and narrow your search. If you have fewer than 200 results, you can save your search.

Fairview NC

r=589-600
11717 Smart Lane Charlotte NC 28277

Charlotte, NC11717 Smart Lane

Price$3,350,000

Est. Mortgage: $/month

Active With Contract

MLS Number CAR4403907

  • Residential
  • Bedrooms 7
  • Bathroom 8
  • Square Feet 9,010
  • Acreage 0.55

You will be the envy of your friends when they visit your own private resort! It's probably the BEST view in South Charlotte! You will be drawn to the spectacular views of the signature 13th hole (BCC) from almost every room in the home as well as from the Stunning 48 ft Pool (built in '19.) Designed by Christopher Phelps and masterfully built by Simonini Builders, it exudes true modern elegance in a thoughtfully curated living space. Walls of soaring windows frame the breathtaking views of the pond and wooden bridge. Truly open floor plan, curved walls, & sweeping custom staircase. Gated estate with gas lanterns, paver drive, NEW roof in 2023 & beautiful landscaping. Imagine yourself in this updated kitchen ('23) w/Taj Mahal quartzite counters, Sub-Zero Fridge ('20), new lighting, 2 dishwasher's...over 8k sq ft of Hardwoods. Primary Bedroom AND a guest suite on opposite sides of the main floor for private multi generational living! Stunning study w/soaring windows is adjacent to Primary bedroom. Also check out the specially designed dining room coffered ceiling, dropzone with built-ins and an amazing laundry room! Upstairs, Secondary bedrooms are spacious w/ensuite baths, and tons of storage. Up a staircase is a flex room-office, playroom or even a bedroom-also with views!!! The fully finished lower level with 11'+ ceilings is designed for exceptional entertaining and relaxation, complete with a bar, wine cellar, theater room, fireplace, rec area, home gym, second guest suite, and cabana bath with steam shower-creating a true resort-style experience at home. There is even a perfect spot to add a golf simulator. Private outdoor living is equally impressive, highlighted by the stunning 48-foot resort-style pool built in 2019, surrounded by lush landscaping and designed to capture the spectacular setting year-round. Car enthusiasts will appreciate the motor court and garages (one w/lift) accommodating up to 4 cars. Additional recent improvements include a new roof installed in 2023, ensuring both style and peace of mind in one of Ballantyne Country Club's most remarkable luxury properties. Showings begin on Thursday.

Listed by Diane Kilroy of Helen Adams Realty (dkilroy@helenadamsrealty.com), Julie Valbuena of Helen Adams Realty

$
$
%
$/month over payments
Federal 30-year interest rate: 7.28% last updated on Oct 1, 2026
* All Figures are estimates. Check with your bank or proposed mortgage company for actual interest rates.
This product uses the FRED® API but is not endorsed or certified by the Federal Reserve Bank of St. Louis.

Save FavoriteSchedule TourAsk A QuestionMore Details

237 N Canterbury Road Charlotte NC 28211

Charlotte, NC237 N Canterbury Road

Price$3,350,000

Est. Mortgage: $/month

Pending

MLS Number CAR4412714

  • Residential
  • Bedrooms 6
  • Bathroom 6
  • Square Feet 5,521
  • Acreage 0.36

Gorgeous new construction by THR Design Build on a corner lot on one of the best streets in Cotswold. This ENERGY STAR home includes 5,521 sf, 6 BR, 5 full BA, 1 powder room, a bonus room, site finished white oak hardwoods, 2 fireplaces, and a side facing 2 car garage with a custom wood door and electric car hookup. Enter the stunning main entryway and continue to the open family room and kitchen. The open space expands through the 16 ft accordion slider doors onto the large covered, screened in, outdoor porch with fireplace. A thoughtfully designed chef's kitchen includes a large island with quartz countertops, 48" Thermador Dual Fuel range below a handcrafted hood, a 42" Thermador refrigerator, a wine tower, and a Bosch dishwasher. The Scullery includes a Cafe refrigerator, dishwasher, microwave, quartz countertops, and farmhouse sink. Expansive primary suite with raised 11-foot ceilings, garden tub, double vanity with quartz countertops, large walk-in closet with washer/dryer hookup. Other features include oversize Pella windows and doors, dual Trane high-efficiency heat pumps, a waterproofed crawl space by the Sealing Agents, and 2 Rinnai tankless water heaters. 10 foot ceilings on the main level and 9 foot celings on the upper level. Fully fence in backyard with 6 foot privacy fence and sodded side and backyard.

Listed by Anne Monsted of COMPASS

$
$
%
$/month over payments
Federal 30-year interest rate: 7.28% last updated on Oct 1, 2026
* All Figures are estimates. Check with your bank or proposed mortgage company for actual interest rates.
This product uses the FRED® API but is not endorsed or certified by the Federal Reserve Bank of St. Louis.

Save FavoriteSchedule TourAsk A QuestionMore Details

110 Zwilling Court Troutman NC 28166

Troutman, NC110 Zwilling Court

Price$3,350,000

Est. Mortgage: $/month

MLS Number CAR4401174

  • Residential
  • Bedrooms 5
  • Bathroom 6
  • Square Feet 6,617
  • Acreage 1.39

Stunning lakefront estate on 1.3 acres on Lake Norman, just minutes from downtown Troutman and Mooresville. Nestled on a wide, open cove just off the northern main channel, this home puts you minutes away from dining by boat at the Blue Parrot or Toucans. Nearly 6,000 square feet of luxury living, this modern farmhouse-style home offers 5 bedrooms and 6 full bathrooms. With no HOA, this property also presents an incredible opportunity for a short-term rental investment. Designed for both everyday comfort and exceptional entertaining, the home features luxury plank flooring throughout and custom metal handrails that add a refined, modern touch. The wide-open gourmet kitchen is the heart of the home, showcasing a built-in refrigerator, 48-inch cooktop, waterfall island, and generous workspace that flows seamlessly into the main living and dining areas. Expansive doors and windows frame stunning lake views and flood the home with natural light. Outdoor living is where this property truly shines. The massive covered deck features vaulted ceilings and iron railing, offering a wide-open view of the lake. Below, a huge covered patio overlooks a saltwater pool with tanning ledge and spillover spa, all set on travertine decking within a fully fenced backyard - perfect for relaxing or hosting guests. Additional highlights include a 3-car garage, a second kitchen area in the basement, abundant storage throughout, and a "hidden" pantry. While the home does not currently have a dock, the builder is offering a $100,000 credit toward the dock of your choice, allowing you to build to your exact specifications. A rare opportunity to own a lakehouse retreat offering space, luxury, and unforgettable views on Lake Norman.

Listed by Mark Gibson of Coldwell Banker Realty

$
$
%
$/month over payments
Federal 30-year interest rate: 7.28% last updated on Oct 1, 2026
* All Figures are estimates. Check with your bank or proposed mortgage company for actual interest rates.
This product uses the FRED® API but is not endorsed or certified by the Federal Reserve Bank of St. Louis.

Save FavoriteSchedule TourAsk A QuestionMore Details

222 S Caldwell Street Charlotte NC 28202

MLS Number CAR4344699

  • Condo
  • Bedrooms 3
  • Bathroom 4
  • Square Feet 4,027

Experience Uptown Charlotte from an entirely different perspective. Perched on the 22nd floor, this exceptional penthouse offers a rare combination of refined design, breathtaking skyline views, and effortless luxury in one of Charlotte's most sought after locations. Floor to ceiling windows cover the entire residence with natural light, while expansive living spaces create an atmosphere equally suited for intimate evenings or sophisticated entertaining. Thoughtfully appointed with premium finishes, a chef inspired kitchen featuring premium appliances, automated window treatments, Sonos audio, and spa inspired baths with Toto bidet toilets, every detail has been curated for elevated everyday living. Offered fully furnished with designer Restoration Hardware pieces, this home provides a truly turnkey opportunity for buyers seeking immediate enjoyment. Beyond the residence, enjoy the convenience of premier amenities, including valet parking, concierge service, fitness center, and direct access to one of Uptown's most vibrant dining destinations, Fahrenheit. Just moments from the Bank of America stadium, steps from the Spectrum Center, corporate headquarters, and Charlotte's finest restaurants, this location offers a lifestyle other properties cannot match. Whether relocating, investing in one of the Southeast's fastest growing cities, or searching for an exceptional primary residence, this penthouse delivers the luxury, convenience, and lock and leave lifestyle today's discerning buyer desires. Now is an exceptional opportunity to secure Uptown's premier penthouse residence. Immediate occupancy is available, making a seamless closing and move in possible for buyers ready to enjoy the best of city living without delay.

Listed by Jessica Stephens and Abigail Hines of The Agency - Charlotte

$
$
%
$/month over payments
Federal 30-year interest rate: 7.28% last updated on Oct 1, 2026
* All Figures are estimates. Check with your bank or proposed mortgage company for actual interest rates.
This product uses the FRED® API but is not endorsed or certified by the Federal Reserve Bank of St. Louis.

Save FavoriteSchedule TourAsk A QuestionMore Details

31 Bear Tree Court Hendersonville NC 28792

Hendersonville, NC31 Bear Tree Court

Price$3,350,000

Est. Mortgage: $/month

MLS Number CAR4364393

  • Residential
  • Bedrooms 4
  • Bathroom 6
  • Square Feet 6,622
  • Acreage 1.08

Impressive by design, inspiring by nature, this is a home built for living well. 6,622 square feet of mountain architecture as beautiful to inhabit as it is to behold. Step inside and this exceptional home opens immediately before you. To the left, the cylindrical turret draws the eye upward, its windows wrapping nearly the full width from base to top, drawing light around a helical staircase and chandelier in an architectural moment that sets the tone. Ahead, the great room stretches toward large windows and glass doors with the mountain view beyond, cathedral ceilings, exposed timber trusses, a stone fireplace, and light pouring in from every direction. The main level floorplan flows openly, carrying you from the great room into the kitchen, where quartzite counters, a professional Thermador range, Sub-Zero refrigerator, and an 11' island designed for real cooking and entertaining, meet a separate bar with wine refrigerator for the effortless transition to evening. A large glass accordion door folds away, merging the dining area with the covered deck, stone outdoor fireplace lit, the western ridgeline in golden hour hues. The primary suite is designed beautifully, with intention. A private vestibule with double doors creates a threshold, a separation from the rest of the home, before opening to vaulted ceilings, a chandelier, direct deck access, and views that face west for every sunset. The en suite bath, with heated floors, soaking tub, walk-in shower, and double vanity, is a room you look forward to ending the day in. Follow the elegant curve of the staircase down to the lower level, as light pours in from the windows wrapping around the turret architecture. A spacious yet cozy family room anchors the space, centered on a custom bar with whiskey barrel stave detailing, a beautiful wine alcove tucked beneath the staircase, and a billiards table nearby, designed for gathering, making memories, and enjoying time spent with friends and family. Double glass doors open to a covered deck with its own gas fireplace, pulling the outside in on cool mountain nights. Two en suite bedrooms and one additional bedroom with a full bath complete this level. And when morning comes, the home gym and built-in steam sauna are waiting, no drive, no commute, just the mountain air and the day ahead. A guest suite above the three-car garage, with its own kitchen, living, and dining area, offers a private space for family or long-stay guests. Behind every effortless moment in this home is a layer of thoughtful technology: Sonos whole-home audio across nine zones, Lutron smart lighting with custom scenes and schedules, Bryant smart climate control, and more.

Listed by Ashton Peters and Lauren Butcher of Ivester Jackson Blackstream

$
$
%
$/month over payments
Federal 30-year interest rate: 7.28% last updated on Oct 1, 2026
* All Figures are estimates. Check with your bank or proposed mortgage company for actual interest rates.
This product uses the FRED® API but is not endorsed or certified by the Federal Reserve Bank of St. Louis.

Virtual TourSave FavoriteSchedule TourAsk A QuestionMore Details

21206 Captiva Court Cornelius NC 28031

Cornelius, NC21206 Captiva Court

Price$3,350,000

Est. Mortgage: $/month

MLS Number CAR4430124

  • Residential
  • Bedrooms 5
  • Bathroom 4
  • Square Feet 4,048
  • Acreage 0.65

Experience this stunning 5 bedroom, 3.5 bathroom home, seamlessly blending luxury with livability, located in the heart of Cornelius. Nestled in a serene and peaceful neighborhood, tucked away on a small cul de sac, this home boasts breathtaking views of Lake Norman from every angle. You'll be immediately captivated by water views upon entering through the grand foyer into the vast open-concept living space, which features high ceilings, abundant natural light, and exquisite finishes throughout. The spacious gourmet kitchen is complete with high end stainless steel appliances, custom cabinetry, & a large center island perfect for entertaining guests. Large great room off the kitchen features elegant wood ceilings and provides homey family space while inviting the beauty of the lake and the sunshine in through vast floor to ceiling windows. Primary bedroom on main offers privacy and convenience and features a large walk-in closet and spa style bathroom with dual vanity and spacious shower. From the screened-in porch to the poolside patio to the dockside gazebo, there are infinite spots to relax and unwind while taking in the stunning lake views. The backyard is a private oasis, complete with stone in ground pool and spa, private dock with shady gazebo, and fire pit. Unbeatable location close to shopping, restaurants and all modern conveniences. This home offers lakefront living that feels laid back, cozy and comfortable; the perfect luxury backdrop for your real life.

Listed by Katie Reuben of EXP Realty LLC Mooresville

$
$
%
$/month over payments
Federal 30-year interest rate: 7.28% last updated on Oct 1, 2026
* All Figures are estimates. Check with your bank or proposed mortgage company for actual interest rates.
This product uses the FRED® API but is not endorsed or certified by the Federal Reserve Bank of St. Louis.

Save FavoriteSchedule TourAsk A QuestionMore Details

236 Wingrave Drive Charlotte NC 28270

Charlotte, NC236 Wingrave Drive

Price$3,350,000

Est. Mortgage: $/month

MLS Number CAR4422775

  • Residential
  • Bedrooms 5
  • Bathroom 6
  • Square Feet 5,211
  • Acreage 0.46

Exceptional new construction by Pike Properties in Charlotte's established Lansdowne neighborhood. Set on a generous .45-acre homesite, this architecturally distinctive 5,211-square-foot residence offers 5 bedrooms plus a bonus room, 4 full and 2 half baths, a 3-car garage, and thoughtfully designed indoor and outdoor living spaces. The European-inspired exterior immediately sets the home apart with soaring gables, painted brick, sweeping curved architectural details, expansive windows, and a dramatic two-story glass stair tower. Inside, natural light pours throughout the home, highlighting wide-plank hardwood floors, custom millwork, designer finishes, and a spectacular staircase that serves as an architectural centerpiece. Designed for both everyday living and entertaining, the main level features a chef's kitchen with an oversized island, extensive cabinetry, and a spacious walk-in scullery offering additional prep space and storage. The kitchen opens naturally to the dining and living areas, creating an inviting flow throughout the heart of the home. A private main-level bedroom with ensuite bath provides exceptional flexibility for guests, while a dedicated home office offers a separate and refined workspace. Upstairs, additional bedroom suites are complemented by a generous bonus room ideal for media, recreation, fitness, or a second living space. Expansive glass doors extend the living space outdoors to a covered and screened porch with fireplace, creating a comfortable setting for year-round entertaining. Beyond, the backyard is planned around a resort-style swimming pool and spa with generous patio space for dining, lounging, and gathering. Pool imagery shown is a rendering of the planned improvement. A rare 3-car garage provides ample parking and storage while remaining thoughtfully integrated into the home's architecture. Located minutes from SouthPark, Cotswold, Uptown Charlotte, dining, shopping, and major employment centers, 236 Wingrave Drive offers the uncommon combination of distinctive architecture, modern new construction, exceptional outdoor living, and the character of an established central Charlotte neighborhood.

Listed by Anthony Moore and Eric Layne of COMPASS

$
$
%
$/month over payments
Federal 30-year interest rate: 7.28% last updated on Oct 1, 2026
* All Figures are estimates. Check with your bank or proposed mortgage company for actual interest rates.
This product uses the FRED® API but is not endorsed or certified by the Federal Reserve Bank of St. Louis.

Virtual TourSave FavoriteSchedule TourAsk A QuestionMore Details

99999 Thompson Lake Road Rutherfordton NC 28139

MLS Number CAR4393760

  • Land
  • Acreage 651.55
  • County Rutherford

This 651 +- acre tract in the foothills of Rutherford County represents a great opportunity to acquire professionally managed timberland with over a mile of Broad River frontage. The property features extensive logging roads throughout, in addition to access points on privately maintained Thompson Lake Rd and publicly maintained (and paved) Matthews Church Rd. With an extensive timber resource providing current and future harvest possibilities, the property really is an increasingly rare combination of size, accessibility, river frontage, and fairly gentle topography that lends itself to multiple ownership strategies. The land is quite private, and the topography lays very well, offering a diverse range of ridgelines, hollows, springs, knoll tops, and abundant river frontage. Keep the property in timber production (enrolled in present-use timber program), or explore recreational, private estate, conservation, or subdivision uses. All told, Broad Mountain represents a rare Western NC large-acreage offering with varied options for long-term uses to realize investment value.

Listed by Joe Scott and Collin O'Berry of Keller Williams Professionals

$
$
%
$/month over payments
Federal 30-year interest rate: 7.28% last updated on Oct 1, 2026
* All Figures are estimates. Check with your bank or proposed mortgage company for actual interest rates.
This product uses the FRED® API but is not endorsed or certified by the Federal Reserve Bank of St. Louis.

Save FavoriteSchedule TourAsk A QuestionMore Details

8178 Island Point Road Sherrills Ford NC 28673

MLS Number CAR4405371

  • Land
  • Acreage 66.55
  • County Catawba

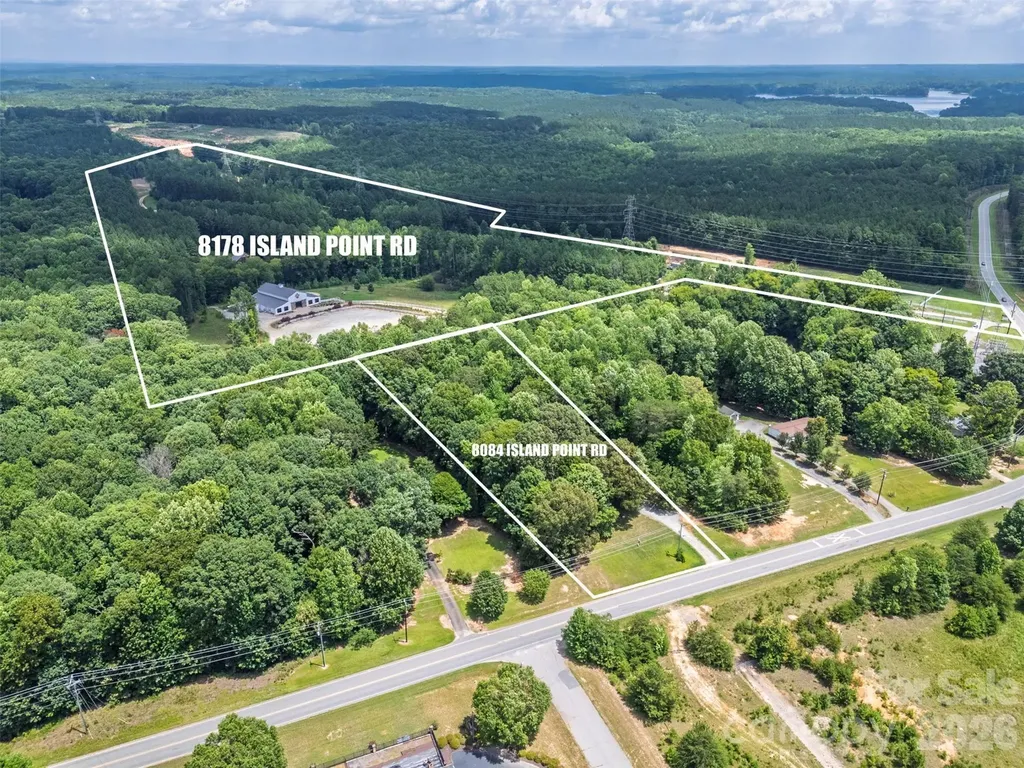
Rare 66.55± acre land assemblage in booming Sherrills Ford, minutes from Lake Norman! This exceptional offering combines 8178 & 8084 Island Point Rd into one contiguous tract, giving a builder or developer a sizable, scarce land position in one of the fastest-growing lake markets in the Charlotte region. Nearly 67 contiguous acres of this scale is increasingly difficult to assemble in this submarket, making it a compelling candidate for a single-family subdivision, estate lot community, cluster/conservation-style development preserving open space, or a phased master-planned community, subject to county approval. The property sits just 8 miles from Denver, 12 miles from Mooresville, and roughly 36 miles from Charlotte, offering the scale and privacy of a large acreage parcel while remaining within easy reach of established Lake Norman towns and the greater Charlotte metro. Sherrills Ford has experienced sustained residential growth, driven by relocation into the Charlotte metro and continued demand for lake-adjacent living, positioning this land for strong long-term value. An existing 14,000 SF structure sits on the property and may be incorporated, adapted, or removed as part of a future residential plan. Buyers are encouraged to independently confirm zoning classification, allowable density, required setbacks, floodplain and environmental constraints, and utility extension requirements with Catawba County prior to submitting an offer contingent on development feasibility. Offered at $3,327,500 ($50,000/acre), fee simple, with no lease or tenant encumbrances. Property sold as-is. Buyer to perform independent due diligence on all zoning, land-use, engineering, and environmental matters. Don't miss this rare opportunity to secure a large, contiguous land position in one of Lake Norman's most sought after growth corridors!

Listed by Mike Strickland of Keller Williams Lake Norman

$
$
%
$/month over payments
Federal 30-year interest rate: 7.28% last updated on Oct 1, 2026
* All Figures are estimates. Check with your bank or proposed mortgage company for actual interest rates.
This product uses the FRED® API but is not endorsed or certified by the Federal Reserve Bank of St. Louis.

Save FavoriteSchedule TourAsk A QuestionMore Details

367 Dellwood City Road Waynesville NC 28786

MLS Number CAR4311259

  • Commercial
  • Property SubType OFFICE
  • Square Feet 16,036
  • Acreage 1.87

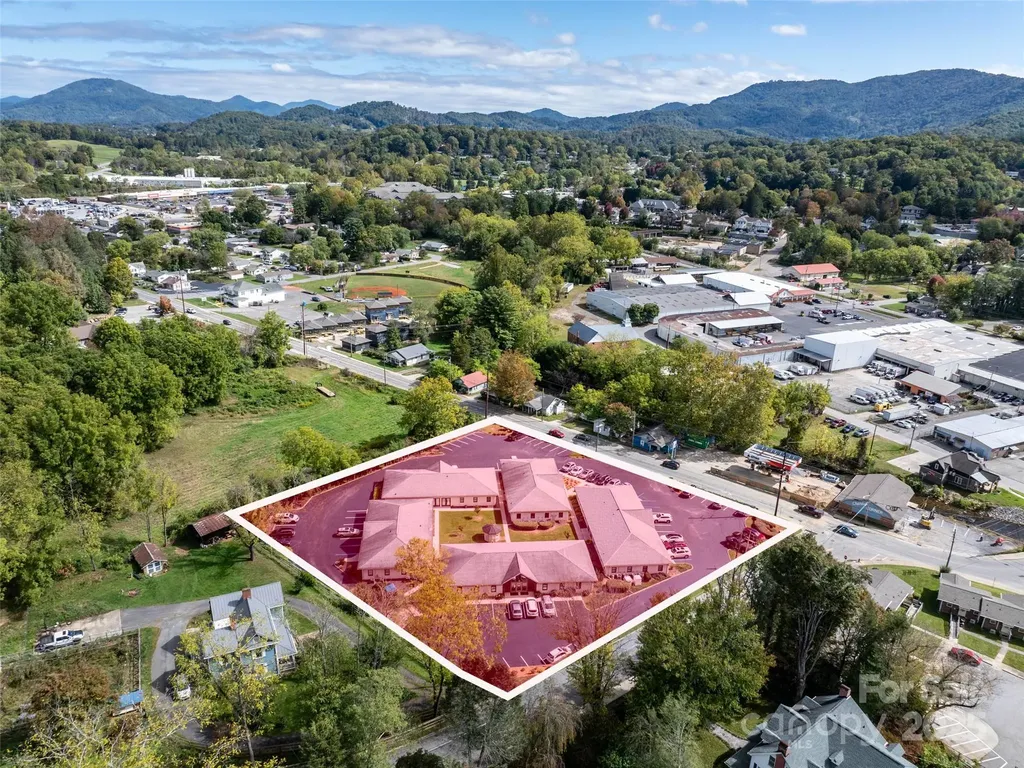
Premier Business Park in Waynesville's Thriving Business District on prime corner lot in Waynesville's business district, this exceptional business park offers an unparalleled investment opportunity. Just a 5-minute walk to vibrant downtown Waynesville, this fully leased property boasts 100% occupancy, ensuring immediate and consistent security for investors. Spanning a meticulously maintained complex, the park features 75 parking spaces, including designated handicap spaces, providing ample accessibility for tenants and visitors. The exterior showcases a sophisticated blend of stucco and wood, complemented by recently updated architectural shingles and high-efficiency Trane HVAC systems, earning an “A” rating for its pristine condition. City utilities, including reliable Spectrum cable, ensure seamless operations for all tenants. Unaffected by Hurricane Helene in 2024, this property stands as a resilient and low-maintenance asset in a high-demand location. Its strategic proximity to downtown Waynesville's charming shops, restaurants, and cultural attractions and fostering a dynamic business environment. Ideal for investors seeking a turnkey commercial property with strong returns, this business park combines modern updates, robust infrastructure, and a prime location in one of Western North Carolina's most desirable markets. Don't miss the chance to own a top-tier commercial asset.

Listed by Brian K. Noland of Howard Hanna Beverly-Hanks Waynesville

$
$
%
$/month over payments
Federal 30-year interest rate: 7.28% last updated on Oct 1, 2026
* All Figures are estimates. Check with your bank or proposed mortgage company for actual interest rates.
This product uses the FRED® API but is not endorsed or certified by the Federal Reserve Bank of St. Louis.

Save FavoriteSchedule TourAsk A QuestionMore Details

413 W Main Avenue Gastonia NC 28052

MLS Number CAR4242762

  • Commercial
  • Property SubType OFFICE
  • Square Feet 6,065
  • Acreage 0.51

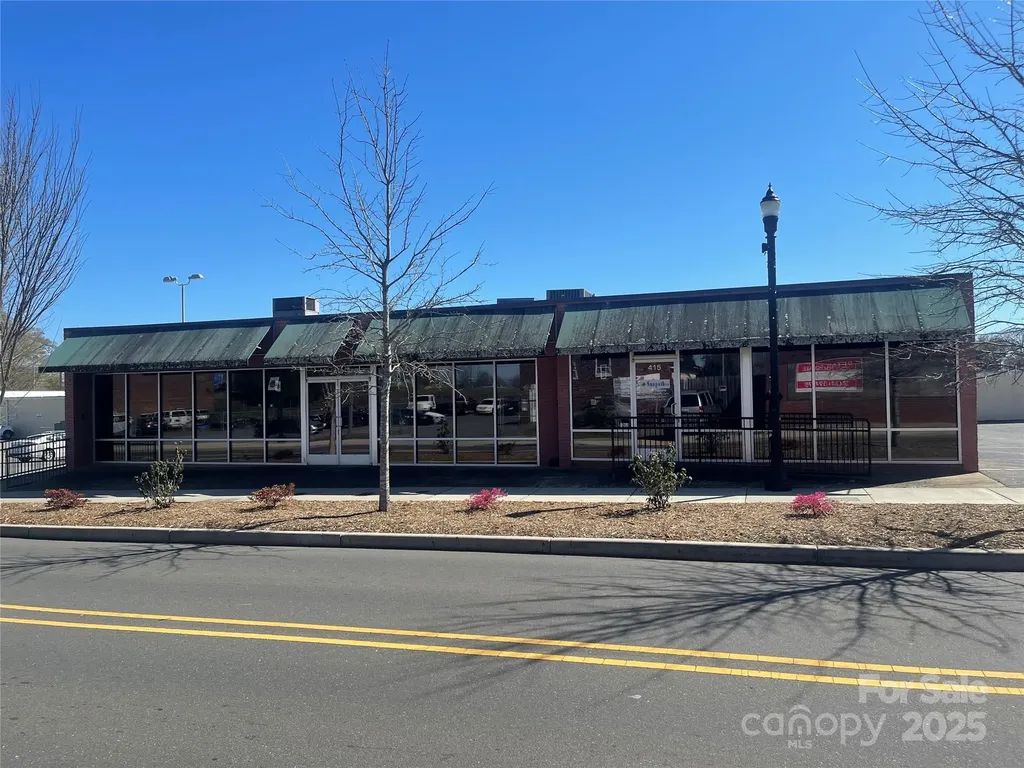
Prime Retail Opportunity in Historic Downtown Gastonia Located in the heart of Gastonia's thriving Central Business District, 413 W. Main Ave offers an exceptional opportunity for investors or business owners seeking prime retail space. This expansive property features over 6,000 square feet of versatile commercial space, currently divided into four retail bays, providing excellent income potential. Situated on approximately 0.51 acres, this property enjoys high visibility and foot traffic, positioned just blocks away from the renowned Gastonia Ghost Pepper Stadium. As part of a designated social district, this location benefits from increased customer engagement and business activity. Whether you're looking to establish a new venture, expand an existing business, or invest in one of Gastonia's fastest-growing areas, 413 W. Main Ave presents an unmatched commercial opportunity.

Listed by Lorenza Boone of Keller Williams Ballantyne Area

$
$
%
$/month over payments
Federal 30-year interest rate: 7.28% last updated on Oct 1, 2026
* All Figures are estimates. Check with your bank or proposed mortgage company for actual interest rates.
This product uses the FRED® API but is not endorsed or certified by the Federal Reserve Bank of St. Louis.

Save FavoriteSchedule TourAsk A QuestionMore Details

9420 Fairview Road Mint Hill NC 28227

Mint Hill, NC9420 Fairview Road

Price$3,300,000

Est. Mortgage: $/month

Pending

MLS Number CAR3907103

  • Land
  • Acreage 35
  • County Mecklenburg

Incredible potential on 35+/- acres in Mint Hill. Zoned R. Call listing agent for more details. Property has 3 single family residences. This would be immediate income for investors who did not want to develop right away. Seconds from the 485 and sits at the corner of Fairview and Allen Black with plenty of road frontage all around.

Listed by Jay Ross and Garrett Ross of Keller Williams Select

$
$
%
$/month over payments
Federal 30-year interest rate: 7.28% last updated on Oct 1, 2026
* All Figures are estimates. Check with your bank or proposed mortgage company for actual interest rates.
This product uses the FRED® API but is not endorsed or certified by the Federal Reserve Bank of St. Louis.

Save FavoriteSchedule TourAsk A QuestionMore Details

Broker Reciprocity MLS Grid Logo © 2026 Listings courtesy of Canopy MLS as distributed by MLS GRID. IDX information is provided exclusively for consumers’ personal non-commercial use and may not be used for any purpose other than to identify prospective properties consumers may be interested in purchasing. The IDX data is deemed reliable but is not guaranteed by MLS GRID and may be subject to an end user license agreement prescribed by the Member Participant’s applicable MLS.  Based on information submitted to the MLS GRID as of October 5, 2026 11:51 AM UTC . All data is obtained from various sources and may not have been verified by broker or MLS GRID. Supplied Open House Information is subject to change without notice. All information should be independently reviewed and verified for accuracy. Properties may or may not be listed by the office/agent presenting the information. Some IDX listings have been excluded from this website.