and narrow your search. If you have fewer than 200 results, you can save your search.

Fairview NC

r=6325-6336
1586 Hubert Graham Way Tega Cay SC 29708

Tega Cay, SC1586 Hubert Graham Way

Price$772,990

Est. Mortgage: $/month

Pending

MLS Number CAR4368146

  • Residential
  • Bedrooms 6
  • Bathroom 5
  • Square Feet 3,767
  • Acreage 0.14

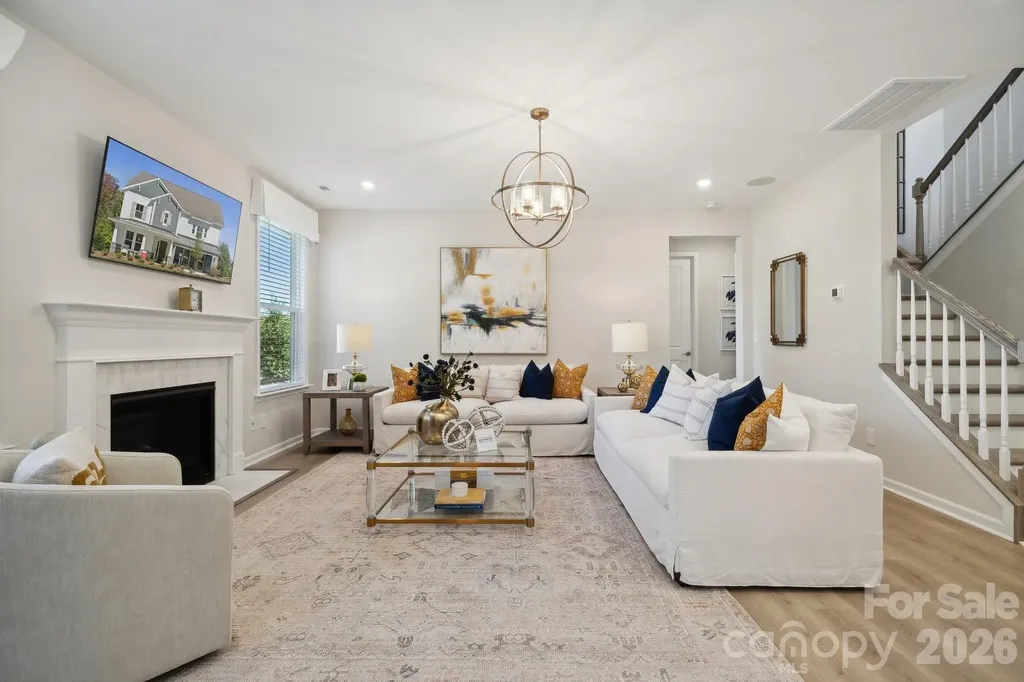
What's Special: Finished Basement | Gourmet Kitchen | 1st Floor Guest Suite. New Construction - October Completion! Built by America's Most Trusted Home Builder. Welcome to the Waverly at 1586 Hubert Graham Way in River Falls! This home welcomes you with an airy open concept first floor featuring a spacious great room with a cozy fireplace and a gourmet kitchen with a center island and a large walk-in pantry. Just off the main foyer, the dining room connects seamlessly to the kitchen through a butler's pantry, making hosting feel effortless. A private guest bedroom is tucked away on the main level with a full bathroom nearby, while the back patio offers a peaceful view of the backyard and a great spot to unwind. Upstairs, a comfortable loft is surrounded by three secondary bedrooms and a centrally located laundry room for everyday ease. The primary suite is your personal retreat with an attached bathroom that includes a dual sink vanity, a soaking tub, and a separate shower. Even more space awaits in the finished walk out basement with an additional bedroom and a full bathroom, giving you plenty of room to relax, gather, and make yourself at home. River Falls is a stunning community now selling in the highly sought-after Tega Cay area. Close to Lake Wylie and scenic parks, you'll always have a way to fill your days, all with lower South Carolina taxes! With close proximity to I-77, I-485 and SC-160, commuting to Fort Mill or Uptown Charlotte is a breeze. Additional Highlights Include: a finished walkout basement with a guest suite, main floor guest bedroom and full bathroom, gas fireplace, gourmet kitchen, uncovered back patio, butler's pantry, additional windows in the formal dining room, tray ceiling in the primary bedroom, and additional windows in the loft. Photos are for representative purposes only. MLS#4368146

Listed by Dawn Wood of Taylor Morrison of Carolinas Inc

$
$
%
$/month over payments
Federal 30-year interest rate: 7.4% last updated on Oct 8, 2026
* All Figures are estimates. Check with your bank or proposed mortgage company for actual interest rates.
This product uses the FRED® API but is not endorsed or certified by the Federal Reserve Bank of St. Louis.

Virtual TourSave FavoriteSchedule TourAsk A QuestionMore Details

4769 Daventry Avenue Indian Land SC 29707
Pending

MLS Number CAR4430870

  • Residential
  • Bedrooms 3
  • Bathroom 3
  • Square Feet 3,519
  • Acreage 0.23

Welcome to Harris Mill Phase II- now open! The Holden is a spacious 1.5 story ranch-style home featuring a charming front porch and an open-concept design with thoughtfully selected upscale finishes throughout. The gourmet kitchen is designed for both everyday living and entertaining, offering a large center island, soft-close cabinets and drawers, a pullout trash receptacle, gas cooktop, wall oven and microwave, stainless steel vent hood, refrigerator, tile backsplash and under-cabinet lighting. The great room showcases a sleek floating fireplace accented by floor-to-ceiling tile, creating a stunning modern focal point. The private primary suite features a spa-inspired shower, while two additional guest bedrooms provide additional comfortable accommodations. Additional highlights include EVP flooring throughout 1st floor, a laundry room with base cabinets and utility sink, and elegant crown molding throughout the first floor. Relax on the welcoming front porch or enjoy outdoor living on the screened rear patio. Ideally located near Ballantyne and Waxhaw, Harris Mill offers convenient access to the new Costco and Target in Indian Land. This home is scheduled to begin construction soon, with an anticipated completion date of November. Future community amenities, planned for 2027, include a clubhouse, resort-style pool, fitness center, pickleball courts, playground, and scenic walking trails.

Listed by Dana Willis of Lennar Sales Corp

$
$
%
$/month over payments
Federal 30-year interest rate: 7.4% last updated on Oct 8, 2026
* All Figures are estimates. Check with your bank or proposed mortgage company for actual interest rates.
This product uses the FRED® API but is not endorsed or certified by the Federal Reserve Bank of St. Louis.

Save FavoriteSchedule TourAsk A QuestionMore Details

12138 Coal Mine Court Harrisburg NC 28075

Harrisburg, NC12138 Coal Mine Court

Price$771,506

Est. Mortgage: $/month

MLS Number CAR4428895

  • Residential
  • Bedrooms 5
  • Bathroom 5
  • Square Feet 3,582
  • Acreage 0.22

Welcome to The Retreat at Carolina Ridge, our newest community featuring single family homes and resort style amenities! The Montadale plan is thoughtfully designed for comfortable, everyday living. This home boasts 5 bedrooms and 4.5 full baths, with Kitchen Aid appliances and a gas range, and a beautiful covered patio that adds up to the home even more. There is plenty of cabinetry and countertop space in the kitchen to prepare your favorite meals, opening to a bright and airy gathering space ideal for entertaining. HOA dues include resort style amenities, 1 gigabit high-speed fiber internet with Spectrum, 175 cable TV channels with Spectrum, and front/rear lawn maintenance! Be sure to ask about the latest incentives with our affiliated lending partner. Please contact the onsite agent to schedule your private showing.

Listed by Amalachukwu Okonkwo and Vale Daniels of Pulte Home Corporation

$
$
%
$/month over payments
Federal 30-year interest rate: 7.4% last updated on Oct 8, 2026
* All Figures are estimates. Check with your bank or proposed mortgage company for actual interest rates.
This product uses the FRED® API but is not endorsed or certified by the Federal Reserve Bank of St. Louis.

Save FavoriteSchedule TourAsk A QuestionMore Details

3914 Chandworth Road Charlotte NC 28210

Charlotte, NC3914 Chandworth Road

Price$770,000

Est. Mortgage: $/month

Pending

MLS Number CAR4427362

  • Residential
  • Bedrooms 4
  • Bathroom 2
  • Square Feet 1,714
  • Acreage 0.3

Welcome to 3914 Chandworth Road in Beverly Woods! This fully renovated tri-level home offers 4 bedrooms, 2 full baths and a thoughtfully designed layout perfect for comfortable living and lots of entertaining. Inside has been renovated with a spacious kitchen, updated primary suite, and beautiful hardwood floors. The main level living room has large windows that create a bright living space which connects to the kitchen and breakfast area through an open-yet-defined layout, creating flow while preserving some separation without sacrificing kitchen cabinetry and wall space. The renovated kitchen with stainless steel appliances and lots of prep space looks over the beautiful and private backyard. The upper level has three bedrooms and the lower level has a guest bedroom and full bathroom along with a second living room (with fireplace!). Step outside to a spacious back deck overlooking a large, flat backyard with ample space for a garage, pool, or just a big yard for dogs or kids to play! This is a wonderful opportunity to own a move-in ready home in one of Charlotte's most desirable neighborhoods.

Listed by Katherine Hickman of Helen Adams Realty

$
$
%
$/month over payments
Federal 30-year interest rate: 7.4% last updated on Oct 8, 2026
* All Figures are estimates. Check with your bank or proposed mortgage company for actual interest rates.
This product uses the FRED® API but is not endorsed or certified by the Federal Reserve Bank of St. Louis.

Virtual TourSave FavoriteSchedule TourAsk A QuestionMore Details

1532 The Plaza Charlotte NC 28205

Charlotte, NC1532 The Plaza

Price$770,000

Est. Mortgage: $/month

MLS Number CAR4408955

  • Residential
  • Bedrooms 3
  • Bathroom 1
  • Square Feet 1,838
  • Acreage 0.29

Welcome to 1532 The Plaza, a charming bungalow nestled in the heart of highly sought after Plaza Midwood with 1,358 heated sq ft in the primary residence, plus approximately 480 heated sq ft above the detached two car garage. Full of character and thoughtfully maintained, this home offers the perfect blend of classic charm, valuable updates, and an exceptional location. Situated on a rare 0.29 acre lot with mature landscaping, the property provides more outdoor space than many homes in the neighborhood. The main residence is complemented by a detached two car garage with approximately 480 heated square feet of finished living space above, creating a versatile guest suite, home office, studio, or flex space. A two car carport with portico adds additional covered parking and convenience. A wonderful opportunity to restore and refresh the interiors and create a home tailored to their own taste. Significant improvements provide peace of mind, including brand new water heater (08/14/2026), June 2024 Cantey Foundation Specialists WaterGuard system, trench drain, and TripleSafe Sump System, HVAC replaced in 2022, structural foundation work completed in 2022 and 2024 by Dry Pro with the assistance of a structural engineer. Step outside and enjoy one of Charlotte's most vibrant and walkable neighborhoods. Just blocks from popular restaurants, breweries, coffee shops, parks, and local boutiques, Plaza Midwood is known for its unique character, tree-lined streets, and strong sense of community. With quick access to Uptown Charlotte, major employment centers, and nearby entertainment, this location offers the best of city living while maintaining the charm of an established neighborhood. Whether you're looking for a home with timeless appeal, flexible living space, or an oversized lot in one of Charlotte's premier neighborhoods, 1532 The Plaza presents a rare opportunity to own a truly special property.

Listed by Amanda Clark of Savvy + Co Real Estate

$
$
%
$/month over payments
Federal 30-year interest rate: 7.4% last updated on Oct 8, 2026
* All Figures are estimates. Check with your bank or proposed mortgage company for actual interest rates.
This product uses the FRED® API but is not endorsed or certified by the Federal Reserve Bank of St. Louis.

Virtual TourSave FavoriteSchedule TourAsk A QuestionMore Details

84 Silverado Trail Whittier NC 28789

Whittier, NC84 Silverado Trail

Price$770,000

Est. Mortgage: $/month

MLS Number CAR4430901

  • Residential
  • Bedrooms 3
  • Bathroom 3
  • Square Feet 3,160
  • Acreage 1.81

Elevate your lifestyle at 84 Silverado Trail. Perched at 2,150-foot elevation within the prestigious Smoky Mountain Country Club, this 3-bedroom, 2.5-bath luxury estate delivers spectacular, unobstructed long-range mountain views and an elite, resort-style living experience. Step inside and prepare to be captivated. The main level is a masterpiece of design, anchored by a spacious living room featuring soaring tongue-and-groove cathedral ceilings, a striking fireplace, and massive floor-to-ceiling windows that perfectly frame the majestic mountain vistas. Entertain seamlessly in the view-facing dining area or the chef-inspired kitchen, which boasts a massive built-in refrigerator, a gas range, and an expansive center island complete with dual sinks and a breakfast bar. When you want to take in the crisp mountain air, step out onto the full-length balcony-featuring a screened and covered section so you can enjoy the panoramic views in any weather. The main-level primary suite is a true retreat. Wake up to the mountains with direct sliding-glass access to the balcony, and enjoy the convenience of dual opposing walk-in closets. The spa-like en-suite bath leaves no luxury behind, offering a jetted garden tub, a separate step-in shower, and dual vanities. For ultimate, effortless main-level living, this floor also includes a dedicated laundry room, a half bath for guests, and access from the attached 2-car garage. Downstairs, the finished basement provides an ideal layout for family or guests. It features a spacious recreation room, two additional bedrooms, a full bathroom, and a second covered porch so your guests can enjoy their own private slice of the view. Living in the Smoky Mountain Country Club means resort-level pampering is right at your fingertips: enjoy access to the community clubhouse, fitness center, swimming pool, sauna, tennis courts, and a scenic golf course. Beyond the gates, you are surrounded by paved roads and a paved driveway, and equipped with a whole-home generator for ultimate peace of mind. Located less than 30 minutes from Harrah's Cherokee Casino, the Great Smoky Mountains National Park, Fontana Lake, the NOC, and downtown Bryson City and Sylva. Whether you are seeking a premier vacation estate, a golfer's paradise, or an exclusive mountain sanctuary where absolutely no compromises are required, your search ends here.

Listed by Melissa Bush of Keller Williams Great Smokies

$
$
%
$/month over payments
Federal 30-year interest rate: 7.4% last updated on Oct 8, 2026
* All Figures are estimates. Check with your bank or proposed mortgage company for actual interest rates.
This product uses the FRED® API but is not endorsed or certified by the Federal Reserve Bank of St. Louis.

Virtual TourSave FavoriteSchedule TourAsk A QuestionMore Details

2291 Little River Road Hendersonville NC 28739

MLS Number CAR4391543

  • Residential
  • Bedrooms 3
  • Bathroom 2
  • Square Feet 2,279
  • Acreage 1

Welcome to Bear Rock, a one-of-a-kind mountain retreat nestled on a private 1-acre wooded lot in the heart of Historic Flat Rock. Named for the impressive natural rock formations that define the landscape, this distinctive property offers character, privacy, and endless potential in one of Henderson County's most sought-after locations. Designed for comfortable one-level living with an upstairs office or bonus room, the home features a dramatic great room anchored by a floor-to-ceiling stone fireplace and soaring 20-foot beam ceilings that create a truly grand atmosphere. The spacious primary suite serves as a private sanctuary, complete with a spa-inspired bath featuring a hot tub and sauna. A guest bedroom, additional full bath, laundry area, formal dining room, casual dining space, and two-car garage complete the thoughtfully designed main level. Outdoor living is equally captivating, with an expansive deck stretching approximately 300 feet, a private brick patio, and stunning natural stone outcroppings that blend seamlessly into the wooded surroundings. The property's signature rock formations, including the impressive boulder that inspired the name Bear Rock, create a setting unlike any other and offer a sense of timeless mountain charm. Ideally situated just minutes from the Village of Flat Rock, the Carl Sandburg Home, Flat Rock Playhouse, Flat Rock Park, fine dining, boutique shopping, and local conveniences, this home offers a rare opportunity to own a truly unique property rich in character and natural beauty. While ready for a new owner's vision and personal touches, Bear Rock provides an extraordinary foundation for creating a luxury mountain haven in one of Western North Carolina's most treasured communities.

Listed by Gisselle Sanchez and Alan Estrada Escobar of DRG Homes & Land

$
$
%
$/month over payments
Federal 30-year interest rate: 7.4% last updated on Oct 8, 2026
* All Figures are estimates. Check with your bank or proposed mortgage company for actual interest rates.
This product uses the FRED® API but is not endorsed or certified by the Federal Reserve Bank of St. Louis.

Save FavoriteSchedule TourAsk A QuestionMore Details

13215 Fiore Place Huntersville NC 28078

Huntersville, NC13215 Fiore Place

Price$770,000

Est. Mortgage: $/month

Open House

MLS Number CAR4384879

  • Residential
  • Next Open House: Sat 10/17 10:00 am. to 12:00 pm.
  • Bedrooms 5
  • Bathroom 5
  • Square Feet 3,990

Better than new and loaded with designer upgrades, this stunning 2022-built home offers over 3,500 square feet of luxury living across three finished levels in one of Huntersville's most desirable communities. Featuring 5 bedrooms, 4.5 bathrooms, a main-level guest suite, private office with French doors, and a dramatic floor-to-ceiling stone fireplace, this home combines upscale design with exceptional functionality. The heart of the home is a beautifully appointed gourmet kitchen featuring white cabinetry, a contrasting gray island, quartz countertops, tile backsplash, stainless steel appliances, a gas cooktop, and a butler's pantry complete with a beverage refrigerator. The open-concept layout flows seamlessly into the spacious living area, creating the perfect setting for everyday living and entertaining. The main level also features a formal dining room with tray ceiling, a private office, convenient drop zone, and a guest suite with full bath. Upstairs, the spacious primary suite serves as a private retreat with a luxurious ensuite bath and generous walk-in closet. Additional bedrooms, full baths, a versatile bonus room, and conveniently located laundry provide plenty of space and flexibility. The third level offers even more possibilities with a large fifth bedroom and full bath, making it ideal for guests, a media room, home gym, or multi-generational living. Thoughtfully selected finishes throughout include wide-plank EVP flooring, designer lighting, black hardware and fixtures, metal stair balusters, quartz surfaces, and timeless neutral tones. The home has also been enhanced with professionally installed LeafFilter gutter guards, providing low-maintenance exterior upkeep and added peace of mind. Enjoy resort-style community amenities including a pool, cabana, and playground, all conveniently located near Birkdale Village, Lake Norman, shopping, dining, and major commuter routes including I-77 and I-485. Meticulously maintained and move-in ready, this exceptional home offers the rare opportunity to enjoy like-new construction without the wait. $4,500 LENDER PAID CLOSING COST CREDIT AVAILABLE THROUGH PREFERRED LENDER. INQUIRE FOR MORE DETAILS.

Listed by Will Simoneaux of Dreamline Realty,LLC

$
$
%
$/month over payments
Federal 30-year interest rate: 7.4% last updated on Oct 8, 2026
* All Figures are estimates. Check with your bank or proposed mortgage company for actual interest rates.
This product uses the FRED® API but is not endorsed or certified by the Federal Reserve Bank of St. Louis.

Save FavoriteSchedule TourAsk A QuestionMore Details
5 Ridge Terrace Asheville NC 28804

Asheville, NC5 Ridge Terrace

Price$770,000

Est. Mortgage: $/month

Open House

MLS Number CAR4308830

  • Condo
  • Next Open House: Sun 10/18 2:00 pm. to 4:00 pm.
  • Bedrooms 3
  • Bathroom 3
  • Square Feet 2,887

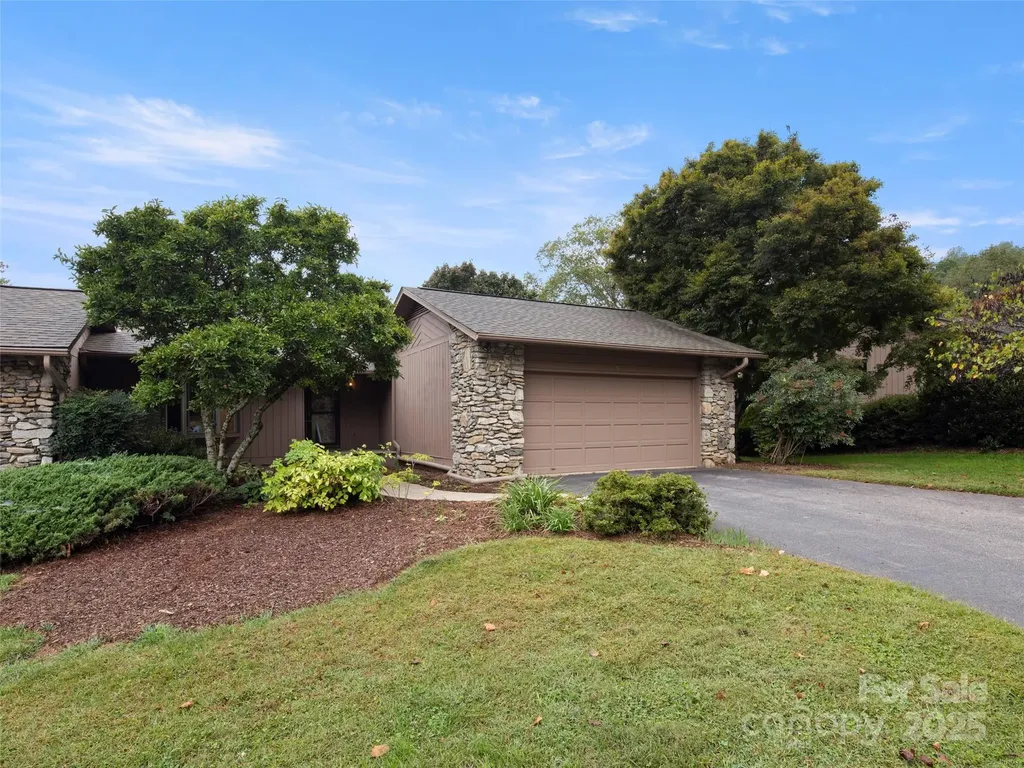
Enjoy the security of a lock and leave gated active community that is nestled over 115 of acres with ponds, mountain views, trails, gardens, tennis, pickleball, indoor pool, clubhouse But when you step into 5 Ridge you will warm your senses with natural light from the majority of the windows and doors that have been updated along with fresh interior neutral paint. The layout is open and inviting from the stone fireplace with Valor gas inserts, updated wood floors, eat-in kitchen with plenty of storage. The layout allows for a primary suite plus 2nd bed/bath on the main level, while the walk-out terrace level has a 3rd bed plus a large den and office space. The colors of the mountains can be seen from most rooms and the wrap-around porch is perfect for enjoying dining al fresco. Updates include replacing the majority of the original doors/windows; generator; flooring; plantation shutters/levelor blinds; Valor gas inserts; updated kitchen. The 2026 tax value is $569,300 and the 2027 tax bill will be based on that amount.

Listed by Viv Snyder of Howard Hanna Beverly-Hanks Asheville-Biltmore Park

$
$
%
$/month over payments
Federal 30-year interest rate: 7.4% last updated on Oct 8, 2026
* All Figures are estimates. Check with your bank or proposed mortgage company for actual interest rates.
This product uses the FRED® API but is not endorsed or certified by the Federal Reserve Bank of St. Louis.

Virtual TourSave FavoriteSchedule TourAsk A QuestionMore Details

10429 Starwood Drive Charlotte NC 28215

Charlotte, NC10429 Starwood Drive

Price$770,000

Est. Mortgage: $/month

Active With Contract

MLS Number CAR4412020

  • Residential
  • Bedrooms 5
  • Bathroom 4
  • Square Feet 3,500
  • Acreage 4.96

If you've been looking for more space for the things that don't fit neatly into a typical neighborhood home, this one is worth a closer look. Set on nearly 5 fully fenced acres, this 3,500 sq. ft. home offers 5 bedrooms, 4 full baths and an incredible amount of garage, parking and storage space. The oversized attached garage is more than 1,400 sq. ft. with room for multiple vehicles, a motorized lift and space for tools, equipment or projects. Additional covered parking provides room to store an RV, trailer, boat, equipment and more. Bonus, this home is listed below appraised value. Inside, the layout offers plenty of flexibility with 3 bedrooms on the main level, including the primary suite, plus 2 additional bedrooms, 2 full baths and a loft upstairs. The kitchen has a large island and walk-in pantry, while the covered front porch, back patio and hot tub add more places to enjoy the property outside. A gated gravel drive leads into the property, with plenty of room for parking and maneuvering larger vehicles. Other features include solar panels, generator, storage, city water and sewer, and no HOA. Located in Cabarrus County with a Charlotte address, this is a property that gives you something increasingly hard to find: a substantial home, almost 5 acres and serious space for the vehicles, equipment, hobbies and storage that come with real life.

Listed by Ashley Horton of Premier Sotheby's International Realty

$
$
%
$/month over payments
Federal 30-year interest rate: 7.4% last updated on Oct 8, 2026
* All Figures are estimates. Check with your bank or proposed mortgage company for actual interest rates.
This product uses the FRED® API but is not endorsed or certified by the Federal Reserve Bank of St. Louis.

Virtual TourSave FavoriteSchedule TourAsk A QuestionMore Details

13003 Riley Grace Lane Cornelius NC 28031

Cornelius, NC13003 Riley Grace Lane

Price$770,000

Est. Mortgage: $/month

MLS Number CAR4418120

  • Residential
  • Bedrooms 3
  • Bathroom 2
  • Square Feet 2,569
  • Acreage 0.63

Welcome to this beautifully maintained home offering an inviting open-concept layout, spacious main-level living, and exceptional indoor-outdoor spaces, located in a coveted, 55+ neighborhood in the heart of Cornelius. A charming stone-accented exterior, manicured landscaping, and covered front porch create impressive curb appeal, while the bright entryway welcomes you inside with beautiful flooring, elegant millwork, and crown molding. A dedicated home office provides a quiet workspace, while a first-floor guest suite and nearby full bath offer added flexibility for guests or multigenerational living. The spacious Great Room features a tray ceiling, cozy gas log fireplace flanked by built-in cabinetry, and an effortless connection to the kitchen and outdoor living areas. The well-appointed kitchen offers granite countertops, abundant cabinetry, stainless steel appliances, gas range with vent hood, decorative tile backsplash, generous counter space, and an expansive breakfast bar with seating. A sun-filled breakfast nook surrounded by windows provides the perfect spot for casual dining. The spacious primary suite is a relaxing retreat featuring a tray ceiling and an abundance of natural light, along with a large walk-in closet outfitted with custom shelving and hanging space. The ensuite bath offers a dual-sink granite vanity, large tiled walk-in shower with bench, separate water closet, and generous storage. A spacious laundry room adds functionality with cabinetry, counter space, and additional shelving. Step outside to the inviting screened porch, ideal for relaxing or entertaining while overlooking the beautifully landscaped grounds, with direct access to an extended patio and expansive backyard offering plenty of open lawn for outdoor activities. A two-car garage completes this thoughtfully designed home with a wonderful combination of comfort, functionality, and outdoor living. Convenienty located in Cornelius, this home offers access to shopping (Birkdale Village), entertainment, dining, parks & North Mecklenburg Recreation Center, I-77 & hospital.

Listed by Matt Sarver and Jereme Bennett of Keller Williams Lake Norman

$
$
%
$/month over payments
Federal 30-year interest rate: 7.4% last updated on Oct 8, 2026
* All Figures are estimates. Check with your bank or proposed mortgage company for actual interest rates.
This product uses the FRED® API but is not endorsed or certified by the Federal Reserve Bank of St. Louis.

Save FavoriteSchedule TourAsk A QuestionMore Details

14629 Glen Valley Court Charlotte NC 28278

MLS Number CAR4432187

  • Residential
  • Bedrooms 3
  • Bathroom 3
  • Square Feet 5,251
  • Acreage 0.2

14629 Glen Valley Ct is a two-story Charlotte home built in 2019, with a raised rear deck above a covered patio and a finished basement that opens to the yard. A broad kitchen island faces white cabinetry and stainless steel appliances, with a breakfast area beside the windows. The adjoining living room centers on a stone fireplace, and a separate dining room adds space for meals. The primary bedroom has a tray ceiling and shuttered windows; its bathroom includes a double-sink vanity and a glass-enclosed walk-in shower. A study with an arched window and an upper-level loft provide distinct spaces for work or relaxation. Sliding doors connect the spacious basement to the backyard, while an attached two-car garage provides parking and storage. Included 100-Day Home Warranty with buyer activation

Listed by Thomas Shoupe of Opendoor Brokerage LLC

$
$
%
$/month over payments
Federal 30-year interest rate: 7.4% last updated on Oct 8, 2026
* All Figures are estimates. Check with your bank or proposed mortgage company for actual interest rates.
This product uses the FRED® API but is not endorsed or certified by the Federal Reserve Bank of St. Louis.

Virtual TourSave FavoriteSchedule TourAsk A QuestionMore Details

Broker Reciprocity MLS Grid Logo © 2026 Listings courtesy of Canopy MLS as distributed by MLS GRID. IDX information is provided exclusively for consumers’ personal non-commercial use and may not be used for any purpose other than to identify prospective properties consumers may be interested in purchasing. The IDX data is deemed reliable but is not guaranteed by MLS GRID and may be subject to an end user license agreement prescribed by the Member Participant’s applicable MLS.  Based on information submitted to the MLS GRID as of October 15, 2026 8:22 PM UTC . All data is obtained from various sources and may not have been verified by broker or MLS GRID. Supplied Open House Information is subject to change without notice. All information should be independently reviewed and verified for accuracy. Properties may or may not be listed by the office/agent presenting the information. Some IDX listings have been excluded from this website.