and narrow your search. If you have fewer than 200 results, you can save your search.

Fairview NC

r=6697-6708
2752 Brittany Drive Lenoir NC 28645

Lenoir, NC2752 Brittany Drive

Price$749,000

Est. Mortgage: $/month

Active With Contract

MLS Number CAR4416951

  • Residential
  • Bedrooms 3
  • Bathroom 3
  • Square Feet 4,244
  • Acreage 1.66

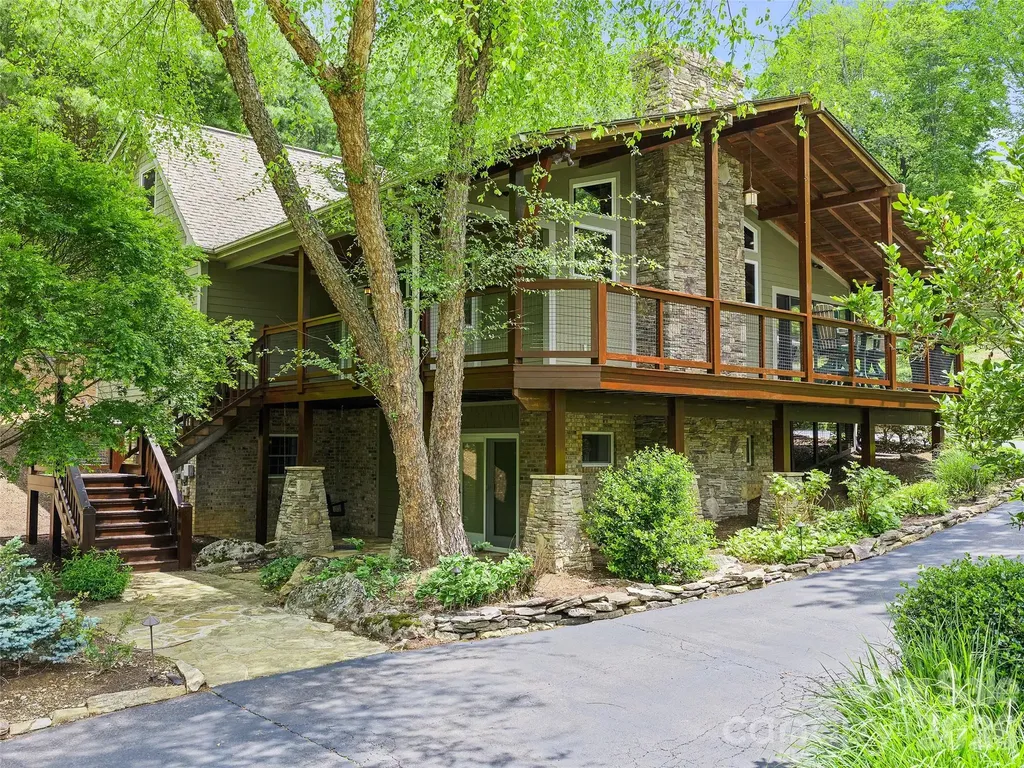
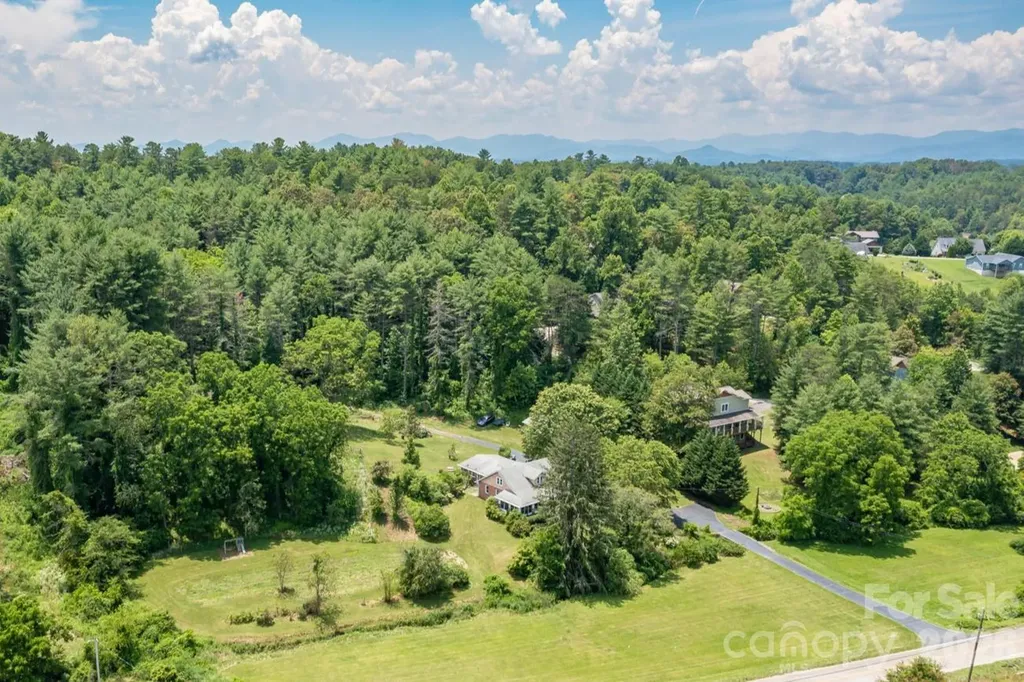
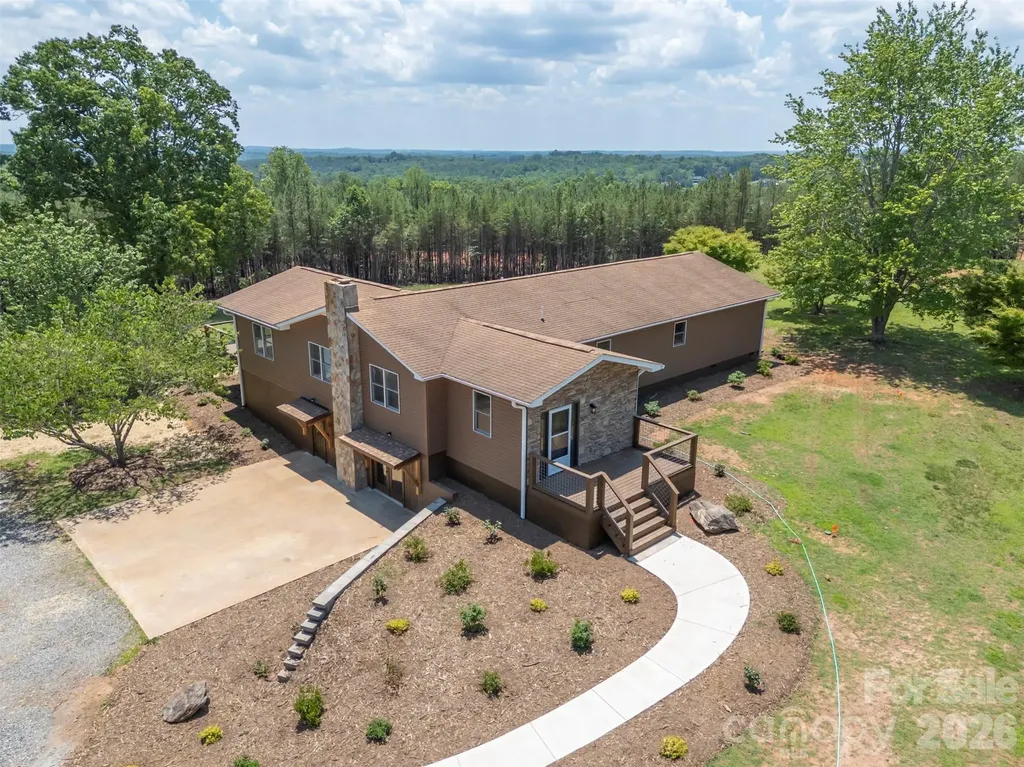
Set on approximately 1.6 wooded acres in desirable Bradford Forest, this 3BR/3BA home offers more than 4,200 heated square feet, a finished basement, three-car garage and an exceptional outdoor setting featuring a gas-heated saltwater pool. The main level opens to a spacious great room with cathedral ceilings, hardwood floors and a fireplace, with an adjoining sunroom providing easy access to the rear deck and pool area. The kitchen features maple cabinetry, stainless steel appliances, center island, tile flooring, under- and over-cabinet lighting and a breakfast nook, while a separate dining room provides additional space for entertaining. The generously sized primary suite includes a sitting area and direct access to the outdoor living area, along with a bath featuring dual granite vanities, corner tub, glass-enclosed shower and large walk-in closet. The finished lower level significantly expands the home's living space with an oversized recreation/second living area and additional flex rooms ideal for a home office, exercise room, hobby space or den. Beyond the finished area is approximately 1,500 square feet of unfinished basement space offering outstanding storage and future possibilities. A covered lower-level patio provides yet another connection to the outdoors. Outside, mature woods create a private backdrop for the heated saltwater pool, spacious pool deck, covered pavilion and firepit-an inviting setting for entertaining or relaxing at home. Recent pool improvements include a new salt generator in 2026 and variable-speed pump installed in 2025. A whole-house Generac generator provides dependable backup power. Located just minutes from Cedar Rock Country Club and its golf, tennis, driving range and recreational amenities, this property combines substantial living space, privacy and resort-style outdoor living in a desirable Lenoir location. An additional adjoining lot is also available, offering the opportunity to purchase the home with approximately 3.6 total acres. See MLS #4416951.

Listed by Wendy Tucker of Walker Real Estate Services LLC

$
$
%
$/month over payments
Federal 30-year interest rate: 7.4% last updated on Oct 8, 2026
* All Figures are estimates. Check with your bank or proposed mortgage company for actual interest rates.
This product uses the FRED® API but is not endorsed or certified by the Federal Reserve Bank of St. Louis.

Save FavoriteSchedule TourAsk A QuestionMore Details

1851 White Fawn Lane Rock Hill SC 29730

Rock Hill, SC1851 White Fawn Lane

Price$749,000

Est. Mortgage: $/month

MLS Number CAR4318483

  • Residential
  • Bedrooms 4
  • Bathroom 3
  • Square Feet 2,671
  • Acreage 1.03

Welcome to Catawba Shores Estates, where privacy, thoughtful design, and an incredible community lifestyle come together on a wooded 1-acre homesite. This beautifully appointed 4-bedroom, 3-bath home offers a functional layout, impressive architectural details, and plenty of space to enjoy both indoors and out. A rocking-chair front porch welcomes you inside to an open, light-filled floor plan featuring coffered and tray ceilings, custom wainscoting, and floor-to-ceiling windows. The spacious living area flows into a well-designed kitchen centered around an oversized island with plenty of room for gathering, entertaining, and everyday living. The main-level primary suite offers a private retreat with a walk-in tile shower, soaking tub, and two walk-in closets. Upstairs, the fourth bedroom provides flexibility for guests, a home office, bonus space, or additional living area, along with extensive walk-in attic storage. Out back, the covered porch overlooks a beautifully designed fire pit area surrounded by mature trees, creating a private setting for entertaining or relaxing at the end of the day. Catawba Shores Estates adds even more to the lifestyle with a community pool, walking trails, and direct kayak and paddleboard access to the Catawba River. All of this while remaining approximately 15 minutes from Rock Hill shopping, dining, and everyday conveniences. With an acre of land, a versatile floor plan, outdoor living space, and access to the Catawba River, this home offers a combination that can be hard to find in Rock Hill.

Listed by Matt Jackson and Trent Corbin of Keller Williams South Park

$
$
%
$/month over payments
Federal 30-year interest rate: 7.4% last updated on Oct 8, 2026
* All Figures are estimates. Check with your bank or proposed mortgage company for actual interest rates.
This product uses the FRED® API but is not endorsed or certified by the Federal Reserve Bank of St. Louis.

Virtual TourSave FavoriteSchedule TourAsk A QuestionMore Details

210 Shepard Way Burnsville NC 28714

Burnsville, NC210 Shepard Way

Price$749,000

Est. Mortgage: $/month

Open House

MLS Number CAR4382583

  • Residential
  • Next Open House: Sun 11/1 2:00 pm. to 4:00 pm.
  • Bedrooms 3
  • Bathroom 4
  • Square Feet 3,234

The heart of the home is the expansive Great Room, featuring soaring ceilings and a stunning, original mural by the late, world-renowned artist John Doyle. A second Doyle mural graces the elegant giraffe themed half-bath, making this property a functional gallery for collectors. The main level flows effortlessly from the gourmet kitchen into the dining area, anchored by a convenient bedroom , full bath and laundry room for total main floor living. Upper level host a spacious primary suite with bathtub within the room and tons of natural lighting from interior skylights and Mtn. views gracing the side window. Basement level of home plays host to more renovations including a recreation area with wet bar into a second primary bedroom/flex space (interior and exterior entrance) complete with pull down murphy bed, full bath and generous walk-in closet. Home rest on three total lots and boast of in-town accessibility yet is pleasantly a private oasis feel.

Listed by Donna Banks of Howard Hanna Beverly-Hanks Asheville-North

$
$
%
$/month over payments
Federal 30-year interest rate: 7.4% last updated on Oct 8, 2026
* All Figures are estimates. Check with your bank or proposed mortgage company for actual interest rates.
This product uses the FRED® API but is not endorsed or certified by the Federal Reserve Bank of St. Louis.

Save FavoriteSchedule TourAsk A QuestionMore Details

1106 Chasity Trails Court Matthews NC 28104
Active With Contract

MLS Number CAR4366945

  • Residential
  • Bedrooms 5
  • Bathroom 4
  • Square Feet 3,318
  • Acreage 0.16

Popular Leyton plan! This great home features a gourmet kitchen with 42" white cabinetry, upgraded kitchen island with additional storage and walk-in pantry. Kitchen Aid appliances and under cabinet lighting. Spacious light filled cafe. Planning center office off cafe. Gathering room has great natural light and full brick fireplace. First floor guest suite. Sunroom is open to cafe and gathering room, making this an entertainers dream. Second floor owner's suite has tray ceiling and spacious sitting room and owner's bath features an oversized full tile spa shower with dual shower heads and full bench seat and separate closets. Secondary bedrooms are a great size and spacious second floor loft. Home also features 2 laundry rooms. Private cul-de-sac home site.

Listed by Mary Ann Dumke and Elizabeth Appenzeller of Pulte Home Corporation

$
$
%
$/month over payments
Federal 30-year interest rate: 7.4% last updated on Oct 8, 2026
* All Figures are estimates. Check with your bank or proposed mortgage company for actual interest rates.
This product uses the FRED® API but is not endorsed or certified by the Federal Reserve Bank of St. Louis.

Save FavoriteSchedule TourAsk A QuestionMore Details

21 Us Highway 21 Highway Ridgeway SC 29130

MLS Number CAR4368211

  • Land
  • Acreage 80
  • County Fairfield

Welcome to mid country SC! Amazing 80 acre tract to make your family homestead! Bring the kids and everyone get 20 acres! The center 40 acres has been timber harvested over past 30 years. Acreage has GREAT building high spot with 10 mile vista and views! Several streams on the property. Seller will remove the trailer that is currently on the land. Please call agent for a tour and happy to accompany you! Close to Columbia or Charlotte for commute to work. PROPERTY CORNERS ARE MARKED. Land can be subdivided but seller does not want to do it, just sell full parcel. Black granite vien is on the land. Easy access to I77!! Welcome to South Carolina!!

Listed by Melanie Wilson of Keller Williams Connected

$
$
%
$/month over payments
Federal 30-year interest rate: 7.4% last updated on Oct 8, 2026
* All Figures are estimates. Check with your bank or proposed mortgage company for actual interest rates.
This product uses the FRED® API but is not endorsed or certified by the Federal Reserve Bank of St. Louis.

Save FavoriteSchedule TourAsk A QuestionMore Details

15016 Brownleigh Lane Huntersville NC 28078

MLS Number CAR4419395

  • Residential
  • Bedrooms 4
  • Bathroom 3
  • Square Feet 2,953
  • Acreage 0.2

Only 15 miles north of uptown Charlotte, close to I-77 and I-485, is Amara Chase, a new home community in the charming and historic town of Huntersville. This intimate new construction community of 54 homes will offer ten single-family floorplans, including a mix of floorplans with main-floor and second-story primary bedroom suites, as well as a ranch home floorplan. Homes range from ~2,200 to ~3,800 square feet with up to 5 bedrooms, 4.5 baths, and oversized two-car garages. These homes will maximize living space and include ample storage for homeowners, with several plans offering options to extend storage space in the garage even further.

Listed by Kate Watts of Shea Communities Marketing Company

$
$
%
$/month over payments
Federal 30-year interest rate: 7.4% last updated on Oct 8, 2026
* All Figures are estimates. Check with your bank or proposed mortgage company for actual interest rates.
This product uses the FRED® API but is not endorsed or certified by the Federal Reserve Bank of St. Louis.

Save FavoriteSchedule TourAsk A QuestionMore Details

141 Round Top Circle Mills River NC 28759

Mills River, NC141 Round Top Circle

Price$749,000

Est. Mortgage: $/month

MLS Number CAR4379751

  • Residential
  • Bedrooms 3
  • Bathroom 2
  • Square Feet 2,328
  • Acreage 1.58

Designed with both style and comfort in mind, this beautifully crafted home showcases modern elegance at every turn. Expansive windows, crisp contemporary finishes, and an open-concept layout create a seamless sense of light and space. Every detail of this exceptional home has been thoughtfully curated to deliver effortless modern living. Step into the welcoming foyer and immediately take in the open floor plan, highlighted by a dramatic wall of windows showcasing beautiful views. The main level features a spacious great room and a well-appointed kitchen with high-end upgrades throughout. The primary suite on the main level offers a true retreat, complete with an incredible spa-like bath, dual closets, and access to a private covered side porch-perfect for relaxing in peace. The finished lower level expands your living space with a large family room, a bonus area ideal for a media space, two additional bedrooms, a full bath, and a well-equipped laundry room with sink and extra storage. A newer detached climate controlled two-car garage with a lift, durable Husky cabinets and workbench adds even more functionality for car enthusiasts, hobbyists, or additional storage needs. Spanning 1.58 acres, the grounds provide a generous and functional outdoor space-ideal for gardening, recreation, or entertaining.

Listed by Laura Branyan of Howard Hanna Beverly-Hanks

$
$
%
$/month over payments
Federal 30-year interest rate: 7.4% last updated on Oct 8, 2026
* All Figures are estimates. Check with your bank or proposed mortgage company for actual interest rates.
This product uses the FRED® API but is not endorsed or certified by the Federal Reserve Bank of St. Louis.

Save FavoriteSchedule TourAsk A QuestionMore Details

160 Mclean Road Weaverville NC 28787

Weaverville, NC160 Mclean Road

Price$749,000

Est. Mortgage: $/month

MLS Number CAR4277668

  • Residential
  • Bedrooms 4
  • Bathroom 2
  • Square Feet 2,310
  • Acreage 15.1

Welcome to the “Mini Farm on McLean” - a rare and scenic 15-acre homestead less than 5 miles from downtown Weaverville. At the center sits a character-filled 1934 farmhouse offering main-level living, 4 bedrooms, and flexible spaces just waiting for your personal touch. Enjoy mornings and quiet evenings on the all-seasons front porch, surrounded by flowering plants and picturesque views. The property includes a powered detached workshop-ideal for artists, makers, or those seeking a creative escape. Once a working farm, there is a classic barn, a meandering creek, and untouched acres to explore. With potential additional home-sites and beautiful mountain views, the possibilities for the next chapter are wide open. Lovingly held in the same family for nearly a century, it's now ready to be passed on and re-imagined by its next steward. Whether you're dreaming of a hobby farm, family compound, or simply a peaceful place to call home, this one-of-a-kind property is a rare opportunity.

Listed by Jeremy Laster of Unique: A Real Estate Collective

$
$
%
$/month over payments
Federal 30-year interest rate: 7.4% last updated on Oct 8, 2026
* All Figures are estimates. Check with your bank or proposed mortgage company for actual interest rates.
This product uses the FRED® API but is not endorsed or certified by the Federal Reserve Bank of St. Louis.

Virtual TourSave FavoriteSchedule TourAsk A QuestionMore Details

42 Gaston Mountain Road Asheville NC 28806
Active With Contract

MLS Number CAR4422354

  • Residential
  • Bedrooms 4
  • Bathroom 3
  • Square Feet 3,215
  • Acreage 1.46

Set close to the airport and just minutes from premier outlet shopping, this 3,215 square foot residence offers four bedrooms and three baths of generously scaled living, complete with a new roof, renovated kitchen, and other recent updates that make it truly move-in ready. Recent upgrades round out the home's appeal, including a two car garage for secure, convenient parking and abundant storage throughout that ensures everything has its place. A newer HVAC system adds another layer of comfort and efficiency, letting future owners settle in with confidence rather than worry about near-term replacements. The location adds real everyday convenience without sacrificing that sense of retreat. Quick access to the airport makes travel simple, while nearby outlet shopping puts a day of browsing or errands just minutes away. It's a rare combination of spacious, private living paired with the practicality of being close to where you need to go. A private yard and two decks create a quiet, personal retreat, while the layout carries an air of grandeur throughout, with space that feels increasingly rare in today's market.

Listed by Monica Rousseau of Realty ONE Group Pivot Asheville (monica@rogpivot.com), Madison Rousseau of Realty ONE Group Pivot Hendersonville

$
$
%
$/month over payments
Federal 30-year interest rate: 7.4% last updated on Oct 8, 2026
* All Figures are estimates. Check with your bank or proposed mortgage company for actual interest rates.
This product uses the FRED® API but is not endorsed or certified by the Federal Reserve Bank of St. Louis.

Save FavoriteSchedule TourAsk A QuestionMore Details

159 Osprey Roost Drive Nebo NC 28761

Nebo, NC159 Osprey Roost Drive

Price$749,000

Est. Mortgage: $/month

MLS Number CAR4380380

  • Residential
  • Bedrooms 2
  • Bathroom 2
  • Square Feet 855
  • Acreage 1.25

A rare Lake James opportunity in the sought-after Old Wildlife Club community-159 Osprey Roost Drive offers 1.25 acres of pristine waterfront living, a deeded boat slip a short walk away through the community, and the infrastructure already in place for future expansion. Originally built as a temporary lake retreat with the intention of later converting the structure into a garage once the main home was built, this charming cabin now offers comfortable turnkey living with endless potential. The property includes a 5-bedroom septic permit/system, creating a valuable head start for those dreaming of building a full-size custom lake home. The existing cabin features one bedroom and one full bath upstairs, as well as an upstairs loft, plus an additional bedroom and half bath downstairs. Two screened porches invite you to slow down and enjoy the peaceful surroundings, while professionally designed landscaping by Appalachian Hardscapes adds thoughtful beauty to the setting. Additional features include a 30-amp RV hookup with hot tub service already in place, radon mitigation system, monitored alarm system, and an active termite bond for added peace of mind. Sold turnkey and including both indoor and outdoor furnishings, this property is ready to enjoy immediately-whether as a private lake escape, future dream home site, or investment opportunity. Adding to the privacy, the adjacent 4-acre parcel belongs to the Old Wildlife Club community, helping preserve the natural buffer and giving the property a tucked-away feel. Ownership also includes membership access to Camp Lake James, offering resort-style amenities including swimming pool, fitness center, pickleball courts, paddling access, gathering spaces, and on-site dining options exclusively available to community members and guests. This is a truly unique chance to secure pristine Lake James waterfront property with valuable infrastructure, privacy, amenities, and future potential already in place. **Also Listed as Land - See MLS# 4388744 **

Listed by Heidi Barrier of EXP Realty LLC

$
$
%
$/month over payments
Federal 30-year interest rate: 7.4% last updated on Oct 8, 2026
* All Figures are estimates. Check with your bank or proposed mortgage company for actual interest rates.
This product uses the FRED® API but is not endorsed or certified by the Federal Reserve Bank of St. Louis.

Virtual TourSave FavoriteSchedule TourAsk A QuestionMore Details

1914 Grigg Lane Waxhaw NC 28173

Waxhaw, NC1914 Grigg Lane

Price$749,000

Est. Mortgage: $/month

MLS Number CAR4394794

  • Residential
  • Bedrooms 4
  • Bathroom 3
  • Square Feet 3,082
  • Acreage 0.43

Timeless Elegance in the Heart of Marvin. *** Private Corner Homesite *** Four-Sided Brick Exterior *** Extensively Renovated Throughout *** Fresh Designer Interior Paint *** New and Refinished Flooring *** Updated Kitchen with New Appliances *** New Designer Kitchen & Bathroom Fixtures *** Professionally Landscaped Front & Backyard *** Refinished Deck with Fresh Paint *** Move-In Ready Experience refined living in this beautifully renovated four-sided brick residence nestled on a private corner homesite in one of Marvin's most sought-after communities. Offering 3,082 square feet of thoughtfully updated living space on a serene 0.43-acre lot, this elegant home combines timeless craftsmanship with modern comfort and exceptional privacy. Designed for both comfortable living and effortless entertaining, the thoughtfully crafted floor plan includes a spacious family room, formal dining room, dedicated office, breakfast nook, and an upgraded open kitchen. Upstairs, you'll find four spacious bedrooms, beautifully updated bathrooms, and a large extra addition of a room offering endless possibilities for recreation, work, or leisure. From the moment you arrive, the stately four-sided brick exterior, redesigned landscaping, and inviting curb appeal create a lasting impression. Inside, fresh designer paint, richly refinished hardwood floors, updated lighting, and carefully selected finishes elevate every space. Step outside to a private deck overlooking the fully fenced backyard, creating a peaceful retreat ideal for outdoor dining, entertaining guests, or simply unwinding in privacy. Perfectly positioned near premier shopping, dining, parks, and recreation-and zoned for the award-winning Marvin school district-this move-in ready residence offers the perfect blend of luxury, convenience, and lifestyle, all within approximately 30 minutes of Uptown Charlotte. Property Highlights o Prime Marvin location just minutes from Blakeney, Waverly, downtown Waxhaw, Ballantyne Bowl, and Marvin Efird Park, with convenient access to Uptown Charlotte o Fully renovated 3,082 sq. ft. residence situated on a private 0.43-acre corner lot offering exceptional privacy o Elegant four-sided full brick construction providing timeless appeal and lasting durability o Featuring 4 bedrooms, and a spacious added room offering endless possibilities for recreation, work, or leisure o Designed for both everyday living and entertaining, the main level features a spacious family room, formal dining room, dedicated home office, breakfast nook, and an expansive open kitchen o Fresh interior paint throughout, including walls, trim, and cabinetry o Richly refinished and stained hardwood floors throughout the main level o New flooring and updated staircase on the second level o New kitchen appliances o Upgraded kitchen and bathroom fixtures with contemporary finishes o New fashionable lighting fixtures and ceiling fans throughout o Redesigned and enhanced landscaping for exceptional curb appeal o Private deck overlooking the fully fenced backyard-perfect for entertaining, dining al fresco, or relaxing in your own backyard retreat o Fully fenced backyard ideal for outdoor enjoyment o Private deck overlooking the backyard for entertaining and relaxation o Programmable irrigation system for easy lawn maintenance o Located within the highly acclaimed, award-winning Marvin school district o Move-in ready with extensive updates already completed

Listed by Sonali Roy of Adobe Rental LLC

$
$
%
$/month over payments
Federal 30-year interest rate: 7.4% last updated on Oct 8, 2026
* All Figures are estimates. Check with your bank or proposed mortgage company for actual interest rates.
This product uses the FRED® API but is not endorsed or certified by the Federal Reserve Bank of St. Louis.

Save FavoriteSchedule TourAsk A QuestionMore Details

5732 S Nc 9 Highway Tryon NC 28782

Tryon, NC5732 S Nc 9 Highway

Price$749,000

Est. Mortgage: $/month

MLS Number CAR4395591

  • Residential
  • Bedrooms 3
  • Bathroom 2
  • Square Feet 2,462
  • Acreage 10.09

Escape to your own private hobby farm up a long driveway off Highway 9 on 10.09 unrestricted acres, with direct access to the CETA trail system right outside your door. Here, single-level living meets total peace of mind - bring your animals, your hobbies, and your vision, with no covenants or restrictions to hold you back. The home is bright, with large windows and sliding doors that let light and the long-range views in. The dining room/sun room has vaulted ceilings, and so does the main bedroom. The main bedroom also features an extra-large walk-in closet, a new south-facing deck, and its own bathroom with a washer/dryer hook-up. This home has been extensively and thoughtfully updated throughout, starting with the major systems: a new septic system, a new Armstrong heat pump HVAC system, all new plumbing and lighting fixtures, a new hot water heater, a new foundation block wall beneath the dining area, and fresh insulation under the dining room, primary suite, and foyer. The full basement has been completely waterproofed and offers abundant storage, a half bath, and a charming old woodstove for cozy nights in and a new French-door walkout to the yard. Inside, you'll find a beautifully renovated tile-and-glass shower, new LVP flooring in the guest bedrooms, and fresh interior paint throughout. Outdoors, the property has been just as carefully refreshed, with three brand-new decks and handrails, a new retaining wall, fresh landscaping, and a new sidewalk leading to the home. A fully updated shed - with new siding, paint, and shingles - rounds out the package. Two additional acres have been cleared, offering plenty of room to roam, garden, or raise animals, while mature blueberry bushes are already established and ready for next season's harvest - chickens optional, but highly recommended. Spend your evenings on one of three decks, watching the kids and dogs play across your own private acreage, or set out on the CETA trail right from home. Despite the seclusion, convenience is never far away: a store is just one minute from your driveway, and both I-74 and I-26 are within a ten-minute drive for an easy commute.

Listed by Barbara Claussen of Claussen Walters LLC

$
$
%
$/month over payments
Federal 30-year interest rate: 7.4% last updated on Oct 8, 2026
* All Figures are estimates. Check with your bank or proposed mortgage company for actual interest rates.
This product uses the FRED® API but is not endorsed or certified by the Federal Reserve Bank of St. Louis.

Virtual TourSave FavoriteSchedule TourAsk A QuestionMore Details

Broker Reciprocity MLS Grid Logo © 2026 Listings courtesy of Canopy MLS as distributed by MLS GRID. IDX information is provided exclusively for consumers’ personal non-commercial use and may not be used for any purpose other than to identify prospective properties consumers may be interested in purchasing. The IDX data is deemed reliable but is not guaranteed by MLS GRID and may be subject to an end user license agreement prescribed by the Member Participant’s applicable MLS.  Based on information submitted to the MLS GRID as of October 13, 2026 11:51 PM UTC . All data is obtained from various sources and may not have been verified by broker or MLS GRID. Supplied Open House Information is subject to change without notice. All information should be independently reviewed and verified for accuracy. Properties may or may not be listed by the office/agent presenting the information. Some IDX listings have been excluded from this website.