and narrow your search. If you have fewer than 200 results, you can save your search.

Fairview NC

r=7081-7092
274 Ikerd Drive SE Concord NC 28025

Concord, NC274 Ikerd Drive SE

Price$724,900

Est. Mortgage: $/month

MLS Number CAR4421706

  • Residential
  • Bedrooms 4
  • Bathroom 5
  • Square Feet 4,723
  • Acreage 0.99

Custom-Built. Beautifully Updated. Surrounded by Nature. Some homes impress with what's new. Others captivate with what simply can't be recreated - mature trees, privacy, timeless architecture, and the character of a true custom-built home. 274 Ikerd Drive SE offers both. Never before offered to the market, and set on a beautiful, generously sized lot beneath a canopy of mature trees, this stately two-story brick home enjoys a setting that feels established, peaceful, and remarkably private. The wooded backyard creates a natural backdrop, while classic traditional architecture and substantial custom construction give the home a presence increasingly difficult to find. Inside, timeless character is complemented by extensive updates, highlighted by an amazing, fully renovated kitchen. Designer finishes and thoughtful details create a space that feels sophisticated and current while remaining perfectly at home within the traditional architecture. Generous living spaces extend across multiple levels, including a large walk-out basement that adds tremendous flexibility. Whether envisioned for recreation, entertaining, hobbies, a home office, fitness space, or simply room to spread out, the lower level provides possibilities for the way you want to live. The investment in this home extends well beyond what immediately catches the eye. More than $180,000 in improvements have been made, including the complete kitchen renovation, energy-efficient replacement windows, low-maintenance vinyl-covered soffits, oversized 6-inch aluminum gutters with gutter guards, basement renovations, a tankless water heater, drainage improvements, significant chimney upgrades, exterior lighting, and more. For additional peace of mind, the home has been pre-inspected, with repairs already completed in preparation for its next owner - another reflection of the care and attention invested throughout the property. Yet perhaps the most compelling feature of 274 Ikerd Drive is something money simply cannot recreate: the setting. Mature trees frame the home, the expansive lot provides breathing room, and the wooded backyard delivers privacy and a wonderful connection to nature. For the buyer who appreciates the warmth and substance of a traditional custom home while wanting the benefit of significant modern improvements, 274 Ikerd Drive SE is a rare combination of timeless architecture, thoughtful updates, abundant space, privacy, and a setting worth coming home to. “Some things can be renovated. A setting like this can only be found.”

Listed by Matthew Hanks of EXP Realty LLC

$
$
%
$/month over payments
Federal 30-year interest rate: 7.4% last updated on Oct 8, 2026
* All Figures are estimates. Check with your bank or proposed mortgage company for actual interest rates.
This product uses the FRED® API but is not endorsed or certified by the Federal Reserve Bank of St. Louis.

Virtual TourSave FavoriteSchedule TourAsk A QuestionMore Details

15 Village Green Drive Alexander NC 28701

Alexander, NC15 Village Green Drive

Price$724,900

Est. Mortgage: $/month

MLS Number CAR4397766

  • Residential
  • Bedrooms 5
  • Bathroom 7
  • Square Feet 5,038
  • Acreage 3.03

Nestled in a serene country setting that offers ultimate privacy on over 3 acres, 15 Village Green Drive in Alexander, NC, is a sprawling retreat located just 20 minutes from downtown Asheville. Boasting over 5,000 square feet of living area, this home features a delightfully unique floor plan filled with an abundance of distinct rooms and multiple living areas, perfect for anyone seeking a versatile layout with endless character and personal space. The heart of the home showcases brand new LG kitchen appliances, all kept perfectly cozy by zoned central heating. Downstairs, entertainment awaits in the massive finished basement, which comes complete with a dedicated game room and plenty of extra space to spread out. Built with modern self-sufficiency and convenience in mind, the entire home is wired to run on a generator, features an EV car plug-in in the garage, and includes a handy RV hookup on site. Outside, you'll find a dedicated fenced area for animals, making this exceptional property the ultimate blend of rustic freedom, high-tech convenience, and one-of-a-kind architectural charm.

Listed by John Duncan of Seller Solutions

$
$
%
$/month over payments
Federal 30-year interest rate: 7.4% last updated on Oct 8, 2026
* All Figures are estimates. Check with your bank or proposed mortgage company for actual interest rates.
This product uses the FRED® API but is not endorsed or certified by the Federal Reserve Bank of St. Louis.

Virtual TourSave FavoriteSchedule TourAsk A QuestionMore Details

188 Carolina Crossing Drive York SC 29745

York, SC188 Carolina Crossing Drive

Price$724,900

Est. Mortgage: $/month

MLS Number CAR4367522

  • Residential
  • Bedrooms 4
  • Bathroom 4
  • Square Feet 3,339
  • Acreage 1.04

Tucked away on a quiet cul-de-sac, this beautifully updated home offers the perfect blend of comfort, style, and serenity. Enjoy a private backyard oasis with peaceful pond views, ideal for relaxing mornings or evening gatherings. Inside, you'll find fresh paint throughout, new LVP flooring, plush new carpet, heated kitchen and primary bath floors, and updated light fixtures that create a bright, modern feel. The kitchen shines with brand-new appliances and new countertops, creating a fresh, functional space perfect for both everyday living and entertaining. Thoughtfully refreshed and move-in ready, this home offers a seamless transition for its next owner. Whether you're enjoying the tranquil outdoor setting or the stylish interior upgrades, this property delivers a true sense of retreat while still being conveniently located near everyday amenities.

Listed by Deborah Hooker of COMPASS

$
$
%
$/month over payments
Federal 30-year interest rate: 7.4% last updated on Oct 8, 2026
* All Figures are estimates. Check with your bank or proposed mortgage company for actual interest rates.
This product uses the FRED® API but is not endorsed or certified by the Federal Reserve Bank of St. Louis.

Virtual TourSave FavoriteSchedule TourAsk A QuestionMore Details

1413 Screech Owl Road Waxhaw NC 28173

Waxhaw, NC1413 Screech Owl Road

Price$724,900

Est. Mortgage: $/month

MLS Number CAR4381347

  • Residential
  • Bedrooms 6
  • Bathroom 6
  • Square Feet 3,660
  • Acreage 0.26

Welcome to this beautiful home in the sought-after Lawson neighborhood, ideally situated on a private cul-de-sac street. Outdoor living takes center stage with the must-have rocking-chair front porch and a peaceful screened-in back porch. The private backyard retreat features mature trees, a pergola with electricity, and a built-in fire pit, creating the ideal setting for roasting marshmallows on cooler evenings or enjoying shaded summer days outdoors. The oversized paver patio and built-in grill is perfect for those barbecue gatherings. Inside, the entire interior has been beautifully updated with the fresh, new designer recommended, WestHiland White paint. The thoughtfully designed floor plan offers a guest suite and full bath on the main level allowing guests to enjoy their own private bedroom and bath without needing to share, while the additional half bath provides added convenience for family and visitors. Why this home is a must have: The perfect multigenerational home Work-from-home dream, oversized private office Home with TWO guest suites (main level + upstairs bonus with ensuite) Private backyard retreat Cul-de-sac in Lawson Cuthbertson schools "Why buy THIS home instead of new construction?" Mature tree Pergola with electricity Fire pit Paver patio Screened porch Established neighborhood Residents enjoy resort-style amenities including three pools, a fitness center, clubhouse, and extensive walking trails winding throughout the community and wooded areas. Conveniently located near top-rated schools and a new library just across the street, this home is also minutes from the quaint downtown of Waxhaw, along with grocery stores, restaurants, parks, athletic facilities, and greenways. This exceptional home offers the perfect combination of comfort, space, location, and lifestyle!

Listed by Stacey Vinson of NorthGroup Real Estate LLC

$
$
%
$/month over payments
Federal 30-year interest rate: 7.4% last updated on Oct 8, 2026
* All Figures are estimates. Check with your bank or proposed mortgage company for actual interest rates.
This product uses the FRED® API but is not endorsed or certified by the Federal Reserve Bank of St. Louis.

Save FavoriteSchedule TourAsk A QuestionMore Details

1809 Summey Avenue Charlotte NC 28205

Charlotte, NC1809 Summey Avenue

Price$724,900

Est. Mortgage: $/month

MLS Number CAR4425899

  • Residential
  • Bedrooms 3
  • Bathroom 3
  • Square Feet 2,301
  • Acreage 0.14

The best of Charlotte living is right outside your front door in this beautifully maintained Saussy Burbank home, situated in one of Charlotte's most sought-after locations-just minutes from Uptown, Cotswold, Noda, Plaza Midwood, Bank of America Stadium, Spectrum Center, Truist Field, restaurants, coffee shops, breweries, bars, gyms, shopping, and entertainment. An entertainer's dream, this freshly painted home features designer wallpaper, thoughtfully selected finishes, included upgraded lighting, 10 ft ceilings on the main level and 9 ft ceilings upstairs, and an open, functional floor plan that's perfect for both everyday living and entertaining. You'll love hosting in the spacious kitchen, complete with a large island, quartz countertops and a gas range. The main level also includes a private office with French doors, perfect for working from home. Step outside to your own private, fenced backyard retreat featuring an oversized deck with a pergola, custom stone fire pit, and an 8-person hot tub. Upstairs, you'll find a split bedroom floor plan with the second and third bedrooms connected by a Jack-and-Jill bath, the spacious primary suite featuring vaulted ceilings and two walk-in closets. Qualified buyers who use the seller's preferred lender will receive a $3500 lender paid credit, to use towards closing costs or to buy down the rate.

Listed by Jessica Banks of Savvy + Co Real Estate

$
$
%
$/month over payments
Federal 30-year interest rate: 7.4% last updated on Oct 8, 2026
* All Figures are estimates. Check with your bank or proposed mortgage company for actual interest rates.
This product uses the FRED® API but is not endorsed or certified by the Federal Reserve Bank of St. Louis.

Virtual TourSave FavoriteSchedule TourAsk A QuestionMore Details

11437 Corliss Avenue Charlotte NC 28277

Charlotte, NC11437 Corliss Avenue

Price$724,900

Est. Mortgage: $/month

MLS Number CAR4429064

  • Residential
  • Bedrooms 3
  • Bathroom 3
  • Square Feet 2,490

Location! Location! Location! Mint condition, one owner, end unit townhome in Ballantyne. Premium lot backing up to woods and Ballantyne Country Club. First floor primary suite. Large gourmet kitchen with new appliances, under cabinet lighting, granite countertops, large island and abundant cabinets with pull out shelving. Second floor includes two bedrooms, a full bath, loft/office space and a large walk-in attic. Private 20-foot deck with gas line for grill and retractable awning. Unfinished, walk-out basement: framed, plumbing and electrical rough-in, HVAC sized for lower level. Mint-condition, one-owner end-unit townhome in the desirable Ivy Ridge community of Ballantyne. No pets. Premium lot backing to woods, Ballantyne Country Club, and a water feature. Pendleton plan with an open layout, hardwood floors, windows on three sides, and abundant natural light. The main-floor primary suite has tray ceilings, a large walk-in closet, and an updated bath with a double sink, granite counters, a large shower, and a whirlpool tub. The great room opens to a sunny dining room and features a vaulted ceiling, gas fireplace, and wooded views. The gourmet kitchen has a spacious island, granite countertops, a gas cooktop, new appliances, under-cabinet lighting, and abundant cabinets with pull-out shelving. A private 20-foot deck includes a gas line for a grill and a retractable awning. Upstairs: two bedrooms, a full bath with a double sink, a loft or office, and a second-story foyer. A convenient walk-in attic offers about 350 square feet of storage and could be finished. Custom plantation shutters throughout, wood ceiling fans, new dual HVAC systems, and a two-car garage. The unfinished walk-out basement is framed, with plumbing and electrical rough-in and HVAC sized for the lower level. Lawn maintenance is included. Clubhouse and outdoor pool. Near the Bowl at Ballantyne, restaurants, shops, greenway, corporate park, and I-485.

Listed by Shawn Brodof of Clarity Realty

$
$
%
$/month over payments
Federal 30-year interest rate: 7.4% last updated on Oct 8, 2026
* All Figures are estimates. Check with your bank or proposed mortgage company for actual interest rates.
This product uses the FRED® API but is not endorsed or certified by the Federal Reserve Bank of St. Louis.

Save FavoriteSchedule TourAsk A QuestionMore Details
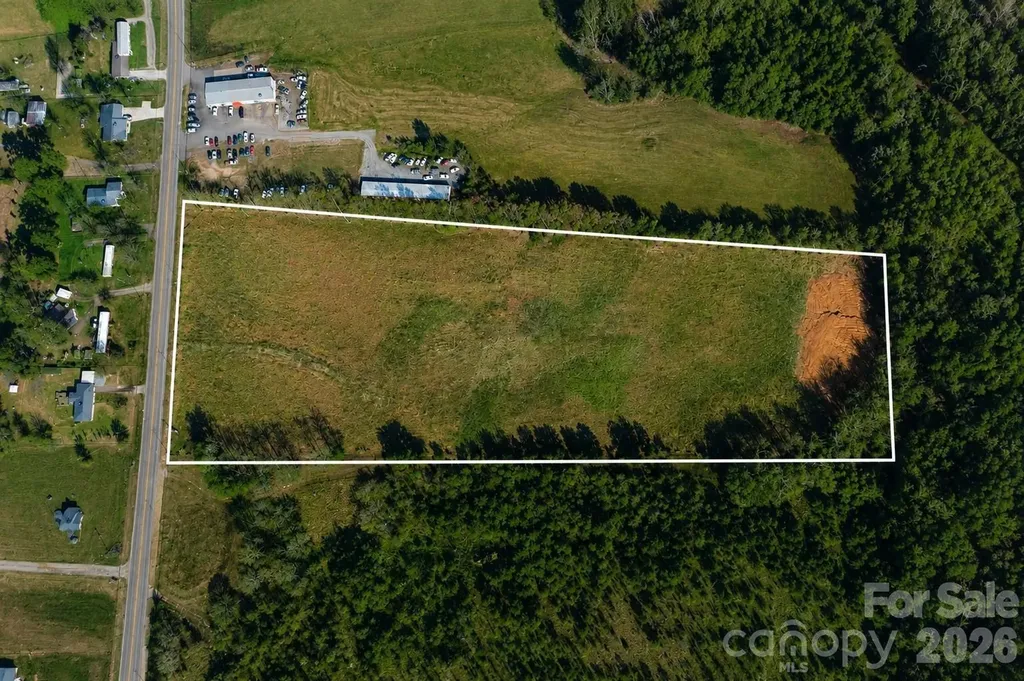
1815 Gaffney Road Boiling Springs NC 28017

MLS Number CAR4393710

  • Land
  • Acreage 10.88
  • County Cleveland

ATTENTION DEVELOPERS AND INVESTORS! Prime 10.88-acre development opportunity in the growing Town of Boiling Springs. This level tract is zoned R-15TH (Townhome District) and offers city water and sewer availability at the road (tap fees required). Conveniently located just minutes from Gardner-Webb University, Highway 74, and I-85. Property features publicly maintained road frontage along Gaffney Road and is well-suited for residential development. Preliminary community concept plans and zoning documentation are available for review. According to documentation provided by the Town of Boiling Springs, the property could potentially accommodate up to 63 townhome units, subject to engineering, design, municipal approvals, and applicable development requirements. Rare opportunity to acquire a sizeable development tract with townhome zoning already in place in one of Cleveland County's growing residential markets.

Listed by Joni Smith of Jolly Realty Group LLC

$
$
%
$/month over payments
Federal 30-year interest rate: 7.4% last updated on Oct 8, 2026
* All Figures are estimates. Check with your bank or proposed mortgage company for actual interest rates.
This product uses the FRED® API but is not endorsed or certified by the Federal Reserve Bank of St. Louis.

Save FavoriteSchedule TourAsk A QuestionMore Details

7767 St Andrews Lane Denver NC 28164

Denver, NC7767 St Andrews Lane

Price$724,500

Est. Mortgage: $/month

MLS Number CAR4379085

  • Residential
  • Bedrooms 3
  • Bathroom 2
  • Square Feet 2,721
  • Acreage 0.44

Privacy, timeless craftsmanship, and an exceptional setting come together in this beautifully maintained full-brick home, tucked away on a quiet cul-de-sac in the highly sought-after Cowan's Ford Country Club community at Lake Norman. Surrounded by mature trees and backing to a peaceful wooded backdrop, this home offers the sense of privacy and tranquility so many buyers are searching for. Start your mornings with coffee on the expansive rear deck, entertain family and friends with ease, or simply relax and enjoy the natural beauty that surrounds you. Inside, the thoughtfully designed floor plan provides spacious, comfortable living with the flexibility to fit today's lifestyle. One of the home's standout features is the oversized 3-car attached garage, offering abundant space for vehicles, golf carts, a workshop, hobbies, or extra storage. Built to stand the test of time, the home's classic full-brick exterior is complemented by valuable updates, including a new roof and HVAC system installed in 2024, providing added confidence and peace of mind for the next owner. Beyond the home, enjoy the charm of one of Lake Norman's most established country club communities. Tree-lined streets, generous homesites, and optional memberships offer access to championship golf, tennis, pickleball, an Olympic-size swimming pool, dining, and a vibrant social calendar. If you've been waiting for a home that offers privacy, quality construction, generous living space, and the opportunity to enjoy the sought-after Lake Norman lifestyle, this is one you won't want to miss.

Listed by Amy Fesmire of RE/MAX Executive (amy.fesmire@gmail.com), Kathy Merlo of RE/MAX Executive

$
$
%
$/month over payments
Federal 30-year interest rate: 7.4% last updated on Oct 8, 2026
* All Figures are estimates. Check with your bank or proposed mortgage company for actual interest rates.
This product uses the FRED® API but is not endorsed or certified by the Federal Reserve Bank of St. Louis.

Virtual TourSave FavoriteSchedule TourAsk A QuestionMore Details
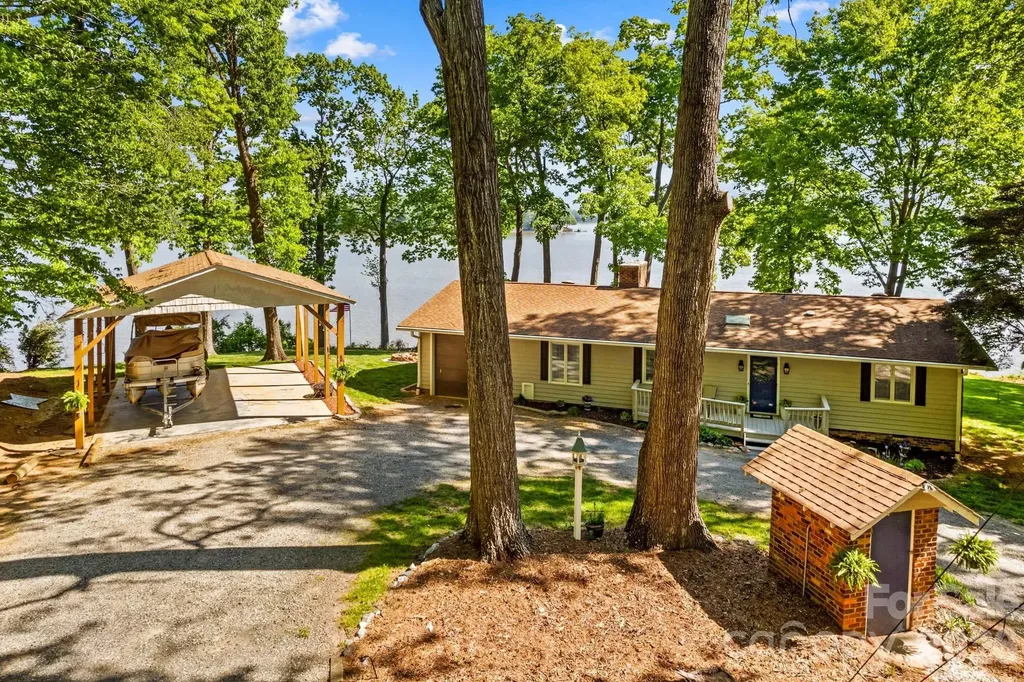
395 Rendleman Drive Salisbury NC 28146

Salisbury, NC395 Rendleman Drive

Price$724,500

Est. Mortgage: $/month

MLS Number CAR4367217

  • Residential
  • Bedrooms 3
  • Bathroom 2
  • Square Feet 1,683
  • Acreage 0.77

Location truly says it all! This stunning 1,683 sq ft 3BR/2BA home sits on .77 acres along High Rock Lake, offering more than 250 feet of incredible waterfront and sweeping views. Beautifully maintained and immaculately landscaped with a newer roof (2019), this home is ready for lake living at its finest. Inside, the open floor plan features hardwood and tile flooring and is designed to capture natural light and showcase breathtaking, floor-to-ceiling lake views. The kitchen has been enhanced with granite countertops, LVP flooring, under-cabinet lighting, and upgraded appliances, making it both stylish and functional. Spacious bedrooms, including a newly added primary walk-in closet, add comfort to the home's inviting layout. Recent improvements include upgraded 200-amp electrical service, a new well pump, and a concrete sidewalk leading to the pier with newly built steps for easy access. Enjoy your private floating dock and pier, complete with a jet ski dock, and kayak holder, plus a spacious sunbathing area. Relax by the cozy firepit or sit on the multi-level rear deck and take in the amazing sunrise and sunset views. A gated circular drive, 1-car attached garage, and newly added 2-car carport provide ample parking and convenience. Whether you're looking for a vacation getaway or a full-time retreat, this property offers the perfect setting for lakefront living.

Listed by Teresa Rufty of TMR Realty,Inc.

$
$
%
$/month over payments
Federal 30-year interest rate: 7.4% last updated on Oct 8, 2026
* All Figures are estimates. Check with your bank or proposed mortgage company for actual interest rates.
This product uses the FRED® API but is not endorsed or certified by the Federal Reserve Bank of St. Louis.

Virtual TourSave FavoriteSchedule TourAsk A QuestionMore Details
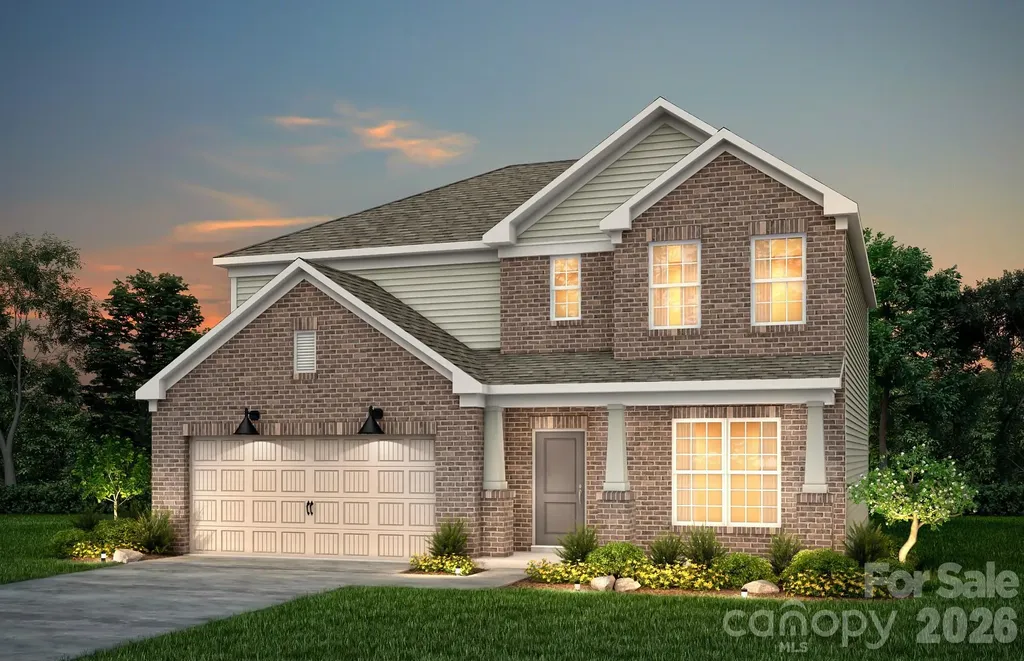
9335 Moss Plantation Avenue NW Concord NC 28027

MLS Number CAR4368280

  • Residential
  • Bedrooms 5
  • Bathroom 4
  • Square Feet 3,574
  • Acreage 0.12

Beautiful Mercer Design boasting 3,574 square feet of thoughtfully designed living space, now featuring a finished basement complete with an additional bedroom and full bath, perfect for guests, extended family, or added entertainment space! The deluxe kitchen is a chef's dream, offering the perfect space for cooking and gathering. Guests will enjoy the convenience of a main-level guest suite with a large walk-in shower. Upstairs, you'll find an open loft area ideal for movies, games, or a secondary living space. Retreat to the luxurious owner's suite featuring a spa-inspired walk-in shower and double vanity sinks-the perfect place to relax and unwind. No detail was overlooked in this stunning home, which includes all the upscale finishes you would expect in a brand-new home. Highly rated schools and exceptional community amenities make this the perfect place to call home!

Listed by Suzanne Bedwan and Kay Durrani of Pulte Home Corporation

$
$
%
$/month over payments
Federal 30-year interest rate: 7.4% last updated on Oct 8, 2026
* All Figures are estimates. Check with your bank or proposed mortgage company for actual interest rates.
This product uses the FRED® API but is not endorsed or certified by the Federal Reserve Bank of St. Louis.

Save FavoriteSchedule TourAsk A QuestionMore Details

771 Cherry Hills Place Rock Hill SC 29730

Rock Hill, SC771 Cherry Hills Place

Price$724,000

Est. Mortgage: $/month

MLS Number CAR4417475

  • Residential
  • Bedrooms 3
  • Bathroom 4
  • Square Feet 3,610
  • Acreage 0.16

Welcome to your dream home! Beautiful all brick home perfectly situated on the 13th tee of Waterford Glen Golf Club. This stunning home offers exceptional indoor and outdoor living, abundant storage, and spaces designed for both everyday living and entertaining. The main level features three bedrooms and two full bathrooms, including an exquisite primary suite with a tastefully updated bath featuring a large walk-in shower, glass-door cabinetry, drawers, and a stylish vanity. The updated kitchen is both classic and functional, with crisp white cabinetry, Black Stainless LG appliances and convenient pull-out drawers for abundant storage, and a new wood-shelved pantry. Enjoy your morning coffee and quiet time while bringing the outdoors in through the cozy three-season Sunroom, featuring EZ Breeze windows that open to create a refreshing screened-in space. Take in the beautiful views of the tree-lined backyard and surrounding golf course. In the evening, step outside onto the freshly stained expansive deck offering added privacy and a wonderful setting to relax, unwind, and enjoy breathtaking views of the golf course. The lower paver patio, complete with a fire pit, creates the perfect setting for entertaining, relaxing, and enjoying watching the golfers as they tee off on the 13th hole. Above the garage, the spacious bonus room has been used as a bedroom for the past eight years and offers tremendous flexibility. It includes a full bathroom, an armoire for hanging and storing clothes, and convenient walk-in attic storage. Perfect for a younger family member who enjoys their privacy or a Guest Room for visitors. The finished lower level is an incredible second living space and adds even more versatility to this already impressive home. It includes a large recreation room, home office, half bathroom, pool/ping-pong area, and kitchenette with built-ins. Whether you're hosting friends, creating a private retreat, working from home, or enjoying game nights, this level has room for it all. And then there's the storage-truly an abundance of it! Multiple storage areas, two small storage rooms, a workshop area, and additional storage space mean you'll never have to sacrifice space for the things you love. Professionally landscaped yard with amazing Encore Azaleas, Yellow Jasmine, butterfly bushes, and various other plantings that come back year after year. Abundant space under the deck for your riding lawn mower, golf cart, and plenty of firewood to burn on those cool nights. It is truly a mesmerizing experience with the flames from the fire and soft lighting around the yard. Conveniently located at the end of Dave Lyle Boulevard at the Catawba River. You don't have to drive far for shopping, restaurants and services. This is about a 3 minute drive to I-77, Cherry Road and Celanese. Lots of new things are coming in on this side of Rock Hill. You will not be disappointed with all of your choices. Located on what many consider the best street in the subdivision, this home offers something that can't be renovated or replicated: wonderful neighbors and an exceptional sense of community. Located at the end of a cul-de-sac where you will avoid through traffic. Sidewalks are throughout the neighbor and the pool is close distance. If you're looking for a home that combines elegance, comfort, entertaining space, incredible storage, golf course living, and a neighborhood you'll never want to leave-this is it!

Listed by Amy Overcash of Howard Hanna Allen Tate Rock Hill

$
$
%
$/month over payments
Federal 30-year interest rate: 7.4% last updated on Oct 8, 2026
* All Figures are estimates. Check with your bank or proposed mortgage company for actual interest rates.
This product uses the FRED® API but is not endorsed or certified by the Federal Reserve Bank of St. Louis.

Save FavoriteSchedule TourAsk A QuestionMore Details

4111 Pinekirk Road Charlotte NC 28269

Charlotte, NC4111 Pinekirk Road

Price$724,000

Est. Mortgage: $/month

MLS Number CAR4430611

  • Residential
  • Bedrooms 3
  • Bathroom 3
  • Square Feet 2,465
  • Acreage 0.19

Experience the perfect blend of timeless charm and contemporary sophistication in this newly constructed William plan. Designed with a traditional aesthetic, this home is elevated by sleek lines and modern finishes. This home includes thoughtful upgrades. A versatile flex space welcomes you, ideal for an office or den. The open-concept floorplan features upgraded sliding doors, seamlessly connecting indoor and outdoor spaces for effortless entertaining. The outdoor living area is anchored by a fireplace, creating a cozy retreat. Inside, the gourmet kitchen shines with an oversized island offering abundant storage, while herringbone luxury vinyl plank flooring graces the main living areas.

Listed by Tatiyana Larson and Jadyn Barry of Toll Brothers Real Estate Inc

$
$
%
$/month over payments
Federal 30-year interest rate: 7.4% last updated on Oct 8, 2026
* All Figures are estimates. Check with your bank or proposed mortgage company for actual interest rates.
This product uses the FRED® API but is not endorsed or certified by the Federal Reserve Bank of St. Louis.

Save FavoriteSchedule TourAsk A QuestionMore Details

Broker Reciprocity MLS Grid Logo © 2026 Listings courtesy of Canopy MLS as distributed by MLS GRID. IDX information is provided exclusively for consumers’ personal non-commercial use and may not be used for any purpose other than to identify prospective properties consumers may be interested in purchasing. The IDX data is deemed reliable but is not guaranteed by MLS GRID and may be subject to an end user license agreement prescribed by the Member Participant’s applicable MLS.  Based on information submitted to the MLS GRID as of October 12, 2026 2:37 PM UTC . All data is obtained from various sources and may not have been verified by broker or MLS GRID. Supplied Open House Information is subject to change without notice. All information should be independently reviewed and verified for accuracy. Properties may or may not be listed by the office/agent presenting the information. Some IDX listings have been excluded from this website.