Pineville, NC2200 Hickory Homestead Road
Price$663,457
Est. Mortgage: $/month
MLS Number CAR4424144
- Residential
- Bedrooms 6
- Bathroom 4
- Square Feet 3,213
- Acreage 0.17
Comps only
Listed by Wendy Baia of DRB Group of North Carolina,LLC
Login and narrow your search. If you have fewer than 200 results, you can save your search.
Price$663,457
Est. Mortgage: $/month
MLS Number CAR4424144
Comps only
Listed by Wendy Baia of DRB Group of North Carolina,LLC
Price$663,256
Est. Mortgage: $/month
MLS Number CAR4342834
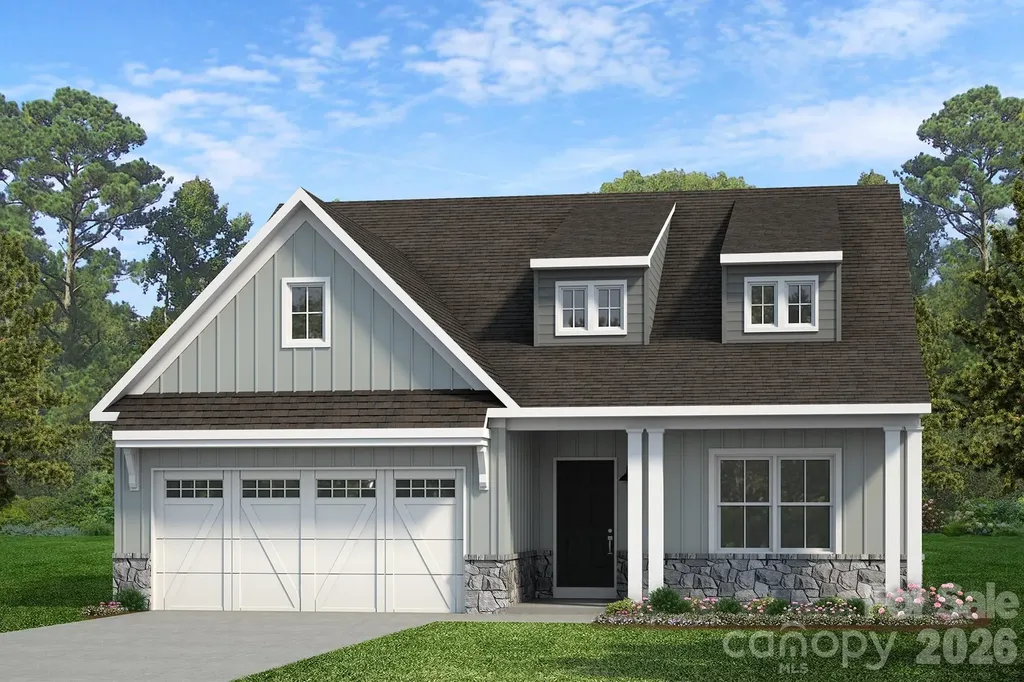
Trillium Reserve at Lake Norman is a new community of custom single-family homes in Mooresville, NC, offering a limited opportunity with just 10 homesites available. Located next to Lake Norman, this community allows homeowners to build a home that fits their needs while staying close to everyday conveniences and outdoor recreation. Proximity to Lake Norman makes it easy to enjoy boating, fishing, waterfront dining, and time outdoors. With convenient access to I-77, commuting to Charlotte and nearby employment, shopping, and dining areas is straightforward. Families are served by the Mooresville Graded School District, with several private and charter school options also located nearby. Trillium Reserve at Lake Norman offers a variety of customizable floorplans, each with over 10,000 structural and decorative customizations. Looking for more customization? Additional changes are available through our Design Time option. Your Designer will be with you every step of the way to help bring your vision to life. Our quality homes are backed with an industry-leading 20-year warranty structural warranty. Learn more about how our homes are 80% more efficient than used homes and 50% more efficient than other new homes. Step inside the Caldwell floorplan! The exterior features a front porch and three elevation options, the Farmhouse, Traditional, and Heritage. Inside the Foyer you are greeted by two bedrooms, and a Family Bathroom. As you continue, you reach the entry area from the garage with a Laundry Room. Continuing into the home you meet the Kitchen, Family Room, and Dining Room all in one cohesive space. This floorplan also features a first floor Owner's Suite and full Bathroom along with a walk-in closet. See also: 4342823 & 4342828
Listed by Katie Gamerdinger of BSI Builder Services
Price$663,000
Est. Mortgage: $/month
MLS Number CAR4401604
Welcome to 7761 Trailridge Drive, a beautifully maintained 4-bedroom, 2.5-bath home offering approximately 3,089 square feet with a highly desirable main-level primary suite in the heart of Tega Cay. Thoughtfully designed for both everyday living and entertaining, this home features hardwood floors, an updated kitchen with granite countertops, a spacious bonus room, a screened porch, fenced backyard, and a two-car garage. Beyond the home, you'll discover why so many love calling Tega Cay home. Enjoy scenic walking trails, Lake Wylie for boating, kayaking, and fishing, plus the Tega Cay Golf Club, Beach & Swim Center, parks, playgrounds, tennis and basketball courts, and year-round community events. Conveniently located just 3 minutes from Tega Cay Golf Club, Lake Wylie, and the city's recreational amenities, approximately 10 minutes to Baxter Village and Kingsley Town Center for shopping and dining, 10 minutes to I-77, and about 35 minutes to Uptown Charlotte. Come experience the home, the lifestyle, and the community that make 7761 Trailridge Drive truly special.
Listed by Duane Clarke of Lifestyle International Realty
Price$662,900
Est. Mortgage: $/month
MLS Number CAR4396777
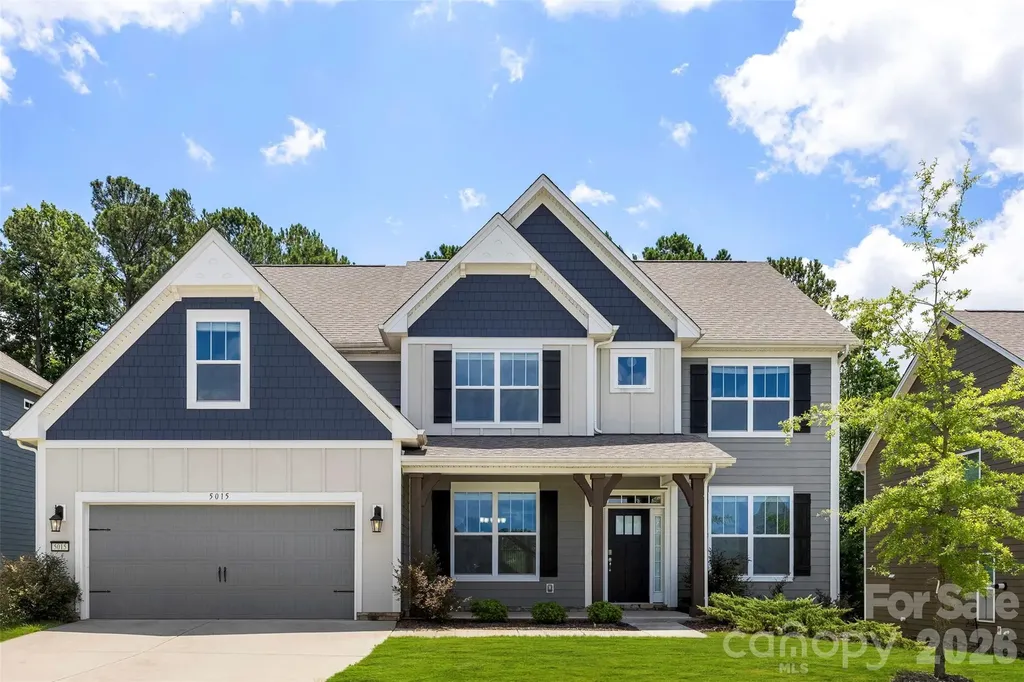
Welcome to this stunning SIX-bedroom, four-and-a-half-bath home in the highly desirable The Oaks at Skybrook North. This thoughtfully designed home combines comfort, functionality, space and style for everyday living. Filled with natural light, the open-concept main level features a spacious living room with a gas fireplace and stone hearth, creating the perfect gathering space for loved ones and friends. The gourmet kitchen is a chef's dream, complete with quartz countertops, a large center island, double ovens, a wine bar, and an oversized walk-in pantry with ample storage for small appliances and kitchen essentials. Enjoy meals in the formal dining room or the sunny breakfast nook overlooking the backyard. Also on the main level are a private study ideal for working from home, a convenient mudroom, laundry room, and powder room. Upstairs, the expansive primary suite offers a tray ceiling, a luxurious ensuite bath with dual vanities, a separate shower, and a generous walk-in closet. Four additional spacious bedrooms and three full bathrooms provide plenty of room for loved ones and guests. Located in one of the area's most sought-after communities, this exceptional home offers the space, style, and flexibility today's buyers are seeking. Schedule your private tour today and discover why this could be the perfect place to call home.
Listed by Andrea Ochoa of Collective Realty LLC
Virtual TourSave FavoriteSchedule TourAsk A QuestionMore Details
Price$662,286
Est. Mortgage: $/month
MLS Number CAR4410057
Welcome to Davidson Cottages. This beautifully crafted 3-bedroom, 3.5-bath cottage located steps from historic downtown Davidson. Blending timeless charm with modern design, this home offers an open floor plan, designer finishes, energy efficient systems, a 2-car garage, and a welcoming covered porch perfect for morning coffee or evening relaxation. Situated in the highly desirable and walkable Davidson Cottages community, you'll enjoy the convenience of low-maintenance living with lasting curb appeal. Stroll to Main Street's boutique shops, acclaimed restaurants, local farmers market, or explore the scenic greenways and parks nearby. Davidson College adds vibrancy and cultural richness to the area, and easy access to I77 makes commuting to Charlotte or Lake Norman a breeze. This is your chance to own a new home in one of the Carolina's most sought-after small towns-known for its strong sense of community, excellent schools, and charming atmosphere.
Listed by Jessica Martin and Michael Orlando of TSG Residential
Price$661,900
Est. Mortgage: $/month
MLS Number CAR4413668
This Wescott ranch-style home located in Carrington's newest phase near Lake Norman, is thoughtfully designed and offers over 2,700 square feet with 4 bedrooms and 3 baths. This plan combines comfort, functionality, and designer finishes throughout. Walk into this home and be welcomed by the foyer. The open-concept central living area features a spacious family room with gas fireplace and marble surround, breakfast area, and upgraded kitchen with white cabinetry, quartz countertops, tile backsplash, and stainless-steel appliances. The formal dining room features a tray ceiling and plenty of space to entertain. The ranch plan offers easy living with everything you need on the main level. The luxurious primary suite features a tray ceiling and spa-inspired bath, featuring the Luxury Shower with tile surround and bench seat with semi-frameless shower door, and dual vanities with quartz countertops. On the main level you will also find, two secondary bedrooms, a full bath with tub and shower combo, laundry room and built in drop zone area. But wait... there's more! This home gives you an additional bedroom, bath and loft on the upper-level, giving you everything you need and more! Additional upgrades include; a utility garage for extra storage space, metal balusters on the stairs, composite stair treads, and an upgraded trim package. Step outside and enjoy your rear covered porch perfect for outdoor living. Community amenities include a pool, cabana, pickleball courts, and playground.
Listed by Michael Conley of Eastwood Homes
Price$660,700
Est. Mortgage: $/month
MLS Number CAR4419751
Proposed/to-be-built by Eastwood Homes. Welcome home to the Asheboro, a thoughtfully designed 3-bedroom, 2.5-bath plan featuring a desirable first-floor primary suite. The open layout offers a spacious family room, formal dining room, and a well-appointed kitchen with a large island and pantry. Bedrooms two and three are connected by a convenient Jack-and-Jill bath, providing both privacy and functionality. This home is priced with an unfinished basement, offering abundant storage space and endless opportunities for future expansion. Optional features include a private office with French doors, sunroom, covered or screened porch, butler's pantry, and drop zone area, allowing you to customize the home to fit your lifestyle. You have the ability to customize the floorplan, or choose another of Eastwood's home designs to suit your lifestyle! It is understood and agreed that Eastwood Homes Build On Your Lot, LLC shall have a limited license to advertise its services and potential home plans available (on any listed Lot, MLS advertisement, or on any EBOYL marketing or publication source) to supplement Seller's agent's listing and sales efforts. The parties agree a separate contract for construction would be required for home construction on any lot. Such limited license does not convey any plan use rights absent a fully executed contract. Other terms as conditions as specified by EBOYL may apply.
Listed by Glenn Fisher of Lake Homes Realty LLC
Price$660,000
Est. Mortgage: $/month
MLS Number CAR4381255
Welcome to this no compromise home nestled in the desirable Winding Walk community - one of Cabarrus County's most sought-after neighborhoods. Zoned for the highly rated Cox Mill High School, this spacious 6-bedroom, 3-full-bath residence combines elegant design, thoughtful upgrades, and an unbeatable lifestyle. Step inside to a grand, open-concept main floor. Soaring ceilings create an airy, dramatic focal point as the space opens to the upper level above. New flooring flows throughout the main living areas. The chef's kitchen is the heart of this home - anchored by rich granite countertops, a gas stove, and an oversized island suited to entertaining. The great room features a cozy gas log fireplace and flows seamlessly into a bright sunroom. Retreat upstairs to the generous primary suite. Five additional bedrooms (including a full bed/bath on the main level) offer flexibility for multi-generational living, growing families, guest quarters, and/or dedicated office space. The fenced back yard is your own private escape. A fantastic deck overlooks a beautifully appointed yard featuring a stylish hardscape paver patio. Mature, lush landscaping provides privacy and curb appeal. The oversized two-car garage rounds out the package with ample room for vehicles and storage. Living in Winding Walk means access to a full suite of resort-style amenities right outside your door - clubhouse, pool (with lazy river), tennis & pickleball courts, basketball court, disc golf, nature trails and multiple playgrounds. A home without compromise - no trading square footage for schools, or location for lifestyle, this home simply refuses to make you choose - delivering top-rated schools, unrivaled amenities, ample space, and a prime position near shopping, dining, the lake, and Uptown Charlotte, all at a price that makes the decision effortless.
Listed by Jordan Flair and Julia Pacifico of Pacifico Properties LLC
Virtual TourSave FavoriteSchedule TourAsk A QuestionMore Details
Price$660,000
Est. Mortgage: $/month
MLS Number CAR4374782
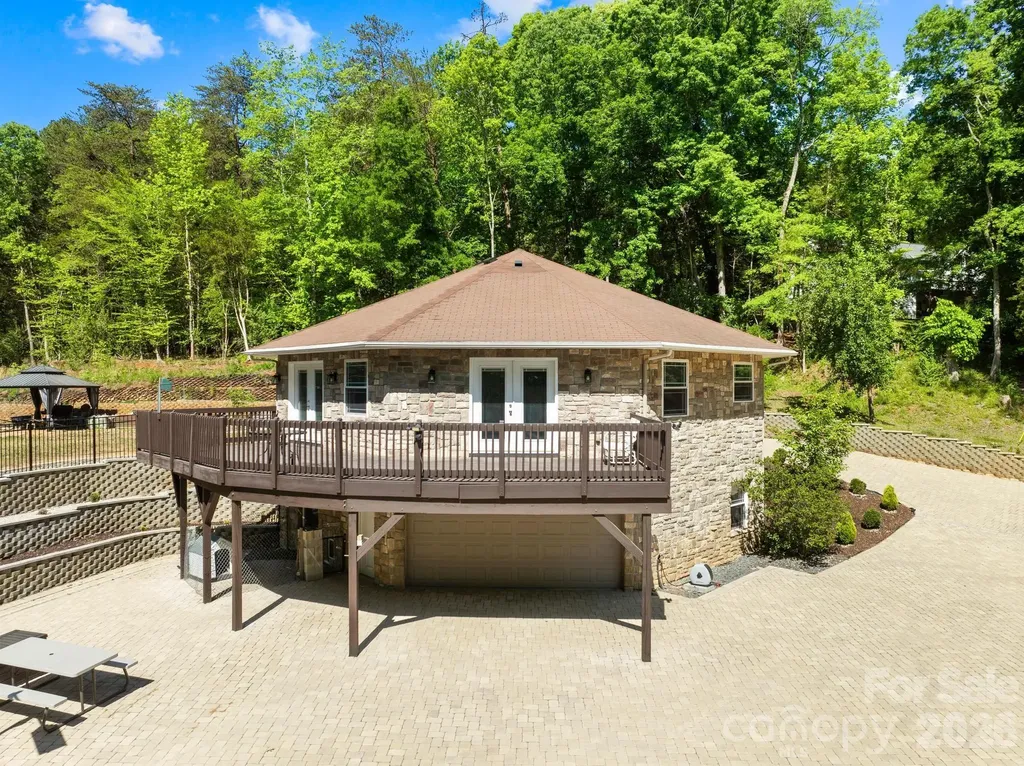
Welcome to a truly one of a kind octagon retreat set on 3 Acres Land with NO HOA in the heart of Charlotte. Tucked away behind a long fully paved winding driveway, this custom built home offers the perfect blend of privacy, character, and lifestyle. Inside, you are welcomed by soaring vaulted beamed ceilings, an open concept layout, and slate and marble flooring that adds a distinctive upscale feel. Natural light fills the space and flows seamlessly to a spacious upper level deck, perfect for relaxing or entertaining while enjoying peaceful wooded views. The home also features beautifully customized bathrooms and a luxurious primary suite with a walk in dressing closet. Step outside and enjoy your own private recreational space with pickleball and volleyball courts, creating a true retreat experience right at home. All of this is just minutes from Charlotte Premium Outlets, Topgolf, SouthPark, and everyday shopping and dining, offering a rare combination of seclusion and convenience. A home like this is more than a place to live, it is a lifestyle.
Listed by Nhi Nguyen of Premier South
Price$660,000
Est. Mortgage: $/month
MLS Number CAR4408248
Private. Peaceful. Perfectly located. Just 15 minutes to CLT Airport, 25 minutes to Uptown Charlotte, and only 1 mile from Downtown Belmont. Tucked away at the end of a quiet road, this updated 4 bed, 3 bath Mid-Century Modern offers privacy that's hard to find this close to everything. The serene backyard is surrounded by mature landscaping and established specialty plantings, creating a true private retreat. A detached, climate-controlled 260 sq ft flex space is perfect for a home office, gym, studio, or bonus space. The walk-out lower level with private entrance and full bath offers even more possibilities such as a guest suite, second living space, or multi-generational living. This home has been meticulously cared for and updated: Encapsulated Crawlspace with dehumidifier (2026), Tankless Water Heater (2024), New Hardwoods in main living areas (2025), Trane 18 SEER HVAC systems (2018 & 2021), Roof (2019), Dishwasher (2025) just to name a few! Plus, the home has a propane powered back up generator! No HOA. Incredible privacy. Flexible spaces. Unbeatable location. Character and charm of a custom 1962 home that simply can't be recreated. Close to everything. Tucked away from it all.
Listed by Allison Chinchilla of Helen Adams Realty
Price$660,000
Est. Mortgage: $/month
MLS Number CAR4360140
Up to $6000 in Closing Costs with Preferred Lender. Make every day feel like a vacation in this beautifully maintained pool home on a spacious, private homesite in desirable Clover. Whether you're hosting weekend cookouts, cooling off in the saltwater pool, or gathering around the fire pit under the stars, this backyard is designed for making memories all season long. Professionally landscaped grounds, a covered patio, fenced yard and storage shed complete the exceptional outdoor living experience. Inside, the thoughtfully designed open floor plan offers the perfect balance of comfort and functionality. The main level features a guest bedroom, formal dining room, and an inviting great room with a cozy gas fireplace. The bright kitchen is a standout with abundant white cabinetry, stainless steel appliances, gas range, breakfast area, and the rare convenience of two pantries for exceptional storage. Upstairs, escape to the spacious owner's suite with a private sitting area and luxurious ensuite bath featuring dual vanities, a soaking garden tub, and separate shower. An oversized secondary bedroom (approximately 16' x 15') with closet offers outstanding flexibility as a bonus room, media room, playroom, or home office. Two additional full baths and a generously sized laundry room complete the upper level. Ideally located in the award-winning Clover School District, just minutes from Lake Wylie, parks, shopping, dining, and everyday conveniences, with easy access to Hwy. 55, Hwy. 49, York, Gastonia, and Charlotte. If you've been searching for a home that offers space, comfort, and an incredible outdoor lifestyle, this is one you won't want to miss.
Listed by Suzette Gray of Coldwell Banker Realty
Virtual TourSave FavoriteSchedule TourAsk A QuestionMore Details
Price$660,000
Est. Mortgage: $/month
MLS Number CAR4423652
Enjoy the space, privacy, and possibilities of this all-brick 3-bedroom, 2-bath home situated on 6.68 acres. Offering approximately 1,981 sq. ft., the home features a welcoming covered front porch and a large rear deck perfect for relaxing or entertaining. The property blends open areas and mature woods, along with a small pond and a stream running through the rear of the acreage. Two small outbuildings provide additional storage or workshop space, while a screened gazebo offers another peaceful outdoor retreat. With room for gardening, animals, a small farm, or homesteading, this property is ideal for those seeking a little more freedom and elbow room while remaining convenient to Downtown Monroe, Wesley Chapel, and Weddington.
Listed by Michael Smith of EXP Realty LLC Ballantyne
Virtual TourSave FavoriteSchedule TourAsk A QuestionMore Details

 © 2026 Listings courtesy of Canopy MLS as distributed by MLS GRID. IDX information is provided exclusively for consumers’ personal non-commercial use and may not be used for any purpose other than to identify prospective properties consumers may be interested in purchasing. The IDX data is deemed reliable but is not guaranteed by MLS GRID and may be subject to an end user license agreement prescribed by the Member Participant’s applicable MLS. Based on information submitted to the MLS GRID as of October 9, 2026 2:45 AM UTC . All data is obtained from various sources and may not have been verified by broker or MLS GRID. Supplied Open House Information is subject to change without notice. All information should be independently reviewed and verified for accuracy. Properties may or may not be listed by the office/agent presenting the information. Some IDX listings have been excluded from this website.