and narrow your search. If you have fewer than 200 results, you can save your search.

Fairview NC

r=8521-8532
800 W 7th Street Newton NC 28658

Newton, NC800 W 7th Street

Price$649,000

Est. Mortgage: $/month

MLS Number CAR4393498

  • Residential
  • Bedrooms 4
  • Bathroom 4
  • Square Feet 4,426
  • Acreage 3.26

Some houses just have a story behind them. This one has a real one, and papers to back it up. Built in 1952 and set on just over 3 acres in the city of Newton, this mid-century modern brick home was built by Dr. and Mrs. Frank Jones, who first called it home. Their name is still on a 1957 blueprint kept with the property, drawn by the architecture and landscape firm Tashiro and Bolick out of Hickory, for the conservatory that still stands on the land today. That kind of documented history is hard to find, and it makes this place more than just another listing. The home is integrated into the landscape and provide privacy, conservation of the native trees and would provide a sanctuary for a gardening afficionado. This is a rare chance to own a piece of Newton's architectural history, and with the paperwork to prove where it came from. This home is an architectural masterpiece, and offers a buyer the opportunity to restore/enjoy this mid-century modern piece of art. Inside, you'll find 4 bedrooms and 3.5 baths spread across 3,626 square feet. The two basements add another approximately 1600 sq ft. Professional measurements are forthcoming. The primary bedroom has its own full bath. Two more bedrooms share a jack and jill bath between them. And a guest bedroom (previously would have been a maid or butler suite), set up like its own private suite, has a full bath all its own, good for visitors, guests or anyone who needs their own space under this roof. The primary bedroom has an ensuite that has two separated toilets, vanity rooms with built in closets/shoe racks and are separated by a soaking tub and separate shower. A half bath sits right in the middle of the home near the living room and library, so guests never have far to go. Speaking of the library, it's a full room of its own, a real spot for books, quiet work, or just a place to close the door for a while. The niche specific features of this home are a full butler's pantry, wet-bar adjoining the library and a cedar lined coat closet. This home was built when entertaining with the life of the home, and this house has that flow. Walk into the foyer and you're greeted by a water feature built right into the entrance, a first impression you won't find in many homes on the market today. The living room is where this house really shows off. Picture windows line the room, framing the landscaping outside like a piece of art you never have to hang. A two sided fireplace sits right between the expansive living room and dining room, warming the room from both angles. The kitchen comes with a gas stove, the kind of feature that gets real cooks excited. Radiant heat runs through the floors, and each side of the house has its own separate heating and cooling system, so everybody can set the temperature the way they like it. This home has two basements, both with exits outdoors. One is set up as a wood shop, one has all the boiler/furnace/power units. Plenty of room for storage or activities. Step outside and you've got three separate porches to choose from, depending on the light or the season. There's a masonry garage and built in irrigation system to maintain the mature landscaping. And then there's the conservatory itself, a gas powered greenhouse made of metal and glass, standing since the 1950s and tied straight back to that original Tashiro and Bolick blueprint. Many recent renovations have been made to this home including a new deck, updated roofing, addition of an HVAC system, upgrades to the boilers and furnace.

Listed by Sheree Byrd of AXEN REALTY LLC

$
$
%
$/month over payments
Federal 30-year interest rate: 7.28% last updated on Oct 1, 2026
* All Figures are estimates. Check with your bank or proposed mortgage company for actual interest rates.
This product uses the FRED® API but is not endorsed or certified by the Federal Reserve Bank of St. Louis.

Save FavoriteSchedule TourAsk A QuestionMore Details

181 Flint Morgan Road Mars Hill NC 28754

Mars Hill, NC181 Flint Morgan Road

Price$649,000

Est. Mortgage: $/month

MLS Number CAR4427489

  • Residential
  • Bedrooms 3
  • Bathroom 3
  • Square Feet 2,579
  • Acreage 1.17

Set on a private, wooded 1.17-acre homesite in Mars Hill, this newly built residence combines thoughtful design, quality finishes and exceptional versatility. The light-filled main level features an open floor plan with vaulted ceilings, oak flooring and a welcoming fireplace, while the well-appointed kitchen offers stainless steel appliances and generous space for everyday living and entertaining. Three bedrooms and two full baths allow for comfortable one-level living, complemented by a spacious two-car garage conveniently on the main level. The finished lower level significantly expands the home's possibilities with a large recreation room, full bath and second kitchen, ideal for guests, extended family or a private secondary living space. An expansive unfinished basement provides abundant storage and additional flexibility. Surrounded by mature woods yet offering convenient access to Interstate 26, this move-in-ready home provides a peaceful mountain setting within easy reach of Mars Hill, Weaverville and Asheville.

Listed by Alec Cantley of Premier Sotheby’s International Realty

$
$
%
$/month over payments
Federal 30-year interest rate: 7.28% last updated on Oct 1, 2026
* All Figures are estimates. Check with your bank or proposed mortgage company for actual interest rates.
This product uses the FRED® API but is not endorsed or certified by the Federal Reserve Bank of St. Louis.

Save FavoriteSchedule TourAsk A QuestionMore Details

6029 Mulberry Church Road Lenoir NC 28645

Lenoir, NC6029 Mulberry Church Road

Price$649,000

Est. Mortgage: $/month

MLS Number CAR4380858

  • Residential
  • Bedrooms 3
  • Bathroom 2
  • Square Feet 2,248
  • Acreage 14.55

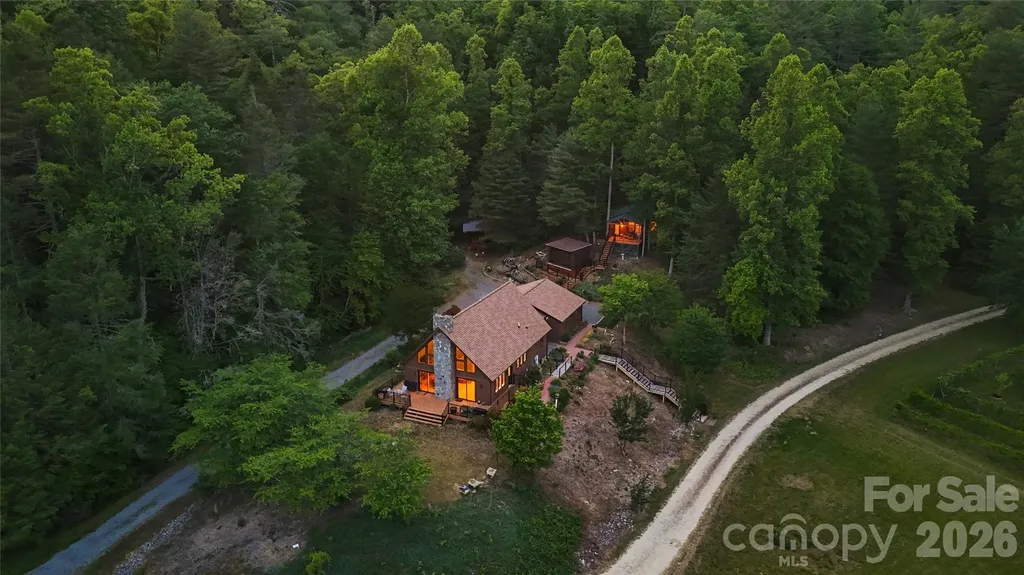
BACK ON MARKET DUE TO NO FAULT OF SELLER. Nestled on over 14 acres of tranquil, private land, this extraordinary property is a true sanctuary, spread across two separate parcels. A picturesque creek gently meanders along the outskirts, while a serene pond adds to the allure of this stunning estate. The second parcel features a two-bedroom septic system already in place, providing endless possibilities for expansion or guest accommodations. The property boasts an impressive variety of trees, including blueberry and blackberry bushes, pear trees, and a diverse collection of other species that contribute to its natural beauty. Inside the home, you'll find vaulted ceilings that create an airy atmosphere, a modern kitchen equipped with contemporary amenities, and a spacious living area highlighted by an oversized stone fireplace that invites warmth and comfort. The abundance of natural light streaming through large windows enhances the inviting ambiance, while a generous back deck offers breathtaking views of the lush landscape, making it perfect for outdoor gatherings or quiet moments of reflection. In addition to the main residence, a whimsical guest "treehouse" provides an ideal retreat, whether for an in-law suite or a cozy getaway. Recent updates, including a new roof, freshly painted exterior and various enhancements throughout, ensure that this home is move-in ready. This unique property seamlessly blends privacy, nature, and modern living, making it an exceptional opportunity for those seeking a peaceful escape. Don't miss the chance to own this one-of-a-kind gem!!

Listed by Chase Barlow Gray of Chase Gray Realty LLC

$
$
%
$/month over payments
Federal 30-year interest rate: 7.28% last updated on Oct 1, 2026
* All Figures are estimates. Check with your bank or proposed mortgage company for actual interest rates.
This product uses the FRED® API but is not endorsed or certified by the Federal Reserve Bank of St. Louis.

Save FavoriteSchedule TourAsk A QuestionMore Details

438 Plantation Drive Marion NC 28752

Marion, NC438 Plantation Drive

Price$649,000

Est. Mortgage: $/month

MLS Number CAR4373856

  • Residential
  • Bedrooms 3
  • Bathroom 3
  • Square Feet 2,409
  • Acreage 0.62

Brand New, Beautifully Built, and Thoughtfully Designed! Welcome to Plantation Point, where brand-new construction, beautiful finishes, and easy living come together in all the right ways. The main level was designed for comfortable one-level living with 3 bedrooms, 2 full baths, and a spacious open great room with a cozy fireplace at the heart of the home. The kitchen and living spaces flow beautifully together, while covered porches on both the front and back give you plenty of room to slow down and enjoy mountain living. The Primary Suite is a showstopper complete with a large walk-in shower, soaking tub, dual vanities, private water closet, and an incredible walk-in closet with built-in organizers. And then there's the bonus space! The heated and cooled two-car garage is a rare find, and above it you'll find a beautifully finished flex space with its own full bath and walk-in closet. Guest suite, home office, media room, bunk room…you decide! Outside, the landscaping is already done, the porches are ready, and this home is move-in ready from day one. This one is definitely worth a look!

Listed by Tami Newman and Trevor Newman of Carolina Mountain Sales

$
$
%
$/month over payments
Federal 30-year interest rate: 7.28% last updated on Oct 1, 2026
* All Figures are estimates. Check with your bank or proposed mortgage company for actual interest rates.
This product uses the FRED® API but is not endorsed or certified by the Federal Reserve Bank of St. Louis.

Virtual TourSave FavoriteSchedule TourAsk A QuestionMore Details

398 Waterfall Drive Marion NC 28752

Marion, NC398 Waterfall Drive

Price$649,000

Est. Mortgage: $/month

MLS Number CAR4362657

  • Residential
  • Bedrooms 3
  • Bathroom 3
  • Square Feet 2,472
  • Acreage 2.06

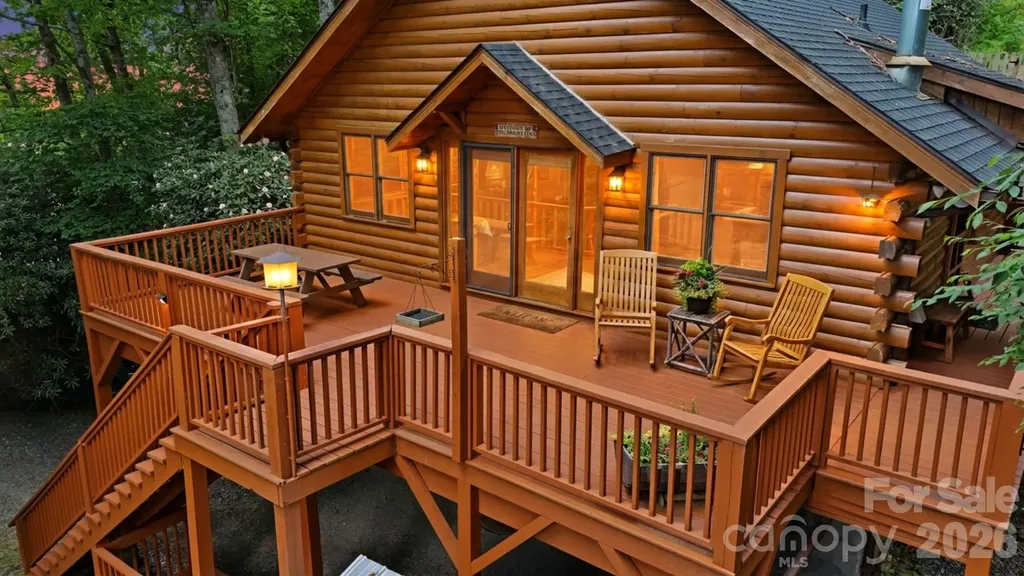
Experience the ultimate Blue Ridge Mountain retreat in the prestigious Views at Woodland Hills. This exceptionally maintained, fully furnished log cabin offers a seamless transition for homeowners or a "ready-to-go" opportunity for short-term rental investors. The main level features soaring vaulted ceilings, custom woodwork, and expansive picture windows that frame year-round mountain vistas. The open-concept living area, anchored by a cozy gas fireplace, flows into a primary suite designed for comfort. The fully finished basement doubles your entertaining space with a second fireplace, full bath, and a versatile bonus room (currently used as a 3rd bedroom). Situated on two combined lots totaling 2.06 acres, you'll enjoy unparalleled privacy just 15 minutes from the dining and charm of Downtown Marion and a short commute to Asheville.

Listed by Megan Mace of Carolina Mountain Sales

$
$
%
$/month over payments
Federal 30-year interest rate: 7.28% last updated on Oct 1, 2026
* All Figures are estimates. Check with your bank or proposed mortgage company for actual interest rates.
This product uses the FRED® API but is not endorsed or certified by the Federal Reserve Bank of St. Louis.

Save FavoriteSchedule TourAsk A QuestionMore Details

209 Coxe Avenue Charlotte NC 28208

MLS Number CAR4272004

  • Condo
  • Bedrooms 3
  • Bathroom 4
  • Square Feet 2,094

Lock in Builder buydown @4.375% for year one(see photos for details). 0% down available as well. Qualify for up to $20K in lender credits, 100% financing, and no PMI through use of our preferred lender. Modern 3BR/2BA, 2,094 sq ft home in Seversville with skyline views from a private rooftop deck. Built in 2025, this 3-story gem features an open main level, sleek kitchen with quartz counters, guest suite on first floor, and luxe primary suite on third. Two-car garage + 2 extra spaces, low-maintenance yard care included in HOA. Walk to Five Points Plaza, minutes to Uptown, South End & greenways. Recent price improvement- tour today before it's gone! Qualify for up to $20K in lender credits, 100% financing, and no PMI through use of our preferred lender.

Listed by Shad Rafferty of Charlotte Living Realty

$
$
%
$/month over payments
Federal 30-year interest rate: 7.28% last updated on Oct 1, 2026
* All Figures are estimates. Check with your bank or proposed mortgage company for actual interest rates.
This product uses the FRED® API but is not endorsed or certified by the Federal Reserve Bank of St. Louis.

Save FavoriteSchedule TourAsk A QuestionMore Details

3703 Jacinta Court Tega Cay SC 29708

Tega Cay, SC3703 Jacinta Court

Price$649,000

Est. Mortgage: $/month

MLS Number CAR4387422

  • Residential
  • Bedrooms 4
  • Bathroom 4
  • Square Feet 3,169
  • Acreage 0.27

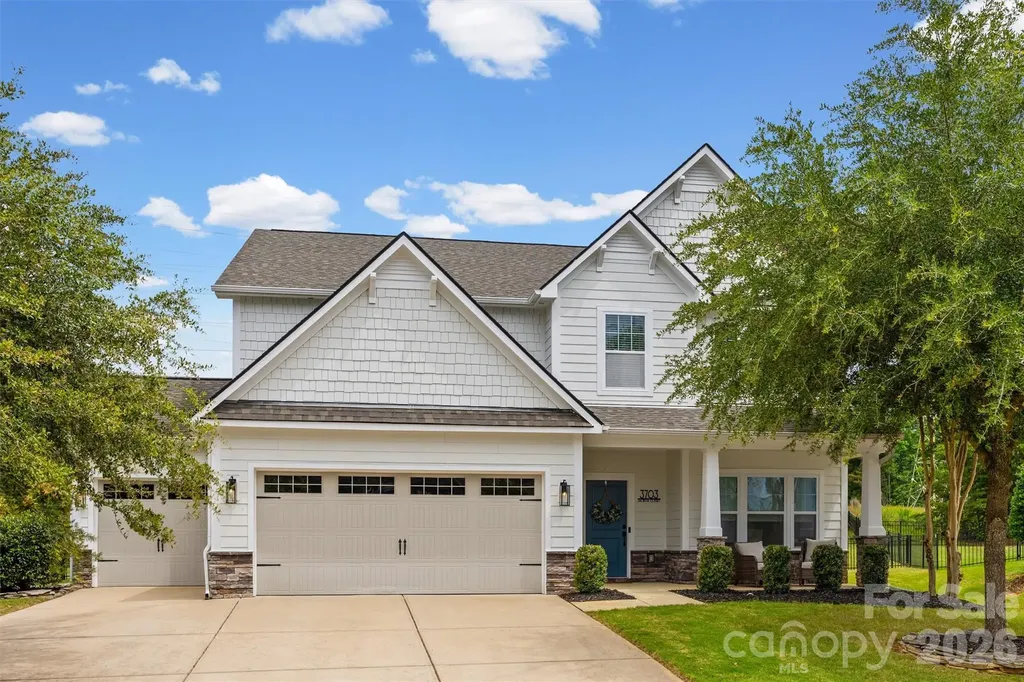
Nestled in the heart of Fort Mill and the highly sought-after Lake Ridge community, this stunning home offers the perfect blend of cozy comfort and modern convenience. Situated at the end of a quiet cul-de-sac, the home boasts exceptional curb appeal and a private, fully fenced backyard with no neighbors behind you. Inside, you'll find a bright and inviting open-concept floor plan where the kitchen, dining, and living areas seamlessly come together. Abundant natural light fills the space, creating the perfect setting for everyday living and effortless entertaining. Just inside the entry from the garage, a thoughtfully designed drop zone with a bench, cubbies, and hooks helps keep backpacks, coats, and activity gear organized. The main level also features a versatile flex space tucked away at the back of the home, ideal for a private home office, or playroom, along with a convenient half bath for guests. Upstairs, all of the bedrooms are thoughtfully located on one level, along with a spacious bonus room and an oversized laundry room conveniently situated just steps from each bedroom. The secondary bedrooms provide plenty of room for everyone to spread out and enjoy. The screened porch overlooks the large fenced backyard, offering the perfect place to enjoy your morning coffee, unwind after a long day, or host guests. Completing the home is a desirable three-car garage, providing ample storage and parking space. Beyond the home itself, Lake Ridge residents enjoy a resort-inspired lifestyle featuring an Olympic-sized pool, tennis and basketball courts, scenic walking trails, and abundant opportunities to connect with neighbors and enjoy the outdoors. One of the best parts of living in Lake Ridge is the unbeatable location. Just a short golf cart ride away, The Grove at Tega Cay is a highly anticipated mixed-use development currently under construction that will feature boutique shopping, dining, offices, entertainment, and community gathering spaces. Enjoy the convenience of being close to this exciting future destination while still being just minutes from downtown Fort Mill and a short drive to Charlotte.

Listed by Calla Wilcox of Helen Adams Realty

$
$
%
$/month over payments
Federal 30-year interest rate: 7.28% last updated on Oct 1, 2026
* All Figures are estimates. Check with your bank or proposed mortgage company for actual interest rates.
This product uses the FRED® API but is not endorsed or certified by the Federal Reserve Bank of St. Louis.

Save FavoriteSchedule TourAsk A QuestionMore Details

1360 Harris Holly Springs Road Rutherfordton NC 28139

MLS Number CAR4412774

  • Residential
  • Bedrooms 4
  • Bathroom 3
  • Square Feet 2,852
  • Acreage 4.7

Welcome to a one-of-a-kind country property where there's room to live, work, entertain, and simply enjoy a little more space! From the moment you arrive, you'll discover that this is so much more than just a home. With incredible indoor and outdoor living areas, multiple outbuildings, and endless possibilities, this property offers versatility that is truly hard to find. The main level features 3 bedrooms and 2 baths, a formal living room, family room, and a warm, rustic-inspired den that feels perfectly suited for relaxed country living. Two gas-log fireplaces add warmth and character, while plantation shutters throughout bring a timeless finishing touch. At the heart of the home is the spacious kitchen, complete with a large pantry and impressive Viking gas stove-ready for everything from everyday meals to holiday gatherings. The sunroom invites you to slow down and enjoy the view, while the incredible 1,354-square-foot deck and patio create an outdoor living space made for morning coffee, summer cookouts, entertaining friends, or quiet evenings in the country. Downstairs, the basement offers even more room to spread out with a family room, bedroom, full bath, storage room, and additional space with exciting potential for an apartment or mother-in-law suite. There's even a dedicated storage area ideal for canned goods, preserves, and all those extras that come with country living. And then there are the extras! A massive 2,500-square-foot business/shop building with a wood stove, a 3-bay garage with a drive-thru garage, an office, body shop, and a paint booth offering incredible possibilities for a home-based business, workshop, hobbies, equipment, or storage. A 4-bay garage with a drive-thru garage, plus a wood stove, provides exceptional space for vehicles, projects, and all the toys. There's even a playhouse with water and electricity-and tucked away at the back of the property is a charming cabin with electricity, creating the perfect little hideaway, hobby space, or peaceful retreat. With a NEW ROOF in 2026, abundant storage, flexible living spaces, and amenities you simply don't find every day, this special property is ready for its next chapter. Whether you dream of peaceful country living, need space for a business or workshop, want room for extended family, or just love the idea of having plenty of space to call your own, this property delivers something truly special.

Listed by Sonja Smith of Odean Keever & Associates,Inc.

$
$
%
$/month over payments
Federal 30-year interest rate: 7.28% last updated on Oct 1, 2026
* All Figures are estimates. Check with your bank or proposed mortgage company for actual interest rates.
This product uses the FRED® API but is not endorsed or certified by the Federal Reserve Bank of St. Louis.

Virtual TourSave FavoriteSchedule TourAsk A QuestionMore Details

107 Dupree Lane Mooresville NC 28115

Mooresville, NC107 Dupree Lane

Price$649,000

Est. Mortgage: $/month

Pending

MLS Number CAR4429074

  • Residential
  • Bedrooms 4
  • Bathroom 3
  • Square Feet 2,728
  • Acreage 0.98

Custom-built Mooresville home situated on a full acre with NO HOA and NO city taxes! Enjoy the privacy of country living while remaining convenient to downtown Mooresville and Lake Norman. Beautiful oak and acacia hardwood floors complement the open-concept main level featuring an island kitchen, breakfast area, great room, and formal dining. The kitchen boasts all-new appliances, while recent updates include 2022 HVAC systems, an updated laundry room, and a new drop zone. A clever hidden bar tucked beneath the stairs adds a fun surprise. The main-level owner's suite offers a private sitting area and spacious bath with dual vanity and jetted tub. Upstairs are two bedrooms plus an oversized fourth bedroom/bonus room. Outdoor living shines with a large deck and patio spanning the back of the home, a covered pergola with Jacuzzi hot tub, and a fenced area currently used for chickens. Large outbuilding remains, and a privacy-fence opening provides easy access for an RV or boat. Brick and vinyl exterior, generous acreage, thoughtful updates, and no HOA make this a rare Mooresville opportunity!

Listed by Dwayne Ogles of Horizon Realty Carolinas

$
$
%
$/month over payments
Federal 30-year interest rate: 7.28% last updated on Oct 1, 2026
* All Figures are estimates. Check with your bank or proposed mortgage company for actual interest rates.
This product uses the FRED® API but is not endorsed or certified by the Federal Reserve Bank of St. Louis.

Save FavoriteSchedule TourAsk A QuestionMore Details

176 Ravens View Boone NC 28607

Boone, NC176 Ravens View

Price$649,000

Est. Mortgage: $/month

MLS Number CAR4398547

  • Residential
  • Bedrooms 2
  • Bathroom 3
  • Square Feet 1,824
  • Acreage 0.99

Looking for a cabin in Boone? This exceptional High Country log cabin retreat, including an ADDITIONAL LOT, offers seasonal mountain views at over 3,300 feet elevation, providing the perfect escape in the cool mountain summers and an unmatched combination of location, offering the convenience of minutes from downtown Boone while tucked into your own wooded retreat. This furnished, turn-key log cabin is a rare opportunity featuring the homesite plus an adjacent lot, offering incredible flexibility for future development, investment, resale, or buffer. Perfectly positioned just minutes to Appalachian State University, Watauga Medical Center, Samaritan's Purse, the Blue Ridge Parkway, skiing, hiking, fly fishing, shopping, restaurants, and everything the High Country has to offer - this property combines mountain privacy with outstanding convenience. Inside, the authentic charm of the High Country shines through, with beautiful knotty-pine walls, ceilings, and custom kitchen cabinetry throughout. The main level offers 2 bedrooms and 2 full bathrooms, highlighted by a stunning floor-to-ceiling stacked-stone fireplace, stainless steel appliances and granite counters in the kitchen, and a warm, inviting living space. The walk-out lower level expands the home's versatility with two additional bonus rooms currently used for sleeping, a third full bathroom, and a den/office space featuring a cozy and stylish free-standing gas stove. Thoughtful upgrades and improvements include a recently replaced roof, custom walk-in tile showers on both levels, and freshly remodeled lower-level bonus rooms. Outdoor living is equally impressive, with over 800 square feet of deck designed to capture the mountain views and cool summer air while gathered around a cozy fire pit . Homesteaders and outdoor enthusiasts will appreciate the custom outdoor wood-fired brick oven, a fully fenced 1,000-square-foot terraced garden area, a heavy-duty storage shed, and a dedicated woodshed, all of which enhance the outdoor living spaces. Two separate driveways provide exceptional functionality. The upper driveway includes a covered carport beneath the front deck, while the lower driveway offers ample parking and access to the additional lot. With premium furnishings included and the added value of an adjacent lot, this is a truly rare opportunity to own a complete mountain cabin in one of Boone's most desirable locations.

Listed by Page Sauder of Page Sauder Properties

$
$
%
$/month over payments
Federal 30-year interest rate: 7.28% last updated on Oct 1, 2026
* All Figures are estimates. Check with your bank or proposed mortgage company for actual interest rates.
This product uses the FRED® API but is not endorsed or certified by the Federal Reserve Bank of St. Louis.

Save FavoriteSchedule TourAsk A QuestionMore Details

128 Rock Hill Road Asheville NC 28803

Asheville, NC128 Rock Hill Road

Price$649,000

Est. Mortgage: $/month

MLS Number CAR4376363

  • MultiFamily
  • Bedrooms 5
  • Square Feet 2,581
  • Acreage 0.22
  • Property SubType Residential Income

Turnkey duplex offering strong rental appeal in one of Asheville's most desirable and convenient areas. This well-maintained property features a 3-bedroom (2,5 bath) and 2-bedroom (1,5 bath) separate units, providing flexibility for mid/long-term rentals or multi-generational living. Built just two years ago, this like-new property showcases high-end finishes throughout, including granite countertops, modern fixtures, and quality craftsmanship-delivering both durability and long-term value. Energy-efficient insulation ensures lower operating costs and increased tenant comfort. 2 separate mail boxes, gas and electrical meters. The low-maintenance exterior and established lot provide ease of ownership while maintaining a sense of privacy from the road. Ideally located just minutes from Biltmore Estate, Mission Hospital, shopping, dining, and quick access to I-240 and I-40. Downtown Asheville is 10 min drive, while the nearby Blue Ridge Parkway enhances tenant appeal with year-round outdoor recreation. An excellent opportunity for investors seeking a modern, low-maintenance, income-producing property in a high-demand rental market.

Listed by Ekaterina Hagen and Tatyana Edwards of Edwards Realty LLC

$
$
%
$/month over payments
Federal 30-year interest rate: 7.28% last updated on Oct 1, 2026
* All Figures are estimates. Check with your bank or proposed mortgage company for actual interest rates.
This product uses the FRED® API but is not endorsed or certified by the Federal Reserve Bank of St. Louis.

Virtual TourSave FavoriteSchedule TourAsk A QuestionMore Details

128 Rock Hill Road Asheville NC 28803

Asheville, NC128 Rock Hill Road

Price$649,000

Est. Mortgage: $/month

MLS Number CAR4395815

  • Residential
  • Bedrooms 5
  • Bathroom 5
  • Square Feet 2,580
  • Acreage 0.22

Beautifully maintained home offering two separate living spaces in one of Asheville's most desirable and convenient locations. Built just two years ago, this like-new property features a spacious 3-bedroom, 2.5-bath main residence along with a private 2-bedroom, 1.5-bath secondary living quarters-ideal for multi-generational living, guests, a home office setup, or potential rental income opportunities. Thoughtfully designed with high-end finishes throughout, the home showcases granite countertops, modern fixtures, and quality craftsmanship that provide both style and lasting value. Energy-efficient construction and insulation contribute to year-round comfort and lower utility costs. Separate gas and electric meters, along with individual mailboxes, offer added convenience and flexibility. The low-maintenance exterior and established lot create an easy-care lifestyle while maintaining a sense of privacy from the road. Located just minutes from the Biltmore Estate, Mission Hospital, shopping, dining, and major highways, the property offers exceptional accessibility. Downtown Asheville is only a 10-minute drive away, while the nearby Blue Ridge Parkway provides endless opportunities for outdoor recreation and scenic enjoyment. A rare opportunity to own a modern home with flexible living arrangements in a highly sought-after Asheville location.

Listed by Ekaterina Hagen and Tatyana Edwards of Edwards Realty LLC

$
$
%
$/month over payments
Federal 30-year interest rate: 7.28% last updated on Oct 1, 2026
* All Figures are estimates. Check with your bank or proposed mortgage company for actual interest rates.
This product uses the FRED® API but is not endorsed or certified by the Federal Reserve Bank of St. Louis.

Virtual TourSave FavoriteSchedule TourAsk A QuestionMore Details

Broker Reciprocity MLS Grid Logo © 2026 Listings courtesy of Canopy MLS as distributed by MLS GRID. IDX information is provided exclusively for consumers’ personal non-commercial use and may not be used for any purpose other than to identify prospective properties consumers may be interested in purchasing. The IDX data is deemed reliable but is not guaranteed by MLS GRID and may be subject to an end user license agreement prescribed by the Member Participant’s applicable MLS.  Based on information submitted to the MLS GRID as of October 7, 2026 10:45 PM UTC . All data is obtained from various sources and may not have been verified by broker or MLS GRID. Supplied Open House Information is subject to change without notice. All information should be independently reviewed and verified for accuracy. Properties may or may not be listed by the office/agent presenting the information. Some IDX listings have been excluded from this website.