and narrow your search. If you have fewer than 200 results, you can save your search.

Fairview NC

r=9397-9408
165 Martha Avenue Hendersonville NC 28792
Active With Contract

MLS Number CAR4405831

  • Residential
  • Bedrooms 3
  • Bathroom 3
  • Square Feet 1,690
  • Acreage 0.02

Welcome to The Townes at Martha Kate, where lock-and-leave living gives you more freedom to enjoy Hendersonville, the mountains of Western North Carolina and everything beyond them. With HOA-maintained lawns, you can travel, spend time away or simply enjoy your weekends without worrying about exterior yard maintenance. Located just one mile from Main Street Hendersonville, the community places locally owned restaurants, shops, coffee houses, breweries, festivals and year-round events only minutes from home. Direct access to the Oklawaha Greenway lets you walk, bike or jog from the neighborhood toward downtown Hendersonville and Jackson Park. A community dog park and pavilion create additional places to gather, relax and enjoy the neighborhood. Whether this is your full-time residence or your Western North Carolina home base, Martha Kate is designed for a simpler, low-maintenance lifestyle. This newly constructed home features approximately 1,690 square feet with the primary bedroom and bathroom conveniently located on the main level. The open main living area includes wood flooring, 9-foot ceilings, solid 8-foot doors and a living room with a direct-vent gas fireplace and custom trim work. The kitchen features leathered granite countertops, ZLINE appliances, custom cabinetry with glass accents and under-cabinet lighting. A wine bar with a beverage refrigerator adds space for entertaining. The main-level primary suite includes an LED-lit tray ceiling, a walk-in closet with wood shelving and a private bathroom with a large tile shower. A sunroom lined with Andersen windows provides a comfortable place to enjoy the surrounding scenery and mountain views throughout the year. The walk-out lower level includes two additional bedrooms, a full bathroom, storage and an attached single-car garage that is insulated and finished with drywall. Andersen windows and doors, spray-foam insulation, architectural shingles, engineered siding and a tankless water heater reflect the quality built into these homes. Asheville Regional Airport, healthcare and many of the area's best hiking, biking and outdoor destinations are also within easy reach. Multiple homes, floor plans and finish selections are available. Example photos are from a previously completed home within the community and show the builder's craftsmanship and typical finishes. Floor plans, features, finishes and views may vary. Home is currently under construction. Refer to the attached floor plan for the proposed layout of this home.

Listed by Tucker Rhinehart and Scott Elliott of Keller Williams Mtn Partners,LLC

$
$
%
$/month over payments
Federal 30-year interest rate: 7.28% last updated on Oct 1, 2026
* All Figures are estimates. Check with your bank or proposed mortgage company for actual interest rates.
This product uses the FRED® API but is not endorsed or certified by the Federal Reserve Bank of St. Louis.

Save FavoriteSchedule TourAsk A QuestionMore Details

1390 Cedardale Lane Denver NC 28037

Denver, NC1390 Cedardale Lane

Price$600,000

Est. Mortgage: $/month

MLS Number CAR4394013

  • Residential
  • Bedrooms 5
  • Bathroom 5
  • Square Feet 3,647
  • Acreage 0.19

**West side, best side? We'll let you decide.** But if more house, more breathing room, and easy access to everything you love about Lake Norman are on the wish list, this Denver home west of LKN makes a pretty strong case. With five bedrooms and a flexible floor plan, this home was designed for the way people actually live. The main level features 10 foot ceilings and an open layout anchored by a spacious kitchen with floor to ceiling cabinetry, granite countertops, tile backsplash, gas cooktop, oversized island, and a walk in pantry with plenty of room to stock up. One of the best features is the main level guest suite with its own full bath and walk in closet, perfect for guests, extended family, a private office, or anyone who appreciates a little separation. Upstairs, 9 foot ceilings keep everything feeling open and airy. The owner's suite includes a tray ceiling, dual vanities, an oversized tiled walk in shower, and a generous double sided walk in closet. A large loft gives you another true living space, while the fifth bedroom can flex as a media room, playroom, office, gym, or additional guest room. And don't overlook the backyard. There's plenty of space to entertain, garden, play, add your own outdoor setup, or simply enjoy having a little room to spread out. Five bedrooms. Multiple flex spaces. Great storage. A private backyard. And a Denver location that just might convince you the west side really is the best side.

Listed by Lauren Rocco of EXP Realty LLC Mooresville

$
$
%
$/month over payments
Federal 30-year interest rate: 7.28% last updated on Oct 1, 2026
* All Figures are estimates. Check with your bank or proposed mortgage company for actual interest rates.
This product uses the FRED® API but is not endorsed or certified by the Federal Reserve Bank of St. Louis.

Save FavoriteSchedule TourAsk A QuestionMore Details

2713 Macedonia Angelus Road Jefferson SC 29718

MLS Number CAR4378551

  • Land
  • Acreage 90
  • County Chesterfield

Opportunities like this are becoming harder to find. Spanning approximately 90 acres, this expansive tract of land in Jefferson offers a rare combination of space, privacy, and natural beauty that invites you to create something truly your own. With direct access from two paved roads and extensive road frontage, this property offers flexibility that's hard to find-ideal for a private estate, recreational retreat, or enjoying the outdoors on your own land. A recent survey has been completed, and the land has been clearly marked, making it easy to walk and envision your plans. A peaceful creek runs along the left and rear boundaries, adding both character and a natural buffer, while the mix of timber and open space creates the perfect setting for hunting, trail riding, or simply enjoying the outdoors. Adding immediate value, the property is currently under a hunting lease through January 2027, providing built-in income potential with tenants who have already expressed interest in renewing. With a power line nearby, access to electricity is convenient, and the dual road access enhances usability and long-term investment appeal. Whether you're looking to build, invest, or create your own private getaway, this property offers the space, access, and versatility to make it happen.

Listed by Kristen Bernard of Keller Williams South Park

$
$
%
$/month over payments
Federal 30-year interest rate: 7.28% last updated on Oct 1, 2026
* All Figures are estimates. Check with your bank or proposed mortgage company for actual interest rates.
This product uses the FRED® API but is not endorsed or certified by the Federal Reserve Bank of St. Louis.

Virtual TourSave FavoriteSchedule TourAsk A QuestionMore Details

1405 Ridge Haven Road Waxhaw NC 28173

Waxhaw, NC1405 Ridge Haven Road

Price$600,000

Est. Mortgage: $/month

MLS Number CAR4349999

  • Residential
  • Bedrooms 5
  • Bathroom 4
  • Square Feet 3,292
  • Acreage 0.22

Set on a private, tree-lined lot in the sought-after MillBridge community, this beautifully maintained home offers an open, light-filled floor plan with high ceilings, thoughtful updates, and flexible living spaces. The kitchen opens seamlessly to the living room and features stainless steel appliances, gas cooktop, breakfast nook, breakfast bar, and generous counter space and storage. The living room includes built-ins, a fireplace, and direct access to the private backyard. Brand-new flooring has been added in the primary suite and living room, complementing the original hardwoods throughout the rest of the first floor. The main-level primary suite features a tray ceiling, spacious walk-in closet, and refreshed en-suite bath with double vanity, soaking tub, separate shower, and private water closet. Upstairs are three additional bedrooms and a generous bonus room, providing flexible space for family, guests, or a home office. The fenced backyard offers a private setting with mature trees and an oversized stone paver patio. Additional features include no carpeting on the main level, updated plumbing fixtures, irrigation surrounding the home, and new lighting throughout. Major updates include a new roof in 2024 and a hot water heater installed in 2025 with a six-year warranty. Millbridge offers an extensive array of amenities, including two pools, fitness center, tennis and sports courts, sand volleyball, putting green, and walking trails, along with a dedicated event coordinator who organizes activities and gatherings throughout the year. The community also offers top rated schools, and is adjacent to Harvey Clay Nesbit Park, with 40 acres of sports fields, courts, and recreational activities, and offers easy access to the Twelve Mile Creek Greenway. Conveniently located near a variety of grocery stores, restaurants, and everyday shopping.

Listed by Lauren Dayton of Helen Adams Realty

$
$
%
$/month over payments
Federal 30-year interest rate: 7.28% last updated on Oct 1, 2026
* All Figures are estimates. Check with your bank or proposed mortgage company for actual interest rates.
This product uses the FRED® API but is not endorsed or certified by the Federal Reserve Bank of St. Louis.

Save FavoriteSchedule TourAsk A QuestionMore Details

35 Iswa Drive Taylorsville NC 28681

Taylorsville, NC35 Iswa Drive

Price$600,000

Est. Mortgage: $/month

Pending

MLS Number CAR4369331

  • Residential
  • Bedrooms 3
  • Bathroom 3
  • Square Feet 2,229
  • Acreage 1.16

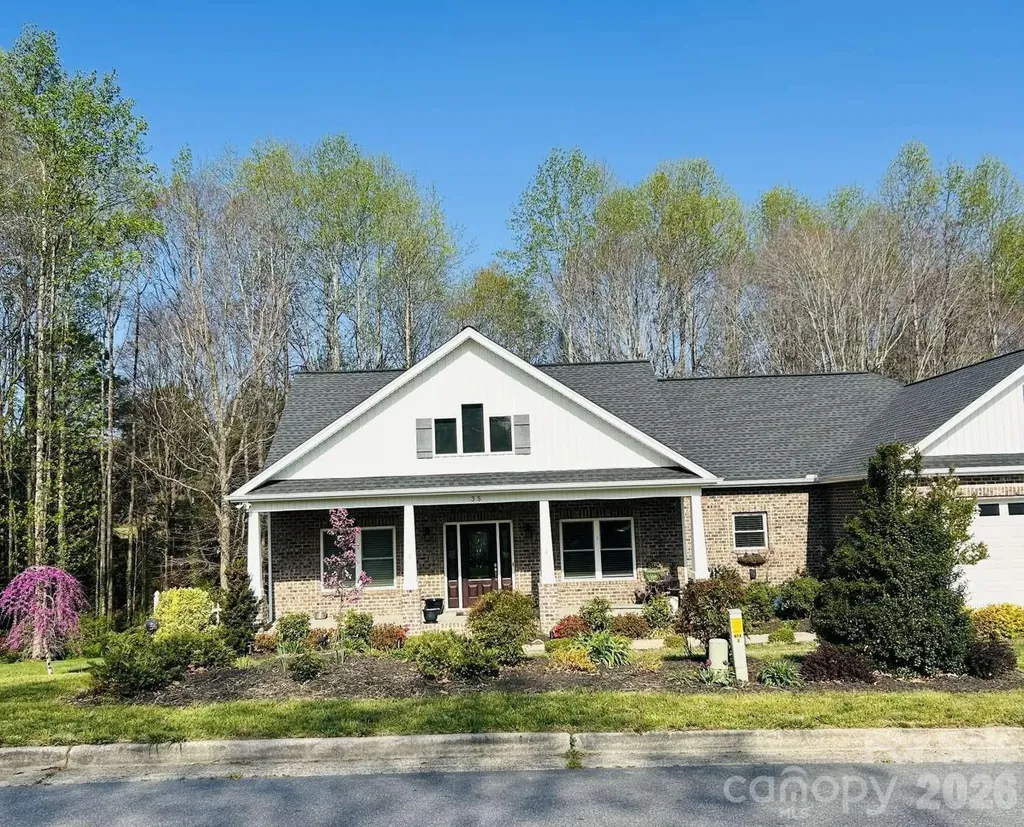
DEEDED BOAT SLIP - Enjoy lake life at Lake Hickory! Built in 2018, 2,229 Sq Ft. custom, one level 3 BR, 2.5 bath full brick home on 1.16 acres in the desirable Iswa Point Subdivision in the Bethlehem community. Only 20 minutes to downtown Hickory. The rocking chair front porch welcomes you as you step inside to craftsmanship details. Hardwood floors through most of the home including Master BR. Living room has a vaulted ceiling with wood beams and a gas fireplace. Attached sunroom. Additional living space off of the foyer can be used as a home office. Oversized kitchen and dining area featuring granite countertops with raised bar, abundant cabinets with built ins and a free-standing island. Master BR suite has 2 walk-in closets and the Master bath has a tile shower and oversized soaking tub. Lots of natural light throughout the home. Walk-in crawlspace w/concrete floor with plenty of storage. Private, wooded lot with nice landscaping and raised garden beds. Great for nature lovers.

Listed by Nick Huscroft of Chosen Realty of NC LLC

$
$
%
$/month over payments
Federal 30-year interest rate: 7.28% last updated on Oct 1, 2026
* All Figures are estimates. Check with your bank or proposed mortgage company for actual interest rates.
This product uses the FRED® API but is not endorsed or certified by the Federal Reserve Bank of St. Louis.

Save FavoriteSchedule TourAsk A QuestionMore Details

167 Harbor Point Drive Cherryville NC 28021

MLS Number CAR4235437

  • Residential
  • Bedrooms 3
  • Bathroom 2
  • Square Feet 2,194
  • Acreage 0.52

Welcome to this stunning new construction in a desirable lake community! This 3-bedroom, 2-bathroom home sits on a generous 0.52-acre lot with picturesque views of the lake. Inside, enjoy a spacious kitchen perfect for entertaining, along with tile throughout the master bath for a luxurious touch. Each bedroom boasts a walk-in closet, offering ample storage space. Modern LED accents are featured throughout the home, creating a warm and inviting atmosphere. With open-concept living areas and large windows that invite natural light, this home offers a perfect balance of comfort and beauty. Don't miss your chance to make this beautiful home yours!"

Listed by Jhoselin Dionicio Arzat of River Realty Group

$
$
%
$/month over payments
Federal 30-year interest rate: 7.28% last updated on Oct 1, 2026
* All Figures are estimates. Check with your bank or proposed mortgage company for actual interest rates.
This product uses the FRED® API but is not endorsed or certified by the Federal Reserve Bank of St. Louis.

Save FavoriteSchedule TourAsk A QuestionMore Details

8632 Castlebay Drive Charlotte NC 28277

Charlotte, NC8632 Castlebay Drive

Price$600,000

Est. Mortgage: $/month

Active With Contract

MLS Number CAR4411791

  • Residential
  • Bedrooms 4
  • Bathroom 2
  • Square Feet 2,240
  • Acreage 0.24

Move-in ready and beautifully maintained! Welcome to this spacious 4-bedroom, 2-bath ranch in highly desirable Landen Meadows. The open floor plan features high ceilings, Acacia hardwood floors throughout, crown molding, and recessed lighting. The kitchen offers granite countertops, pantry, breakfast area, refrigerator, and opens to the Great Room with a wood-burning fireplace and vaulted ceiling. Enjoy the four-season solarium with its own heating and cooling system-perfect for relaxing or entertaining. The spacious primary suite features an updated bath with a garden tub and frameless glass shower. Three additional bedrooms provide flexibility for family, guests, or a home office. Major updates: Fiber cement board siding (2015), HVAC (2015), updated guest bath (2024), expanded Trex® deck with privacy panel (2025), new dishwasher (2025), and new main water service line (2026). Additional improvements include landscaping, updated interior paint and a laundry room with cabinetry and utility sink. Enjoy the expanded Trex® deck overlooking the backyard and storage shed. Landen Meadows offers an outdoor pool, covered picnic area, tennis courts, softball field, and playground. Conveniently located near schools, shopping, dining, and everyday conveniences. Beautifully maintained, thoughtfully updated, and ready to call home!

Listed by Samantha Borte of RE/MAX Executive

$
$
%
$/month over payments
Federal 30-year interest rate: 7.28% last updated on Oct 1, 2026
* All Figures are estimates. Check with your bank or proposed mortgage company for actual interest rates.
This product uses the FRED® API but is not endorsed or certified by the Federal Reserve Bank of St. Louis.

Virtual TourSave FavoriteSchedule TourAsk A QuestionMore Details

1315 East Boulevard Charlotte NC 28203

MLS Number CAR4427348

  • Condo
  • Bedrooms 2
  • Bathroom 2
  • Square Feet 1,443
  • Acreage 0.4

Elevated Dilworth living with Uptown views and an unbeatable location. This beautifully updated penthouse delivers the best of Charlotte's urban lifestyle, just minutes from Uptown and within easy walking distance of restaurants, shops, groceries, Freedom Park, and Atrium Hospital. Two covered private patios-one off the living room and another off the primary bedroom-provide exceptional outdoor living and spectacular Uptown skyline views. Located in a secure concrete-and-steel building with a well-managed HOA, residents enjoy an impressive collection of amenities including a fitness center, rooftop terrace with panoramic city views, secure building entry, 4+ covered parking spaces, and a deeded storage locker. With its combination of stylish updates, private outdoor spaces, skyline views, secure parking, and an enviable Dilworth location, this is urban living designed for those who want convenience without compromising comfort or quality. Walkable. Connected. Elevated. And just 3 minutes from Uptown.

Listed by Rob Swaringen of My Townhome

$
$
%
$/month over payments
Federal 30-year interest rate: 7.28% last updated on Oct 1, 2026
* All Figures are estimates. Check with your bank or proposed mortgage company for actual interest rates.
This product uses the FRED® API but is not endorsed or certified by the Federal Reserve Bank of St. Louis.

Save FavoriteSchedule TourAsk A QuestionMore Details

19 Frontier Court Asheville NC 28805

Asheville, NC19 Frontier Court

Price$600,000

Est. Mortgage: $/month

MLS Number CAR4254275

  • Residential
  • Bedrooms 3
  • Bathroom 2
  • Square Feet 1,966
  • Acreage 0.69

Dreaming of a "Cabin in the Woods" vibe with the convenience of city living just minutes away? Welcome to 19 Frontier Court! This charming property offers 3 bedrooms, 2 bathrooms, and 3 indoor communal living spaces! The lower level is a fully-equipped 2nd living quarters with its own kitchen, living room and laundry-perfect for guests or additional space. Enjoy seamless indoor-outdoor living with expansive decks and patios, ideal for soaking in the beauty of Western NC. Nestled on 0.69 acres in a peaceful, non-HOA community, this home is a true retreat. Currently functioning as a short-term rental, this property offers a fantastic opportunity for investors or those seeking a flexible living arrangement-live in one portion while renting out the other, or make it your primary residence.. For more details, refer to the attached material fact sheet. Schedule your Private Showing today!

Listed by Galen Walter of LPT Realty,LLC

$
$
%
$/month over payments
Federal 30-year interest rate: 7.28% last updated on Oct 1, 2026
* All Figures are estimates. Check with your bank or proposed mortgage company for actual interest rates.
This product uses the FRED® API but is not endorsed or certified by the Federal Reserve Bank of St. Louis.

Virtual TourSave FavoriteSchedule TourAsk A QuestionMore Details

4806 Harmony Highway Hamptonville NC 27020

MLS Number CAR4393822

  • Residential
  • Bedrooms 2
  • Bathroom 2
  • Square Feet 1,300
  • Acreage 35

Gorgeous long range views! This beautiful land with a small country home is currently in the timber program with 35+/- acres located in northern Iredell County. Would make a wonderful hunting cabin or homestead. Build your dream home overlooking long range views and 35 acres! 2 bedroom 1.5 bath home with large den and living room, kitchen and dining room has had thoughtful updates done over the years. One building with a lean-to on the property.

Listed by Roxanna LeVan of Howard Hanna Allen Tate Statesville

$
$
%
$/month over payments
Federal 30-year interest rate: 7.28% last updated on Oct 1, 2026
* All Figures are estimates. Check with your bank or proposed mortgage company for actual interest rates.
This product uses the FRED® API but is not endorsed or certified by the Federal Reserve Bank of St. Louis.

Save FavoriteSchedule TourAsk A QuestionMore Details

10716 Mount Holly Road Charlotte NC 28214

Charlotte, NC10716 Mount Holly Road

Price$600,000

Est. Mortgage: $/month

Active With Contract

MLS Number CAR4405236

  • Land
  • Acreage 2.64
  • County Mecklenburg

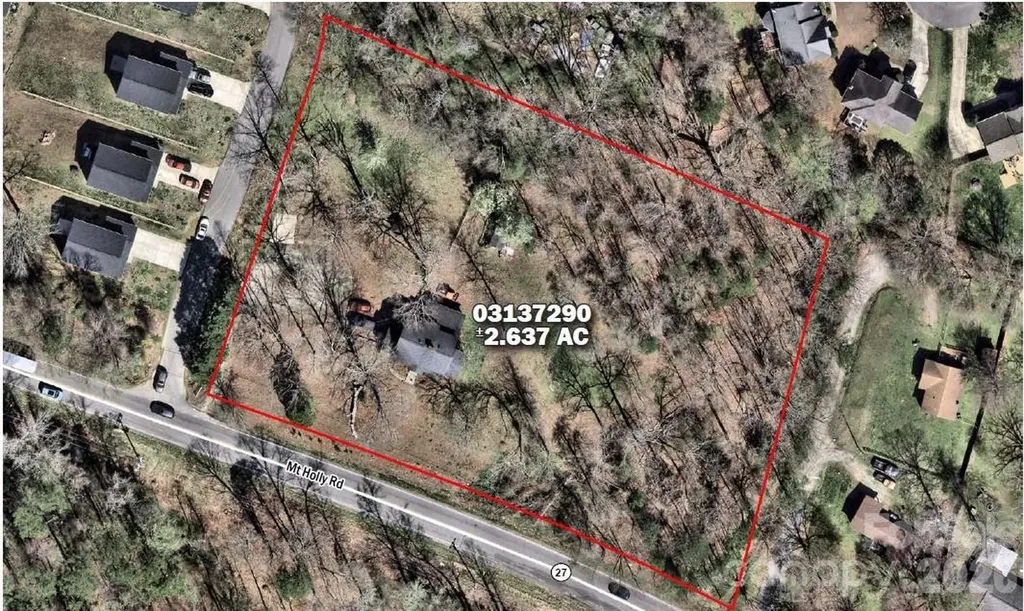
Infill redevelopment site for a local or regional home builder - ±2.637 acres fronting Mt Holly Road in fast-growing west Charlotte. Charlotte Water sewer and water mains run along Mt Holly Rd, so utilities are in place and ready for connection. Current N1-A zoning supports detached single-family development. Location is less than a 20-minute drive to Uptown Charlotte, quick access to I-485 and Hwy 27, and minutes from the U.S. National Whitewater Center, Latta Nature Preserve, Mountain Island Lake, and Pine Island Country Club.

Listed by Chad Pyke of MPV Properties

$
$
%
$/month over payments
Federal 30-year interest rate: 7.28% last updated on Oct 1, 2026
* All Figures are estimates. Check with your bank or proposed mortgage company for actual interest rates.
This product uses the FRED® API but is not endorsed or certified by the Federal Reserve Bank of St. Louis.

Save FavoriteSchedule TourAsk A QuestionMore Details

25566 Seagull Drive Lancaster SC 29720

Lancaster, SC25566 Seagull Drive

Price$600,000

Est. Mortgage: $/month

MLS Number CAR4391988

  • Residential
  • Bedrooms 3
  • Bathroom 2
  • Square Feet 1,661
  • Acreage 0.35

Are you looking for a waterfront home with serene lake and golf course views? Would you like to not have to mow the grass? Are yoga, water aerobics and community food trucks things that you would enjoy? Located in Edgewater golf and lakeside community, the $194monthly HOA includes lawn service, trash service and resort style amenities inc pool and clubhouse. The floating dock has a a 10 wide U slip as well as a personal watercraft float. This property also has a pontoon slide which allows you to pull your boat onto the shore for easy storage. New flooring installed throughout, the exterior was freshly painted in 2024 and the roof was replaced in 2021. Enjoy the afternoon in the screened in porch or down by the lake on the floating dock. Inside, the great room features a cathedral ceiling, breakfast bar and dining room. The primary bedroom overlooks the lake and features a en-suite with dual vanities and huge WIC. Two more bedrooms plus full bath. Laundry room. Garage. Make your appointment to see this home today!

Listed by Lloyd Hartman-Trimble of Carolina Homes Connection,LLC

$
$
%
$/month over payments
Federal 30-year interest rate: 7.28% last updated on Oct 1, 2026
* All Figures are estimates. Check with your bank or proposed mortgage company for actual interest rates.
This product uses the FRED® API but is not endorsed or certified by the Federal Reserve Bank of St. Louis.

Save FavoriteSchedule TourAsk A QuestionMore Details

Broker Reciprocity MLS Grid Logo © 2026 Listings courtesy of Canopy MLS as distributed by MLS GRID. IDX information is provided exclusively for consumers’ personal non-commercial use and may not be used for any purpose other than to identify prospective properties consumers may be interested in purchasing. The IDX data is deemed reliable but is not guaranteed by MLS GRID and may be subject to an end user license agreement prescribed by the Member Participant’s applicable MLS.  Based on information submitted to the MLS GRID as of October 6, 2026 4:19 PM UTC . All data is obtained from various sources and may not have been verified by broker or MLS GRID. Supplied Open House Information is subject to change without notice. All information should be independently reviewed and verified for accuracy. Properties may or may not be listed by the office/agent presenting the information. Some IDX listings have been excluded from this website.