and narrow your search. If you have fewer than 200 results, you can save your search.

Fairview NC

r=9493-9504
653 Lorain Avenue NW Concord NC 28027

Concord, NC653 Lorain Avenue NW

Price$599,990

Est. Mortgage: $/month

MLS Number CAR4395412

  • Residential
  • Bedrooms 5
  • Bathroom 4
  • Square Feet 2,909
  • Acreage 0.19

****GETTING A NEW ROOF WEEK OF 9/14****Welcome to 653 Lorain Ave. NW, Concord, NC 28027, where comfort, space, and an exceptional location come together in one beautiful home. Situated in the highly sought-after Cox Mill School District, this well-maintained home features a desirable main-level primary suite, gleaming hardwood floors, and an open-concept layout designed for everyday living and effortless entertaining. The spacious kitchen overlooks the inviting family room with a cozy gas fireplace, while the oversized primary retreat offers a large walk-in closet and luxurious ensuite bath with a garden tub and separate shower. Upstairs, you'll find four generously sized bedrooms, including one bedroom connected to a bonus room by a convenient Jack-and-Jill bathroom, providing flexible space for guests, home offices, or multi-generational living. Step outside to an oversized patio overlooking a private backyard, perfect for entertaining, relaxing, or hosting family and friends. Residents enjoy outstanding neighborhood amenities including pools, tennis and basketball courts, walking trails, and recreation areas. Ideally located just minutes from Concord Mills, shopping, dining, and I-85, I-485, and I-77, this home is also only 15 minutes from Lake Norman and Birkdale Village and approximately 25 minutes from Uptown Charlotte, making commuting and weekend adventures effortless. If you're searching for a home with a primary bedroom on the main floor, an open floor plan, hardwood floors, large backyard patio, and a prime location in Concord, NC, this exceptional home is one you won't want to miss.

Listed by Melissa Zimmerman of Berkshire Hathaway HomeServices Carolinas Realty

$
$
%
$/month over payments
Federal 30-year interest rate: 7.28% last updated on Oct 1, 2026
* All Figures are estimates. Check with your bank or proposed mortgage company for actual interest rates.
This product uses the FRED® API but is not endorsed or certified by the Federal Reserve Bank of St. Louis.

Virtual TourSave FavoriteSchedule TourAsk A QuestionMore Details

8401 Shelley Mullis Road Fort Mill SC 29707

MLS Number CAR4409649

  • Residential
  • Bedrooms 3
  • Bathroom 3
  • Square Feet 3,070
  • Acreage 1.38

Welcome to this well-maintained home situated on a 1.39-acre lot with a wooded perimeter and a spacious backyard offering plenty of room to enjoy the outdoors. The completely updated kitchen is the heart of the home, featuring modern finishes, granite countertops, a large center island, and a bright breakfast area-perfect for gathering with family and friends. The main-level primary suite offers a private bath with a jetted tub and separate shower. Upstairs you'll find two generously sized bedrooms with large closets, along with a full bath featuring a garden tub and separate shower. The expansive 19' x 19' bonus room provides excellent flexibility and could easily serve as a fourth bedroom with the addition of a closet. Additional features include a formal dining room, a beautiful two-sided gas fireplace, and a heated and cooled sunroom that opens to a patio, creating the perfect space for grilling or entertaining. The 11-foot crawl space with double doors and a ramp provides exceptional storage for lawn equipment and outdoor gear. The oversized two-car garage includes a separate workshop complete with its own shower. A welcoming rocking chair front porch adds to the home's curb appeal, while the convenient location offers easy access to employment centers, shopping, restaurants, and everyday amenities. This home combines generous living space, thoughtful features, and a fantastic layout ready for its next owner.

Listed by Brandon Jackson of Better Homes and Garden Real Estate Paracle

$
$
%
$/month over payments
Federal 30-year interest rate: 7.28% last updated on Oct 1, 2026
* All Figures are estimates. Check with your bank or proposed mortgage company for actual interest rates.
This product uses the FRED® API but is not endorsed or certified by the Federal Reserve Bank of St. Louis.

Save FavoriteSchedule TourAsk A QuestionMore Details

236 Smokey Holler Drive Asheville NC 28803

MLS Number CAR4404347

  • Residential
  • Bedrooms 4
  • Bathroom 3
  • Square Feet 1,890
  • Acreage 0.15

Discover vibrant single-family homes in Asheville, NC, where active living and mountain beauty come together at The Wilds at Cedar Mountain. Thoughtfully designed near Asheville, this community offers a lifestyle centered around connection, recreation, and convenience, giving you more time to enjoy everything Western North Carolina has to offer at the foothills of the Blue Ridge Mountains. The Parker offers the ease and convenience of main-level living with thoughtful design and stylish finishes throughout. This Craftsman-style home welcomes you from the covered front porch into a spacious foyer with two adjoining bedrooms and a full bath. The open-concept living room feels bright and airy with soaring ceilings and oversized windows that fill the space with natural light along with a gas fireplace with stone surround. The chef's kitchen is beautifully appointed with light cabinetry, quartz countertops, tiled backsplash, farmhouse sink, center island with additional seating and prep space and upgraded stainless steel gas appliances. The breakfast area opens to a covered porch overlooking the backyard, perfect for relaxing or entertaining. Privately located off the living room, the primary suite features double vanities, a generous walk-in closet, and a luxurious Roman style tiled shower with dual showerheads, built in seating and frameless glass door. Upstairs, an additional bedroom and full bath make a perfect guest suite or even a home office. Smart home technology, energy-efficient design, and adedicated local warranty team ensure long-term comfort and convenience. Residents enjoy an impressive collection of amenities, including a resort-style pool and clubhouse, pickleball courts, a bark park, tot lot, playground, and a scenic 2-mile nature trail that winds through the community-perfect for all of your outdoor adventures. Whether you're staying active, gathering with neighbors, or spending time with pets, The Wilds at Cedar Mountain is designed to support every aspect of an engaged lifestyle. Ideally located just minutes from the Blue Ridge Parkway, Biltmore Park, UNC Asheville, and Downtown Asheville, residents have easy access to renowned dining, unique shopping, entertainment, and endless outdoor recreation. With I-40 and I-240 less than five minutes away, commuting and exploring Western North Carolina and Upstate South Carolina is effortless. This home will be complete this Fall so come by today and make The Wilds at Cedar Mountain your new home.

Listed by Chelsea Cathcart of DRBH

$
$
%
$/month over payments
Federal 30-year interest rate: 7.28% last updated on Oct 1, 2026
* All Figures are estimates. Check with your bank or proposed mortgage company for actual interest rates.
This product uses the FRED® API but is not endorsed or certified by the Federal Reserve Bank of St. Louis.

Virtual TourSave FavoriteSchedule TourAsk A QuestionMore Details

12019 Lavinia Lane Charlotte NC 28277

Charlotte, NC12019 Lavinia Lane

Price$599,990

Est. Mortgage: $/month

Open House

MLS Number CAR4380130

  • Residential
  • Next Open House: Tue 10/6 1:00 pm. to 5:00 pm.
  • Bedrooms 4
  • Bathroom 4
  • Square Feet 2,633

New Luxury Brick townhome in prime Ballantyne residential location! The Caswell floor plan is spacious, functional and well appointed. Upon entering, you notice elegant features in the foyer including a Tray Ceiling and ext. Millwork. The large open living area features wide plank flooring, a Gourmet Kitchen with huge island, Kitchen dAid appliances, 42" White cabinets w/soft close, pull out shelves, under cab. lights, Farmhouse sink, and Quartz. 4 bed/3.5 bath including 2 Lg. Primary Suites w/ sitting areas, en suite baths w/ tiled shower, and 2 walk in closets in 2nd floor Primary! The home is filled with light from an abundance of recessed lights and beautiful trimmed windows. 9 ft. ceilings, 8' doors on 1st and 2nd level, Crown Molding and 2" faux wood blinds throughout the home are a few of the upgrades that enhance this home. Only 6 homes remain in this exclusive boutique community of 28 townhomes! Price includes all upgrades and homesite premium. Limited time financing incentives available with our preferred lender that include both interest rate buydowns and paid closing costs! Ask the New Home Counselor for details.

Listed by Lisa Wasserman of Mattamy Carolina Corporation

$
$
%
$/month over payments
Federal 30-year interest rate: 7.28% last updated on Oct 1, 2026
* All Figures are estimates. Check with your bank or proposed mortgage company for actual interest rates.
This product uses the FRED® API but is not endorsed or certified by the Federal Reserve Bank of St. Louis.

Save FavoriteSchedule TourAsk A QuestionMore Details

123 Haywood Street Asheville NC 28801
Open House

MLS Number CAR4361966

  • Condo
  • Next Open House: Sat 10/10 12:00 pm. to 4:00 pm.
  • Bedrooms 1
  • Bathroom 1
  • Square Feet 878

Elevated urban living awaits at One23 Haywood, one of downtown Asheville's premier modern condo communities. This thoughtfully designed residence showcases sleek, contemporary finishes paired with expansive floor-to-ceiling windows that flood the space with natural light while framing stunning year-round views. The open-concept layout effortlessly connects the living, dining, and kitchen areas, creating a sophisticated yet inviting environment ideal for both entertaining and everyday living. Just beyond, a private balcony extends the living space-perfect for morning coffee, evening relaxation, or hosting guests while taking in the vibrant energy of the city. The spacious primary suite offers a peaceful retreat, while the versatile bonus space provides flexibility for a home office, guest accommodations, or creative studio. The full bath is thoughtfully designed with an additional secondary sink, providing added convenience and functionality for guests. Positioned in the heart of downtown Asheville, just one block from the iconic Grove Arcade, this residence places you steps from the city's top dining, shopping, and entertainment-delivering an exceptional walkable lifestyle. Residents of One23 Haywood enjoy a curated living experience with concierge service and a secure, well-appointed community, offering both convenience and peace of mind. Located within Asheville's designated short-term rental overlay district, with rentals permitted, this property presents a rare opportunity for both personal enjoyment and investment. For those evaluating income potential, Towns Management is available to provide short-term rental performance data. Experience refined urban living at One23 Haywood - Unit 202, where modern design, private outdoor space, and an unbeatable location come together seamlessly.

Listed by Brooke Allen of Walnut Cove Realty/Allen Tate/Beverly-Hanks

$
$
%
$/month over payments
Federal 30-year interest rate: 7.28% last updated on Oct 1, 2026
* All Figures are estimates. Check with your bank or proposed mortgage company for actual interest rates.
This product uses the FRED® API but is not endorsed or certified by the Federal Reserve Bank of St. Louis.

Save FavoriteSchedule TourAsk A QuestionMore Details

1414 Kanuga Road Hendersonville NC 28739

Hendersonville, NC1414 Kanuga Road

Price$599,987

Est. Mortgage: $/month

MLS Number CAR4415516

  • Residential
  • Bedrooms 3
  • Bathroom 3
  • Square Feet 2,886
  • Acreage 3.3

*Seller is open to conversation. Bring us an offer and let's see if we can make the numbers work.* Tucked onto 3.30 acres just minutes from downtown Hendersonville, 1414 Kanuga Road offers a beautiful setting, generous living space, and the kind of flexibility that is hard to find. Step inside to a warm and inviting main level with approximately 1,502 sq ft, 2 bedrooms, an office, 2 full baths, and comfortable gathering spaces throughout. The living room is a standout with vaulted ceilings, a gas fireplace, and large windows that draw your eye toward the backyard and surrounding property. A spacious kitchen, dining room, and breakfast area make everyday living and entertaining easy, while the oversized 2-car garage adds excellent storage and workspace. Downstairs, approximately 1,384 sq ft of heated 2nd living quarters opens up even more possibilities. This level includes flexible living space, a full kitchen, full bath, storage, and a wood-burning fireplace, with non-contiguous access through garage and outside entrances. Whether used for extended living, guests, recreation, hobbies, or simply extra room to spread out, it adds tremendous versatility. The lower level was finished without permits and is not directly accessible from the main living area. The property is served by a 3-bedroom septic system. Outside, the acreage gives the home a sense of space while still keeping you close to town. Multiple outbuildings offer additional storage and workspace, and the rear portion of the property borders Mud Creek. A portion of the rear acreage lies within a flood zone. With approximately 2,886 sq ft of heated space between the main and lower levels, 3.30 acres, multiple living areas, an oversized garage, and plenty of room to enjoy inside and out, this is a home with character, comfort, and possibilities in a convenient Hendersonville location.

Listed by Ed Frisbee of Frisbee Real Estate LLC

$
$
%
$/month over payments
Federal 30-year interest rate: 7.28% last updated on Oct 1, 2026
* All Figures are estimates. Check with your bank or proposed mortgage company for actual interest rates.
This product uses the FRED® API but is not endorsed or certified by the Federal Reserve Bank of St. Louis.

Virtual TourSave FavoriteSchedule TourAsk A QuestionMore Details

130 Brandon Road Hendersonville NC 28739

Hendersonville, NC130 Brandon Road

Price$599,950

Est. Mortgage: $/month

MLS Number CAR4429232

  • Residential
  • Bedrooms 3
  • Bathroom 4
  • Square Feet 2,081
  • Acreage 0.69

Welcome home to 130 Brandon Road, a picture-perfect 3BR/3.5BA ranch-style sanctuary set on a sprawling 0.69-acre lot in Hendersonville's coveted Crooked Creek community. Designed with pure comfort and effortless accessibility in mind, this home features a level front yard, a semi-circular paved driveway, and smooth, seamless transitions into the house from both the garage and front entrance. Enjoy true main-level living with all bedrooms, the laundry room, kitchen, and primary living spaces conveniently located on the main floor. Cozy up with a book by the natural gas fireplace or relax in the magnificent cedar-lined sunporch. Step out onto the expansive, low-maintenance Trex deck overlooking the fenced in back yard. The lower level of the home adds incredible versatility with a heated workshop (complete with its own garage door) and a heated flex space ideal for a craft room, home gym, game area, or man/woman cave-paired with a convenient full bathroom (note: heated basement areas are not included in countable square footage). Situated just 2.6 miles from vibrant Downtown Hendersonville, Crooked Creek provides unbeatable convenience to local grocery stores, dining, and healthcare. The neighborhood boasts a secure, single entry from Kanuga Road, gently winding roads, 24-hour surveillance, a scenic 10-acre pond (fishing allowed!), a 5-acre park, and access to a golf course with no mandatory membership fees. Don't miss out on this incredible opportunity! Schedule your private tour with the listing agent today!

Listed by Wes Hight of Howard Hanna Beverly-Hanks Fletcher

$
$
%
$/month over payments
Federal 30-year interest rate: 7.28% last updated on Oct 1, 2026
* All Figures are estimates. Check with your bank or proposed mortgage company for actual interest rates.
This product uses the FRED® API but is not endorsed or certified by the Federal Reserve Bank of St. Louis.

Virtual TourSave FavoriteSchedule TourAsk A QuestionMore Details

000 Wells Road Vale NC 28168

Vale, NC000 Wells Road

Price$599,900

Est. Mortgage: $/month

Active With Contract

MLS Number CAR4261210

  • Land
  • Acreage 62.65
  • County Lincoln

Check out this 62+/- acre tract in Vale, NC! Featuring approx. 51± acres of mixed-growth timber under active forestry management plan and 11± acres of cleared field. Enjoy an estimated 1,500± feet of frontage on scenic Indian Creek which divides the property. Gently rolling terrain offers multiple homesites, ideal for a private estate, recreational/hunting use, or farm/livestock activities. Rural setting with easy access to Lincolnton and Hickory. Electricity available at the road. A rare opportunity to own a large diverse tract with creek frontage in western Lincoln County.

Listed by Will Poteat of RE/MAX Crossroads

$
$
%
$/month over payments
Federal 30-year interest rate: 7.28% last updated on Oct 1, 2026
* All Figures are estimates. Check with your bank or proposed mortgage company for actual interest rates.
This product uses the FRED® API but is not endorsed or certified by the Federal Reserve Bank of St. Louis.

Virtual TourSave FavoriteSchedule TourAsk A QuestionMore Details

3074 Falling Stone Circle Indian Trail NC 28079

MLS Number CAR4367568

  • Residential
  • Bedrooms 5
  • Bathroom 3
  • Square Feet 3,620
  • Acreage 0.19

Your family dream home has come true!!! This gorgeous 5 bedroom home has all the space for family and entertaining you could imagine. The main floor boast an open concept living from kitchen, living room to backyard. Also featured is a large dining room and a multipurpose purpose room that could function as a bedroom, office or gym! Upstairs along with secondary bedrooms you have an oversized bonus room. To top it off your primary bedroom has a spa like shower along with a walk in closet. Don't miss your opportunity to call this incredible neighborhood home!

Listed by Reggy Jr Gaddy of Real Broker,LLC

$
$
%
$/month over payments
Federal 30-year interest rate: 7.28% last updated on Oct 1, 2026
* All Figures are estimates. Check with your bank or proposed mortgage company for actual interest rates.
This product uses the FRED® API but is not endorsed or certified by the Federal Reserve Bank of St. Louis.

Save FavoriteSchedule TourAsk A QuestionMore Details

1045 Table View Drive Morganton NC 28655

Morganton, NC1045 Table View Drive

Price$599,900

Est. Mortgage: $/month

MLS Number CAR4338217

  • Residential
  • Bedrooms 3
  • Bathroom 2
  • Square Feet 1,668
  • Acreage 1.9

This is proposed construction. Builder has selected 6 plans, and this is one of the six plans. Any of the plans can work on this lot. Builder will meet with buyer and discuss fits and finishes for the price and will give a timeline to complete. If buyer is ready, will close on lot purchase and execute Construction contract at the same time.

Listed by Mike Watts of Berkshire Hathaway HomeServices Blue Ridge REALTORS®

$
$
%
$/month over payments
Federal 30-year interest rate: 7.28% last updated on Oct 1, 2026
* All Figures are estimates. Check with your bank or proposed mortgage company for actual interest rates.
This product uses the FRED® API but is not endorsed or certified by the Federal Reserve Bank of St. Louis.

Save FavoriteSchedule TourAsk A QuestionMore Details

00 Chisholm Trail Rutherfordton NC 28139

Rutherfordton, NC00 Chisholm Trail

Price$599,900

Est. Mortgage: $/month

MLS Number CAR4409538

  • Residential
  • Bedrooms 3
  • Bathroom 3
  • Square Feet 2,688
  • Acreage 0.86

Enjoy the perfect blend of peaceful country living and convenient access to town with this proposed new construction in the desirable West Gate subdivision. This thoughtfully designed home features an open-concept floor plan with a spacious great room, kitchen, and adjoining dining area, making it ideal for everyday living and entertaining. Sliding glass doors lead to the covered rear porch, creating a seamless indoor-outdoor living space. The split-bedroom layout offers added privacy, with the primary suite featuring a private bath and spacious walk-in closet. Two additional bedrooms share a full bath, while the nearby utility room and half bath add everyday convenience. Upstairs, two bonus rooms connected by a catwalk provide flexible space for a home office, media room, playroom, fitness area, or guest accommodations. Relax and entertain on the covered front and rear porches while enjoying the peaceful surroundings. Quality craftsmanship and thoughtful design make this proposed home an exceptional opportunity to personalize your new home in West Gate.

Listed by Mike Spurlin of Odean Keever & Associates,Inc.

$
$
%
$/month over payments
Federal 30-year interest rate: 7.28% last updated on Oct 1, 2026
* All Figures are estimates. Check with your bank or proposed mortgage company for actual interest rates.
This product uses the FRED® API but is not endorsed or certified by the Federal Reserve Bank of St. Louis.

Save FavoriteSchedule TourAsk A QuestionMore Details
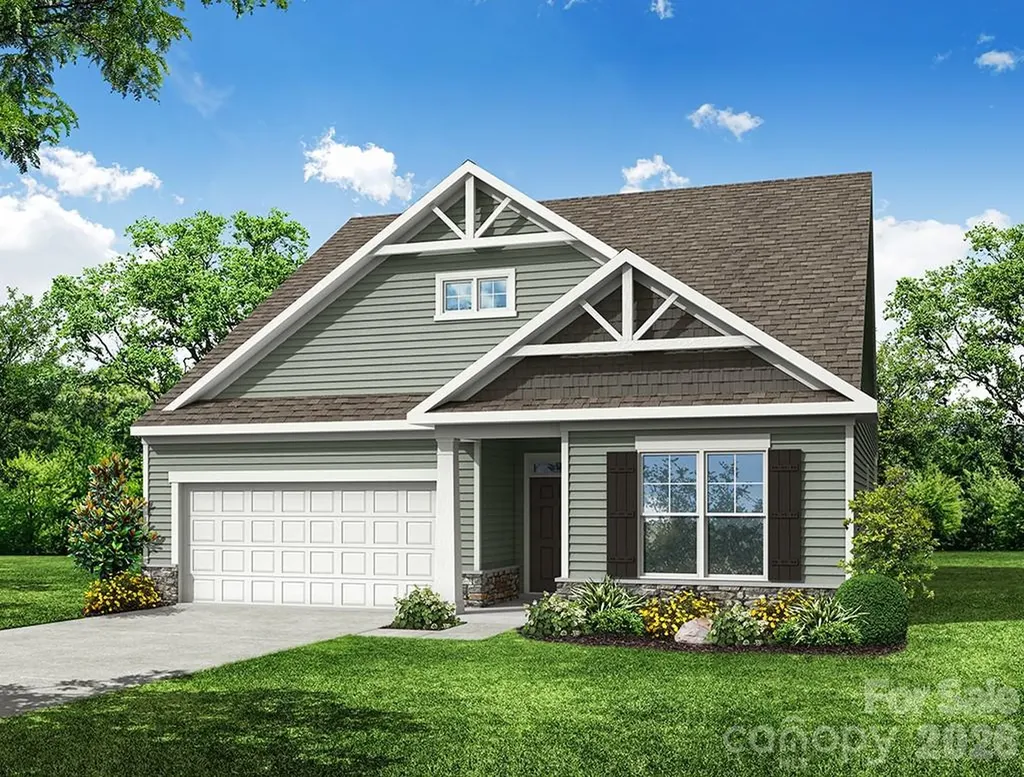
7004 Brandon Place Road Charlotte NC 28227

MLS Number CAR4407284

  • Residential
  • Bedrooms 4
  • Bathroom 3
  • Square Feet 2,480
  • Acreage 0.93

This listing is for a PROPOSED to-be-built home in the new Chasewood community! Pricing is for a 1.5-story, ranch Fenwick elevation A floorplan offering 4 bedrooms, 3 full baths and over 2,400 sqft of living space. Homesite 49 offers .93 acres, plenty of space to spread out, this homesite is equip for a 4 bedroom Well and Septic. The Fenwick floorplan offers the en-suite primary bedroom on the main level. The Primary bathroom features a walk-in shower, dual vanities, and linen closet as well as your oversized walk-in closet. In addition, you will find another bedroom and bath, office, laundry room, family room and kitchen all on the main level. Enter the kitchen and find ample counter space with the large island, walk in pantry, breakfast area is just off the kitchen and family room. Walk outside to the standard covered porch or upgrade to a screened porch. The added second level gives you two additional bedrooms, a full bath and a loft space. Options available to add a fireplace on the main level and additional elevations with stone or brick veneer. Make an appointment today to find out more and about this exciting community and the many additional structural and design options available to upgrade!

Listed by Michael Conley of Eastwood Homes

$
$
%
$/month over payments
Federal 30-year interest rate: 7.28% last updated on Oct 1, 2026
* All Figures are estimates. Check with your bank or proposed mortgage company for actual interest rates.
This product uses the FRED® API but is not endorsed or certified by the Federal Reserve Bank of St. Louis.

Save FavoriteSchedule TourAsk A QuestionMore Details

Broker Reciprocity MLS Grid Logo © 2026 Listings courtesy of Canopy MLS as distributed by MLS GRID. IDX information is provided exclusively for consumers’ personal non-commercial use and may not be used for any purpose other than to identify prospective properties consumers may be interested in purchasing. The IDX data is deemed reliable but is not guaranteed by MLS GRID and may be subject to an end user license agreement prescribed by the Member Participant’s applicable MLS.  Based on information submitted to the MLS GRID as of October 5, 2026 8:17 AM UTC . All data is obtained from various sources and may not have been verified by broker or MLS GRID. Supplied Open House Information is subject to change without notice. All information should be independently reviewed and verified for accuracy. Properties may or may not be listed by the office/agent presenting the information. Some IDX listings have been excluded from this website.