and narrow your search. If you have fewer than 200 results, you can save your search.

Fairview NC

r=9553-9564
152 Kentmere Lane Clover SC 29710

Clover, SC152 Kentmere Lane

Price$599,900

Est. Mortgage: $/month

Pending

MLS Number CAR4417773

  • Residential
  • Bedrooms 5
  • Bathroom 4
  • Square Feet 3,623
  • Acreage 0.31

Welcome to this spacious 5-bedroom, 3.5-bath home featuring a versatile den and a generously sized kitchen island, perfect for meal prep and entertaining. The airy living room creates a bright and inviting space, while the backyard offers a nice patio, perfect for relaxing or enjoying time outdoors. With plenty of living space and a functional layout, this home offers comfort and flexibility for everyone.

Listed by Steve Metarelis of OfferPad Brokerage LLC

$
$
%
$/month over payments
Federal 30-year interest rate: 7.28% last updated on Oct 1, 2026
* All Figures are estimates. Check with your bank or proposed mortgage company for actual interest rates.
This product uses the FRED® API but is not endorsed or certified by the Federal Reserve Bank of St. Louis.

Save FavoriteSchedule TourAsk A QuestionMore Details

1004 Fallondale Road Waxhaw NC 28173

Waxhaw, NC1004 Fallondale Road

Price$599,900

Est. Mortgage: $/month

MLS Number CAR4422739

  • Residential
  • Bedrooms 5
  • Bathroom 4
  • Square Feet 2,882
  • Acreage 0.16

Drop dead gorgeous would not even begin to describe!!! Look no further. 5 bedrooms, 4 full bathrooms: this home welcomes one with lvp floors throughout the entire home, a chef's dream kitchen with granite countertops, tiled backsplash, large island, and stainless steel appliances. The spacious family room opens to a bright breakfast area with large windows and an abundance of natural light. Freshly painted interior, formal dining, and a bedroom with a full bathroom on the first floor. A mudroom just off the garage provides convenient space and functionality. 2 master bedrooms upstairs and 2 more bedrooms with a jack and jill bathroom. A huge patio and private fenced back yard completes this picture-perfect home. Bring your fussiest buyers and be prepared to be impressed!!!

Listed by Henry Zolotaryov and Niana Mouradkhanian of America's Elite Realty,Inc

$
$
%
$/month over payments
Federal 30-year interest rate: 7.28% last updated on Oct 1, 2026
* All Figures are estimates. Check with your bank or proposed mortgage company for actual interest rates.
This product uses the FRED® API but is not endorsed or certified by the Federal Reserve Bank of St. Louis.

Save FavoriteSchedule TourAsk A QuestionMore Details

1301 Manchester Lane Charlotte NC 28227

Charlotte, NC1301 Manchester Lane

Price$599,900

Est. Mortgage: $/month

MLS Number CAR4402084

  • Residential
  • Bedrooms 4
  • Bathroom 3
  • Square Feet 2,693
  • Acreage 0.52

Beautifully updated brick ranch situated on a spacious 0.52-acre corner lot, offering an exceptional combination of flexible living space, thoughtful renovations and an expansive backyard designed for everyday enjoyment and entertaining. A gracious front lawn, mature shade trees and established landscaping create an inviting sense of privacy, while the broad, fully fenced rear yard opens to a large, level lawn with abundant room for pets, recreation, gardening or future outdoor enhancements. Inside, the bright and open main level is anchored by a beautifully renovated kitchen featuring an oversized center island, granite countertops, stainless steel appliances, abundant white cabinetry and generous breakfast-bar seating. Rich wood flooring, exposed wood beams, recessed lighting and updated fixtures add warmth and architectural character throughout the adjoining kitchen, dining and living areas. The spacious family room is highlighted by a fireplace with a white shiplap surround, built-in display shelving and large windows that fill the space with natural light while overlooking the front lawn. Generously sized bedrooms, updated bathrooms and a comfortable, functional layout complete the main level. The finished basement substantially expands the home's versatility with a large recreation and media area, an additional bedroom, full bathroom, laundry space and flexible areas well suited for a home office, fitness room, playroom, hobby area or private guest accommodations. An attached basement garage, workshop area and additional storage provide valuable utility, while the oversized concrete driveway offers ample parking for residents and guests. Outdoor living is equally impressive. The expansive rear patio provides multiple areas for grilling, dining, lounging and entertaining, creating a natural extension of the interior gathering spaces. Beyond the patio, the wide, level backyard is enclosed by a privacy fence and framed by mature trees, offering a peaceful setting with exceptional space to enjoy. Located in East Charlotte near Albemarle Road and I-485, the property offers convenient access to surrounding shopping, dining, grocery stores, schools and everyday services, along with straightforward connections to Mint Hill, Matthews and other areas throughout the Charlotte region. The home has previously been marketed as being close to I-485 and Albemarle Road, and the property records confirm public water, public sewer and a location within the Manchester subdivision. With extensive indoor and outdoor living space, modern updates, flexible lower-level accommodations and a setting made for entertaining, this move-in-ready home delivers the space and functionality of a larger property while retaining the timeless appeal of a classic brick ranch.

Listed by Abigail Hines of The Agency - Charlotte

$
$
%
$/month over payments
Federal 30-year interest rate: 7.28% last updated on Oct 1, 2026
* All Figures are estimates. Check with your bank or proposed mortgage company for actual interest rates.
This product uses the FRED® API but is not endorsed or certified by the Federal Reserve Bank of St. Louis.

Save FavoriteSchedule TourAsk A QuestionMore Details

10216 Edgecliff Road Huntersville NC 28078
Pending

MLS Number CAR4421266

  • Residential
  • Bedrooms 4
  • Bathroom 4
  • Square Feet 2,916
  • Acreage 0.28

Enjoy the Skybrook lifestyle with a setting that gives you beautiful golf-course surroundings without without feeling like you're sitting directly in the line of play. Backing to the driving range and mature trees, this home offers a peaceful backdrop just steps to one of Skybrook's best features. The rocking-chair front porch immediately sets the tone with classic Southern charm, while the screened porch in the back is the perfect place to slow down, enjoy your morning coffee, or unwind at the end of the day. Inside, the main living spaces feel warm, comfortable, and connected, with wood floors, granite countertops, stainless steel appliances, and a great room centered around a gas-log fireplace. Large windows bring in natural light and keep beautiful views part of everyday life. Upstairs, four bedrooms offer plenty of room for family and guests, while the third-level bonus room adds even more flexibility for a home office, playroom, media space, or whatever your lifestyle needs. And when it's time to head outside, you're just moments from Skybrook's Toptracer and clubhouse, along with the community's resort-style amenities designed for an active, connected lifestyle. Here, it's not just about living on the golf course, it's about enjoying the setting, the lifestyle, and all that Skybrook has to offer. Professional photos and measurements to be uploaded 9/15

Listed by Amy Robinson of Southern Homes of the Carolinas,Inc

$
$
%
$/month over payments
Federal 30-year interest rate: 7.28% last updated on Oct 1, 2026
* All Figures are estimates. Check with your bank or proposed mortgage company for actual interest rates.
This product uses the FRED® API but is not endorsed or certified by the Federal Reserve Bank of St. Louis.

Virtual TourSave FavoriteSchedule TourAsk A QuestionMore Details

313 Springwood Drive NE Valdese NC 28690

Valdese, NC313 Springwood Drive NE

Price$599,900

Est. Mortgage: $/month

MLS Number CAR4410397

  • Residential
  • Bedrooms 5
  • Bathroom 3
  • Square Feet 2,853
  • Acreage 0.6

Elegance, exceptional craftsmanship, and immaculate care come together in this stunning 2,850+ square foot all-brick residence located in the highly coveted Springwood neighborhood of Valdese. Beautifully maintained and thoughtfully updated, this home offers an impressive blend of timeless design, generous living spaces, and luxury amenities that are rarely found together. From the moment you arrive, you'll appreciate the home's striking curb appeal, lush landscaping, and welcoming covered front porch-an ideal place to enjoy peaceful mornings or unwind in the evenings. Inside, a flowing floor plan creates an inviting atmosphere perfect for both everyday living and entertaining. The main level features a spacious kitchen, dining area, elegant guest half bath, and a beautifully renovated primary suite designed to feel like a private retreat. The luxurious ensuite showcases high-end finishes and creates the perfect place to relax after a long day. An additional main-level bedroom offers endless flexibility as a nursery, executive home office, guest suite, or additional bedroom. Upstairs, you'll find three generously sized bedrooms, a full bath, and an expansive bonus room with exceptional versatility. Whether you envision a media room, fitness studio, game room, or two future additional bedrooms, this space offers endless possibilities. Outside, discover your own private backyard oasis. The screened-in porch provides the perfect setting for entertaining or enjoying quiet evenings overlooking the fenced backyard. The centerpiece is the incredible luxury swim spa, which conveys with the home. Designed for both recreation and relaxation, it transforms effortlessly from a resistance swim pool for year-round fitness into a heated spa complete with customizable lighting for a true resort-style experience. Adding even more value is the 20x20 detached garage/workshop, complete with electricity, air conditioning, and its own second driveway-ideal for hobbyists, additional storage, or a private workspace. Every detail has been thoughtfully cared for, including the recently DryPro encapsulated crawlspace, providing lasting value and peace of mind for years to come. Perfectly situated in one of Valdese's most desirable neighborhoods, Springwood offers the tranquility of an established community while being just minutes from charming downtown Valdese, shopping, dining, and everyday conveniences. Homes of this caliber-offering exceptional space, luxury amenities, meticulous maintenance, and an unbeatable location-are a rare opportunity. This is more than a home; it's a lifestyle.

Listed by Madeline Pollard of Chase Gray Realty LLC

$
$
%
$/month over payments
Federal 30-year interest rate: 7.28% last updated on Oct 1, 2026
* All Figures are estimates. Check with your bank or proposed mortgage company for actual interest rates.
This product uses the FRED® API but is not endorsed or certified by the Federal Reserve Bank of St. Louis.

Virtual TourSave FavoriteSchedule TourAsk A QuestionMore Details

1018 Cane Way Waxhaw NC 28173

Waxhaw, NC1018 Cane Way

Price$599,900

Est. Mortgage: $/month

MLS Number CAR4392594

  • Residential
  • Bedrooms 2
  • Bathroom 2
  • Square Feet 1,826
  • Acreage 0.14

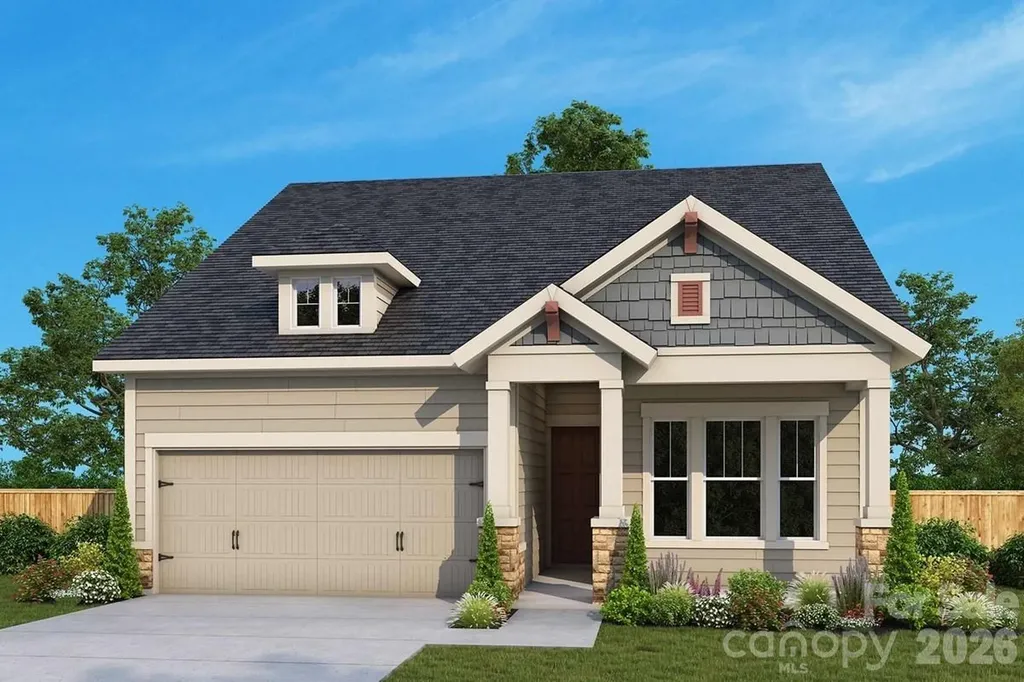
A refined balance of classic comforts and modern luxuries come together to make this new construction home in Encore at Streamside a great place to build your future! The gourmet kitchen features an island that serves as a central place for meals and connection. Enjoy the ambiance of a fireplace in your open-concept living space. Refresh or relax every day at your owner's retreat, complete with a personal oasis bathroom to which the zero-entry shower with tile floor and surround adds both style and accessibility. French doors foster privacy at your dedicated study. Guests will enjoy a secondary bedroom conveniently located toward the front of your home. The oversized laundry room is designed with organization and efficiency in mind and includes a drop zone, utility sink, countertop, upper and lower cabinetry, storage closet and coat closet…and a window! Bring the outdoors in at your screened-in covered rear porch! Energy-efficient construction supports long term comfort and performance.

Listed by Zan Love and Jenny Miller of David Weekley Homes

$
$
%
$/month over payments
Federal 30-year interest rate: 7.28% last updated on Oct 1, 2026
* All Figures are estimates. Check with your bank or proposed mortgage company for actual interest rates.
This product uses the FRED® API but is not endorsed or certified by the Federal Reserve Bank of St. Louis.

Save FavoriteSchedule TourAsk A QuestionMore Details

742 Clovis Street Rock Hill SC 29730

Rock Hill, SC742 Clovis Street

Price$599,900

Est. Mortgage: $/month

MLS Number CAR4415795

  • Residential
  • Bedrooms 5
  • Bathroom 4
  • Square Feet 2,788
  • Acreage 0.21

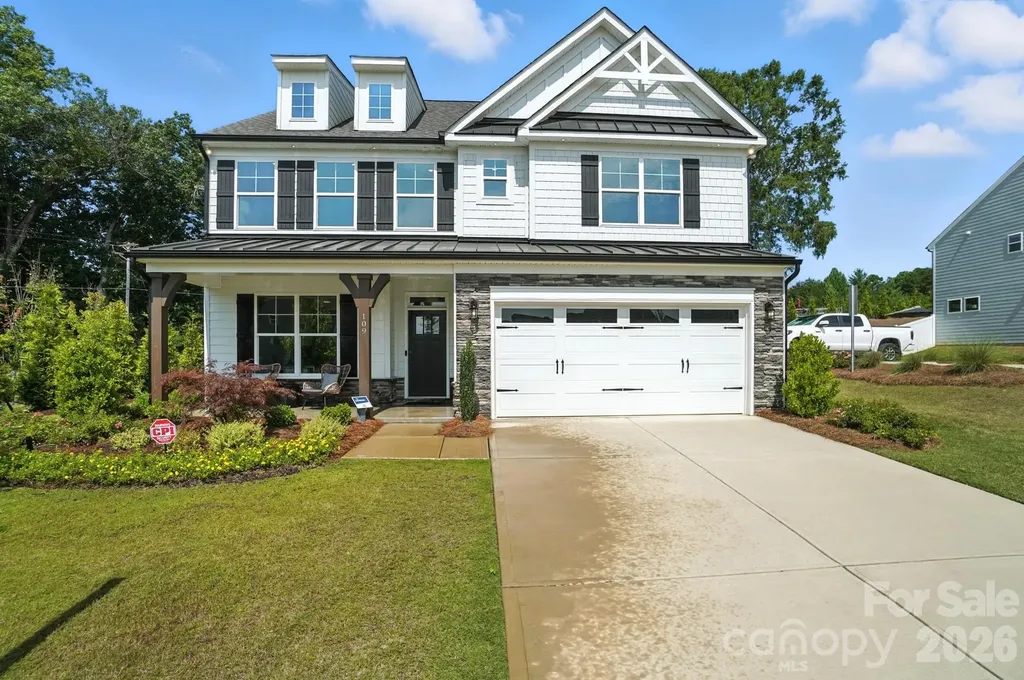
Welcome to new construction near the scenic Catawba River in Rock Hill! This beautifully designed three-story Cypress offers 5 bedrooms, 4 full baths, a 2-car garage, and flexible living space throughout on a wooded homesite. The main level features a private office with glass French doors, a guest bedroom with full bath and tiled 5-foot shower, and an open-concept family room with a gas fireplace featuring a shiplap wall and black slate surround. The designer kitchen showcases white soft-close cabinetry, quartz countertops, tile backsplash, a large island, under-cabinet lighting, bronzed gold finishes, and stainless-steel appliances including a gas cooktop, wall oven, designer range hood, and dishwasher. Upstairs, the spacious primary suite features a luxury tiled shower with semi-frameless glass door, dual vanities with quartz countertops, and a walk-in closet. Two additional bedrooms, a full bath, loft, and convenient laundry room complete the second floor. The third floor provides even more flexibility with a spacious fifth bedroom and full bath, perfect for guests or additional living space. Additional highlights include upgraded EVP flooring throughout the main living areas, composite stair treads, metal balusters, upgraded trim, smart home features, a 12' x 12' patio, and a 2-car front-load garage.

Listed by Michael Conley of Eastwood Homes

$
$
%
$/month over payments
Federal 30-year interest rate: 7.28% last updated on Oct 1, 2026
* All Figures are estimates. Check with your bank or proposed mortgage company for actual interest rates.
This product uses the FRED® API but is not endorsed or certified by the Federal Reserve Bank of St. Louis.

Save FavoriteSchedule TourAsk A QuestionMore Details

4105 Autumn Cove Drive Clover SC 29710

Clover, SC4105 Autumn Cove Drive

Price$599,900

Est. Mortgage: $/month

MLS Number CAR4364325

  • Residential
  • Bedrooms 4
  • Bathroom 4
  • Square Feet 3,216
  • Acreage 0.22

Beautifully maintained two-story home located in the desirable Autumn Cove community, offering an exceptional Lake Wylie lifestyle. This residence features a bright sunroom overlooking a landscaped backyard, providing a peaceful setting for everyday living. The recently updated kitchen includes a large island and built-in planning desk, designed to enhance both functionality and convenience. The primary ensuite offers a private retreat with a spa-inspired bath. A well-appointed in-law suite adds outstanding flexibility, complete with its own recreation room, home office, kitchenette, and full bath-ideal for guests, multigenerational living, or additional workspace. Outdoor amenities create a true entertainment setting, including a heated and cooled saltwater in-ground pool with splash pad, custom wood-fired pizza oven, oversized fire pit area, and full surround outdoor rock speaker system. Two storage sheds provide ample space for tools, equipment, and lake-life essentials. This property combines thoughtful updates, versatile living areas, and resort-style outdoor features, offering a unique opportunity in one of Lake Wylie's most sought-after neighborhoods.

Listed by Elise Pellegrino-Koenig of Century 21 First Choice

$
$
%
$/month over payments
Federal 30-year interest rate: 7.28% last updated on Oct 1, 2026
* All Figures are estimates. Check with your bank or proposed mortgage company for actual interest rates.
This product uses the FRED® API but is not endorsed or certified by the Federal Reserve Bank of St. Louis.

Virtual TourSave FavoriteSchedule TourAsk A QuestionMore Details

25002 Molokai Drive Tega Cay SC 29708

Tega Cay, SC25002 Molokai Drive

Price$599,900

Est. Mortgage: $/month

MLS Number CAR4427167

  • Residential
  • Bedrooms 3
  • Bathroom 2
  • Square Feet 2,085
  • Acreage 0.39

Nestled in the trees of amenity-rich Tega Cay, this home was curated by a designer and exceptionally remodeled, and will leave you blown away! The updated exterior boasts a 2-car garage (with loads of additional parking out front), screened-in porch, expansive back deck, and .39 acres with mature trees and plenty of yard. As you enter onto gleaming hardwood floors that run throughout the home (no carpet), a vaulted great room features a stacked stone fireplace to anchor the view to the backyard. The soaring ceilings and large windows provide natural light throughout the home. The kitchen is completely redone, featuring high-end cabinetry to the ceiling, warm colors, a farmhouse sink, open shelving, quartz counters, new stainless steel appliances, designer hardware, a breakfast area and formal dining room, and more! Each light fixture in the home was selected to furnish a refined yet casual atmosphere - the perfect blend. As you make your way past the laundry room which includes tons of storage and even another farmhouse sink, you reach the primary suite with sweeping ceilings. The bedroom has direct access to the back deck, and the spa-like bathroom sets the tone for unwinding at the end of a long day. The dual sink vanity includes lots of space, and flows into the exquisite walk-in shower with floor to ceiling tile, frameless glass, and niches. A pocket door takes you into the walk-in closet, and a separate water closet gives you all the desired finishes. The split bedroom floor plan leads across to 2 secondary bedrooms, both with ceiling fans, and a full bathroom with impressive selections of color and texture to bring the vibes. The back bedroom opens to the screen porch, and the backyard amenity areas provide tons of space to entertain and relax. Tega Cay has no HOA dues and amenities include 10+ parks, beach & lake access to Lake Wylie, walking trails, optional swim club with pool, and is located right across the street from the golf course and pickleball courts, has easy access to the elementary school (which is rated a 10 out of 10 on greatschools.org), and low SC taxes - don't miss out on the opportunity to make this dream home yours! (note - no permits were pulled as part of the remodel) Video tour: https://www.youtube.com/watch?v=pv9ojaEMvUA

Listed by Stefanie Janky of Howard Hanna Allen Tate Fort Mill

$
$
%
$/month over payments
Federal 30-year interest rate: 7.28% last updated on Oct 1, 2026
* All Figures are estimates. Check with your bank or proposed mortgage company for actual interest rates.
This product uses the FRED® API but is not endorsed or certified by the Federal Reserve Bank of St. Louis.

Virtual TourSave FavoriteSchedule TourAsk A QuestionMore Details

37 Justice Drive Leicester NC 28748

Leicester, NC37 Justice Drive

Price$599,900

Est. Mortgage: $/month

MLS Number CAR4393415

  • Residential
  • Bedrooms 3
  • Bathroom 3
  • Square Feet 3,282
  • Acreage 1.04

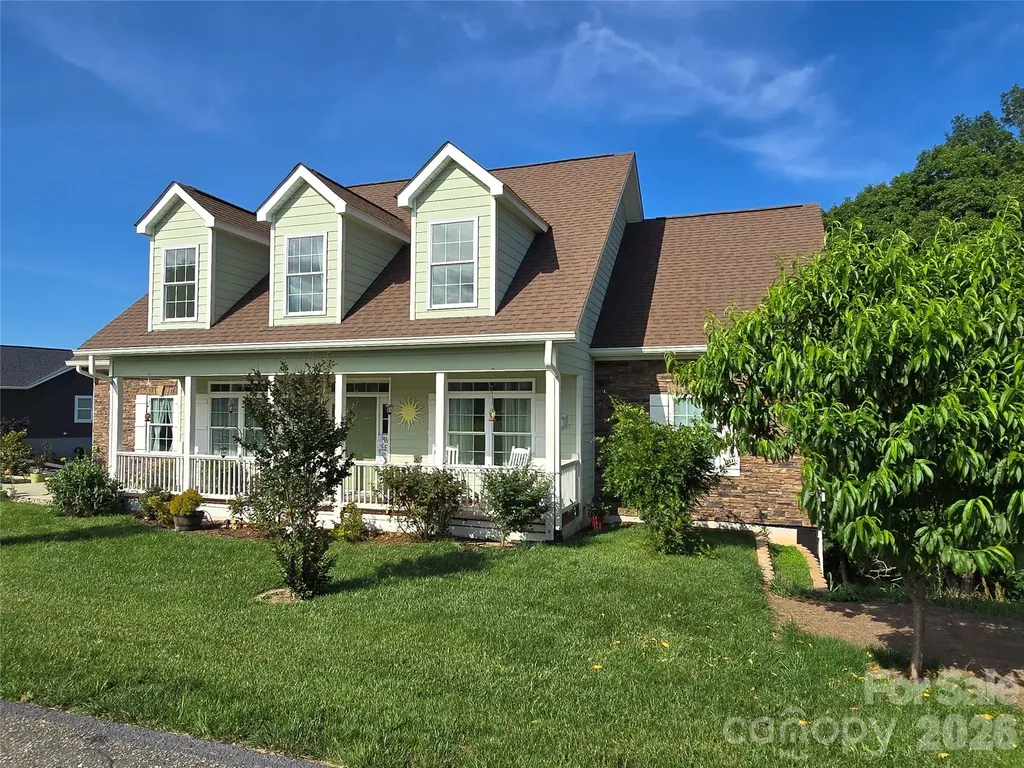
Certified Pre-Owned home with walking-tour video available. Enjoy an easy, approximately 20-minute drive to Asheville through rolling hills and beautiful scenery. This gorgeous neighborhood features 1+ acre lots, and this home offers an expansive unfinished daylight basement with exterior access to a large deck, creating excellent potential to add future living space and value. The basement walls are poured concrete, and the basement has an exterior door out onto a large deck and up to the front entrance. Only $300 per year for HOA. Built in 2021, the home shows like new. The main level features a spacious primary suite with two walk-in closets and a large ensuite bath. Upstairs, you will find two additional bedrooms, two bonus rooms, and an open loft area, offering plenty of flexible space for guests, hobbies, work, or recreation. The owners envisioned this as their forever home and added a spectacular deck overlooking nature, with plans for a future pool. The open floor plan includes a kitchen and dining nook flowing into the family room, plus a separate office or formal dining room. The kitchen features a large pantry and sliders leading to one of the decks. Enjoy beautiful views from multiple rooms, especially from the welcoming front porch. Owner financing may be available with terms acceptable to the seller.

Listed by Ro Patton of EXP Realty LLC

$
$
%
$/month over payments
Federal 30-year interest rate: 7.28% last updated on Oct 1, 2026
* All Figures are estimates. Check with your bank or proposed mortgage company for actual interest rates.
This product uses the FRED® API but is not endorsed or certified by the Federal Reserve Bank of St. Louis.

Virtual TourSave FavoriteSchedule TourAsk A QuestionMore Details

3089 W Moonlight Place Morganton NC 28655

Morganton, NC3089 W Moonlight Place

Price$599,900

Est. Mortgage: $/month

Active With Contract

MLS Number CAR4416693

  • Land
  • Acreage 0.76
  • County Burke

Welcome to your Lake James retreat, where thoughtful improvements, beautiful waterfront, and an inviting setting come together for effortless lake living. Located at **3089 Moonlight Drive in Morganton**, this property offers the opportunity to enjoy one of Western North Carolina's most sought-after lakes with much of the waterfront work already completed. The current owner has made a **substantial investment in enhancing and protecting the property**, including a **new dock, extensive landscaping, and significant seawall improvements**. These upgrades have transformed the shoreline and outdoor spaces, creating an attractive, well-planned setting designed to maximize enjoyment of the lake. Whether spending the morning on the dock, heading out for a day of boating, or unwinding by the water at sunset, this property is all about embracing the **Lake James lifestyle**. The improved landscaping provides a polished transition from the home to the waterfront, while the updated shoreline and dock add both function and appeal. Lake James is known for its **clear mountain water, boating, fishing, swimming, and breathtaking Blue Ridge Mountain surroundings**. With Morganton nearby and outdoor recreation throughout the Lake James area, this location offers the perfect balance of privacy, recreation, and convenience. A special opportunity for a **primary residence, weekend retreat, or second home**, 3089 Moonlight Drive offers more than a place at the lake-it offers a waterfront property where significant time, planning, and investment have already gone into creating an exceptional setting. **Come experience Lake James and see firsthand the improvements that make this property ready to enjoy from day one.**

Listed by Hilary Repass and Andi Jack of RE/MAX A-Team

$
$
%
$/month over payments
Federal 30-year interest rate: 7.28% last updated on Oct 1, 2026
* All Figures are estimates. Check with your bank or proposed mortgage company for actual interest rates.
This product uses the FRED® API but is not endorsed or certified by the Federal Reserve Bank of St. Louis.

Save FavoriteSchedule TourAsk A QuestionMore Details

109 Summerhill Drive Mooresville NC 28115

Mooresville, NC109 Summerhill Drive

Price$599,900

Est. Mortgage: $/month

MLS Number CAR4373648

  • Residential
  • Bedrooms 5
  • Bathroom 4
  • Square Feet 3,474
  • Acreage 0.14

MODEL HOME for sale with all appliances, window treatments, and floor coverings INCLUDED! This 3-story Davidson plan offers 5 bedrooms, 4 full baths, and more than 3,400 square feet of living space. The bedroom arrangement gives families plenty of options. The main floor has a bedroom next to a full bath with 4-ft shower & bench seat. The second floor has the spacious primary suite with a sitting room with closet organizers, luxury shower, and large walk-in closet and two secondary bedrooms next to a full bath with tub/shower combo. The third floor has a bedroom with ensuite bath that has a 5-ft shower. The designer kitchen has white cabinets, quartz counters, tile backsplash, stainless range hood, stainless farmhouse sink, and stainless appliances, including a French-door refrigerator. This home has many extras, including a butler pantry, office with French doors, family room with Cosmo gas fireplace, mud room with beadboard drop zone, pendant lighting over the kitchen island, ceiling fans, and more. The rear of the home has a paver patio along with a firepit and seating wall for your outdoor enjoyment. This home is a must-see! Don't wait, visit today!

Listed by Michael Conley of Eastwood Homes

$
$
%
$/month over payments
Federal 30-year interest rate: 7.28% last updated on Oct 1, 2026
* All Figures are estimates. Check with your bank or proposed mortgage company for actual interest rates.
This product uses the FRED® API but is not endorsed or certified by the Federal Reserve Bank of St. Louis.

Save FavoriteSchedule TourAsk A QuestionMore Details

Broker Reciprocity MLS Grid Logo © 2026 Listings courtesy of Canopy MLS as distributed by MLS GRID. IDX information is provided exclusively for consumers’ personal non-commercial use and may not be used for any purpose other than to identify prospective properties consumers may be interested in purchasing. The IDX data is deemed reliable but is not guaranteed by MLS GRID and may be subject to an end user license agreement prescribed by the Member Participant’s applicable MLS.  Based on information submitted to the MLS GRID as of October 5, 2026 5:15 AM UTC . All data is obtained from various sources and may not have been verified by broker or MLS GRID. Supplied Open House Information is subject to change without notice. All information should be independently reviewed and verified for accuracy. Properties may or may not be listed by the office/agent presenting the information. Some IDX listings have been excluded from this website.