and narrow your search. If you have fewer than 200 results, you can save your search.

Fairview NC

r=997-1008
315 Brief Road W Indian Trail NC 28079

Indian Trail, NC315 Brief Road W

Price$2,500,000

Est. Mortgage: $/month

MLS Number CAR4296265

  • Land
  • Acreage 71.38
  • County Union

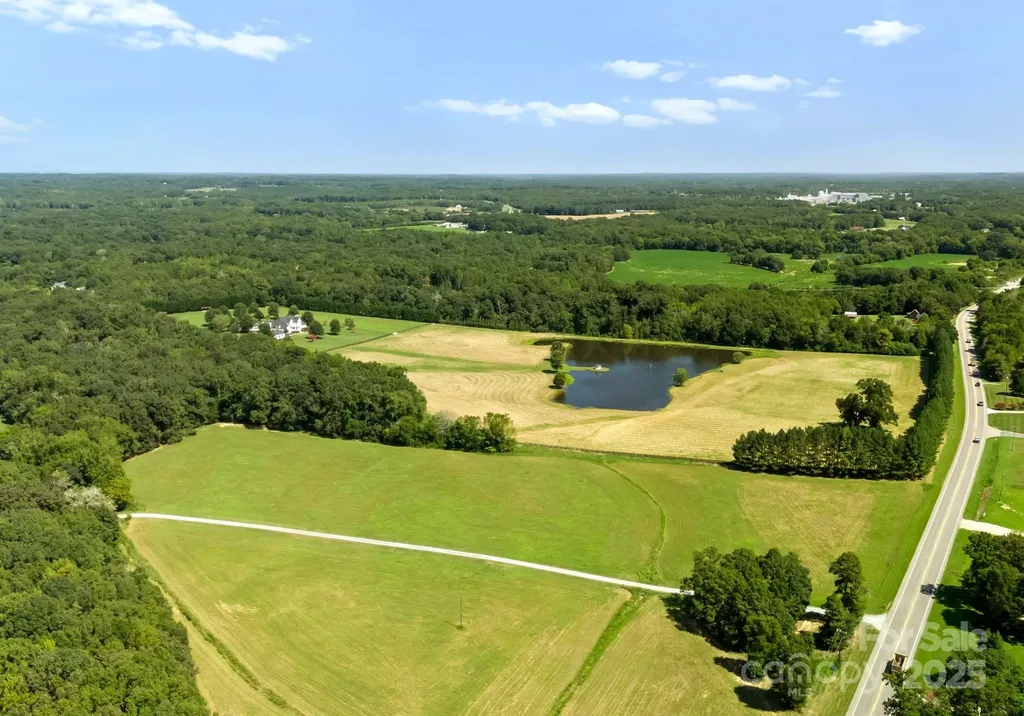
71+/- ac of farm land 50/50 cleared fenced pasture and wooded land. Rolling Hills and bordered by creek. Property has several buildings, hay barn and work sheds.

Listed by Mitch Sells and Christopher Carter of CARTER GROUP REALTORS®

$
$
%
$/month over payments
Federal 30-year interest rate: 7.28% last updated on Oct 1, 2026
* All Figures are estimates. Check with your bank or proposed mortgage company for actual interest rates.
This product uses the FRED® API but is not endorsed or certified by the Federal Reserve Bank of St. Louis.

Save FavoriteSchedule TourAsk A QuestionMore Details

209 Senator Reynolds Road Asheville NC 28804

Asheville, NC209 Senator Reynolds Road

Price$2,500,000

Est. Mortgage: $/month

Active With Contract

MLS Number CAR4427112

  • Residential
  • Bedrooms 5
  • Bathroom 5
  • Square Feet 4,721
  • Acreage 1.89

Rare opportunity to purchase a high-end new construction home in Reynolds Mountain mid-build and make it your own. Designed by architect Jeff Ream and built by Modern Mountain Builders, the architect/builder team are the sellers and have thoughtfully designed this 4,721-square-foot modern mountain masterpiece. The team has a complete design package and is prepared to finish the home with its curated selections, but is bringing the property to market during construction to give an early buyer the opportunity to customize select finishes. This opportunity is time limited, as construction is underway. Set on a private lot in a desirable Reynolds Mountain with WNC mountains and Beaver Lake partially visible through the trees during summer, the views will dramatically improve once the leaves fall. Planned selective clearing will further open the summer view corridor. The floor plan offers 2,441 SF on the main level and 2,280 SF on the lower level, with expansive indoor and outdoor living. The main level features one-level living, a vaulted primary suite, second bedroom suite, dramatic vaulted living spaces, a floor-to-ceiling stone fireplace, two car garage, laundry room, gourmet kitchen with butler's pantry and a 12-foot folding glass door connecting the interior to the covered rear porch and deck. The lower level has huge 12-foot ceilings and functions as a living space and spa, including a built-in sauna, fitness room, hot-tub-ready covered deck, kitchenette, recreation room, a third bedroom suite, and two additional bedrooms. The planned finish package reflects the caliber of the home: wide-plank hardwood floors, Marvin windows, natural stone, stained poplar siding, garapa hardwood decking, custom cabinetry, premium appliances, designer lighting, and spa-inspired baths. The home offers approximately 2000 SF of unheated space, including a 630-SF garage, covered front porch, 285-SF covered main-level rear porch, 292-SF open deck, and an expansive 577-SF covered lower-level deck. Put it under contract now and work with our design/build team to make this your own and close when it is complete-or allow the design/build team to enact its original vision. Either way, this is a distinctive opportunity to own a substantial architect-designed and craftsman-built home. NOTE- AI generated images are 95% accurate. Contact the your agent or the listing broker for specifications or to discuss personalized finishes. Views shown from AI generated photos are not accurate.

Listed by Mike Figura of Mosaic Community Lifestyle Realty

$
$
%
$/month over payments
Federal 30-year interest rate: 7.28% last updated on Oct 1, 2026
* All Figures are estimates. Check with your bank or proposed mortgage company for actual interest rates.
This product uses the FRED® API but is not endorsed or certified by the Federal Reserve Bank of St. Louis.

Save FavoriteSchedule TourAsk A QuestionMore Details

1110 Reamoor Drive Waxhaw NC 28173

Waxhaw, NC1110 Reamoor Drive

Price$2,500,000

Est. Mortgage: $/month

MLS Number CAR4374459

  • Residential
  • Bedrooms 5
  • Bathroom 7
  • Square Feet 5,613
  • Acreage 1.97

Tucked away on nearly 2 acres in a coveted setting, this exceptional Kingswood estate offers the rare combination of privacy, sophistication, and technology all thoughtfully enhanced. More than a home, this is a fully curated lifestyle property designed for effortless everyday living, exceptional entertaining, and enjoying the privacy of your own retreat. Inside, sophisticated technology and custom finishes are seamlessly integrated throughout. Casta by Lutron lighting and custom shades provide whole-home control, while Flair smart vents optimize HVAC coverage and comfort. A Culligan whole-house water softening and filtration system is complemented by a HANS Premium Water Filtration System, with two tankless water heaters added in 2023. Built-in Control4/Sonos audio extends throughout the home and outdoor living spaces, creating an effortless environment for entertaining. The gourmet kitchen is beautifully appointed with Thermador appliances, custom cabinetry, and a large hidden walk-in pantry complete with additional refrigerator storage. A dedicated bar with mini wine refrigerator creates an ideal setting for entertaining, while the private theater elevates movie nights with six luxurious power-reclining leather seats, a 140-inch screen, and Sony 4K LED projection. The home's outdoor spaces transform the property into a private retreat. A brand-new Michael Phelps swim spa joins a six-person Twilight Series hot tub installed in 2024 and a dedicated fire-pit area. The expansive backyard also features an impressive enclosed garden with 13 elevated 32-inch garden beds, trellises, and an integrated drip irrigation systemcreating an exceptional growing space for farm to table enthusiasts. A thoughtfully cultivated landscape and active bird habitat add to the property's natural character, with mature plantings selected to support pollinators and attract an extraordinary variety of birds. For the automotive and recreational enthusiast, the property delivers an exceptional garage and RV setup. Both garages feature epoxy flooring, extensive slat-wall organization, custom floor-to-ceiling cabinetry, and a custom wood workbench. One garage is finished with a striking mirrored-glass door, while the other features a battery-backup garage door opener. An EV charger, mini-split A/C, and portable-generator capability further enhance functionality. The expanded RV parking accommodates up to a 45-foot RV and includes dedicated electrical, water, and clean-out connections. Below, a fully encapsulated crawlspace with an easy-access door and automatic sump pump connected to the exterior drainage system provides additional peace of mind. Extensive drainage improvements were completed in 2024, complemented by upgraded 6-inch covered gutters. Additional smart-home and security features include Luma View exterior cameras, Ring front-door monitoring, and CPI security. A front stone pathway with landscape lighting and extensive new landscapingincluding multiple cherry blossom trees and pollinator-friendly plantingsenhances the home's arrival experience. Every improvement has been intentional, from infrastructure and technology to wellness, entertaining, gardening, and recreation. The result is a turnkey private estate where luxury is measured not only in finishes, but in the experiences the property makes possible.

Listed by Shana Brookshire Harris of Costello Real Estate and Investments LLC
$
$
%
$/month over payments
Federal 30-year interest rate: 7.28% last updated on Oct 1, 2026
* All Figures are estimates. Check with your bank or proposed mortgage company for actual interest rates.
This product uses the FRED® API but is not endorsed or certified by the Federal Reserve Bank of St. Louis.

Save FavoriteSchedule TourAsk A QuestionMore Details

0000000 Flint Hill Road Fort Mill SC 29715

Fort Mill, SC0000000 Flint Hill Road

Price$2,500,000

Est. Mortgage: $/month

MLS Number CAR4425188

  • Land
  • Acreage 5.63
  • County York

Income-Producing Commercial Land Opportunity. Property offers an exceptional opportunity for investors and logistics operators. This 5.633 acre property is currently generating $96,000 annually from an established truck parking operation, with significant expansion potential. Located with direct I-77 access in Fort Mill's proven commercial corridor, the property features professional infrastructure including automated gate access, industrial lighting and perimeter fencing. Ideal for capital investors, fleet operators, and commercial real estate investment groups seeking stable income and growth opportunities.

Listed by Christopher Carter of CARTER GROUP REALTORS®

$
$
%
$/month over payments
Federal 30-year interest rate: 7.28% last updated on Oct 1, 2026
* All Figures are estimates. Check with your bank or proposed mortgage company for actual interest rates.
This product uses the FRED® API but is not endorsed or certified by the Federal Reserve Bank of St. Louis.

Save FavoriteSchedule TourAsk A QuestionMore Details

1920 Marlin Drive Lake Wylie SC 29710

Lake Wylie, SC1920 Marlin Drive

Price$2,500,000

Est. Mortgage: $/month

MLS Number CAR4414993

  • Residential
  • Bedrooms 4
  • Bathroom 6
  • Square Feet 3,932
  • Acreage 1.14

RARE Lake Wylie opportunity-just 2 years old and designed for unforgettable lake living! Perfectly positioned on a manicured, fully fenced 1-acre lot overlooking a deep-water cove, this exceptional home delivers stunning water views, incredible indoor-outdoor living and resort-style amenities. The backyard is a private paradise featuring a spectacular pool & spa with waterfall, cave waterslide and tanning ledge, plus a gazebo, firepit, covered porch and patio. For your watercraft - a covered dock with boat lift, second boat slip and double jet ski floating dock-and the most fun part both the PONTOON BOAT & TWO JET SKIS ARE INCLUDED!!! Just bring your your bathing suit & sunglasses! Inside, soaring windows fill the 2-story great room with natural light and lake views. The gourmet kitchen and window-wrapped dining room are made for entertaining. Retreat to the main-level primary suite with fireplace, spa-like bath, soaking tub, over-sized walk-in shower and two dream closets. Upstairs features 3 additional bedrooms and a spacious loft/game room. Need more? The 2,600 sq. ft. basement is ready to customize as the ultimate entertaining space or the perfect secondary living area (kitchen appliances for a 2nd kitchen in their boxes just waiting for you!), with a full and a half bath already completed and with direct pool access. Two automatic gates, irrigation and landscape lighting complete this one-of-a-kind property. PLUS: Outdoor furniture, Smart Refrigerator w/Hub Screen, washer/dryer, dining table & leather furniture are included! Award-Winning Clover schools and near shopping, dining, recreation and and just minutes from the CSD Water Park & Recreation Center. Lake life doesn't get much better than this!

Listed by Laura Werb of Berkshire Hathaway HomeServices Carolinas Realty

$
$
%
$/month over payments
Federal 30-year interest rate: 7.28% last updated on Oct 1, 2026
* All Figures are estimates. Check with your bank or proposed mortgage company for actual interest rates.
This product uses the FRED® API but is not endorsed or certified by the Federal Reserve Bank of St. Louis.

Virtual TourSave FavoriteSchedule TourAsk A QuestionMore Details

7000 Old Providence Road Charlotte NC 28226

Charlotte, NC7000 Old Providence Road

Price$2,500,000

Est. Mortgage: $/month

Active With Contract

MLS Number CAR4286835

  • Residential
  • Bedrooms 4
  • Bathroom 4
  • Square Feet 4,129
  • Acreage 3.02

Don't miss this unique opportunity to own a beautiful estate home on 3 acres in highly sought-after South Charlotte. Featuring a grand circular driveway, this property also includes an over-sized 1700+ sq ft detached garage -perfect for car enthusiasts, hobbyists, or storage needs. Spacious open floor plan with hardwood floors throughout, gorgeous crown molding and high ceilings. Zoned N1-B, ideal for builders and developers looking to build single family detached or attached homes. Whether you're looking to restore a private estate or capitalize on development potential, this property offers unmatched versatility and value in one of Charlotte's premier areas.

Listed by Jackie Waters of Keller Williams Advantage

$
$
%
$/month over payments
Federal 30-year interest rate: 7.28% last updated on Oct 1, 2026
* All Figures are estimates. Check with your bank or proposed mortgage company for actual interest rates.
This product uses the FRED® API but is not endorsed or certified by the Federal Reserve Bank of St. Louis.

Save FavoriteSchedule TourAsk A QuestionMore Details

984 Eagle Lake Drive Brevard NC 28712

Brevard, NC984 Eagle Lake Drive

Price$2,500,000

Est. Mortgage: $/month

Active With Contract

MLS Number CAR4374316

  • Residential
  • Bedrooms 4
  • Bathroom 5
  • Square Feet 3,927
  • Acreage 1.13

Panoramic lake and mountain views take center stage from this stunning property overlooking peaceful Eagle Lake. Designed to maximize the scenery, the home captures water views from nearly every room, blending modern lines with rich textures throughout. Enjoy cool mountain breezes from open decking with unobstructed sightlines, and step down to your private dock for easy access to trout- and bass-filled waters. Inside, a full chef's kitchen anchors the home, while the primary suite offers a spa-like retreat with thermostat-controlled heated bathroom floors. Just minutes from Brevard, you'll have access to hiking, biking, the Brevard Music Center, and the natural beauty of Pisgah National Forest and DuPont State Forest.

Listed by Amanda Jonnala of Looking Glass Realty

$
$
%
$/month over payments
Federal 30-year interest rate: 7.28% last updated on Oct 1, 2026
* All Figures are estimates. Check with your bank or proposed mortgage company for actual interest rates.
This product uses the FRED® API but is not endorsed or certified by the Federal Reserve Bank of St. Louis.

Virtual TourSave FavoriteSchedule TourAsk A QuestionMore Details

2354 Valelake Road York SC 29745

York, SC2354 Valelake Road

Price$2,500,000

Est. Mortgage: $/month

MLS Number CAR4376112

  • Residential
  • Bedrooms 5
  • Bathroom 10
  • Square Feet 9,067
  • Acreage 1.24

HUGE PRICE CHANGE, NOW PRICED AT ONLY $275.00 PER HEATED SQ FT INCLUDING THE LAND! SAVING YOU OVER ONE MILLION IF YOU TRIED TO DUPLICATE! Experience the very best of Lake Wylie living in this exceptional waterfront estate, where luxury feels comfortable, inviting, and easy to enjoy. Designed with both everyday living and entertaining in mind, the home features a spacious island kitchen with gas cooktop and double ovens, a warm keeping room, and formal living and dining areas connected by a striking see-through fireplace. The main level offers a peaceful primary suite along with two additional bedrooms, plus welcoming spaces like a sunroom, sitting room, and reading nook that give the home a relaxed, lived-in feel. The outdoor spaces are just as inviting. A resort-style courtyard pool is surrounded by expansive decks and porches, creating the perfect backdrop for quiet afternoons or lively gatherings. The finished basement provides even more room to spread out, complete with a second living area, bar, office, two additional bedrooms, a custom craft room, and abundant storage. One of the property's most distinctive features is the remarkable 43ft by 43ft garage, originally built as a seaplane hangar, while offering endless possibilities today for car collectors, boating enthusiasts, or anyone in need of an extraordinary workspace. It goes far beyond a typical garage and truly sets this property apart. There is also a detached building with two garage bays, great for an office or additional entertaining space. Life on the water is effortless with your own private boat ramp, covered dock, tanning deck, and boat lift. Whether arriving by car, boat, or imagining the days of seaplane landings, this home offers a lifestyle that is both unique and memorable. Ideal for generational living and conveniently located for an easy commute to Charlotte Douglas International Airport, uptown Charlotte, medical offices, hospitals, dining, and grocery stores. Come home, this is a place where lasting memories are made.

Listed by Andy Reynolds of Keller Williams Connected

$
$
%
$/month over payments
Federal 30-year interest rate: 7.28% last updated on Oct 1, 2026
* All Figures are estimates. Check with your bank or proposed mortgage company for actual interest rates.
This product uses the FRED® API but is not endorsed or certified by the Federal Reserve Bank of St. Louis.

Virtual TourSave FavoriteSchedule TourAsk A QuestionMore Details

000 E Alexander Love Highway York SC 29745

York, SC000 E Alexander Love Highway

Price$2,500,000

Est. Mortgage: $/month

MLS Number CAR4181042

  • Land
  • Acreage 35
  • County York

Approximately 35 Acres along Alexander Love Hwy with many options. Land is currently in farm use program. With rezoning county/city approval you can develop for what you are looking for. Part of property is in city limits and part is in the county. Parcels 3500000002/0701601065 located in York, SC, with close proximity to shopping, grocery, and schools. There is additional acreage as a part of parcel that is part of lake.

Listed by Denise Wright of Coldwell Banker Mountain View

$
$
%
$/month over payments
Federal 30-year interest rate: 7.28% last updated on Oct 1, 2026
* All Figures are estimates. Check with your bank or proposed mortgage company for actual interest rates.
This product uses the FRED® API but is not endorsed or certified by the Federal Reserve Bank of St. Louis.

Save FavoriteSchedule TourAsk A QuestionMore Details

Tbd Robinhood Road Asheville NC 28804

Asheville, NCTbd Robinhood Road

Price$2,500,000

Est. Mortgage: $/month

MLS Number CAR4424345

  • Land
  • Acreage 101.9
  • County Buncombe

An extraordinary opportunity to create a private mountain estate in one of North Asheville's most desirable settings. This remarkable offering combines 6.87 acres of unimproved land with 95.03 acres of adjoining conservation land, creating a nearly 102-acre mountain sanctuary just minutes from downtown Asheville. With road access already in place, the property provides an exceptional foundation for a thoughtfully designed estate surrounded by protected natural beauty. The conservation acreage becomes an extraordinary extension of the property-offering a landscape of mature forest, mountain views, and miles of nature to explore just beyond your door. Hike through the woods, bike along private mountain terrain, or simply enjoy the quiet and changing seasons of the Blue Ridge Mountains. The protected acreage provides a sense of scale and seclusion increasingly difficult to find this close to Asheville. Private. Protected. Remarkably convenient. An opportunity to build a distinctive North Asheville estate where more than 100 acres of mountain landscape become part of the experience-all within minutes of downtown.

Listed by Laura Livaudais of Ivester Jackson Blackstream

$
$
%
$/month over payments
Federal 30-year interest rate: 7.28% last updated on Oct 1, 2026
* All Figures are estimates. Check with your bank or proposed mortgage company for actual interest rates.
This product uses the FRED® API but is not endorsed or certified by the Federal Reserve Bank of St. Louis.

Virtual TourSave FavoriteSchedule TourAsk A QuestionMore Details

2004 Nc Hwy 16 Business Highway N Denver NC 28037

MLS Number CAR4424168

  • Commercial
  • Acreage 14.3

The property's strongest commercial component is its corner position, traffic signal and NC Business Highway frontage. Strong visibility and easy access further create a positive influence for this property. Property is sub-dividable See notes in documents.

Listed by Carol Hamilton and Marty McCarthy of Lake Norman Realty,Inc.

$
$
%
$/month over payments
Federal 30-year interest rate: 7.28% last updated on Oct 1, 2026
* All Figures are estimates. Check with your bank or proposed mortgage company for actual interest rates.
This product uses the FRED® API but is not endorsed or certified by the Federal Reserve Bank of St. Louis.

Save FavoriteSchedule TourAsk A QuestionMore Details

99999 Us 70 Highway Swannanoa NC 28778

Swannanoa, NC99999 Us 70 Highway

Price$2,500,000

Est. Mortgage: $/month

Active With Contract

MLS Number CAR4380616

  • Land
  • Acreage 9.6
  • County Buncombe

9.6 acres +/- of CS Zoned property with an R2 Buffer at the top of the property in Swannanoa with frontage on Highway 70 approximately 6 Miles from downtown Asheville. Sewer line installation to Highway 70 frontage approved and to be completed by the end of 2023. Within 1 mile of the I 40 Interstate connector as well as 2 miles from shopping/groceries. Great location with zoning in place for a 50,000sf +/- manufacturing/industrial building as well as multi-family, SFR, medical, and other commercial uses. CS Zoning is one of Buncombe County's most permissive. The property slopes up from the road and is south facing with great long range views of the surrounding mountains. Water available at Highway 70. Prior due diligence materials available including topographical survey, phase 1 environmental, water flow tests, geotech, title commitment, appraisal, and traffic impact report also available.

Listed by Greg Palombi of Dewey Property Advisors

$
$
%
$/month over payments
Federal 30-year interest rate: 7.28% last updated on Oct 1, 2026
* All Figures are estimates. Check with your bank or proposed mortgage company for actual interest rates.
This product uses the FRED® API but is not endorsed or certified by the Federal Reserve Bank of St. Louis.

Save FavoriteSchedule TourAsk A QuestionMore Details

Broker Reciprocity MLS Grid Logo © 2026 Listings courtesy of Canopy MLS as distributed by MLS GRID. IDX information is provided exclusively for consumers’ personal non-commercial use and may not be used for any purpose other than to identify prospective properties consumers may be interested in purchasing. The IDX data is deemed reliable but is not guaranteed by MLS GRID and may be subject to an end user license agreement prescribed by the Member Participant’s applicable MLS.  Based on information submitted to the MLS GRID as of October 6, 2026 1:18 PM UTC . All data is obtained from various sources and may not have been verified by broker or MLS GRID. Supplied Open House Information is subject to change without notice. All information should be independently reviewed and verified for accuracy. Properties may or may not be listed by the office/agent presenting the information. Some IDX listings have been excluded from this website.