and narrow your search. If you have fewer than 200 results, you can save your search.

Fletcher NC

r=3025-3036
7653 Juniper Lane Denver NC 28037

Denver, NC7653 Juniper Lane

Price$1,289,999

Est. Mortgage: $/month

MLS Number CAR4383486

  • Residential
  • Bedrooms 5
  • Bathroom 5
  • Square Feet 5,024
  • Acreage 0.5

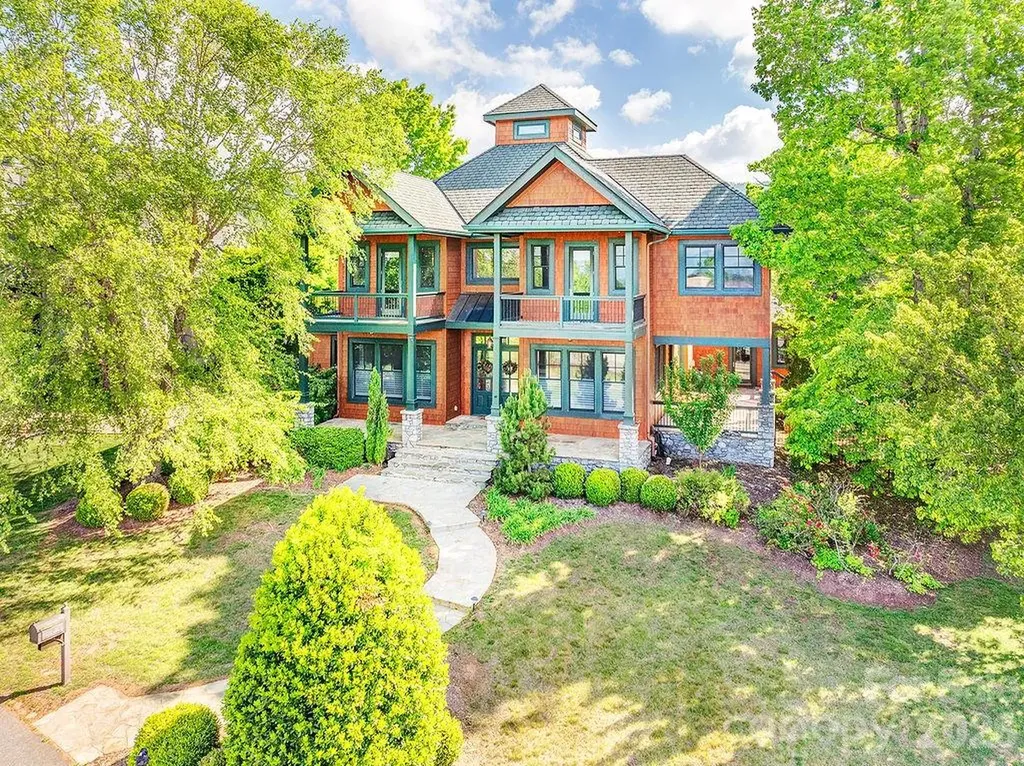
Welcome to refined living on the highly desirable Westport side of Lake Norman in the established Lakewood community. Extensively updated, this spacious 3-level residence offers over 5,000 square feet of thoughtfully designed living space combining modern comfort, style, and flexible functionality. Inside, soaring ceilings, abundant natural light, and quality finishes create an inviting atmosphere throughout.The fully remodeled chef's kitchen serves as the heart of the home, showcasing a massive central island with a waterfall countertop, contemporary white cabinetry extending to the ceiling, a premium JennAir professional gas range, a walk-in pantry, and a seamless flow into the main living areas. The main-level primary suite offers an expansive bedroom layout, a generous custom walk-in closet, and an updated private bath with a freestanding soaking tub and separate glass shower. Upstairs, the oversized bonus room serves as an excellent dedicated office space or flexible secondary living zone.The finished walk-out lower level expands the home's utility for entertainment or multi-generational living, featuring a secondary living room, a functional wet bar, an additional bedroom, a full bath, and a massive laundry utility room with extensive cabinet storage. Outside, enjoy multiple outdoor living spaces including expansive wooden decks and patio areas overlooking mature trees and a quiet, private cul-de-sac backdrop. Additional highlights include a spacious 3-car garage, updated finishes throughout, and a versatile multi-level floor plan close to local marinas. Property features private path access to a shoreline launch area ideal for kayaks and paddle boards with seasonal water levels. **Seller is a licensed North Carolina real estate agent.**Handicapped chairlift does not convey

Listed by Austin Stortz and Brittany Stortz of EXP Realty LLC Mooresville

$
$
%
$/month over payments
Federal 30-year interest rate: 7.4% last updated on Oct 8, 2026
* All Figures are estimates. Check with your bank or proposed mortgage company for actual interest rates.
This product uses the FRED® API but is not endorsed or certified by the Federal Reserve Bank of St. Louis.

Save FavoriteSchedule TourAsk A QuestionMore Details

1075 Lakefront Woods Drive Belmont NC 28012

Belmont, NC1075 Lakefront Woods Drive

Price$1,289,000

Est. Mortgage: $/month

MLS Number CAR4402621

  • Residential
  • Bedrooms 3
  • Bathroom 4
  • Square Feet 3,726
  • Acreage 0.58

Discover an exceptional waterfront retreat where timeless brick construction, breathtaking Lake Wylie views, and effortless indoor-outdoor living create the ultimate lake lifestyle. Perfectly positioned in a protected cove, this stunning home offers the best of both worlds-peaceful waters for swimming and paddle sports, with endless open water boating adventures just moments away. The exceptional outdoor amenities are sure to impress, featuring a private, gently sloped lot, floating boathouse, expansive Trex deck with hot tub, paver patio, and screened porch perfectly positioned for unforgettable sunrise views. Inside, the open-concept floor plan is filled with natural light and showcases inviting gathering spaces. This lovingly cared for custom built home features new flooring in the lower level, custom lighting, surround sound speakers, new hot water heater, and a new roof! The well-appointed kitchen is equipped with stainless steel appliances, a center island, breakfast bar, abundant cabinetry, and flows seamlessly into the dining area and great room with vaulted ceiling and a cozy fireplace. The main-level primary suite is a true sanctuary, complete with two walk-in closets, dual vanities, and a massive walk-in shower. The walkout lower level expands the home's entertaining possibilities with an enormous recreation room featuring a wet bar and fireplace, two additional bedrooms, two full baths, and a second laundry area-ideal for hosting weekend guests after a day on the lake. Located in charming Belmont, this exceptional home offers a welcoming small-town atmosphere with convenient access to Daniel Stowe Botanical Gardens, Charlotte, the airport, and everything the region has to offer.

Listed by Drew Choate of Keller Williams Connected

$
$
%
$/month over payments
Federal 30-year interest rate: 7.4% last updated on Oct 8, 2026
* All Figures are estimates. Check with your bank or proposed mortgage company for actual interest rates.
This product uses the FRED® API but is not endorsed or certified by the Federal Reserve Bank of St. Louis.

Virtual TourSave FavoriteSchedule TourAsk A QuestionMore Details

4862 Pinnacle Mountain Road Zirconia NC 28790
Open House

MLS Number CAR4383649

  • Residential
  • Next Open House: Thu 10/15 10:00 am. to 12:00 pm.
  • Bedrooms 5
  • Bathroom 5
  • Square Feet 4,695

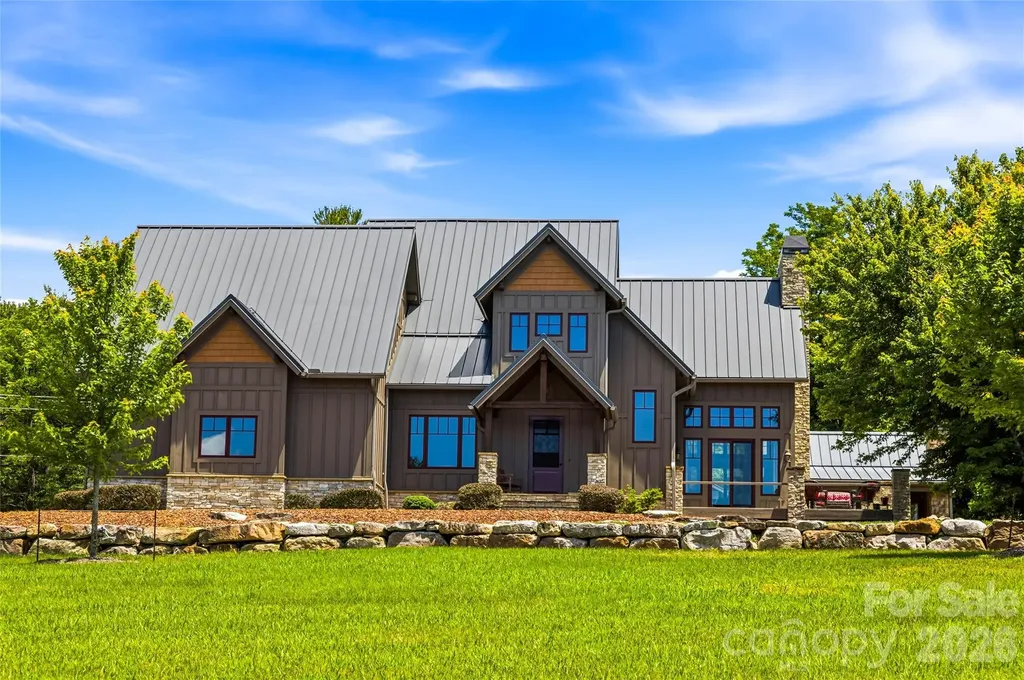
Significant price reduction! Set on 4.17 private, usable acres at approximately 3,000 feet in elevation, this distinctive Mountain Craftsman retreat offers the space, scenery and flexibility to create a western North Carolina mountain lifestyle. Elevated on a gentle knoll along the Eastern Continental Divide, the property enjoys long-range mountain and sunset views, cool breezes, southern exposure and peaceful sense of privacy, while remaining convenient to Flat Rock, Hendersonville, Saluda and Asheville. The custom main residence showcases soaring tongue-and-groove ceilings, exposed timber trusses, expansive windows, rich stonework and a dramatic floor-to-ceiling fireplace, with generous spaces for gathering, entertaining and everyday living. The upper-level primary suite is complemented by a seller-identified opportunity to create a main-level primary suite, with concept rendering available. A detached guest cabin with bedroom, full bath, kitchen, living area, covered porch and outdoor stone fireplace provides exceptional flexibility for visitors, extended stays, office or studio use, or potential 30-plus day rental income. An oversized detached RV garage/workshop adds another dimension, with room for recreational vehicles, boats, hobbies, collections, creative pursuits or substantial storage. Outdoors, expansive Trex decking, mature landscaping, stone walls, waterfall features and a fenced area take full advantage of the mountain setting. Just outside the gates of Pinnacle Falls, the property offers access to approximately 6.5 miles of hiking trails, seasonal pool, hot tub, sauna, fitness center and clubhouse at reduced HOA dues. For those seeking greater independence, the property may also have the opportunity, subject to community approval, to withdraw from the HOA, offering a rare choice between enjoying established community amenities or pursuing a more flexible mountain-property lifestyle with possibilities such as gardens, horses or solar. A whole-house generator, standing-seam metal roof, paved access, attached two-car garage and nearby Lake Summit recreation complete a property uniquely suited for a full-time residence, second home or long-term mountain retreat.

Listed by Jennifer Farley and Cain Cox of Premier Sotheby’s International Realty

$
$
%
$/month over payments
Federal 30-year interest rate: 7.4% last updated on Oct 8, 2026
* All Figures are estimates. Check with your bank or proposed mortgage company for actual interest rates.
This product uses the FRED® API but is not endorsed or certified by the Federal Reserve Bank of St. Louis.

Virtual TourSave FavoriteSchedule TourAsk A QuestionMore Details

142 W Southwood Drive Brevard NC 28712

Brevard, NC142 W Southwood Drive

Price$1,286,000

Est. Mortgage: $/month

MLS Number CAR4420666

  • Residential
  • Bedrooms 3
  • Bathroom 3
  • Square Feet 2,496
  • Acreage 3.69

Welcome to The Missing Peace Cabin - a mountain getaway designed for unforgettable stays and exceptional guest experiences. This beautifully appointed 3-bedroom, 2.5-bath Craftsman-style cabin offers over 2,400 square feet of thoughtfully designed living space, giving guests the room to relax, gather, and enjoy everything the Brevard area has to offer. With its spacious interior, mountain-inspired character, and private hot tub, this property has all the ingredients guests look for in a memorable Western North Carolina escape. The generous floor plan provides plenty of space for families or groups traveling together. While the hot tub creates the perfect place to unwind after a day spent exploring nearby trails, waterfalls, and outdoor adventures. Whether guests are sipping coffee in the morning, enjoying a cozy evening indoors, or soaking under the stars, every detail invites them to slow down and stay awhile. For investors, The Missing Peace Cabin presents an exciting opportunity to own a spacious mountain property with strong appeal as a vacation rental. Its combination of bedroom count, ample square footage, desirable amenities, and proximity to Brevard's renowned outdoor recreation makes it well-suited for attracting weekend travelers, vacationing families, and adventure seekers. Conveniently located near the best of Brevard and the surrounding mountains, guests can easily experience hiking, waterfalls, mountain biking, scenic drives, and the unique shops, restaurants, and charm of downtown Brevard. As well as on the border of the Pisgah National Forest. The Missing Peace Cabin isn't simply a place to stay - it's the kind of destination guests will remember, return to, and recommend. Come find your Missing Peace.

Listed by Shiane Eubanks of EXP Realty LLC

$
$
%
$/month over payments
Federal 30-year interest rate: 7.4% last updated on Oct 8, 2026
* All Figures are estimates. Check with your bank or proposed mortgage company for actual interest rates.
This product uses the FRED® API but is not endorsed or certified by the Federal Reserve Bank of St. Louis.

Save FavoriteSchedule TourAsk A QuestionMore Details

208 Glenroy Court Flat Rock NC 28731

Flat Rock, NC208 Glenroy Court

Price$1,285,000

Est. Mortgage: $/month

Pending

MLS Number CAR4402985

  • Residential
  • Bedrooms 3
  • Bathroom 3
  • Square Feet 2,479
  • Acreage 2.43

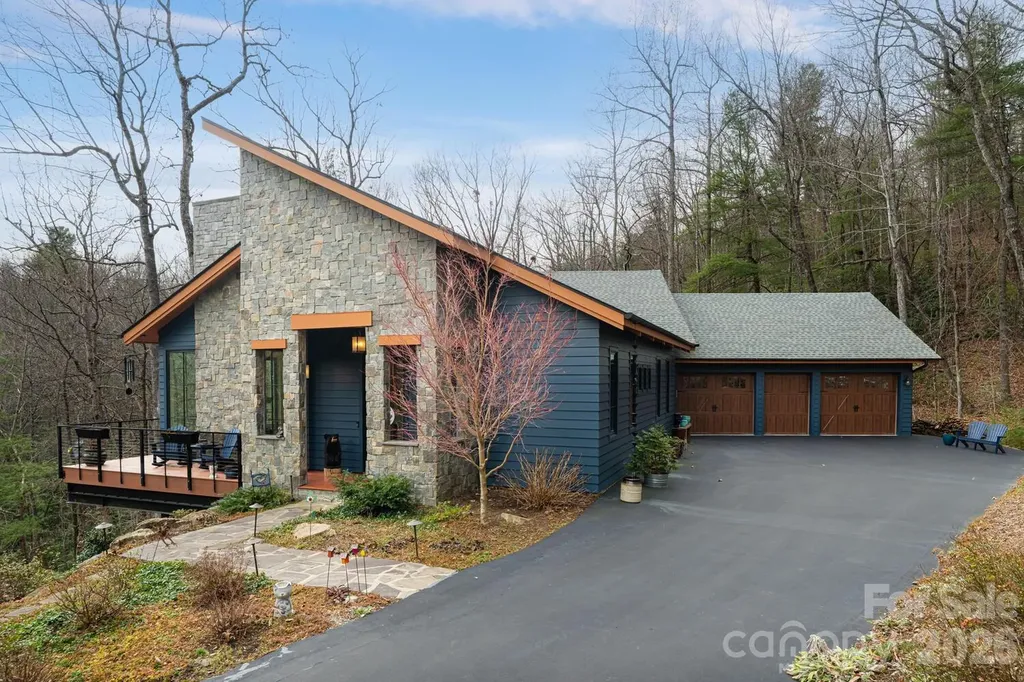
Luxury mountain living at its finest in this one-level, stunning architecturally designed home, perfectly situated on 2.4 private acres with stream at the end of a cul-de-sac in prestigious Kenmure, a gated golf course community. This truly one-of-a-kind residence showcases exceptional design, craftsmanship, and materials rarely found-inside and out. A long, completely level driveway leads to this architectural masterpiece, beautifully positioned on a gorgeous wooded lot. The exterior features Hardie artisan siding and stone with mitered corners, supported by 12 steel beams embedded into granite, reflecting the thoughtful engineering and quality throughout. The inviting foyer opens to one of the most impressive open floor plans imaginable. Highlights include heated floors throughout, Z track molding, 8- and 9-foot doors, soaring vaulted ceilings, oak wood ceilings with beams, floor-to-ceiling windows, and curated designer lighting and finishes at every turn. The expansive great room features a dramatic floor-to-ceiling stone gas fireplace with reclaimed oak mantel, soapstone hearth, custom built-ins, and a wet bar with beverage refrigerator-ideal for entertaining. The space flows seamlessly into the dining area and professionally designed gourmet kitchen. The chef's kitchen is equipped with a massive quartz island with waterfall edge and breakfast bar, Wolf appliances, including a steam oven, convection oven, induction cooktop, double drawer dishwasher and sub-zero refrigerator/freezer. A show-stopping walk-in pantry offers floor-to-ceiling cabinetry, pullouts, and a built-in sliding ladder. The open dining area features custom banquette seating, perfect for gatherings large and small. Just beyond the kitchen is the all-season room/screened porch with a motorized screen system, allowing year-round enjoyment. A wood-burning fireplace with gas starter creates a cozy setting to relax while taking in the serene wooded views-open even in winter for true indoor-outdoor living. The luxurious primary suite is a private retreat, featuring vaulted oak ceilings with beams, a designer walk-in closet with custom built-ins, and a see-through gas fireplace shared with the spa-like bath. The bath offers heated tile floors, a zero-entry shower with dual shower heads, a custom one-piece extended vanity, heated towel rack and freestanding soaking tub. The laundry room is conveniently located adjacent to the primary suite and includes a washer and dryer, folding station, sink, and a heated dog-washing station. A beautifully appointed powder room features imported Italian tile and custom cabinetry. Two guest bedrooms share a Jack-and-Jill bath, also finished with Italian tile, custom cabinetry and European toilets. A flexible bonus space currently used as a children's bunk room offers additional storage or multi-purpose use. Outdoor living is exceptional, with multiple deck areas-including one with a six-person hot tub, a cozy covered deck, and walking paths throughout the property. One pathway leads directly to the 17th signature hole of the golf course, with a short walk to the country club and amenities. Additional features include an extra-wide and deep three-car garage providing ample storage and workspace. Conveniently located just three minutes from the front gate and Kenmure's amenities. This high-end, designer home is a rare architectural masterpiece-truly unlike any other.

Listed by Terri Eisenhauer of RE/MAX Results

$
$
%
$/month over payments
Federal 30-year interest rate: 7.4% last updated on Oct 8, 2026
* All Figures are estimates. Check with your bank or proposed mortgage company for actual interest rates.
This product uses the FRED® API but is not endorsed or certified by the Federal Reserve Bank of St. Louis.

Save FavoriteSchedule TourAsk A QuestionMore Details

1589 Cane Creek Road Fletcher NC 28732

MLS Number CAR4428843

  • Commercial
  • Property SubType OFFICE
  • Square Feet 6,225
  • Acreage 1.47

Rare investment opportunity on 1.47 acres with flexible Open Use zoning! Located at 1589 Cane Creek Road, this unique multi-structure property features approx. 5,925 SF across three distinct buildings, unlocking massive potential for a professional office campus or a mixed-use commercial and residential portfolio. The rear quadplex (built 2020) features four turnkey 1BR/1BA units with modern finishes and individual mini-split systems. Facing the road is a ±1,378 SF front building paired with a standalone, detached flex space-perfect for an office, creative studio, or additional residential rental income. Completing the campus is a vacant ±2,077 SF conditioned metal building (built 2005) ready for adaptive reuse as an event space, wellness facility, community center, or office conversion with paved parking lot and outdoor pavilion. Strategically positioned with excellent access to I-26, Highway 74A, the Asheville Regional Airport, and Hendersonville. City water and high capacity septic on site. Buyer to verify zoning, permitted uses, and septic capacity.

Listed by Luiz Leonetti and Jessi Leonetti of Town and Mountain Realty

$
$
%
$/month over payments
Federal 30-year interest rate: 7.4% last updated on Oct 8, 2026
* All Figures are estimates. Check with your bank or proposed mortgage company for actual interest rates.
This product uses the FRED® API but is not endorsed or certified by the Federal Reserve Bank of St. Louis.

Save FavoriteSchedule TourAsk A QuestionMore Details

520 Courtwood Lane Hendersonville NC 28739

MLS Number CAR4363116

  • MultiFamily
  • Bedrooms 8
  • Square Feet 4,832
  • Property SubType Residential Income

Rare opportunity to acquire an entire 8-unit condominium building under one ownership. That's right! You will own 100% of the HOA. Each unit is a separately platted condominium within an established HOA, currently owned by a single investor and offered as a portfolio sale. Significant capital improvements include new roof (2025), crawl space encapsulation (2026), and exterior paint/stain (2025). Two units (Units 4 & 8) have been renovated with updated kitchens featuring quartz countertops, new cabinetry, stainless sinks, and appliances, along with LVT flooring, updated lighting, and new interior/exterior doors. These two units also include a stackable washer/dryer which is not common in the Willow Bend community. Each unit is with approximately 604 square feet and includes 1 bedroom and 1 bathroom with bright, natural light and functional unit layout with consistent rental appeal across all 8 units. Each unit has individually metered city water and sewer. New to newer water heaters installed in all units within last three years. Located within 1 mile of downtown shopping, dining, and the Ecusta Trail.

Listed by Sherri Holbert and Missy Jenkins of Patton Allen Real Estate LLC

$
$
%
$/month over payments
Federal 30-year interest rate: 7.4% last updated on Oct 8, 2026
* All Figures are estimates. Check with your bank or proposed mortgage company for actual interest rates.
This product uses the FRED® API but is not endorsed or certified by the Federal Reserve Bank of St. Louis.

Save FavoriteSchedule TourAsk A QuestionMore Details

1589 Cane Creek Road Fletcher NC 28732

Fletcher, NC1589 Cane Creek Road

Price$1,285,000

Est. Mortgage: $/month

MLS Number CAR4434021

  • MultiFamily
  • Square Feet 5,925
  • Acreage 1.47
  • Property SubType Residential Income

Rare investment opportunity on 1.47 acres with flexible Open Use zoning! Located at 1589 Cane Creek Road, this unique multi-structure property features approx. 5,925 SF across three distinct buildings, unlocking massive potential for a professional office campus or a mixed-use commercial and residential portfolio. The rear quadplex (built 2020) features four turnkey 1BR/1BA units with modern finishes and individual mini-split systems. Facing the road is a ±1,378 SF front building paired with a standalone, detached flex space-perfect for an office, creative studio, or additional residential rental income. Completing the campus is a vacant ±2,077 SF conditioned metal building (built 2005) ready for adaptive reuse as an event space, wellness facility, community center, or office conversion with paved parking lot and outdoor pavilion. Strategically positioned with excellent access to I-26, Highway 74A, the Asheville Regional Airport, and Hendersonville. City water and high capacity septic on site. Buyer to verify zoning, permitted uses, and septic capacity.

Listed by Luiz Leonetti and Jessi Leonetti of Town and Mountain Realty

$
$
%
$/month over payments
Federal 30-year interest rate: 7.4% last updated on Oct 8, 2026
* All Figures are estimates. Check with your bank or proposed mortgage company for actual interest rates.
This product uses the FRED® API but is not endorsed or certified by the Federal Reserve Bank of St. Louis.

Save FavoriteSchedule TourAsk A QuestionMore Details

2099 South Toe River Road Burnsville NC 28714

MLS Number CAR4431688

  • Residential
  • Bedrooms 3
  • Bathroom 3
  • Square Feet 3,448
  • Acreage 15.35

Set against the breathtaking backdrop of the Blue Ridge Mountains, this extraordinary 15+ acre estate offers an unmatched blend of privacy, natural beauty, and limitless potential. Backing directly up to the pristine expanses of the Pisgah National Forest, this property serves as your private gateway to endless hiking, wildlife, and wilderness adventure. The crown jewel of the estate is a magnificent, large unfinished cement log cabin framed by towering peaks. Built with uncompromising standards using all high-quality appointments and materials, this residence awaits your final interior touches-offering a rare partially finished canvas to design your ultimate mountain sanctuary. The main residence features a spacious floor plan with eight total rooms, including three well-proportioned bedrooms and a grand, open-concept large living room designed for effortless entertaining and cozy mountain evenings. Positioned to capture jaw-dropping vistas of the Black Mountain Range, large, strategically placed windows frame these iconic peaks from nearly every room in the house-even the bathroom windows. Additionally, an expansive unfinished basement runs the full length of the home with convenient exterior entries. This versatile space is primed to be transformed into additional luxurious living quarters, a dream workshop, a home gym, or a creative studio. This rare offering goes far beyond a single home, featuring two exceptional outbuildings that add incredible versatility and value. There is a spacious, heavy-duty detached two-car garage featuring a partially finished studio apartment above it, which is ideal for a private guest suite, caretaker's quarters, or a rental income opportunity. Furthermore, the property includes an original "gate house," a charming two-bedroom, one-bath older home that once served as the main homestead on the property. Oozing with rustic character and quaint appeal, it is perfect for visiting family, artists, or as a rental cottage. The estate highlights 15+ private acres directly bordering the protected Pisgah National Forest, premium cement log construction paired with top-tier building materials for exceptional durability, and unobstructed views of Mount Mitchell and the Black Mountain Range. It offers exceptional multi-generational living or income potential with the detached apartment and historic gate house, all while maintaining a secluded mountain atmosphere close to local amenities in Burnsville and Spruce Pine. Ideally positioned for the best of both worlds, this property places you just over an hour from the vibrant cultural, culinary, and entertainment hubs of Asheville, Boone, and Blowing Rock, while keeping you worlds away from the noise. Come home to ultimate privacy where evenings are defined by sweeping mountain silhouettes and completely unobstructed night skies glowing with a million brilliant stars. Contact June Jerome Realty for your showing today!

Listed by Joe Sasek III of JUNE JEROME REALTY

$
$
%
$/month over payments
Federal 30-year interest rate: 7.4% last updated on Oct 8, 2026
* All Figures are estimates. Check with your bank or proposed mortgage company for actual interest rates.
This product uses the FRED® API but is not endorsed or certified by the Federal Reserve Bank of St. Louis.

Save FavoriteSchedule TourAsk A QuestionMore Details

81 Yuken Place Hendersonville NC 28792

MLS Number CAR4428848

  • Commercial
  • Square Feet 3,672
  • Acreage 1.33

New construction with incredible value-add expansion opportunity! Located just south of downtown Hendersonville, this multi-unit complex features four separate, newly constructed (2025) single-family homes delivered completely vacant. Each modern footprint offers 2BR/2BA (±918 SF each) on a total of 1.33 acres with versatile C-3 zoning. This setup provides ultimate flexibility: lease them all at market rates, occupy one while generating triple income, or hold for long-term portfolio growth. Even better, the generous acreage features room to double your inventory with potential space for four additional similar homes or create a mixed use development by adding office or other commercial component. Strategically located just one block from Spartanburg Highway and the new 40,000 sqft Pardee Medical Complex, with convenient access to I-26, local shopping, dining, and major employment hubs. Connected to city water and sewer with underground power. Buyer to verify zoning, development density, utility capacity, setbacks, and permitting requirements.

Listed by Luiz Leonetti and Jessi Leonetti of Town and Mountain Realty

$
$
%
$/month over payments
Federal 30-year interest rate: 7.4% last updated on Oct 8, 2026
* All Figures are estimates. Check with your bank or proposed mortgage company for actual interest rates.
This product uses the FRED® API but is not endorsed or certified by the Federal Reserve Bank of St. Louis.

Save FavoriteSchedule TourAsk A QuestionMore Details

81 Yuken Place Hendersonville NC 28792

Hendersonville, NC81 Yuken Place

Price$1,285,000

Est. Mortgage: $/month

MLS Number CAR4433996

  • MultiFamily
  • Bedrooms 8
  • Square Feet 3,672
  • Acreage 1.33
  • Property SubType Residential Income

New construction with incredible value-add expansion opportunity! Located just south of downtown Hendersonville, this multi-unit complex features four separate, newly constructed (2025) single-family homes delivered completely vacant. Each modern footprint offers 2BR/2BA (±918 SF each) on a total of 1.33 acres with versatile C-3 zoning. This setup provides ultimate flexibility: lease them all at market rates, occupy one while generating triple income, or hold for long-term portfolio growth. Even better, the generous acreage features room to double your inventory with potential space for four additional similar homes or create a mixed use development by adding office or other commercial component. Strategically located just one block from Spartanburg Highway and the new 40,000 sqft Pardee Medical Complex, with convenient access to I-26, local shopping, dining, and major employment hubs. Connected to city water and sewer with underground power. Buyer to verify zoning, development density, utility capacity, setbacks, and permitting requirements.

Listed by Luiz Leonetti and Jessi Leonetti of Town and Mountain Realty

$
$
%
$/month over payments
Federal 30-year interest rate: 7.4% last updated on Oct 8, 2026
* All Figures are estimates. Check with your bank or proposed mortgage company for actual interest rates.
This product uses the FRED® API but is not endorsed or certified by the Federal Reserve Bank of St. Louis.

Save FavoriteSchedule TourAsk A QuestionMore Details

3 Gale Kelly Court Weaverville NC 28787

Weaverville, NC3 Gale Kelly Court

Price$1,284,000

Est. Mortgage: $/month

MLS Number CAR4361031

  • Residential
  • Bedrooms 5
  • Bathroom 5
  • Square Feet 4,123
  • Acreage 0.33

Introducing a residence of exceptional quality, where elegance meets superior craftsmanship. This custom-built home offers 5 bedrooms and 4.5 baths, thoughtfully designed around a highly functional floor plan. The main level features a grand living room and a formal dining room, ideal for both everyday living and entertaining. The gourmet kitchen is a chef's delight, appointed with premium appliances, dual ovens, a warming drawer, and beautifully crafted custom cabinetry. The primary suite serves as a serene private retreat, complete with a gas fireplace, sitting area, spa-inspired bath with steam shower and whirlpool tub, an expansive walk-in closet, a sunroom, and direct access to the patio. Additional luxury touches include heated floors, remote-controlled blinds, a custom wine cellar, wet bars on both levels, and discreet built-ins-such as a hidden television cabinet in the living room. Enjoy breathtaking mountain views, professionally designed landscaping, a fenced yard, and a spacious 3 car garage with built in storage. Nestled in the picturesque Reems Creek Valley, this home offers the perfect blend of tranquility and convenience-just 5 minutes to downtown Weaverville and 15 minutes to Asheville.

Listed by Ford Willis of Ivester Jackson Blackstream

$
$
%
$/month over payments
Federal 30-year interest rate: 7.4% last updated on Oct 8, 2026
* All Figures are estimates. Check with your bank or proposed mortgage company for actual interest rates.
This product uses the FRED® API but is not endorsed or certified by the Federal Reserve Bank of St. Louis.

Save FavoriteSchedule TourAsk A QuestionMore Details

Broker Reciprocity MLS Grid Logo © 2026 Listings courtesy of Canopy MLS as distributed by MLS GRID. IDX information is provided exclusively for consumers’ personal non-commercial use and may not be used for any purpose other than to identify prospective properties consumers may be interested in purchasing. The IDX data is deemed reliable but is not guaranteed by MLS GRID and may be subject to an end user license agreement prescribed by the Member Participant’s applicable MLS.  Based on information submitted to the MLS GRID as of October 12, 2026 7:50 PM UTC . All data is obtained from various sources and may not have been verified by broker or MLS GRID. Supplied Open House Information is subject to change without notice. All information should be independently reviewed and verified for accuracy. Properties may or may not be listed by the office/agent presenting the information. Some IDX listings have been excluded from this website.