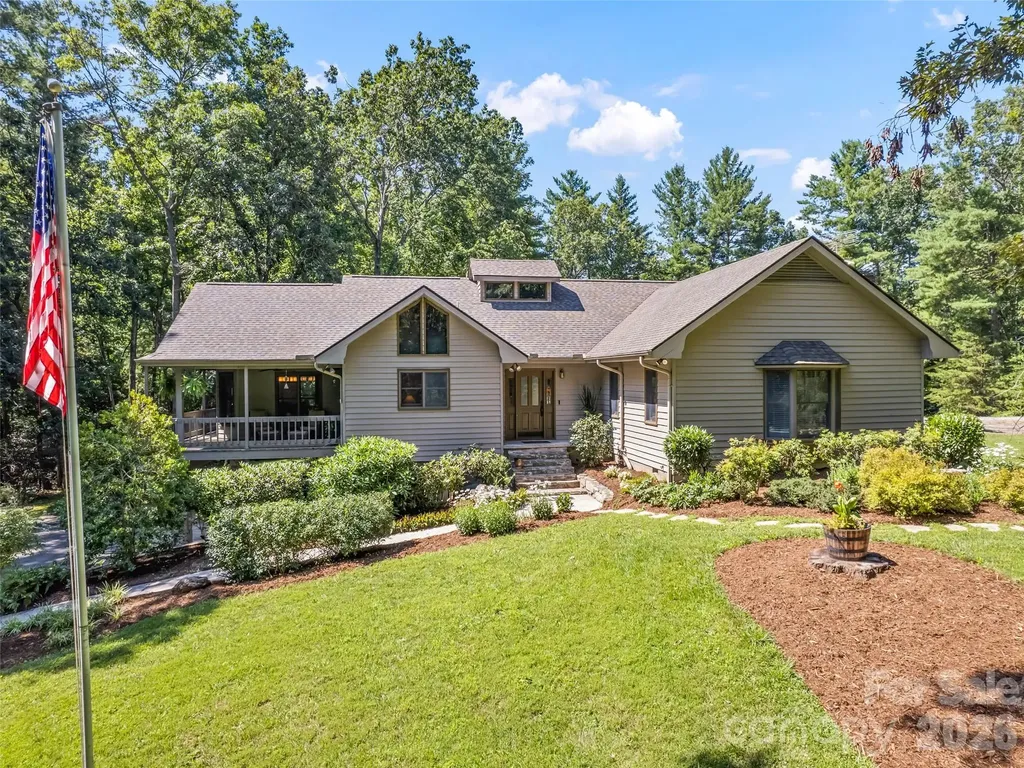
and narrow your search. If you have fewer than 200 results, you can save your search.

Fletcher NC

r=3073-3084
9 Walker Cove Road Black Mountain NC 28711

MLS Number CAR4319189

  • Residential
  • Bedrooms 4
  • Bathroom 4
  • Square Feet 2,537
  • Acreage 0.27

WENTWORTH COTTAGE A striking silhouette of architectural grace, Wentworth Cottage blends the spirit of the English countryside with the refined sensibility of modern living. Distinguished by its stone accents, soaring chimney, and dark trim details, this 2,537-square-foot home feels both timeless and tailored. The thoughtfully designed plan offers four bedrooms and four baths, with elegant gathering spaces that open to light-filled views. A wrap-around porch and courtyard garage elevate the home’s livability, while the interior unfolds with sophistication from a grand living area to an inviting kitchen designed for effortless entertaining. Every element speaks to craftsmanship, balance, and enduring charm. Wentworth Cottage is not merely a home it is an architectural statement of elegance and ease, where heritage meets the art of contemporary living. “Subject to final plat approval by the Town of Black Mountain. Seller reserves the right to create, retain, or grant easements affecting the subject property. CCR to be recorded prior to closing.” AN EXCLUSIVE FRUSTERIO DESIGN - CREATED IN PARTNERSHIP WITH STAG BROOK COTTAGES TO CELEBRATE CRAFTSMANSHIP, SOPHISTICATION, AND LEGACY IN EVERY DETAIL. STAG BROOK COTTAGES is a curated collection of manor-sized English-inspired cottages where timeless architecture meets modern craftsmanship, located right outside of Asheville, in Black Mountain, NC. Nestled in a tranquil setting surrounded by nature, each cottage is thoughtfully designed to reflect the charm of old-world England while embracing today’s comforts and conveniences. From distinctive faades and handcrafted details to an inviting sense of community, Stag Brook Cottages offers a place not merely to live - but to belong. - Artist’s rendering. Final design, finishes, and details may vary. - All information to be verified by buyer. - Optional elevator upgrade available on select cottages.

Listed by Suzanne Fitzgerald of Keller Williams Professionals

$
$
%
$/month over payments
Federal 30-year interest rate: 7.4% last updated on Oct 8, 2026
* All Figures are estimates. Check with your bank or proposed mortgage company for actual interest rates.
This product uses the FRED® API but is not endorsed or certified by the Federal Reserve Bank of St. Louis.

Save FavoriteSchedule TourAsk A QuestionMore Details

344 North Fork Road Black Mountain NC 28711

Black Mountain, NC344 North Fork Road

Price$1,267,500

Est. Mortgage: $/month

Active With Contract

MLS Number CAR4430715

  • Residential
  • Bedrooms 4
  • Bathroom 3
  • Square Feet 2,535
  • Acreage 0.35

Listed by Suzanne Fitzgerald of Keller Williams Professionals

$
$
%
$/month over payments
Federal 30-year interest rate: 7.4% last updated on Oct 8, 2026
* All Figures are estimates. Check with your bank or proposed mortgage company for actual interest rates.
This product uses the FRED® API but is not endorsed or certified by the Federal Reserve Bank of St. Louis.

Save FavoriteSchedule TourAsk A QuestionMore Details

00 Queen Cove Road Waynesville NC 28785

Waynesville, NC00 Queen Cove Road

Price$1,267,000

Est. Mortgage: $/month

MLS Number CAR4359995

  • Land
  • Acreage 32.91
  • County Haywood

This exceptional parcel in a serene and scenic area of Waynesville, just minutes from Lake Junaluska, offers endless possibilities for a private estate or multiple home sites. With multiple access points and an existing earthen road traversing the property, it is ideal for thoughtful development, providing both convenience and flexibility in layout. The south-facing land enjoys abundant sunlight, while carefully positioned homesites would capture stunning long-range mountain views, perfect for custom residences. Underground power is already installed, simplifying the building process. Nestled in a peaceful, pastoral setting yet close to local amenities, this acreage represents a rare opportunity to create your dream home(s) in one of Haywood County's most sought-after locations. The offering includes approximately 33 acres of a larger 44-acre parcel.

Listed by Darrin Graves of Howard Hanna Beverly-Hanks Waynesville

$
$
%
$/month over payments
Federal 30-year interest rate: 7.4% last updated on Oct 8, 2026
* All Figures are estimates. Check with your bank or proposed mortgage company for actual interest rates.
This product uses the FRED® API but is not endorsed or certified by the Federal Reserve Bank of St. Louis.

Virtual TourSave FavoriteSchedule TourAsk A QuestionMore Details

58 Sedgewood Court Fairview NC 28730

Fairview, NC58 Sedgewood Court

Price$1,265,000

Est. Mortgage: $/month

MLS Number CAR4405179

  • Residential
  • Bedrooms 3
  • Bathroom 3
  • Square Feet 3,837
  • Acreage 2.71

Looking for a Western North Carolina home base with room for your RV, boat, and next adventure? 58 Sedgewood Court offers the space to travel freely and a home you'll look forward to returning to. Situated on 2.71 beautifully maintained acres in Fairview, this property features a 30' x 36' detached two bay garage with power, lighting, workshop space, ample storage, and 30 amp service. One oversized bay is designed to accommodate a Class A RV, while the spacious gravel drive provides plenty of room to maneuver and back in with ease. Additional water, sewer, and 50 amp connections are available at the house, and there are no HOA restrictions on RV, boat, or trailer storage. When you're home between adventures, there's plenty to enjoy. The contemporary home offers convenient main level living with an expansive great room flowing into the open kitchen and dining area, plus three bedrooms and two bathrooms on the main level. Large windows fill the home with natural light, while multiple access points lead to expansive wraparound decks overlooking the in ground pool and patio. The finished basement adds three spacious bonus rooms, a full bathroom, laundry room, and attached two car garage, offering flexibility for guests, hobbies, a home office, fitness space, or multigenerational living. Outside, spend summer afternoons by the pool, explore the manicured walking trails, pick blueberries from mature bushes, or give the dogs room to roam in the large fenced area. A charming playhouse tucked among the wooded acreage and an additional shed for your tractor, tools, and outdoor gear complete the property. Whether your weekends are spent on the lake, exploring the open road, or simply relaxing poolside at home, 58 Sedgewood Court gives you the space for the lifestyle you've been looking for. Park the toys, unpack the bags, and start planning your next adventure.

Listed by Meaghan Austin of Howard Hanna Beverly-Hanks Fletcher

$
$
%
$/month over payments
Federal 30-year interest rate: 7.4% last updated on Oct 8, 2026
* All Figures are estimates. Check with your bank or proposed mortgage company for actual interest rates.
This product uses the FRED® API but is not endorsed or certified by the Federal Reserve Bank of St. Louis.

Virtual TourSave FavoriteSchedule TourAsk A QuestionMore Details

2748 Trent Drive NE Conover NC 28613

Conover, NC2748 Trent Drive NE

Price$1,265,000

Est. Mortgage: $/month

Active With Contract

MLS Number CAR4417858

  • Residential
  • Bedrooms 4
  • Bathroom 5
  • Square Feet 4,143
  • Acreage 0.65

ATTENTION BUYERS: NEW PRICE!! Seller will also provide a 2-year American Home Shield home warranty with Platinum Shield Complete coverage for added peace of mind. Platinum Shield Complete is AHS's most comprehensive plan, covering 29 items, that includes HVAC systems & all appliances with premium member perks. New roof that is less than a year old with a full 5 year warranty Welcome to this exceptional custom residence located in the highly sought-after The Oaks at Rock Barn community of Conover, NC, where refined craftsmanship meets modern upgrades & resort-style outdoor living. Situated on a beautifully maintained .65-acre lot, this property has been extensively improved with thoughtful updates including a new architectural roof with transferable warranty, new gutters, leaf guards, downspouts, freshly painted and stained exterior, and a newly resurfaced colored concrete driveway, offering peace of mind and immediate curb appeal. Inside, the home features 4,191 heated square feet with an expansive and versatile layout designed for both everyday living and elevated entertaining. The main level showcases rich heart pine and walnut hardwood flooring, coffered ceilings, and floor-to-ceiling windows that bring in natural light and highlight the custom finishes throughout. The kitchen is a standout with premium Viking appliances including a new oven, warming oven, and microwave, complemented by custom cabinetry crafted locally by James McCurry Cabinets and double thick granite counters. The kitchen boasts 10 ft coffered ceilings with 12 ft coffered ceilings in the living room. Adjacent living spaces feature custom built-ins, detailed millwork, and two stunning floor-to-ceiling stone fireplaces with hand carved mantles, creating a warm and inviting atmosphere. The home offers 4 bedrooms, 4 full bathrooms, and 1 half bath, along with a spacious media room that can easily function as a fifth bedroom, office, or flex space plus a separate large bonus room. A vaulted library with custom built-ins provides an ideal work-from-home environment or quiet retreat. Additional features include a whole-home audio system on the main level, near-instant hot water with recirculation pump, new water heater, updated HVAC, & new carpet upstairs. Outdoor living is truly exceptional, designed to function as a private retreat or entertain family & friends. A custom 650 SF stained IPE deck, Douglas Fir timber frame open porch, & over 1,000 SF of paver patio space create multiple areas for gathering and relaxation. The outdoor kitchen is equipped with a new Blaze grill & refrigerator, while a custom stone fireplace and low-voltage lighting enhance the ambiance. A 350-gallon Hot Springs hot tub, extensive landscaping, full irrigation system, and a custom stone wall complete the setting. A live stream with waterfalls and koi pond adds a unique touch, with the option for removal & re-landscaping if desired. An automatic drip-irrigation system is in place for all container and inground plantings. The lower walk-out level offers 2,225 square feet, including 400 square feet of basement space and 1,825 square feet already framed and ready for finishing, with plumbing in place for an additional bathroom. This presents an excellent opportunity to expand the home to approximately 5,300 heated square feet, adding a recreation area, fitness space, or additional living quarters. Additional highlights include an oversize three-car garage with built-in storage, a Stage 2 EV charger, multiple outdoor utility connections, and extensive irrigation and electrical systems throughout the property. Located in one of the area's premier golf, court sports and spa lifestyle communities, this property offers a rare combination of luxury, flexibility, and outdoor living, making it an exceptional opportunity in today's market. The lot to the left of the home - 2734 Trent Drive NE can be purchased with the home for an additional $180,000 for a combined 1.3 Acres

Listed by Garrett Osborne and Robbin Osborne of COMPASS

$
$
%
$/month over payments
Federal 30-year interest rate: 7.4% last updated on Oct 8, 2026
* All Figures are estimates. Check with your bank or proposed mortgage company for actual interest rates.
This product uses the FRED® API but is not endorsed or certified by the Federal Reserve Bank of St. Louis.

Save FavoriteSchedule TourAsk A QuestionMore Details

3729 Eaglebrook Drive Gastonia NC 28056

Gastonia, NC3729 Eaglebrook Drive

Price$1,260,000

Est. Mortgage: $/month

MLS Number CAR4368950

  • Residential
  • Bedrooms 6
  • Bathroom 6
  • Square Feet 5,134
  • Acreage 1.2

New Price...... Welcome to a rare blend of Southern charm and luxury living-this Virginia-style farmhouse estate is perfectly positioned on 1.2 private acres with stunning frontage along the Gaston Country Club golf course. From the moment the electric gate opens, you're transported into your own secluded retreat-where over 5,000 square feet of thoughtfully designed living space meets peace, privacy, and picturesque views. As you enter, a refined dining and parlor combination welcomes you with custom built-ins, wet bar, and an ice maker-setting the tone for memorable entertaining. Just off the kitchen, a cozy keeping room invites you to unwind with a book or enjoy quiet moments away from the main living areas. Timeless elegance takes center stage with newly refinished 5-inch Brazilian cherry hardwoods, soaring 10-foot ceilings, and a flowing layout designed for both everyday comfort and entertaining. The heart of the home is a chef's kitchen featuring classic shaker cabinetry, a premium Thermador gas range and oven, and an oversized island that serves as the perfect hub for gatherings, prep work, or casual dining. This home offers the flexibility today's buyers crave with two impressive primary suites. The main-level suite is a true sanctuary with a spacious walk-in closet, a bathroom including an oversized shower and garden tub. Upstairs, a second primary suite mirrors that same level of comfort and space but that bathroom features a steam shower-this is ideal for multi-generational living or long-term guests. Upstairs, you'll find four additional bedrooms, three full baths, a second laundry room with washer/dryer hookups, a generous media room, and a versatile flex space that's nearly complete-perfect for a home gym, office, or playroom. Step outside and the lifestyle truly shines. Dual covered porches-one on the main level connected to a screened porch and another upstairs-offer breathtaking golf course views and endless opportunities to relax, entertain, or simply enjoy the outdoors in comfort and privacy. This is more than a home-it's a private estate, a gathering place, and a daily escape, all in one.

Listed by John R Bolin and Jake Bolin of Howard Hanna Allen Tate Gastonia

$
$
%
$/month over payments
Federal 30-year interest rate: 7.4% last updated on Oct 8, 2026
* All Figures are estimates. Check with your bank or proposed mortgage company for actual interest rates.
This product uses the FRED® API but is not endorsed or certified by the Federal Reserve Bank of St. Louis.

Virtual TourSave FavoriteSchedule TourAsk A QuestionMore Details

1105 Doverstone Court Matthews NC 28104

Matthews, NC1105 Doverstone Court

Price$1,260,000

Est. Mortgage: $/month

Active With Contract

MLS Number CAR4421819

  • Residential
  • Bedrooms 5
  • Bathroom 5
  • Square Feet 4,384
  • Acreage 0.4

Welcome to this Southern Living-inspired dream home in the highly sought-after Brookhaven community. Beautifully positioned on a quiet cul-de-sac and just a short stroll from the community's exceptional amenities-including the resort-style pool, lazy river, clubhouse, tennis courts, and playground-this beautifully updated residence blends timeless style with effortless livability. The heart of the home is a stunning chef's kitchen with custom cabinetry, quartz countertops, a generous island with prep sink, updated appliances, Wolf gas cooktop, and an elegant butler's pantry/coffee bar. An adjoining keeping room and breakfast room offer a welcoming space to gather, while a thoughtfully designed drop zone keeps daily life organized. The open floor plan also includes a main-level guest suite with full bath, a private study/office ideal for today's work-from-home lifestyle, and a dramatic family room framed by a wall of windows that fills the space with soft, natural light and draws the park-like backyard beautifully into view. Upstairs, the expansive primary suite offers exceptional flexibility for a sitting room, luxe home office, private fitness studio, or quiet reading lounge. The renovated spa-inspired bath features dual vanities, separate closets, and a stunning marble-surround shower. Generously sized secondary bedrooms offer en-suite or Jack-and-Jill baths, while an exceptional third-floor bonus room-with its own full bath-provides versatile space for play, guests, hobbies, game nights, and so much more! Thoughtful updates include designer lighting, newer carpeting, fresh interior paint, updated HVAC systems, and a newer roof (2019). Beautiful hardwood floors grace most of the main level, the second-floor landing, and the primary suite retreat. Ideally situated within an award-winning school district and surrounded by wonderful community amenities, this exceptional home offers the perfect combination of comfort, style, and a coveted Brookhaven location-a truly special place to call home.

Listed by Lisa-Leigh Schwartz of ERA Live Moore

$
$
%
$/month over payments
Federal 30-year interest rate: 7.4% last updated on Oct 8, 2026
* All Figures are estimates. Check with your bank or proposed mortgage company for actual interest rates.
This product uses the FRED® API but is not endorsed or certified by the Federal Reserve Bank of St. Louis.

Virtual TourSave FavoriteSchedule TourAsk A QuestionMore Details

4413 Sea Forest Drive Kiawah Island SC 29455

Kiawah Island, SC4413 Sea Forest Drive

Price$1,260,000

Est. Mortgage: $/month

MLS Number CAR4417875

  • Condo
  • Bedrooms 1
  • Bathroom 2
  • Square Feet 802

Oceanfront Kiawah living with the beach just a one-minute walk from your door. Located in Windswept Villas, 4413 Sea Forest Drive pairs an incredible East Beach location with a layout that lives larger than you might expect. This one-bedroom villa features two full bathrooms plus a versatile flex room, offering valuable extra space for guests, a bunk room, or whatever fits your needs. The open living, dining and kitchen areas flow together for easy everyday living, while the covered porch brings the outdoors in with the sights and sounds of Kiawah's coastal landscape. Step outside and follow the boardwalk through the dunes-you'll have your toes in the sand in about a minute. Spend mornings with coffee by the ocean, afternoons on Kiawah's beautiful beach, and evenings unwinding after a day on the island. Whether you're looking for a personal getaway, a full-time coastal retreat, or simply a place where family and friends can gather, this villa puts the best of Kiawah right outside your door. At 4413 Sea Forest, the beach isn't a destination, it's your backyard.

Listed by Julie Jenkins of EXP Realty LLC Ballantyne

$
$
%
$/month over payments
Federal 30-year interest rate: 7.4% last updated on Oct 8, 2026
* All Figures are estimates. Check with your bank or proposed mortgage company for actual interest rates.
This product uses the FRED® API but is not endorsed or certified by the Federal Reserve Bank of St. Louis.

Save FavoriteSchedule TourAsk A QuestionMore Details

4055 Honey Tree Lane Concord NC 28027

Concord, NC4055 Honey Tree Lane

Price$1,260,000

Est. Mortgage: $/month

MLS Number CAR4425920

  • Residential
  • Bedrooms 5
  • Bathroom 4
  • Square Feet 3,552
  • Acreage 1.23

This exceptional home offers a sophisticated blend of timeless elegance, thoughtful design, and effortless luxury. From the exquisite marble backsplash in the kitchen to the striking wood beams that define the living room, every detail has been thoughtfully curated to create a truly breathtaking living experience. The main level features a beautifully appointed primary suite along with two generously sized secondary bedrooms, providing both comfort and convenience. A dedicated butler's kitchen adds an extra layer of functionality and is ideal for seamless entertaining, keeping preparations tucked away while guests enjoy the main living spaces. Upstairs, versatility takes center stage with a spacious loft, private flex room, and two additional bedrooms-perfect for guests, a home office, or personalized retreat. The primary suite on the main is a true sanctuary, bathed in natural light and designed to feel like a private spa, complete with a luxurious walk-in shower, dual vanities, and a custom walk-in closet. Set on over an acre of beautifully level, usable land, this property offers a rare combination of privacy, space, and limitless potential. The expansive backyard provides the perfect canvas for creating your own private resort, including the possibility of adding a stunning pool and outdoor living space. This is more than a home-it is an elevated lifestyle designed for both everyday enjoyment and unforgettable entertaining.

Listed by Liana Matheney of Berkshire Hathaway HomeServices Carolinas Realty

$
$
%
$/month over payments
Federal 30-year interest rate: 7.4% last updated on Oct 8, 2026
* All Figures are estimates. Check with your bank or proposed mortgage company for actual interest rates.
This product uses the FRED® API but is not endorsed or certified by the Federal Reserve Bank of St. Louis.

Virtual TourSave FavoriteSchedule TourAsk A QuestionMore Details

143 Sunny Morning Court Hendersonville NC 28792

MLS Number CAR4406587

  • Residential
  • Bedrooms 4
  • Bathroom 5
  • Square Feet 4,743
  • Acreage 2.12

Experience superior craftsmanship and timeless design in this stunning 2024-built luxury home offering over 4,700 square feet of beautifully finished living space sitting on over two acres of land providing exceptional privacy. Ideally located just a short drive from downtown Hendersonville, Chimney Rock, and Lake Lure, this remarkable home combines elegant finishes, premium upgrades, and an incredibly versatile floor plan. As you enter the home, you're welcomed by an expansive open floor plan filled with natural light and anchored by a stunning brick gas fireplace in the living room. The gourmet kitchen is a chef's dream, featuring granite countertops, a large center island, custom cabinetry extending to the ceiling, a generous walk-in pantry, built-in computer niche, and a complete suite of high-end Bosch stainless steel appliances. A spacious dining area and conveniently located main-level laundry room complete the thoughtfully designed living space. Enjoy peaceful mornings on the covered front porch or unwind on the screened-in back porch overlooking the surrounding landscape. Designed with a spacious split-bedroom layout, the main level showcases a luxurious primary suite tucked away for maximum privacy. The spa-inspired primary bath features dual vanities, a soaking tub, an oversized walk-in tiled shower, and custom-designed walk-in closets. Two additional bedrooms share a beautifully appointed Jack-and-Jill bathroom, providing comfort and privacy for family or guests. Upstairs, a large flex space with its own full bathroom offers endless possibilities as a media room, guest suite, home office, or playroom. The fully finished basement functions as an impressive second living quarters, complete with a full kitchen, expansive family room, private bedroom with an ensuite bath, an additional half bath, a second laundry room, a bonus room ideal for a home gym or office, and a dedicated storage room. Whether accommodating extended family, long-term guests, or multi-generational living, this level provides exceptional flexibility. Additional premium features include a spacious two-car garage with durable epoxy flooring and a professionally installed 26 kW whole-home generator, providing peace of mind and uninterrupted comfort year-round. Every detail of this extraordinary home reflects superior craftsmanship, thoughtful design, and luxury living-creating a rare opportunity to own a truly exceptional property in one of Henderson County's most desirable locations.

Listed by Aleksey Davidchuk of NextHome Partners

$
$
%
$/month over payments
Federal 30-year interest rate: 7.4% last updated on Oct 8, 2026
* All Figures are estimates. Check with your bank or proposed mortgage company for actual interest rates.
This product uses the FRED® API but is not endorsed or certified by the Federal Reserve Bank of St. Louis.

Virtual TourSave FavoriteSchedule TourAsk A QuestionMore Details

100 Pardo Road Landrum SC 29356

Landrum, SC100 Pardo Road

Price$1,259,900

Est. Mortgage: $/month

Active With Contract

MLS Number CAR4344458

  • Residential
  • Bedrooms 2
  • Bathroom 3
  • Square Feet 2,105
  • Acreage 10.5

Modern farmhouse meets craftsman detailing in this proposed build by award-winning builder Highland Design & Construction LLC. Dark exteriors with warm accents, dramatic gables, and a deep covered front porch makes a home built for everyday living. Standard inclusions offer 2x6 exterior walls, luxury windows and doors, 36" gas/wood firebox, solid wood cabinetry, solid surface stone countertops, pre-engineered hardwood flooring, Hardi board siding, carriage style garage doors, Trane Heating and Air system and generous allowances for finishes. Optional finished basement to include two additional bedrooms, bath and recreation rooms.

Listed by Jeff Byrd of Walker Wallace and Emerson Realty

$
$
%
$/month over payments
Federal 30-year interest rate: 7.4% last updated on Oct 8, 2026
* All Figures are estimates. Check with your bank or proposed mortgage company for actual interest rates.
This product uses the FRED® API but is not endorsed or certified by the Federal Reserve Bank of St. Louis.

Save FavoriteSchedule TourAsk A QuestionMore Details

126 Saddlehorn Trail Troutman NC 28166
Pending

MLS Number CAR4421487

  • Residential
  • Bedrooms 4
  • Bathroom 4
  • Square Feet 1,612
  • Acreage 0.88

Listed by Chad Little of Niblock Development Corp

$
$
%
$/month over payments
Federal 30-year interest rate: 7.4% last updated on Oct 8, 2026
* All Figures are estimates. Check with your bank or proposed mortgage company for actual interest rates.
This product uses the FRED® API but is not endorsed or certified by the Federal Reserve Bank of St. Louis.

Save FavoriteSchedule TourAsk A QuestionMore Details

Broker Reciprocity MLS Grid Logo © 2026 Listings courtesy of Canopy MLS as distributed by MLS GRID. IDX information is provided exclusively for consumers’ personal non-commercial use and may not be used for any purpose other than to identify prospective properties consumers may be interested in purchasing. The IDX data is deemed reliable but is not guaranteed by MLS GRID and may be subject to an end user license agreement prescribed by the Member Participant’s applicable MLS.  Based on information submitted to the MLS GRID as of October 12, 2026 10:20 PM UTC . All data is obtained from various sources and may not have been verified by broker or MLS GRID. Supplied Open House Information is subject to change without notice. All information should be independently reviewed and verified for accuracy. Properties may or may not be listed by the office/agent presenting the information. Some IDX listings have been excluded from this website.