and narrow your search. If you have fewer than 200 results, you can save your search.

Fletcher NC

r=3121-3132
6 Jasmine Lane Brevard NC 28712

Brevard, NC6 Jasmine Lane

Price$1,250,000

Est. Mortgage: $/month

MLS Number CAR4410502

  • Residential
  • Bedrooms 3
  • Bathroom 4
  • Square Feet 3,123
  • Acreage 0.12

Immaculate STRAUS PARK townhome loaded with top quality features and upgrades. Tasteful throughout, exuding warmth, charm, and sophistication. With the timeless design of Platt Architecture, the floor plan flows beautifully and rooms are spacious, light, and welcoming. Unique to this home, the quite lovely library features finely crafted paneling, built-ins, and coffered ceiling, with the adjacent great room vaulted ceiling paneled as well. Located in the heart of the community, this unit has a beautiful view of the Long Meadow and the advantage of a private side yard where the screened porch and expanded deck abut green space. Please see attachment for a list of the many features that make this extraordinary townhome the best that Straus Park has to offer!

Listed by Barbara Tapley of Fisher Realty - 10 Park Place

$
$
%
$/month over payments
Federal 30-year interest rate: 7.4% last updated on Oct 8, 2026
* All Figures are estimates. Check with your bank or proposed mortgage company for actual interest rates.
This product uses the FRED® API but is not endorsed or certified by the Federal Reserve Bank of St. Louis.

Virtual TourSave FavoriteSchedule TourAsk A QuestionMore Details

3920 Concord Drive York SC 29745

York, SC3920 Concord Drive

Price$1,250,000

Est. Mortgage: $/month

MLS Number CAR4409379

  • Land
  • Acreage 7.59
  • County York

Build the custom lakefront retreat you have always dreamed of on Lake Wylie on lot #30 in the private lake community of Legacy Point. Spanning an impressive 7.59 acres with over 490 feet of lake front, this rare property offers the perfect blend of privacy, natural beauty, and flexibility to design a truly one of a kind waterfront estate. Whether you are dreaming of a modern lake retreat, timeless farmhouse, or luxury custom estate, this property offers the space and setting to bring your vision to life. New owners will have the opportunity to submit their own home plans and obtain a septic permit based on the design and size of the custom home they choose to build. Effective July 1, 2026 dock permits with Duke Energy need to be obtained by the new owners after a home has been constructed. York Electric, however, is installing underground power to this property so that will be complete for the new owners. Enjoy the freedom of no HOA, the benefit of low South Carolina property taxes, the breathtaking views of Lake Wylie, and a custom designed home that is perfect for your lifestyle!

Listed by Kristine Wade of COMPASS

$
$
%
$/month over payments
Federal 30-year interest rate: 7.4% last updated on Oct 8, 2026
* All Figures are estimates. Check with your bank or proposed mortgage company for actual interest rates.
This product uses the FRED® API but is not endorsed or certified by the Federal Reserve Bank of St. Louis.

Save FavoriteSchedule TourAsk A QuestionMore Details

6039 Chimney Bluff Road Lancaster SC 29720

Lancaster, SC6039 Chimney Bluff Road

Price$1,250,000

Est. Mortgage: $/month

MLS Number CAR4378102

  • Residential
  • Bedrooms 5
  • Bathroom 5
  • Square Feet 5,708
  • Acreage 1.26

NEW PRICE! Luxury 5,700 SQ FT Custom Estate featuring a fully finished basement with a private Home Theater Room! Set on a private 1.26-acre wooded lot in Riverchase Estates, this 5-bedroom, 4.5-bath home blends luxury with everyday comfort and true indoor-outdoor living just 20 minutes from Indian Land shopping and dining. The main level features a spacious primary suite, flex space, powder room and a stunning living area with fireplace that flows into an all-season room and covered porches. The gourmet kitchen is a standout, complete with a Wolf dual fuel range, Sub-Zero built-in refrigerator, and KitchenAid appliances. Downstairs, the finished walk-out basement equipped for a second kitchen is designed for entertaining with a home theater and surround sound throughout. Additional highlights include custom closet in the owners suite, a side-entry 3-car garage, tankless water heater, Nest thermostat, and a custom firepit area at the back patio. A transferable 10-year structural warranty provides added peace of mind until 2032. Residents enjoy access to resort-style amenities including the Eagles' Common Clubhouse, pool, fitness center, sports courts, scenic trails, access to the Catawba River and a 500-acre nature preserve making this home the perfect balance of privacy, space, and community living.

Listed by Angel Mercer of Costello Real Estate and Investments LLC

$
$
%
$/month over payments
Federal 30-year interest rate: 7.4% last updated on Oct 8, 2026
* All Figures are estimates. Check with your bank or proposed mortgage company for actual interest rates.
This product uses the FRED® API but is not endorsed or certified by the Federal Reserve Bank of St. Louis.

Virtual TourSave FavoriteSchedule TourAsk A QuestionMore Details

4584 & 4582 Nc Highway 194 None S Banner Elk NC 28604

MLS Number CAR4269014

  • Residential
  • Bedrooms 7
  • Bathroom 8
  • Square Feet 4,853
  • Acreage 3.98

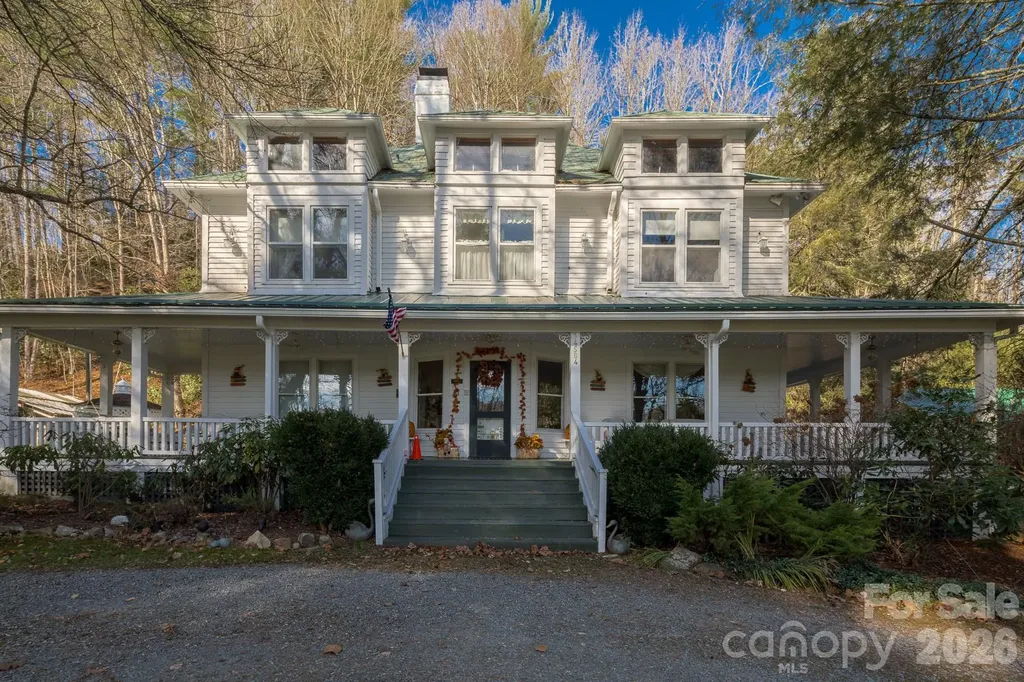
The Taylor House Inn ~ an important piece of Valle Crucis history and an iconic High Country property, brimming with storybook-like charm and offering potential for a number of uses. Nestled just down the street from the original Mast General Store and in close proximity to Valle Crucis Park and the Watauga River, this 3.9+ acre property offers a 7-bedroom/7.5-bath main home, 2 bedroom/2 bath guest home, additional guest cottage, storage & multi-use building, and a detached garage on flat, usable yards with wooded acreage behind (trail potential!) & the sites & sounds of Crab Orchard Creek just across the road. The Taylor House or main home, originally built ~1911 by Squire Taylor himself, lies on the National Register of Historic Places. The perfect place for a homestead, family estate/legacy property, turnkey Inn or B&B, commercial office, or more, this property offers easy access year-round on state-maintained roads and level driveway. The large farmhouse front porch of the Taylor House Inn is the perfect place for overlooking the yards and pastoral mountain views. On the main level, find a formal entry/foyer, living room, den/study, formal dining room, commercial kitchen, primary suite, office, and mudroom - just across the stone patio from the 'Milk House', an unfinished storage building housing the laundry room. Off the second level landing, find four bedroom/bathroom suites as well as an additional bedroom and full bath. The third level offers a spacious suite with full bath open to a sitting area. The guest home or 'Red Cottage' offers living & kitchenette, primary suite with jetted tub/tiled shower, + guest suite. The other guest cottage, or 'Flower Cottage,' offers bonus space + full bath - set up as sleeping area. A detached garage sits next to the flat, usable yards that surround the structures. Fully furnished - minor exceptions! Amenities: high-speed internet, security system, gazebo, some original glass windows & tubs (~1911).

Listed by Jay Vincent of Berkshire Hathaway HomeServices Vincent Properties

$
$
%
$/month over payments
Federal 30-year interest rate: 7.4% last updated on Oct 8, 2026
* All Figures are estimates. Check with your bank or proposed mortgage company for actual interest rates.
This product uses the FRED® API but is not endorsed or certified by the Federal Reserve Bank of St. Louis.

Virtual TourSave FavoriteSchedule TourAsk A QuestionMore Details

664 Quail Ridge Road Lake Lure NC 28746

Lake Lure, NC664 Quail Ridge Road

Price$1,250,000

Est. Mortgage: $/month

MLS Number CAR4370564

  • Residential
  • Bedrooms 3
  • Bathroom 4
  • Square Feet 2,539
  • Acreage 0.37

Experience the peak of modern mountain luxury in this stunning masterpiece at Rumbling Bald on Lake Lure. A showcase of exceptional design and craftsmanship, this home features meticulously curated, high-end finisheseach detail thoughtfully selected to deliver both refined beauty and outstanding performance. From the moment you arrive, the home makes a striking impression with its clean lines, cutting-edge Japanese CERACLAD siding, and architectural elegance. Step inside to discover a light-filled, open-concept layout where expansive windows and sliding glass doors invite the outdoors in, framing serene wooded and mountain views. At the heart of the home, the designer kitchen blends sophistication with everyday functionality. Featuring custom matte black GE CAF appliances with brass hardware, an induction cooktop, Diamond Advanced all-wood matte cabinetry, and sleek Shadow Gray quartz countertops, the space is anchored by an oversized islandperfect for gathering, entertaining, and effortless living. A highly desirable split-bedroom floor plan offers both privacy and versatility, featuring three spacious bedrooms, each with its own ensuite bath, plus an additional half bath for guests. Wide-plank European white oak flooring flows throughout, complemented by luxurious Krion bath fixtures and stunning large-format porcelain tile imported from Spaincreating a seamless fusion of European elegance and modern mountain design. The primary suite serves as a private retreat, featuring a spa-inspired bath with floating vanities and a beautifully appointed walk-in shower designed for ultimate relaxation. Outdoor living is equally impressive, with expansive decking ideal for peaceful mornings and unforgettable evenings under the stars. Whether sipping coffee surrounded by nature or hosting guests, this home captures the essence of elevated mountain living. Constructed with quality and efficiency in mind, the home includes advanced systems, superior insulation, and premium construction elements, ensuring year-round comfort and low-maintenance living. As part of the Rumbling Bald community, residents enjoy access to world-class amenities including championship golf, private lake access, wellness facilities, dining, and endless outdoor recreation. This is more than a homeit’s a statement of elevated living in one of Western North Carolina’s most sought-after lake and golf communities. Discover the perfect balance of innovation, luxury, and serenity at Rumbling Bald on Lake Lure.

Listed by Jenn Saltouros and Dwain Ammons of Howard Hanna Beverly-Hanks,Lake Lure

$
$
%
$/month over payments
Federal 30-year interest rate: 7.4% last updated on Oct 8, 2026
* All Figures are estimates. Check with your bank or proposed mortgage company for actual interest rates.
This product uses the FRED® API but is not endorsed or certified by the Federal Reserve Bank of St. Louis.

Virtual TourSave FavoriteSchedule TourAsk A QuestionMore Details

16101 Whitesail Drive Charlotte NC 28278

Charlotte, NC16101 Whitesail Drive

Price$1,250,000

Est. Mortgage: $/month

Active With Contract

MLS Number CAR4425800

  • Residential
  • Bedrooms 4
  • Bathroom 4
  • Square Feet 3,701
  • Acreage 0.43

Welcome home to 16101 Whitesail Drive! This property offers a great opportunity for buyers looking to make a lake front home their own in Charlotte. With plenty of potential, the home provides a solid starting point for updates, personalization, or investment. Conveniently located near shopping, dining, everyday conveniences, and major roadways, you'll enjoy easy access to all the Charlotte area has to offer. Bring your vision and explore the possibilities this property has to offer! Sold as-is, where-is. Buyers to verify condition of all systems. Offer addendum required. See Agent Only Remarks for additional information.

Listed by Shaunna Overman of Howard Hanna Beverly-Hanks Asheville-Downtown

$
$
%
$/month over payments
Federal 30-year interest rate: 7.4% last updated on Oct 8, 2026
* All Figures are estimates. Check with your bank or proposed mortgage company for actual interest rates.
This product uses the FRED® API but is not endorsed or certified by the Federal Reserve Bank of St. Louis.

Save FavoriteSchedule TourAsk A QuestionMore Details

95 Splendor Ridge Waynesville NC 28785

Waynesville, NC95 Splendor Ridge

Price$1,250,000

Est. Mortgage: $/month

MLS Number CAR4416384

  • Residential
  • Bedrooms 3
  • Bathroom 3
  • Square Feet 3,312
  • Acreage 0.83

Tucked amid mature landscaping on a phenomenal lot with unrivaled mountain views, this impressive custom log home offers an extraordinary blend of craftsmanship and character. Striking large-diameter logs, extensive hand-laid native stonework, waterfalls, a grand entrance, and a new TimberTech deck create an unforgettable setting, while abundant parking and generous space accommodate vehicles, hobbies, and recreation with ease. Inside, the great room captures the essence of log home living, with a dramatic stone hearth wood burning fireplace, inviting gathering spaces backdropped by expansive mountain views. Heart Pine and terracotta tile floors add warmth and character throughout. The spacious kitchen features granite countertops and a new downdraft range, all positioned to take advantage of the remarkable scenery. Rounding out the main level, two generously sized bedrooms and a full bath offer comfortable accommodations for guests. On the second level, the expansive primary suite creates a private retreat complete with a private balcony. The terrace level offers flexible space ideal for family gatherings, recreation, or relaxation. Outdoor living is equally exceptional. Expansive wraparound covered decks provide inviting spaces for year-round enjoyment. Lovingly maintained as a private family retreat and never part of a rental program, the home reflects exceptional care and includes a recently installed roof. Ideally situated in the heart of the Cove Creek area, this one-of-a-kind mountain estate offers convenient access to Great Smokey Mountains National Park, Waynesville, and the many recreational and lifestyle amenities of the surrounding area. SPECIAL FEATURES TO NOTE: * Outstanding long range mountain views and privacy. * Full log home and special log craftsman features throughout. * Original owners that have upgraded he home over time - New doors and windows, new fireplace in Lower Level, New countertops and appliances to name a few. * On going Care and Mainenance of this home is superb. If you are looking to see a true showcase home, set up an appointment soon.

Listed by Julie Lapkoff of Howard Hanna Beverly-Hanks Waynesville

$
$
%
$/month over payments
Federal 30-year interest rate: 7.4% last updated on Oct 8, 2026
* All Figures are estimates. Check with your bank or proposed mortgage company for actual interest rates.
This product uses the FRED® API but is not endorsed or certified by the Federal Reserve Bank of St. Louis.

Virtual TourSave FavoriteSchedule TourAsk A QuestionMore Details

288 Indian Trail Mooresville NC 28117

Mooresville, NC288 Indian Trail

Price$1,250,000

Est. Mortgage: $/month

MLS Number CAR4401881

  • Residential
  • Bedrooms 4
  • Bathroom 4
  • Square Feet 4,632
  • Acreage 1.03

This is It.....A beautiful Smart Home loaded with Audio, Video and Lighting upgrades. 4 Bedrooms, Extra Bed Room upstairs, Primary Suite on Main with private Bath and Custom Closet with built in Island, 3.5 Baths, Dining Room, Living Room, Family Room and Primary are Wired for Surround Sound, 2 Gas Log Fireplaces, Chefs Kitchen with Plenty of Cabinets, Large Island with Granite and Room to Sit and Entertain or Have a Meal, Viking SS Appliances, Pasta Pot Filler over the Stovetop, Hardwoods, Media Room with Drop Down Screen, Wet Bar, Sub Zero Fridge, 20GPM Deep Well, Sealed Crawl with Dehumidifier and Water Filtration System, 3 Car Garage with Epoxy Flooring and Two New Garage Door Openers, Storage Cabinets and Custom Walkways, Shed and so Much More.

Listed by Debra Palazzolo of Southern Homes of the Carolinas,Inc

$
$
%
$/month over payments
Federal 30-year interest rate: 7.4% last updated on Oct 8, 2026
* All Figures are estimates. Check with your bank or proposed mortgage company for actual interest rates.
This product uses the FRED® API but is not endorsed or certified by the Federal Reserve Bank of St. Louis.

Virtual TourSave FavoriteSchedule TourAsk A QuestionMore Details

1345 Shirebourn None Hickory NC 28602

Hickory, NC1345 Shirebourn None

Price$1,250,000

Est. Mortgage: $/month

MLS Number CAR4428746

  • Residential
  • Bedrooms 7
  • Bathroom 7
  • Square Feet 6,720
  • Acreage 3.49

Located in the established Deerfield community, this expansive Hickory property offers more than 6,700 square feet of heated living space across three levels and a full finished basement. Situated on 3.49 acres, the property extends to a creek at the bottom of the acreage and combines abundant interior space with multiple areas for outdoor living, entertaining and recreation. The main level is designed for gathering and entertaining. The oversized kitchen features a six-burner gas cooktop with grill, pot filler, two dishwashers, built-in ice maker, electric range, two built-in microwaves, a professional-size side-by-side refrigerator and freezer, plus a second refrigerator and trash compactor. A pantry provides additional storage, while the nearby laundry room offers space for two washers and two dryers. Beyond the laundry room is a large office area that can accommodate multiple workstations, hobbies or household organization. Also on the main level are a formal dining room, powder room, spacious living room with gas logs and a media room, providing multiple places to relax, entertain or work from home. The second level features a spacious primary suite along with three additional bedrooms and two additional full bathrooms. This thoughtful arrangement provides four bedrooms and three full bathrooms on one level, offering privacy and convenience for a variety of household needs. The third floor offers two more bedrooms connected by a full bathroom, creating flexible space for guests, offices, hobbies or extended living arrangements. The finished basement has been arranged as two private suites, making it well suited for multigenerational living, extended stays or flexible household arrangements. Each suite includes a sleeping area, closet, full bathroom, kitchen area and both interior and exterior access. A second laundry room is located on the basement level, and one suite offers space where a stackable washer and dryer could potentially be added. A utility room and additional storage complete the basement. Outdoor living is a standout feature, beginning with the wraparound porch and expansive deck. Portions of the wraparound porch are screened, creating comfortable spaces for relaxing, dining or enjoying the peaceful setting throughout multiple seasons. The in-ground pool provides another inviting place to gather and unwind. The pool liner is approximately five years old, the pump was replaced in 2026, and the Polaris pool cleaner remains. The play structure and trampoline also convey, creating an outdoor area ready to enjoy. A detached three-car garage provides generous parking, workspace and attic storage, with additional parking available in the driveway. With its substantial living space, adaptable floor plan, partially screened wraparound porch, private acreage, creek, in-ground pool and abundant storage, this distinctive Deerfield property offers space and possibilities that are difficult to find in one home.

Listed by Tami Fox of True North Realty

$
$
%
$/month over payments
Federal 30-year interest rate: 7.4% last updated on Oct 8, 2026
* All Figures are estimates. Check with your bank or proposed mortgage company for actual interest rates.
This product uses the FRED® API but is not endorsed or certified by the Federal Reserve Bank of St. Louis.

Virtual TourSave FavoriteSchedule TourAsk A QuestionMore Details

14 Keats Road Black Mountain NC 28711

Black Mountain, NC14 Keats Road

Price$1,250,000

Est. Mortgage: $/month

MLS Number CAR4422748

  • Residential
  • Bedrooms 3
  • Bathroom 4
  • Square Feet 2,163
  • Acreage 0.1

Absolutely pristine townhome in the Village of Cheshire! This almost brand-new home offers the epitome of low-maintenance luxury living. Built in 2024 and used as a second home and occasionally as a short-term rental, 14 Keats offers a highly functional open concept with high ceilings, primary suite on the main level, and 2 en suites upstairs. The upper level also has a flex space that is perfect for a second TV room along with a private office, and even a hidden attic access for storage. Just out your front door are 3 restaurants, a playground, the Cheshire community garden, and fitness amenities. Forget something at the grocery store? Just walk to Beradu Market to pick up those items, or skip cooking altogether and dine outside at The Cheshire Arms Pub or Sake Sushi. And there's no excuse to skip a workout - Yoga Center of Black Mountain, the Black Mountain Y, and Creekside Sports Club are all within the short walk. Enjoy the mountain views from the covered front porch, or enjoy a fire inside during cold evenings. The gas fireplace has a remote and timer. Every finish and fixture in this home is upscale and on-trend, ensuring enjoyment for years. With very little maintenance required, this is a perfect primary residence or an ideal lock-and-leave vacation home in the mountains. Universal EV charger installed in garage. Some amenities (fitness center, pool, pickleball/tennis) require memberships to the Black Mountain Y or Creekside Sports Club. Cheshire is Black Mountain's only Traditional Neighborhood Development (TND).

Listed by Scott Russell of Howard Hanna Beverly-Hanks Freestone Properties

$
$
%
$/month over payments
Federal 30-year interest rate: 7.4% last updated on Oct 8, 2026
* All Figures are estimates. Check with your bank or proposed mortgage company for actual interest rates.
This product uses the FRED® API but is not endorsed or certified by the Federal Reserve Bank of St. Louis.

Virtual TourSave FavoriteSchedule TourAsk A QuestionMore Details

30 Bridgeway Drive Candler NC 28715

Candler, NC30 Bridgeway Drive

Price$1,250,000

Est. Mortgage: $/month

MLS Number CAR4405190

  • Residential
  • Bedrooms 3
  • Bathroom 3
  • Square Feet 2,887
  • Acreage 0.67

Welcome to Candler's newest upscale gated community, Stoneridge at Hayes Mountain, where timeless architecture meets exceptional craftsmanship. This custom-built, one-level residence offers 2,887 square feet of beautifully curated living space featuring 3 spacious bedrooms, 2.5 baths, a dedicated office, and an open-concept floor plan designed for effortless one-level living. The living room serves as the heart of the home, anchored by a striking wood-burning fireplace, while Visual Comfort designer lighting, wide-plank engineered hardwood flooring, custom millwork, and warm natural wood accents create an elegant yet inviting atmosphere. Oversized windows fill the space with natural light and create a seamless connection to the outdoors. Designed to impress, the chef's kitchen showcases Taj Mahal quartzite countertops, custom cabinetry, premium appliances, a professional-style range with a pot filler, and an oversized island perfect for gathering. A beautifully appointed walk-in butler's pantry offers abundant storage, prep space, custom shelving, and a beverage refrigerator, blending functionality with refined design. Privately situated, the luxurious primary suite offers tray ceilings, an oversized custom walk-in closet, and a spa-inspired bath featuring heated tile floors, a freestanding soaking tub, a large walk-in shower, and designer finishes. Every secondary bedroom includes custom walk-in closets with built-in cabinetry and shelving for organization. Step outside to the covered back porch overlooking the private, beautifully landscaped backyard, where a custom fire pit creates the perfect setting for entertaining or enjoying peaceful evenings outdoors. Located just 12 miles from vibrant downtown Asheville, this exceptional home offers the perfect balance of privacy, luxury, and convenient access to town.

Listed by Lina Gorovoy of Realty ONE Group Pivot Hendersonville

$
$
%
$/month over payments
Federal 30-year interest rate: 7.4% last updated on Oct 8, 2026
* All Figures are estimates. Check with your bank or proposed mortgage company for actual interest rates.
This product uses the FRED® API but is not endorsed or certified by the Federal Reserve Bank of St. Louis.

Save FavoriteSchedule TourAsk A QuestionMore Details

5546 Murrayhill Road Charlotte NC 28210

Charlotte, NC5546 Murrayhill Road

Price$1,250,000

Est. Mortgage: $/month

MLS Number CAR4416382

  • Residential
  • Bedrooms 4
  • Bathroom 3
  • Square Feet 2,226
  • Acreage 0.31

MAJOR PRICE IMPROVEMENT!! Experience elevated modern living in this exceptional, new, mid-century modern gem designed by Alison Hall & built by GC Design/Build. This 4-BR, 3-BTH residence blends timeless MCM architecture with thoughtful design & quality craftsmanship. The open FP features a fully customized designer KT offering seamless flow into the dining & living areas. Walls of sliding glass doors open to multiple inviting outdoor gathering spaces for effortless indoor-outdoor living. The primary suite offers 2 walk-in closets & a spa-inspired bath with double vanities, soaking tub, oversized shower, & water closet. Spacious secondary BRs-1 w/an ensuite bath, 9' ceilings, laundry/mud room & turfed dog run. Located in sought-after Madison Park!

Listed by Lisa Rupp of Helen Adams Realty

$
$
%
$/month over payments
Federal 30-year interest rate: 7.4% last updated on Oct 8, 2026
* All Figures are estimates. Check with your bank or proposed mortgage company for actual interest rates.
This product uses the FRED® API but is not endorsed or certified by the Federal Reserve Bank of St. Louis.

Save FavoriteSchedule TourAsk A QuestionMore Details

Broker Reciprocity MLS Grid Logo © 2026 Listings courtesy of Canopy MLS as distributed by MLS GRID. IDX information is provided exclusively for consumers’ personal non-commercial use and may not be used for any purpose other than to identify prospective properties consumers may be interested in purchasing. The IDX data is deemed reliable but is not guaranteed by MLS GRID and may be subject to an end user license agreement prescribed by the Member Participant’s applicable MLS.  Based on information submitted to the MLS GRID as of October 13, 2026 2:15 AM UTC . All data is obtained from various sources and may not have been verified by broker or MLS GRID. Supplied Open House Information is subject to change without notice. All information should be independently reviewed and verified for accuracy. Properties may or may not be listed by the office/agent presenting the information. Some IDX listings have been excluded from this website.