and narrow your search. If you have fewer than 200 results, you can save your search.

Fletcher NC

r=4057-4068
1429 Belle Terre Avenue Charlotte NC 28205

MLS Number CAR4409233

  • Residential
  • Bedrooms 3
  • Bathroom 4
  • Square Feet 2,615
  • Acreage 0.21

Modern craftsmanship meets one of Charlotte's most vibrant in-town locations at 1429 Belle Terre Avenue. Built in 2023 and lightly lived in, this 3-bedroom + office, 3.5-bath custom home offers a bright, open floor plan with hardwoods throughout, elevated finishes, and natural light pouring into every level. The main living spaces flow seamlessly for everyday comfort and entertaining, while the attached two-car garage adds rare convenience for Plaza Midwood living. Outdoor living is a standout, with a fenced backyard that also provides an opportunity to push beyond the existing fence line into more of what you own to create the backyard tailored to your needs. An elevated wraparound deck is the perfect setting for morning coffee, dinner with friends, or quiet evenings surrounded by the neighborhood's mature tree canopy. Located on a quiet street in the heart of Plaza Midwood, you're minutes from Central Avenue's restaurants, coffee shops, boutiques, breweries, live music, and nightlife, including neighborhood favorites like Supperland, Calle Sol, Common Market, Legion Brewing, Workman's Friend, and Snug Harbor. Uptown Charlotte, NoDa, Elizabeth, Optimist Hall, and major commuter routes are all close by, with nearby Gold Line streetcar access and future Silver Line planning adding even more long-term connectivity. Stylish, functional, and exceptionally located, this is modern in-town living done right.

Listed by Eric Layne of COMPASS

$
$
%
$/month over payments
Federal 30-year interest rate: 7.4% last updated on Oct 15, 2026
* All Figures are estimates. Check with your bank or proposed mortgage company for actual interest rates.
This product uses the FRED® API but is not endorsed or certified by the Federal Reserve Bank of St. Louis.

Save FavoriteSchedule TourAsk A QuestionMore Details

56 Creek Run Road Candler NC 28715

Candler, NC56 Creek Run Road

Price$999,500

Est. Mortgage: $/month

Open House

MLS Number CAR4419985

  • Residential
  • Next Open House: Sat 10/17 2:00 pm. to 4:00 pm.
  • Bedrooms 4
  • Bathroom 4
  • Square Feet 2,905

Offering a rare opportunity for added flexibility and potential rental income to help offset monthly ownership costs, 56 Creek Run Road features a permitted one-bedroom apartment with a private entrance, all set in the mountains just outside Asheville. Expansive glass, soaring ceilings, a stone fireplace and a well-appointed kitchen create a light-filled main residence with a strong connection to its natural surroundings. Located beneath the garage, the apartment includes a kitchenette, walk-in shower, built-in storage, separate heating, casement window, dedicated utilities and its own electric meter. The property is legally configured as a duplex, providing versatility for rental use, guests or extended family. Significant improvements extend throughout the property, including the apartment conversion with upgraded septic, plumbing, electrical, fireproofing and garage insulation; extensive backyard grading creating a walkable path and fire pit area; new stairways and decking connecting the driveway, backyard, deck and spa areas; and the addition of the hot tub and separate swim spa. Turnkey furnishings available for negotiation. Short-term rentals are not allowed.

Listed by Marilyn Wright of Premier Sotheby’s International Realty

$
$
%
$/month over payments
Federal 30-year interest rate: 7.4% last updated on Oct 15, 2026
* All Figures are estimates. Check with your bank or proposed mortgage company for actual interest rates.
This product uses the FRED® API but is not endorsed or certified by the Federal Reserve Bank of St. Louis.

Save FavoriteSchedule TourAsk A QuestionMore Details

464 Lark Road Cheraw SC 29520

Cheraw, SC464 Lark Road

Price$999,500

Est. Mortgage: $/month

MLS Number CAR4397631

  • Residential
  • Bedrooms 4
  • Bathroom 3
  • Square Feet 2,985
  • Acreage 157

Exceptional opportunity to own approximately 156± acres in Chesterfield County, South Carolina. This versatile property offers a unique combination of recreational, agricultural, and investment potential. Approximately 12 acres are planted in established pecan trees, while the balance of the acreage is planted in Pines and provides abundant wildlife habitat and excellent hunting opportunities. The property includes a 2,985-square-foot brick home situated on approximately 1.4acres. While the land is the primary feature of this offering, the home provides comfortable living space with four bedrooms, three bathrooms, hardwood flooring throughout, and generous common areas. Additional features include a welcoming front porch and a 920-square-foot covered carport. Whether you are seeking a hunting property, recreational retreat, agricultural venture, or a large tract for personal use, this property offers the acreage and flexibility to accommodate a variety of needs. Large tracts of land with established pecan trees and an existing residence are increasingly difficult to find. Please note: A mobile home located on the property does not convey with the sale.

Listed by Mary Anderson of Lewis Realty

$
$
%
$/month over payments
Federal 30-year interest rate: 7.4% last updated on Oct 15, 2026
* All Figures are estimates. Check with your bank or proposed mortgage company for actual interest rates.
This product uses the FRED® API but is not endorsed or certified by the Federal Reserve Bank of St. Louis.

Save FavoriteSchedule TourAsk A QuestionMore Details

4315 Emory Lane Charlotte NC 28211

Charlotte, NC4315 Emory Lane

Price$999,500

Est. Mortgage: $/month

MLS Number CAR4432596

  • Residential
  • Bedrooms 4
  • Bathroom 4
  • Square Feet 2,448
  • Acreage 0.45

Tastefully updated and thoughtfully designed, this 4-bedroom, 3.5-bath home offers 2,448 square feet of flexible living space in a peaceful wooded setting-with some of the best neighbors around! Hardwood and tile floors extend throughout the main living areas, complemented by recessed lighting and solar tubes that fill the home with natural light. The inviting living room is anchored by a beautiful stone fireplace, while the well-appointed kitchen features stainless steel appliances, ample cabinetry, and a large pantry. The versatile floor plan includes dedicated home-office space and a private bedroom suite with its own bathroom and separate entrance-ideal for an in-law suite, guests, or multigenerational living. The spacious primary suite offers a walk-in closet and renovated ensuite bath. A wet bar and dedicated laundry room add everyday convenience. Outside, an oversized deck provides the perfect place to relax or entertain, while the firepit area overlooks the private, wooded backyard. The carport also includes a finished, heated and cooled space ideal for a workshop, office, studio, or additional storage. The brand-new Cotswold Elementary School located in the neighborhood is scheduled to open in August 2027. With tasteful updates, flexible spaces, inviting indoor-outdoor living, and truly wonderful neighbors, 4315 Emory Lane is ready to welcome you home.

Listed by Carrie Hatfield of COMPASS

$
$
%
$/month over payments
Federal 30-year interest rate: 7.4% last updated on Oct 15, 2026
* All Figures are estimates. Check with your bank or proposed mortgage company for actual interest rates.
This product uses the FRED® API but is not endorsed or certified by the Federal Reserve Bank of St. Louis.

Virtual TourSave FavoriteSchedule TourAsk A QuestionMore Details

101 Lake Club Lane Nebo NC 28761

Nebo, NC101 Lake Club Lane

Price$999,500

Est. Mortgage: $/month

MLS Number CAR4290829

  • Residential
  • Bedrooms 3
  • Bathroom 3
  • Square Feet 2,440
  • Acreage 0.53

Fantastic Water Views from 1280 square feet of Covered Deck, as well as Living Room, Bedroom and Kitchen. One of Lake James best water view homes and also on Marion Lake Club Golf Course. End of the street living with Members Boat Slip option, just a couple hundred yards away for easy/convenient access to the water from the Lake Club Members Marina. Enjoy year round water views of one of the cleanest Lakes in North Carolina with a beautiful, well maintained Mountain Golf Course in your front yard. Live your best life of natural beauty, water activities and outdoor paradise in this 3 bedroom/3 bath home with oversized garage large enough for a workshop and parking. Open floorplan allows for abundant natural light and great views throughout the home. Well landscaped property offers elevated views to the Lake with gently slopping access to the water. Outdoor living space provides year round enjoyment of sunrises and beautiful moonscapes glistening on Lake James. Mountain Lake Living at its best! Recently connected to County Water system. Features also include new Hot Water heater in 2025, new smart garage door opener as well as new front loading washer and dryer in 2026! Brand new roof in June of 2026!

Listed by Byron Bailey of GreyBeard Realty

$
$
%
$/month over payments
Federal 30-year interest rate: 7.4% last updated on Oct 15, 2026
* All Figures are estimates. Check with your bank or proposed mortgage company for actual interest rates.
This product uses the FRED® API but is not endorsed or certified by the Federal Reserve Bank of St. Louis.

Virtual TourSave FavoriteSchedule TourAsk A QuestionMore Details

17 N Market Street Asheville NC 28801

MLS Number CAR4405563

  • Condo
  • Bedrooms 2
  • Bathroom 2
  • Square Feet 1,417
  • Acreage 0.01

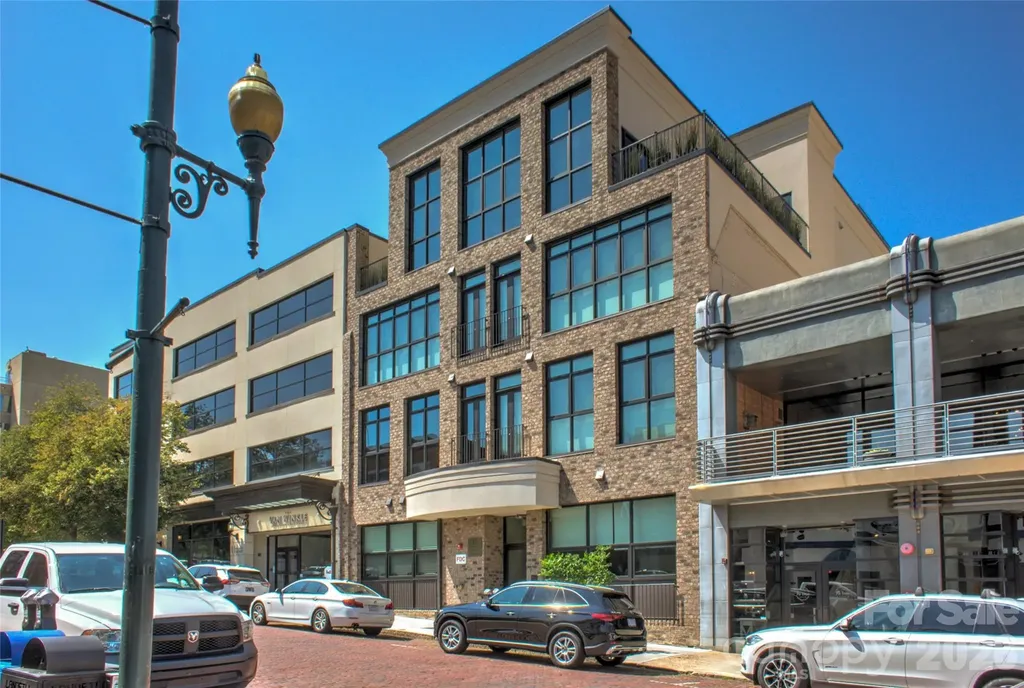
Experience the rare opportunity to own one of downtown Asheville's most coveted boutique residences at the iconic 17 North Market Street. Located on Asheville's oldest historic brick street, this beautifully appointed 2-bedroom, 2-bath condominium is a permitted short-term rental (STR), offering exceptional flexibility for personal enjoyment or investment. Originally redeveloped as part of the building's centennial celebration, the residence seamlessly blends historic character with modern luxury, featuring reclaimed brick walls, reclaimed hardwood floors, and high-end designer finishes throughout. Just steps from Asheville's award-winning restaurants, galleries, breweries, and shopping, this is a truly turnkey downtown retreat in one of the city's most charming and walkable locations. With no rental restrictions through the HOA and a coveted permitted STR designation, opportunities like this are exceptionally rare. Furnishings are negotiable.

Listed by Hadley Goodman Cropp and Christian Witt of Asheville Realty Group

$
$
%
$/month over payments
Federal 30-year interest rate: 7.4% last updated on Oct 15, 2026
* All Figures are estimates. Check with your bank or proposed mortgage company for actual interest rates.
This product uses the FRED® API but is not endorsed or certified by the Federal Reserve Bank of St. Louis.

Virtual TourSave FavoriteSchedule TourAsk A QuestionMore Details

522 N River Road Sylva NC 28779

MLS Number CAR4359588

  • Commercial
  • Acreage 1.67

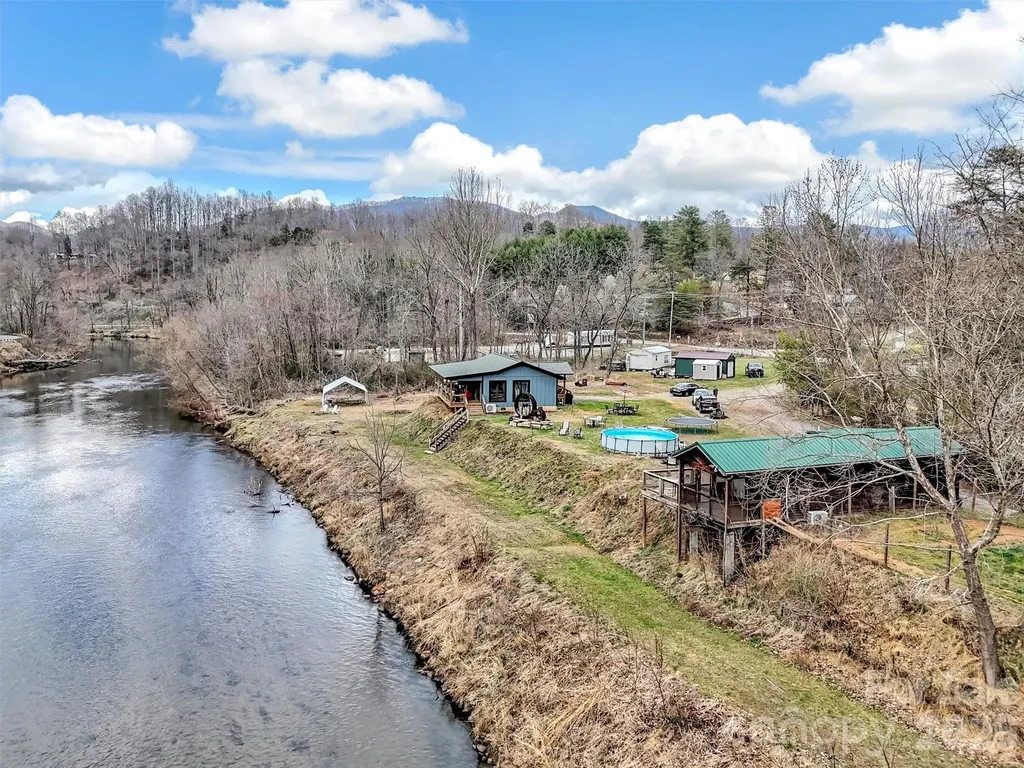
Improved price! Exceptional river frontage property offering in the mountains of western North Carolina! This level 1.67 acre parcel with a cabin overlooking the river features 400 feet of frontage on the beautiful Tuckaseegee River, popularly referred to as "The Tuck". Featured as a primary river for rainbow trout dry fly fishing, the Tuck is a year round outdoor recreation destination. Ideally positioned in Dillsboro area on North River Road (NCSR 1359) and just off US23/441, the primary north/south roading leading from Atlanta to Cherokee, the Great Smoky Mountains National Park and the Asheville area. Dillsboro is the intersection of 23/441 and US 74, the Great Smoky Mountains Expressway, and thousands of cars pass through the area every day. The property's location combines easy accessibility with privacy in a scenic setting along the river but features water and sewer served by the Tuckaseigee Water and Sewer with four (4) taps in place. The parcel's flat topography, expansive river frontage and generous road frontage creates a compelling canvas for a boutique lodge, riverfront restaurant or brewery, curated short-term rental concept or private estate. The choices are unlimited. While the property adjoins both of the towns of Dillsboro and Sylva, there is no zoning, allowing a broad range of residential, hospitality or commercial uses. Present uses of the property include a park model rental which has produced a substantial income in a modified short term rental (3 months and longer). The owners have a two bedroom, two bath cabin overlooking the river and features a covered porch with hot tub overlooking the river. The river frontage area has been terraced down to the river and is included in the flood plain but the great majority of the property is high enough not to be in the food plain. Hurricane Helene's heavy rains brought the water level up and into the terraced areas but did not encroach onto the level parts of the parcel. Opportunies offering this combination of infrastructure, road and river frontage, location and flexibility along the Tuckaseegee River are rare and this presents both a lifestyle asset and a compelling long-term investment.

Listed by Keith Clark of RE/MAX Executive

$
$
%
$/month over payments
Federal 30-year interest rate: 7.4% last updated on Oct 15, 2026
* All Figures are estimates. Check with your bank or proposed mortgage company for actual interest rates.
This product uses the FRED® API but is not endorsed or certified by the Federal Reserve Bank of St. Louis.

Save FavoriteSchedule TourAsk A QuestionMore Details

0 Huffman Bridge Road Morganton NC 28655

Morganton, NC0 Huffman Bridge Road

Price$999,000

Est. Mortgage: $/month

MLS Number CAR4411046

  • Land
  • Acreage 90.07
  • County Burke

Discover the possibilities with this exceptional 90+ acre property in Burke County! Offering 1,140 feet of shoreline along Lake Rhodhiss and the Catawba River, this unrestricted tract is a rare opportunity for investors, developers, outdoor enthusiasts, or anyone dreaming of a private waterfront retreat. With its own private access from Huffman Bridge Road, the property features abundant wildlife, peaceful surroundings, and a gently sloping shoreline that provides easy access to the water. With no city taxes and no known restrictions, the possibilities are nearly endless-create a family estate, develop a waterfront community, establish a recreational getaway, or simply enjoy the privacy and natural beauty. Whether you're looking for a quiet escape or your next development opportunity, this remarkable property offers the acreage, waterfront, and flexibility to bring your vision to life. Boat tours/atvs available upon request.

Listed by Rachel Knox of True North Realty

$
$
%
$/month over payments
Federal 30-year interest rate: 7.4% last updated on Oct 15, 2026
* All Figures are estimates. Check with your bank or proposed mortgage company for actual interest rates.
This product uses the FRED® API but is not endorsed or certified by the Federal Reserve Bank of St. Louis.

Save FavoriteSchedule TourAsk A QuestionMore Details

7437 Basie Park Court Charlotte NC 28277

Charlotte, NC7437 Basie Park Court

Price$999,000

Est. Mortgage: $/month

Pending

MLS Number CAR4396645

  • Residential
  • Bedrooms 5
  • Bathroom 4
  • Square Feet 3,694
  • Acreage 0.39

Welcome to Olde Blakeney, where refined design, thoughtful details, and exceptional indoor-outdoor living come together. This beautifully appointed 5-bedroom, 4-full-bath home offers 3,694 square feet on a generous 0.39-acre cul-de-sac lot, featuring a main-level primary suite, additional main-level bedroom and full bath, and an impressive outdoor living area. The main-level primary suite offers a spacious ensuite bath, custom walk-in closet, and convenient access to the laundry room. The open-concept design creates a seamless connection between the chef's kitchen, dining area, and expansive living room, providing a versatile setting for everyday living and entertaining. Upstairs, a spacious loft, additional bedrooms, and well-appointed bathrooms provide additional flexibility and living space. Outside enjoy the covered patio, complete with ceiling fans and heaters, along with a built-in outdoor kitchen featuring a grill and refrigerator. Conveniently located near Blakeney Town Center and the Ballantyne area, this exceptional home offers easy access to shopping, dining, services, and everyday conveniences. With its combination of elegant finishes, spacious interiors, and thoughtfully designed outdoor spaces, this Olde Blakeney residence offers a distinctive blend of comfort, style, and convenience.

Listed by Dulce Pena of Berkshire Hathaway HomeServices Carolinas Realty

$
$
%
$/month over payments
Federal 30-year interest rate: 7.4% last updated on Oct 15, 2026
* All Figures are estimates. Check with your bank or proposed mortgage company for actual interest rates.
This product uses the FRED® API but is not endorsed or certified by the Federal Reserve Bank of St. Louis.

Virtual TourSave FavoriteSchedule TourAsk A QuestionMore Details

110 Laurel Acres Lane Flat Rock NC 28731

MLS Number CAR4363455

  • Commercial
  • Property SubType WAREHOUSE/OFFICE
  • Acreage 18.38

Positioned in one of Henderson County's most visible commercial growth corridors, this ±18.38-acre offering presents a rare large-scale land opportunity just off the Hwy 25 / Spartanburg Highway interchange. With approximately 1,500 feet of frontage along Spartanburg Highway and approximately 1,800 feet along Laurel Acres Lane, the property offers exceptional exposure, access, and flexibility for a wide range of potential commercial or investment uses. Seller financing is an option. Zoned Community Commercial (CC), the site allows for a broad variety of potential uses, including retail, service-oriented businesses, hospitality, office, automotive, light industrial, mixed-use concepts, and long-term land investment, subject to buyer verification and applicable county approvals. Its strategic location places it between Hendersonville and the rapidly expanding Upward Road / I-26 corridor, making it attractive for owner-users, developers, and investors seeking scale, visibility, and future growth potential. The property features gently rolling topography, multiple frontage points, and a natural creek traversing a portion of the land, creating opportunities for thoughtful site planning, buffering, phased development, or amenity integration. Buyers should note that public utilities are not currently available to the property, and any development plans should include independent investigation of utility access, private utility solutions, septic/well feasibility, extension options, stormwater, grading, and all applicable governmental approvals. Surrounded by a mix of established commercial uses, light industrial activity, residential growth, and major transportation routes, this location benefits from strong regional connectivity and long-term development potential. Large tracts with this level of frontage, zoning flexibility, and proximity to I-26 are increasingly difficult to find in Henderson County. Whether envisioned as a future commercial site, owner-user campus, hospitality location, industrial/flex concept, mixed-use project, or strategic land hold, this property offers a compelling foundation for a high-impact opportunity in one of Western North Carolina's active growth corridors. Seller financing is also an option.

Listed by David Lee of Keller Williams Mtn Partners,LLC

$
$
%
$/month over payments
Federal 30-year interest rate: 7.4% last updated on Oct 15, 2026
* All Figures are estimates. Check with your bank or proposed mortgage company for actual interest rates.
This product uses the FRED® API but is not endorsed or certified by the Federal Reserve Bank of St. Louis.

Save FavoriteSchedule TourAsk A QuestionMore Details

113 Windy Dell Drive Tega Cay SC 29708

Tega Cay, SC113 Windy Dell Drive

Price$999,000

Est. Mortgage: $/month

Active With Contract

MLS Number CAR4403996

  • Residential
  • Bedrooms 4
  • Bathroom 4
  • Square Feet 3,358
  • Acreage 0.19

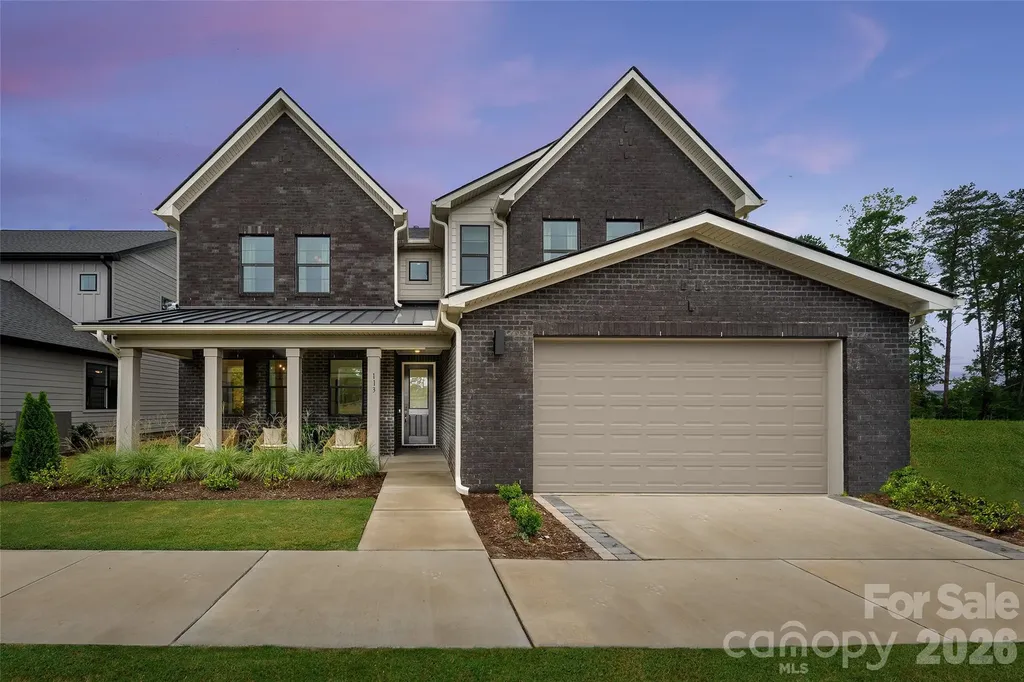
Own the Logan Model Home-Windell Woods' Best-Selling Floorplan and the ultimate showcase of luxury living! This professionally decorated model home is loaded with premium upgrades and designer-selected finishes throughout. The chef-inspired kitchen features top-of-the-line Whirlpool gas appliances, including a 36" gas cooktop, wall microwave/oven combo, under-cabinet hood, and a KitchenAid counter-depth French door refrigerator, all complemented by upgraded cabinetry, quartz countertops, tile backsplash, and under-cabinet lighting. Expansive living spaces include a dramatic 12' rolling wall of glass at the dining area, a gas fireplace in the great room, and a striking electric fireplace in the flex space. The luxurious primary suite offers private deck access and a spa-inspired bath with a freestanding soaking tub and oversized shower. Additional highlights include a 4' garage extension, upgraded hard-surface flooring, tile in all baths and the laundry room, and included washer and dryer. Step outside to enjoy an extended covered patio, custom firepit, and extensive professional landscaping designed for year-round enjoyment. Complete with all designer lighting, fans, and model-home finishes, this is a rare opportunity to own the community's most popular plan in its most spectacular form. Schedule your private tour today and experience the exceptional lifestyle that only the Logan Model Home can offer!

Listed by Kate Watts of Shea Communities Marketing Company

$
$
%
$/month over payments
Federal 30-year interest rate: 7.4% last updated on Oct 15, 2026
* All Figures are estimates. Check with your bank or proposed mortgage company for actual interest rates.
This product uses the FRED® API but is not endorsed or certified by the Federal Reserve Bank of St. Louis.

Save FavoriteSchedule TourAsk A QuestionMore Details

00 River Road Lincolnton NC 28092

Lincolnton, NC00 River Road

Price$999,000

Est. Mortgage: $/month

MLS Number CAR4356214

  • Land
  • Acreage 6.8
  • County Lincoln

Poultry Farm in Lincoln County for sale. Owner is selling the poultry operation with 4 chicken houses (500' x 40') with approximately 6.8 acres of land. The 6.8 acres will be surveyed out of the current 12 acres and seller will provide new survey prior to closing. Flock Reports and 1099 is available for review by request. Current contract with Case Farms. Buyer would need to be approved by Case Farms and discuss with them any updates to the chicken houses that Case would require. Buyer and current owner will share a private deeded right of way with a road maintenance agreement. Also, buyer and current owner will share the 2 wells with a maintenance agreement. Call listing agents for showing instructions. Litter shed and storage building are on-site.

Listed by Kevin McLemore and Tracy Livingston of United Country Real Estate - The McLemore Group

$
$
%
$/month over payments
Federal 30-year interest rate: 7.4% last updated on Oct 15, 2026
* All Figures are estimates. Check with your bank or proposed mortgage company for actual interest rates.
This product uses the FRED® API but is not endorsed or certified by the Federal Reserve Bank of St. Louis.

Save FavoriteSchedule TourAsk A QuestionMore Details

Broker Reciprocity MLS Grid Logo © 2026 Listings courtesy of Canopy MLS as distributed by MLS GRID. IDX information is provided exclusively for consumers’ personal non-commercial use and may not be used for any purpose other than to identify prospective properties consumers may be interested in purchasing. The IDX data is deemed reliable but is not guaranteed by MLS GRID and may be subject to an end user license agreement prescribed by the Member Participant’s applicable MLS.  Based on information submitted to the MLS GRID as of October 16, 2026 7:45 AM UTC . All data is obtained from various sources and may not have been verified by broker or MLS GRID. Supplied Open House Information is subject to change without notice. All information should be independently reviewed and verified for accuracy. Properties may or may not be listed by the office/agent presenting the information. Some IDX listings have been excluded from this website.