and narrow your search. If you have fewer than 200 results, you can save your search.

Fletcher NC

r=4489-4500
5895 Bakers Point Hickory NC 28602

Hickory, NC5895 Bakers Point

Price$950,000

Est. Mortgage: $/month

MLS Number CAR4402163

  • Residential
  • Bedrooms 4
  • Bathroom 4
  • Square Feet 3,065
  • Acreage 0.69

Stunning and sophisticated, this immaculate custom built brick and stone home is located in the beautiful Howard's Reach neighborhood in Mountain View and features 4BR/3.5BA, a bonus room, a full, unfinished climate controlled basement, an incredible private backyard and a total of four garages! Soaring cathedral ceilings accented with beautiful wood beams, immaculate wood floors, and a stunning chandelier catch your eye as you enter. The spacious living area features large windows and a beautiful stone-accented gas fireplace. The open floor plan flows into the kitchen which features an oversized island with bar seating, a large pantry, granite countertops, an induction cooktop, a Bosch dishwasher, stainless steel appliances, and a bright and open eat-in area. Dining room features coffered ceilings, plenty of natural light and is located off the kitchen, making it perfect for entertaining. The primary bedroom is located on the main level and offers 20' ceilings, a large walk-in closet, and a linen closet. The primary bathroom is spacious and features a soaking tub, a tiled walk-in shower, two separate vanity spaces and chandelier. Laundry room is on the main level along with a second fully updated full bath. Second bedroom on the main level could also easily be used as a home office or study. Second floor features two large bedrooms, a half bath and a third full bathroom. The bonus room has been updated with a shiplap accent wall and an incredibly spacious walk-in closet, offering both flex space and storage! An additional spacious room on the second level offers even more flex space, ready to be utilized as a study, home office, or for further customization! The full basement offers an incredible array of possibilities: at home gym, movie room, workshop, the ultimate hobby space and more! Basement also offers direct access to the two single bay garages, ready for your car, boat or lawnmower, along with a sink/bathroom area. The large and level backyard offers views of mature trees and the neighborhood fishing pond. The beautiful back deck is located off the main level and features Trex decking and incredible private views! This home has undergone so many beautiful updates between 2023 and 2026 and is absolutely stunning! Reverse osmosis water system in kitchen and central vac. Truly a one of a kind home in the Mountain View area! Mountain View Elementary, Jacobs Fork Middle and Fred T. Foard High. No city taxes!

Listed by Jay Brown of Jay Brown,Realtors

$
$
%
$/month over payments
Federal 30-year interest rate: 7.4% last updated on Oct 15, 2026
* All Figures are estimates. Check with your bank or proposed mortgage company for actual interest rates.
This product uses the FRED® API but is not endorsed or certified by the Federal Reserve Bank of St. Louis.

Save FavoriteSchedule TourAsk A QuestionMore Details

8268 Aeromarine Boulevard Catawba NC 28609

MLS Number CAR4432668

  • Residential
  • Bedrooms 4
  • Bathroom 3
  • Square Feet 2,282
  • Acreage 2.1

Some homes offer a lifestyle. This one gives it wings-and a place on Lake Norman. For those who have imagined a morning above the clouds and an afternoon on the water, this is a rare opportunity to make both part of everyday life. A fully brick residence, more than two acres, a deeded boat slip, and room for a custom hangar come together in one of Lake Norman's most distinctive settings. Here, the runway is woven into the neighborhood, and the lake becomes part of every departure and homecoming. The community's 3,000 × 100-foot lighted turf runway and taxiways offer takeoffs and landings framed by lake views. A deeded-slip marina, community docks, and a seaplane-capable boat ramp connect you to North Carolina's largest lake-with 520 miles of shoreline to explore. Arrive by air. Spend the afternoon by boat. Come home to something extraordinary. Built in 2019, this four-bedroom, two-and-a-half-bath home pairs timeless brick construction with an open-concept interior designed for easy gatherings and comfortable living. A beautifully appointed drop zone and mudroom bring order to everyday arrivals, while an expansive steam shower and a stereo system turns a daily ritual into a private spa experience. Outside, the fenced backyard introduces an even bigger possibility. With more than two acres and room to extend the backyard, envision a pool, a fire pit beneath the stars, or an outdoor entertaining retreat designed entirely around you. The space is here to create the setting you have always wanted. At the front of the property, space for a future, fully customizable hangar invites you to build around your aircraft and the way you fly. Proposed improvements are subject to applicable approvals and permitting. The marina has also received completed, paid-for capital improvements this year, including a new tram, marina-area rewiring, and structural additions designed to dampen waves. What makes this opportunity so compelling is how much comes together in one address: acreage, aviation access, a deeded boat slip, and a modern home with room to shape your next chapter. Finding each is one thing. Finding them together is what makes this property so difficult to replace. Your boat has a slip. Your next adventure has a runway. And the opportunity to call it all yours is here-until someone else does.

Listed by Ciara Correa of The Agency - Charlotte

$
$
%
$/month over payments
Federal 30-year interest rate: 7.4% last updated on Oct 15, 2026
* All Figures are estimates. Check with your bank or proposed mortgage company for actual interest rates.
This product uses the FRED® API but is not endorsed or certified by the Federal Reserve Bank of St. Louis.

Save FavoriteSchedule TourAsk A QuestionMore Details

201 Hillside Avenue Charlotte NC 28209

MLS Number CAR4377112

  • Condo
  • Bedrooms 3
  • Bathroom 3
  • Square Feet 2,317

This is the home you've been waiting for! You can walk to restaurants, shops, grocery stores, galleries and bars. Imagine living two blocks from the Sugar Creek Greenway with a path for walking, running, or biking a short ride to Freedom Park and Park Road Shopping Center; and you're just minutes from Uptown, the Panthers Stadium, the Spectrum Center, Truist Field and the Kings Drive Farmers Market. The Sellers have meticulously maintained this sunny end-unit condo that offers floor to ceiling windows, high ceilings and an open floor plan with plenty of light and room for entertaining, including a fireplace with modern gas logs, an updated Kitchen, a large Primary Bedroom with walk-in closet and an updated Bathroom complete with a modern soaker tub, double shower, heated floors and heated towel rack. The home's multiple levels provide flex areas for a Studio, workout room, Office, or Den. The garage will accommodate two standard size cars. This home also has a private patio with views of the mature trees lining Hillside Avenue and a well-landscaped common area. The view is especially fantastic during the winter holidays for the popular holiday lights! The Myers Park lifestyle is hard to beat!

Listed by Robert Dulin of NorthGroup Real Estate LLC

$
$
%
$/month over payments
Federal 30-year interest rate: 7.4% last updated on Oct 15, 2026
* All Figures are estimates. Check with your bank or proposed mortgage company for actual interest rates.
This product uses the FRED® API but is not endorsed or certified by the Federal Reserve Bank of St. Louis.

Save FavoriteSchedule TourAsk A QuestionMore Details

0 S Bobs Creek Road Zirconia NC 28790

Zirconia, NC0 S Bobs Creek Road

Price$950,000

Est. Mortgage: $/month

MLS Number CAR4286299

  • Land
  • Acreage 20.44
  • County Henderson

Welcome to a truly one-of-a-kind property located just beyond the gates of prestigious Cliffs of Valley, where historic charm meets boundless opportunity- a place where natural beauty and potential converge. Spanning over 20 acres of serene pastureland and wooded acres this former dairy farm offers a unique blend of rustic charm and modern possibility. At the heart of the property sits a beautifully restored milking barn, transformed into a cozy cabin retreat, perfect as a guest house, weekend escape, or creative studio. The land itself features several wells, a mix of open fields - ideal pasture area for horses and lightly wooded areas, streams and multiple ideal home sites, making it a dream setting for a family compound, private estate, equestrian or legacy property. Other structures exist on property including an old barn and 1890's cabin remnant. As a property owner, you'll have the option to purchase an inexpensive lot within The Cliffs, granting you access to 7 clubs.

Listed by Terri Eisenhauer of RE/MAX Results

$
$
%
$/month over payments
Federal 30-year interest rate: 7.4% last updated on Oct 15, 2026
* All Figures are estimates. Check with your bank or proposed mortgage company for actual interest rates.
This product uses the FRED® API but is not endorsed or certified by the Federal Reserve Bank of St. Louis.

Save FavoriteSchedule TourAsk A QuestionMore Details

17 Sunny Morning Court Hendersonville NC 28792

MLS Number CAR4396754

  • Residential
  • Bedrooms 3
  • Bathroom 3
  • Square Feet 2,241
  • Acreage 1.97

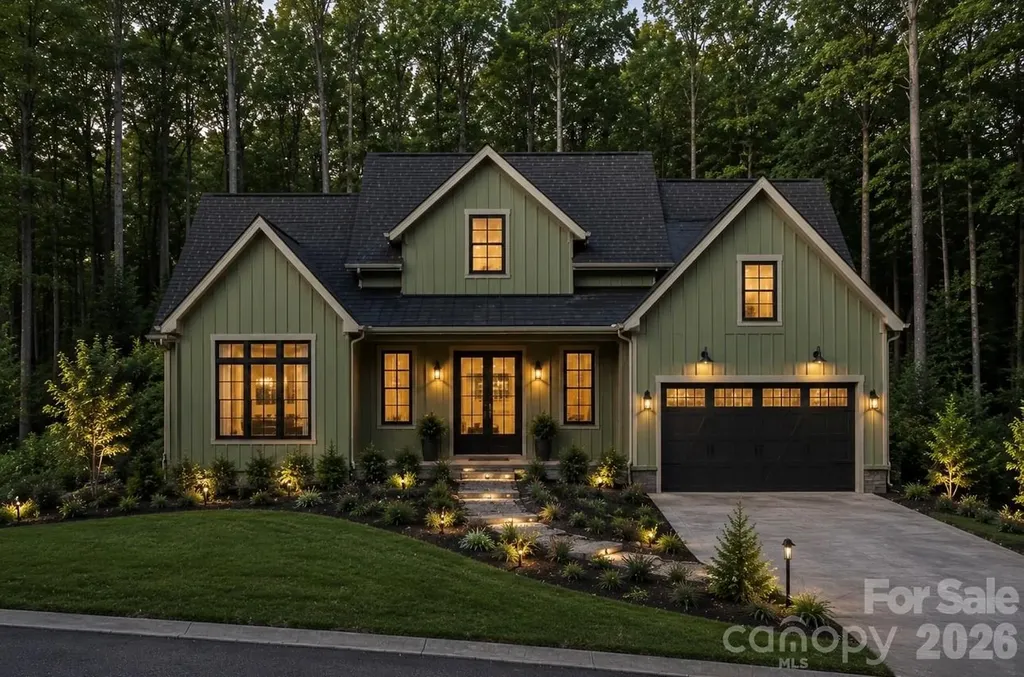
Imagine the Possibilities at 17 Sunny Morning Court in The Old Orchard Development. To help you envision the potential of this beautiful homesite, a respected local builder has designed custom renderings of a home that fits the lot perfectly. While the home has not been built, these renderings offer an exciting glimpse of what could become your mountain retreat. Nestled in the desirable Old Orchard community, residents enjoy wonderful amenities including a welcoming clubhouse with a screened gathering area, a swimming pool, shuffleboard, horseshoe pits, and a picturesque creek complete with a peaceful waterfall. Conveniently located just 10 minutes from downtown Hendersonville, this wooded homesite offers both privacy and accessibility. Best of all, this lot was not affected by Hurricane Helene. Clearing for the proposed homesite should reveal attractive seasonal and potentially year-round mountain views. It's worth the drive-schedule your appointment today and come experience the beauty and potential of 17 Sunny Morning Court for yourself. (Inspirational rendering shown for illustrative purposes only. Home design, floor plan, finishes, colors, elevations, and features may be customized to buyer preferences and builder specifications. Final pricing will vary based on selected finishes, upgrades, modifications, and customization options.)

Listed by Merle Reese and Greta Fink of Keller Williams Mtn Partners,LLC

$
$
%
$/month over payments
Federal 30-year interest rate: 7.4% last updated on Oct 15, 2026
* All Figures are estimates. Check with your bank or proposed mortgage company for actual interest rates.
This product uses the FRED® API but is not endorsed or certified by the Federal Reserve Bank of St. Louis.

Save FavoriteSchedule TourAsk A QuestionMore Details

206 Hamlet Drive Burnsville NC 28714

Burnsville, NC206 Hamlet Drive

Price$949,999

Est. Mortgage: $/month

MLS Number CAR4399818

  • Residential
  • Bedrooms 4
  • Bathroom 3
  • Square Feet 2,703
  • Acreage 2.22

Perched atop approximately 2.2 private mountaintop acres, this beautifully renovated, fully turnkey, luxury cabin captures breathtaking 270-degree panoramic Blue Ridge Mountain views that create an unforgettable setting in every season. Offering the perfect blend of mountain charm and upscale comfort, the property is thoughtfully designed for both relaxing retreats and exceptional short-term rental performance. Inside, the home features premium finishes, spacious gathering areas, multiple fireplaces, a well-appointed kitchen, and a flexible floor plan ideal for entertaining. A secondary kitchen on the lower level provides additional convenience for hosting larger groups, or for having two separate income streams. While expansive windows frame the surrounding mountain vistas throughout the home. Outdoor living is the centerpiece of the property, with a private hot tub, wraparound porch, gazebo, tree house, gas fire features, expansive patios, and beautifully landscaped outdoor spaces that invite guests to fully experience the surrounding mountain scenery. Adding to its uniqueness is a private herd of fainting goats, creating a truly memorable feature that distinguishes this property from virtually any other mountain retreat in the region. Located just minutes from Burnsville and within easy reach of Asheville, the Blue Ridge Parkway, Pisgah National Forest, the Appalachian Trail, Hatley Pointe Ski Resort, hiking, waterfalls, and year-round outdoor recreation, this exceptional property offers privacy without sacrificing convenience. With extraordinary long-range views, distinctive amenities, and an unforgettable guest experience, this one-of-a-kind mountain retreat presents an outstanding opportunity as a private residence, luxury second home, or income-producing short-term rental.

Listed by Tyler Coon of EXP Realty LLC

$
$
%
$/month over payments
Federal 30-year interest rate: 7.4% last updated on Oct 15, 2026
* All Figures are estimates. Check with your bank or proposed mortgage company for actual interest rates.
This product uses the FRED® API but is not endorsed or certified by the Federal Reserve Bank of St. Louis.

Virtual TourSave FavoriteSchedule TourAsk A QuestionMore Details

1179 Sugar Creek Road Indian Land SC 29707

MLS Number CAR4384033

  • Residential
  • Bedrooms 4
  • Bathroom 4
  • Square Feet 3,567
  • Acreage 0.23

Located within Indian Land's tranquil Sugar Creek community, this beautifully appointed 4-bedroom, 3.5-bath home offers a rare opportunity to own a truly move-in ready residence in one of the Carolinas' most celebrated and fastest-growing areas. Recently completed in 2025, the home blends elevated finishes and thoughtful design with an effortlessly livable layout, all just minutes from everything that makes this corner of the Charlotte metro so special. The main level opens through a welcoming foyer into a space designed for both everyday living and effortless entertaining. A private office just off the entry provides a quiet retreat for working from home, while the dining room sets the tone for elevated gatherings with a custom built-in bar, integrated wine and beverage refrigerator, and SONOS ceiling speakers. The gourmet kitchen serves as the true heart of the home, featuring quartz countertops, crown-molding cabinetry, a stainless steel cooktop and double wall ovens, a custom built-out walk-in pantry, and an upgraded refrigerator with a freezer drawer. The living room centers on a gas fireplace and opens directly to a covered patio, flowing into a fully fenced backyard with peaceful, open views. A custom drop zone with built-in cubbies connects seamlessly to the three-car tandem garage, finished with custom epoxy flooring. Upstairs, the primary suite serves as a true private retreat, featuring a tray ceiling and a spa-inspired bath with a freestanding soaking tub, dual vanities, a walk-in tiled shower, a private water closet, and dual walk-in closets. Three additional guest bedrooms each include walk-in closets, one with a private ensuite bathroom, and two sharing a hallway bathroom, alongside a loft, a bonus room, and a dedicated laundry room with a new washer and dryer. Smart home features include Lutron switches, Ring doorbell, SONOS in select areas, and a smart thermostat. Ideally positioned with quick access to I-77, Baxter Village, and the full breadth of Indian Land and Fort Mill's dining, retail, and recreation, this home offers an effortless connection to Uptown Charlotte and Charlotte Douglas International Airport, delivering the best of both worlds in one exceptional address.

Listed by Liza Caminiti of Ivester Jackson Christie's

$
$
%
$/month over payments
Federal 30-year interest rate: 7.4% last updated on Oct 15, 2026
* All Figures are estimates. Check with your bank or proposed mortgage company for actual interest rates.
This product uses the FRED® API but is not endorsed or certified by the Federal Reserve Bank of St. Louis.

Virtual TourSave FavoriteSchedule TourAsk A QuestionMore Details

4 Dogwood Road Asheville NC 28804

Asheville, NC4 Dogwood Road

Price$949,999

Est. Mortgage: $/month

Active With Contract

MLS Number CAR4364830

  • Residential
  • Bedrooms 5
  • Bathroom 4
  • Square Feet 3,546
  • Acreage 0.83

Situated on an idyllic corner lot of over 0.8 acres in the highly desirable Grove Park/Kimberly Heights area of North Asheville, this spacious five-bedroom, four-bath ranch offers more than 3,500 square feet of comfortable living space with generously sized rooms throughout. The home enjoys a wonderful sense of privacy while still being just minutes from the restaurants, shops, and grocery stores of North Asheville and less than 10 minutes to downtown. During the winter months, the property features mountain views along with views of The Grove Park Inn and downtown Asheville. Both the home and grounds have been meticulously maintained, creating a move-in ready opportunity in one of Asheville's most sought-after neighborhoods. The home also features two working fireplaces, adding warmth and character to the living spaces. Recent updates provide peace of mind, including a brand-new Generac whole-home generator installed just last month, as well as major system improvements within the last five years including the roof, dual heat pumps, and two water heaters. A natural gas line is also already in place at the home. With its generous lot size, spacious layout, and exceptional location, 4 Dogwood Road presents a unique opportunity to enjoy privacy, comfort, and convenience in North Asheville.

Listed by William Jameson of Preferred Properties

$
$
%
$/month over payments
Federal 30-year interest rate: 7.4% last updated on Oct 15, 2026
* All Figures are estimates. Check with your bank or proposed mortgage company for actual interest rates.
This product uses the FRED® API but is not endorsed or certified by the Federal Reserve Bank of St. Louis.

Save FavoriteSchedule TourAsk A QuestionMore Details

291 Table Rock Trace NW Valdese NC 28690

Valdese, NC291 Table Rock Trace NW

Price$949,999

Est. Mortgage: $/month

MLS Number CAR4341433

  • Residential
  • Bedrooms 5
  • Bathroom 3
  • Square Feet 3,560
  • Acreage 0.88

HUGE PRICE IMPROVEMENT! Brand NEW WATERFRONT home in sought-after gated Lake Rhodhiss Estates with 5 BEDROOMS! This community offers a natural and private oasis with walking trails, recreation area, and mountain-top pavilion. Imagine living like you're on vacation every day with scenic boating, fishing, mountain views, and more. This newish community offers underground utilities, city water/sewer, and very low HOA fees. The home boasts elegance and luxury design throughout with high-end LVP hardwoods, two rocked fireplaces, built-ins, open concept, split bedroom floor plan, high/tray ceilings, large windows, and custom top-tier cabinetry! Wow your guests with open water views from every room in the back of the home and the large covered back deck. On the main level, you have 3 bedrooms, 2 full baths, laundry, and an amazing kitchen. Downstairs you'll be impressed... this walk-out style finished basement really is the perfect 2nd living quarters, having a large family room, HUGE 2nd laundry room, full bath, 2 bedrooms, and a 2nd FULL kitchen. Noteworthy mentions: tankless hot water heater, quartz counters, stylish fixtures, multiple walk-in closets with systems, storage closets, 9.5-foot ceiling in basement. Some photos are virtual staged.

Listed by Christie Leonard of WNC Real Estate at Lake James

$
$
%
$/month over payments
Federal 30-year interest rate: 7.4% last updated on Oct 15, 2026
* All Figures are estimates. Check with your bank or proposed mortgage company for actual interest rates.
This product uses the FRED® API but is not endorsed or certified by the Federal Reserve Bank of St. Louis.

Virtual TourSave FavoriteSchedule TourAsk A QuestionMore Details

123 Haywood Street Asheville NC 28801
Open House

MLS Number CAR4417471

  • Condo
  • Next Open House: Sat 10/17 12:00 pm. to 4:00 pm.
  • Bedrooms 1
  • Bathroom 2
  • Square Feet 1,016

Discover elevated urban living at One23 Haywood, where modern design and an unbeatable downtown Asheville location come together seamlessly. This thoughtfully designed 1-bedroom, 2 full bathroom residence with a versatile flex space offers a rare and highly functional layout, ideal for both everyday living and hosting guests. Expansive floor-to-ceiling windows fill the home with natural light while showcasing beautiful year-round mountain views, creating a bright and inviting atmosphere throughout. The open-concept living, dining, and kitchen areas are designed with both style and functionality in mind, featuring clean lines and contemporary finishes that elevate the space. The primary suite offers a comfortable retreat, while the additional full bathroom provides added convenience-perfect for guests or shared living. The flex space adds exceptional versatility, easily serving as a home office, guest accommodations, or a creative studio. Enjoy your own private balcony, perfect for relaxing or entertaining while taking in the vibrant surroundings. Located in the heart of downtown Asheville, just one block from the iconic Grove Arcade, this residence offers exceptional walkability to the city's best dining, shopping, and entertainment. Residents of One23 Haywood enjoy a curated lifestyle with concierge service and a secure community environment. Located within Asheville's designated short-term rental overlay district, this residence allows for short-term rentals, making it an exceptional opportunity for both personal use and investment. For investors, Towns Management can provide short-term rental performance data, offering valuable insight for those looking to add to their portfolio. Experience modern, flexible living at One23 Haywood, where thoughtful design meets convenience and style in the center of it all.

Listed by Brooke Allen of Walnut Cove Realty/Allen Tate/Beverly-Hanks

$
$
%
$/month over payments
Federal 30-year interest rate: 7.4% last updated on Oct 15, 2026
* All Figures are estimates. Check with your bank or proposed mortgage company for actual interest rates.
This product uses the FRED® API but is not endorsed or certified by the Federal Reserve Bank of St. Louis.

Save FavoriteSchedule TourAsk A QuestionMore Details

00 Garden Valley Road Statesville NC 28625

MLS Number CAR4336504

  • Land
  • Acreage 52.27
  • County Iredell

North Carolina land with endless possibilities and unbeatable convenience! A beautiful mix of cleared land and wooded acreage, offering privacy, usability, and flexibility. No HOA and no restrictions, giving you the freedom to create a mini farm, homestead, or family compound. Conveniently located near Interstate 40, providing easy access to major cities within an hour's drive while still enjoying peaceful, rural living. A rare opportunity with space, freedom, and location all in one!

Listed by Jay White and Melanie Calary-Barton of Centralina Realty INC.

$
$
%
$/month over payments
Federal 30-year interest rate: 7.4% last updated on Oct 15, 2026
* All Figures are estimates. Check with your bank or proposed mortgage company for actual interest rates.
This product uses the FRED® API but is not endorsed or certified by the Federal Reserve Bank of St. Louis.

Save FavoriteSchedule TourAsk A QuestionMore Details

20 Chimney Chase Trail Hendersonville NC 28739
Active With Contract

MLS Number CAR4277548

  • Residential
  • Bedrooms 3
  • Bathroom 4
  • Square Feet 2,333
  • Acreage 0.16

Nestled in the desirable community of Champion Hills, Chimney Crossing is an enclave of 14 villas.With 2 models to choose from, these easy-to-care-for residences offer a great address close to Hendersonville. This spacious new construction features 10ft ceilings & ZERO Entry on the main level, an open floor plan & large kitchen island for entertaining. The large covered porches are the perfect place to relax and enjoy the privacy & serenity of this hilltop location. Each home includes an office on the main level, allowing you to work in privacy while staying close to what is most important. Plenty of custom touches are included, such as Quartz countertops, epoxy garage floors, vented natural gas fireplaces & the latest in wood flooring. All of this comes with Tom Fazio's Mountain Masterpiece-an 18-hole golf course, Har-Tru lighted tennis courts,a Wellness Center, an outdoor heated pool w/hydro spa, walking trails & so much more. Home construction to begin soon & complete spring 2026.

Listed by Leslie Barfield and Scott Barfield of Scott Barfield Realty And Land Company

$
$
%
$/month over payments
Federal 30-year interest rate: 7.4% last updated on Oct 15, 2026
* All Figures are estimates. Check with your bank or proposed mortgage company for actual interest rates.
This product uses the FRED® API but is not endorsed or certified by the Federal Reserve Bank of St. Louis.

Save FavoriteSchedule TourAsk A QuestionMore Details

Broker Reciprocity MLS Grid Logo © 2026 Listings courtesy of Canopy MLS as distributed by MLS GRID. IDX information is provided exclusively for consumers’ personal non-commercial use and may not be used for any purpose other than to identify prospective properties consumers may be interested in purchasing. The IDX data is deemed reliable but is not guaranteed by MLS GRID and may be subject to an end user license agreement prescribed by the Member Participant’s applicable MLS.  Based on information submitted to the MLS GRID as of October 17, 2026 12:16 PM EDT . All data is obtained from various sources and may not have been verified by broker or MLS GRID. Supplied Open House Information is subject to change without notice. All information should be independently reviewed and verified for accuracy. Properties may or may not be listed by the office/agent presenting the information. Some IDX listings have been excluded from this website.