and narrow your search. If you have fewer than 200 results, you can save your search.

Fletcher NC

r=4873-4884
6613 Rocky Falls Road Charlotte NC 28211

Charlotte, NC6613 Rocky Falls Road

Price$899,000

Est. Mortgage: $/month

MLS Number CAR4385008

  • Residential
  • Bedrooms 4
  • Bathroom 4
  • Square Feet 3,034
  • Acreage 0.49

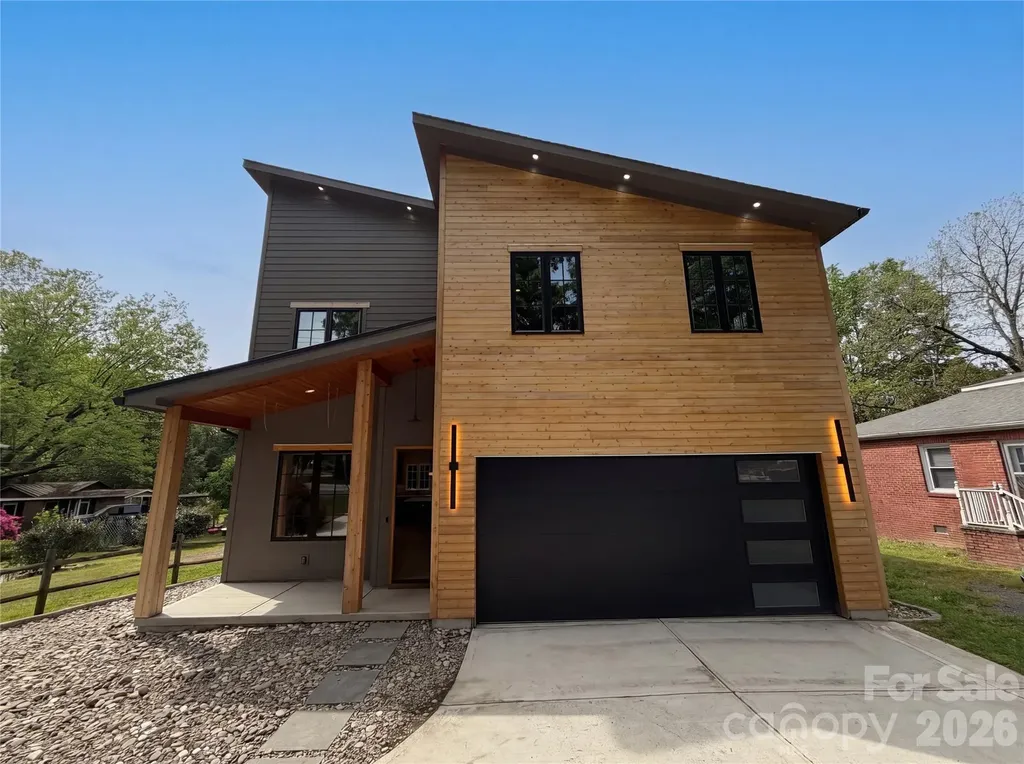
Prime Stonehaven location where designer finishes meet everyday convenience in the heart of Charlotte. Ideally situated near numerous private schools, upscale shopping, dining, and entertainment, this stunning home delivers both style and location. This spacious 4 bedroom home with updates done by Andrew Roby features sophisticated designer wallpaper, luxurious carpet upgrades, and beautifully curated interiors that give the home a polished, custom feel throughout. Situated on nearly a half-acre with no HOA, the fully fenced backyard offers exceptional space for entertaining, play, pets, or future outdoor living additions. A versatile bonus room complete with a private entrance and full bath provides endless possibilities, ideal as a second living area, main level primary bedroom,home office, media room, or multigenerational space. With elegant spaces designed for comfortable living, tons of storage, oversized 2 car garage and effortless entertaining, this is Charlotte living at its finest.

Listed by Tania Wahl of White Stag Realty NC LLC

$
$
%
$/month over payments
Federal 30-year interest rate: 7.4% last updated on Oct 15, 2026
* All Figures are estimates. Check with your bank or proposed mortgage company for actual interest rates.
This product uses the FRED® API but is not endorsed or certified by the Federal Reserve Bank of St. Louis.

Save FavoriteSchedule TourAsk A QuestionMore Details

7484 Cottonwood Drive Denver NC 28037

Denver, NC7484 Cottonwood Drive

Price$899,000

Est. Mortgage: $/month

MLS Number CAR4413902

  • Residential
  • Bedrooms 4
  • Bathroom 5
  • Square Feet 4,268
  • Acreage 0.53

A Stunning European-Style Retreat on Lake Norman's Quiet Side 7484 Cottonwood Rd, Denver, NC 27358 $899,000 Welcome to this exceptional almost 4,300 square foot custom home on a gorgeous shaded lot in the sought-after Lakewood community of Denver, NC. Great bones and a beautiful neighborhood - bring your style and make it your dream home. From the moment you enter, you'll feel the warmth and character of a home that is beautifully appointed without ever feeling pretentious. The open floor plan features custom wainscoting, nine-foot ceilings, hardwood floors, and two stone fireplaces with gas logs. The chef's kitchen offers a gas cooktop island, granite counters, and stainless steel appliances, with auto-close cabinetry and heavy trim throughout. A sunlit office joins the laundry, garage, staircase, and kitchen in one welcoming central space. The main-level primary suite boasts a spa bath. Upstairs, a bonus room, loft, and three bedrooms - all en-suite with full baths - sit under ten-foot ceilings with eight-foot doors and abundant closet space. Lake views can be enjoyed from two upstairs bedrooms. Outside, enjoy a covered porch, open deck, stone patio, irrigation system, and three-bay garage. Lakewood offers secured storage for boats and RVs, plus an easy 35-minute commute to Charlotte. At a glance: Almost 4,300 sq ft on a gorgeous shaded lot Primary on main, 3 bedrooms up En-suite bath in every bedroom Bonus/game room over 3-car garage Large kitchen, open floorplan Lake views up · 2 mi to boat access The photo(s) contained in this listing may have been created or enhanced using virtual staging software and therefore may not accurately reflect the current features in the room/home.

Listed by Carol Vandergrift of Coldwell Banker Realty

$
$
%
$/month over payments
Federal 30-year interest rate: 7.4% last updated on Oct 15, 2026
* All Figures are estimates. Check with your bank or proposed mortgage company for actual interest rates.
This product uses the FRED® API but is not endorsed or certified by the Federal Reserve Bank of St. Louis.

Virtual TourSave FavoriteSchedule TourAsk A QuestionMore Details

263 Forsythia Lane Tega Cay SC 29708

Tega Cay, SC263 Forsythia Lane

Price$899,000

Est. Mortgage: $/month

MLS Number CAR4422794

  • Residential
  • Bedrooms 5
  • Bathroom 4
  • Square Feet 3,666
  • Acreage 0.41

Welcome to this stunning Toll Brothers home in The Manors at Lake Ridge, perfectly situated in the heart of Tega Cay! Built with thoughtful design and modern living in mind, this exceptional home offers 5 bedrooms, 4 full bathrooms, a dedicated office, and a spacious bonus room, providing plenty of flexibility for everyday living, guests, and entertaining. The open-concept main level creates an effortless flow between the living, dining, and kitchen spaces. At the heart of the home, the beautifully appointed kitchen features abundant quartz countertop space, a large center island, and crisp white shaker-style cabinetry, making it both stylish and functional. A main-level guest suite with a full bath provides the perfect space for visitors or multigenerational living, while the dedicated office offers an ideal work-from-home setup. Upstairs, you'll find four additional bedrooms, including a spacious primary suite, along with a versatile bonus room that can be used as a media room, playroom, gym, or additional living space. With generous living areas throughout, this home offers the space and flexibility today's buyers are looking for. Beyond the home, enjoy everything that makes Tega Cay such a desirable place to live. Nestled along the shores of Lake Wylie, Tega Cay offers a true lifestyle community with miles of trails, parks, lakefront recreation, golf, tennis, playgrounds, boat launches, and access to the Tega Cay Beach & Swim Center. Catawba Park provides additional opportunities for outdoor recreation with athletic fields, trails, playgrounds, and open green space. You'll also love the convenience of being close to local restaurants, shopping, and everyday amenities, while I-77 provides easy access to Charlotte and the surrounding area. Tega Cay is served by the highly regarded Fort Mill School District, making this an exceptional combination of beautiful home, outstanding location, and incredible lifestyle. Don't miss your opportunity to call The Manors at Lake Ridge home and experience all that Tega Cay has to offer!

Listed by Austin Snyder of Corcoran HM Properties

$
$
%
$/month over payments
Federal 30-year interest rate: 7.4% last updated on Oct 15, 2026
* All Figures are estimates. Check with your bank or proposed mortgage company for actual interest rates.
This product uses the FRED® API but is not endorsed or certified by the Federal Reserve Bank of St. Louis.

Save FavoriteSchedule TourAsk A QuestionMore Details

1609 Richland Drive Charlotte NC 28205

Charlotte, NC1609 Richland Drive

Price$899,000

Est. Mortgage: $/month

MLS Number CAR4369627

  • Residential
  • Bedrooms 4
  • Bathroom 4
  • Square Feet 2,648
  • Acreage 0.23

Experience 1609 Richland Dr, a residence arranged for everyday comfort and practicality, featuring a fireplace. The kitchen includes an island, accent backsplash, and all stainless steel appliances. A walk in closet is in the primary bedroom, and the primary bathroom contains double sinks with a separate tub and shower. Outside, a patio connects to a fenced in backyard. This home presents a perfect blend of comfort and style.. Included 100-Day Home Warranty with buyer activation

Listed by Verria Hairston of Opendoor Brokerage LLC

$
$
%
$/month over payments
Federal 30-year interest rate: 7.4% last updated on Oct 15, 2026
* All Figures are estimates. Check with your bank or proposed mortgage company for actual interest rates.
This product uses the FRED® API but is not endorsed or certified by the Federal Reserve Bank of St. Louis.

Save FavoriteSchedule TourAsk A QuestionMore Details

12532 Overlook Mountain Drive Charlotte NC 28216

MLS Number CAR4369521

  • Residential
  • Bedrooms 6
  • Bathroom 5
  • Square Feet 4,930
  • Acreage 0.63

This stunning home is one you Must See. The price per square footage is amazing and a tremendous value for the Overlook neighborhood. Located in the highly sought-after waterfront community of Overlook, this stunning full brick home sits on a spacious corner lot of .628 acres, offering both privacy and curb appeal. With 6 bedrooms and 5 full bathrooms, this home provides exceptional space and flexibility for modern living. You won't believe how immaculate it is. The home features a newly remodeled kitchen with quartz countertops, a stylish backsplash, and a custom wine bar complete with a beverage refrigerator-perfect for entertaining. Fresh designer paint throughout, refinished wood floors, new carpet, and smart home features including Nest thermostats add a fresh, move-in-ready feel. Designed for convenience and versatility, the layout includes a guest suite on the main floor with an ensuite bathroom, two laundry rooms, and dual staircases. The finished walkout basement offers even more living space, complete with a bedroom, full bath, and abundant storage-ideal for guests, a home office, or multi-generational living. You won't find another finished basement like this one. It's too good to be true! Step outside to enjoy beautiful landscaping, a fenced backyard, and an oversized, multi-level deck-perfect for relaxing or hosting gatherings. The neighborhood also features, 2 new community pools scheduled to be completed by the end of 2026, a boat landing, walking trails, clubhouse, pickleball courts, tennis courts, beach volleyball courts, basketball courts, two playgrounds, and a gazebo. Ideally located just 15 minutes from the airport and I-485, this home is also close to Riverbend Village, Mountain Island Lake, and the U.S. National Whitewater Center, with Uptown Charlotte only 15 minutes away for easy access to dining, arts, and professional sports. The location could not be better! This exceptional property combines space, style, and location in an amenity rich waterfront community-don't miss the opportunity to call it home.

Listed by Judy Godley and Heather Flohr of Helen Adams Realty

$
$
%
$/month over payments
Federal 30-year interest rate: 7.4% last updated on Oct 15, 2026
* All Figures are estimates. Check with your bank or proposed mortgage company for actual interest rates.
This product uses the FRED® API but is not endorsed or certified by the Federal Reserve Bank of St. Louis.

Save FavoriteSchedule TourAsk A QuestionMore Details

9 Hickory Ridge Fletcher NC 28732

Fletcher, NC9 Hickory Ridge

Price$899,000

Est. Mortgage: $/month

MLS Number CAR4395833

  • Residential
  • Bedrooms 6
  • Bathroom 5
  • Square Feet 4,241
  • Acreage 2.3

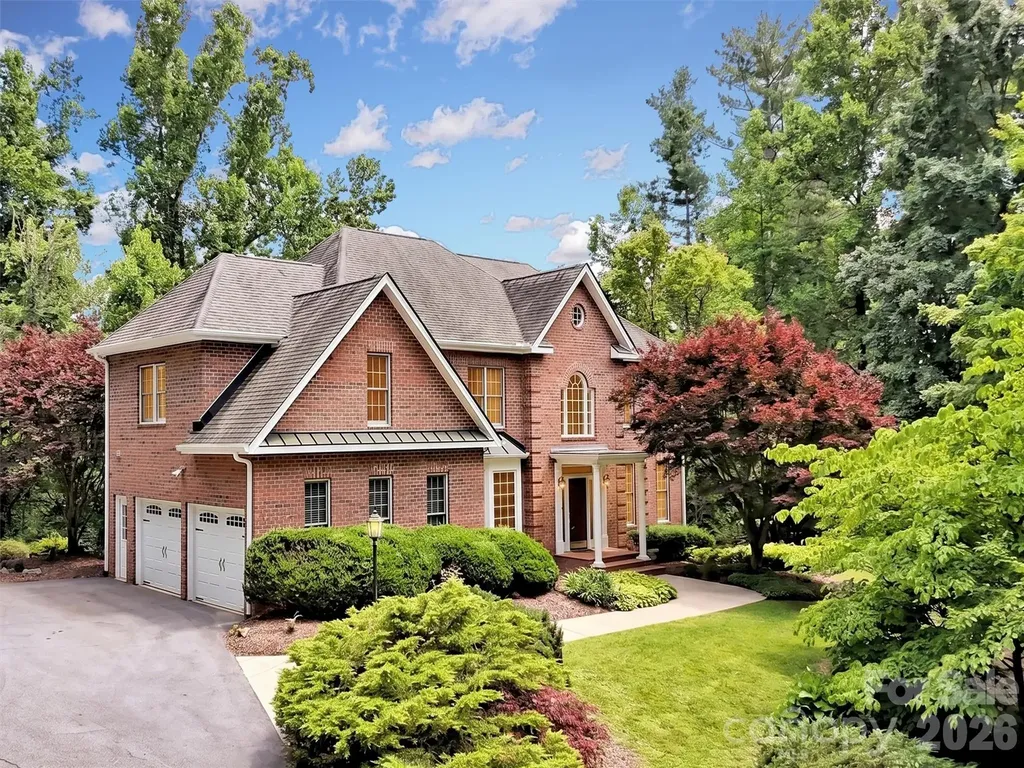
Priced to move! This is your chance to grab the deal of the year. All you need is your favorite interior designer to help modernize and freshen these great bones. Perfectly set on a private lot in White Oak Plantation, this special property offers an ideal opportunity to transform the existing canvas into the Western NC home of your dreams! This neighborhood is sought after for its beautiful setting, larger lots, low-traffic streets, generous setbacks from neighbors, and ideal location-all rare features to find in one package. At 9 Hickory Ridge, the stately brick home is perched at the top of a ridge and is surrounded by mature landscaping and the mountain forest. Enter into the main level that features a welcoming foyer, inspiring natural light, spacious kitchen, formal dining, living room, sitting room, and screened porch. A sizable double garage completes the main level. The upper level boasts a primary suite with a newly remodeled bathroom that includes custom tile work, walk-in shower, and designer vanities. Additionally, upstairs boasts four bedrooms, two full baths and abundant storage areas. The daylight basement provides a living area with outdoor access, a bedroom and a full bathroom. An unfinished utility area offers additional room for storage or a home workshop. The convenient location is perfect for your lifestyle, only minutes from the plentiful amenities along Hendersonville Rd, schools, outdoor recreation, downtown Asheville, and more. This wonderful home has been well maintained and lives large, offering substantial value for a new owner to make updates and create their residential masterpiece.

Listed by Katie Rice and Collin O'Berry of Keller Williams Professionals

$
$
%
$/month over payments
Federal 30-year interest rate: 7.4% last updated on Oct 15, 2026
* All Figures are estimates. Check with your bank or proposed mortgage company for actual interest rates.
This product uses the FRED® API but is not endorsed or certified by the Federal Reserve Bank of St. Louis.

Virtual TourSave FavoriteSchedule TourAsk A QuestionMore Details

19 Woodbine Road Asheville NC 28804

Asheville, NC19 Woodbine Road

Price$899,000

Est. Mortgage: $/month

MLS Number CAR4415169

  • Residential
  • Bedrooms 3
  • Bathroom 4
  • Square Feet 2,485
  • Acreage 0.19

19 Woodbine Road in North Asheville is a distinctive new-construction home that brings together modern architecture, exceptional construction, and beautifully curated finishes. The main level open floorplan is designed for effortless everyday living and entertaining, with 10-foot ceilings, abundant natural light, and accordion doors that open the living room to a private, stamped-concrete patio that extends the living space outdoors. At the heart of the home, the kitchen makes a statement with beautiful quartzite countertops featuring distinctive copper-toned veining, coordinating with the kitchen hardware and a hand-hewn copper hood. An induction cooktop, double wall ovens, pantry storage, under-cabinet LED lighting, and integrated outlets add both style and function. All three bedrooms are ensuite, with each bathroom featuring beautifully and uniquely tiled finishes. The primary suite upstairs offers its own private balcony accessed through accordion doors. The lower level room can be a great flex space for sleeping, working, or hosting. Quality construction details include 2x6 exterior walls, foamed roof-deck insulation, triple-glazed windows, a three-zone HVAC system, standing-seam metal roof, and a solid cast-in-place concrete foundation with a lifetime waterproofing warranty. Located in a highly convenient North Asheville setting, the home is steps from Beaver Lake and just moments from the Woodfin YMCA, Reynolds Village, and the restaurants, bars, shops, and everyday amenities of North Asheville. Schedule your showing today!

Listed by Joanna Baker of Patton Allen Real Estate LLC

$
$
%
$/month over payments
Federal 30-year interest rate: 7.4% last updated on Oct 15, 2026
* All Figures are estimates. Check with your bank or proposed mortgage company for actual interest rates.
This product uses the FRED® API but is not endorsed or certified by the Federal Reserve Bank of St. Louis.

Virtual TourSave FavoriteSchedule TourAsk A QuestionMore Details

816 State Street Charlotte NC 28208

Charlotte, NC816 State Street

Price$899,000

Est. Mortgage: $/month

MLS Number CAR4415417

  • Residential
  • Bedrooms 4
  • Bathroom 3
  • Square Feet 2,457
  • Acreage 0.15

Check out the video link! **M/I Financial is willing to offer up to 3% in closing costs for qualified clients for this home with an acceptable offer. Please reach out to agent for more information regarding this offer** Modern 4-Bedroom Home with City Views & Exceptional Outdoor Living. Welcome to this beautifully maintained 4-bedroom, 2.5-bath home, just two years old and truly better than brand new. Thoughtfully designed with modern finishes, custom built-ins, and an abundance of indoor and outdoor living space, this home offers the perfect blend of style, comfort, and location. Enjoy city views and an unbeatable location within walking distance of the vibrant Enderly Park and Wesley Heights neighborhoods, with easy access to some of Charlotte's best dining, breweries, parks, and entertainment. Inside, you'll find a bright, open layout complemented by custom built-ins and quality finishes throughout. Step outside to your fully fenced backyard and relax on the screened-in, tiled back patio-an ideal space for morning coffee, entertaining, or enjoying Charlotte evenings. Adding even more versatility is the detached heated and cooled office, perfect for working from home, a creative studio, gym, or private retreat. Only two years old, meticulously cared for, and offering features and upgrades you simply won't find in a typical new construction home, this property is truly move-in ready and better than brand new.

Listed by Holly Webster of Helen Adams Realty

$
$
%
$/month over payments
Federal 30-year interest rate: 7.4% last updated on Oct 15, 2026
* All Figures are estimates. Check with your bank or proposed mortgage company for actual interest rates.
This product uses the FRED® API but is not endorsed or certified by the Federal Reserve Bank of St. Louis.

Virtual TourSave FavoriteSchedule TourAsk A QuestionMore Details

8440 Bassinger Drive Huntersville NC 28078

MLS Number CAR4386865

  • Residential
  • Bedrooms 3
  • Bathroom 3
  • Square Feet 2,864
  • Acreage 0.25

Exceptional care shows from the curb to the covered porch in this beautifully maintained Classica home in Huntersville's Torance community. A wider lot, manicured landscaping with irrigation, and an expansive three-car garage with an extended parking pad create a standout setting with room to live, entertain, and pursue your hobbies. Enjoy morning coffee or dinner outdoors on the brick-floored covered porch overlooking the beautifully kept fenced yard. A dedicated gardening area adds to the appeal, while irrigation helps maintain the lush landscape. Inside, thoughtful main-level living includes a luxurious primary suite, a guest bedroom and full bathroom, and a dedicated office beyond the home's three bedrooms. The primary retreat features custom closet systems, designer tile, and a frameless glass shower. Exceptional moldings and refined finishes complement the open living spaces, anchored by a kitchen with distinctive leathered granite countertops and KitchenAid gas cooking. Upstairs offers another dimension of flexibility: a loft-style bonus room with a workspace area, plus a separate private bedroom with an ensuite bathroom-an inviting retreat for guests or household members who appreciate their own space. Nearby access to the Torrence Creek Greenway and convenient proximity to Birkdale Village, Lake Norman, and Mountain Island Lake complete the lifestyle. Beautifully cared for, thoughtfully arranged, and generous in both indoor and outdoor space, this home deserves a closer look.

Listed by Michelle Hovey of COMPASS

$
$
%
$/month over payments
Federal 30-year interest rate: 7.4% last updated on Oct 15, 2026
* All Figures are estimates. Check with your bank or proposed mortgage company for actual interest rates.
This product uses the FRED® API but is not endorsed or certified by the Federal Reserve Bank of St. Louis.

Virtual TourSave FavoriteSchedule TourAsk A QuestionMore Details

205 Dornoch Drive Matthews NC 28104

Matthews, NC205 Dornoch Drive

Price$899,000

Est. Mortgage: $/month

MLS Number CAR4417677

  • Residential
  • Bedrooms 3
  • Bathroom 2
  • Square Feet 2,433
  • Acreage 3.34

Experience exceptional privacy and natural beauty on 3.34 acres in the heart of Weddington. This unique property lives like a private hobby farm or homestead and offers an unmatched blend of recreation, relaxation, and functional space-perfect for a business owner or anyone seeking room to spread out. Outdoor living shines with an inground pool, above-ground hot tub, custom deck, fire pit, tiki bar, bocce ball court, serenity pond, and fenced pasture surrounded by mature trees. A rare 1381 total sq ft detached, wired, two-story workshop provides incredible flexibility for projects, storage, or creative use. As well as a 193 sq ft covered shed and a 76 sq ft. shed for additional usage/storage. With no HOA, expansive acreage, and a peaceful setting, this property delivers the freedom and lifestyle Weddington buyers seek.

Listed by Carmen Best and Denee Goebel of United Real Estate-Queen City

$
$
%
$/month over payments
Federal 30-year interest rate: 7.4% last updated on Oct 15, 2026
* All Figures are estimates. Check with your bank or proposed mortgage company for actual interest rates.
This product uses the FRED® API but is not endorsed or certified by the Federal Reserve Bank of St. Louis.

Virtual TourSave FavoriteSchedule TourAsk A QuestionMore Details

4320 Tournette Drive Indian Land SC 29707

Indian Land, SC4320 Tournette Drive

Price$899,000

Est. Mortgage: $/month

MLS Number CAR4420198

  • Residential
  • Bedrooms 5
  • Bathroom 4
  • Square Feet 3,541
  • Acreage 0.19

Designer finishes, a walk-out basement, and a backyard built for entertaining - this 2023 Toll Brothers home in Ridgecrest lives like the model. Over $100K in design-studio upgrades run through the open main level: a kitchen with an oversized black island, quartz counters, KitchenAid gas cooktop, wall oven and microwave drawer, tile backsplash to the ceiling, floating shelves, a walk-in pantry, and a butler's pantry with beverage cooler. The great room centers on a floor-to-ceiling tiled fireplace with a floating mantel and opens to the breakfast area and deck. A dining room with tray ceiling, a private office behind glass French doors, a drop zone off the garage, and a main-level bedroom with full bath round out the first floor. Upstairs, the primary suite pairs a tray ceiling with a spa bath: freestanding soaking tub, oversized shower with black tile and rain head, dual quartz vanity, and a large walk-in closet. Three more bedrooms (one with its own bath), a hall bath with double vanity, a big loft, and a laundry room with sink complete the second floor. Wide-plank luxury vinyl plank floors run through the main living areas, loft, and upper hall. Below it all, roughly 1,600 sq ft of unfinished walk-out basement, already plumbed for a bath, with windows and a sliding door - ready to finish as a gym, theater, or in-law suite and add living space as you wish - opens to a covered paver patio with a fire-pit area and a flat, fenced backyard backing to trees. Ridgecrest offers a resort-style pool, clubhouse, playground, and walking trails, minutes from Ballantyne and Fort Mill.

Listed by Ryan Palmer of The Agency - Charlotte

$
$
%
$/month over payments
Federal 30-year interest rate: 7.4% last updated on Oct 15, 2026
* All Figures are estimates. Check with your bank or proposed mortgage company for actual interest rates.
This product uses the FRED® API but is not endorsed or certified by the Federal Reserve Bank of St. Louis.

Save FavoriteSchedule TourAsk A QuestionMore Details

15 Rankin Avenue Asheville NC 28801
Open House

MLS Number CAR4427834

  • Condo
  • Next Open House: Sat 10/24 2:00 pm. to 4:00 pm.
  • Bedrooms 2
  • Bathroom 2
  • Square Feet 1,347

Head into downtown Asheville living at Rankin-Press Lofts, where a 1925 building has been transformed into some of the city's most distinctive urban residences. This first-floor unit offers 1,347 square feet of open, industrial-style living with two bedrooms, two bathrooms, and a private balcony overlooking the energy of the city below. Exposed ceiling joists, hardwood floors, and solar tubes bring warmth and natural light throughout, while soaring ceilings give the space an airy and open feel. The primary suite includes a generous walk-in closet and a spa-style bathroom with a garden tub and separate walk-in shower. The second bedroom offers flexibility as a guest room, home office, or den. Location is everything here. High Five Coffee, the Vault, TOPS for Shoes, Spa Theology, Curate, and Zambra are all within a couple of blocks, alongside the full lineup of restaurants, galleries, and shops along Biltmore, Lexington, and Wall Street. Pack Square Park is an easy meander away for outdoor time in the heart of the city. Practical perks round out the package: a basement storage locker for extra space, and direct proximity to the Rankin Avenue parking garage for hassle-free parking. Monthly HOA dues cover water and sewer, and the building itself adds to the appeal, with an art-filled lobby and a solar-heated water system. Rarely does a home this easily accessible, this architecturally rich, and this move-in ready come available in the heart of downtown Asheville.

Listed by William Coin and Scott Mills of Howard Hanna Beverly-Hanks Biltmore Avenue

$
$
%
$/month over payments
Federal 30-year interest rate: 7.4% last updated on Oct 15, 2026
* All Figures are estimates. Check with your bank or proposed mortgage company for actual interest rates.
This product uses the FRED® API but is not endorsed or certified by the Federal Reserve Bank of St. Louis.

Virtual TourSave FavoriteSchedule TourAsk A QuestionMore Details

Broker Reciprocity MLS Grid Logo © 2026 Listings courtesy of Canopy MLS as distributed by MLS GRID. IDX information is provided exclusively for consumers’ personal non-commercial use and may not be used for any purpose other than to identify prospective properties consumers may be interested in purchasing. The IDX data is deemed reliable but is not guaranteed by MLS GRID and may be subject to an end user license agreement prescribed by the Member Participant’s applicable MLS.  Based on information submitted to the MLS GRID as of October 18, 2026 7:17 PM EDT . All data is obtained from various sources and may not have been verified by broker or MLS GRID. Supplied Open House Information is subject to change without notice. All information should be independently reviewed and verified for accuracy. Properties may or may not be listed by the office/agent presenting the information. Some IDX listings have been excluded from this website.