and narrow your search. If you have fewer than 200 results, you can save your search.

Fletcher NC

r=7645-7656
1061 Maxwell Court Waxhaw NC 28173

Waxhaw, NC1061 Maxwell Court

Price$695,000

Est. Mortgage: $/month

MLS Number CAR4432404

  • Land
  • Acreage 0.75
  • County Union

Build your dream home. Lot 14 offers 0.75 acres inside Sage at Marvin - a private, gated community of just 23 homesites spread across 43 acres of pristine North Carolina countryside. This is where rolling Carolina landscape meets world-class architecture. Sage is the work of Peters Custom Homes, bringing a curated portfolio of nine estate floorplans, a dedicated in-house design team, and a concierge build process from first sketch to final walkthrough. Choose a plan or bring your own vision - either way, you're building alongside a builder known for craftsmanship and materials selected without compromise. Marvin school district is a huge bonus as well! Lot survey and soil test has been done.

Listed by Mina Nematollahi of Coldwell Banker Realty

$
$
%
$/month over payments
Federal 30-year interest rate: 7.4% last updated on Oct 8, 2026
* All Figures are estimates. Check with your bank or proposed mortgage company for actual interest rates.
This product uses the FRED® API but is not endorsed or certified by the Federal Reserve Bank of St. Louis.

Save FavoriteSchedule TourAsk A QuestionMore Details

5007 Tiny Lane Charlotte NC 28203

Charlotte, NC5007 Tiny Lane

Price$695,000

Est. Mortgage: $/month

MLS Number CAR4403268

  • Residential
  • Bedrooms 3
  • Bathroom 4
  • Square Feet 1,868
  • Acreage 0.02

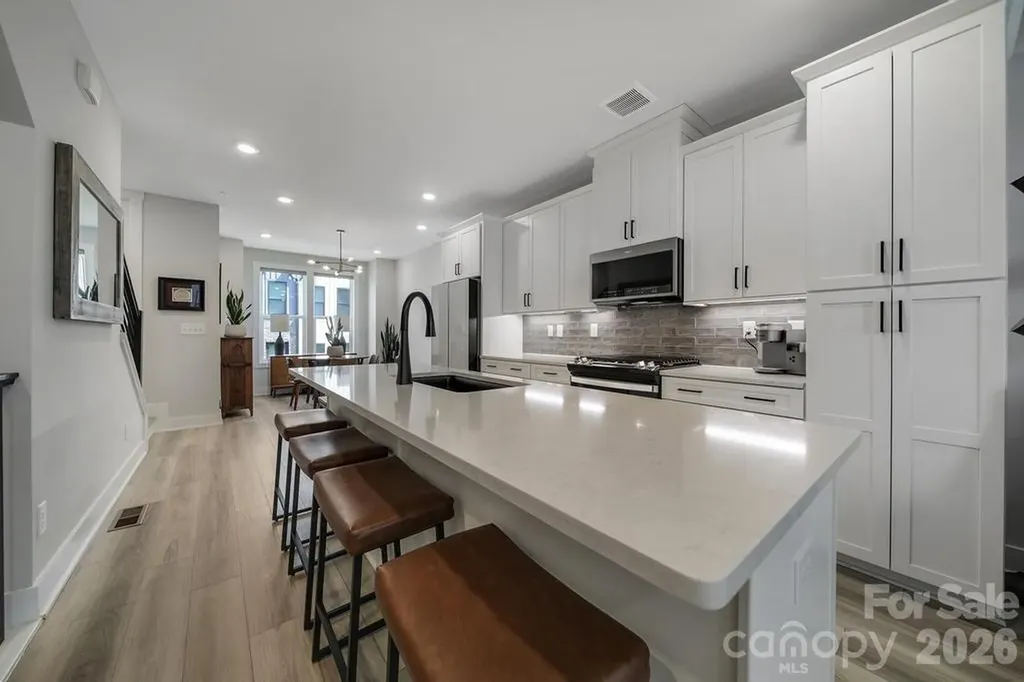
Perfectly positioned in the heart of South End, this stunning four-story townhome places Charlotte's best restaurants, breweries, coffee shops, boutique shopping, and the LYNX Blue Line just steps from your front door-making it easy to leave the car behind and embrace one of the city's most walkable neighborhoods. Inside, contemporary design meets effortless luxury. Sunlight pours through oversized windows, highlighting the open-concept floor plan, designer finishes, and luxury vinyl plank flooring throughout. The gourmet kitchen is truly the heart of the home, featuring a large entertaining island, gas range, premium appliances, and stylish finishes that seamlessly flow into the living and dining spaces-perfect for hosting friends or enjoying a quiet evening at home. The spacious primary suite provides a true retreat with a spa inspired bath, dual vanities, and a beautifully tiled walk-in shower. Upstairs, the versatile loft offers endless possibilities as a home office, media room, fitness space, or guest lounge before opening to one of the home's most impressive features a private rooftop terrace. Whether you're enjoying your morning coffee, entertaining under the stars, or simply taking in the energy of the city, this is a space you'll find yourself using year round. A tandem two-car garage with upgraded epoxy flooring completes the home with both convenience and functionality.

Listed by Christopher Allen of COMPASS

$
$
%
$/month over payments
Federal 30-year interest rate: 7.4% last updated on Oct 8, 2026
* All Figures are estimates. Check with your bank or proposed mortgage company for actual interest rates.
This product uses the FRED® API but is not endorsed or certified by the Federal Reserve Bank of St. Louis.

Save FavoriteSchedule TourAsk A QuestionMore Details

835 Everett Place Charlotte NC 28205

Charlotte, NC835 Everett Place

Price$695,000

Est. Mortgage: $/month

MLS Number CAR4427044

  • Residential
  • Bedrooms 3
  • Bathroom 2
  • Square Feet 1,291
  • Acreage 0.21

Location, lifestyle, and thoughtful updates come together in this beautifully renovated bungalow in sought-after Villa Heights. Situated on a fully fenced corner lot, this 3-bedroom, 2-bath home features an inviting open floor plan and a gourmet kitchen with quartz countertops, custom cabinetry with glass inlays, subway tile backsplash, gas range, and stainless steel appliances. The primary suite offers a spa-inspired bath, while custom plantation shutters, landscape lighting, irrigation, and stylish finishes add to the home’s appeal. A rare standout is the oversized detached 2-car garage with an expansive storage/workshop area, offering exceptional flexibility. Additional improvements include a 2023 HVAC, 2025 water heater, and encapsulated crawl space. The private, fully fenced backyard provides plenty of room for entertaining, pets, gardening, or simply relaxing outdoors. Just minutes from Center City and bordering Plaza Midwood and NoDa, enjoy easy access to the Greenway, Cordelia Park with pool, trails and playgrounds, light rail, Free Range Brewing, Amlie’s, Rhino Market, and some of Charlotte’s most popular dining, shopping, and entertainment. Updated, move-in ready, and ideally positioned in one of Charlotte’s most connected neighborhoodsthis is Queen City living at its finest.

Listed by Lilliah Moseley of Redfin Corporation

$
$
%
$/month over payments
Federal 30-year interest rate: 7.4% last updated on Oct 8, 2026
* All Figures are estimates. Check with your bank or proposed mortgage company for actual interest rates.
This product uses the FRED® API but is not endorsed or certified by the Federal Reserve Bank of St. Louis.

Virtual TourSave FavoriteSchedule TourAsk A QuestionMore Details

100 Chadmore Drive Charlotte NC 28270

Charlotte, NC100 Chadmore Drive

Price$695,000

Est. Mortgage: $/month

MLS Number CAR4431146

  • Residential
  • Bedrooms 4
  • Bathroom 3
  • Square Feet 2,557
  • Acreage 0.61

Beautiful and fully remodeled home in an established neighborhood!! As you enter the house a very large great room will welcome you with a beautiful kitchen at the end. Kitchen has new quartz countertops and stainless steel appliances. A beautiful new and large deck is access through the great room. Main floor has the principal bedroom and two secondary bedrooms all with lots of light. Main bathroom and a full hall bathroom have been beautifully remodeled. All main floor has hardwood floors. Laundry room is also on the main floor. The basement has a bedroom, full bathroom, living area with kitchenette all tastefully remodeled!! It could be used as an in-law quarter or an amazing entertainment area!! This area has its own door to the outside without having to go through the house. The basement also has 796 sf for amazing storage!! This area is also heated but not finished... it gives your imagination many possibilities, oh and it also has direct access to the patio and washer and dryer hook ups. New windows, new blinds, new doors and new ac system in the basement are among the many news this house has. If you are looking for a modern home in the hearth of Charlotte in an established area, this is it!!

Listed by Rocio Garcia of NorthGroup Real Estate LLC

$
$
%
$/month over payments
Federal 30-year interest rate: 7.4% last updated on Oct 8, 2026
* All Figures are estimates. Check with your bank or proposed mortgage company for actual interest rates.
This product uses the FRED® API but is not endorsed or certified by the Federal Reserve Bank of St. Louis.

Save FavoriteSchedule TourAsk A QuestionMore Details

10304 Berkeley Pond Drive Charlotte NC 28277

MLS Number CAR4426622

  • Residential
  • Bedrooms 4
  • Bathroom 4
  • Square Feet 3,953
  • Acreage 0.1

Stunning Brick Townhome with Fully Finished Walkout Basement! Welcome home to this bright and spacious brick townhome, perfectly situated in a top-rated school district right off Providence Road with quick access to I-485, premier dining, and shopping! The main level features hardwood floors, an updated kitchen with a generous walk-in pantry, a spacious home office perfect for remote work, and a sunlit Great Room with soaring vaulted ceilings. Step out onto the side deck-ideal for entertaining and grilling-overlooking a private back yard complete with low-maintenance premium turf grass. Upstairs, discover three generous bedrooms featuring plenty of closet space and well-appointed baths. The walkout lower level offers ultimate flexibility, complete with a large second primary suite (featuring an en-suite full bath), a full kitchenette, and a versatile multi-purpose room perfect for a home theater, rec room, or play area, plus a 2-car garage providing plenty of extra storage space. Move-in ready and full of modern conveniences!

Listed by Robin Hurd of Carolina Realty Solutions

$
$
%
$/month over payments
Federal 30-year interest rate: 7.4% last updated on Oct 8, 2026
* All Figures are estimates. Check with your bank or proposed mortgage company for actual interest rates.
This product uses the FRED® API but is not endorsed or certified by the Federal Reserve Bank of St. Louis.

Save FavoriteSchedule TourAsk A QuestionMore Details

495 Shires Road Ellenboro NC 28040

Ellenboro, NC495 Shires Road

Price$695,000

Est. Mortgage: $/month

MLS Number CAR4409161

  • Residential
  • Bedrooms 2
  • Bathroom 2
  • Square Feet 2,932
  • Acreage 6.2

Escape to this charming 2-bedroom, 2-bath log home nestled well off the road on a beautiful property featuring both a pond and a creek. A circular driveway welcomes you home, leading to the attached 2-car garage and setting the stage for the serene surroundings. Inside, you'll find warm wood finishes, a comfortable floor plan, and spacious living areas designed for everyday living. The bright sunroom offers the perfect place to enjoy your morning coffee or unwind while taking in views of the property. A generously sized laundry room adds convenience, while large closets throughout the home provide abundant storage. The spacious bonus room/loft is ideal for a home office, guest space, hobby room, or additional living area. The basement offers even more storage, workshop space, or endless possibilities for future expansion. Step outside and experience the beauty of nature with your own private pond and gently flowing creek. Whether you're relaxing on the property, fishing by the pond, or simply enjoying the peaceful setting, this one-of-a-kind log home offers the perfect blend of rustic charm, comfort, and privacy.

Listed by Tracy Whisnant of REMAX Select

$
$
%
$/month over payments
Federal 30-year interest rate: 7.4% last updated on Oct 8, 2026
* All Figures are estimates. Check with your bank or proposed mortgage company for actual interest rates.
This product uses the FRED® API but is not endorsed or certified by the Federal Reserve Bank of St. Louis.

Virtual TourSave FavoriteSchedule TourAsk A QuestionMore Details

99999 New Leicester Highway Asheville NC 28806
Active With Contract

MLS Number CAR4192792

  • Land
  • Acreage 28.74
  • County Buncombe

This 28.74 acreage offers endless possibilities with open use zoning. Located just 15 minutes from downtown Asheville, these prime parcels offers rolling countryside, stunning mountain views, and easy access with 4-lane frontage on NC Hwy 63. With developable topography and additional frontage on Brookshire Rd (SR 1302), this site is ideal for future development and offers the flexibility to bring your vision to life. If desired, the neighboring property with 3.155 additional acres and a brick home can be purchased together. See MLS#4192786

Listed by Audrey Broadway Worley of Keller Williams Professionals

$
$
%
$/month over payments
Federal 30-year interest rate: 7.4% last updated on Oct 8, 2026
* All Figures are estimates. Check with your bank or proposed mortgage company for actual interest rates.
This product uses the FRED® API but is not endorsed or certified by the Federal Reserve Bank of St. Louis.

Save FavoriteSchedule TourAsk A QuestionMore Details

1249 Stonegate Drive Salisbury NC 28147

Salisbury, NC1249 Stonegate Drive

Price$695,000

Est. Mortgage: $/month

MLS Number CAR4420606

  • Residential
  • Bedrooms 3
  • Bathroom 3
  • Square Feet 3,134
  • Acreage 0.52

Absolutely Stunning New Construction Ranch with Unparalleled Finishes & Incredible Entertaining Spaces! Prepare to be impressed by this exceptional new construction ranch, where sophisticated design, thoughtful functionality, and luxurious finishes come together in a truly remarkable home. Ideally situated in a desirable neighborhood with low HOA dues and favorable county taxes, this residence offers an elevated lifestyle without the elevated overhead. From the moment you enter, the attention to detail is unmistakable. The spectacular vaulted great room takes center stage with dramatic exposed beams, a sleek modern linear fireplace, and walls of windows that bring the outdoors in. The open-concept design flows seamlessly to an oversized covered rear porch, complete with dual ceiling fans and tranquil views of the expansive, level backyard-creating the perfect setting for morning coffee, evening gatherings, and effortless entertaining. The heart of the home is an entertainer's dream. The stunning gourmet kitchen showcases state-of-the-art Eclos countertops, featuring a silica-free layered design incorporating recycled content, complemented by a gorgeous designer tile backsplash, farm sink, and stainless steel appliances. An incredible scullery/pantry provides additional prep space and storage, keeping the main kitchen beautifully organized while making entertaining a breeze. The luxurious primary suite offers a peaceful retreat with a beautiful tray ceiling and a spa-inspired primary bath featuring dual vanities, a freestanding soaking tub with an elegant waterfall faucet, and a spacious walk-in shower. The generously sized walk-in closet provides exceptional storage and connects directly to the laundry room for ultimate convenience. Additional highlights include a large finished room over the garage, perfect for a media room, home office, gym, guest retreat, or flex space. And then there's the massive 855-square-foot oversized two-car garage-an extraordinary amount of space for vehicles, storage, hobbies, or a workshop. With impressive craftsmanship, cutting-edge materials, luxurious finishes, exceptional indoor-outdoor living, and an enviable combination of low neighborhood carrying costs, this home is anything but ordinary. This is new construction elevated to another level-beautifully designed, remarkably functional, and ready to impress. Plus, when you finance through our preferred lender, you'll enjoy a FREE REFI when rates come down! Contact me with any questions or to schedule your private showing today.

Listed by Allyson Burns of Howard Hanna Allen Tate Mooresville/LKN

$
$
%
$/month over payments
Federal 30-year interest rate: 7.4% last updated on Oct 8, 2026
* All Figures are estimates. Check with your bank or proposed mortgage company for actual interest rates.
This product uses the FRED® API but is not endorsed or certified by the Federal Reserve Bank of St. Louis.

Virtual TourSave FavoriteSchedule TourAsk A QuestionMore Details

18005 Nolita Lane Charlotte NC 28204

Charlotte, NC18005 Nolita Lane

Price$695,000

Est. Mortgage: $/month

MLS Number CAR4384825

  • Residential
  • Bedrooms 3
  • Bathroom 5
  • Square Feet 2,648

*Seller offering $10,000 towards a rate buy down or closing costs with full price offer* This stunning end-unit townhome is one of the largest in the community, offering four levels of living space with three bedrooms, five baths (3 full 2 half), a two-car garage and a basement with a large enough room for endless possibilities. Less than a mile to all the energy and excitement of trendy Plaza Midwood, this home perfectly balances urban convenience with modern comfort. Enjoy quick access to some of Charlotte's most popular restaurants and bars - Supperland, Resident Culture, The Workman's Friend, and Legion Brewing are just minutes away. Located right on the edge of Uptown Charlotte, you're only one mile from Spectrum Center and two miles from Bank of America Stadium. The rooftop terrace offers breathtaking views of the Uptown skyline, making it the perfect spot to entertain or unwind. There also is a new porch right off the kitchen, perfect for grilling! The attached upgrade list highlights the thoughtful details and finishes that make this home stand out. Location, size, and views - this townhome truly has it all. Don't miss the chance to experience Charlotte living at its best.

Listed by Caitlin Redmond of Berkshire Hathaway HomeServices Carolinas Realty

$
$
%
$/month over payments
Federal 30-year interest rate: 7.4% last updated on Oct 8, 2026
* All Figures are estimates. Check with your bank or proposed mortgage company for actual interest rates.
This product uses the FRED® API but is not endorsed or certified by the Federal Reserve Bank of St. Louis.

Save FavoriteSchedule TourAsk A QuestionMore Details

1941 Felts Parkway Fort Mill SC 29715

Fort Mill, SC1941 Felts Parkway

Price$695,000

Est. Mortgage: $/month

MLS Number CAR4430846

  • Residential
  • Bedrooms 4
  • Bathroom 3
  • Square Feet 2,861
  • Acreage 0.16

Meticulously maintained home tucked into Fort Mill's sought-after Massey community, zoned for TOP-RATED SCHOOLS! This DESIRED FLOOR PLAN and beautifully landscaped home won't be on the market long. The MAIN LEVEL features a private PRIMARY SUITE with a large Walk-in CLOSET, soaking tub, separate shower, and a granite dual-sink vanity, PLUS A SECOND MAIN LEVEL BEDROOM AND FULL BATH, ideal for guests or multigenerational living. The great-room flows into the dining space, and GOURMET KITCHEN. HARD FLOORING runs THROUGHOUT THE HOME, and a dedicated OFFICE with French doors offers the perfect work-from-home setup, along with main-level laundry room and a handy drop-zone for shoes and coats. Upstairs, a LARGE LOFT AREA, perfect for a second living space, and a DESK/WORKSPACE lead to two more bedrooms, another full bath, a WALK-IN STORAGE area, and a generous amount of closet space throughout. Relax in the THREE-SEASONS ROOM with screens and tinted windows. Grill out on the patio over-looking a thoughtfully landscaped backyard. The 2-car garage boasts a bump-out, EPOXY FLOORING, and built-in storage. A Duramax XP 13000EH 13,000-watt dual-fuel GENERATOR that connects to a 50-amp breaker, powerful enough to run the entire home, including central A/C, giving you true peace of mind. The yard is immaculately landscaped with an IRRIGATION SYSTEM. A cozy front porch welcomes you home. Massey's resort-style amenities include a LAZY RIVER, water slide, Olympic-sized pool, splash zone, clubhouse with a GYM and THEATER, two playgrounds, plenty of green space, and sidewalks throughout the community. Massey is close to shopping, dining, health care, and top-rated schools. Showings will start on 9/26/2026

Listed by Amy Stanley and Samuel Grogan of Coldwell Banker Realty

$
$
%
$/month over payments
Federal 30-year interest rate: 7.4% last updated on Oct 8, 2026
* All Figures are estimates. Check with your bank or proposed mortgage company for actual interest rates.
This product uses the FRED® API but is not endorsed or certified by the Federal Reserve Bank of St. Louis.

Save FavoriteSchedule TourAsk A QuestionMore Details

60 Mardell Circle Asheville NC 28806

Asheville, NC60 Mardell Circle

Price$695,000

Est. Mortgage: $/month

MLS Number CAR4394403

  • Residential
  • Bedrooms 4
  • Bathroom 4
  • Square Feet 1,975
  • Acreage 0.13

BEST DEAL IN WEST AVL. HOMESTAY ON LOWER LEVEL AND POTENTIALLY SUBDIVDABLE LOT. Ideally located in the heart of West Asheville, this beautifully maintained home offers the perfect blend of comfort, character, and convenience-just a short walk to popular breweries, restaurants, coffee shops, yoga studios, bars, and local shopping. Inside, you'll find warm bamboo flooring, quartz countertops, stainless steel appliances, and tile flooring in the upstairs bathrooms. The inviting living room is anchored by a stunning gas fireplace featuring a reclaimed local wood mantel, creating a beautiful focal point for the home. Abundant natural light fills the spacious interior w/9ft ceilings, while three upstairs bedrooms and two full bathrooms provide plenty of room for family or guests. The finished lowest level has been successfully used as a short-term vacation rental and includes a small kitchen, full bathroom, and private deck, offering excellent flexibility as a guest suite, income-producing rental, or private living space. Two laundries, one on upper level and second one in the lowest level of the home. Outside, the backyard is a charming cottage garden filled with native plantings and fruit trees, including two mature fig trees. Additional features include a two-car driveway, abundant storage, and a spacious crawlspace ideal for storing outdoor gear or seasonal items. With road frontage on two streets, the property may offer subdivision potential. Buyers are encouraged to verify all subdivision possibilities; a potential layout is included in the attached survey. https://youtu.be/vQqcvchv9Tc

Listed by Neely Neu of Unique: A Real Estate Collective

$
$
%
$/month over payments
Federal 30-year interest rate: 7.4% last updated on Oct 8, 2026
* All Figures are estimates. Check with your bank or proposed mortgage company for actual interest rates.
This product uses the FRED® API but is not endorsed or certified by the Federal Reserve Bank of St. Louis.

Save FavoriteSchedule TourAsk A QuestionMore Details

532 Weddington Road Weddington NC 28104

Weddington, NC532 Weddington Road

Price$695,000

Est. Mortgage: $/month

MLS Number CAR4415331

  • Land
  • Acreage 4.23
  • County Union

Rare opportunity to build your dream home on a beautiful 4.23-acre homesite in highly desirable Weddington! Ideally located with convenient access to everything Weddington has to offer. This spacious property provides the perfect setting to create a custom home with plenty of room for privacy and outdoor living. Soils report on file showing suitable soils for septic and has been overlayed on the recorded plat, helping simply the building process. Bring your builder and your vision to create the home you've been waiting for!!

Listed by Kylie Holt of Sutton Real Estate Group LLC

$
$
%
$/month over payments
Federal 30-year interest rate: 7.4% last updated on Oct 8, 2026
* All Figures are estimates. Check with your bank or proposed mortgage company for actual interest rates.
This product uses the FRED® API but is not endorsed or certified by the Federal Reserve Bank of St. Louis.

Save FavoriteSchedule TourAsk A QuestionMore Details

Broker Reciprocity MLS Grid Logo © 2026 Listings courtesy of Canopy MLS as distributed by MLS GRID. IDX information is provided exclusively for consumers’ personal non-commercial use and may not be used for any purpose other than to identify prospective properties consumers may be interested in purchasing. The IDX data is deemed reliable but is not guaranteed by MLS GRID and may be subject to an end user license agreement prescribed by the Member Participant’s applicable MLS.  Based on information submitted to the MLS GRID as of October 11, 2026 5:46 PM UTC . All data is obtained from various sources and may not have been verified by broker or MLS GRID. Supplied Open House Information is subject to change without notice. All information should be independently reviewed and verified for accuracy. Properties may or may not be listed by the office/agent presenting the information. Some IDX listings have been excluded from this website.