and narrow your search. If you have fewer than 200 results, you can save your search.

Fletcher NC

r=7777-7788
1063 Hunters Run Drive Tega Cay SC 29708

Tega Cay, SC1063 Hunters Run Drive

Price$685,000

Est. Mortgage: $/month

MLS Number CAR4419643

  • Residential
  • Bedrooms 5
  • Bathroom 3
  • Square Feet 2,994
  • Acreage 0.2

This is the kind of Tega Cay opportunity buyers wait for. Nearly3,000 square feet, 5 bedrooms, a primary bedroom on the main level, a backyard with no homes directly behind it, and all the lifestyle perks that make Tega Cay so sought after. Inside, you'll find generous living spaces and a floor plan designed with flexibility in mind. The main-level primary suite offers convenience and separation, while additional bedrooms provide plenty of options for guests, home offices, hobbies or bonus space. But don't overlook the backyard. It may quickly become your favorite part. With no homes directly behind you, the screened porch, extended patio and backyard offer a more private setting for morning coffee, weekend cookouts or winding down at the end of the day. And then there's Tega Cay itself. This isn't just a neighborhood; it's a Lake Wylie lifestyle. Golf cart rides, lake days, boating, the marina, golf, miles of trails, parks, sports facilities, waterfront destinations like Windjammer Park, summer concerts and community events are all part of what makes living here different. Anne Springs Close Greenway is nearby for even more trails and outdoor recreation. All of this is located within the highly sought-after Fort Mill School District, with convenient access to shopping, dining and I-77. Uptown Charlotte and Charlotte Douglas International Airport are within easy reach, while the Blue Ridge Mountains are roughly two hours away and the Carolina coast makes for an easy weekend escape. Homes can be changed. Locations can't. A main-level primary, nearly 3,000 square feet, no homes directly behind you AND the Tega Cay lifestyle? This is one you'll want to see.

Listed by Toni McIntyre of Real Broker,LLC

$
$
%
$/month over payments
Federal 30-year interest rate: 7.4% last updated on Oct 8, 2026
* All Figures are estimates. Check with your bank or proposed mortgage company for actual interest rates.
This product uses the FRED® API but is not endorsed or certified by the Federal Reserve Bank of St. Louis.

Virtual TourSave FavoriteSchedule TourAsk A QuestionMore Details

205 Woodward Ridge Drive Mount Holly NC 28120
Coming Soon

MLS Number CAR4432817

  • Residential
  • Bedrooms 3
  • Bathroom 3
  • Square Feet 2,754
  • Acreage 0.42

Spacious one-level living is waiting for you at 205 Woodward Ridge Drive! This beautifully maintained, move-in-ready ranch offers approximately 2,750 square feet, a thoughtfully designed split-bedroom floor plan and the space and flexibility today's buyers are looking for. Step inside to fresh, neutral interiors and beautiful hardwood floors flowing through the foyer, formal dining room, kitchen and family room. At the heart of the home, the spacious kitchen offers granite countertops, abundant cabinetry, tile backsplash, wall ovens and a generous breakfast bar-perfect for everything from quick weekday mornings to gathering with family and friends. The kitchen opens to comfortable everyday living spaces, including a breakfast area and a beautiful light-filled morning room/sunroom overlooking the private backyard. Imagine starting your morning here with coffee, unwinding at the end of the day or simply enjoying the peaceful backyard views. The inviting family room features a striking stone fireplace, while the formal dining room and separate living/media room with French doors provide flexible spaces for entertaining, working from home, relaxing or creating the room that fits your lifestyle. Privacy is built into the floor plan. The primary suite is positioned separately from the two secondary bedrooms, and generous closets throughout provide exceptional storage. Step outside onto the low-maintenance Trex deck and enjoy a private backyard ready for quiet evenings, weekend gatherings and outdoor entertaining. Irrigation and landscape lighting add to the home's appeal, while the finished side-load two-car garage with custom storage provides even more functionality. Move-in ready, beautifully maintained and offering the ease of ranch-style living without sacrificing space, this is a home you'll want to experience in person. Almost immediate occupancy is available-schedule your showing and come see why 205 Woodward Ridge Drive may be the one you've been waiting for.

Listed by Ronda Carson and Reggie Carson of NextHome Authority

$
$
%
$/month over payments
Federal 30-year interest rate: 7.4% last updated on Oct 8, 2026
* All Figures are estimates. Check with your bank or proposed mortgage company for actual interest rates.
This product uses the FRED® API but is not endorsed or certified by the Federal Reserve Bank of St. Louis.

Save FavoriteSchedule TourAsk A QuestionMore Details

100 Jason Drive Kings Mountain NC 28086

Kings Mountain, NC100 Jason Drive

Price$684,999

Est. Mortgage: $/month

MLS Number CAR4398566

  • Residential
  • Bedrooms 4
  • Bathroom 3
  • Square Feet 3,139
  • Acreage 0.47

Tucked away at the end of a quiet street in the highly desirable Kings Mountain Country Club, this custom-built home offers a rare combination of privacy, craftsmanship, and timeless design. Surrounded by mature Leyland cypresses and bordering wooded property on two sides, the setting feels like your own private retreat while still being just minutes from everything Kings Mountain has to offer. Step inside to an inviting open floor plan where rich Brazilian cherry hardwood floors, extensive crown molding, custom built-ins, and a gas fireplace create a warm yet elegant living space. Designed for both everyday living and entertaining, the gourmet kitchen features custom cabinetry, a large center island, stainless steel appliances, a gas range, and a built-in refrigerator that seamlessly blends into the cabinetry. The thoughtfully designed floor plan offers 4 bedrooms and 3 full bathrooms, including 3 bedrooms and 2 full baths on the main level. The spacious primary suite is a true retreat with coffered ceilings, a spa-inspired bath featuring double sinks with granite countertops, a garden tub, a walk-in tile shower, a private water closet, and an oversized walk-in closet complete with a custom organization system. A large laundry room with granite countertops and abundant cabinetry makes everyday chores effortless. Upstairs, you'll find the perfect guest or entertainment space featuring an additional bedroom, a full bathroom, and a spacious media room complete with custom built-ins, charming window bench seating, and generous storage. Even more storage awaits in the expansive floored attic. The outdoor living spaces are just as impressive. Relax on the covered front or back porch with beautiful wood plank ceilings, or entertain on the expansive tiled patio featuring a built-in fire pit. The professionally landscaped yard is enhanced by an irrigation system, landscape uplighting in both the front and rear flower beds, and custom permanent LED exterior lighting across the front of the home, perfect for holidays, game days, or everyday curb appeal, all conveniently controlled from a mobile app. Additional features include a Rinnai tankless water heater, an oversized two-car garage, abundant storage throughout, and all kitchen and laundry appliances convey with the home, making this property truly move-in ready. This is more than just a home, it's a private sanctuary in one of Kings Mountain's most sought-after neighborhoods. Opportunities to own a custom home in the Kings Mountain Country Club are few and far between. If you've been waiting for the perfect blend of luxury, privacy, and location, THIS IS IT! Some pictures are virtually staged and are representations.

Listed by Brittany Austin of Coldwell Banker Mountain View

$
$
%
$/month over payments
Federal 30-year interest rate: 7.4% last updated on Oct 8, 2026
* All Figures are estimates. Check with your bank or proposed mortgage company for actual interest rates.
This product uses the FRED® API but is not endorsed or certified by the Federal Reserve Bank of St. Louis.

Save FavoriteSchedule TourAsk A QuestionMore Details
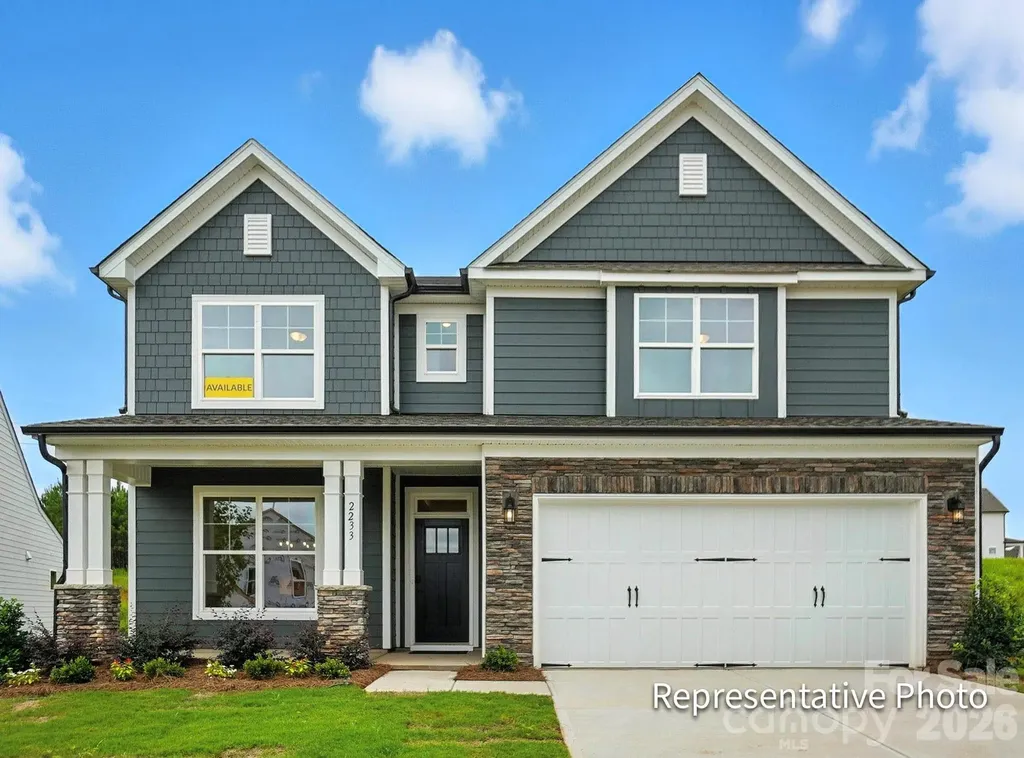
6116 New River Drive Huntersville NC 28078
Pending

MLS Number CAR4387535

  • Residential
  • Bedrooms 5
  • Bathroom 4
  • Square Feet 3,423
  • Acreage 0.19

Welcome to the Enclave at Riverdale! New construction community in Huntersville near Birkdale Village and a short drive to Uptown Charlotte! This 3-story Davidson plan has 5 bedrooms, 4 baths, a rear covered porch, and more than 3,400 square feet of living space. The main floor includes a guest bedroom & full bath with a 4-ft tiled shower with bench seat, a dining room with tray ceiling, and a family room with a direct-vent, gas fireplace with marble surround. The kitchen and butler pantry have white cabinets, quartz counters, and a tile backsplash. The island has stone gray cabinetry for some design variation. The kitchen also features all stainless appliances including a gas cooktop and wall oven & microwave. The range hood features wood shiplap. The second floor includes a loft, the primary suite with a luxury shower option & sitting room, two secondary bedrooms connected with a Jack-n-Jill bath, and the laundry room. The third floor has a spacious bedroom with a full bath. Other wonderful extras are upgraded wood trim, tray ceiling in the foyer, a beadboard drop zone in the mud room, and quartz counters in all baths. Visit today!

Listed by Michael Conley of Eastwood Homes

$
$
%
$/month over payments
Federal 30-year interest rate: 7.4% last updated on Oct 8, 2026
* All Figures are estimates. Check with your bank or proposed mortgage company for actual interest rates.
This product uses the FRED® API but is not endorsed or certified by the Federal Reserve Bank of St. Louis.

Save FavoriteSchedule TourAsk A QuestionMore Details

250 Henderson Road Bessemer City NC 28016

Bessemer City, NC250 Henderson Road

Price$684,900

Est. Mortgage: $/month

MLS Number CAR4377422

  • Residential
  • Bedrooms 3
  • Bathroom 3
  • Square Feet 1,906
  • Acreage 10.6

PRICE IMPROVEMENT! Welcome to this charming modern farmhouse retreat on 10+ private acres, offering the perfect blend of rustic charm and contemporary comfort. Just a quick 30 minute drive from the Charlotte airport you'll find picturesque, mountain-like view from this rocking chair front porch, and a spacious covered rear deck where you can relax and unwind. The open-concept main level features hardwood floors and a wood-burning fireplace, creating a warm and inviting atmosphere. The light-filled kitchen showcases custom cabinetry, ample storage, and generous counter space-ideal for cooking and entertaining. The main-level primary suite includes a private en suite with an over-sized soaking tub, separate over-sized shower, private water closet, dual sinks, and a spacious vanity. A large walk-in closet provides abundant storage for your wardrobe. Upstairs, two generously sized bedrooms and a full bath provide flexible space for a home office or growing family. The partially finished basement is waiting for your personal touch. It offers endless potential with a chimney for future wood-stove installation, and plumbing in place for future design. A separate exterior entrance makes this space perfect for so many possibilities including a guest suite, entertainment area, or a home gym. Outside, a custom designed covered carport complements the home and protects your vehicles from the elements. A personal storage building is conveniently located for your tools and equipment. There is a fenced area in the back yard for your pets to enjoy. Mature fruit-bearing trees for your pleasure include 2 pear and 1 plum. There is also a fig bush. The wired, lighted workshop has a concrete floor and includes an automotive lift that awaits your next project or hobby, perfect for DIY enthusiasts or anyone needing extra space for their crafts or work. A small barn with a fenced pasture adds character and function to the property. A serene creek runs through the middle of the home-site just beyond the workshop and barn. You will cross over it as you drive up to the home. With ample space for outdoor activities, gardening, or even livestock, this property offers endless possibilities. Whether you're looking for a quiet country escape, a hobby farm, or simply a peaceful retreat to call home, this property is the perfect place for rural living with modern style.

Listed by Charlie French of Premier South

$
$
%
$/month over payments
Federal 30-year interest rate: 7.4% last updated on Oct 8, 2026
* All Figures are estimates. Check with your bank or proposed mortgage company for actual interest rates.
This product uses the FRED® API but is not endorsed or certified by the Federal Reserve Bank of St. Louis.

Virtual TourSave FavoriteSchedule TourAsk A QuestionMore Details
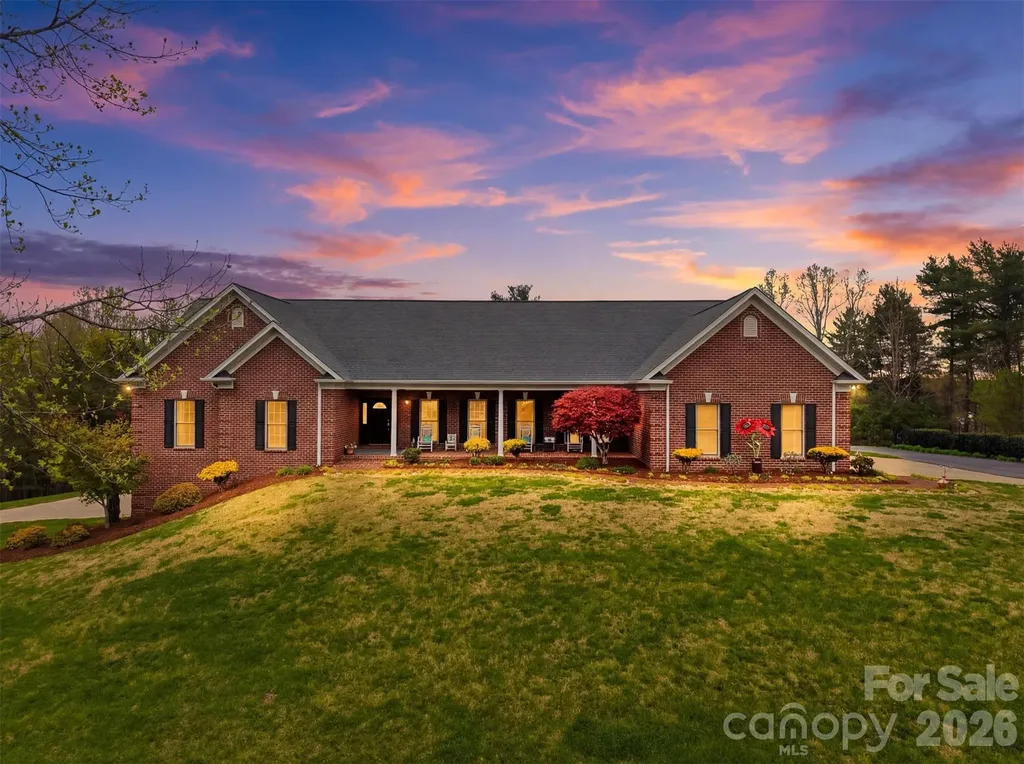
3330 Shamrock Heights Hudson NC 28638

Hudson, NC3330 Shamrock Heights

Price$684,900

Est. Mortgage: $/month

MLS Number CAR4362059

  • Residential
  • Bedrooms 4
  • Bathroom 4
  • Square Feet 3,659
  • Acreage 6.5

Situated on approximately 6.5 acres, this all-brick residence at 3330 Shamrock Heights in Hudson, North Carolina offers a rare combination of space, functionality, and versatility with a total of 3,659 square feet, including 2,771 square feet on the main level and an additional 888 square feet in the basement. Designed for mostly main-level living, this property provides a well-balanced layout with multiple living areas, generous storage, and flexible spaces to suit a variety of needs. A covered front porch welcomes you into the home, where hardwood floors, crown molding, and a fireplace create a warm and inviting living room. The main level features a formal dining room with chair rail and crown molding, along with a spacious kitchen equipped with a breakfast bar, pantry, smooth surface range, microwave, dishwasher, and adjoining breakfast nook, offering both functionality and flow for everyday living and entertaining. The primary suite is located on the main level and offers direct access to the rear deck, creating a seamless indoor-outdoor connection. The en suite bathroom includes heated tile floors, a soaking tub, walk-in shower, dual vanity with marble countertops, a dedicated dressing vanity, and a walk-in closet. Three additional bedrooms on the main level provide ample space, each featuring carpet and ceiling fans. Additional bathrooms include tile flooring, quartz countertops, and linen storage, enhancing both style and convenience. The main level also includes a laundry room with a utility sink, quartz countertops, and LVP flooring. Additional features such as a central vacuum system, pull-down attic with partially floored storage, and an existing alarm system contribute to the home's overall functionality. The basement expands the living space with a large family room or flex area, a full bathroom, and a dedicated workout room, offering opportunities for recreation, office space, or additional living quarters. The basement level also includes a two-car garage with substantial room for a workshop or storage, complemented by a concrete driveway for easy access. Car enthusiasts, hobbyists, or those needing extra storage will appreciate the additional three-car garage on the main level, along with a separate block storage shed suitable for equipment such as a compact tractor. The property also features WiFi-enabled garage door openers for added convenience. Outdoor features further enhance the appeal of this property, including a rear deck, a yard that has been graded to prepare for a future pool, creek access, and two established trails, offering a unique opportunity to enjoy the natural surroundings. This offering is made even more compelling by the land configuration itself. The home is situated on a 2.65-acre parcel and is being offered together with the adjoining 3.28-acre lot, creating a combined total of approximately 6.5 acres. The additional parcel includes a tractor shed, providing even more utility for storage, equipment, or future use. With its combination of acreage, flexible living space, multiple garage and workshop areas, and thoughtfully designed layout, this property presents a distinctive opportunity in Hudson, North Carolina for those seeking both comfort and versatility. For buyers seeking even more potential, the adjacent property at 3342 Shamrock Heights is also available and may be purchased together for an additional $299,900.

Listed by Garrett Osborne and Robbin Osborne of COMPASS

$
$
%
$/month over payments
Federal 30-year interest rate: 7.4% last updated on Oct 8, 2026
* All Figures are estimates. Check with your bank or proposed mortgage company for actual interest rates.
This product uses the FRED® API but is not endorsed or certified by the Federal Reserve Bank of St. Louis.

Virtual TourSave FavoriteSchedule TourAsk A QuestionMore Details

2401 Flagstick Drive Matthews NC 28104

Matthews, NC2401 Flagstick Drive

Price$684,900

Est. Mortgage: $/month

MLS Number CAR4421342

  • Residential
  • Bedrooms 4
  • Bathroom 3
  • Square Feet 3,188
  • Acreage 0.35

Amazing new price along with brand new paint and lighting!! Great opportunity to get into Emerald Lake community! Welcome to this beautifully maintained full-brick home in the Emerald Lake golf community, one of Matthews' most sought-after neighborhoods. Ideally positioned on a large, level lot, this 3 car garage home features mature trees and landscaping, exceptional curb appeal and a peaceful setting overlooking the golf course. A charming covered front porch welcomes you inside, where a bright two-story foyer creates an impressive first impression. Beautiful hardwood floors, detailed millwork, classic trim, and abundant natural light add warmth and character throughout the main level. Most of the home has been recently painted in sophisticated designer colors, giving the interiors a fresh, polished feel. The elegant dining room showcases beautiful architectural details, expansive windows, and a striking designer wall color-an inviting space for both intimate dinners and larger gatherings. The spacious living areas flow naturally for entertaining and everyday living, with a beautiful brick fireplace serving as a focal point. The kitchen features granite countertops, abundant maple cabinetry, and a bright, sunny breakfast area. Upstairs, the spacious primary suite provides a serene private retreat, with a generously sized bedroom, walk-in closet, and luxurious bath featuring a glass-enclosed shower and soaking tub. Large secondary bedrooms. An extra-large bonus room offers flexibility for a media room, playroom, recreation space. The upstairs laundry room makes for quick access to all bedrooms. The large screened-in porch with brick paver flooring creates an inviting outdoor living space overlooking the golf course and mature trees. It is the perfect place to enjoy morning coffee or unwind at the end of the day. The large, flat yard, mature trees, and established landscaping provide a rare combination of space and privacy. A stone walkway leads toward the backyard. Life in Emerald Lake offers a wonderful combination of recreation and convenience, with golf, clubhouse dining and drinks, playgrounds, and sidewalks all within the community. Conveniently located near shopping, dining, and highly regarded schools, with a low HOA, this is an exceptional opportunity to enjoy the lifestyle and setting that make Emerald Lake so desirable. A classic full-brick home, an exceptional golf course setting, generous outdoor space, and a thoughtfully designed floor plan-this is the kind of home that truly needs to be experienced in person.

Listed by Suzie Chelcun of EXP Realty LLC Mooresville

$
$
%
$/month over payments
Federal 30-year interest rate: 7.4% last updated on Oct 8, 2026
* All Figures are estimates. Check with your bank or proposed mortgage company for actual interest rates.
This product uses the FRED® API but is not endorsed or certified by the Federal Reserve Bank of St. Louis.

Virtual TourSave FavoriteSchedule TourAsk A QuestionMore Details
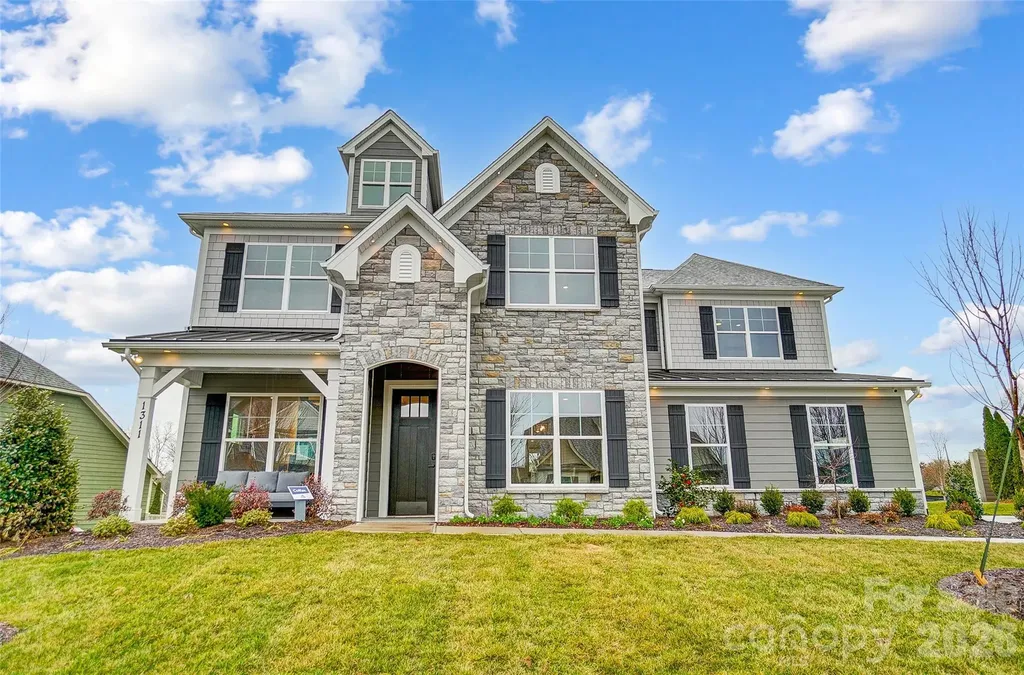
1311 Wiggins Drive Gastonia NC 28054

Gastonia, NC1311 Wiggins Drive

Price$684,900

Est. Mortgage: $/month

Open House

MLS Number CAR4384773

  • Residential
  • Next Open House: Sun 10/11 1:00 pm. to 5:00 pm.
  • Bedrooms 5
  • Bathroom 5
  • Square Feet 3,514

Beautiful MODEL HOME for sale with all appliances, window treatments, and floor coverings INCLUDED! This Colfax plan is complete with a total of 5 bedrooms, 4.5 baths, and over 3,400 square feet of living space. One of the final opportunities to buy in this wonderful community, Robinson Oaks. This Colfax plan has it all! This 2-story home offers a guest bedroom with an ensuite bath on the main and the primary suite plus another ensuite bedroom upstairs. The main level includes the family room with gas fireplace, a dining room with tray ceiling, powder bath, butler pantry complete with a beverage refrigerator, and office with French doors. The designer kitchen has white cabinets with a contrasting wood-stained island, quartz countertops, tile backsplash, farmhouse sink, stainless range hood and a gas cooktop. The upper floor has 9-foot ceilings and includes the primary suite with tray ceiling and luxury bath with tiled shower and dual vanities. Three secondary bedrooms (one with an ensuite bath), a loft, and laundry room with upper and lower stained cabinets. The rear of the home features a covered porch along with a paver patio, firepit, and seating wall. Neighborhood amenities include a pool, dog park, clubhouse & fitness center. Visit today to find out more about this wonderful home!

Listed by Michael Conley of Eastwood Homes

$
$
%
$/month over payments
Federal 30-year interest rate: 7.4% last updated on Oct 8, 2026
* All Figures are estimates. Check with your bank or proposed mortgage company for actual interest rates.
This product uses the FRED® API but is not endorsed or certified by the Federal Reserve Bank of St. Louis.

Save FavoriteSchedule TourAsk A QuestionMore Details

340 Sportsman Drive Salisbury NC 28146

Salisbury, NC340 Sportsman Drive

Price$684,500

Est. Mortgage: $/month

Active With Contract

MLS Number CAR4426150

  • Residential
  • Bedrooms 2
  • Bathroom 2
  • Square Feet 1,921
  • Acreage 0.22

Breathtaking sunset views welcome you to this beautiful 2-bedroom, 2-bath waterfront home in Summer Place! Offering 1,921 heated square feet, this High Rock Lake beauty features an oversized private metal pier with a covered sitting area-perfect for fishing, relaxing or enjoying a lazy afternoon by the water. Step inside to a stunning two-story great room with floor-to-ceiling windows showcasing incredible lake and sunset views. The open-concept living, dining and kitchen areas make entertaining easy. The spacious main-level primary suite offers great closet space, while an additional bedroom and full bath are also conveniently located on the main floor. Upstairs features a bonus room and versatile loft-ideal for an office, playroom or additional living area-all while enjoying those amazing views. Outdoor living includes a covered rear deck and storage building. Summer Place also offers a community pier, boat ramp and picnic area. Sit on the deck or by the shoreline, take a deep breath and enjoy everything lake living has to offer!

Listed by Teresa Rufty of TMR Realty,Inc.

$
$
%
$/month over payments
Federal 30-year interest rate: 7.4% last updated on Oct 8, 2026
* All Figures are estimates. Check with your bank or proposed mortgage company for actual interest rates.
This product uses the FRED® API but is not endorsed or certified by the Federal Reserve Bank of St. Louis.

Virtual TourSave FavoriteSchedule TourAsk A QuestionMore Details

105 Yellow Birch Loop Mooresville NC 28117

MLS Number CAR4427102

  • Residential
  • Bedrooms 5
  • Bathroom 4
  • Square Feet 3,864
  • Acreage 0.27

Located in desirable Atwater Landing, this beautifully appointed home offers an exceptional combination of space, style, and outdoor living in a Lake Norman water access community. The thoughtful floor plan features a main-level guest bedroom with a full hall bath next to it, a spacious great room, open kitchen and breakfast area, formal dining space, and convenient drop zone leading to the three-car garage. The two-story living room and main-level hallway showcase beautiful wainscoting and trim work, while the great room features a gas-log fireplace with a striking floor-to-ceiling stacked-stone surround with TV mount above the mantle. The open kitchen is designed for both everyday living and entertaining, with a large island and breakfast bar, modern industrial pendant lighting, white tile backsplash, white cabinetry, glass-front display cabinet, 5-burner gas cooktop with decorative stainless hood, walk-in pantry, farmhouse sink, and stainless Frigidaire Professional appliances, including a built-in microwave, wall oven, dishwasher, and a large KitchenAid side-by-side refrigerator with ice and water in the door, produce drawer, and adjustable flex drawer. Upstairs, a spacious loft provides additional living or flex space, while the generous primary suite features a tray ceiling, double-door entry, and luxurious bath with dual vanities, two linen closets, large tiled shower with built-in seating, separate water closet, and an oversized walk-in closet. Two additional bedrooms share a conveniently located ensuite bath, with another full bath adjacent to another secondary bedroom. The laundry room includes a wide wire hanging/storage shelf, with Samsung washer and dryer conveying. Outdoor living shines with a covered front porch, covered concrete patio, expansive paver patio with outdoor kitchen, separate paver patio with firepit and built-in seating, and a fenced backyard backing to a tree-lined privacy berm and neighborhood natural area. Additional features include a Rinnai tankless gas water heater, video doorbell, security system, epoxy-finished three-car garage, abundant closet space throughout, and carpet is about to be refreshed. You'll love life in Atwater Landing, where amenities include Lake Norman water access with a paddle sport launch, clubhouse, fitness center, outdoor pool, playground, recreation area, sidewalks, street lights, and walking trails. Financing incentive! 1/0 Buydown (interest rate 1% lower for the first year) available for qualified buyers using the seller's preferred lender. Ask for details!

Listed by Brock Ford and Pamela Temple of Keller Williams Unified

$
$
%
$/month over payments
Federal 30-year interest rate: 7.4% last updated on Oct 8, 2026
* All Figures are estimates. Check with your bank or proposed mortgage company for actual interest rates.
This product uses the FRED® API but is not endorsed or certified by the Federal Reserve Bank of St. Louis.

Virtual TourSave FavoriteSchedule TourAsk A QuestionMore Details

7627 Maple Bluff Lane Concord NC 28025

Concord, NC7627 Maple Bluff Lane

Price$682,000

Est. Mortgage: $/month

MLS Number CAR4412826

  • Residential
  • Bedrooms 3
  • Bathroom 3
  • Square Feet 2,047
  • Acreage 1.13

Welcome to 7627 Maple Bluff Lane, an immaculately maintained full-brick home situated on 1.13 beautifully landscaped acres in the desirable Maple Bluff neighborhood with NO HOA! From the inviting front porch to the fenced backyard and impressive detached garage, this property truly has it all. Inside, you'll find hickory hardwood floors, fresh neutral colors, plantation shutters, crown molding and new carpet in the bedrooms. The beautifully updated primary bath features porcelain tile with travertine accents, quartz countertops and a frameless glass shower, while the secondary bath has also been updated. Custom closets add thoughtful storage to the secondary bedrooms. Upstairs, the bonus room was recently enhanced with the addition of a closet and features its own dedicated heat pump, offering flexible space to fit your needs. The kitchen is equally well-appointed with soft-close cabinetry, convenient pull-out lower cabinets, tile backsplash, gas range and an exterior-vented hood. Additional features include a gas water heater, water softener and quality water filtration system. Major improvements have already been taken care of, including a NEW ROOF in 2026! The crawl space is encapsulated and equipped with a French drain, sump pump and dehumidifier. Septic risers have been added, and the septic system was pumped in 2023. The underground propane tank is owned - not leased - and Kinetic Fiber internet is available in the neighborhood. Step outside to a beautifully maintained yard with front irrigation, newer landscaping, timed landscape lighting, a fully fenced backyard and fire pit-perfect for relaxing or entertaining. A direct gas connection for your grill means no more portable tank refills! And then there's the detached garage! This impressive ALL-BRICK, fully insulated structure offers 832 square feet of space with year-round temperature and humidity control. More than a place to park, it features a mini-split system, a full bathroom with shower, toilet and sink, its own tankless water heater, and a full attic providing abundant storage. Between the home and detached garage, the property offers more than 1,000 square feet of attic storage! For the hobbyist, car enthusiast or workshop lover, the garage is equipped with 50-amp/220V service, ten 110V outlets, a dedicated outlet ideal for welding and power for an air compressor. Beautifully maintained, thoughtfully updated and packed with features that are hard to find-all on 1.13 acres with NO HOA FEES. Grab your coffee, settle into the front porch and imagine calling Maple Bluff home!

Listed by Jessica Walker of Real Broker,LLC

$
$
%
$/month over payments
Federal 30-year interest rate: 7.4% last updated on Oct 8, 2026
* All Figures are estimates. Check with your bank or proposed mortgage company for actual interest rates.
This product uses the FRED® API but is not endorsed or certified by the Federal Reserve Bank of St. Louis.

Virtual TourSave FavoriteSchedule TourAsk A QuestionMore Details

1217 Brionne Court Waxhaw NC 28173

Waxhaw, NC1217 Brionne Court

Price$681,500

Est. Mortgage: $/month

MLS Number CAR4396373

  • Residential
  • Bedrooms 6
  • Bathroom 4
  • Square Feet 3,323
  • Acreage 0.66

RECENT PROPERTY UPDATE: Significant landscaping improvements have been completed in the backyard and pool area. These enhancements are intended to improve the overall appearance and appeal of the outdoor living space and are currently in progress. Welcome to your own private retreat in the heart of Wesley Chapel! Nestled on a quiet cul-de-sac, this beautifully maintained 6-bedroom, 4-bath home offers over 3,300 square feet of thoughtfully designed living space on a spacious .66-acre lot. Whether you're hosting family gatherings, working from home, or simply looking for room to spread out, this home has the space and flexibility to fit every stage of life. Step outside to your backyard oasis featuring a sparkling in-ground pool, expansive patio, and plenty of yard to play, entertain, or unwind. Inside, you'll find generous living areas, spacious bedrooms, and a layout designed for both everyday living and memorable celebrations. A 3-car garage provides ample storage for vehicles, hobbies, or recreational equipment, while the cul-de-sac location offers minimal traffic and a true neighborhood feel. Located in one of Union County's most desirable areas, this home combines the privacy and space you've been searching for with convenient access to shopping, dining, parks, and top-rated schools. Homes offering this combination of size, lot, location, and outdoor living are hard to find. Don't miss your opportunity to make this exceptional property your next home!

Listed by Cydney Plumley of Keller Williams Ballantyne Area

$
$
%
$/month over payments
Federal 30-year interest rate: 7.4% last updated on Oct 8, 2026
* All Figures are estimates. Check with your bank or proposed mortgage company for actual interest rates.
This product uses the FRED® API but is not endorsed or certified by the Federal Reserve Bank of St. Louis.

Virtual TourSave FavoriteSchedule TourAsk A QuestionMore Details

Broker Reciprocity MLS Grid Logo © 2026 Listings courtesy of Canopy MLS as distributed by MLS GRID. IDX information is provided exclusively for consumers’ personal non-commercial use and may not be used for any purpose other than to identify prospective properties consumers may be interested in purchasing. The IDX data is deemed reliable but is not guaranteed by MLS GRID and may be subject to an end user license agreement prescribed by the Member Participant’s applicable MLS.  Based on information submitted to the MLS GRID as of October 11, 2026 7:25 AM UTC . All data is obtained from various sources and may not have been verified by broker or MLS GRID. Supplied Open House Information is subject to change without notice. All information should be independently reviewed and verified for accuracy. Properties may or may not be listed by the office/agent presenting the information. Some IDX listings have been excluded from this website.