and narrow your search. If you have fewer than 200 results, you can save your search.

Fletcher NC

r=8077-8088
527 Oleander Street Mount Pleasant NC 28124

MLS Number CAR4379663

  • Residential
  • Bedrooms 4
  • Bathroom 4
  • Square Feet 2,883
  • Acreage 0.25

Welcome to the Harper, a thoughtfully crafted layout ideal for both empty nesters and growing families. Its open-concept design creates a warm, inviting space that's perfect for everyday living and effortless entertaining. The main level includes a spacious primary suite, a flexible room that can serve as a home office or formal dining area, and a secondary bedroom for guests or family. Upstairs, you'll find two additional bedrooms and a hall bathroom. This home features a screened porch off the family room and a beautiful, coffered ceiling in the family room. Home has a leased propane tank installed for the fireplace and gas cook top. Propane tank to be changed to purchaser's name at time of closing. Tucked away in the welcoming Brighton Park community, this home is located in the heart of Mount Pleasant, NC. Once a quiet textile town, Mount Pleasant now shines as a vibrant small-town destination, rich with character and charm. From its bustling Historic District-home to unique shops, restaurants, a brewery, and a distillery-to its well-known antique markets that attract treasure hunters from all over, there's always something to explore.

Listed by Chad Little of Niblock Development Corp

$
$
%
$/month over payments
Federal 30-year interest rate: 7.4% last updated on Oct 8, 2026
* All Figures are estimates. Check with your bank or proposed mortgage company for actual interest rates.
This product uses the FRED® API but is not endorsed or certified by the Federal Reserve Bank of St. Louis.

Save FavoriteSchedule TourAsk A QuestionMore Details

30 Lower Tanglewood Road E Lake Toxaway NC 28747

MLS Number CAR4388779

  • Condo
  • Bedrooms 3
  • Bathroom 2
  • Square Feet 1,409

Experience one of the most extraordinary waterfall views in Western North Carolina. Perched directly across from the iconic, Toxaway Falls, this rare main-level entry condominium offers an unparalleled front-row perspective of one of the region's most celebrated natural landmarks. Thoughtfully designed for comfort and connection, the open-concept floor plan creates an inviting atmosphere ideal for both entertaining and everyday relaxation. A cozy fireplace anchors the living space, while expansive doors from both the living room and primary suite open onto a covered porch where the sights and sounds of Toxaway Falls create a breathtaking backdrop year-round. Whether you're seeking a personal mountain retreat, an income-producing investment, or both, this property delivers. Offered fully furnished and turnkey, the residence boasts a strong vacation rental history and is currently operating as a successful short-term rental. Enjoy the convenience of stair-free access, along with easy access to the river and falls for swimming, fishing, and outdoor enjoyment. Residents can also take advantage of the nearby property owners' association pool. Ideally located in the heart of the mountains, this exceptional property is just minutes from hiking trails, scenic recreation, and the charming mountain towns of Highlands, Cashiers, and Brevard, offering premier dining, shopping, and cultural attractions.

Listed by Jake Raines of Petit Properties Inc

$
$
%
$/month over payments
Federal 30-year interest rate: 7.4% last updated on Oct 8, 2026
* All Figures are estimates. Check with your bank or proposed mortgage company for actual interest rates.
This product uses the FRED® API but is not endorsed or certified by the Federal Reserve Bank of St. Louis.

Save FavoriteSchedule TourAsk A QuestionMore Details

82105 Standing Oak Drive Charlotte NC 28278

MLS Number CAR4410343

  • Residential
  • Bedrooms 3
  • Bathroom 3
  • Square Feet 2,383
  • Acreage 0.21

Located on a premium corner lot in the highly sought-after, amenity-rich Regency at Palisades, this beautifully appointed home offers upscale finishes, effortless main-level living, and an exceptional resort-style lifestyle. A welcoming covered front porch invites you inside, where a formal dining room just off the foyer creates the perfect setting for entertaining. The gourmet kitchen is a chef's dream, featuring abundant white cabinetry with elegant glass-front accents, a gas cooktop with stainless steel exhaust hood, decorative tile backsplash, and an oversized center island ideal for meal preparation and gathering with family and friends. An open-concept design seamlessly connects the kitchen, dining area, and spacious great room, all accented by luxury vinyl plank flooring. Sliding glass doors lead to a stunning four-season patio that extends your living space year-round while overlooking a beautiful paver patio-perfect for relaxing or hosting guests. A whole-house water filtration system provides enhanced water quality throughout the home, adding comfort and peace of mind. The private primary suite features a tray ceiling and a luxurious bath with an extended dual vanity and oversized glass-enclosed shower. Three additional generously sized bedrooms, one full and one half bath, and a conveniently located laundry room complete the thoughtfully designed main level. Residents of Regency at Palisades enjoy an unparalleled active-adult lifestyle with a spectacular 20,000-square-foot clubhouse offering concierge services, indoor and outdoor pools, a state-of-the-art fitness center, pickleball and tennis courts, bocce, walking trails, and an exciting calendar of social activities. Just minutes away, the prestigious Palisades Country Club offers optional membership with its award-winning Jack Nicklaus-designed championship golf course, exceptional dining, and premier country club amenities, making this home the perfect blend of luxury, comfort, and lifestyle.

Listed by Ann-Dorthe Havmoeller of Howard Hanna Allen Tate Charlotte South

$
$
%
$/month over payments
Federal 30-year interest rate: 7.4% last updated on Oct 8, 2026
* All Figures are estimates. Check with your bank or proposed mortgage company for actual interest rates.
This product uses the FRED® API but is not endorsed or certified by the Federal Reserve Bank of St. Louis.

Virtual TourSave FavoriteSchedule TourAsk A QuestionMore Details

128 Ballantree Road Mooresville NC 28115

Mooresville, NC128 Ballantree Road

Price$665,000

Est. Mortgage: $/month

MLS Number CAR4383395

  • Residential
  • Bedrooms 5
  • Bathroom 4
  • Square Feet 3,550
  • Acreage 0.14

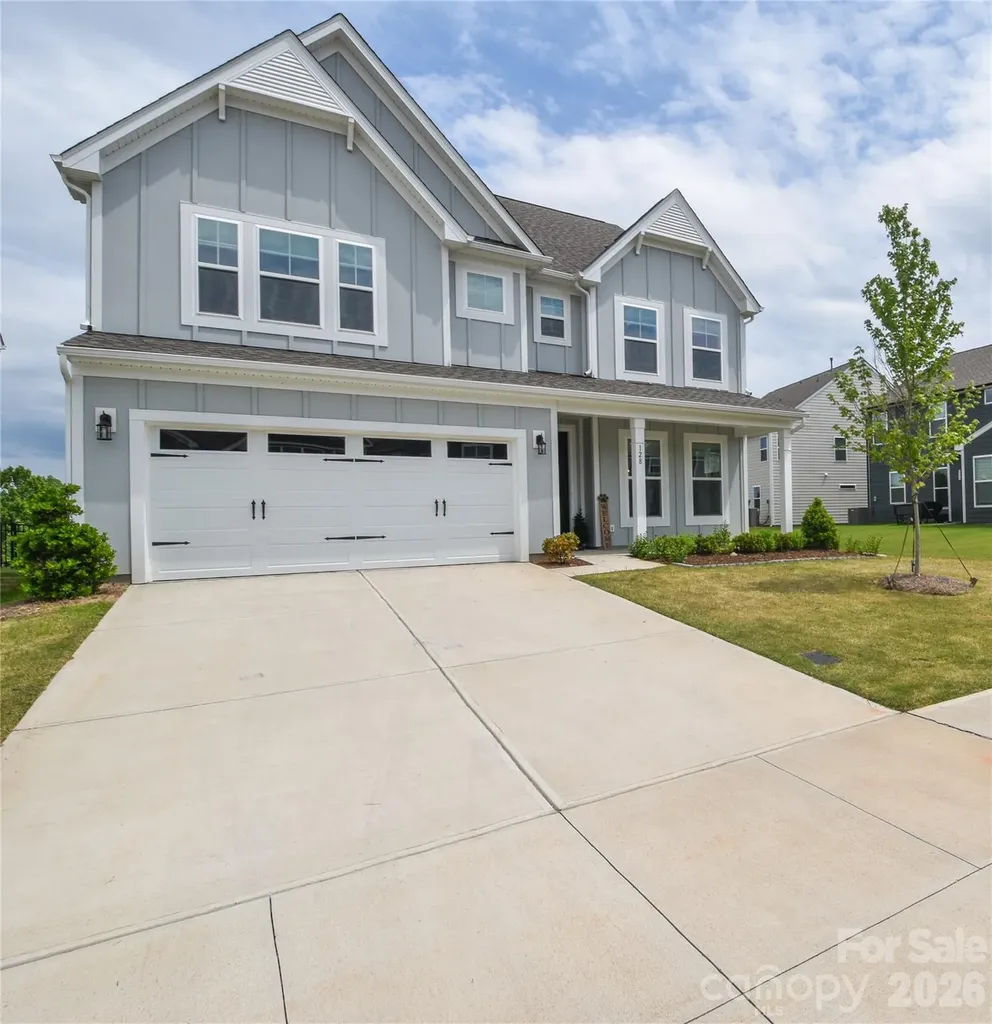
Only one year old, this stunning 5-bedroom, 4-bath home offers over 3,550 square feet of thoughtfully designed living space across three levels. Nestled on a premium homesite with breathtaking long-range sunrise views, the elevated setting overlooks rolling terrain and a lush tree-lined backdrop, creating a sense of privacy and tranquility that is incredibly rare in a neighborhood setting. The main level features an open-concept design centered around a beautiful gourmet kitchen with a large island, walk-in pantry, abundant cabinetry, and seamless flow into the family room and dining areas. A highly desirable main-level guest suite with a full bath provides the perfect space for visitors, multigenerational living, or a private home office. Upstairs, the luxurious owner's retreat serves as a true sanctuary. The standout feature is the incredible custom-designed walk-in closet and dressing lounge, complete with built-in seating and boutique-style organization rarely found in homes at this price point. A spacious second-floor loft creates the perfect secondary living area, media room, playroom, or workspace. The third floor adds even more flexibility with a private bedroom and full bath, making it ideal for guests, a teen suite, home office, fitness room, or bonus retreat. Step outside onto the elevated rear deck and you'll immediately understand what makes this property so special. Enjoy peaceful mornings watching the sunrise over the treetops while taking in scenery more reminiscent of the mountains than suburban Mooresville. The spacious backyard offers plenty of room to add a future pool while still enjoying the incredible views and natural backdrop. Homes offering this level of long-range views within a neighborhood setting are exceptionally rare. Better than new, this home is truly turnkey and move-in ready, with the refrigerator, washer, and dryer all included. For added peace of mind, the home also comes with a transferable structural warranty. Residents enjoy community amenities including a walking trail and dog park, all while being conveniently located just minutes from Lake Norman, shopping, dining, parks, highly rated schools, and I77. Homes with views like this are exceptionally rare in a neighborhood setting. This is one you truly need to see in person to appreciate. View the 3D Virtual Tour Here: https://my.matterport.com/show/?m=THTCV1zEHRv&mls=1

Listed by Mark Zoltanski of Z1 Realty

$
$
%
$/month over payments
Federal 30-year interest rate: 7.4% last updated on Oct 8, 2026
* All Figures are estimates. Check with your bank or proposed mortgage company for actual interest rates.
This product uses the FRED® API but is not endorsed or certified by the Federal Reserve Bank of St. Louis.

Virtual TourSave FavoriteSchedule TourAsk A QuestionMore Details

171 Ashefield Court Hendersonville NC 28791

MLS Number CAR4394052

  • Residential
  • Bedrooms 4
  • Bathroom 3
  • Square Feet 2,759
  • Acreage 0.15

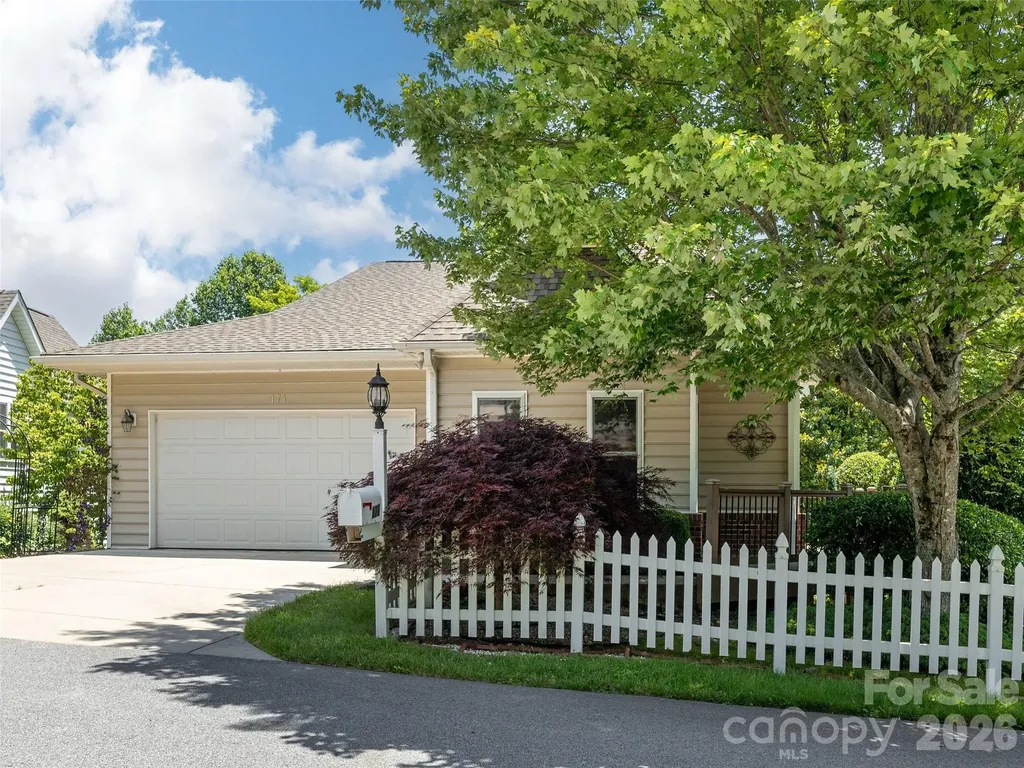
Meticulously Maintained Retreat in Desirable Carriage Park. Discover the ease of low-maintenance living in this stunning home located in the sought-after gated community of Carriage Park. This beautifully designed residence features a seamless main-level floor plan, including two spacious bedrooms, two full bathrooms, a sunlit living room and sunroom, formal dining area, kitchen, laundry room, and an attached garage-everything you need for convenient, single-level living. The lower level offers flexible living space with a large family room, an additional bedroom, and a dedicated den or office space perfect for working from home. Enjoy the outdoors from the comfort of your own home with decks on both levels. Carriage Park residents enjoy resort-style amenities, including an indoor swimming pool, clubhouse, and tennis/pickleball courts. Schedule your private showing today to experience the perfect blend of comfort and community. Seller would prefer to sell completely furnished. Price reflects inclusion of furnishings. Homes is being sold "as is".

Listed by Nancy Oberlies of Howard Hanna Beverly-Hanks

$
$
%
$/month over payments
Federal 30-year interest rate: 7.4% last updated on Oct 8, 2026
* All Figures are estimates. Check with your bank or proposed mortgage company for actual interest rates.
This product uses the FRED® API but is not endorsed or certified by the Federal Reserve Bank of St. Louis.

Virtual TourSave FavoriteSchedule TourAsk A QuestionMore Details

2533 Coopers Creek Road Bryson City NC 28713

MLS Number CAR4411492

  • Residential
  • Bedrooms 3
  • Bathroom 4
  • Square Feet 3,000
  • Acreage 1.98

Escape to the quiet of rural Bryson City with this custom-built home set on nearly two private, sunlit acres. Reached by a gravel road, this property offers 3,000 square feet of crafted living space filled with unique character and regional history. The main level is designed for everyday comfort and effortless gathering. In the kitchen, you'll find custom cabinetry and a dedicated coffee bar-perfect for brewing your morning cup before stepping out onto the 500+ square foot covered porch to listen to the gentle stream across the road. The family room features custom wormy chestnut cabinetry built to showcase your favorite photos and keepsakes. The great room is set over rich reclaimed wood floors sourced from an old South Carolina cotton mill. A spiral staircase leads to a cozy loft space, currently set up with three twin beds for hosting overnight guests. Throughout the home, custom architectural touches stand out, including a historic 30-foot door frame salvaged from a local schoolhouse and carefully recut to anchor the main living area. The versatile layout also includes a fully equipped second living quarters, making it ideal for extended family, long-term guests, or flexible multi-generational living. Complete with an oversized four-car garage and plenty of room to stretch out, this is a truly one-of-a-kind mountain retreat. If you are looking for hiking destinations, the home is approximately 1 mile from trails into the Great Smoky Mountain National Park. Roughly 65% of Swain County is Great Smoky Mountain National Park so you can also drive to areas in the park to explore

Listed by Mark Strayer and Nicki Conroy of Coldwell Banker Advantage

$
$
%
$/month over payments
Federal 30-year interest rate: 7.4% last updated on Oct 8, 2026
* All Figures are estimates. Check with your bank or proposed mortgage company for actual interest rates.
This product uses the FRED® API but is not endorsed or certified by the Federal Reserve Bank of St. Louis.

Save FavoriteSchedule TourAsk A QuestionMore Details

11511 Innes Court Charlotte NC 28277

Charlotte, NC11511 Innes Court

Price$665,000

Est. Mortgage: $/month

MLS Number CAR4409523

  • Residential
  • Bedrooms 4
  • Bathroom 3
  • Square Feet 2,431
  • Acreage 0.19

Beautifully updated home in the heart of highly sought-after Ballantyne offering timeless style, abundant natural light, and an impressive list of recent improvements. Stunning cathedral picture windows create a bright, airy atmosphere, while the thoughtfully designed floor plan provides spacious living areas perfect for both everyday living and entertaining. The spacious kitchen flows seamlessly into the main living spaces, and the private, fully fenced backyard is an ideal retreat featuring a customized refinished deck (2026) for outdoor dining, relaxing, or hosting guests. In addition to an in-ground irrigation on all sides. Enjoy peace of mind with extensive updates already completed, including new dual-system HVAC (2021), fully fenced yard (2021), new grid-less double-hung, sliding, and picture windows (2022), new board and batten siding (2022), driveway paver expansion (2022), new water heater (2024), and upgraded lighting fixtures and faucets throughout. Ideally located just minutes from Ballantyne's premier shopping, dining, golf, parks, and top-rated schools, this move-in-ready home offers the perfect combination of comfort, style, and convenience in one of Charlotte's most desirable neighborhoods.

Listed by Lilliah Moseley of Redfin Corporation

$
$
%
$/month over payments
Federal 30-year interest rate: 7.4% last updated on Oct 8, 2026
* All Figures are estimates. Check with your bank or proposed mortgage company for actual interest rates.
This product uses the FRED® API but is not endorsed or certified by the Federal Reserve Bank of St. Louis.

Virtual TourSave FavoriteSchedule TourAsk A QuestionMore Details

605 Red Bank Road Waynesville NC 28786

MLS Number CAR4354572

  • Residential
  • Bedrooms 3
  • Bathroom 2
  • Square Feet 1,667
  • Acreage 1

Enjoy mountain living at its finest in this beautifully crafted and meticulously maintained one-level home. This stunning residence features an open floor plan with a welcoming kitchen offering ample wood cabinetry, granite countertops, stainless steel appliances, and a gas range. The spacious living room is highlighted by a vaulted ceiling and a striking stone fireplace, creating a warm and inviting atmosphere. The home offers three bedrooms with a desirable split-bedroom floor plan and two full baths. The primary suite features a walk-in closet with built-in shelving and a spacious bath with double sinks, a beautifully designed tile walk-in shower, and a separate soaking tub. The second bathroom includes tile flooring and a tiled shower. Additional interior highlights include 9-foot ceilings, beautiful Acacia wood floors throughout, granite countertops, and quality appliances. A 26x26 oversized garage has been thoughtfully converted into a spacious and comfortable family room but could easily be converted back to a garage if desired. Outdoor living is just as impressive, featuring a 12x24 covered front porch with a plumbed gas grill and breathtaking mountain views. The covered back porch overlooks a fenced grassy area perfect for your adorable pets. An added bonus is a 240-volt outlet beside the garage for an RV. Nature lovers will appreciate that the property backs up to Pisgah National Forest and the Blue Ridge Parkway, offering easy access to hiking and outdoor adventure. The friendly community features accessible roads and is conveniently located just minutes from downtown Waynesville. Furnishings are negotiable, and both vacation and short-term rentals are allowed.

Listed by Judy Meyers and Jennifer Fisch of RE/MAX Executive

$
$
%
$/month over payments
Federal 30-year interest rate: 7.4% last updated on Oct 8, 2026
* All Figures are estimates. Check with your bank or proposed mortgage company for actual interest rates.
This product uses the FRED® API but is not endorsed or certified by the Federal Reserve Bank of St. Louis.

Save FavoriteSchedule TourAsk A QuestionMore Details

17442 Glassfield Drive Huntersville NC 28078

MLS Number CAR4422914

  • Residential
  • Bedrooms 4
  • Bathroom 3
  • Square Feet 2,951
  • Acreage 0.51

Well-maintained four-bedroom home on a generously sized cul-de-sac lot in Cambridge Grove. Dramatic two-story great room with pellet stove insert and vaulted ceiling for an open feel. The updated kitchen features upgraded stainless steel LG appliances. including a double oven gas range. Updated primary bath with walk in shower, HVAC replaced in 2021, and re-encapsulated crawl space provide valuable updates and peace of mind. The second floor washer and dryer also convey, making this home truly move-in ready. Three-car garage with ceiling storage racks that convey, a stainless steel dog wash plus additional stone and gravel parking. Outdoor living features include a newer composite deck with cable railing, a pergola with hammock and a firepit. A generator in the storage shed is connected to the electrical panel as well.

Listed by Ray Beasley of Keller Williams Lake Norman

$
$
%
$/month over payments
Federal 30-year interest rate: 7.4% last updated on Oct 8, 2026
* All Figures are estimates. Check with your bank or proposed mortgage company for actual interest rates.
This product uses the FRED® API but is not endorsed or certified by the Federal Reserve Bank of St. Louis.

Save FavoriteSchedule TourAsk A QuestionMore Details

49 Indian Ridge Trail Hendersonville NC 28739

MLS Number CAR4401659

  • Residential
  • Bedrooms 3
  • Bathroom 3
  • Square Feet 3,156
  • Acreage 2.2

Come home to privacy, space and the peaceful setting you've been searching for. Nestled on 2.2 wooded acres just 20 minutes from downtown Hendersonville, this spacious home feels wonderfully tucked away-step onto the porch and enjoy the surrounding woods without another home in sight. Inside, the soaring great room makes an immediate impression with exposed beams, abundant natural light and a beautiful stone, wood-burning fireplace. The desirable split-bedroom floor plan places all three bedrooms on the main level, giving the oversized primary suite its own private retreat with a fireplace, walk-in closet and spacious bath with a jetted tub. Upstairs is a wonderful surprise: two generous bonus/flex spaces ready to become whatever fits your life-a home office, media or game room, guest space, hobby room or quiet retreat-along with a large walk-in attic offering exceptional storage. The outdoor spaces are just as inviting. Start your morning on the porch surrounded by trees, gather around the fire pit on cool evenings, or unwind in the included hot tub at the end of the day. Approximately one acre of the backyard is fenced, offering plenty of room for pets and outdoor enjoyment. With an attached two-car garage, generous storage, easy access to everyday conveniences and Asheville approximately 40 minutes away, this property offers a rare combination of privacy and practicality. If you've been looking for a home where you can spread out, slow down and enjoy your surroundings, come experience this one in person.

Listed by Dallas Ducote of RE/MAX Results

$
$
%
$/month over payments
Federal 30-year interest rate: 7.4% last updated on Oct 8, 2026
* All Figures are estimates. Check with your bank or proposed mortgage company for actual interest rates.
This product uses the FRED® API but is not endorsed or certified by the Federal Reserve Bank of St. Louis.

Virtual TourSave FavoriteSchedule TourAsk A QuestionMore Details

2106 Strawberry Road Rock Hill SC 29730

Rock Hill, SC2106 Strawberry Road

Price$665,000

Est. Mortgage: $/month

Pending

MLS Number CAR4414372

  • Residential
  • Bedrooms 4
  • Bathroom 3
  • Square Feet 3,235
  • Acreage 4.23

Welcome to your own slice of PARADISE! This gorgeous, completely remodeled ranch home offers the perfect blend of modern comfort, country charm, privacy, and convenience-all with one-level living, no city taxes, and no HOA. Situated on a private corner lot with a large pasture-style front yard, this property offers peaceful country living just minutes away from from I-77. Picture windows overlook the expansive pasture, bringing the beautiful setting into the home. Inside, the home has been thoughtfully remodeled with quality finishes throughout. Gorgeous hardwood floors add warmth and character throughout the living areas. The updated kitchen features custom soft-close cabinetry and beautiful dolomite countertops. The secluded primary suite is a true retreat, featuring a garden tub, walk-in shower, and dual walk-in closets. Spacious secondary bedrooms offer plenty of room for family, guests, an office, or hobbies. The inviting sunroom with gas fireplace is the perfect place to relax and enjoy the views year-round. Dual tankless water heaters provide efficient, on-demand hot water. The outdoor amenities make this property truly special. Multiple outbuildings provide exceptional space for parking, storage, hobbies, recreation, and equipment. Features include an attached 2-car carport, detached 2-car garage, a pole barn, and a heated and cooled “man cave” with its own separate electric meter. Animal lovers will appreciate the horse barn with 5 stalls and a tack room, while the spacious grounds provide plenty of room for animals and outdoor activities. Enjoy the privacy and freedom of a country setting without giving up convenience. With no city taxes and no HOA, this property offers flexibility and room to make it your own. Minutes from I-77 and everyday amenities, yet tucked away in a peaceful setting. Come see why this property truly feels like paradise!

Listed by Quincey Brouillette of Rinehart Realty Corporation

$
$
%
$/month over payments
Federal 30-year interest rate: 7.4% last updated on Oct 8, 2026
* All Figures are estimates. Check with your bank or proposed mortgage company for actual interest rates.
This product uses the FRED® API but is not endorsed or certified by the Federal Reserve Bank of St. Louis.

Save FavoriteSchedule TourAsk A QuestionMore Details

6007 Mariemont Circle Charlotte NC 28226

Charlotte, NC6007 Mariemont Circle

Price$665,000

Est. Mortgage: $/month

MLS Number CAR4420160

  • Residential
  • Bedrooms 3
  • Bathroom 3
  • Square Feet 2,419
  • Acreage 0.06

Welcome to The Towns at Rea Colony, an intimate enclave of 26 homes in one of Charlotte's most premier locations, Rea and Colony Roads. This bright and inviting townhome boasts over 2400 square feet and features 3 bedrooms, 2.5 baths, a flex space, and a two-car garage. The wrap-around front porch adds a level of character and craftsmanship leading into a light-filled foyer which flows seamlessly to the gourmet kitchen with white quartz countertops, subway tile backsplash, stainless steel appliances, and an expansive island. Conveniently located upon entering from the garage is a drop zone and walk-in pantry. Designed for both beauty and daily life, the home features EVP hardwoods throughout the first floor with elegant oak stair treads and wood railing leading to the expansive flex space. The oversized and light filled primary suite includes a luxurious bath with walk-in shower, dual vanities, and two large walk-in closets. Both generously sized secondary bedrooms with walk-in closets provide ample space. A large attic area provides additional storage for all your valuables. Imagine heading over for morning coffee, shopping at Harris Teeter, or dining at one of the favorite local restaurants - all just across Rea Rd at Colony Place Village. This exceptional residence offers the perfect blend of location, lifestyle, and livability in one of Charlotte's most sought after settings, minutes to Southpark, Ballantyne, and Uptown Charlotte.

Listed by Denise Pagano of Mission Realty

$
$
%
$/month over payments
Federal 30-year interest rate: 7.4% last updated on Oct 8, 2026
* All Figures are estimates. Check with your bank or proposed mortgage company for actual interest rates.
This product uses the FRED® API but is not endorsed or certified by the Federal Reserve Bank of St. Louis.

Save FavoriteSchedule TourAsk A QuestionMore Details

Broker Reciprocity MLS Grid Logo © 2026 Listings courtesy of Canopy MLS as distributed by MLS GRID. IDX information is provided exclusively for consumers’ personal non-commercial use and may not be used for any purpose other than to identify prospective properties consumers may be interested in purchasing. The IDX data is deemed reliable but is not guaranteed by MLS GRID and may be subject to an end user license agreement prescribed by the Member Participant’s applicable MLS.  Based on information submitted to the MLS GRID as of October 9, 2026 4:48 AM UTC . All data is obtained from various sources and may not have been verified by broker or MLS GRID. Supplied Open House Information is subject to change without notice. All information should be independently reviewed and verified for accuracy. Properties may or may not be listed by the office/agent presenting the information. Some IDX listings have been excluded from this website.