and narrow your search. If you have fewer than 200 results, you can save your search.

Fletcher NC

r=8113-8124
1121 Deep Hollow Court Waxhaw NC 28173

Waxhaw, NC1121 Deep Hollow Court

Price$665,000

Est. Mortgage: $/month

Open House

MLS Number CAR4431905

  • Residential
  • Next Open House: Sat 10/10 1:00 pm. to 3:00 pm.
  • Bedrooms 6
  • Bathroom 4
  • Square Feet 3,002

Need a main-level in-law suite with its own private bath? Problem solved! Welcome to 1121 Deep Hollow Court, where flexible living spaces, generous room sizes, and beautiful landscaping create a home designed for comfortable everyday living. One of this home's standout features is the main-level in-law suite with its own ensuite bathroom, ideal for multigenerational living, extended family, overnight guests, or anyone seeking the convenience of a bedroom and full bath without navigating stairs. A soaring foyer makes a memorable first impression, opening to a versatile front room and formal dining room with a tray ceiling. The spacious living room features a cozy fireplace and flows seamlessly into the breakfast area and kitchen, offering an inviting setting for gatherings and entertaining. The kitchen provides generous cabinet and counter space, a center island, and a pantry. Upstairs, the spacious primary suite features a tray ceiling, walk-in closet, and a private bath with dual vanities, a soaking tub, and a separate shower. Additional bedrooms offer plenty of flexibility for family, work, or hobbies. Step outside to an expansive screened porch with ceiling fans and skylights, plus an adjoining covered patio overlooking the beautifully landscaped backyard. Mature trees, distinctive palms, and established landscaping create a peaceful outdoor retreat. An attached garage adds convenience, while neighborhood amenities include a community pool, tennis courts, and playground. With its sought-after main-level in-law suite, spacious layout, and inviting outdoor living areas, this home offers the flexibility today's buyers are looking for!

Listed by Matt Lake Nestor and LaTrenee' Lake Nestor of EXP Realty LLC Ballantyne
$
$
%
$/month over payments
Federal 30-year interest rate: 7.4% last updated on Oct 8, 2026
* All Figures are estimates. Check with your bank or proposed mortgage company for actual interest rates.
This product uses the FRED® API but is not endorsed or certified by the Federal Reserve Bank of St. Louis.

Save FavoriteSchedule TourAsk A QuestionMore Details

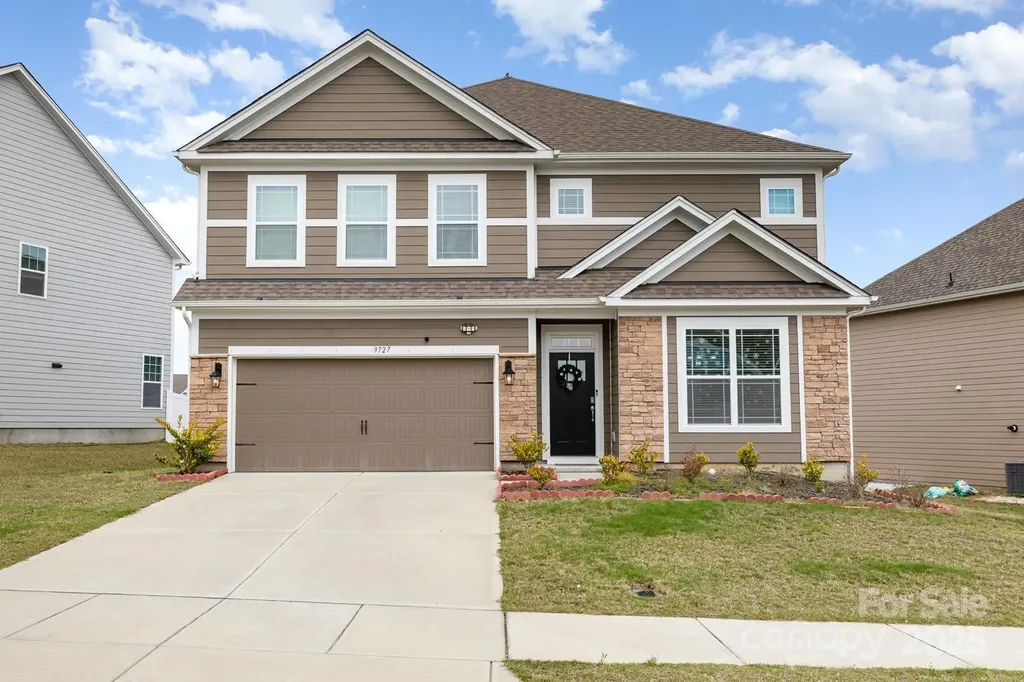
9727 White Chapel Drive NW Concord NC 28027

MLS Number CAR4333177

  • Residential
  • Bedrooms 5
  • Bathroom 4
  • Square Feet 2,975
  • Acreage 0.17

This beautiful home with 5 beds and 4 full baths is located in the much sought after subdivision - Heritage Ridge, and desired Cabarrus County Schools. Elegant formal dining room with coffered ceiling opens to butler's pantry and large walk-in pantry. Gourmet kitchen features oversized island with pendant lighting, granite countertops, subway tile backsplash, and stainless Whirlpool gas appliance package including cooktop, dishwasher, microwave, and double wall ovens. Spacious living room with gas fireplace. Extended RevWood flooring throughout main living areas. First floor offers 9-ft ceilings with two-piece crown molding. Breakfast area overlooks patio. Main-level bedroom with full bath near garage entry. Owner's suite includes tray ceiling and generous walk-in closet.

Listed by Chandra Mavuluri and Suraj Battu of Tech Realty LLC

$
$
%
$/month over payments
Federal 30-year interest rate: 7.4% last updated on Oct 8, 2026
* All Figures are estimates. Check with your bank or proposed mortgage company for actual interest rates.
This product uses the FRED® API but is not endorsed or certified by the Federal Reserve Bank of St. Louis.

Save FavoriteSchedule TourAsk A QuestionMore Details

239 Smokey Holler Drive Asheville NC 28803

MLS Number CAR4403908

  • Residential
  • Bedrooms 4
  • Bathroom 4
  • Square Feet 2,511
  • Acreage 0.15

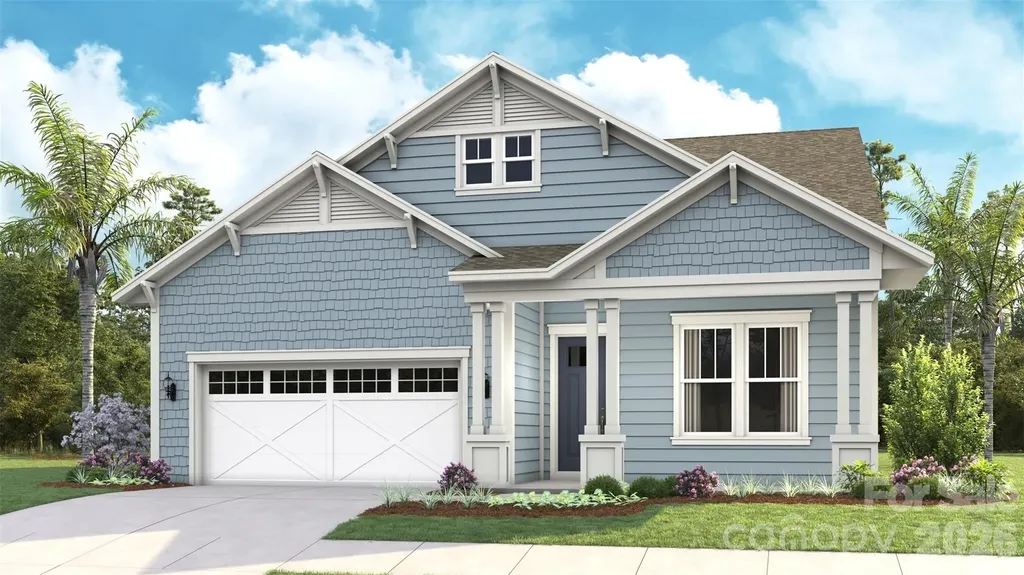
Discover vibrant single-family homes in Asheville, NC, where active living and mountain beauty come together at The Wilds at Cedar Mountain. Thoughtfully designed near Asheville, this community offers a lifestyle centered around connection, recreation, and convenience, giving you more time to enjoy everything Western North Carolina has to offer at the foothills of the Blue Ridge Mountains. The Middleton showcases timeless Craftsman-style architecture with abundant windows that fill the home with natural light. A dramatic two-story foyer welcomes you inside to an elegant dining room with coffered ceilings and convenient access to a butler's pantry for added storage and functionality. The open-concept kitchen and living area is designed for both everyday living and entertaining, highlighted by light brown cabinetry, quartz countertops, a tiled backsplash, under cabinet lighting, a spacious center island with farmhouse sink and seating, and upgraded stainless steel gas appliances. The living room offers tall windows, trey ceilings, and a cozy gas fireplace, creating a warm and inviting atmosphere. The breakfast area opens to a covered rear porch overlooking the expansive backyard, providing the perfect space for outdoor relaxation. The main-level primary suite features a large walk-in closet, dual vanities, framed mirrors, and a luxurious Roman-style tiled shower with dual showerheads, built-in seating, and a frameless glass enclosure. Upstairs, an oak staircase leads to three additional bedrooms, one with an en suite bath, an additional halll bath with double sinks, and a spacious flex room ideal for a game room, media space, or home office. Home also includes underground irrigation. Smart home technology, energy-efficient construction,and a dedicated local warranty team ensure lasting convenience and comfort. Residents enjoy an impressive collection of amenities, including a resort-style pool and clubhouse, pickleball courts, a bark park, tot lot, playground, and a scenic 2-mile nature trail that winds through the community-perfect for all of your outdoor adventures. Whether you're staying active, gathering with neighbors, or spending time with pets, The Wilds at Cedar Mountain is designed to support every aspect of an engaged lifestyle. Ideally located just minutes from the Blue Ridge Parkway, Biltmore Park, UNC Asheville, and Downtown Asheville, residents have easy access to renowned dining, unique shopping, entertainment, and endless outdoor recreation. With I-40 and I-240 less than five minutes away, commuting and exploring Western North Carolina and Upstate South Carolina is effortless. This home will be complete this Fall so come by today and make The Wilds at Cedar Mountain your new home.

Listed by Chelsea Cathcart of DRBH

$
$
%
$/month over payments
Federal 30-year interest rate: 7.4% last updated on Oct 8, 2026
* All Figures are estimates. Check with your bank or proposed mortgage company for actual interest rates.
This product uses the FRED® API but is not endorsed or certified by the Federal Reserve Bank of St. Louis.

Virtual TourSave FavoriteSchedule TourAsk A QuestionMore Details

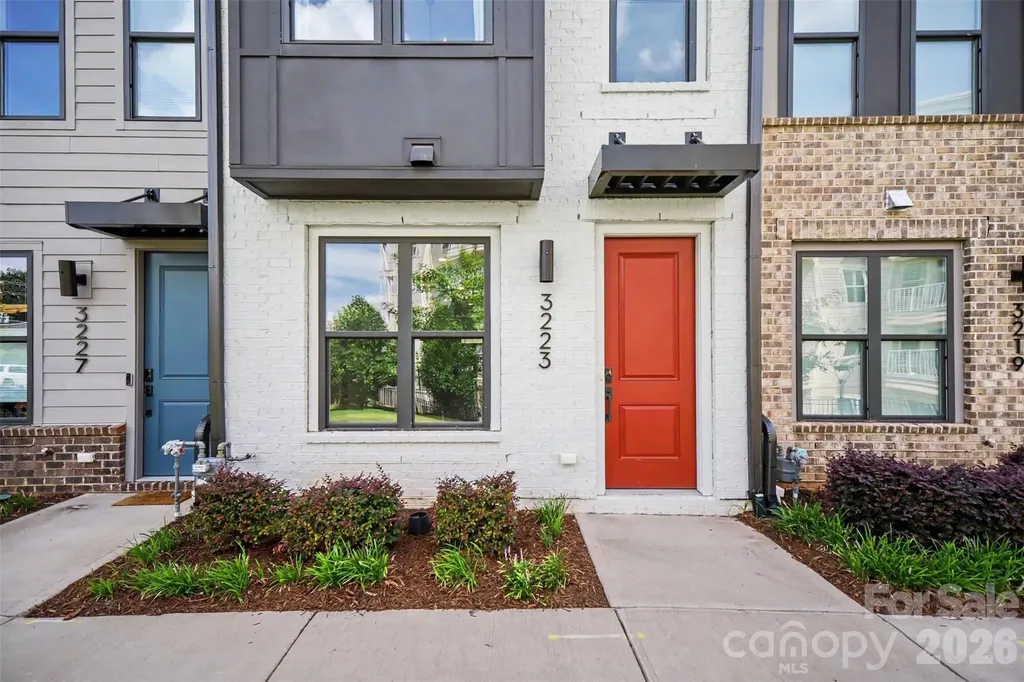
3223 Beans Boulevard Charlotte NC 28203

Charlotte, NC3223 Beans Boulevard

Price$664,900

Est. Mortgage: $/month

MLS Number CAR4407007

  • Residential
  • Bedrooms 3
  • Bathroom 4
  • Square Feet 1,868

This 2023-built luxury townhome lives like new construction and sits in one of Charlotte's most sought-after pockets: South End. Step outside and you're minutes from the neighborhood's best restaurants, breweries, gyms, shops, and nightlife - plus easy access to the Light Rail for a quick trip Uptown. Inside, the layout is made for both everyday living and entertaining. The ground floor welcomes you with a tandem two-car garage and a foyer that leads up to the heart of the home. On the main level, an open-concept design blends the gathering room, dining area, and gourmet kitchen - with a private outdoor deck extending your living space outside. Upstairs, two spacious bedrooms each enjoy their own en-suite bath, and the top floor offers a bonus bedroom, full bath, and a beautiful home office - ideal for remote work or guests. Add in rooftop views and a location that puts South End's energy right at your doorstep, and you've got a home that checks every box. Don't miss this one - schedule your showing today!

Listed by Shaan Dadlani of Yancey Realty,LLC

$
$
%
$/month over payments
Federal 30-year interest rate: 7.4% last updated on Oct 8, 2026
* All Figures are estimates. Check with your bank or proposed mortgage company for actual interest rates.
This product uses the FRED® API but is not endorsed or certified by the Federal Reserve Bank of St. Louis.

Save FavoriteSchedule TourAsk A QuestionMore Details

5875 Tipperary Drive Denver NC 28037

Denver, NC5875 Tipperary Drive

Price$664,900

Est. Mortgage: $/month

MLS Number CAR4420073

  • Residential
  • Bedrooms 4
  • Bathroom 3
  • Square Feet 2,992
  • Acreage 0.57

Welcome home to this impeccably maintained 4 bedroom, 2.5 bath custom home tucked in the charming Killian Crossing neighborhood! Sitting on a private 0.57 acre lot with a wooded community lot next door for lasting privacy. The beautifully manicured yard features a screened porch, a paved seating area, a tranquil fountain, and an impressive stone fireplace plus plenty of room to add a future pool. Step inside to gleaming hardwood floors throughout, a formal dining room that is perfect for hosting, a gourmet kitchen boasting granite countertops, a large center island, custom cabinetry, and a walk-in pantry, all flowing effortlessly into the spacious living room ideal for everyday living and entertaining alike. Upstairs you'll find 4 generously sized bedrooms, 2 full baths, and an oversized bonus room above the 3-car garage, offering flexible space for a media room, playroom, or home office. Major peace-of-mind updates include a new roof (2021), two HVAC systems (2018 & 2019), and an encapsulated crawl space with moisture monitoring. The washer, dryer, and refrigerator all convey! Ideally situated between Hwy 16 & Hwy 150, you'll enjoy quick, easy access to Mooresville, Lincolnton, Hickory & Charlotte all while coming home to the quiet, established feel of one of Denver's most desirable communities. Don't miss this rare opportunity!

Listed by Mike Strickland of Keller Williams Lake Norman

$
$
%
$/month over payments
Federal 30-year interest rate: 7.4% last updated on Oct 8, 2026
* All Figures are estimates. Check with your bank or proposed mortgage company for actual interest rates.
This product uses the FRED® API but is not endorsed or certified by the Federal Reserve Bank of St. Louis.

Virtual TourSave FavoriteSchedule TourAsk A QuestionMore Details

10654 Rippling Stream Drive NW Concord NC 28027
Open House

MLS Number CAR4387209

  • Residential
  • Next Open House: Sat 10/10 12:00 pm. to 3:00 pm.
  • Bedrooms 4
  • Bathroom 3
  • Square Feet 3,130

GRAND SINGLE-STORY LIVING | 3,100+ SQ FT | WHERE LUXURY MEETS EVERYDAY COMFORT. Rarely does a home offer the convenience of one-level living with the spaciousness and scale typically found in a two-story design. Beautifully refreshed and offering more than 3,100 square feet in the sought-after Winding Walk community with top-rated Cabarrus County schools, this home blends luxury, comfort, and expansive entertaining spaces, all on one level. Step through the front door into a dramatic 10-foot foyer that opens to an impressive two-story Great Room, where soaring ceilings, walls of windows, and abundant natural light create an immediate sense of openness and grandeur. Designed for effortless entertaining, the chef-inspired kitchen features a gas cooktop, large center island, abundant cabinetry, a spacious Breakfast Area, and a generous walk-in pantry. The kitchen flows seamlessly into the Great Room and formal Dining Room, creating an inviting space where family and friends naturally gather for everything from holiday celebrations to relaxed evenings at home. The thoughtfully designed split-bedroom floor plan provides exceptional privacy, with the Primary Suite tucked away from the secondary bedrooms. The spacious Primary Suite offers a peaceful retreat with an oversized bath and walk-in closet, while two additional bedrooms provide comfortable, flexible space for family, guests, or multigenerational living. A private Office/ 4th bedroom with French doors near the front of the home is ideal for working remotely, reading, or pursuing hobbies. Step outside to an expansive covered Trex deck overlooking a private, fenced & peaceful backyard framed by mature privacy hedges, an ideal setting for morning coffee, outdoor dining, or relaxing evenings. The oversized 22' x 33' garage provides incredible flexibility with room for larger vehicles, a workshop, home gym, golf cart, recreational equipment, or abundant storage. Located in one of Winding Walk's most desirable sections, residents enjoy community amenities, sidewalks, walking trails, top-rated Cabarrus County schools, and convenient access to shopping, dining, I-85, and Charlotte. Ideal for buyers seeking the convenience of one-level living without sacrificing the space needed for entertaining, working from home, hobbies, or overnight guests, this home offers a lifestyle that's increasingly hard to find. Imagine hosting holiday gatherings, cheering on your favorite team with friends, or simply enjoying everyday moments in a home designed to bring people together. The perfect blend of grand entertaining and comfortable everyday living.

Listed by Lisha Maxwell of Keller Williams Ballantyne Area

$
$
%
$/month over payments
Federal 30-year interest rate: 7.4% last updated on Oct 8, 2026
* All Figures are estimates. Check with your bank or proposed mortgage company for actual interest rates.
This product uses the FRED® API but is not endorsed or certified by the Federal Reserve Bank of St. Louis.

Virtual TourSave FavoriteSchedule TourAsk A QuestionMore Details

1571 Duckworth Avenue Charlotte NC 28208

Charlotte, NC1571 Duckworth Avenue

Price$664,900

Est. Mortgage: $/month

MLS Number CAR4426470

  • Residential
  • Bedrooms 3
  • Bathroom 4
  • Square Feet 2,121
  • Acreage 0.03

$10k Buyer Credit Your Way. Welcome to premier urban living at Uptown West Terraces in the highly sought-after Seversville neighborhood! Built in2020, this pristine, end-unit modern townhouse offers a perfect blend of sleek contemporary style, luxury finishes, and an unbeatable location. Spanning four thoughtfully designed levels, this site-built home delivers 2,122 square feet of primary heated living area with spaces tailored for both relaxation and high-end entertaining. Sophisticated Interiors: Step onto beautiful 7-inch pre finished hardwood floors that run throughout the home, complemented by elegant oak stairs. Chef's Kitchen: The open-concept kitchen is a culinary dream, complete with quartz countertops, a custom tile backsplash, a spacious kitchen island, a walk-in pantry, and stainless-steel appliances. Enjoy clever storage upgrades like roll-out trays and built-in trash pull-outs. Ultimate Rooftop Terrace: Host unforgettable gatherings or unwind after a long day on your private rooftop terrace, boasting truly spectacular views of the Uptown Charlotte skyline. Flexible Living Space: Featuring 3 spacious bedrooms and 3.1 beautifully tiled bathrooms. The lower level includes a private bedroom and full bath, ideal for a home office, gym, or guest suite. Parking & Storage: Includes an attached 2-car garage with a concrete driveway and automatic opener, plus convenient on-street parking options. Pet-Friendly Perks: The vibrant community is entirely completed (no construction noise!) and features an on-site dog park, community park with sitting benches, and manicured sidewalks. Low Maintenance: The monthly HOA fee covers lawn maintenance and an in-ground irrigation system, letting you enjoy lock-and-leave convenience. Location, Location, Location! Live minutes from the best Charlotte has to offer! You are a short stroll or ride from Rhino Market, Town Brewing Co., local greenways, and the City Gold Line Streetcar for seamless commutes into the heart of Uptown. Don't miss your chance to own an exceptional end-unit in one of Charlotte's hottest areas!

Listed by Mitch Geyer of COMPASS

$
$
%
$/month over payments
Federal 30-year interest rate: 7.4% last updated on Oct 8, 2026
* All Figures are estimates. Check with your bank or proposed mortgage company for actual interest rates.
This product uses the FRED® API but is not endorsed or certified by the Federal Reserve Bank of St. Louis.

Save FavoriteSchedule TourAsk A QuestionMore Details

1331 Hickory Point Drive Lexington NC 27292

MLS Number CAR4355621

  • Residential
  • Bedrooms 3
  • Bathroom 2
  • Square Feet 2,069
  • Acreage 0.3

Beautiful Lakefront Property with Scenic Views of High Rock Lake and Investment Potential!! Enjoy the best of lake living in this spacious home offering over 2,000 heated square feet plus 266 additional unheated square feet, creating the perfect setting for entertaining and relaxing by the water. This home features 3 bedrooms and 2 full baths with flexible living options. The main level showcases an expansive kitchen and dining area with abundant cabinetry and beautiful granite and butcher block countertops, making it ideal for gatherings. One bedroom and a full bath are also located on the main level. Don't miss the charming loft area-perfect for an office or reading nook-with a stunning view of the lake (loft not included in square footage). The lower level is designed for both comfort and entertainment, featuring floor-to-ceiling windows that capture breathtaking lake views throughout the day. This level offers two additional bedrooms, a full bath, a wet bar area, laundry space, and extra storage for all your lake toys. Step outside to enjoy a 369 sq ft deck overlooking the fire pit area and your private floating dock/pier, providing easy access to the water. The front porch with screened-in area offers another peaceful spot to relax and take in the surroundings. With beautiful views, ample space, and thoughtful features throughout, this home delivers comfort, charm, and the ultimate lake lifestyle.

Listed by Teresa Rufty of TMR Realty,Inc.

$
$
%
$/month over payments
Federal 30-year interest rate: 7.4% last updated on Oct 8, 2026
* All Figures are estimates. Check with your bank or proposed mortgage company for actual interest rates.
This product uses the FRED® API but is not endorsed or certified by the Federal Reserve Bank of St. Louis.

Virtual TourSave FavoriteSchedule TourAsk A QuestionMore Details

2611 Headwind Court Belmont NC 28012

Belmont, NC2611 Headwind Court

Price$664,382

Est. Mortgage: $/month

Pending

MLS Number CAR4425764

  • Residential
  • Bedrooms 2
  • Bathroom 2
  • Square Feet 1,872
  • Acreage 0.19

Welcome to the newest premier 55+, active-adult community in the Charlotte area: Carolina Riverside! Conveniently located to charming downtown Belmont, Charlotte-Douglas International Airport, the Catawba River and Lake Wylie, hospitals, grocery stores, golf courses, and more. Enjoy HOA-included lawn maintenance, TV & high-speed Internet, a lifestyle director, and a multitude of amenities including a 19K square foot clubhouse, fitness center, indoor and outdoor pools, pickleball and bocce courts, event lawn, and walking trails. This under-construction Mainstay ranch boasts an open-concept layout with a gourmet, storage-rich kitchen and sliding glass doors out to a rear covered patio. Enjoy two bedrooms and a flex room for plentiful space for day-to-day living and entertaining. High-end finishes including an oversized, zero-entry primary shower; house-wide EVP flooring; tray ceilings throughout; upgraded trim profile; laundry room cabinet/sink package; and luxurious designer finishes throughout. Please contact us to schedule a visit!

Listed by Kim James and Claire Ottmar of Pulte Home Corporation

$
$
%
$/month over payments
Federal 30-year interest rate: 7.4% last updated on Oct 8, 2026
* All Figures are estimates. Check with your bank or proposed mortgage company for actual interest rates.
This product uses the FRED® API but is not endorsed or certified by the Federal Reserve Bank of St. Louis.

Save FavoriteSchedule TourAsk A QuestionMore Details

6208 New River Drive Huntersville NC 28078
Pending

MLS Number CAR4361113

  • Residential
  • Bedrooms 5
  • Bathroom 5
  • Square Feet 3,567
  • Acreage 0.37

New construction in Huntersville near Birkdale Village and a short drive to Uptown Charlotte! This 3-story Davidson plan has 5 bedrooms, 4.5 baths, a sunroom, and more than 3,500 square feet of living space. The main floor includes a guest bedroom & full bath with a 4-ft shower, a dining room, an office, the kitchen, and a family room with a direct-vent, gas fireplace. The second floor includes a loft, the primary suite with 5-piece bath & sitting room, two secondary bedrooms connected with a Jack-n-Jill bath, and the laundry room. The third floor has a spacious bedroom with a full bath.

Listed by Michael Conley of Eastwood Homes

$
$
%
$/month over payments
Federal 30-year interest rate: 7.4% last updated on Oct 8, 2026
* All Figures are estimates. Check with your bank or proposed mortgage company for actual interest rates.
This product uses the FRED® API but is not endorsed or certified by the Federal Reserve Bank of St. Louis.

Save FavoriteSchedule TourAsk A QuestionMore Details

211 Marina Bay Trail Locust NC 28097

Locust, NC211 Marina Bay Trail

Price$664,120

Est. Mortgage: $/month

MLS Number CAR4388446

  • Residential
  • Bedrooms 3
  • Bathroom 3
  • Square Feet 2,749
  • Acreage 0.2

*NEW CONSTRUCTION* Located in the gated 55+ community of Cresswind at Rocky River, this move-in ready Madison floorplan offers 3 bedrooms, 3 full bathrooms, a private study with double doors, and an extended 2-car garage within a spacious single-story layout. The home features an expanded owner's suite, oversized sunroom, uncovered patio extension, and an open-concept living area centered around a fireplace with mantel detail. The chef-inspired kitchen includes quartz countertops, upgraded cabinetry, decorative island accents, tile backsplash, under-cabinet lighting, pendant lighting, and a GE Profile appliance package with a 36" gas cooktop, wall oven, built-in microwave, designer hood, dishwasher, and refrigerator facade. EVP flooring runs throughout the main living areas, study, gallery, owner's suite, kitchen, and sunroom for a cohesive look throughout the home. The expanded owner's suite features a transom window in the walk-in closet and a spa-inspired bath with floor-to-ceiling shower tile, frameless glass shower enclosure, upgraded tile flooring, quartz countertops, ceiling-height mirrors, and brushed nickel fixtures. Bath 3 has also been upgraded with a walk-in shower and tile shower flooring. Additional highlights include a laundry room with cabinetry, countertop, and utility sink, attic storage with pull-down access, structured wiring upgrades, upgraded lighting throughout the home, crown molding details, ceiling fans, and designer-selected interior finishes throughout. *This Move-In Ready home in Cresswind at Rocky River is located in Locust. Some home images may contain additional upgrades, finishes and/or features not included. Floorplan shown is base model and may not include structural options in this home.

Listed by Mike McLendon of McLendon Real Estate Partners LLC

$
$
%
$/month over payments
Federal 30-year interest rate: 7.4% last updated on Oct 8, 2026
* All Figures are estimates. Check with your bank or proposed mortgage company for actual interest rates.
This product uses the FRED® API but is not endorsed or certified by the Federal Reserve Bank of St. Louis.

Save FavoriteSchedule TourAsk A QuestionMore Details

112 Alma Lane Asheville NC 28806

Asheville, NC112 Alma Lane

Price$664,000

Est. Mortgage: $/month

MLS Number CAR4425038

  • Residential
  • Bedrooms 3
  • Bathroom 4
  • Square Feet 2,101
  • Acreage 0.09

Beautifully crafted 3BR/3.5BA home in sought-after West Asheville offering exceptional flexibility for guests or rental potential. Tucked away on a quiet no-thru street, this two-story w walk out basement, is just a quick walk to the revitalized River Arts District and all the best West Asheville has to offer. The first floor boasts a spacious open floor plan with 9-foot ceilings and expansive windows to fill the home with natural light and warmth, while the huge back deck & covered patio are perfect for enjoying Asheville's wonderful seasons. Custom upgrades throughout include an open kitchen with honed granite counters, subway tile backsplash, 4" oak hardwood floors, tile baths and laundry, and solid wood doors. The stunning top-floor primary suite offers a spacious bedroom with mountain views and with double vanity. The fully finished basement includes 2 large bedrooms, each with access to a covered back patio and separate bathroom spaces. A brand-new construction, this house offers excellent rental, guest suite, or home office potential. Built with Superior Walls and GreenBuilt certification for efficiency and durability.

Listed by Karen Gleason of Patton Allen Real Estate LLC

$
$
%
$/month over payments
Federal 30-year interest rate: 7.4% last updated on Oct 8, 2026
* All Figures are estimates. Check with your bank or proposed mortgage company for actual interest rates.
This product uses the FRED® API but is not endorsed or certified by the Federal Reserve Bank of St. Louis.

Save FavoriteSchedule TourAsk A QuestionMore Details

Broker Reciprocity MLS Grid Logo © 2026 Listings courtesy of Canopy MLS as distributed by MLS GRID. IDX information is provided exclusively for consumers’ personal non-commercial use and may not be used for any purpose other than to identify prospective properties consumers may be interested in purchasing. The IDX data is deemed reliable but is not guaranteed by MLS GRID and may be subject to an end user license agreement prescribed by the Member Participant’s applicable MLS.  Based on information submitted to the MLS GRID as of October 9, 2026 1:45 AM UTC . All data is obtained from various sources and may not have been verified by broker or MLS GRID. Supplied Open House Information is subject to change without notice. All information should be independently reviewed and verified for accuracy. Properties may or may not be listed by the office/agent presenting the information. Some IDX listings have been excluded from this website.