and narrow your search. If you have fewer than 200 results, you can save your search.

Fletcher NC

r=9397-9408
8632 Castlebay Drive Charlotte NC 28277

Charlotte, NC8632 Castlebay Drive

Price$600,000

Est. Mortgage: $/month

Active With Contract

MLS Number CAR4411791

  • Residential
  • Bedrooms 4
  • Bathroom 2
  • Square Feet 2,240
  • Acreage 0.24

Move-in ready and beautifully maintained! Welcome to this spacious 4-bedroom, 2-bath ranch in highly desirable Landen Meadows. The open floor plan features high ceilings, Acacia hardwood floors throughout, crown molding, and recessed lighting. The kitchen offers granite countertops, pantry, breakfast area, refrigerator, and opens to the Great Room with a wood-burning fireplace and vaulted ceiling. Enjoy the four-season solarium with its own heating and cooling system-perfect for relaxing or entertaining. The spacious primary suite features an updated bath with a garden tub and frameless glass shower. Three additional bedrooms provide flexibility for family, guests, or a home office. Major updates: Fiber cement board siding (2015), HVAC (2015), updated guest bath (2024), expanded Trex® deck with privacy panel (2025), new dishwasher (2025), and new main water service line (2026). Additional improvements include landscaping, updated interior paint and a laundry room with cabinetry and utility sink. Enjoy the expanded Trex® deck overlooking the backyard and storage shed. Landen Meadows offers an outdoor pool, covered picnic area, tennis courts, softball field, and playground. Conveniently located near schools, shopping, dining, and everyday conveniences. Beautifully maintained, thoughtfully updated, and ready to call home!

Listed by Samantha Borte of RE/MAX Executive

$
$
%
$/month over payments
Federal 30-year interest rate: 7.28% last updated on Oct 1, 2026
* All Figures are estimates. Check with your bank or proposed mortgage company for actual interest rates.
This product uses the FRED® API but is not endorsed or certified by the Federal Reserve Bank of St. Louis.

Virtual TourSave FavoriteSchedule TourAsk A QuestionMore Details

1315 East Boulevard Charlotte NC 28203

MLS Number CAR4427348

  • Condo
  • Bedrooms 2
  • Bathroom 2
  • Square Feet 1,443
  • Acreage 0.4

Elevated Dilworth living with Uptown views and an unbeatable location. This beautifully updated penthouse delivers the best of Charlotte's urban lifestyle, just minutes from Uptown and within easy walking distance of restaurants, shops, groceries, Freedom Park, and Atrium Hospital. Two covered private patios-one off the living room and another off the primary bedroom-provide exceptional outdoor living and spectacular Uptown skyline views. Located in a secure concrete-and-steel building with a well-managed HOA, residents enjoy an impressive collection of amenities including a fitness center, rooftop terrace with panoramic city views, secure building entry, 4+ covered parking spaces, and a deeded storage locker. With its combination of stylish updates, private outdoor spaces, skyline views, secure parking, and an enviable Dilworth location, this is urban living designed for those who want convenience without compromising comfort or quality. Walkable. Connected. Elevated. And just 3 minutes from Uptown.

Listed by Rob Swaringen of My Townhome

$
$
%
$/month over payments
Federal 30-year interest rate: 7.28% last updated on Oct 1, 2026
* All Figures are estimates. Check with your bank or proposed mortgage company for actual interest rates.
This product uses the FRED® API but is not endorsed or certified by the Federal Reserve Bank of St. Louis.

Save FavoriteSchedule TourAsk A QuestionMore Details

19 Frontier Court Asheville NC 28805

Asheville, NC19 Frontier Court

Price$600,000

Est. Mortgage: $/month

MLS Number CAR4254275

  • Residential
  • Bedrooms 3
  • Bathroom 2
  • Square Feet 1,966
  • Acreage 0.69

Dreaming of a "Cabin in the Woods" vibe with the convenience of city living just minutes away? Welcome to 19 Frontier Court! This charming property offers 3 bedrooms, 2 bathrooms, and 3 indoor communal living spaces! The lower level is a fully-equipped 2nd living quarters with its own kitchen, living room and laundry-perfect for guests or additional space. Enjoy seamless indoor-outdoor living with expansive decks and patios, ideal for soaking in the beauty of Western NC. Nestled on 0.69 acres in a peaceful, non-HOA community, this home is a true retreat. Currently functioning as a short-term rental, this property offers a fantastic opportunity for investors or those seeking a flexible living arrangement-live in one portion while renting out the other, or make it your primary residence.. For more details, refer to the attached material fact sheet. Schedule your Private Showing today!

Listed by Galen Walter of LPT Realty,LLC

$
$
%
$/month over payments
Federal 30-year interest rate: 7.28% last updated on Oct 1, 2026
* All Figures are estimates. Check with your bank or proposed mortgage company for actual interest rates.
This product uses the FRED® API but is not endorsed or certified by the Federal Reserve Bank of St. Louis.

Virtual TourSave FavoriteSchedule TourAsk A QuestionMore Details

4806 Harmony Highway Hamptonville NC 27020

MLS Number CAR4393822

  • Residential
  • Bedrooms 2
  • Bathroom 2
  • Square Feet 1,300
  • Acreage 35

Gorgeous long range views! This beautiful land with a small country home is currently in the timber program with 35+/- acres located in northern Iredell County. Would make a wonderful hunting cabin or homestead. Build your dream home overlooking long range views and 35 acres! 2 bedroom 1.5 bath home with large den and living room, kitchen and dining room has had thoughtful updates done over the years. One building with a lean-to on the property.

Listed by Roxanna LeVan of Howard Hanna Allen Tate Statesville

$
$
%
$/month over payments
Federal 30-year interest rate: 7.28% last updated on Oct 1, 2026
* All Figures are estimates. Check with your bank or proposed mortgage company for actual interest rates.
This product uses the FRED® API but is not endorsed or certified by the Federal Reserve Bank of St. Louis.

Save FavoriteSchedule TourAsk A QuestionMore Details
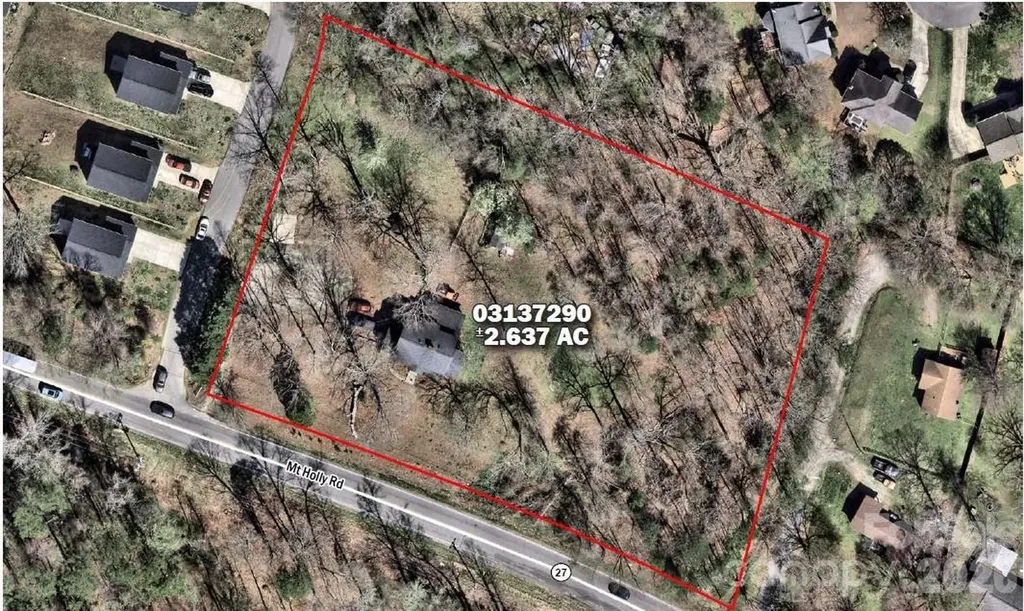
10716 Mount Holly Road Charlotte NC 28214

Charlotte, NC10716 Mount Holly Road

Price$600,000

Est. Mortgage: $/month

Active With Contract

MLS Number CAR4405236

  • Land
  • Acreage 2.64
  • County Mecklenburg

Infill redevelopment site for a local or regional home builder - ±2.637 acres fronting Mt Holly Road in fast-growing west Charlotte. Charlotte Water sewer and water mains run along Mt Holly Rd, so utilities are in place and ready for connection. Current N1-A zoning supports detached single-family development. Location is less than a 20-minute drive to Uptown Charlotte, quick access to I-485 and Hwy 27, and minutes from the U.S. National Whitewater Center, Latta Nature Preserve, Mountain Island Lake, and Pine Island Country Club.

Listed by Chad Pyke of MPV Properties

$
$
%
$/month over payments
Federal 30-year interest rate: 7.28% last updated on Oct 1, 2026
* All Figures are estimates. Check with your bank or proposed mortgage company for actual interest rates.
This product uses the FRED® API but is not endorsed or certified by the Federal Reserve Bank of St. Louis.

Save FavoriteSchedule TourAsk A QuestionMore Details

25566 Seagull Drive Lancaster SC 29720

Lancaster, SC25566 Seagull Drive

Price$600,000

Est. Mortgage: $/month

MLS Number CAR4391988

  • Residential
  • Bedrooms 3
  • Bathroom 2
  • Square Feet 1,661
  • Acreage 0.35

Are you looking for a waterfront home with serene lake and golf course views? Would you like to not have to mow the grass? Are yoga, water aerobics and community food trucks things that you would enjoy? Located in Edgewater golf and lakeside community, the $194monthly HOA includes lawn service, trash service and resort style amenities inc pool and clubhouse. The floating dock has a a 10 wide U slip as well as a personal watercraft float. This property also has a pontoon slide which allows you to pull your boat onto the shore for easy storage. New flooring installed throughout, the exterior was freshly painted in 2024 and the roof was replaced in 2021. Enjoy the afternoon in the screened in porch or down by the lake on the floating dock. Inside, the great room features a cathedral ceiling, breakfast bar and dining room. The primary bedroom overlooks the lake and features a en-suite with dual vanities and huge WIC. Two more bedrooms plus full bath. Laundry room. Garage. Make your appointment to see this home today!

Listed by Lloyd Hartman-Trimble of Carolina Homes Connection,LLC

$
$
%
$/month over payments
Federal 30-year interest rate: 7.28% last updated on Oct 1, 2026
* All Figures are estimates. Check with your bank or proposed mortgage company for actual interest rates.
This product uses the FRED® API but is not endorsed or certified by the Federal Reserve Bank of St. Louis.

Save FavoriteSchedule TourAsk A QuestionMore Details
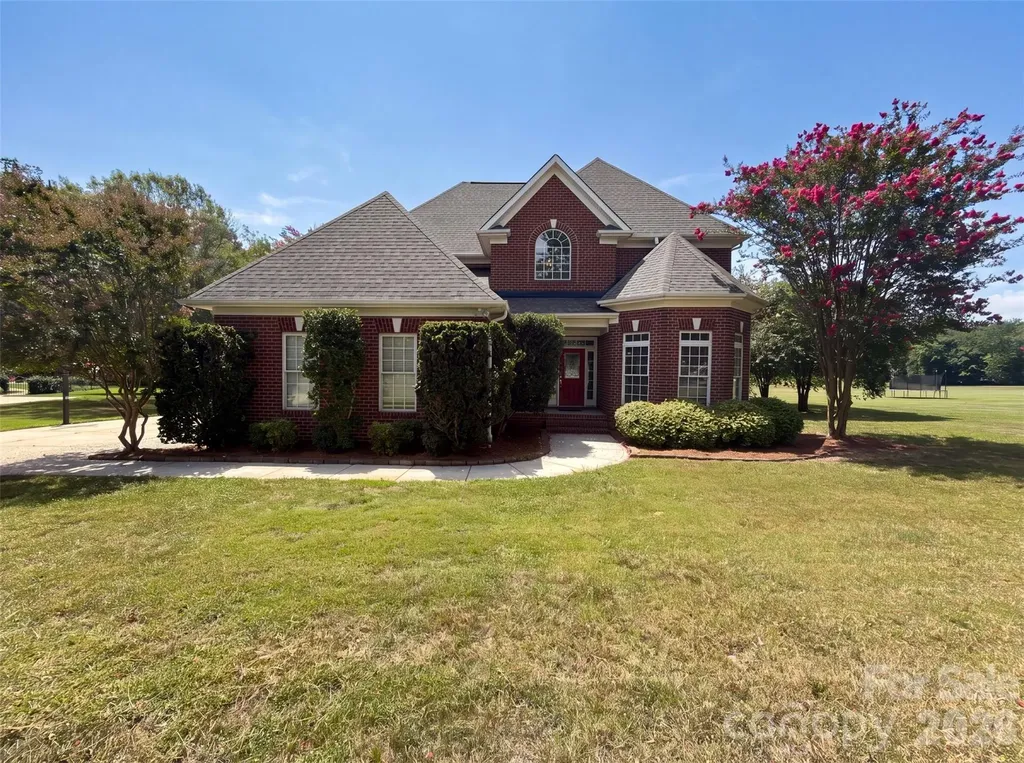
9721 Arlington Oaks Drive Charlotte NC 28227
Pending

MLS Number CAR4407398

  • Residential
  • Bedrooms 4
  • Bathroom 4
  • Square Feet 3,145
  • Acreage 0.95

9721 Arlington Oaks Dr is a two-story Charlotte brick home on a cul-de-sac lot. The kitchen features granite countertops, stainless steel appliances, and a center island that provides added prep space and casual seating. The main living area centers on a fireplace that adds warmth, with a separate dining room for larger meals. Upstairs bedrooms include a primary suite with a bathroom offering a soaking tub, a separate glass shower, and a dual-sink vanity for shared morning routines. A rear deck overlooks the spacious backyard for outdoor gatherings. A two-car garage completes this well-maintained residence with practical amenities throughout.. Included 100-Day Home Warranty with buyer activation (Buyer Agent to verify schools are showing MET and EXCEEDED)

Listed by Whitney Hunt-Sailors of Opendoor Brokerage LLC

$
$
%
$/month over payments
Federal 30-year interest rate: 7.28% last updated on Oct 1, 2026
* All Figures are estimates. Check with your bank or proposed mortgage company for actual interest rates.
This product uses the FRED® API but is not endorsed or certified by the Federal Reserve Bank of St. Louis.

Save FavoriteSchedule TourAsk A QuestionMore Details

852 Gold Hill Road Fort Mill SC 29708

MLS Number CAR4366846

  • Commercial
  • Property SubType OFFICE
  • Square Feet 1,875

Position your business for success at 852 Gold Hill Road in Fort Mill. This 1,853 SF commercial space offers a clean, functional layout ideal for office or retail users. Currently configured with 2 private offices, a large break/lunch area, storage room, and 2 bathrooms-providing both efficiency and flexibility for day-to-day operations. Located just seconds from I-77, this property benefits from strong visibility, easy access, and consistent traffic flow, making it a strategic choice for businesses looking to grow their presence in a high-demand market. Surrounded by established retail, residential communities, and ongoing development, this location continues to see strong growth and activity. Perfect for professional services, boutique retail, or a variety of business uses.

Listed by Nick Lancetti and Frank Gyorody of Coldwell Banker Realty

$
$
%
$/month over payments
Federal 30-year interest rate: 7.28% last updated on Oct 1, 2026
* All Figures are estimates. Check with your bank or proposed mortgage company for actual interest rates.
This product uses the FRED® API but is not endorsed or certified by the Federal Reserve Bank of St. Louis.

Save FavoriteSchedule TourAsk A QuestionMore Details

21 W Chapel Road Asheville NC 28803

Asheville, NC21 W Chapel Road

Price$600,000

Est. Mortgage: $/month

MLS Number CAR4423099

  • Residential
  • Bedrooms 4
  • Bathroom 3
  • Square Feet 2,243
  • Acreage 0.37

Step inside 21 W Chapel Rd and feel the complete transformation of this fully remodeled 4-bedroom, 3-bath ranch where every bedroom and bath lives on the main level, a rare and easy flow on 0.37 acres just minutes from downtown Asheville. Hardwood floors carry you through a living room anchored by custom built-in shelving and a glowing electric fireplace into a kitchen designed for gathering, with white cabinetry, quartz counters, a generous island, and stainless appliances that make everyday meals feel special, while a dining space centered on a painted brick fireplace becomes the natural heart of the house. The primary suite offers a quiet retreat with an ensuite bath featuring a dual vanity, walk-in tiled shower, and sliding barn door; two additional full baths and three more bedrooms complete the main-level living. A finished gathering space and basement storage keep life flexible and organized. Outside, a new wood deck and fire-pit patio invite lingering conversations under the trees and the covered front porch welcomes you home amid peaceful surroundings. This is more than a house-it is a place ready for your next chapter. Schedule your private showing today and feel what it is like to live here.

Listed by Will Towery of Howard Hanna Beverly-Hanks Asheville-Downtown

$
$
%
$/month over payments
Federal 30-year interest rate: 7.28% last updated on Oct 1, 2026
* All Figures are estimates. Check with your bank or proposed mortgage company for actual interest rates.
This product uses the FRED® API but is not endorsed or certified by the Federal Reserve Bank of St. Louis.

Save FavoriteSchedule TourAsk A QuestionMore Details

10906 Chamberlain Hall Court Charlotte NC 28277

MLS Number CAR4402127

  • Residential
  • Bedrooms 4
  • Bathroom 2
  • Square Feet 2,146
  • Acreage 0.21

Prepare to be wowed by this beautifully updated, move-in-ready Ballantyne ranch! Situated on a quiet cul-de-sac street, this exceptional home welcomes you with a charming rocking-chair front porch. Inside, gorgeous hardwood floors span the main living areas, flanked by a formal dining room and a dedicated home office behind classic French doors.The heart of the home features soaring ceilings that open to a fully updated kitchen, complete with bar seating, a casual breakfast area, and an included refrigerator. Relax in the adjacent family room, anchored by custom built-in shelving and a cozy gas fireplace. Just beyond, a bright sunroom offers a peaceful retreat surrounded by windows with premium plantation shutters.The functional floor plan offers four well-appointed bedrooms. The primary suite features a private en-suite bath and an oversized walk-in closet behind a stylish farmhouse sliding door. Three additional spacious bedrooms also feature plantation shutters and large closets. The dedicated laundry room provides built-in storage and includes the washer and dryer. Outside, the private backyard boasts a mature tree line, an extended paver patio perfect for entertaining, and a convenient storage shed. Homes of this caliber in Ballantyne rarely hit the market at this price point-schedule your tour today! Check out the listing video! https://www.hommati.com/3DTour-AerialVideo/unbranded/10906-Chamberlain-Hall-Ct-Charlotte-Nc-28277--HPI75055419

Listed by Lauren Fox of Howard Hanna Allen Tate Charlotte South

$
$
%
$/month over payments
Federal 30-year interest rate: 7.28% last updated on Oct 1, 2026
* All Figures are estimates. Check with your bank or proposed mortgage company for actual interest rates.
This product uses the FRED® API but is not endorsed or certified by the Federal Reserve Bank of St. Louis.

Virtual TourSave FavoriteSchedule TourAsk A QuestionMore Details
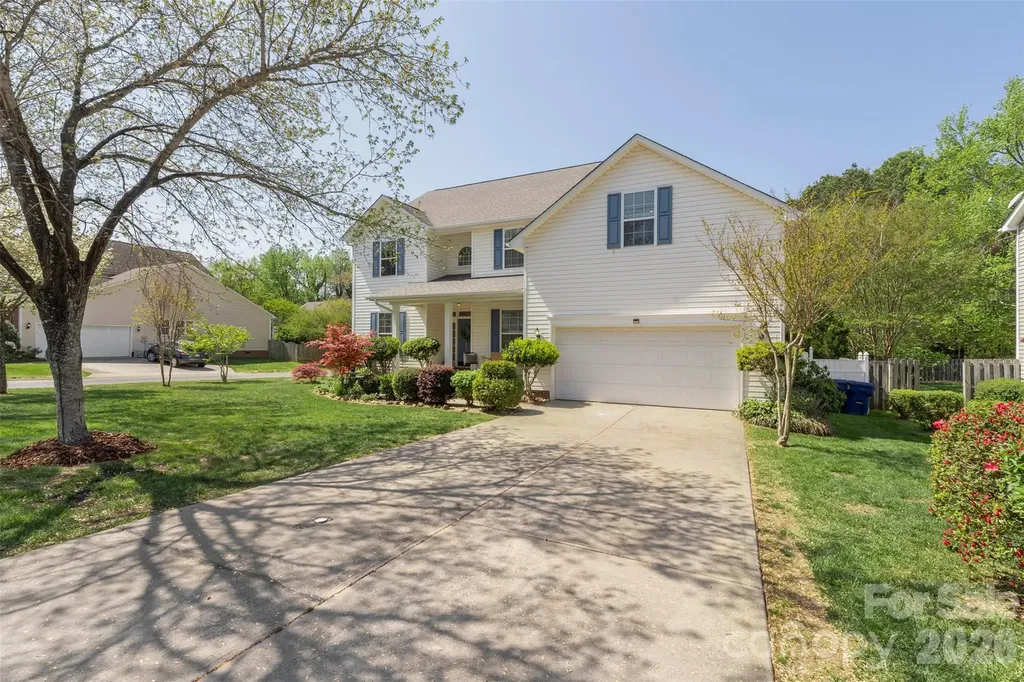
14926 Bridle Trace Lane Pineville NC 28134
Pending

MLS Number CAR4379453

  • Residential
  • Bedrooms 5
  • Bathroom 3
  • Square Feet 3,058
  • Acreage 0.3

As soon as you step in the door you are greeted with warmth and openness. Downstairs showcases a gourmet kitchen with tons of cabinets as well as high-end stainless steel appliances. A separate dining room as well as an eating area off of the kitchen that flows out to the covered deck and fenced backyard where you will find an abundance of blooming flowers and raised garden beds. Upstairs you will find a large primary bedroom with a huge walk-in closet and plenty of room for all of your furniture and a king-sized bed. There is also a large room over the garage that has the flexibility to be another bedroom, playroom, craft room or whatever you can imagine. HVAC system was replaced in the summer of 2025. LVP installed throughout the lower level installed in September of 2024. Lots of upgraded light fixtures and ceiling fans.

Listed by Laura Dyer of Keller Williams Ballantyne Area

$
$
%
$/month over payments
Federal 30-year interest rate: 7.28% last updated on Oct 1, 2026
* All Figures are estimates. Check with your bank or proposed mortgage company for actual interest rates.
This product uses the FRED® API but is not endorsed or certified by the Federal Reserve Bank of St. Louis.

Save FavoriteSchedule TourAsk A QuestionMore Details
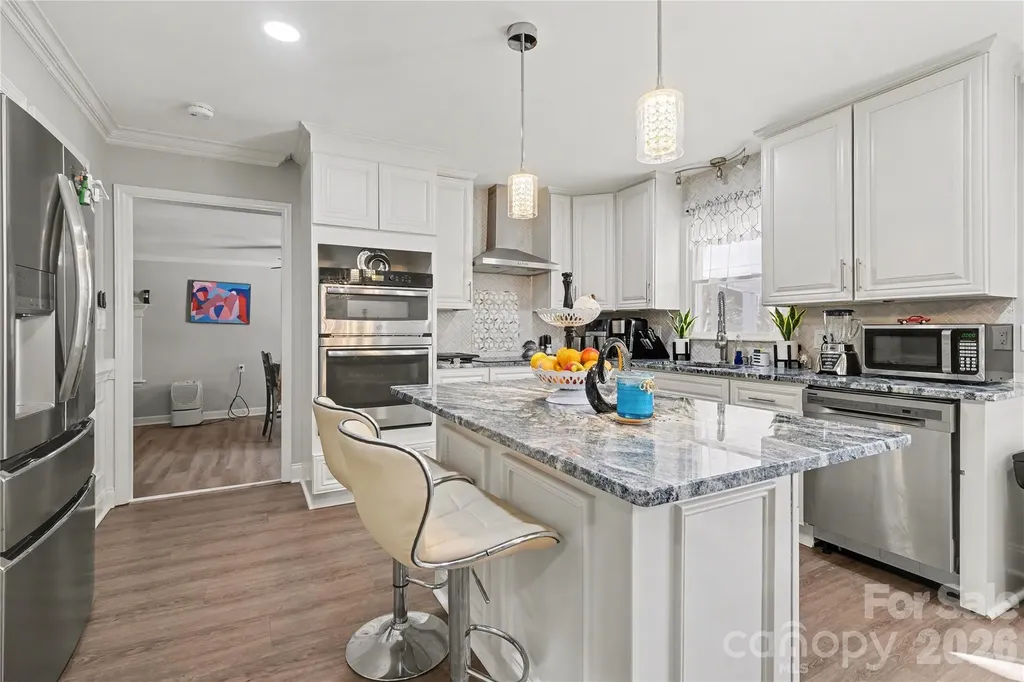
632 Treasure Drive SW Concord NC 28025

Concord, NC632 Treasure Drive SW

Price$600,000

Est. Mortgage: $/month

MLS Number CAR4341056

  • Residential
  • Bedrooms 3
  • Bathroom 3
  • Square Feet 2,309
  • Acreage 3.64

Nearly 3.6 acres of privacy, space, and potential - just minutes from Concord and Cabarrus County amenities. This rare two-parcel offering combines a 0.78-acre homesite at 632 Treasure Drive with an adjoining 2.86-acre parcel at 211 Lavender Drive SW, providing room to expand, develop, or simply breathe. The home has been thoughtfully updated - remodeled kitchen, fully updated bathrooms, new windows (2022), smooth ceilings, custom ceiling design, new lighting, built-out closets, and a water heater replaced in 2025. Three bedrooms plus a bonus room (potential 4th bedroom) give you layout flexibility from day one. Outside, a pool awaits a new liner - ready for you to make it your own. Both parcels are zoned RV, opening the door for a variety of uses (buyer to verify with Cabarrus County). Seller carries flood insurance due to a recent floodplain map update; the home has never flooded. Cash and conventional offers welcome. Space like this is disappearing fast in this area. Schedule your showing today.

Listed by Wendi Valencia Escalera of Realty One Group Revolution

$
$
%
$/month over payments
Federal 30-year interest rate: 7.28% last updated on Oct 1, 2026
* All Figures are estimates. Check with your bank or proposed mortgage company for actual interest rates.
This product uses the FRED® API but is not endorsed or certified by the Federal Reserve Bank of St. Louis.

Virtual TourSave FavoriteSchedule TourAsk A QuestionMore Details

Broker Reciprocity MLS Grid Logo © 2026 Listings courtesy of Canopy MLS as distributed by MLS GRID. IDX information is provided exclusively for consumers’ personal non-commercial use and may not be used for any purpose other than to identify prospective properties consumers may be interested in purchasing. The IDX data is deemed reliable but is not guaranteed by MLS GRID and may be subject to an end user license agreement prescribed by the Member Participant’s applicable MLS.  Based on information submitted to the MLS GRID as of October 5, 2026 2:47 PM UTC . All data is obtained from various sources and may not have been verified by broker or MLS GRID. Supplied Open House Information is subject to change without notice. All information should be independently reviewed and verified for accuracy. Properties may or may not be listed by the office/agent presenting the information. Some IDX listings have been excluded from this website.