and narrow your search. If you have fewer than 200 results, you can save your search.

Hendersonville NC

r=1105-1116
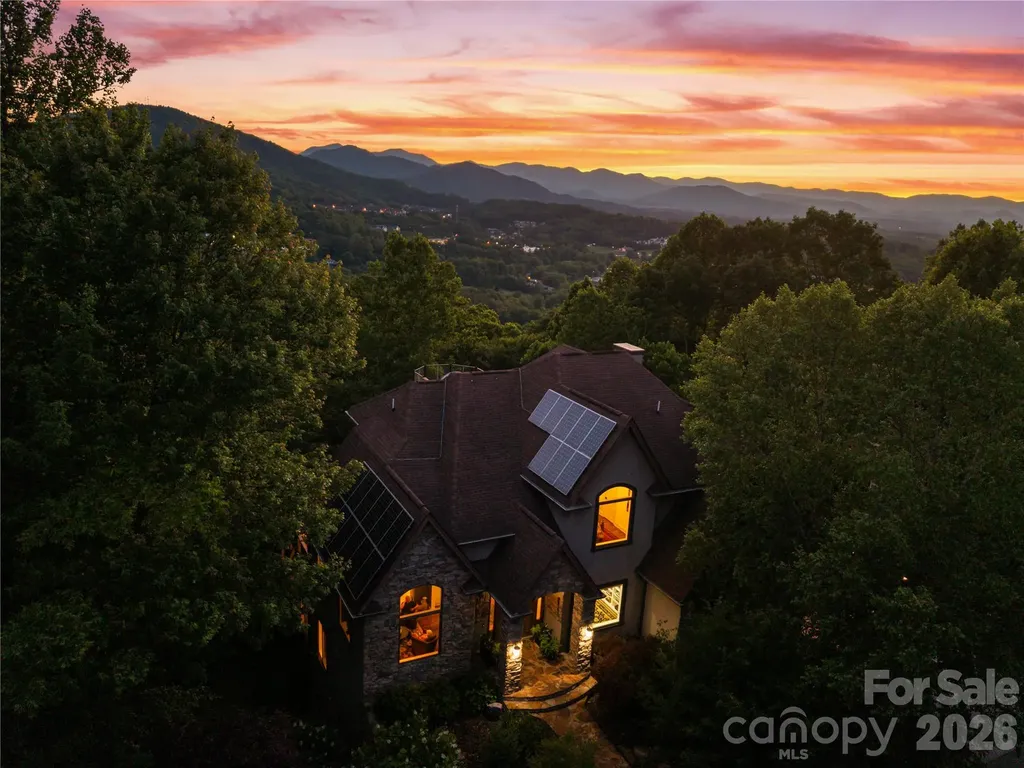
48 And 56 Chimney Crest Drive Asheville NC 28806

MLS Number CAR4390178

  • Residential
  • Bedrooms 5
  • Bathroom 5
  • Square Feet 6,372
  • Acreage 0.59

Charming, light-filled residence in Chimney Crest offering elevated mountain views and thoughtful upgrades throughout. This home welcomes you with a covered front porch and a bright foyer leading to an airy living room with vaulted ceilings and a stone fireplace. The updated kitchen features granite counters, high-end appliances, a breakfast bar, and a cozy breakfast nook that opens to one of the viewing decks perfect for morning coffee, the ideal morning spot. Generous primary suite with ensuite bath and walk-in closet plus two additional bedrooms and a dedicated home office or craft room. Finished lower level provides a family room, guest suite option, and walkout access a private deck. Recent improvements include new HVAC, refreshed paint, and upgraded bathrooms. Three-car garage, smart-home features, photovoltaic solar power with credit, and ample storage. Close to schools, shopping, and outdoor trails, this home combines convenience with peaceful neighborhood living and easy access to all Asheville has to offer.

Listed by Aaron Chapman and Kathy Clark of Nexus Realty LLC

$
$
%
$/month over payments
Federal 30-year interest rate: 7.28% last updated on Oct 1, 2026
* All Figures are estimates. Check with your bank or proposed mortgage company for actual interest rates.
This product uses the FRED® API but is not endorsed or certified by the Federal Reserve Bank of St. Louis.

Virtual TourSave FavoriteSchedule TourAsk A QuestionMore Details

1216 Great Egret Drive Clover SC 29710

Clover, SC1216 Great Egret Drive

Price$2,381,500

Est. Mortgage: $/month

MLS Number CAR4393695

  • Residential
  • Bedrooms 4
  • Bathroom 4
  • Square Feet 3,758
  • Acreage 0.62

Build a brand new waterfront home in McLean South Shore on Lake Wylie in Belmont NC! This modern-style home would be built by custom homebuilder, McSpadden Homes. Includes well appointed finishes or upgrade selections based on your desires. Homesite 24 located on the South Carolina side of McLean South Shore is generous sized homesite. Facing south down the main channel, you will enjoy a long range lake view. Add a pool or other outdoor amenities for an amazing resort-style living! Working with a custom builder allows you to define your home, your way! McLean South Shore is the luxury community in Belmont NC on Lake Wylie. Near to restaurants, grocery, home improvement, and about 20 minutes to the Charlotte airport. Wonderful location indeed! McLean features walking trails and you can access the Carolina Thread Trail and Daniel Stowe Botanical Garden across the street. So many amazing choices! Reach out to walk this homesite and explore others if you desire a different homesite. We look forward to seeing you soon!

Listed by Anne Brade of RE/MAX Executive

$
$
%
$/month over payments
Federal 30-year interest rate: 7.28% last updated on Oct 1, 2026
* All Figures are estimates. Check with your bank or proposed mortgage company for actual interest rates.
This product uses the FRED® API but is not endorsed or certified by the Federal Reserve Bank of St. Louis.

Virtual TourSave FavoriteSchedule TourAsk A QuestionMore Details

140 Summit Tower Circle Asheville NC 28804

Asheville, NC140 Summit Tower Circle

Price$2,375,300

Est. Mortgage: $/month

MLS Number CAR4304165

  • Residential
  • Bedrooms 3
  • Bathroom 4
  • Square Feet 3,176
  • Acreage 0.8

Introducing “The Harper” by Arthur Rutenberg Homes - a stunning custom-designed luxury home proposed to be built in the prestigious Reynolds Mountain community in Asheville. This elegant, open-concept plan offers a thoughtfully designed layout featuring a gourmet kitchen with premium finishes, a spacious owner's suite, generous guest accommodations, seamless indoor-outdoor living, and sweeping mountain views. Located on the eastern side of Reynolds Mountain, this homesite enjoys privacy, beautiful natural light, and no road noise from Interstate 26 - a rare combination in the area. Built by American Eagle Developers, LLC, an award-winning AR Homes® franchise, this home represents the highest level of craftsmanship, attention to detail, and personalized service. Buyers will benefit from AR Homes' signature custom design process, including advanced 3D modeling and virtual walkthroughs to tailor the home to your lifestyle. From ceiling treatments to trim details and outdoor living spaces, every element can be customized. Previous AR Homes clients in the Asheville area have praised the team's communication, build quality, and post-closing follow-through. Buyer is not obligated to purchase this home and lot as a package. The lot is also available separately under MLS# 4240317. Renderings and photos shown are representative only. Floor Plan will be reversed, garage will be on the left. Construction will begin upon execution of a building agreement and final plan approval. This is your opportunity to build a luxury custom home in one of Asheville's most sought-after mountain communities - schedule your private consultation today.

Listed by Steve Noga of DRG Homes & Land

$
$
%
$/month over payments
Federal 30-year interest rate: 7.28% last updated on Oct 1, 2026
* All Figures are estimates. Check with your bank or proposed mortgage company for actual interest rates.
This product uses the FRED® API but is not endorsed or certified by the Federal Reserve Bank of St. Louis.

Virtual TourSave FavoriteSchedule TourAsk A QuestionMore Details

3898 Highway 74 Highway W Monroe NC 28110

Monroe, NC3898 Highway 74 Highway W

Price$2,375,000

Est. Mortgage: $/month

MLS Number CAR4419912

  • Land
  • Acreage 7.33
  • County Union

7.33 Acre parcel of land located on Hwy 74 in Monroe, NC. The property has direct frontage on Highway 74 with access to sewer and county water.

Listed by Dennis Moser of Moser Group,Inc.,The

$
$
%
$/month over payments
Federal 30-year interest rate: 7.28% last updated on Oct 1, 2026
* All Figures are estimates. Check with your bank or proposed mortgage company for actual interest rates.
This product uses the FRED® API but is not endorsed or certified by the Federal Reserve Bank of St. Louis.

Save FavoriteSchedule TourAsk A QuestionMore Details

2243 Whiterock Court Sherrills Ford NC 28673

Sherrills Ford, NC2243 Whiterock Court

Price$2,375,000

Est. Mortgage: $/month

MLS Number CAR4381207

  • Residential
  • Bedrooms 4
  • Bathroom 6
  • Square Feet 6,293
  • Acreage 0.92

Welcome to 2243 Whiterock Court - a stunning custom Craftsman estate on ~200' of shoreline offering deep water in Northview Harbour, the most sought-after community in Sherrills Ford. From its sweeping cove views to its private two-story covered boat dock with lift, this 6,293 sq ft home delivers the Lake Norman lifestyle at its finest. Timeless curb appeal sets the tone: stone accents, gabled rooflines with timber detail, three-car carriage garage plus a separate lawnmower garage, and a welcoming rocking-chair front porch framed by manicured grounds. A new roof in 2022, newer HVAC systems, and full gutter-helmet protection mean you can move in worry-free. Step inside to gleaming hardwoods, arched openings, custom millwork, and a coffered-ceiling dining room ready to host. The two-story great room is the heart of the home, with a wall of windows pulling in the lake, a handsome gas fireplace with rich wood mantel flanked by custom built-ins, and a dramatic curved iron-railed balcony above. The chef's kitchen features rich cherry cabinetry, granite counters, gas range, walk-in pantry, and a casual dining nook overlooking the water. The main-level primary suite is a private retreat - vaulted ceilings, peaceful lake views, spa-style bath, and an oversized walk-in closet. A second main-floor bedroom suite, dedicated office/loft overlooking the great room, two additional upstairs bedroom suites, fresh new carpet, and a massive finished bonus room round out the upper levels with flexibility for family, guests, or work-from-home. The walk-out lower level lives like its own residence: a beautifully renovated white shaker kitchen with herringbone tile backsplash, family room, two more bedroom suites, fully tiled walk-in showers, and a covered arched-column patio that opens to the lawn and the lake - truly a complete second living quarters, perfect for in-laws, long-term guests, or rental potential. Add abundant storage throughout - workshop, multiple storage rooms, mechanical room, and the lawnmower garage - and there's a place for everything. Outside, two levels of covered and open-air living overlook the cove. A gentle walk leads to your private two-story covered dock with HydroHoist boat lift, second slip, and upper observation deck - the perfect perch for sunset cocktails. Boat from your backyard to dinner, ski the main channel, or simply enjoy the view. All of this within Northview Harbour, Sherrills Ford's premier community, where residents enjoy a resort-style outdoor pool, clubhouse, pickleball and tennis courts, scenic walking trails, playground, day docks, and an active social calendar. Conveniently located minutes to the new Publix, Starbucks, restaurants, and the rapidly growing Sherrills Ford retail corridor - with much more development on the way. Deep water. Long cove views. Covered dock with lift. Two kitchens. Six bedrooms. Six baths. One unforgettable Lake Norman address.

Listed by Mike Feehley of Ivester Jackson Christie's
$
$
%
$/month over payments
Federal 30-year interest rate: 7.28% last updated on Oct 1, 2026
* All Figures are estimates. Check with your bank or proposed mortgage company for actual interest rates.
This product uses the FRED® API but is not endorsed or certified by the Federal Reserve Bank of St. Louis.

Save FavoriteSchedule TourAsk A QuestionMore Details

7047 Ridgeview Lane Iron Station NC 28080
Pending

MLS Number CAR4224420

  • Residential
  • Bedrooms 5
  • Bathroom 6
  • Square Feet 5,125
  • Acreage 1.65

Experience the Perfect Blend of Mountain Charm & Modern Style in this Beautifully Designed Luxury Home by Rentfrow Designs & built by Evolution Premier Builders. Located Just Minutes to Denver Shopping, Eateries & Amenities. The Cedar View Model boasts over 5,100 sq ft of Heated Living Area, Soaring 24' Vaulted Ceilings in Great Room with 10' ceilings throughout the remainder living area while offering a Walk in Scullery, Chefs Kitchen with Pro Series Commercial Grade SS Kitchen Appliances (including 66” Fridge/Freezer), 2 x 60” Modern Linear Fireplaces located in the Great Room & Basement, Drop Zone, Primary Bedroom & Guest Suite/Office on Main w Bath ensuite, & Abundant Windows for Natural Lighting. Spacious Walk-Out Basement for Multi-Generational Living Includes a Game Room, Theatre Room w Tiered Floor System & Popcorn Area, 3 Guest Suites/2.5 baths & Kitchenette with Bar as well as 244 sq ft of Unheated Storage Area. Features Include Dutch Quality Stone Veneer, Trex Composite Decking, Stained Pine Ceilings in Covered Outdoor Areas & a 3 Car Garage! Heavily Milled & Extensive Trim Packages, 7.5” European White Oak site Finished Hardwoods, Walk In Closets & a Laundry Room on Main & Basement. Rinnai Tankless Water Heater, High Performance Window Package, High Efficiency HVAC System, Radiant Barrier Roof Deck & 12” Thick Basement Wall are just a handful of Builder Quality Examples. Every detail of this Custom Home has been Covered & is a Perfect Match for Executive Style Living! Custom Pool/Spa Options are Available if Home is Purchased before Framing Completion! Estimated Build Finish is October 2026.

Listed by Bryant Stadler of Helen Adams Realty

$
$
%
$/month over payments
Federal 30-year interest rate: 7.28% last updated on Oct 1, 2026
* All Figures are estimates. Check with your bank or proposed mortgage company for actual interest rates.
This product uses the FRED® API but is not endorsed or certified by the Federal Reserve Bank of St. Louis.

Save FavoriteSchedule TourAsk A QuestionMore Details

714 Deodar Cedar Drive Weddington NC 28104

Weddington, NC714 Deodar Cedar Drive

Price$2,356,500

Est. Mortgage: $/month

MLS Number CAR4431017

  • Residential
  • Bedrooms 5
  • Bathroom 6
  • Square Feet 5,053
  • Acreage 0.52

*Builder Interest Rate Buy Down Promotion-7 Year Fixed Interest Rate Buy Down Included* Stunning Linnane Home featuring the brand new Everly floor plan. Main Level Highlights of this plan include: Private Primary retreat plus a full Guest Suite AND dedicated office. Custom Kitchen with high-end finishes featuring a massive island and huge scullery. An elegant dining area off the kitchen opens to an extended covered porch with fireplace, hidden motorized screen system and additional covered grilling terrace! Upstairs you will find space for everything with 3 additional en-suite bedrooms, a large Recreation room, and a private Exercise room. Included in this build are white oak hardwood floors, drop zone garage entryway with built-ins, custom entry door, conditioned crawlspace, in-ground irrigation, massive walk-in storage space, and so much more! In addition the price includes an extensive design center allowances to broaden your interior selections well past the included premium finish packages and take this home as far as you would like. This plan and homesite are in permitting and ready to be built. Linnane Homes has many homes in various stages under construction in Twin Lakes that are available to walk including this plan! Save lots of time and make the choice to build with the highly efficient and knowledgeable team at Linnane Homes. Located in the sought-after Twin Lakes community, residents enjoy scenic walking trails, a waterfront gazebo, pickleball courts, and a community dock stocked with kayaks, canoes, and paddle boards. The Linnane Advantage:Work with an award-winning builder and gain exclusive access to an in-house design center to curate your perfect finishes.

Listed by Trevor Taefi of RE/MAX Executive

$
$
%
$/month over payments
Federal 30-year interest rate: 7.28% last updated on Oct 1, 2026
* All Figures are estimates. Check with your bank or proposed mortgage company for actual interest rates.
This product uses the FRED® API but is not endorsed or certified by the Federal Reserve Bank of St. Louis.

Save FavoriteSchedule TourAsk A QuestionMore Details

238 Mitchelle Drive Hendersonville NC 28792
Active With Contract

MLS Number CAR4313546

  • Commercial
  • Acreage 3.32

Prime commercial investment opportunity poised for development in ideally situated Opportunity Zone with optimal access to 2 major highways. 2 parcels totaling 3.32 acres. Situated in fast-growing Henderson County, NC between Asheville, NC and Greenville/Spartanburg, SC, this property is surrounded by large national retailers and is shovel ready to take advantage of current and perspective growth. Land is ready to build, including City sewer, 3-phase power line that is underground, gas line, City water line and fiber optics already in place. C-3 zoning allows for a variety of commercial opportunities. Just 5 minutes from historic downtown Hendersonville, this community attracts approximately 2 million tourists per year and has grown its population by nearly 12% over the last 5 years.

Listed by Amy Wood of Looking Glass Realty,Saluda (amywood@lookingglassrealty.com), Adam Skoog of Looking Glass Realty AVL LLC

$
$
%
$/month over payments
Federal 30-year interest rate: 7.28% last updated on Oct 1, 2026
* All Figures are estimates. Check with your bank or proposed mortgage company for actual interest rates.
This product uses the FRED® API but is not endorsed or certified by the Federal Reserve Bank of St. Louis.

Save FavoriteSchedule TourAsk A QuestionMore Details

1 Scrambler Circle Asheville NC 28806

MLS Number CAR4331103

  • Commercial
  • Acreage 1.84

Scrambler Circle is a premier housing site in Asheville's competitive real estate landscape. Situated just a mile and a half west of Downtown Asheville, 38-unit townhouse site represents an exceptional opportunity to blend modern living with an urban Asheville lifestyle. Designed to meet the demands of the regional market, this community offers locally derived plans for a townhouses community that emphasize quality, convenience, and a connection to the mountain region. The seller is an experienced development group and is open to explore partnerships with licensed general contractors.

Listed by Jesse Ratliff and Adam Skoog of Looking Glass Realty AVL LLC

$
$
%
$/month over payments
Federal 30-year interest rate: 7.28% last updated on Oct 1, 2026
* All Figures are estimates. Check with your bank or proposed mortgage company for actual interest rates.
This product uses the FRED® API but is not endorsed or certified by the Federal Reserve Bank of St. Louis.

Save FavoriteSchedule TourAsk A QuestionMore Details

1372 Sand Branch Road Black Mountain NC 28711

MLS Number CAR4373541

  • Land
  • Acreage 183.73
  • County Buncombe

A rare opportunity to steward a multigenerational Western North Carolina farm encompassing approximately 183.73 acres in Buncombe County. Held within the same family for more than a century, this remarkable legacy property reflects deep agricultural roots, abundant natural resources and a history of careful land stewardship, offering a unique combination of privacy, scale and authenticity. The landscape is diverse and functional, featuring open pasture, gently rolling terrain and expansive wooded acreage, all connected by an established network of internal roads and trails. Water is a defining and exceptional feature of the property, including a private lake/pond, a natural branch flowing behind the farmhouse and multiple springs and waterways originating from the mountain. The owner has made thoughtful enhancements over time, including construction of a state-inspected bridge and the creation of small waterfalls designed to support and enhance the natural fish habitat, contributing to the beauty and ecological vitality of the land. The farm has a long-standing organic, no-chemical history, making it particularly well-suited for sustainable or regenerative agricultural practices. Improvements include a circa 1949 farmhouse, a barn with a concrete foundation and multiple cabins and outbuildings, including one recently completed post-flood by Amish craftsmen, providing a functional base for continued agricultural use, equestrian pursuits, or the creation of a private mountain estate. Rich in heritage, the property includes two documented 1800s homestead sites and a legacy of supplying agricultural goods to the first Ingles store in Asheville. These elements underscore the property's longstanding role within the region's agricultural history. The property is enrolled in an agricultural and forestry deferred tax program established in 2019, offering favorable tax treatment for qualified use. This is a distinctive offering for buyers who value land stewardship, historical continuity and the opportunity to carry forward a generational farm. Seller prefers a single-tract conveyance. Post-closing possession may be requested for a limited period to facilitate transition.

Listed by D'Ann Ford and Tyler Kardos of Premier Sotheby’s International Realty

$
$
%
$/month over payments
Federal 30-year interest rate: 7.28% last updated on Oct 1, 2026
* All Figures are estimates. Check with your bank or proposed mortgage company for actual interest rates.
This product uses the FRED® API but is not endorsed or certified by the Federal Reserve Bank of St. Louis.

Virtual TourSave FavoriteSchedule TourAsk A QuestionMore Details

350 Ball Camp Road Burnsville NC 28714

Burnsville, NC350 Ball Camp Road

Price$2,350,000

Est. Mortgage: $/month

MLS Number CAR4305145

  • Residential
  • Bedrooms 4
  • Bathroom 5
  • Square Feet 5,745
  • Acreage 1.44

Privately situated at the end of Ball Camp Road in the prestigious MOUNTAIR AIR community, this stunning custom home offers more than 5,000 square feet of luxurious living space-perfect for hosting family and friends while enjoying complete serenity and privacy. The heart of the home is the spacious great room, featuring soaring two-story ceilings, floor-to-ceiling windows that flood the space with natural light, and a striking stone fireplace with custom built-ins. Gorgeous hardwood floors run throughout the home, enhancing its warmth and elegance. On the main level, you'll find two generously sized guest suites, each with its own private bath, along with a convenient half bath for guests. The upper level is home to the primary suite, a true retreat with vaulted knotty pine ceilings and trim, a gas log fireplace, motorized blinds, and a luxurious en suite bath with a whirlpool tub. Also upstairs are a private office and an exercise room, both offering beautiful mountain views. Each of the home's three levels features a gas log fireplace operated by remote control, adding comfort and charm. The lower level is designed for entertainment and relaxation, offering a large recreation room with a wet bar/mini kitchen, a playroom or game room, and an additional guest bedroom with full bath. This home is as functional as it is beautiful, with a Navien On-Demand water heater, a whole-house generator, and three separate HVAC systems-one for each floor-for optimal climate control. A two-car garage and a separate cart barn provide ample storage and house two golf carts. One golf cart will be included in the sale. The beautiful grand piano in the main living area is also included. The seller will consider including a full golf membership, valued at $95,000, with an acceptable offer. A full-price offer will automatically include this exclusive full golf membership, providing access to the world-class golf and amenities at Mountain Air.

Listed by Debbie Phillips of Mountain Air Realty

$
$
%
$/month over payments
Federal 30-year interest rate: 7.28% last updated on Oct 1, 2026
* All Figures are estimates. Check with your bank or proposed mortgage company for actual interest rates.
This product uses the FRED® API but is not endorsed or certified by the Federal Reserve Bank of St. Louis.

Virtual TourSave FavoriteSchedule TourAsk A QuestionMore Details

151 Garner Drive Lake Lure NC 28746

Lake Lure, NC151 Garner Drive

Price$2,350,000

Est. Mortgage: $/month

MLS Number CAR4382445

  • Residential
  • Bedrooms 4
  • Bathroom 4
  • Square Feet 4,391
  • Acreage 0.4

LAKE LURE LAKEFRONT.....Discover 4,400 sq ft of refined lakefront living in this 4 bedroom, 3 1/2 bath, custom home perfectly sited on beautiful Lake Lure, offering wide open water views from the privacy of serene Garner Cove. Built like a fortress with meticulous attention to detail, this spectacular residence is graced with hand-painted faux walls, rich custom cabinetry, multiple fireplaces and a luxurious blend of Italian travertine and hardwood flooring throughout. Step outside to impeccable landscaping and a new concrete driveway, while recent upgrades including new windows and a new roof provide peace of mind and long-term value. Inside, you'll appreciate thoughtful comforts such as heated bathroom floors, integrated smart switches and the fastest fiber-optic internet available in the region through Pangaea, ideal for remote work, streaming and smart-home living. A finished 2-car garage with epoxy floor along with a custom boathouse right on the water, completes this exceptional lakefront package. Offered at $2,350,000, this remarkable home blends luxury, durability and modern convenience in one of Lake Lure's most sought after settings.

Listed by David Caulder of Caulder Realty & Land Co.

$
$
%
$/month over payments
Federal 30-year interest rate: 7.28% last updated on Oct 1, 2026
* All Figures are estimates. Check with your bank or proposed mortgage company for actual interest rates.
This product uses the FRED® API but is not endorsed or certified by the Federal Reserve Bank of St. Louis.

Virtual TourSave FavoriteSchedule TourAsk A QuestionMore Details

Broker Reciprocity MLS Grid Logo © 2026 Listings courtesy of Canopy MLS as distributed by MLS GRID. IDX information is provided exclusively for consumers’ personal non-commercial use and may not be used for any purpose other than to identify prospective properties consumers may be interested in purchasing. The IDX data is deemed reliable but is not guaranteed by MLS GRID and may be subject to an end user license agreement prescribed by the Member Participant’s applicable MLS.  Based on information submitted to the MLS GRID as of October 6, 2026 7:46 PM UTC . All data is obtained from various sources and may not have been verified by broker or MLS GRID. Supplied Open House Information is subject to change without notice. All information should be independently reviewed and verified for accuracy. Properties may or may not be listed by the office/agent presenting the information. Some IDX listings have been excluded from this website.