and narrow your search. If you have fewer than 200 results, you can save your search.

Hendersonville NC

r=1789-1800
3146 Providence Road Charlotte NC 28211

MLS Number CAR4238500

  • Residential
  • Bedrooms 4
  • Bathroom 5
  • Square Feet 3,953

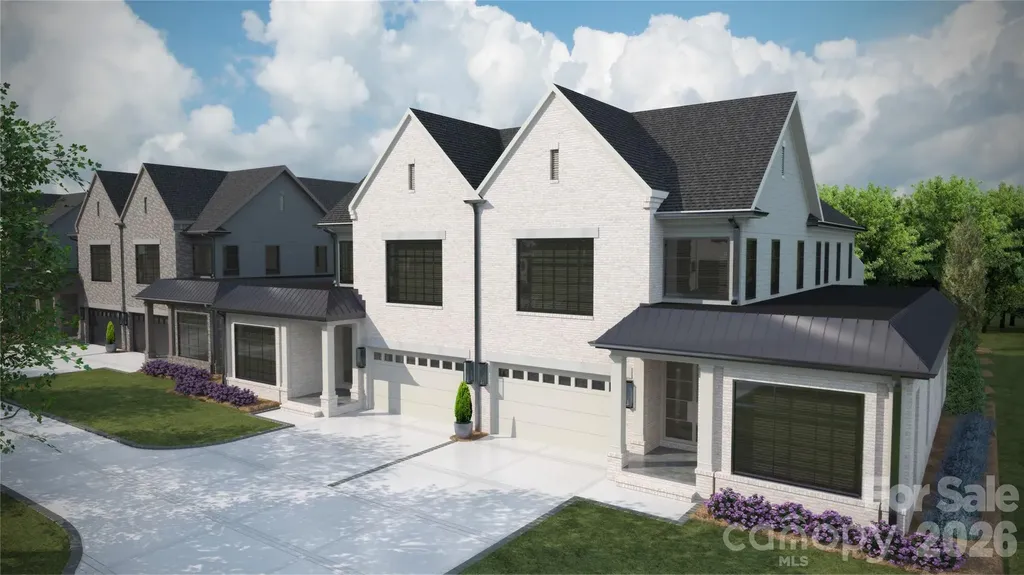
GreenTree Manor is a new construction TO BE BUILT boutique community of 6 luxury end unit townhomes, w/ primary-on-main & lock & leave convenience. Centrally located btw Cotswold & Foxcroft, duets are mins to SouthPark & Uptown! Premium finishes: hardwood floors, Wolf/Sub-Zero appliance pkg, semi-custom cabinetry, & designer fixtures. Kitchen includes oversized island w/ great view of the LR & direct access to large, covered patio with gas FP, creating an ideal setting for outdoor lvg & entertaining year-round. Homeowners can customize their townhome selecting from our Interior Designer curated selections. The primary-on-main & primary up feature 2 vanities, walk-in shower, garden tub/linen cabinet option, & ample walk-in closets. The primary suite up offers a walk-out balcony w/ stunning views of the tree-lined yard. Enjoy executive style, maintenance-free living w/ landscaping included, 2 car garages, & add'l pkg for guests. Elevator included as upgrade option, rough in included.

Listed by Winnie Simmons of Dickens Mitchener & Associates Inc

$
$
%
$/month over payments
Federal 30-year interest rate: 7.28% last updated on Oct 1, 2026
* All Figures are estimates. Check with your bank or proposed mortgage company for actual interest rates.
This product uses the FRED® API but is not endorsed or certified by the Federal Reserve Bank of St. Louis.

Save FavoriteSchedule TourAsk A QuestionMore Details

505 Barrington Drive Asheville NC 28803

Asheville, NC505 Barrington Drive

Price$1,795,000

Est. Mortgage: $/month

MLS Number CAR4430029

  • Residential
  • Bedrooms 4
  • Bathroom 4
  • Square Feet 3,088
  • Acreage 1.22

Few new homes in Asheville come with this kind of seclusion. 505 Barrington Drive holds the final position on a quiet cul-de-sac in Poplar Ridge, a gated enclave off Pinners Cove Road near Mills Gap Road in south Asheville, where 1.22 wooded acres keep the world at a gracious distance. Completed in 2026, it was built for the buyer who expects the interiors to be as considered as the setting. The finishes were curated by local designers and their eye is evident from the moment you step into the entrance foyer. The kitchen is the heart of the home. Custom cabinetry by Forest Millwork frames a full suite of Thermador stainless steel appliances, and a substantial island invites slow mornings and long dinners alike. A walk-in pantry keeps the workspace serene. Nearby, a see-through gas fireplace clad in floor-to-ceiling stone anchors both the living and dining rooms, while glass sliding doors open to a covered porch and deck set against the forest. The primary suite rests on the main level with a private ensuite bath, offering effortless single-floor living. A dedicated study provides a quiet room for focused work or an afternoon with a good book. The finished daylight basement is a world of its own for guests. Three bedrooms, one with a private ensuite, surround a generous recreation room with its own laundry, so visitors can settle in for a weekend or a full season. This 4-bedroom, 3.5-bath residence spans 3,088 heated square feet. The attached two-car garage includes EV charging, and zoned climate control with humidity management keeps every level comfortable. Underground utilities leave the woodland views untouched. For the buyer who has been waiting for a new build worthy of these mountains, the search can end on Barrington Drive. Arrange your private showing today.

Listed by Kim Montini of Carolina Mountain Sales

$
$
%
$/month over payments
Federal 30-year interest rate: 7.28% last updated on Oct 1, 2026
* All Figures are estimates. Check with your bank or proposed mortgage company for actual interest rates.
This product uses the FRED® API but is not endorsed or certified by the Federal Reserve Bank of St. Louis.

Virtual TourSave FavoriteSchedule TourAsk A QuestionMore Details

945 Somersby Parkway Hendersonville NC 28739

Hendersonville, NC945 Somersby Parkway

Price$1,795,000

Est. Mortgage: $/month

MLS Number CAR4430657

  • Residential
  • Bedrooms 4
  • Bathroom 4
  • Square Feet 4,138
  • Acreage 2.5

If you are searching for an exquisitely designed home complete with room to play, the park-like setting at 945 Somersby Parkway is exactly what you are looking for! Perched on 2.5 private acres in the popular, gated neighborhood of Somersby Park, this nearly new construction home offers easy access, gorgeous long range mountain views, and plenty of room to entertain. The four-bedroom, three-and-a-half-bath home offers over 4000 square feet of living space, and large windows that flood home with natural light. The multiple covered decks will surely become your favorite spaces. Coffee in the morning, dinner alfresco, and a front-row seat to nature, this home's expansive outdoor spaces will be where you will want to start and end the day! Two natural-gas, stone fireplaces anchor the living spaces, bringing warmth, texture, and just the right touch of mountain character. And, whether you're cooking for two or feeding a crowd, the kitchen has you covered! Thanksgiving at your house this year? You can handle it! The primary suite is exactly where you'll want to disappear at the end of the day. There's a large walk-in closet, a generous walk-in shower, a soaking tub, and heated bathroom floors. Bare feet on a January morning? No problem! Hunter Douglas electronic shades and Lutron dimmers put the lighting control and ambiance at your fingertips. The home is fully wired for smart TVs, and seven-plus Wi-Fi access points keep you connected throughout the house. Mountain living, yes. Spotty mountain Wi-Fi, no thank you. Two-zone HVAC keeps the temperature comfortable, with natural-gas backup for the main system. And if a storm knocks out the power, the Generac whole-house generator is ready to take over. Low maintenance Hardie® siding, and natural stone, keep the look clean and contemporary while still giving a nod to the beautiful mountain setting. 945 Somersby Parkway offers a truly rare combination of privacy and modern mountain luxury.

Listed by Kim Gentry Justus of Ivester Jackson Blackstream

$
$
%
$/month over payments
Federal 30-year interest rate: 7.28% last updated on Oct 1, 2026
* All Figures are estimates. Check with your bank or proposed mortgage company for actual interest rates.
This product uses the FRED® API but is not endorsed or certified by the Federal Reserve Bank of St. Louis.

Save FavoriteSchedule TourAsk A QuestionMore Details

222 Tf Kirkpatrick Way Candler NC 28715

MLS Number CAR4413870

  • Commercial
  • Square Feet 10,123
  • Acreage 2.5

Stabilized 10 unit, 100% occupied multifamily offering. The property contains one fourplex (built 2003), one four unit townhome building (built 2008) and one duplex (built 2001). Various renovations and capital improvements have been made to this property to create a consistent TF Kirkpatrick Way is a 10-unit residential rental community in Candler, NC, in Buncombe County. The property offers a straightforward, income-producing asset with additional rent upside as in-place leases turn over toward market. Building breakdown below: 219 T F Kirkpatrick - Built in 2001 - Duplex building - 2 bedroom, 2 bath units - 2 of 2 units renovated - painted, new flooring, new lights and ceiling fans - All units have Washer & Dryer hook ups 220 T F Kirkpatrick - Built in 2003 - Fourplex building - 2 bedroom, 2 bath units - 3 of 4 units renovated - painted, new flooring, new lights and ceiling fans - All units have Washer & Dryer hook ups 222 T F Kirkpatrick - Built in 2008 - Townhouse building - 2 bedroom, 2.5 bath units with single car garage - 2 of 4 units renovated - painted, new flooring, new lights and ceiling fans - All units have Washer & Dryer hook ups The property has two septic systems both inspected and pumped in 2026. It has one community well which had the well pump replaced in 2024 and serviced in 2026.

Listed by Austin Walker of Whitney Commercial Real Estate

$
$
%
$/month over payments
Federal 30-year interest rate: 7.28% last updated on Oct 1, 2026
* All Figures are estimates. Check with your bank or proposed mortgage company for actual interest rates.
This product uses the FRED® API but is not endorsed or certified by the Federal Reserve Bank of St. Louis.

Save FavoriteSchedule TourAsk A QuestionMore Details

4320 Town And Country Drive Charlotte NC 28226
Coming Soon

MLS Number CAR4426173

  • Residential
  • Bedrooms 5
  • Bathroom 5
  • Square Feet 4,453
  • Acreage 0.72

Welcome to 4320 Town and Country Drive, a stately brick home with an attached three-car garage on a beautifully situated 0.72-acre lot in the heart of the neighborhood. A custom iron front door and window frame the entrance and showcase the foyer and great room's soaring ceilings. The well-designed main level offers generously proportioned spaces and an easy flow, including a home office, dining room, spacious primary suite with separate baths and a custom closet, plus a large family room and kitchen overlooking the private backyard. Front and rear staircases provide convenient access and privacy on the second floor, which features three additional bedrooms, two full baths, a large bonus room, and ample storage. Surrounded by mature trees, the secluded backyard and deck evoke a North Carolina mountain retreat. Added in 2023, the impressive ADU offers more than 500 square feet with a full bedroom, bathroom, kitchen, and living area. The garage includes a car lift that will convey. Ideally located in SouthPark, the home provides easy access to neighborhood and private schools, shopping, dining, and nearby parks. With more than 4,500 square feet in a beautiful, established neighborhood, 4320 Town and Country Drive is the perfect place to call home.

Listed by Sarah Curme of Dickens Mitchener & Associates Inc

$
$
%
$/month over payments
Federal 30-year interest rate: 7.28% last updated on Oct 1, 2026
* All Figures are estimates. Check with your bank or proposed mortgage company for actual interest rates.
This product uses the FRED® API but is not endorsed or certified by the Federal Reserve Bank of St. Louis.

Save FavoriteSchedule TourAsk A QuestionMore Details

00 Lattimore Road Shelby NC 28150

Shelby, NC00 Lattimore Road

Price$1,794,240

Est. Mortgage: $/month

MLS Number CAR4187250

  • Land
  • Acreage 99.68
  • County Cleveland

Scenic +/-100 acre tract of land located 2 miles from NC Hwy 74. This property can currently be accessed from Lattimore Road or Westlee Street. This property is being used for farming and recreation. Approximately 68 acres of tillable land and +/-32 acres of timber. Scenic views of the South Mountain State Park are available at the northwestern portion of the property. +/-28.22 acres of this property are located inside the town of Lattimore. The balance of the property falls out of town limits. These parcels are in the Crest High School and Springmore Elementary School districts. This site offers county water and sewer is close by. Currently the town of Boiling Springs manages sewer for the town of Lattimore. For more information regarding sewer contact Public Works Department of Boiling Springs. A truly unique buying opportunity.

Listed by Russ Putnam and Chip McGill of Point 135 Real Estate

$
$
%
$/month over payments
Federal 30-year interest rate: 7.28% last updated on Oct 1, 2026
* All Figures are estimates. Check with your bank or proposed mortgage company for actual interest rates.
This product uses the FRED® API but is not endorsed or certified by the Federal Reserve Bank of St. Louis.

Save FavoriteSchedule TourAsk A QuestionMore Details

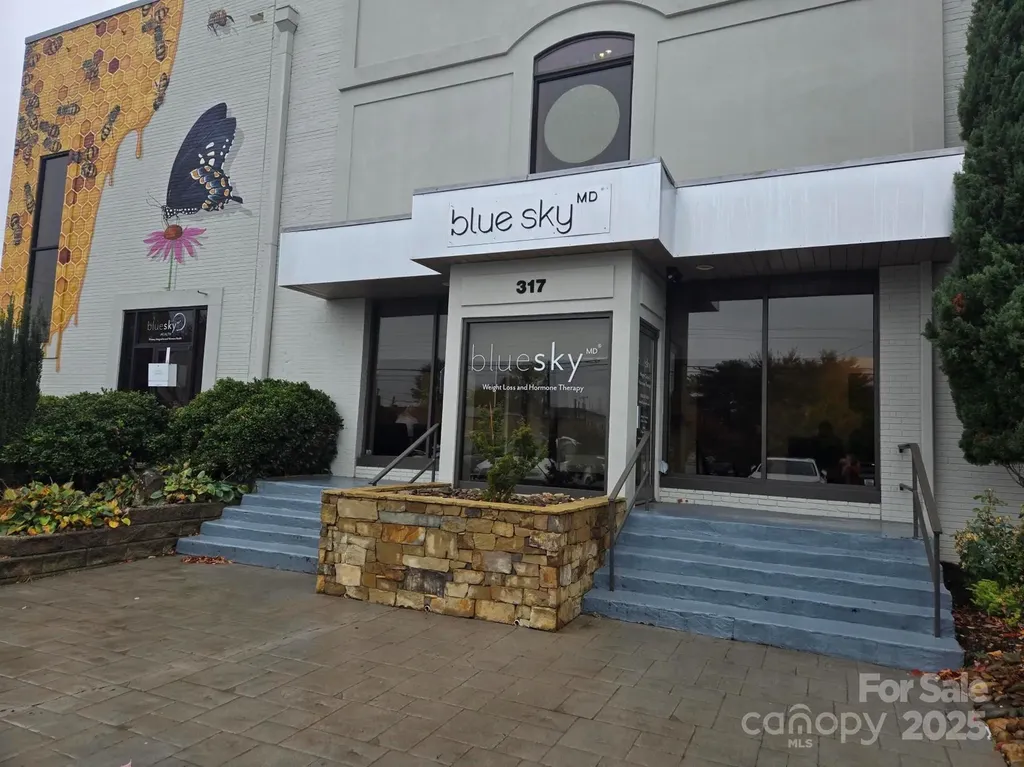
317 N King Street Hendersonville NC 28792

MLS Number CAR4317317

  • Commercial
  • Property SubType OFFICE
  • Square Feet 5,918

Office/Medical Condo #4 Now for Sale in Downtown Hendersonville on N. King St. 5,918+/- SF office space with 18 parking spaces included on the deed and additional on-street parking available. Current Tenant will move out within 12 months. Prime location in the heart of Downtown Hendersonville. Broker Requires 48 hour prior notice to show the unit.

Listed by Paul Ellis of Pulliam Properties,Inc

$
$
%
$/month over payments
Federal 30-year interest rate: 7.28% last updated on Oct 1, 2026
* All Figures are estimates. Check with your bank or proposed mortgage company for actual interest rates.
This product uses the FRED® API but is not endorsed or certified by the Federal Reserve Bank of St. Louis.

Save FavoriteSchedule TourAsk A QuestionMore Details

99999 Billy Cove Road Candler NC 28715

Candler, NC99999 Billy Cove Road

Price$1,790,000

Est. Mortgage: $/month

Active With Contract

MLS Number CAR4295039

  • Land
  • Acreage 154
  • County Buncombe

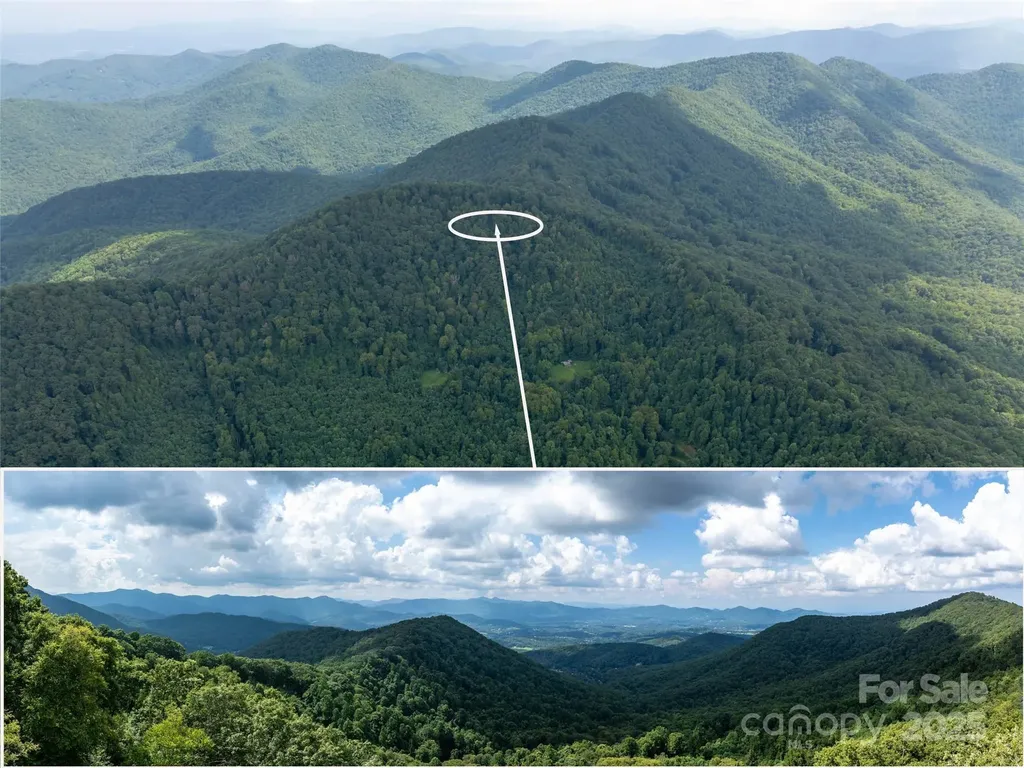
Nestled in the heart of nature, this stunning 154-acre property offers a breathtaking blend of rolling hills, lush forests, and open meadows. Spanning diverse terrain, it features serene stream, towering trees, creating a haven for wildlife and outdoor enthusiasts. Ideal for a private retreat, eco-friendly development, or sustainable farming, the land boasts fertile soil, spring and ample space for endless possibilities. Panoramic views of distant mountains and tranquil valleys provide a picturesque backdrop, perfect for building a dream home or recreational getaway. With easy access to nearby trails and natural landmark enhances this expansive parcel.

Listed by Brian K. Noland of Howard Hanna Beverly-Hanks Waynesville

$
$
%
$/month over payments
Federal 30-year interest rate: 7.28% last updated on Oct 1, 2026
* All Figures are estimates. Check with your bank or proposed mortgage company for actual interest rates.
This product uses the FRED® API but is not endorsed or certified by the Federal Reserve Bank of St. Louis.

Save FavoriteSchedule TourAsk A QuestionMore Details

6306 Hope Bridge Way Huntersville NC 28078

Huntersville, NC6306 Hope Bridge Way

Price$1,790,000

Est. Mortgage: $/month

Active With Contract

MLS Number CAR4410079

  • Residential
  • Bedrooms 4
  • Bathroom 4
  • Square Feet 3,769
  • Acreage 2.81

Brand-new custom construction by Suriano Homes in Hope Bridge Estates - a quiet enclave of luxury homes tucked along a privately maintained street on wooded acreage in Huntersville. This 4-bedroom, 3.5-bath residence delivers 3,769 square feet of heated living space (per architect plans) with the kind of detail only a true custom builder provides. Step through the front entry into soaring 12-foot ceilings that carry through the foyer, office, dining room, great room, and kitchen, with wide-plank luxury vinyl plank flooring flowing throughout. The great room centers on a gas fireplace flanked by custom built-ins and opens to a designer kitchen: An oversized island with seating, 36-inch cooktop with hood, wall ovens, and a large walk-in pantry. A second direct-vent peninsula fireplace warms the adjoining sitting room, and the mud room off the garage adds a drop zone and main-level laundry. The main-level primary suite is a true retreat: tray ceiling, a spa bath with freestanding soaking tub and flush-entry tile shower, and a custom closet designed around real storage. A dedicated office with 12-foot ceilings makes working from home feel intentional rather than improvised. Upstairs offers three generous bedrooms, two full baths, and a spacious loft - plus a sizable walk-in storage room that solves the storage problem before it starts and can be converted to heated living area. Out back, the covered lanai overlooks a private, tree-framed backyard with endless room to roam - easily make this an outdoor oasis with room for a pool, firepit, or garden. An oversized two-car garage completes the package. All of this minutes from Lake Norman, shopping, dining, and major commuter routes, with sought-after school assignments: Barnette Elementary, Francis Bradley Middle, and Hopewell High. Built by Suriano Homes - 30+ years of custom building, in-house design, and a standard that never changes: only the best materials and methods, and never a corner cut.

Listed by Tiffany Johannes of RE/MAX Executive

$
$
%
$/month over payments
Federal 30-year interest rate: 7.28% last updated on Oct 1, 2026
* All Figures are estimates. Check with your bank or proposed mortgage company for actual interest rates.
This product uses the FRED® API but is not endorsed or certified by the Federal Reserve Bank of St. Louis.

Save FavoriteSchedule TourAsk A QuestionMore Details

2520 Laburnum Avenue Charlotte NC 28205

Charlotte, NC2520 Laburnum Avenue

Price$1,790,000

Est. Mortgage: $/month

MLS Number CAR4423481

  • Residential
  • Bedrooms 5
  • Bathroom 5
  • Square Feet 3,680
  • Acreage 0.19

Luxury living meets resort-style outdoor living in the heart of Chantilly! This custom 5 bed / 4.5. bath home delivers 3,680 square feet of sophisticated design, exceptional craftsmanship, and an incredible indoor-outdoor lifestyle. Built in 2018-2019, every detail was thoughtfully designed for both elevated entertaining and effortless everyday living. The gourmet kitchen impresses with timeless white cabinetry, quartz countertops, and both a walk-in pantry and butler's pantry. The open-concept living room features beautiful hardwood floors, decorative built-in bench seating, and a gas fireplace with mosaic surround. A main-level bedroom and full bath provide an ideal guest suite or private office. Upstairs, the serene primary suite boasts a spacious walk-in closet and a spa-inspired bath with a dual vanity, soaking tub, and separate shower. Three additional bedrooms with large closets and two full bathrooms (including one en-suite) create a thoughtful second story layout and a retreat for everyone in the household. The third floor adds two versatile flex spaces and a half bath offering endless possibilities! The outdoor living is truly unmatched thanks to a screened porch with a gas fireplace, an open-air deck with an adjustable roof, and built-in heaters for year-round enjoyment. Don't miss the pool and hot tub, oversized patio, and outdoor kitchen - an oasis all recently built in 2025! An additional highlight is the home's fully owned solar panels, which add energy efficiency and help reduce utility expenses. Ideally positioned on a tree-lined street, this remarkable property is just steps from restaurants and shops in Elizabeth and Plaza Midwood and Chantilly Park and Ecological Sanctuary. This is a rare opportunity to experience a high-end home inside and out in one of Charlotte's most desirable in-town locations.

Listed by Genevieve Williams of Genevieve Williams Real Estate LLC

$
$
%
$/month over payments
Federal 30-year interest rate: 7.28% last updated on Oct 1, 2026
* All Figures are estimates. Check with your bank or proposed mortgage company for actual interest rates.
This product uses the FRED® API but is not endorsed or certified by the Federal Reserve Bank of St. Louis.

Save FavoriteSchedule TourAsk A QuestionMore Details

151 Joanda Farm Road Mooresboro NC 28114

Mooresboro, NC151 Joanda Farm Road

Price$1,790,000

Est. Mortgage: $/month

MLS Number CAR4420879

  • Residential
  • Bedrooms 2
  • Bathroom 2
  • Square Feet 1,417
  • Acreage 64.59

Set along the Broad River, this 64.59-acre equestrian property offers an exceptional opportunity to own a well-established horse farm with the acreage and infrastructure to support a professional operation or private equestrian estate. Rolling pastures, productive hay fields, and extensive river frontage create a beautiful and highly functional setting in the foothills of North Carolina. At the heart of the property is an impressive 29-stall barn designed for serious equestrian use. Thoughtfully updated and exceptionally maintained, the facility features both indoor and outdoor riding arenas, multiple tack rooms, a heated and cooled wash room, comfortable viewing room, round pen, trailer storage, and additional infrastructure to support training, boarding, breeding, or a private horse operation. Two Big Ass Fans in the indoor arena provide added comfort and airflow throughout the warmer months. A private two-bedroom apartment within the barn provides convenient on-site accommodations for a trainer, farm manager, staff, or owner. The surrounding acreage includes established pastures and productive hay fields, offering the ability to produce hay directly on the property while maintaining ample space for horses and continued agricultural use. With Broad River frontage adding both natural beauty and recreational opportunities, the property offers a combination of usable acreage, established equestrian improvements, and privacy that can be difficult to replicate. Located less than 25 minutes from Tryon International Equestrian Center and within convenient reach of Asheville, Charlotte, and Greenville-Spartanburg airports, the farm is well positioned for both regional and national equestrian connections. An additional approximately 14.86-acre parcel may also be available for purchase, offering buyers the opportunity to expand the farm and add acreage with potential for a future residence. Whether envisioned as a professional training and boarding facility, breeding farm, or private equestrian retreat, this 64.59-acre property offers the foundation for a truly exceptional horse operation in Western North Carolina. NO DRIVE BYS! PLEASE DO NOT DRIVE DOWN JOANDA FARM ROAD. Call for an appointment.

Listed by Ivette Drumgool and Rebecca Drumgool of Howard Hanna Beverly-Hanks

$
$
%
$/month over payments
Federal 30-year interest rate: 7.28% last updated on Oct 1, 2026
* All Figures are estimates. Check with your bank or proposed mortgage company for actual interest rates.
This product uses the FRED® API but is not endorsed or certified by the Federal Reserve Bank of St. Louis.

Virtual TourSave FavoriteSchedule TourAsk A QuestionMore Details

8838 Lynn Parker Lane Charlotte NC 28278

Charlotte, NC8838 Lynn Parker Lane

Price$1,790,000

Est. Mortgage: $/month

MLS Number CAR4419894

  • Residential
  • Bedrooms 4
  • Bathroom 6
  • Square Feet 3,141
  • Acreage 1.73

Experience elevated lakefront living on beautiful Lake Wylie in Charlotte, NC. This stunning 4-bedroom, 5-bath home blends comfort, style, and effortless entertaining in a prime location just minutes from shopping, dining ,uptown Charlotte, and airport. Step inside to an open-concept floorplan filled with natural light, anchored by a spacious family room featuring a custom wet bar complete with beverage fridge and icemaker-perfect for hosting gatherings. The chef's kitchen is a true centerpiece, highlighted by a large island, ample workspace, propane cooktop and seamless flow into the main living areas. The owner's suite is a private retreat, offering generous space and a spa-inspired bath with a soaking tub, walk-in shower, and luxurious finishes designed for relaxation. Outdoor living is just as impressive. Enjoy peaceful mornings and sunset views from the expansive covered front and back porches. The private covered dock with lift and seating makes lake days effortless, while the large backyard propane firepit area creates the perfect setting for evenings under the stars, entertaining, or simply unwinding by the water. A detached garage adds versatility with an incredible bunkhouse featuring a flex space/office and bath and Laundry room-ideal for guests, extended family, or a private office retreat. With room to enjoy both indoors and out, plus direct access to watersports and all that Lake Wylie has to offer, this property is a rare opportunity to own your own slice of waterfront paradise. Bathroom mirrors do not convey, Swim platform at dock does not convey. Seller requesting pre-approval prior to showing.

Listed by Kim Ward of Carolinas Realty Connection LLC

$
$
%
$/month over payments
Federal 30-year interest rate: 7.28% last updated on Oct 1, 2026
* All Figures are estimates. Check with your bank or proposed mortgage company for actual interest rates.
This product uses the FRED® API but is not endorsed or certified by the Federal Reserve Bank of St. Louis.

Save FavoriteSchedule TourAsk A QuestionMore Details

Broker Reciprocity MLS Grid Logo © 2026 Listings courtesy of Canopy MLS as distributed by MLS GRID. IDX information is provided exclusively for consumers’ personal non-commercial use and may not be used for any purpose other than to identify prospective properties consumers may be interested in purchasing. The IDX data is deemed reliable but is not guaranteed by MLS GRID and may be subject to an end user license agreement prescribed by the Member Participant’s applicable MLS.  Based on information submitted to the MLS GRID as of October 8, 2026 3:47 PM UTC . All data is obtained from various sources and may not have been verified by broker or MLS GRID. Supplied Open House Information is subject to change without notice. All information should be independently reviewed and verified for accuracy. Properties may or may not be listed by the office/agent presenting the information. Some IDX listings have been excluded from this website.