and narrow your search. If you have fewer than 200 results, you can save your search.

Hendersonville NC

r=3469-3480
5575 Arden Mill Drive Fort Mill SC 29715

Fort Mill, SC5575 Arden Mill Drive

Price$1,175,000

Est. Mortgage: $/month

MLS Number CAR4424912

  • Residential
  • Bedrooms 4
  • Bathroom 5
  • Square Feet 3,792
  • Acreage 0.18

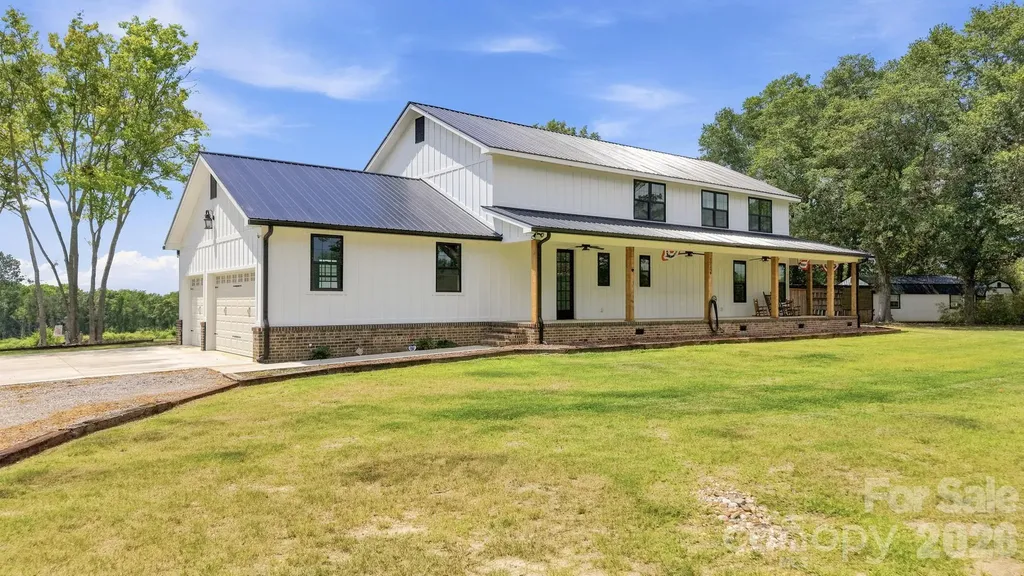
Offering stunning custom design and a floor plan perfect for entertaining, this Classica home in Arden Mill feels elevated at every turn. The main level features a showpiece kitchen centered around an oversized island with waterfall quartz countertops, a gas range with a vent hood and pot filler, and a walk-in pantry. Also downstairs are a private study, formal dining room, great room with a custom fireplace, and a versatile flex room just beyond the kitchen offering the perfect opportunity for a playroom, second office, or future scullery. The first-floor primary suite feels like a true private escape, featuring a spacious bedroom and a beautifully appointed bath with a soaking tub, oversized tile shower, dual vanities, and walk-in closet. Upstairs, three secondary bedrooms, each with its own full bathroom, surround a generous loft, with additional walk-in storage. Curated lighting, wallpaper, and designer details give the home a polished, collected feel throughout. Wall-to-wall glass stacking doors open the living space to a screened covered patio and backyard with a built-in fire pit, creating a seamless setting for long dinners, quiet mornings, and evenings gathered outdoors. Located just down the road from Arden Mill Shopping Center and within Fort Mill's award-winning school district, this is the one you've been waiting for!

Listed by Meghan Reynolds of COMPASS

$
$
%
$/month over payments
Federal 30-year interest rate: 7.4% last updated on Oct 8, 2026
* All Figures are estimates. Check with your bank or proposed mortgage company for actual interest rates.
This product uses the FRED® API but is not endorsed or certified by the Federal Reserve Bank of St. Louis.

Save FavoriteSchedule TourAsk A QuestionMore Details

2298 Willow Creek Road Rock Hill SC 29730

Rock Hill, SC2298 Willow Creek Road

Price$1,175,000

Est. Mortgage: $/month

MLS Number CAR4420567

  • Residential
  • Bedrooms 5
  • Bathroom 4
  • Square Feet 4,654
  • Acreage 12

A rare 12-acre country estate between Rock Hill and York - private, beautifully finished and set up for real living. Two acres of manicured living space and ten acres of open pasture and forest, with a pond, South Fork Fishing Creek and Love Creek along the north boundary, and long views in every direction. The 2,238 sq ft main home offers 3 bedrooms and 2 baths with walnut and oak hardwoods (oak new in 2025), two-piece custom crown molding and millwork, a large primary bedroom and a new primary bath. The kitchen and pantry are the heart of the house: an English-made AGA range and hood, Viking appliances, Calacatta marble and butcher block countertops, custom stainless steel and walnut cabinetry, ultra-premium refrigeration and a handmade tile backsplash. A separate studio/living quarters built in 2016 adds 2,416 sq ft - 954 sq ft of living space with 2 bedrooms and 1.5 baths, plus 1462 sq ft of heated and cooled flexible working space - behind Andersen 700 Series windows and doors, on its own septic system. The 40x60 shop (2018) carries a 22 ft peak with 12 ft eaves, two 12x10 bay doors, industrial electrical hookups, a 400 sq ft home gym and a 16x60 lean-to. A 40x40 barn handles animals or covered storage. Outdoors, an expansive kitchen with a 42-inch Hestan grill and power burner, heavy-gauge powder-coated stainless cabinetry, sink, refrigeration and a TV lift cabinet. Four raised corten steel garden beds, established peach, apple, plum, fig and pomegranate trees, and perennial beds along the front of the house and garden border. Recent work includes a new roof with a 3-year transferable warranty (2026), new gutters (2026), new well (2018), attic insulation (2025), new windows (2023), new driveway (2022), new HVAC (2020), a tankless water heater, water softener, LED can lighting and custom heavy drapes. Private country living with the city close by. Buyer to verify all information, including square footage, acreage, zoning, schools and flood-zone information.

Listed by Zach Willis of Stephen Cooley Real Estate

$
$
%
$/month over payments
Federal 30-year interest rate: 7.4% last updated on Oct 8, 2026
* All Figures are estimates. Check with your bank or proposed mortgage company for actual interest rates.
This product uses the FRED® API but is not endorsed or certified by the Federal Reserve Bank of St. Louis.

Virtual TourSave FavoriteSchedule TourAsk A QuestionMore Details

14 Sugarland Ridge Trail Fairview NC 28730

Fairview, NC14 Sugarland Ridge Trail

Price$1,175,000

Est. Mortgage: $/month

MLS Number CAR4427245

  • Residential
  • Bedrooms 4
  • Bathroom 4
  • Square Feet 3,147
  • Acreage 0.31

Welcome to 14 Sugarland Ridge Trail, a beautifully appointed home in the gated Southcliff community of Fairview. Built in 2024, this thoughtfully designed residence combines elevated finishes, exceptional outdoor spaces, and the comfort of a nearly new home-with every room already professionally styled and finished. The main level offers three bedrooms two and a half baths, an inviting living room, large open concept kitchen and a stunning see-through fireplace that connects the interior living space to the covered back porch, creating a seamless setting for both everyday living and entertaining. Throughout the home, custom paint, designer wallpaper, and carefully selected drapery bring a level of detail and personality rarely found in a newer home. The outdoor spaces are equally impressive. Thousands of dollars have been invested in professional landscaping, with thoughtfully placed stepping stones leading around to the rear of the home and a professionally terraced backyard that creates both beauty and usable space. A large covered deck off the lower level provides another wonderful place to relax and enjoy the surrounding landscape, with steps leading directly into the backyard. The finished basement expands the home's versatility with a comfortable living area, bedroom, large office, and spacious full bathroom. Approximately 950 square feet of unfinished space remains, offering abundant storage or the opportunity to create additional finished living space tailored to your needs. Located in Southcliff, a gated mountain community known for its natural setting and amenities, residents enjoy miles of walking trails, recreation areas, playgrounds, fire pits, and beautifully maintained common spaces. With its exceptional design, extensive landscaping, flexible living spaces, and connection to the outdoors, 14 Sugarland Ridge Trail offers the rare combination of new construction and a home that already feels thoughtfully established.

Listed by Jayme Maier of Realty ONE Group Pivot Asheville

$
$
%
$/month over payments
Federal 30-year interest rate: 7.4% last updated on Oct 8, 2026
* All Figures are estimates. Check with your bank or proposed mortgage company for actual interest rates.
This product uses the FRED® API but is not endorsed or certified by the Federal Reserve Bank of St. Louis.

Virtual TourSave FavoriteSchedule TourAsk A QuestionMore Details

101 Trinity Drive Clyde NC 28721

Clyde, NC101 Trinity Drive

Price$1,175,000

Est. Mortgage: $/month

MLS Number CAR4429185

  • Residential
  • Bedrooms 4
  • Bathroom 4
  • Square Feet 4,467
  • Acreage 3.22

Escape to the beauty and tranquility of the Appalachian Mountains with this inviting log cabin, ideally situated near the scenic Blue Ridge Parkway. Surrounded by the natural beauty of Western North Carolina, this mountain retreat offers the perfect setting for relaxing weekends, family getaways, or a peaceful year-round residence. With 4 bedrooms and 4 bathrooms, the home offers plenty of space for family and guests. With soaring wood beam ceilings, stacked-stone fireplace in the living room to the striking back splash, new granite counters, refinished cabinets, and new appliances in the kitchen, this open living space is sure to please. The main-level primary suite offers a spa-like bath and spacious walk-in closet. Upstairs you will enjoy the arched window in the loft area bringing nature inside to enjoy. Also upstairs are two bedrooms and full bath. A spacious porch provides the perfect spot to enjoy your morning coffee, unwind after a day of exploring, or take in the surrounding mountain views. Whether you're looking for a private mountain escape, vacation property, or investment opportunity, this charming log cabin offers an inviting connection to the natural beauty and relaxed lifestyle of the Blue Ridge Mountains. With acceptable offer, furnishings will be included. Within 30 minutes drive to Asheville, Cataloochee Ski Resort, white water rafting/tubing, Cherokee.

Listed by Martha McElrath of Rhonda Silver Real Estate Group LLC

$
$
%
$/month over payments
Federal 30-year interest rate: 7.4% last updated on Oct 8, 2026
* All Figures are estimates. Check with your bank or proposed mortgage company for actual interest rates.
This product uses the FRED® API but is not endorsed or certified by the Federal Reserve Bank of St. Louis.

Save FavoriteSchedule TourAsk A QuestionMore Details

107 5th Street Black Mountain NC 28711

Black Mountain, NC107 5th Street

Price$1,174,900

Est. Mortgage: $/month

Active With Contract

MLS Number CAR4371363

  • Residential
  • Bedrooms 4
  • Bathroom 5
  • Square Feet 2,134
  • Acreage 0.26

Welcome to 107 5th Street, a rare furnished, in-town Black Mountain retreat offering a beautifully curated 1500 sq ft main house plus a 628 ft detached guest house with 2 separate studio-style rental units, all tucked away on a quiet dead-end street just moments from downtown. Enjoy easy access to Black Mountain's beloved dining, shopping, and galleries, with Lake Tomahawk Park, Montreat, Asheville, and area favorites including Biltmore all within easy reach. The main house features 2 bedrooms, 2.5 baths, hardwood floors throughout, vaulted tongue-and-groove ceilings, and a custom built-in gas fireplace surround. The open-concept living, dining, and kitchen areas are warm and inviting, with rich wood finishes and a layout designed for gathering. The gourmet kitchen is beautifully appointed with stainless steel appliances, granite countertops, custom wood cabinetry, farmhouse-style sink, large center island with seating, and a thoughtfully designed coffee/beverage station. A window-wrapped vaulted sunroom offers great flex space for reading, games, conversation, or overflow sleeping. The primary suite feels like a private retreat with 2 walk-in closets, a tucked-away workspace/sitting nook, and a spa-inspired bath featuring dual vanities, soaking tub, oversized walk-in shower, and private water closet. The second bedroom adds charm and personality, while the secondary bath is beautifully finished and guest-friendly. A stylish powder room, attractive hall details, and a spacious laundry room further enhance the home's comfort and long-stay appeal. The detached guest house adds tremendous versatility with 2 separate studio units, each thoughtfully designed for privacy and comfort. The upper studio is bright and airy with hardwood floors, a stylish efficiency kitchen, private bath, seating area, and a dramatic arched window that fills the space with natural light. The main-level studio offers a cozy lodge-inspired feel with rich tones, a rustic log bed, efficiency kitchen with seating, and an updated bath with walk-in shower. Both units are beautifully curated and ideal for short-term rental use, private guest accommodations, or multigenerational living. Outside, the property truly shines. A welcoming front porch, expansive covered rear porch, and guest house porch create multiple places to relax, dine, and gather. At the center of the compound, a stone courtyard with firepit sets the stage for memorable evenings, while the charming covered party pavilion with attached outdoor sauna adds a true resort-style element rarely found this close to town. Framed by attractive fencing, mature landscaping, and beautiful hardscaping, the grounds feel private, polished, and intentionally designed for hospitality. With separate water and power meters, basement storage, an exterior shed, and a walkable Black Mountain location, 107 5th Street is a rare opportunity to own a distinctive multi-dwelling mountain property with standout hosting appeal.

Listed by Mary Noble Braden of Noble & Company Realty (marynoble@nc-realty.com), Shonn Ross of Savvy + Co Real Estate

$
$
%
$/month over payments
Federal 30-year interest rate: 7.4% last updated on Oct 8, 2026
* All Figures are estimates. Check with your bank or proposed mortgage company for actual interest rates.
This product uses the FRED® API but is not endorsed or certified by the Federal Reserve Bank of St. Louis.

Virtual TourSave FavoriteSchedule TourAsk A QuestionMore Details

1726 Old Cheraw Highway Rockingham NC 28379

Rockingham, NC1726 Old Cheraw Highway

Price$1,174,900

Est. Mortgage: $/month

MLS Number CAR4403632

  • Residential
  • Bedrooms 4
  • Bathroom 4
  • Square Feet 2,861
  • Acreage 103

Tucked just outside Rockingham, this custom-built home offers the rare combination of quality living space and serious acreage. The 4 bedroom, 3.5 bath home sits on a 5.4-acre tract adjoining the larger 98+/- acre parcel, and features a wrap-around country porch, a main-level primary bedroom suite, an open floorplan built for everyday living and entertaining, a 3-car garage, and additional accessory buildings for storage. What truly sets this property apart is its location and setup for outdoor living. The land shares an 1,800' common property line with the 1,546-acre Pee Dee River Game Lands, giving the new owner direct access to public hunting and recreation land right out the back door. The timber was recently harvested, leaving a blank canvas - replant for future timber, clear it for pasture or agricultural fields, or let it return to its natural state. The choice is entirely up to you. An established trail system already winds through the property (visible in the aerial photos), and several box stands and blinds are in place and will convey with the sale. The current owners have taken multiple quality deer off this land, a testament to what it can offer a hunter or outdoorsman. The home is connected to county water and served by a septic system. Please note mineral rights do not convey and some deed restrictions apply. Tax records list the larger tract at 117+ acres, as it does reflect a 10+/- acre parcel already sold or the 9+/- acre parcel currently under contract across the street. Buyers should verify final acreage through survey. Whether you're looking for a private homestead, a hunting retreat, or a long-term land investment near major regional growth, this property checks every box.

Listed by Bobby Spivey of National Land Realty Central NC MLS LLC

$
$
%
$/month over payments
Federal 30-year interest rate: 7.4% last updated on Oct 8, 2026
* All Figures are estimates. Check with your bank or proposed mortgage company for actual interest rates.
This product uses the FRED® API but is not endorsed or certified by the Federal Reserve Bank of St. Louis.

Virtual TourSave FavoriteSchedule TourAsk A QuestionMore Details

1194 99 Island Road Blacksburg SC 29702

Blacksburg, SC1194 99 Island Road

Price$1,174,900

Est. Mortgage: $/month

MLS Number CAR4363786

  • Residential
  • Bedrooms 4
  • Bathroom 5
  • Square Feet 4,911
  • Acreage 15

A Private Lakefront Peninsula Estate on Nearly 16 Acres, less than 20 Minutes from Catawba Two Kings Casino. Welcome to 1194 Ninety-Nine Island Road in CopperLine, an extraordinary custom waterfront estate where privacy, acreage, panoramic views, and luxury living come together in one remarkable setting. Positioned on a rare peninsula with water on three sides, this property offers the feel of a private retreat while remaining convenient to Kings Mountain and the newly completed Catawba Two Kings Casino. A newly built private dock overlooks the Pick Hill Access area and more than 400 acres of open water, making it easy to enjoy fishing, kayaking, relaxing by the water, or simply taking in the peaceful surroundings. A picturesque quarter-mile private drive winds through nearly 16 secluded acres of mature hardwoods before arriving at the residence, strategically positioned atop a ridge to capture sweeping water views. The grounds include manicured lawns, scenic walking areas, fenced pasture, horse facilities, and even remnants of a Prohibition-era moonshine still. Once considered for residential development, this exceptional tract was instead transformed into a singular private estate. Built in 2021 by Schumaker Homes, the residence blends refined finishes, smart technology, and comfortable everyday living. Features include more than 150 smart-home devices, fiber internet, double power allotment, an elevator, a dedicated home office with built-in bookcases, and thoughtfully designed living spaces throughout. The chef-inspired kitchen features quartz countertops, smart stainless steel appliances, a large center island, abundant workspace, and an open connection to the main gathering areas. Rustic beams, a gas fireplace, and a dramatic wall of windows define the great room while framing the water views. The main-level primary suite is a private retreat with its own gas fireplace, jetted tub, separate shower, and screened deck overlooking the water. With 4 bedrooms, 3 full baths, and 2 half baths, the floor plan offers generous space for family, guests, and multi-generational living. The fully finished lower level expands the home's versatility with a private mother-in-law suite, oversized game room, full bar, state-of-the-art home theater with luxury leather motion seating, outdoor kitchen, and elevator access between floors. For the equestrian buyer, the estate includes horse stables and fenced pasture. An oversized 3-car garage provides additional space for vehicles, recreational equipment, and storage, while a discreet reinforced safe room adds another layer of privacy and security. Few properties combine waterfront, nearly 16 acres, a newly built dock, peninsula privacy, modern construction, equestrian capability, multi-generational living, smart-home technology, and proximity to a major entertainment destination. 1194 Ninety-Nine Island Road is more than a luxury home on the water, it is a private estate built for living, entertaining, exploring, and unwinding on your own terms.

Listed by Paul Schram of Real Broker,LLC

$
$
%
$/month over payments
Federal 30-year interest rate: 7.4% last updated on Oct 8, 2026
* All Figures are estimates. Check with your bank or proposed mortgage company for actual interest rates.
This product uses the FRED® API but is not endorsed or certified by the Federal Reserve Bank of St. Louis.

Save FavoriteSchedule TourAsk A QuestionMore Details

3060 Selwyn Avenue Charlotte NC 28209

Charlotte, NC3060 Selwyn Avenue

Price$1,174,000

Est. Mortgage: $/month

Active With Contract

MLS Number CAR4375159

  • Residential
  • Bedrooms 4
  • Bathroom 4
  • Square Feet 2,402

Luxury meets thoughtful design in this beautiful 3-bedroom + office, 3.5-bath townhome in one of Myers Park's most desirable locations. Every detail has been carefully curated to elevate both style and function, creating a home that feels custom from top to bottom. The main level showcases a stunning chef’s kitchen featuring quartz countertops, a designer KitchenAid Caf white oven, a custom cabinet-front refrigerator, and an expanded layout with both a butler’s pantry and a dedicated beverage center. Two pantries provide exceptional storage, along with under-island cabinetry designed for maximum functionality. Designer finishes continue throughout with beautiful wood beams, full-height tile backsplash extending to the ceiling, and an open-concept living space filled with natural light. A flexible downstairs office has been enhanced with a custom closet, creating the option for a private workspace or guest space. Upstairs, the spacious bedrooms each offer comfort and privacy, while the primary suite provides a serene retreat. The third level features a unique attic access door with abundant additional storagerare and highly functional for townhome living. Additional upgrades include custom window treatments from The Shade Store, thoughtfully designed built-ins, and enhanced garage cabinetry that maximizes storage and everyday functionality. Every space has been intentionally improved to blend style with practical living. Ideally located in the heart of SouthPark, this home offers unbeatable walkability to premier shopping, dining, and conveniences just moments away. Zoned for highly sought-after schools, it delivers the perfect combination of elevated design, low-maintenance living, and one of Charlotte’s most desirable locations.

Listed by Patty Shropshire of Ivester Jackson Christie's

$
$
%
$/month over payments
Federal 30-year interest rate: 7.4% last updated on Oct 8, 2026
* All Figures are estimates. Check with your bank or proposed mortgage company for actual interest rates.
This product uses the FRED® API but is not endorsed or certified by the Federal Reserve Bank of St. Louis.

Save FavoriteSchedule TourAsk A QuestionMore Details

148 Tsisqua Circle Brevard NC 28712

Brevard, NC148 Tsisqua Circle

Price$1,172,500

Est. Mortgage: $/month

MLS Number CAR4422473

  • Residential
  • Bedrooms 3
  • Bathroom 4
  • Square Feet 3,150
  • Acreage 2.82

Art, creativity, and individuality converge at 148 Tsisqua Circle, one of the most distinctive homes in Connestee Falls. The exterior hints at Nordic simplicity, but inside, the feel is all “mountain home”. Authentic post-and-beam construction opens up a collection of levels and living and working spaces, each with its own character and perspective, filled with light from the many floor to ceiling windows throughout. The primary suite is on the main level, and extensive decking serves as an extension of the living room for most of the year. Upstairs, two guest rooms, a full bath and an office nook join a tucked-away loft that offers total privacy, perfect for a home office or reading retreat. The lower level walks out to a recently installed putting green, and offers a full bath, family media room and a separate art studio which could be used as a fourth bedroom or a billiards/game room. The oversized one-car garage has plenty of room for bikes, motorcycles, or a small workshop. Owner upgrades, including new HVAC, updated bathrooms, and fresh paint, make this a no-worries, no-hassle home; see the full list of improvements for details. The setting is just as special. Tsisqua Circle is one of the few one-way streets in Connestee Falls, so the approach is quiet with very little through traffic. Adjoining green space gives this home a level of privacy that's rare in the community, makes the three-acre lot feel much larger, and opens up to a peek of the lake and ridge views in winter. The Connestee hiking trail system starts close to the property line, allowing direct access to a small waterfall and a short stroll to both Lake Tiaroga and Lake Ticoa, where a quiet, seldom-used POA dock has been a favorite of the current owners. All this privacy and connection to nature is just one mile from the clubhouse and the active heart of Connestee Falls, where amenities built around an active lifestyle create a vibrant social community. Come see what your life could look like at 148 Tsisqua Circle. Take a look at the Broker Hosted Video!

Listed by Jordan Clark of Looking Glass Realty,Connestee Falls

$
$
%
$/month over payments
Federal 30-year interest rate: 7.4% last updated on Oct 8, 2026
* All Figures are estimates. Check with your bank or proposed mortgage company for actual interest rates.
This product uses the FRED® API but is not endorsed or certified by the Federal Reserve Bank of St. Louis.

Virtual TourSave FavoriteSchedule TourAsk A QuestionMore Details

5105 Dolly Way Mint Hill NC 28105

Mint Hill, NC5105 Dolly Way

Price$1,172,224

Est. Mortgage: $/month

Active With Contract

MLS Number CAR4372080

  • Residential
  • Bedrooms 5
  • Bathroom 4
  • Square Feet 4,081
  • Acreage 0.46

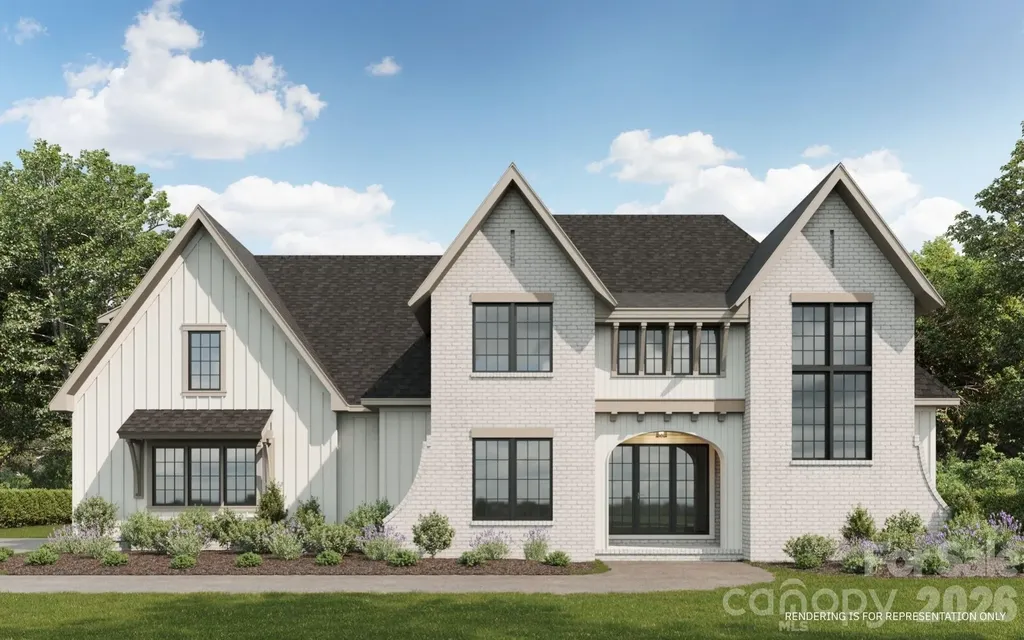
Welcome to Kinger Homes' premier luxury enclave, Williamson Woods, an exclusive collection of 38 distinctive residences set on 100-foot-plus-wide homesites of approximately half an acre. Designed for those who value privacy, craftsmanship, and elevated design, this community offers a level of quality and refinement that is truly a step above. Each home is thoughtfully curated with custom detailing, blending timeless European-inspired exteriors-painted brick, rich wood accents, dramatic rooflines, and oversized statement windows-with sophisticated, modern interiors. Striking curb appeal and expansive spacing between homes create a streetscape that feels grand, and private. Inside, expansive open-concept floor plans are designed for both everyday luxury and exceptional entertaining. Designer kitchens anchor the main living spaces, showcasing statement 48” professional ranges, 48” paneled refrigerators and dishwashers for a seamless furniture-style aesthetic, custom ceiling-height cabinetry, and oversized quartz islands. Carefully selected designer lighting, curated tile installations, and elevated trim details reflect a high level of craftsmanship throughout. Engineered hardwood flooring extends across the main living areas, complemented by custom millwork, architectural archways, and thoughtfully designed sightlines that enhance both flow and natural light. Indoor and outdoor fireplaces create inviting gathering spaces year-round, while covered outdoor living areas elevate entertaining to a resort-inspired experience. Spa-like primary suites feature luxurious baths with freestanding soaking tubs, oversized walk-in showers, designer fixtures, and boutique-style closets. Flexible bonus rooms offer space for a private media lounge, executive home office, fitness studio, or playroom-tailored to your lifestyle. Setting this home further apart is the standard smart home integration package. Details like Cat6 wiring, Power over Ethernet, Tech Closet, dimmable lighting and switches, smart lock entry doors, ring door bells, EV ready garages, and integrate in-ceiling speakers in the living room and outdoor deck. Located just minutes from the charm and convenience of downtown Mint Hill and with easy access to Matthews and Charlotte, this intimate community delivers a rare opportunity: estate-sized homesites, custom-level finishes, and architectural distinction in a setting that feels both private and connected. Experience refined living redefined-where craftsmanship, design, and scale come together to create something truly exceptional. Builder reserves right to modify plans, specifications, materials, and features without notice. Renderings and specifications are for illustrative purposes only.

Listed by Brad Hess and Paul Sagadin of Charlotte Living Realty

$
$
%
$/month over payments
Federal 30-year interest rate: 7.4% last updated on Oct 8, 2026
* All Figures are estimates. Check with your bank or proposed mortgage company for actual interest rates.
This product uses the FRED® API but is not endorsed or certified by the Federal Reserve Bank of St. Louis.

Save FavoriteSchedule TourAsk A QuestionMore Details

192 Alenda Lux Circle Mooresville NC 28115

Mooresville, NC192 Alenda Lux Circle

Price$1,171,606

Est. Mortgage: $/month

Pending

MLS Number CAR4380811

  • Residential
  • Bedrooms 3
  • Bathroom 3
  • Square Feet 3,627
  • Acreage 0.22

Quick MOVE-in Home, anticipated completed by December. Single-level luxury ranch homewith finished basement is a functional yet elegant design emphasizing manageability and convenience. The Verona Walk Out is the perfect choice for you featuring a thoughtfully laid out kitchen, living and dining area, den, with access to a Trex deck on a beautiful, wooded lot overlooking the lake. The Courtyards at Lake Davidson is a boutique 55+ Active Lifestyle community in a great location, .9 mile to Davidson College, Restaurants, and Golf courses. Our Clubhouse features a Fitness Center, Catering Kitchen, Fireplace Lounge, Sundeck, Saltwater Pool, Pickleball, Pond, and Walking Trails. Kick back and enjoy doing more of what you love and let us take care of the yard work for you!

Listed by Ryan Plowman of Plowman Properties LLC.

$
$
%
$/month over payments
Federal 30-year interest rate: 7.4% last updated on Oct 8, 2026
* All Figures are estimates. Check with your bank or proposed mortgage company for actual interest rates.
This product uses the FRED® API but is not endorsed or certified by the Federal Reserve Bank of St. Louis.

Save FavoriteSchedule TourAsk A QuestionMore Details

5023 Dolly Way Mint Hill NC 28105

Mint Hill, NC5023 Dolly Way

Price$1,170,134

Est. Mortgage: $/month

Pending

MLS Number CAR4387617

  • Residential
  • Bedrooms 5
  • Bathroom 4
  • Square Feet 4,081
  • Acreage 0.47

Welcome to Kinger Homes' premier luxury enclave, Williamson Woods, an exclusive collection of 38 distinctive residences set on 100-foot-plus-wide homesites of approximately half an acre. Designed for those who value privacy, craftsmanship, and elevated design, this community offers a level of quality and refinement that is truly a step above. Each home is thoughtfully curated with custom detailing, blending timeless European-inspired exteriors-painted brick, rich wood accents, dramatic rooflines, and oversized statement windows-with sophisticated, modern interiors. Striking curb appeal and expansive spacing between homes create a streetscape that feels grand, and private. Inside, expansive open-concept floor plans are designed for both everyday luxury and exceptional entertaining. Designer kitchens anchor the main living spaces, showcasing statement 48” professional ranges, 48” paneled refrigerators and dishwashers for a seamless furniture-style aesthetic, custom ceiling-height cabinetry, and oversized quartz islands. Carefully selected designer lighting, curated tile installations, and elevated trim details reflect a high level of craftsmanship throughout. Engineered hardwood flooring extends across the main living areas, complemented by custom millwork, architectural archways, and thoughtfully designed sightlines that enhance both flow and natural light. Indoor and outdoor fireplaces create inviting gathering spaces year-round, while covered outdoor living areas elevate entertaining to a resort-inspired experience. Spa-like primary suites feature luxurious baths with freestanding soaking tubs, oversized walk-in showers, designer fixtures, and boutique-style closets. Flexible bonus rooms offer space for a private media lounge, executive home office, fitness studio, or playroom-tailored to your lifestyle. Setting this home further apart is the standard smart home integration package. Details like Cat6 wiring, Power over Ethernet, Tech Closet, dimmable lighting and switches, smart lock entry doors, ring door bells, EV ready garages, and integrate in-ceiling speakers in the living room and outdoor deck. Located just minutes from the charm and convenience of downtown Mint Hill and with easy access to Matthews and Charlotte, this intimate community delivers a rare opportunity: estate-sized homesites, custom-level finishes, and architectural distinction in a setting that feels both private and connected. Experience refined living redefined-where craftsmanship, design, and scale come together to create something truly exceptional. Builder reserves right to modify plans, specifications, materials, and features without notice. Renderings and specifications are for illustrative purposes only.

Listed by Brad Hess of Charlotte Living Realty

$
$
%
$/month over payments
Federal 30-year interest rate: 7.4% last updated on Oct 8, 2026
* All Figures are estimates. Check with your bank or proposed mortgage company for actual interest rates.
This product uses the FRED® API but is not endorsed or certified by the Federal Reserve Bank of St. Louis.

Save FavoriteSchedule TourAsk A QuestionMore Details

Broker Reciprocity MLS Grid Logo © 2026 Listings courtesy of Canopy MLS as distributed by MLS GRID. IDX information is provided exclusively for consumers’ personal non-commercial use and may not be used for any purpose other than to identify prospective properties consumers may be interested in purchasing. The IDX data is deemed reliable but is not guaranteed by MLS GRID and may be subject to an end user license agreement prescribed by the Member Participant’s applicable MLS.  Based on information submitted to the MLS GRID as of October 15, 2026 2:20 PM UTC . All data is obtained from various sources and may not have been verified by broker or MLS GRID. Supplied Open House Information is subject to change without notice. All information should be independently reviewed and verified for accuracy. Properties may or may not be listed by the office/agent presenting the information. Some IDX listings have been excluded from this website.