and narrow your search. If you have fewer than 200 results, you can save your search.

Hendersonville NC

r=3661-3672
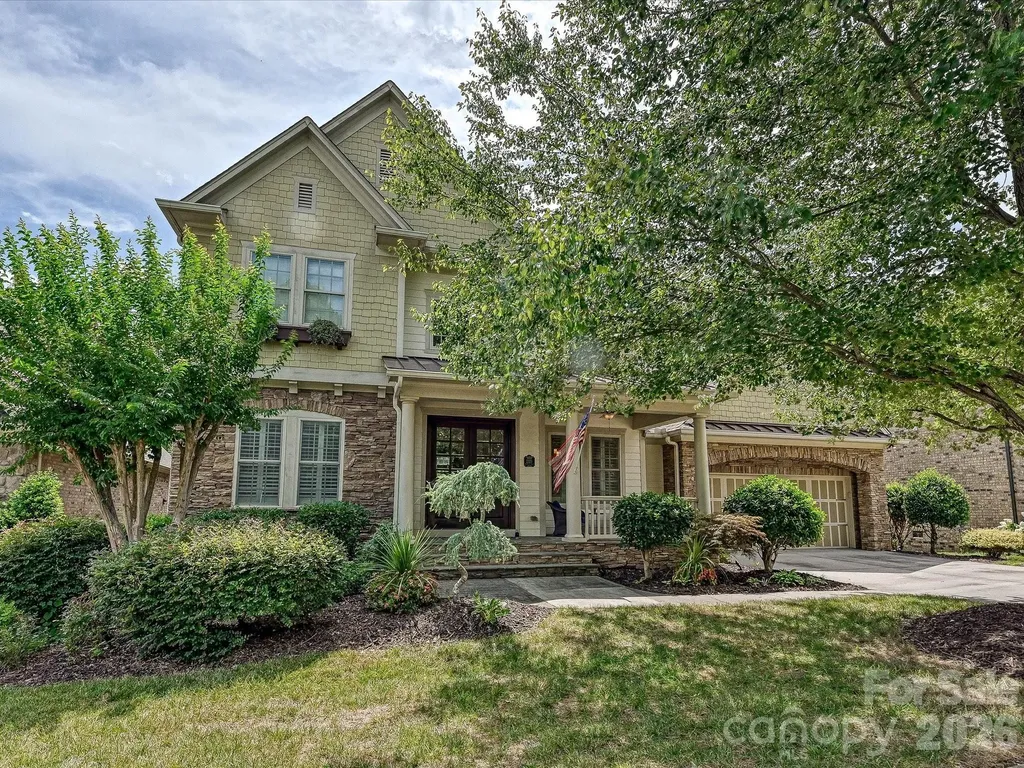
10735 Brandie Meadow Lane Huntersville NC 28078

MLS Number CAR4425793

  • Residential
  • Bedrooms 5
  • Bathroom 5
  • Square Feet 5,559
  • Acreage 0.41

Welcome to 10735 Brandie Meadow Lane, where the rocking chair front porch welcomes you to an impressive ALL BRICK home with stone accents offering expansive living spaces, refined architectural details, and outstanding indoor-outdoor entertaining areas. The light-filled interior features hardwood floors, elegant millwork, a formal dining room, and a dramatic two-story great room anchored by a soaring stacked-stone fireplace and custom window treatments for the expansive windows. The spacious kitchen offers granite countertops, abundant cabinetry, stainless-steel appliances, wall oven and microwave, as well as a large center island overlooking the main living area. A bright sunroom provides a beautiful setting for casual dining or morning coffee and also features custom window treatments, while the oversized deck enjoys peaceful views of the wooded backdrop. There is a large main level laundry room with lots of cabinets for storage as well as a hanging bar. A half bathroom is conveniently located for guest just off the kitchen. The generous primary suite is enhanced by a tray ceiling, bay-window sitting area, custom draperies, walk-in closet, and a well-appointed bath featuring separate vanities, a soaking tub, and a glass-enclosed shower. Upstairs you will find the additional bedrooms and flexible living spaces provide plenty of room for guests, work, hobbies, or relaxation. The finished lower level basement adds exceptional versatility with a second kitchen/bar area with large dining room, spacious recreation area, private home theater, built-in library or office, and direct access to a covered patio. Outside, enjoy an expansive backyard, multiple gathering areas, a basketball court, and mature trees offering a scenic natural setting. With its impressive floor plan, abundant amenities, spacious garage, and convenient Huntersville location, this distinctive property offers comfort, flexibility, and room to entertain on every level. There is also a huge storage room and closet in the basement for great organization.

Listed by Libby Offnick of RE/MAX Executive

$
$
%
$/month over payments
Federal 30-year interest rate: 7.4% last updated on Oct 15, 2026
* All Figures are estimates. Check with your bank or proposed mortgage company for actual interest rates.
This product uses the FRED® API but is not endorsed or certified by the Federal Reserve Bank of St. Louis.

Virtual TourSave FavoriteSchedule TourAsk A QuestionMore Details

140 Ross Grove Road W Shelby NC 28150

Shelby, NC140 Ross Grove Road W

Price$1,100,000

Est. Mortgage: $/month

MLS Number CAR4383660

  • Residential
  • Bedrooms 4
  • Bathroom 4
  • Square Feet 5,587
  • Acreage 5.19

This incredible 2.5-story brick estate sits on over five acres, offering a tranquil country atmosphere just minutes from Uptown Shelby's shopping and dining. Beautiful mature landscaping, includes Japanese maples, weeping cherry trees, muscadine grapes and roses, alongside expansive pastures. The 27 * 40 foot barn is perfect for the hobbyist or serious farmer, equipped with its own internet connection, heating/cooling, and a loft area. A large tractor shed provides ideal storage for machinery. The home boasts amazing curb appeal, featuring large ornate balconies and third-floor dormer windows that ensure amazing views and abundant natural light. Enter the grand foyer where the main staircase spirals to the second floor. The main level is accented by cherry hardwood floors and dental molding in the dining room, and a spacious, inviting den. The kitchen is designed with true chef-quality potential, featuring a large cedar-lined pantry, a Viking range for cooking large meals, and a generous granite island with numerous sinks. The brick surround, red tile flooring, and skylights create a warm and inviting atmosphere. A two-sided fireplace heats both the dining area and the living room, which overlooks the pool deck. The main level is completed by a spacious bedroom and a laundry room with a large sink. The second floor offers three large bedrooms, including a luxurious primary suite with an ensuite bathroom featuring a separate rainfall shower, a modern soaking tub, and granite countertops. The remaining bedrooms share a full bath. A laundry chute adds convenience, and the large balconies are perfect for enjoying warm summer months. The large bonus room is perfect for movie nights or game time. The versatile third floor includes added soundproofing and its own bathroom, making it ideal for visitors. The backyard features a large in-ground pool with newly refinished quartz lining, a built-in pergola, raised vegetable garden beds, and mature muscadine vines. The backyard features a large optional sun shade that can provide additional cooling during warm summer months and can be removed to ensure more sun in the winter months. A large attached workshop is perfect for work or play. For the true car enthusiast, the large three-bay garage features a unique built-in car wash station. Located just over a mile from the nearest hospital and only two miles to Uptown Shelby, this home's unique features and acreage are truly exceptional. An additional 5.48 acres are available for sale under MLS #4384371. Schedule your private showing today!

Listed by Barbara McLarty and Miranda Boudreau of Howard Hanna Allen Tate Shelby

$
$
%
$/month over payments
Federal 30-year interest rate: 7.4% last updated on Oct 15, 2026
* All Figures are estimates. Check with your bank or proposed mortgage company for actual interest rates.
This product uses the FRED® API but is not endorsed or certified by the Federal Reserve Bank of St. Louis.

Save FavoriteSchedule TourAsk A QuestionMore Details
2325 Herrons Nest Place NW Concord NC 28027

Concord, NC2325 Herrons Nest Place NW

Price$1,100,000

Est. Mortgage: $/month

MLS Number CAR4406168

  • Residential
  • Bedrooms 5
  • Bathroom 5
  • Square Feet 5,718
  • Acreage 0.25

Beautiful 5BR, 4.5BA home in highly sought-after Christenbury Village! This spacious home features a 3-car garage, mudroom, Google Fiber, programmable irrigation system, and numerous updates, including a new roof with gutter guards (2024) and 2 of 3 HVACunits replaced in 2025. Enjoy outdoor living on the two-story covered deck, and custom stone patio with fireplace overlooking a fenced backyard that backs up to woods for added privacy. Resort-style community amenities include a pool with lifeguards and controlled access, Manor House event venue, fitness center, tennis and basketball courts, key-fob-accessible playground, and walking trails. Conveniently located with Lowes Foods at one neighborhood entrance and shops, restaurants, coffee, and wellness businesses-including Brixx, Fleet Feet, Beam Sauna, and Haraz Coffee House-at the other.

Listed by Katie Moore of One Community Real Estate

$
$
%
$/month over payments
Federal 30-year interest rate: 7.4% last updated on Oct 15, 2026
* All Figures are estimates. Check with your bank or proposed mortgage company for actual interest rates.
This product uses the FRED® API but is not endorsed or certified by the Federal Reserve Bank of St. Louis.

Save FavoriteSchedule TourAsk A QuestionMore Details

418 Flat Rock Drive Denver NC 28037

Denver, NC418 Flat Rock Drive

Price$1,100,000

Est. Mortgage: $/month

Active With Contract

MLS Number CAR4419857

  • Residential
  • Bedrooms 2
  • Bathroom 3
  • Square Feet 2,845
  • Acreage 0.22

Welcome to refined, resort-style living in Trilogy Lake Norman, Denver's premier gated active-adult community. Thoughtfully designed for effortless, low-maintenance living without sacrificing luxury, this beautifully appointed single-level home offers approximately 2,845 square feet with two bedrooms, two-and-a-half baths, a dedicated office, formal dining room and additional sitting room. 3-car garage. Premium architectural details, abundant natural light and effortless main-level transitions create exceptional spaces for everyday living and entertaining. The gourmet kitchen is anchored by an oversized island with generous seating, expansive stone countertops and abundant prep space for everyday cooking and entertaining. Custom cabinetry provides exceptional storage, while premium Monogram appliances include a gas cooktop, built-in wall oven and warming drawer. The inviting living room offers abundant natural light and a seamless connection to the kitchen and breakfast area. A dramatic wall of sliding glass doors opens fully to the expansive screened-in porch, creating a bright, airy transition between the interior and outdoor living spaces. The porch offers a sheltered setting for morning coffee, casual dining or evening gatherings while extending the home's entertaining space and inviting the surrounding landscape indoors. The private primary suite is filled with natural light from large windows overlooking the private putting green, creating a serene and picturesque retreat. Two walk-in closets with custom organization systems and a spa-like bath complete with dual vanities, a soaking tub and an oversized tiled shower add comfort and convenience. A separate guest bedroom with an adjoining full bath provides privacy for overnight visitors, while the office offers flexible space for working from home or pursuing favorite interests. Additional highlights include Hunter Douglas Power Shade window treatments, easy-to-maintain wood and tile flooring throughout the home, central vacuum, beverage bar, spacious laundry room with additional cabinetry and utility sink. Outdoor living is equally impressive with an extended covered patio, landscaped courtyard, mature plantings and a private putting green. Hardscaping includes extensive all natural stone. Residents enjoy access to the private Twin Mills Club, featuring indoor and outdoor pools, dining, fitness facilities, pickleball and tennis courts, social activities and access to a fleet of boats on nearby Lake Norman. This exceptional home combines thoughtful design, functional luxury and the sought-after Trilogy lifestyle.

Listed by Catherine Webb of EXP Realty LLC Mooresville

$
$
%
$/month over payments
Federal 30-year interest rate: 7.4% last updated on Oct 15, 2026
* All Figures are estimates. Check with your bank or proposed mortgage company for actual interest rates.
This product uses the FRED® API but is not endorsed or certified by the Federal Reserve Bank of St. Louis.

Virtual TourSave FavoriteSchedule TourAsk A QuestionMore Details

6512 Carmel Hills Drive Charlotte NC 28226

Charlotte, NC6512 Carmel Hills Drive

Price$1,100,000

Est. Mortgage: $/month

Active With Contract

MLS Number CAR4381922

  • Residential
  • Bedrooms 3
  • Bathroom 3
  • Square Feet 2,578
  • Acreage 1.8

Welcome Home to this Amazing Mediterranean-style Home that blends timeless character with exceptional modern comfort. Privately nestled on 1.8 wooded acre Cul-de-Sac, this beautiful, elegant home has a thoughtfully designed living space, creating an ideal setting for both quiet retreat and sophisticated entertaining. This 1978 Custom Built Home enjoyed extensive renovations in 2008. This Home Showcases Custom designer features that include a fully remodeled Chef's Kitchen with Designer Cabinetry. The Premium Appliances include a Thermador Gas Cooktop, Oven, Microwave & Dishwasher, Sub-Zero Refrigeration, Stand-Alone Wine Cooler with Refrigerated Drawers, KitchenAid Ice Maker, and a Bang & Olufsen Sound System. The Main floor hosts two Natural Stone Gas Fireplaces located in the Living Room and Luxurious Primary Bedroom and Bath Suite with large Jacuzzi Tub and Steam Shower. The Beautiful Two-Story Glass Atrium allows abundant Natural Light into the Open Concept living area. The 2nd story includes Two Bedrooms, and an Incredible built-in Two-person Teak Sauna, and a fully equipped Media room/Office. The Professional Landscaped Exterior includes a Semi-Circular Diveway, Landscape Lighting, an expansive TimberTech Deck with an Outdoor Natural Gas Firepit, Speakers, and Full Irrigation. Seller will consider selling this beautiful home furnished. This Incredible Home is a Dream Location on Carmel Road past the Carmel Country Club, minutes to Southpark and Ballantyne.

Listed by Michelle Angeldorf of EXP Realty LLC Ballantyne

$
$
%
$/month over payments
Federal 30-year interest rate: 7.4% last updated on Oct 15, 2026
* All Figures are estimates. Check with your bank or proposed mortgage company for actual interest rates.
This product uses the FRED® API but is not endorsed or certified by the Federal Reserve Bank of St. Louis.

Save FavoriteSchedule TourAsk A QuestionMore Details

135 Supreme Court Statesville NC 28677

MLS Number CAR4425570

  • Residential
  • Bedrooms 2
  • Bathroom 2
  • Square Feet 1,680
  • Acreage 0.46

An exceptional property that offers the unique opportunity to own a home adjoining the Lake Norman State Park, complete with a private floating dock and boat ramp for easy access to the lake. Enjoy the perfect combination of waterfront recreation, privacy, and natural beauty. The home features two bedrooms on the main level, plus a versatile flex room in the walk-out basement that could be used as a third bedroom, office, guest space, or recreation room. There are two full bathrooms, with one conveniently located on each level.The open living area showcases a beautiful vaulted ceiling, abundant natural light, and a wood-burning fireplace-creating a warm and inviting atmosphere for relaxing or entertaining. Sliding glass doors provide easy access to the spacious back deck from both the main level and walk-out basement, extending the living space outdoors. The back deck is an ideal setting for morning coffee, gatherings with friends and family, or simply enjoying the peaceful surroundings. A truly special opportunity to enjoy Lake Norman living with direct access to the lake and the adjoining state park. The property is served by a shared well with the adjoining neighbor.

Listed by Lucas Jones of Carolina Landmark Realty

$
$
%
$/month over payments
Federal 30-year interest rate: 7.4% last updated on Oct 15, 2026
* All Figures are estimates. Check with your bank or proposed mortgage company for actual interest rates.
This product uses the FRED® API but is not endorsed or certified by the Federal Reserve Bank of St. Louis.

Save FavoriteSchedule TourAsk A QuestionMore Details

9900 Garrison Road Charlotte NC 28278

MLS Number CAR4362906

  • Commercial
  • Acreage 2.25

This is an investment / development property in the River District area. The property is next to the recently sold 3 acre parcel that was just recently closed on. The property could be used for many things and is rare to find for sale in the River District area. The 828 sq ft house on the property is presently lived in by the owner but this is a land sale no discloser on the house, Sold As Is. The true value is in the location and future use. This 2.247 acres is presently 2 separate parcels 1.63 acres Tax Id 14114313 and 0.617 acres Tax Id 14114314 zoning is N1-A. Take a look and make an offer.

Listed by Mike Brown of Cole Real Estate Advisors

$
$
%
$/month over payments
Federal 30-year interest rate: 7.4% last updated on Oct 15, 2026
* All Figures are estimates. Check with your bank or proposed mortgage company for actual interest rates.
This product uses the FRED® API but is not endorsed or certified by the Federal Reserve Bank of St. Louis.

Save FavoriteSchedule TourAsk A QuestionMore Details

228 Cottage Place Charlotte NC 28207

Charlotte, NC228 Cottage Place

Price$1,100,000

Est. Mortgage: $/month

Pending

MLS Number CAR4409250

  • Land
  • Acreage 0.2
  • County Mecklenburg

Wonderful lot to build your dream home in the heart of Eastover. Convenient to shops, restaurants, and medical facilities.

Listed by Linwood Bolles of Howard Hanna Allen Tate SouthPark

$
$
%
$/month over payments
Federal 30-year interest rate: 7.4% last updated on Oct 15, 2026
* All Figures are estimates. Check with your bank or proposed mortgage company for actual interest rates.
This product uses the FRED® API but is not endorsed or certified by the Federal Reserve Bank of St. Louis.

Save FavoriteSchedule TourAsk A QuestionMore Details

12060 S Old Statesville Road Huntersville NC 28078
Pending

MLS Number CAR4297913

  • Land
  • Acreage 10
  • County Mecklenburg

10 acres ready for development, single family homes touching and surrounding land, utilities close by as property touches new neighborhood 2 subdivision streets dead end into property additional 10-15 acres next to property could be assembled

Listed by Steven Goodman of SK Goodman Inc

$
$
%
$/month over payments
Federal 30-year interest rate: 7.4% last updated on Oct 15, 2026
* All Figures are estimates. Check with your bank or proposed mortgage company for actual interest rates.
This product uses the FRED® API but is not endorsed or certified by the Federal Reserve Bank of St. Louis.

Save FavoriteSchedule TourAsk A QuestionMore Details

1356 Filbert Hwy Highway York SC 29745

MLS Number CAR4396555

  • Commercial
  • Property SubType OFFICE
  • Square Feet 2,300
  • Acreage 1

Very attractive brick office building originally built in 1988 as a branch bank. New metal roof in 2020. Total of 2,352 sq. ft. interior space with three private offices, two restrooms, breakroom with sink & large storage room. Large lobby or showroom area. Vault still in place. Located on a 4-lane highway with 11,900 vehicles a day in 2025 based on SC DOT traffic count. Combo lock box, call listing broker to show.

Listed by Reid Smith of Reid Real Estate Company

$
$
%
$/month over payments
Federal 30-year interest rate: 7.4% last updated on Oct 15, 2026
* All Figures are estimates. Check with your bank or proposed mortgage company for actual interest rates.
This product uses the FRED® API but is not endorsed or certified by the Federal Reserve Bank of St. Louis.

Save FavoriteSchedule TourAsk A QuestionMore Details

173 Pisgah Ridge Trail Mills River NC 28759

Mills River, NC173 Pisgah Ridge Trail

Price$1,100,000

Est. Mortgage: $/month

MLS Number CAR4423490

  • Residential
  • Bedrooms 4
  • Bathroom 3
  • Square Feet 2,617
  • Acreage 0.72

This property is offered as a CPO, Certified Pre-Owned Home. Experience effortless one-level living and year-round, long-range mountain views in The Farm at Mills River, a premier luxury community. Built in 2020, this four-bedroom, three-bath home offers approximately 2,617 square feet on 0.72 acre. An oversized two-car garage provides generous parking and storage. From the moment you arrive, the views take center stage. Open the front door to a light-filled living space designed to showcase the mountain scenery, with easy access to a screened porch offering an incredible place to relax and enjoy the view. Outdoor living includes an open porch, screened porch, wood deck and paved patio within the fenced yard. The established landscaping features an extensive collection of beautiful and sometimes unusual plants. Raised garden beds and fruit trees create a true garden-to-kitchen experience. The home is equipped with a heat pump, central air conditioning, city water and sewer, natural gas, high-speed fiber-optic service and underground utilities. Community amenities include a pond, beach area, pavilion, community garden, greenhouse and wide roads ideal for walking and biking. The neighborhood features paved, privately maintained roads surrounded by beautiful mountain scenery. Conveniently located near the shopping, dining and everyday services of Airport Road, with easy access to Asheville Regional Airport, I-26 and Hendersonville. Call the listing agent for a walking-tour video.

Listed by Ro Patton of EXP Realty LLC

$
$
%
$/month over payments
Federal 30-year interest rate: 7.4% last updated on Oct 15, 2026
* All Figures are estimates. Check with your bank or proposed mortgage company for actual interest rates.
This product uses the FRED® API but is not endorsed or certified by the Federal Reserve Bank of St. Louis.

Virtual TourSave FavoriteSchedule TourAsk A QuestionMore Details

168 Chattooga Run Hendersonville NC 28739

Hendersonville, NC168 Chattooga Run

Price$1,100,000

Est. Mortgage: $/month

MLS Number CAR4405423

  • Residential
  • Bedrooms 3
  • Bathroom 5
  • Square Feet 3,604
  • Acreage 1.5

Some homes are placed on the land. This one feels composed around it. Arrive through lush native landscaping to a custom Arts and Crafts mountain residence where stone, wood, broad windows, and handcrafted details create an organic connection between architecture and setting. An arched portico with a wood-plank ceiling frames the custom wood-and-glass entry, setting the expectation for the craftsmanship found throughout. Meticulously maintained and constructed with poured-concrete walls, the home conveys a sense of permanence from the moment you arrive. Inside, soaring ceilings, abundant glass, and open sightlines connect the foyer, great room, dining room with coffered ceiling, kitchen, and two screened porches. A substantial stone fireplace anchors the great room, while surrounding windows draw the landscape into nearly every gathering space. In summer, the leafy canopy creates the feeling of living in a treehouse; in winter, the landscape opens to a seasonal mountain view. The kitchen balances beauty and performance with rich cabinetry, generous granite workspace, a center island, and a Thermador gas cooktop. One screened porch offers space for outdoor dining surrounded by trees, while the fireplace porch extends outdoor living into cooler evenings. The main-level primary suite is a private retreat with access to the fireplace porch-a peaceful setting for morning coffee. Its spa-inspired bath features a jetted tub, walk-in shower, dual sinks, granite surfaces, and generous cabinetry. Nearby, a private study overlooks the landscaped approach. A well-planned laundry room with utility sink and expansive folding counter, powder room, and three-car garage-with space for a workshop or golf cart-bring ease and practicality to everyday living. The walkout lower level welcomes guests with two private en suite bedrooms, direct outdoor access, and a spacious family room with stone fireplace. Additional unfinished areas provide exceptional storage and possibilities for a fitness room, home theater, or hobby space. A whole-house generator with automatic transfer switch provided reassuring comfort during Helene, while central vacuum and substantial mechanical space further reflect the care invested throughout the home. Here, butterflies gather at the butterfly bush, squirrels pause at the birdbath, and deer move quietly through the trees. Set on 1.5 acres within prestigious Champion Hills, this is mountain living shaped by privacy, permanence, and a deep respect for the land. Optional Champion Hills memberships provide access to golf, tennis, pickleball, an outdoor pool, wellness facilities, dining, and an active social calendar.

Listed by Mary Sitton of Premier Sotheby’s International Realty

$
$
%
$/month over payments
Federal 30-year interest rate: 7.4% last updated on Oct 15, 2026
* All Figures are estimates. Check with your bank or proposed mortgage company for actual interest rates.
This product uses the FRED® API but is not endorsed or certified by the Federal Reserve Bank of St. Louis.

Save FavoriteSchedule TourAsk A QuestionMore Details

Broker Reciprocity MLS Grid Logo © 2026 Listings courtesy of Canopy MLS as distributed by MLS GRID. IDX information is provided exclusively for consumers’ personal non-commercial use and may not be used for any purpose other than to identify prospective properties consumers may be interested in purchasing. The IDX data is deemed reliable but is not guaranteed by MLS GRID and may be subject to an end user license agreement prescribed by the Member Participant’s applicable MLS.  Based on information submitted to the MLS GRID as of October 16, 2026 6:46 AM UTC . All data is obtained from various sources and may not have been verified by broker or MLS GRID. Supplied Open House Information is subject to change without notice. All information should be independently reviewed and verified for accuracy. Properties may or may not be listed by the office/agent presenting the information. Some IDX listings have been excluded from this website.