and narrow your search. If you have fewer than 200 results, you can save your search.

Hendersonville NC

r=4477-4488
122 Rainbow Drive Murrells Inlet SC 29576

Murrells Inlet, SC122 Rainbow Drive

Price$950,000

Est. Mortgage: $/month

MLS Number CAR4372921

  • Residential
  • Bedrooms 5
  • Bathroom 7
  • Square Feet 2,232
  • Acreage 0.15

Located in the heart of Murrells Inlet, this home has all of the amenities that you would want in a beach house, and very strong rental income! With over $35,000 in upgrades completed within the past year. during the breaks from having guests, this home is gorgeous inside and out! Just minutes from the iconic Murrells Inlet Marsh Walk and a short walk to Surfside Beach, this property is ideally positioned near the area's most sought-after attractions; making it a consistent draw for vacationers and a standout opportunity for continued rental success for investors. This home features an elevator that runs all 3 levels and several walk-in showers! Nearly every bedroom has its own bath! A stylish blend of industrial charm and modern coastal comfort, the home is designed for both relaxation and entertainment. Outdoor living takes center stage with a private pool, hot tub, and outdoor kitchenette; perfect for enjoying the coastal air after a day at the beach or an evening along the Marsh Walk's waterfront dining and live music scene. Inside is just as breathtaking; with an ppen and airy floorplan, leading to the kitchen, living, and dining areas. A long family-style dining table and expansive island seating make hosting effortless. With spacious bedrooms, private bathrooms, Smart TVs throughout, and the convenience of a private elevator, this home comfortably accommodates large groups, repeat guests, and extended stays-delivering both elevated guest experience and strong investment appeal in one of the Grand Strand's most desirable coastal markets. This one is an amazing money-maker for investors, and an excellent second home! Please do not hesiate to contact me for numbers; with roughly $108k in income last year, and projected for even more in 2026! Wow!

Listed by David Hoffman and Megan Banks of David Hoffman Realty Charlotte

$
$
%
$/month over payments
Federal 30-year interest rate: 7.4% last updated on Oct 15, 2026
* All Figures are estimates. Check with your bank or proposed mortgage company for actual interest rates.
This product uses the FRED® API but is not endorsed or certified by the Federal Reserve Bank of St. Louis.

Virtual TourSave FavoriteSchedule TourAsk A QuestionMore Details
25 Windsong Drive Fairview NC 28730

Fairview, NC25 Windsong Drive

Price$950,000

Est. Mortgage: $/month

MLS Number CAR4370725

  • Residential
  • Bedrooms 5
  • Bathroom 3
  • Square Feet 4,574
  • Acreage 0.66

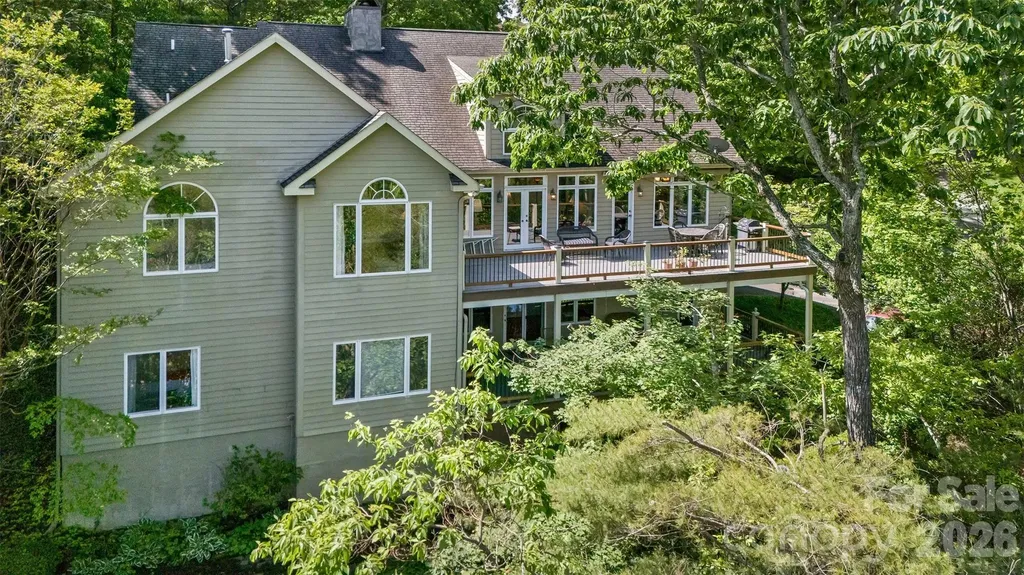
This Windsong Estates home satisfies the soul with Year-round Views. The entry foyer opens to all you may need on one level. Vaulted ceilings and a wall of windows flow to a large deck from the formal living room. A beautiful rock faced wood burning fireplace provides ambiance on a chilly autumn eve. The super functional kitchen allows you to move easily and includes a sunny dining nook and is the heart of the home. The kitchen has lots of room to hang out with your friends while soaking in the views and cooking together. Walk-in pantry offers plenty of space for the trip to stock the pantry in bulk. Find the formal dining room w/French doors (in storage downstairs) adjacent with plenty of room for that premium dinner party you are planning. The primary suite offers a sitting area and a gas faux coal fireplace with rock faced emphasis. Light filled, the primary also has a sitting area and a tray ceiling opening to a vaulted ceiling as you soak in the sun. The ensuite, boasting two walk-in closets, a double vanity and big jacuzzi tub, is basked in sunlit views. The main level also offers a library or den (currently used as an office) with gas fireplace and classic mantle, a small bedroom (tv room for now), 2nd bathroom plus a laundry/mud room with second front entrance and parking at the door. Two staircase options take you to the lower level which has proven great for guests with 3 bedrooms, 1 bath PLUS a bonus room. The bonus room has a Euro style sink and was previously used as a workout room. The daylight walkout basement level family room, with room for dance and play, leads to the double garage where you can enter the workshop. A true "man cave" opportunity exists in the large workshop including a sink and built in cabinetry. This area also offers storage and an additional closet. A 2nd deck is covered and runs the length of the home offering views. Windsong is just 4 miles to the I-40 and 240 exchange and includes a Community Lake with local and migrating wildlife. The community has lots of kiddos and active elders and they all get together on occasion to celebrate their great neighborhood! Luxurious Function & Great for Entertaining, this custom home is sure to please! There is a brand spanking new roof to boot and seller is offering a home warranty. Don't miss this opportunity to "sit pretty" in the wonderful mountains of WNC. Windsong will stay on your mind!

Listed by Paula Cooper and Russ Martin of Asheville Realty Group

$
$
%
$/month over payments
Federal 30-year interest rate: 7.4% last updated on Oct 15, 2026
* All Figures are estimates. Check with your bank or proposed mortgage company for actual interest rates.
This product uses the FRED® API but is not endorsed or certified by the Federal Reserve Bank of St. Louis.

Save FavoriteSchedule TourAsk A QuestionMore Details

5895 Bakers Point Hickory NC 28602

Hickory, NC5895 Bakers Point

Price$950,000

Est. Mortgage: $/month

MLS Number CAR4402163

  • Residential
  • Bedrooms 4
  • Bathroom 4
  • Square Feet 3,065
  • Acreage 0.69

Stunning and sophisticated, this immaculate custom built brick and stone home is located in the beautiful Howard's Reach neighborhood in Mountain View and features 4BR/3.5BA, a bonus room, a full, unfinished climate controlled basement, an incredible private backyard and a total of four garages! Soaring cathedral ceilings accented with beautiful wood beams, immaculate wood floors, and a stunning chandelier catch your eye as you enter. The spacious living area features large windows and a beautiful stone-accented gas fireplace. The open floor plan flows into the kitchen which features an oversized island with bar seating, a large pantry, granite countertops, an induction cooktop, a Bosch dishwasher, stainless steel appliances, and a bright and open eat-in area. Dining room features coffered ceilings, plenty of natural light and is located off the kitchen, making it perfect for entertaining. The primary bedroom is located on the main level and offers 20' ceilings, a large walk-in closet, and a linen closet. The primary bathroom is spacious and features a soaking tub, a tiled walk-in shower, two separate vanity spaces and chandelier. Laundry room is on the main level along with a second fully updated full bath. Second bedroom on the main level could also easily be used as a home office or study. Second floor features two large bedrooms, a half bath and a third full bathroom. The bonus room has been updated with a shiplap accent wall and an incredibly spacious walk-in closet, offering both flex space and storage! An additional spacious room on the second level offers even more flex space, ready to be utilized as a study, home office, or for further customization! The full basement offers an incredible array of possibilities: at home gym, movie room, workshop, the ultimate hobby space and more! Basement also offers direct access to the two single bay garages, ready for your car, boat or lawnmower, along with a sink/bathroom area. The large and level backyard offers views of mature trees and the neighborhood fishing pond. The beautiful back deck is located off the main level and features Trex decking and incredible private views! This home has undergone so many beautiful updates between 2023 and 2026 and is absolutely stunning! Reverse osmosis water system in kitchen and central vac. Truly a one of a kind home in the Mountain View area! Mountain View Elementary, Jacobs Fork Middle and Fred T. Foard High. No city taxes!

Listed by Jay Brown of Jay Brown,Realtors

$
$
%
$/month over payments
Federal 30-year interest rate: 7.4% last updated on Oct 15, 2026
* All Figures are estimates. Check with your bank or proposed mortgage company for actual interest rates.
This product uses the FRED® API but is not endorsed or certified by the Federal Reserve Bank of St. Louis.

Save FavoriteSchedule TourAsk A QuestionMore Details

0 S Bobs Creek Road Zirconia NC 28790

Zirconia, NC0 S Bobs Creek Road

Price$950,000

Est. Mortgage: $/month

MLS Number CAR4286299

  • Land
  • Acreage 20.44
  • County Henderson

Welcome to a truly one-of-a-kind property located just beyond the gates of prestigious Cliffs of Valley, where historic charm meets boundless opportunity- a place where natural beauty and potential converge. Spanning over 20 acres of serene pastureland and wooded acres this former dairy farm offers a unique blend of rustic charm and modern possibility. At the heart of the property sits a beautifully restored milking barn, transformed into a cozy cabin retreat, perfect as a guest house, weekend escape, or creative studio. The land itself features several wells, a mix of open fields - ideal pasture area for horses and lightly wooded areas, streams and multiple ideal home sites, making it a dream setting for a family compound, private estate, equestrian or legacy property. Other structures exist on property including an old barn and 1890's cabin remnant. As a property owner, you'll have the option to purchase an inexpensive lot within The Cliffs, granting you access to 7 clubs.

Listed by Terri Eisenhauer of RE/MAX Results

$
$
%
$/month over payments
Federal 30-year interest rate: 7.4% last updated on Oct 15, 2026
* All Figures are estimates. Check with your bank or proposed mortgage company for actual interest rates.
This product uses the FRED® API but is not endorsed or certified by the Federal Reserve Bank of St. Louis.

Save FavoriteSchedule TourAsk A QuestionMore Details

38 Lookout Road Asheville NC 28804

Asheville, NC38 Lookout Road

Price$950,000

Est. Mortgage: $/month

MLS Number CAR4387635

  • Residential
  • Bedrooms 5
  • Bathroom 5
  • Square Feet 4,332
  • Acreage 0.42

There are very few homes that offer the amenities of 38 Lookout- this home is a rare opportunity. The greatest gift of this property is the stunning, open view of the Blue Ridge Mountains and downtown. Two large decks expand your room to enjoy the landscape from the interior spaces. As well, this home is very close to downtown, UNCA and Merrimon's shopping and restaurant scene. The lower level has its own entrance, perfect for guests, and the garage is currently a workshop. There are so many ways to use and adapt this home. This flexibility, in addition to the view, make it an incredible value. You simply won't find what this home offers at this price point anywhere else. House is reached by private driveway so no drive-bys, please.

Listed by Tracy Veteto of COMPASS

$
$
%
$/month over payments
Federal 30-year interest rate: 7.4% last updated on Oct 15, 2026
* All Figures are estimates. Check with your bank or proposed mortgage company for actual interest rates.
This product uses the FRED® API but is not endorsed or certified by the Federal Reserve Bank of St. Louis.

Save FavoriteSchedule TourAsk A QuestionMore Details

201 Hillside Avenue Charlotte NC 28209

MLS Number CAR4377112

  • Condo
  • Bedrooms 3
  • Bathroom 3
  • Square Feet 2,317

This is the home you've been waiting for! You can walk to restaurants, shops, grocery stores, galleries and bars. Imagine living two blocks from the Sugar Creek Greenway with a path for walking, running, or biking a short ride to Freedom Park and Park Road Shopping Center; and you're just minutes from Uptown, the Panthers Stadium, the Spectrum Center, Truist Field and the Kings Drive Farmers Market. The Sellers have meticulously maintained this sunny end-unit condo that offers floor to ceiling windows, high ceilings and an open floor plan with plenty of light and room for entertaining, including a fireplace with modern gas logs, an updated Kitchen, a large Primary Bedroom with walk-in closet and an updated Bathroom complete with a modern soaker tub, double shower, heated floors and heated towel rack. The home's multiple levels provide flex areas for a Studio, workout room, Office, or Den. The garage will accommodate two standard size cars. This home also has a private patio with views of the mature trees lining Hillside Avenue and a well-landscaped common area. The view is especially fantastic during the winter holidays for the popular holiday lights! The Myers Park lifestyle is hard to beat!

Listed by Robert Dulin of NorthGroup Real Estate LLC

$
$
%
$/month over payments
Federal 30-year interest rate: 7.4% last updated on Oct 15, 2026
* All Figures are estimates. Check with your bank or proposed mortgage company for actual interest rates.
This product uses the FRED® API but is not endorsed or certified by the Federal Reserve Bank of St. Louis.

Save FavoriteSchedule TourAsk A QuestionMore Details

133 Furman Avenue Asheville NC 28801

Asheville, NC133 Furman Avenue

Price$950,000

Est. Mortgage: $/month

MLS Number CAR4431950

  • Residential
  • Bedrooms 3
  • Bathroom 3
  • Square Feet 2,089
  • Acreage 0.14

Historic Asheville character, thoughtfully updated for modern in-town living. Just minutes from downtown, this renovated 1927 home pairs an open, light-filled layout with designer-directed updates, multiple work-from-home spaces, and exceptional outdoor living. At the heart of the home, the refreshed kitchen and entertaining bar feature Calacatta Gold quartzite, warm brass accents, and carefully selected lighting. Newly refinished hardwood floors extend throughout, while fresh paint creates a subtle modern palette that allows the home's original character to shine. The redesigned front living room accommodates a range of layouts. Outside, a newly constructed oversized covered front porch serves as an outdoor living room, with ample space for lounging and entertaining. The luxurious primary suite offers a spacious bath has been thoughtfully refreshed, including a new glass shower with vertically stacked tile and pebble floor-but the unexpected highlight is the shower window framing a remarkable view. There are two additional upstairs bedrooms, one occupies a bright corner with seasonal mountain views; the other opens directly to an upper-level deck overlooking downtown and the mountains. The upper sunny fenced backyard with a pebbled-concrete patio and stone retaining wall create a distinct outdoor space without the upkeep of a large suburban yard. Major recent improvements include a new roof and roof structure, new ceiling insulation, a new expanded front porch and a new upper level deck with downtown views. Significant updates were also made in 2006, including an expansion of the home where a kitchen, primary suite and rear stairwell were added, as well as extensive electrical modernization, 4 zone HVAC system and numerous other upgrades. To the rear of the home is an alley and a detached “Model T” garage for storage and off-street parking. The location brings everyday conveniences within easy reach: walk to coffee, yoga, pilates, restaurants, groceries, and neighborhood favorites, with downtown just minutes away. With multiple outdoor living spaces, mountain and downtown views, and a fresh modern sensibility within a historic home, 133 Furman offers a rare opportunity in Asheville.

Listed by Mike Figura of Mosaic Community Lifestyle Realty

$
$
%
$/month over payments
Federal 30-year interest rate: 7.4% last updated on Oct 15, 2026
* All Figures are estimates. Check with your bank or proposed mortgage company for actual interest rates.
This product uses the FRED® API but is not endorsed or certified by the Federal Reserve Bank of St. Louis.

Save FavoriteSchedule TourAsk A QuestionMore Details

3846 Barclay Downs Drive Charlotte NC 28209
Active With Contract

MLS Number CAR4414002

  • Residential
  • Bedrooms 4
  • Bathroom 2
  • Square Feet 1,859
  • Acreage 0.48

Coveted location in the heart of SouthPark! This well-maintained, move-in ready full-brick 4-bedroom, 2-bath home is situated on an oversized, nearly half-acre lot in the sought-after Myers Park school district. Freshly painted throughout with refreshed landscaping, the home offers comfortable living space with plenty of opportunity to make it your own. Enjoy the screened-in porch with attached storage room/workshop, along with a large fenced backyard featuring a beautiful cobblestone patio-perfect for entertaining, relaxing, or enjoying the spacious outdoor setting. An enlarged gated driveway with turnaround provides ample parking for multiple vehicles. The possibilities are endless with this exceptional lot-renovate and customize the existing home or build your own custom dream home in one of Charlotte's most desirable locations.

Listed by Willow Heverley of Southern Homes of the Carolinas,Inc

$
$
%
$/month over payments
Federal 30-year interest rate: 7.4% last updated on Oct 15, 2026
* All Figures are estimates. Check with your bank or proposed mortgage company for actual interest rates.
This product uses the FRED® API but is not endorsed or certified by the Federal Reserve Bank of St. Louis.

Save FavoriteSchedule TourAsk A QuestionMore Details

16032 Loch Raven Road Huntersville NC 28078

MLS Number CAR4366839

  • Residential
  • Bedrooms 6
  • Bathroom 6
  • Square Feet 6,603
  • Acreage 0.28

*** The price has been adjusted to sell, and the seller is offering a $25,000 concession to use as you see fit.*** This one will check all the boxes plus more! Location, amenities, space, beauty, functionality, and additional flex space to personalize the home as your own. Welcome to 16032 Loch Raven Road Huntersville North Carolina. This stunning 6-bedroom, 5.5-bathroom home will capture your attention from the moment you drive up. The warm, rich curb appeal of this corner lot home will make you want to come inside. Once inside, the beauty will draw you to make it your own. You will soon see that no attention to detail was left behind in design and functionality; from the Westinghouse whole home water refiner, kitchen sink reverse osmosis water filter, pot filler, two 50-gallon tank gas water heaters, gourmet kitchen double over, side-mount double garage door that allows for overhead storage or a car lift, and so much more. The sunroom off the massive two-story grand living room is a place of peace and relaxation. The basement level is a finished canvas of opportunity for multigenerational living, a professional home theater, a full-sized personal gym; the possibilities are endless. This beautiful home, full of love, is just a short distance from all that Main Street has to offer. Schedule your showing today before it's too late!! (Home faces 38 degrees NE)

Listed by John Williams of EXP Realty LLC Ballantyne

$
$
%
$/month over payments
Federal 30-year interest rate: 7.4% last updated on Oct 15, 2026
* All Figures are estimates. Check with your bank or proposed mortgage company for actual interest rates.
This product uses the FRED® API but is not endorsed or certified by the Federal Reserve Bank of St. Louis.

Virtual TourSave FavoriteSchedule TourAsk A QuestionMore Details

1179 Sugar Creek Road Indian Land SC 29707

MLS Number CAR4384033

  • Residential
  • Bedrooms 4
  • Bathroom 4
  • Square Feet 3,567
  • Acreage 0.23

Located within Indian Land's tranquil Sugar Creek community, this beautifully appointed 4-bedroom, 3.5-bath home offers a rare opportunity to own a truly move-in ready residence in one of the Carolinas' most celebrated and fastest-growing areas. Recently completed in 2025, the home blends elevated finishes and thoughtful design with an effortlessly livable layout, all just minutes from everything that makes this corner of the Charlotte metro so special. The main level opens through a welcoming foyer into a space designed for both everyday living and effortless entertaining. A private office just off the entry provides a quiet retreat for working from home, while the dining room sets the tone for elevated gatherings with a custom built-in bar, integrated wine and beverage refrigerator, and SONOS ceiling speakers. The gourmet kitchen serves as the true heart of the home, featuring quartz countertops, crown-molding cabinetry, a stainless steel cooktop and double wall ovens, a custom built-out walk-in pantry, and an upgraded refrigerator with a freezer drawer. The living room centers on a gas fireplace and opens directly to a covered patio, flowing into a fully fenced backyard with peaceful, open views. A custom drop zone with built-in cubbies connects seamlessly to the three-car tandem garage, finished with custom epoxy flooring. Upstairs, the primary suite serves as a true private retreat, featuring a tray ceiling and a spa-inspired bath with a freestanding soaking tub, dual vanities, a walk-in tiled shower, a private water closet, and dual walk-in closets. Three additional guest bedrooms each include walk-in closets, one with a private ensuite bathroom, and two sharing a hallway bathroom, alongside a loft, a bonus room, and a dedicated laundry room with a new washer and dryer. Smart home features include Lutron switches, Ring doorbell, SONOS in select areas, and a smart thermostat. Ideally positioned with quick access to I-77, Baxter Village, and the full breadth of Indian Land and Fort Mill's dining, retail, and recreation, this home offers an effortless connection to Uptown Charlotte and Charlotte Douglas International Airport, delivering the best of both worlds in one exceptional address.

Listed by Liza Caminiti of Ivester Jackson Christie's

$
$
%
$/month over payments
Federal 30-year interest rate: 7.4% last updated on Oct 15, 2026
* All Figures are estimates. Check with your bank or proposed mortgage company for actual interest rates.
This product uses the FRED® API but is not endorsed or certified by the Federal Reserve Bank of St. Louis.

Virtual TourSave FavoriteSchedule TourAsk A QuestionMore Details

206 Hamlet Drive Burnsville NC 28714

Burnsville, NC206 Hamlet Drive

Price$949,999

Est. Mortgage: $/month

MLS Number CAR4399818

  • Residential
  • Bedrooms 4
  • Bathroom 3
  • Square Feet 2,703
  • Acreage 2.22

Perched atop approximately 2.2 private mountaintop acres, this beautifully renovated, fully turnkey, luxury cabin captures breathtaking 270-degree panoramic Blue Ridge Mountain views that create an unforgettable setting in every season. Offering the perfect blend of mountain charm and upscale comfort, the property is thoughtfully designed for both relaxing retreats and exceptional short-term rental performance. Inside, the home features premium finishes, spacious gathering areas, multiple fireplaces, a well-appointed kitchen, and a flexible floor plan ideal for entertaining. A secondary kitchen on the lower level provides additional convenience for hosting larger groups, or for having two separate income streams. While expansive windows frame the surrounding mountain vistas throughout the home. Outdoor living is the centerpiece of the property, with a private hot tub, wraparound porch, gazebo, tree house, gas fire features, expansive patios, and beautifully landscaped outdoor spaces that invite guests to fully experience the surrounding mountain scenery. Adding to its uniqueness is a private herd of fainting goats, creating a truly memorable feature that distinguishes this property from virtually any other mountain retreat in the region. Located just minutes from Burnsville and within easy reach of Asheville, the Blue Ridge Parkway, Pisgah National Forest, the Appalachian Trail, Hatley Pointe Ski Resort, hiking, waterfalls, and year-round outdoor recreation, this exceptional property offers privacy without sacrificing convenience. With extraordinary long-range views, distinctive amenities, and an unforgettable guest experience, this one-of-a-kind mountain retreat presents an outstanding opportunity as a private residence, luxury second home, or income-producing short-term rental.

Listed by Tyler Coon of EXP Realty LLC

$
$
%
$/month over payments
Federal 30-year interest rate: 7.4% last updated on Oct 15, 2026
* All Figures are estimates. Check with your bank or proposed mortgage company for actual interest rates.
This product uses the FRED® API but is not endorsed or certified by the Federal Reserve Bank of St. Louis.

Virtual TourSave FavoriteSchedule TourAsk A QuestionMore Details
17 Sunny Morning Court Hendersonville NC 28792

MLS Number CAR4396754

  • Residential
  • Bedrooms 3
  • Bathroom 3
  • Square Feet 2,241
  • Acreage 1.97

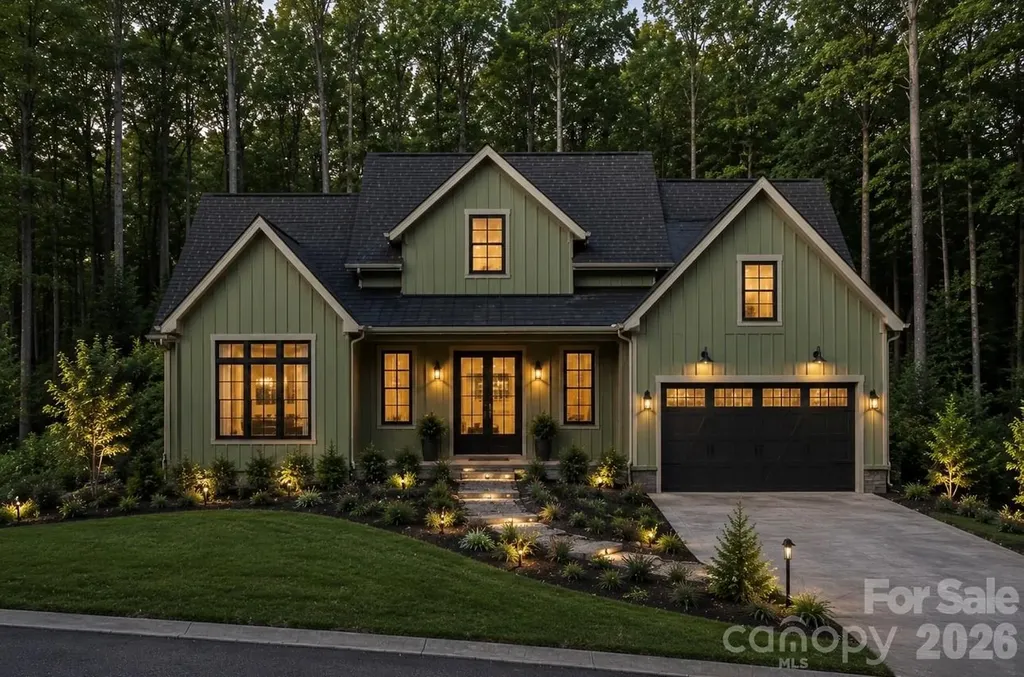
Imagine the Possibilities at 17 Sunny Morning Court in The Old Orchard Development. To help you envision the potential of this beautiful homesite, a respected local builder has designed custom renderings of a home that fits the lot perfectly. While the home has not been built, these renderings offer an exciting glimpse of what could become your mountain retreat. Nestled in the desirable Old Orchard community, residents enjoy wonderful amenities including a welcoming clubhouse with a screened gathering area, a swimming pool, shuffleboard, horseshoe pits, and a picturesque creek complete with a peaceful waterfall. Conveniently located just 10 minutes from downtown Hendersonville, this wooded homesite offers both privacy and accessibility. Best of all, this lot was not affected by Hurricane Helene. Clearing for the proposed homesite should reveal attractive seasonal and potentially year-round mountain views. It's worth the drive-schedule your appointment today and come experience the beauty and potential of 17 Sunny Morning Court for yourself. (Inspirational rendering shown for illustrative purposes only. Home design, floor plan, finishes, colors, elevations, and features may be customized to buyer preferences and builder specifications. Final pricing will vary based on selected finishes, upgrades, modifications, and customization options.)

Listed by Merle Reese and Greta Fink of Keller Williams Mtn Partners,LLC

$
$
%
$/month over payments
Federal 30-year interest rate: 7.4% last updated on Oct 15, 2026
* All Figures are estimates. Check with your bank or proposed mortgage company for actual interest rates.
This product uses the FRED® API but is not endorsed or certified by the Federal Reserve Bank of St. Louis.

Save FavoriteSchedule TourAsk A QuestionMore Details

Broker Reciprocity MLS Grid Logo © 2026 Listings courtesy of Canopy MLS as distributed by MLS GRID. IDX information is provided exclusively for consumers’ personal non-commercial use and may not be used for any purpose other than to identify prospective properties consumers may be interested in purchasing. The IDX data is deemed reliable but is not guaranteed by MLS GRID and may be subject to an end user license agreement prescribed by the Member Participant’s applicable MLS.  Based on information submitted to the MLS GRID as of October 18, 2026 4:51 PM EDT . All data is obtained from various sources and may not have been verified by broker or MLS GRID. Supplied Open House Information is subject to change without notice. All information should be independently reviewed and verified for accuracy. Properties may or may not be listed by the office/agent presenting the information. Some IDX listings have been excluded from this website.