and narrow your search. If you have fewer than 200 results, you can save your search.

Hendersonville NC

r=5137-5148
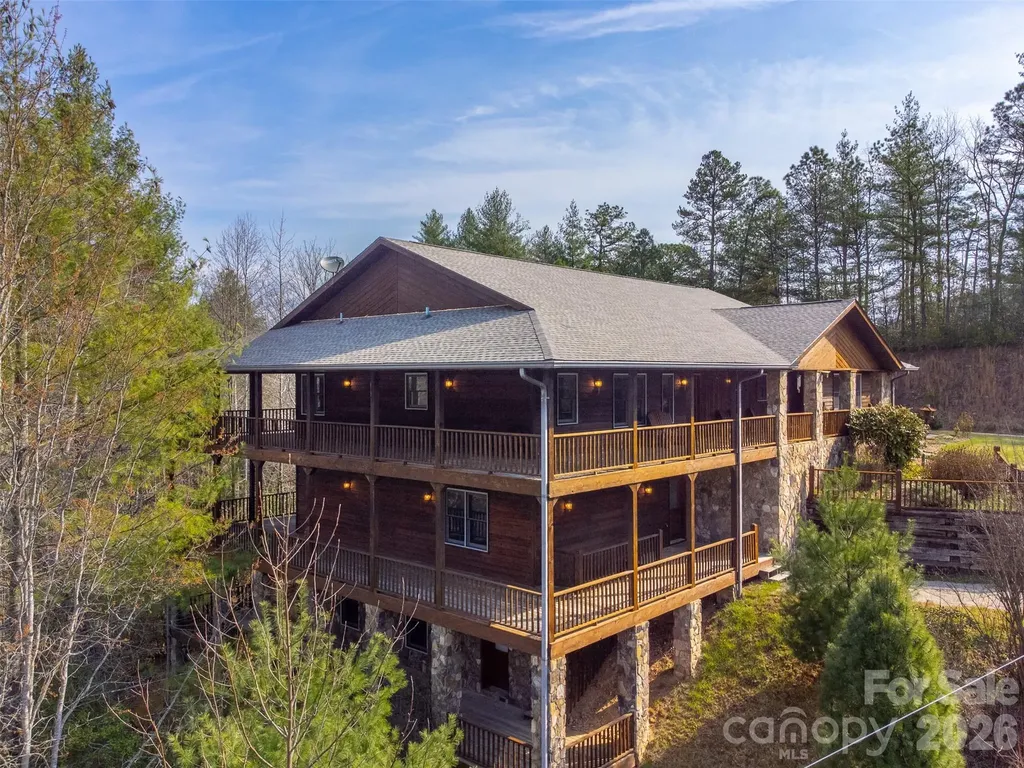
40 Shining Rock Drive Canton NC 28716

Canton, NC40 Shining Rock Drive

Price$875,000

Est. Mortgage: $/month

MLS Number CAR4425446

  • Residential
  • Bedrooms 4
  • Bathroom 5
  • Square Feet 3,890
  • Acreage 0.95

For ultimate buyer flexibility and convenience, the sellers have separated this beautiful mountain Craftsman from the adjacent parcel, bringing it to market at a fresh, compelling new price. Experience true mountain and riverfront living at 40 Shining Rock Drive. This custom-built home is perfectly positioned between mountain views and the clear waters of the Little East Fork of the Pigeon River. High-end craftsmanship defines the entire property, which features two spacious bedroom suites and a stunning stone fireplace in the two-story great room. The garage offers a large two-car bay plus an additional separate bay, perfect for a motorcycle, golf cart, or ATV. Spend your afternoons relaxing on the expansive back deck or in the sunroom listening to the water, or grab your fly rod and fish right from your own backyard! Short-term rentals are permitted here, giving this meticulously maintained home a rare combination of a private mountain retreat and excellent income potential. This cherished property is not one to miss!

Listed by Katherine Agnitsch of Howard Hanna Beverly-Hanks Waynesville

$
$
%
$/month over payments
Federal 30-year interest rate: 7.4% last updated on Oct 15, 2026
* All Figures are estimates. Check with your bank or proposed mortgage company for actual interest rates.
This product uses the FRED® API but is not endorsed or certified by the Federal Reserve Bank of St. Louis.

Save FavoriteSchedule TourAsk A QuestionMore Details

1116 Berryhill Road Charlotte NC 28208

Charlotte, NC1116 Berryhill Road

Price$874,900

Est. Mortgage: $/month

MLS Number CAR4404505

  • Residential
  • Bedrooms 5
  • Bathroom 5
  • Square Feet 3,135
  • Acreage 0.18

FINAL OPPORTUNITY TO PERSONALIZE THIS NEW CONSTRUCTION STUNNER! Experience modern luxury in one of Charlotte's fastest-growing neighborhoods! This presale opportunity by Blue Heel Homes is perfectly positioned in the heart of Enderly Park, just moments from local favorites including Platform Coffee, Restaurant Constance, Azul Tacos, Streetcar 57, Bossy Beulah's, Noble Smoke, and more. Not to mention only 2 miles from Uptown Charlotte and Bank of America Stadium! This thoughtfully designed new construction home offers 5 bedrooms, 4.5 bathrooms, a spacious loft, and an open-concept floor plan filled with natural light. The gourmet kitchen features dual wall ovens, a gas cooktop, a large quartz island, designer lighting, and premium finishes throughout. The inviting living room centers around a gas fireplace and flows seamlessly to the covered rear patio, with the option to add a screened porch. As a presale, buyers have the unique opportunity to personalize their home by selecting from multiple curated design packages. For a limited time, the builder is offering 50% off design package upgrades (up to $25,000 in savings). Don't miss your chance to live in one of Charlotte's most exciting neighborhoods-contact the listing agent today for additional details.

Listed by Costner Merrifield of Yancey Realty,LLC

$
$
%
$/month over payments
Federal 30-year interest rate: 7.4% last updated on Oct 15, 2026
* All Figures are estimates. Check with your bank or proposed mortgage company for actual interest rates.
This product uses the FRED® API but is not endorsed or certified by the Federal Reserve Bank of St. Louis.

Save FavoriteSchedule TourAsk A QuestionMore Details

842 North Center Street Hickory NC 28601

Hickory, NC842 North Center Street

Price$874,900

Est. Mortgage: $/month

MLS Number CAR4368578

  • Residential
  • Bedrooms 4
  • Bathroom 5
  • Square Feet 5,425
  • Acreage 1.1

A Timeless Beauty in the Heart of Hickory - Welcome to the iconic Whitener Home. Built in 1949, this historic gem reflects the enduring vision of Julian G. Whitener, blending classic architecture with rich character and charm throughout its sprawling 1.1-acre setting. From the moment you arrive, a vibrant landscape and blooming gardens create a warm, inviting presence. Step inside to an elegant foyer that sets the tone for the home's gracious layout. Entertain with ease in the formal dining room or enjoy relaxed gatherings on the screened deck overlooking a picturesque rose garden. Designed for both comfort and functionality, the home features two spacious primary suites along with two additional bedrooms, each with access to full baths-offering flexibility for guests or multi-generational living. The main level also includes a generous kitchen, mudroom, laundry, powder room, and abundant storage, with both formal and casual living spaces to suit any lifestyle. The lower-level den provides the perfect retreat for cozy evenings, recreation, or a playroom. Every detail of this home reflects its rich history while offering the space and setting for modern living. Ideally located just minutes from downtown Hickory and Lenoir-Rhyne University, this rare offering combines timeless elegance, serene surroundings, and a truly special place to call home. Don't miss this rare opportunity, schedule your private tour today!

Listed by Dana Gibson of Realty Executives of Hickory

$
$
%
$/month over payments
Federal 30-year interest rate: 7.4% last updated on Oct 15, 2026
* All Figures are estimates. Check with your bank or proposed mortgage company for actual interest rates.
This product uses the FRED® API but is not endorsed or certified by the Federal Reserve Bank of St. Louis.

Virtual TourSave FavoriteSchedule TourAsk A QuestionMore Details

645 Riverside Drive Lexington NC 27292

Lexington, NC645 Riverside Drive

Price$874,900

Est. Mortgage: $/month

MLS Number CAR4393067

  • Residential
  • Bedrooms 4
  • Bathroom 4
  • Square Feet 3,325
  • Acreage 0.34

Looking for a High Rock Lake waterfront home with TWO HOMES IN ONE? With over 3,300 sq. ft. of heated living space, this unique property is ideal for multi-generational living, extended family, guests, or investment potential. Separate upper and lower living areas each feature a full kitchen and laundry, with individual driveways. The main level offers 2 bedrooms, 2 full baths, an open floor plan, beautiful lake views, and a versatile flex room. The lower level truly feels like a second home, featuring a gourmet kitchen with a 9' island and built-in double ovens, second primary suite, laundry, spacious living area, and flex space ideal for an office, gym, media or game room. Direct walkout access provides added privacy and flexibility for extended family or guests. Outside, enjoy approximately 85 feet of waterfront, a private pier, outdoor shower, oversized rear deck overlooking High Rock Lake, plus a storage building perfect for lake gear and outdoor equipment.

Listed by John Beck and Chris Amburn of John Christian Luxury Real Estate

$
$
%
$/month over payments
Federal 30-year interest rate: 7.4% last updated on Oct 15, 2026
* All Figures are estimates. Check with your bank or proposed mortgage company for actual interest rates.
This product uses the FRED® API but is not endorsed or certified by the Federal Reserve Bank of St. Louis.

Virtual TourSave FavoriteSchedule TourAsk A QuestionMore Details

162 N Star Drive Union Mills NC 28167

Union Mills, NC162 N Star Drive

Price$874,900

Est. Mortgage: $/month

Active With Contract

MLS Number CAR4387716

  • Residential
  • Bedrooms 3
  • Bathroom 5
  • Square Feet 4,034
  • Acreage 12.12

PRICE IMPROVEMENT Must see 8 year-old home in small gated community near Marion NC. Built by owner with too many amenities to list, including inspired kitchen with 2 ovens, floating island, raised dishwasher, built in wine racks and plate racks copper sink, pot filler, granite countertops, stone backsplash. Lots of room to roam on 12+ acres. Freshly stained upper deck and pool deck. Additional out building for extra storage. Set at 1300' elevation with mountain views but no steep or windy roads for access. The gated driveway welcomes you to this beautifully designed one owner home featuring 3 bedrooms, 3 full and 2 half baths and an open-concept floor plan ideal for everyday living and entertaining. Suitable for a family homestead or seasonal getaway. The spacious main level includes a desirable primary suite, hardwood floors, stone see through fireplace and a well-appointed kitchen with a large island that flows seamlessly into the living and dining areas. There are two bedrooms, one full bath and one half bath on the upper level. Relax on the inviting front porch, take in the mountain views from the expansive rear deck or enjoy the hot tub, pool or relax while watching a game on the lower level stamped concrete patio. The finished basement offers exceptional flexibility with a large family room, additional sleeping quarters, full bath, workshop space, and abundant storage. Outdoor amenities abound, including an above-ground pool, hot tub, fire pit, storage shed, and mature fruit trees with grapes, peaches, blueberries and figs scattered throughout the property. Horses and domestic animals are allowed and with 12 acres, add fencing and a shelter and you're all set. Can be sold furnished. Whether you're looking for a full-time residence or a mountain getaway, this property combines comfort, recreation, and natural beauty in a peaceful setting with room to roam. Stellar View Estates is a private, gated mountain community in SE McDowell county located off Hwy 226/Hwy 64. The community features heavily wooded lots and is highly praised by residents for its peace, privacy, and long-range mountain views. HOA covenants allow long term rentals and homes can be log or other traditional site built construction. There are 5 full time residents in the community and this property is at the end of the community on the culdesac. An easy 25 minute drive to Morganton or Marion, 30 minutes to Lake James, less than one hour to Asheville and one hour to Charlotte.

Listed by Polly Leadbetter of Engel & Volkers Foothills Lake James

$
$
%
$/month over payments
Federal 30-year interest rate: 7.4% last updated on Oct 15, 2026
* All Figures are estimates. Check with your bank or proposed mortgage company for actual interest rates.
This product uses the FRED® API but is not endorsed or certified by the Federal Reserve Bank of St. Louis.

Virtual TourSave FavoriteSchedule TourAsk A QuestionMore Details

725 Kathy Dianne Drive Indian Land SC 29707

MLS Number CAR4365966

  • Residential
  • Bedrooms 5
  • Bathroom 5
  • Square Feet 4,863
  • Acreage 0.34

Beautiful Taylor Morrison home set within the sought-after Retreat at Rayfield, offering 5 bedrooms, 4.5 baths, spacious design, elevated finishes, and EXTENSIVE storage throughout. Built with the quality design details and refined interior features Taylor Morrison is known for, this home offers an elevated feel with generous living spaces, thoughtful functionality, and impressive indoor/outdoor living The heart of this home is an expansive kitchen anchored by an oversized island with ample seating, complemented by abundant cabinetry and a large walk-in pantry. The open layout connects naturally to the main living areas with a gas fireplace, creating an ideal setting for everyday living and entertaining. A separate breakfast room located just off the kitchen features oversized multi-stacking sliding door leading to the covered patio with a stone fireplace. The main level includes an additional room full of natural light from multiple windows, well suited for an office, playroom, or sunroom, along with a tucked-away cubby workspace. The formal dining area includes a built-in bar/cabinet. Also on the main level is a private bedroom with full bath, ideal for guests or multi-generational living. Upstairs, a large loft provides additional living space. The primary suite offers a spacious layout with a spa-style bathroom featuring a glass-enclosed shower, double vanities, and two large walk-in closets, including one with direct access to the laundry room. Additional bedrooms are generously sized and connected by a Jack and Jill bath with separate vanities, along with additional full baths. The third level includes a bedroom or bonus space with a full bath, offering additional flexibility. Outdoor features include a fenced yard with tree-lined privacy, a covered patio with stone fireplace, and a 3-car garage with ample parking. Nestled in the rapidly growing community of Indian Land, this home offers both comfort and convenience. Residents enjoy access to exceptional neighborhood amenities, including a clubhouse, resort-style pool, fitness center, playground, and scenic walking trails. Ideally located, the home is less than 2 miles from Indian Land Elementary and Middle Schools. You'll also be just minutes from popular shopping and dining options, including the newly opened Costco and Target, with easy access to nearby Ballantyne, Downtown Waxhaw and Charlotte.

Listed by Stephenie Tocado of Tocado and Company Inc

$
$
%
$/month over payments
Federal 30-year interest rate: 7.4% last updated on Oct 15, 2026
* All Figures are estimates. Check with your bank or proposed mortgage company for actual interest rates.
This product uses the FRED® API but is not endorsed or certified by the Federal Reserve Bank of St. Louis.

Save FavoriteSchedule TourAsk A QuestionMore Details

5600 Crown Hill Drive Mint Hill NC 28227

Mint Hill, NC5600 Crown Hill Drive

Price$874,900

Est. Mortgage: $/month

MLS Number CAR4416907

  • Residential
  • Bedrooms 6
  • Bathroom 4
  • Square Feet 4,238
  • Acreage 0.81

Welcome home to this impressive beautiful spacious Mint Hill home with 6-bedrooms, 3.5-baths offering 4239 square feet of living space on a beautiful .81 acre lot in Mint Hill. A standout feature of this home is the main-floor addition, thoughtfully designed around a luxurious, updated primary en-suite. This private retreat showcases the upgrades and modern conveniences today's buyers are looking for, creating a true owner's suite experience right on the main level. Second Primary on second level. If you are looking for charm and versatility the inviting sunroom complete with skylights that fill the space with beautiful natural light. Whether you are enjoying your morning coffee, relaxing with a book or entertaining guests, this bright and welcoming space is sure to become a favorite. From the moment you arrive, the brick exterior and generous lot create a welcoming first impression. Inside, you'll find an abundance of space designed for comfortable everyday living as well as entertaining. Plenty of room for entertaining, relaxing and enjoying the outdoors. The expansive lot offers privacy and room to enjoy the outdoors, while the home's generous footprint provides plenty of flexibility for families, guests, a home office, recreation space and more. Located in desirable Mint Hill, this home combines space, privacy and convenient access to the greater Charlotte area. If you've been looking for a home with room to grow, a large lot and plenty of character, look no further.

Listed by Meesh Telus of Velocity Properties LLC

$
$
%
$/month over payments
Federal 30-year interest rate: 7.4% last updated on Oct 15, 2026
* All Figures are estimates. Check with your bank or proposed mortgage company for actual interest rates.
This product uses the FRED® API but is not endorsed or certified by the Federal Reserve Bank of St. Louis.

Save FavoriteSchedule TourAsk A QuestionMore Details

750 Double Springs Drive Almond NC 28702

Almond, NC750 Double Springs Drive

Price$874,875

Est. Mortgage: $/month

MLS Number CAR4362670

  • Residential
  • Bedrooms 4
  • Bathroom 4
  • Square Feet 4,828
  • Acreage 7.17

Spacious custom mountain retreat in a gated community with paved roads, easy access and long-range views into the Great Smokys Nat'l Park! Designed for entertaining and multi-family living, this expansive home offers 4 bedrooms, 4 baths, 3 bonus rooms and multiple gathering spaces throughout. The main level features a great room with a stunning stone gas fireplace flowing into the dining area and spacious kitchen with abundant cabinetry, generous counter space, large island with breakfast bar and walk-in pantry. The private primary suite offers a walk-in closet and spa-like bath with dual vanities, jetted tub and separate shower. A guest bedroom, second full bath and laundry are also on the main level. The finished basement includes a large family room, craft room, 2 bedrooms, full bath and bonus room, while the lower level adds another great room, 2 more bonus rooms and full bath with exterior access. Enjoy 2 levels of wraparound covered porches, oversized 3-car garage, Generac generator, fenced pet area, garden beds, fruit bushes and a flat usable yard near Fontana Lake, Tsali, Nantahala River and Bryson City! Ideal for full-time living, vacations or STR investment!

Listed by Marty Huskins of Keller Williams Great Smokies - Bryson City

$
$
%
$/month over payments
Federal 30-year interest rate: 7.4% last updated on Oct 15, 2026
* All Figures are estimates. Check with your bank or proposed mortgage company for actual interest rates.
This product uses the FRED® API but is not endorsed or certified by the Federal Reserve Bank of St. Louis.

Save FavoriteSchedule TourAsk A QuestionMore Details

20 S Main Street S Marshall NC 28753

MLS Number CAR4418040

  • Commercial
  • Property SubType RETAIL
  • Square Feet 6,801
  • Acreage 0.01

New price for Prime Downtown Marshall Income-Producing Investment Own a piece of historic downtown Marshall with this distinctive two-story brick commercial and residential building, fully leased and generating $5,200 per month in rental income. The property features charming retail space on the main level with soaring 17' ceilings and three apartments above, creating a diversified income stream in one of Marshall's most desirable and walkable locations. The building's historic brick architecture and prominent Main Street presence offer exceptional character and visibility, while the combination of commercial and residential tenants provides an attractive investment profile. The property was remodeled and updated in 2015 and again in 2025, offering modern improvements while preserving its historic charm. With all four spaces currently rented, this property offers immediate income with no lease-up required and the potential to benefit from Marshall's continued revitalization and growing appeal as a destination for residents, tourists, visitors, and businesses. Historic character. Established income. Prime downtown location. A compelling opportunity for the investor looking to own a piece of Marshall's future.

Listed by Scot Zalewski of Daybreak Property Holdings

$
$
%
$/month over payments
Federal 30-year interest rate: 7.4% last updated on Oct 15, 2026
* All Figures are estimates. Check with your bank or proposed mortgage company for actual interest rates.
This product uses the FRED® API but is not endorsed or certified by the Federal Reserve Bank of St. Louis.

Virtual TourSave FavoriteSchedule TourAsk A QuestionMore Details

7159 Inverness Drive Denver NC 28037

Denver, NC7159 Inverness Drive

Price$874,000

Est. Mortgage: $/month

Active With Contract

MLS Number CAR4429099

  • Residential
  • Bedrooms 4
  • Bathroom 3
  • Square Feet 3,156
  • Acreage 0.44

Experience golf course living at its finest in this impeccably maintained home overlooking the 3rd fairway and green of the Verdict Ridge Golf Course. Designed for both everyday comfort and effortless entertaining, this stunning residence offers exceptional craftsmanship, spacious living areas, and spectacular views throughout. The main level features a luxurious primary suite, a chef's kitchen with dual islands, and a soaring great room with cathedral ceilings, custom built-ins, and a beautiful stone fireplace. Casual dining areas are perfectly positioned to capture sweeping golf course views, while a formal dining room provides an elegant setting for special occasions. Also on the main floor is a versatile office or guest bedroom with an adjoining full bath, along with a well-appointed laundry room complete with utility sink. Car enthusiasts and golfers alike will appreciate the oversized side-entry 3-car garage featuring high ceilings and 10-foot doors, offering ample space for vehicles, storage, and a golf cart. Upstairs, you'll find two additional bedrooms, a spacious bonus room, and a flexible multi-purpose area ideal for a home office, fitness room, media space, or hobby room. Abundant closet space and extensive storage solutions can be found throughout the home. Outdoor living is equally impressive, with a covered deck perfect for entertaining, relaxing, and enjoying views of golfers as they play the picturesque 3rd hole. An additional open deck provides the ideal space for grilling and taking in the beautifully landscaped surroundings. This exceptional home combines luxury, functionality, and breathtaking golf course views in one of Denver's most desirable settings. A rare opportunity to enjoy resort-style living every day.

Listed by Paige McGuirk of COMPASS

$
$
%
$/month over payments
Federal 30-year interest rate: 7.4% last updated on Oct 15, 2026
* All Figures are estimates. Check with your bank or proposed mortgage company for actual interest rates.
This product uses the FRED® API but is not endorsed or certified by the Federal Reserve Bank of St. Louis.

Save FavoriteSchedule TourAsk A QuestionMore Details

71 Crossings Circle Fairview NC 28730

Fairview, NC71 Crossings Circle

Price$874,000

Est. Mortgage: $/month

MLS Number CAR4306682

  • Residential
  • Bedrooms 3
  • Bathroom 4
  • Square Feet 2,856
  • Acreage 0.67

Experience the perfect combination of handcrafted elegance and modern comfort in this newly built Arts and Crafts home! Nestled in the picturesque hills of Fairview just outside of Asheville, this exquisite Arts and Crafts-style residence is a true masterpiece that blends timeless architectural details with contemporary amenities. The exterior is adorned with natural stone accents, wood trim, and a welcoming front porch, while strategically placed windows frame views of the Blue Ridge Mountains from nearly every room and allow natural light to flood the home. Boasting lofty vaulted ceilings, the open-concept great room is anchored by a gas fireplace, creating a cozy focal point for gatherings. Gorgeous, red oak hardwoods flow throughout every room. The design truly reflects the Arts and Crafts philosophy: a handcrafted retreat that celebrates natural materials, thoughtful layout, and a deep connection to the surrounding landscape. This home offers a wonderful opportunity to enjoy luxurious, mountain-inspired living combined with the charm and craftsmanship of an Arts and Crafts masterpiece, all within easy reach of Asheville's restaurants, amenities, and cultural attractions.

Listed by Michael Finley of EXP Realty LLC

$
$
%
$/month over payments
Federal 30-year interest rate: 7.4% last updated on Oct 15, 2026
* All Figures are estimates. Check with your bank or proposed mortgage company for actual interest rates.
This product uses the FRED® API but is not endorsed or certified by the Federal Reserve Bank of St. Louis.

Save FavoriteSchedule TourAsk A QuestionMore Details

2121 Whitetail Road Blackville SC 29817

Blackville, SC2121 Whitetail Road

Price$873,000

Est. Mortgage: $/month

MLS Number CAR4385636

  • Land
  • Acreage 8.55
  • County Barnwell

Fully upgraded and updated a two house breeder farm on 8.55 Acres . The farm has two 42 x 500 houses built in 2001 . It has a mobile mobile home 3 beds / 2 full bath built in 2021. The farm has $200,000+ income in 2025 . Place ment is 11,700 Per house . Currently growing for Amick Farms . No visits without appointments . Bio secure facilities.

Listed by Paul Sum of NorthGroup Real Estate LLC

$
$
%
$/month over payments
Federal 30-year interest rate: 7.4% last updated on Oct 15, 2026
* All Figures are estimates. Check with your bank or proposed mortgage company for actual interest rates.
This product uses the FRED® API but is not endorsed or certified by the Federal Reserve Bank of St. Louis.

Save FavoriteSchedule TourAsk A QuestionMore Details

Broker Reciprocity MLS Grid Logo © 2026 Listings courtesy of Canopy MLS as distributed by MLS GRID. IDX information is provided exclusively for consumers’ personal non-commercial use and may not be used for any purpose other than to identify prospective properties consumers may be interested in purchasing. The IDX data is deemed reliable but is not guaranteed by MLS GRID and may be subject to an end user license agreement prescribed by the Member Participant’s applicable MLS.  Based on information submitted to the MLS GRID as of October 18, 2026 4:51 PM EDT . All data is obtained from various sources and may not have been verified by broker or MLS GRID. Supplied Open House Information is subject to change without notice. All information should be independently reviewed and verified for accuracy. Properties may or may not be listed by the office/agent presenting the information. Some IDX listings have been excluded from this website.