and narrow your search. If you have fewer than 200 results, you can save your search.

Hendersonville NC

r=565-576
200 Oakmont Lane Waxhaw NC 28173

Waxhaw, NC200 Oakmont Lane

Price$3,399,999

Est. Mortgage: $/month

MLS Number CAR4439907

  • Residential
  • Bedrooms 4
  • Bathroom 6
  • Square Feet 6,474
  • Acreage 0.52

Set behind the gates of Longview Country Club, one of Waxhaw's most exclusive communities, this beautifully updated estate offers over 6,400 square feet of refined living across three levels, where timeless architecture, rich hardwood floors, crown molding, and thoughtful design details create a home with true warmth and character. Double French doors open to a gracious foyer beneath a statement chandelier, revealing a dramatic two-story sitting room with a 20-foot ceiling and a limestone fireplace with intricate molding details, a striking first impression and a quiet place to unwind. Just off the entry, a coffered ceiling office is framed by glass-paneled doors. The formal dining room is warmed by exposed wood beams, a paneled ceiling and arched doorways, and leads to a brick wine cellar behind a wrought iron door, setting the stage for dinner parties and holiday gatherings. At the heart of the home, the chef's kitchen features dual islands, one with barstool seating for casual meals, along with floor-to-ceiling cabinetry with antiqued mirror fronts and gold hardware, a Sub-Zero refrigerator, Wolf six-burner range with griddle, dual Wolf ovens, a built-in espresso machine, dual dishwashers, and a walk-in pantry, giving the serious cook everything needed for weeknight dinners or catered events. The kitchen opens to a sunny breakfast area and a vaulted living room anchored by a stone accent wall and a limestone fireplace. Off the kitchen, a thoughtfully designed drop zone and laundry room connect to the three-car garage and rear staircase for easy everyday living. The main level primary suite is a peaceful retreat with plush carpet, ceiling speakers, dual walk-in closets, and direct access to the covered patio for an early morning swim or a quiet evening by the fire. The spa-inspired bath includes separate vanities, a private water closet, and a walk-in shower with bench and dual showerheads. Upstairs, a second living area and loft offer an ideal space for lounging or movie nights in a media room, joined by three generously sized bedrooms, each with its own ensuite bath and walk-in closet, one with a private balcony. The third level is made for entertaining, with a speakeasy-inspired lounge featuring a bar with seating for six to eight, glass display shelving, a beverage refrigerator, wine storage, and a full bath. Step outside to your own resort-style backyard, surrounded by mature trees and landscaping. Lounge by the pool, relax in the spa with a spillover fountain, gather around the recessed fire pit, or host friends in the all-new outdoor kitchen with a pizza oven and grill. A turf area offers space for lawn games, while landscape lighting brings the yard to life after dark. The covered patio, with its wood-paneled ceiling, ceiling fans, and speakers, flows into both the living room and kitchen, making indoor-outdoor entertaining effortless. A slate roof and classic stucco-and-stone exterior complete this exceptional home. Longview is a gated country club community known for its Jack Nicklaus Signature golf course, along with tennis, pickleball, fitness, and clubhouse dining, all surrounded by rolling, tree-lined streets. The home is served by top-rated Union County schools and sits minutes from the boutiques and restaurants of historic downtown Waxhaw, as well as shopping and dining in Weddington, Waverly, and Ballantyne, with an easy drive to uptown Charlotte and Charlotte Douglas International Airport. Homes with this level of craftsmanship, character, and outdoor living rarely come to market in Longview, so be sure to schedule your private showing soon!

Listed by Liza Caminiti and Julian Barker of Ivester Jackson Christie's

$
$
%
$/month over payments
Federal 30-year interest rate: 7.11% last updated on Nov 12, 2026
* All Figures are estimates. Check with your bank or proposed mortgage company for actual interest rates.
This product uses the FRED® API but is not endorsed or certified by the Federal Reserve Bank of St. Louis.

Virtual TourSave FavoriteSchedule TourAsk A QuestionMore Details

6917 Walnut Grove Church Road Hurdle Mills NC 27541

MLS Number CAR4397208

  • Residential
  • Bedrooms 2
  • Bathroom 1
  • Square Feet 714
  • Acreage 141.83

Rare opportunity to own approximately 140 acres in desirable Orange County, NC. Located in Hurdle Mills just minutes from Hillsborough, this exceptional tract offers a unique combination of privacy, recreation, natural resources, and long-term investment potential. Featuring road frontage on both Walnut Grove Church Road and Hawkins Road, the property showcases rolling topography, mature timber, a natural spring, multiple wet-weather streams, and an established network of interior logging trails. A perimeter trail provides convenient access throughout much of the property, making it well-suited for recreational use, hunting, hiking, horseback riding, and ATV exploration. The tract has a strong history of wildlife activity and has been enjoyed for hunting and outdoor recreation. A notable 13-point whitetail buck harvested on the property was featured in Carolina Sportsman magazine, highlighting the quality habitat and wildlife resources found throughout the land. Zoned Agricultural Residential (AR) and located within the Little River Protected Watershed Overlay, the property offers a variety of potential uses including a private estate, family compound, recreational retreat, equestrian property, residential development, agricultural operation, timber investment, or long-term land hold. Large acreage opportunities of this size in Orange County are increasingly difficult to find. Conveniently located approximately 15 minutes from downtown Hillsborough, 15 minutes from I-85 and within easy reach of Durham, Chapel Hill, and the greater Triangle region, this property offers the rare combination of seclusion, accessibility, and versatility. Buyer to verify acreage, zoning, permitted uses, utility availability, and development requirements.

Listed by Laura Huntley of Debbie Clontz Real Estate LLC

$
$
%
$/month over payments
Federal 30-year interest rate: 7.11% last updated on Nov 12, 2026
* All Figures are estimates. Check with your bank or proposed mortgage company for actual interest rates.
This product uses the FRED® API but is not endorsed or certified by the Federal Reserve Bank of St. Louis.

Virtual TourSave FavoriteSchedule TourAsk A QuestionMore Details

4092/4070 Hickory Boulevard Granite Falls NC 28630

MLS Number CAR4356622

  • Commercial
  • Property SubType RETAIL CENTER
  • Square Feet 3,875
  • Acreage 13.93

Buildings & Acreage on US - 321 (Hickory Boulevard) between Hickory and Lenoir, NC Parcels: 08-49-1-1, 08-49-1-2, 08-49-1-24 US-321 road frontage offers great visibility. Traffic count: 33,000 daily See photos of GIS aerial views. Also, US -321 widening project/contact DOT for details. Appointment required to walk land and to view buildings. Please do not disturb tenants.

Listed by Paul Carswell and Kimberly Rogers of RE/MAX A-Team

$
$
%
$/month over payments
Federal 30-year interest rate: 7.11% last updated on Nov 12, 2026
* All Figures are estimates. Check with your bank or proposed mortgage company for actual interest rates.
This product uses the FRED® API but is not endorsed or certified by the Federal Reserve Bank of St. Louis.

Save FavoriteSchedule TourAsk A QuestionMore Details

30 Banks Lane Brevard NC 28712

Brevard, NC30 Banks Lane

Price$3,395,000

Est. Mortgage: $/month

MLS Number CAR4367938

  • Residential
  • Bedrooms 4
  • Bathroom 4
  • Square Feet 3,365
  • Acreage 4.47

Designed by acclaimed Platt Architecture and completed in 2023, this exceptionally rare home represents a distinctive convergence of architecture, craftsmanship, and extraordinary natural setting. Set high above the mountains of Brevard at an elevation of 2,800 feet, the residence was conceived and custom-built to embrace its mountain environment. The result is a living space of refined modern architecture, meticulous execution, and magnificent long-range Blue Ridge Mountain views that unfold through expansive walls of glass. The 3,365-square-foot residence is positioned on 4.47 acres and custom-built to every detail, from the dramatic staircase and floor-to-ceiling glass to the expansive marble, refined millwork and carefully selected finishes throughout. From the moment of entry, the quality of design and exquisite craftsmanship is unmistakable: warm hardwood floors, extensive stonework, custom millwork, generous marble surfaces, and carefully curated finishes create a sophisticated yet inviting material palette. At the heart of the home, a sculptural floating wood staircase becomes an architectural work of art, while the chef's kitchen is defined by custom detailing and a substantial marble-topped island designed as both a functional centerpiece and a gathering place. The great room is the defining expression of the residence, with dramatic ceiling height and expansive walls of glass capturing sweeping, long-range views across the Blue Ridge Mountains. Kitchen, dining, and living spaces flow together in a beautifully resolved open plan, creating a sense of volume, light, and connection to the landscape rarely achieved in contemporary mountain architecture. The living experience continues outdoors to a covered flagstone terrace (which also enjoyes a terrific long-range mountain view), anchored by a commanding stone fireplace and creating an exceptional setting for year-round entertaining and quiet enjoyment of the surrounding mountains and forest. Even the hidden mechanics of comfort show a level of thoughtfulness and newer technology not found in most homes of this high calibre. For instance, a geothermal heating and cooling system taps into the very earth to provide exceptional efficiency and year-round comfort, while the water filtration systems, integrated whole-house vacuum and sophisticated but ergonomically sensible lighting systems provide an ease of living unmatched by lesser homes. Beyond the architecture, the setting is equally extraordinary. A short walk leads to private Eagle Lake, a pristine 32-acre mountain lake reserved for the community and offering swimming, paddling, and fishing, along with a private beach, playground, covered picnic pavilion, trails, open recreation areas, and expansive preserved green space. The combination of architectural distinction, exceptional craftsmanship, privacy, lake access, and commanding long-range mountain views creates a property of uncommon character and scarcity. Yet the residence remains remarkably convenient to the cultural and recreational life of the region. Downtown Brevard, celebrated for its dining, arts, and music, is approximately 15 minutes away. In the opposite direction, Cedar Mountain is just 13 minutes away, offering local shops, dining, seasonal live music, and direct access to the natural beauty of DuPont State Forest. Rarely does a mountain residence bring together this level of architectural authorship, craftsmanship, natural beauty, and amenity-rich private setting. This is a truly distinctive Blue Ridge property - an exceptional home designed not simply to overlook the mountains, but to live in profound connection with them.

Listed by John Witherspoon of Witherspoon Platt Associates

$
$
%
$/month over payments
Federal 30-year interest rate: 7.11% last updated on Nov 12, 2026
* All Figures are estimates. Check with your bank or proposed mortgage company for actual interest rates.
This product uses the FRED® API but is not endorsed or certified by the Federal Reserve Bank of St. Louis.

Virtual TourSave FavoriteSchedule TourAsk A QuestionMore Details

644 Normandy Road Mooresville NC 28117

MLS Number CAR4431603

  • Residential
  • Bedrooms 4
  • Bathroom 6
  • Square Feet 5,913
  • Acreage 0.64

Lake Norman's best combination: 25+ ft of water at the dock, no HOA, and a 5,900+ SF custom home built in 2021. Inside, luxury finishes meet lake views from almost every room, plus an elevator shaft for easy future access. The chef's kitchen is the centerpiece, with custom cabinetry and black walnut milled from a tree on the property. The walnut shows up in the trim, floating shelves, range hood and island, and carries into the custom built-ins of the adjoining family room for a space that feels warm but refined. Side-by-side dual primary suites each have a private bath, walk-in closet and dedicated office area, which works well for multi-generational living or for guests. The main primary also opens to its own covered porch. Upstairs, a large bonus room adds flexible space and more lake views. The home is built for entertaining. Oversized sliding doors and a custom pass-through kitchen window open to a screened porch with fireplace and an expansive deck. The walk-out lower level has two bedrooms with custom built-in bunks and private baths, a spacious living area, an exercise room and a custom wine cellar you have to see. Outside, you'll find a huge covered patio, a custom fire pit, a fenced turf dog run, and a large storage room off the lower patio for lake gear. On the water there's a newly built 1,000 SF covered dock with a 7,000 lb boat lift. From the custom built-ins to the abundant storage, every detail has been considered. Homes like this rarely come to market in one of Mooresville's most coveted locations.

Listed by Jeff Lynch of RE/MAX Executive

$
$
%
$/month over payments
Federal 30-year interest rate: 7.11% last updated on Nov 12, 2026
* All Figures are estimates. Check with your bank or proposed mortgage company for actual interest rates.
This product uses the FRED® API but is not endorsed or certified by the Federal Reserve Bank of St. Louis.

Virtual TourSave FavoriteSchedule TourAsk A QuestionMore Details

0 Carriage Road Statesville NC 28677

Statesville, NC0 Carriage Road

Price$3,391,180

Est. Mortgage: $/month

MLS Number CAR4225071

  • Land
  • Acreage 163
  • County Iredell

Incredible opportunity for a developer! Waterfront acreage that has previously been approved for a dock by Duke Energy. Excellent road frontage with access from Carriage Road as well as from High Shoals Lane and Troutman Shoals Road. 4 parcels to be sold together (4711-28-3897, 4701-96-3752, 4711-09-8335, 4711-072583).

Listed by Barbara Shraga of Coldwell Banker Realty

$
$
%
$/month over payments
Federal 30-year interest rate: 7.11% last updated on Nov 12, 2026
* All Figures are estimates. Check with your bank or proposed mortgage company for actual interest rates.
This product uses the FRED® API but is not endorsed or certified by the Federal Reserve Bank of St. Louis.

Save FavoriteSchedule TourAsk A QuestionMore Details

7 Patton Avenue Asheville NC 28801

MLS Number CAR4403262

  • Condo
  • Bedrooms 3
  • Bathroom 3
  • Square Feet 2,104

Perched on the 16th floor of the Arras Residences, Residence 1605 offers one of Asheville’s most extraordinary vantage points. Positioned on the coveted northwest corner of Asheville’s tallest residential building, floor-to-ceiling glass frames panoramic views of the downtown skyline, the iconic Grove Park Inn, and the Blue Ridge Mountains, filling the home with natural light throughout the day. Offering over 2,100 square feet, this thoughtfully designed 3-bedroom, 2.5-bath residence blends refined finishes with effortless livability. The open-concept kitchen, dining, and living spaces create an inviting setting for entertaining or quiet evenings above the city. A generous island anchors the kitchen, complemented by a gas range, premium stainless steel appliances, custom cabinetry, and wide-plank hardwood floors. The flexible third bedroom is equally suited as a guest suite, executive office, or creative studio. Arras Residences epitomizes a luxury urban living with secure private resident access, dedicated parking, valet services, a state-of-the-art fitness and wellness center, and acclaimed dining just an elevator ride away. Beyond the front door, Asheville’s celebrated restaurants, galleries, boutiques, cafs, and entertainment venues become an extension of home, creating a true lock-and-leave lifestyle in the heart of the downtown. Residence 1605 brings together exceptional design, remarkable views, and one of Asheville’s most desirable addresses. A setting like this cannot be replicated.

Listed by William Jameson of Preferred Properties

$
$
%
$/month over payments
Federal 30-year interest rate: 7.11% last updated on Nov 12, 2026
* All Figures are estimates. Check with your bank or proposed mortgage company for actual interest rates.
This product uses the FRED® API but is not endorsed or certified by the Federal Reserve Bank of St. Louis.

Save FavoriteSchedule TourAsk A QuestionMore Details

0 Waightstill Drive Arden NC 28704

MLS Number CAR4439529

  • Commercial
  • Square Feet 1,615,640
  • Acreage 37.09

Some destinations are worth traveling across the world to experience! This is a rarity: to own part of the landscape that brings people here, able to develop it or keep it all for yourself, family and friends... This is for those who recognize the relationship between a memorable setting and a well-positioned real estate opportunity; this is a property worth walking, studying, and envisioning firsthand!!! Discover Waightstill Mountain/Arabella Heights in Arden, where layered Blue Ridge vistas, wooded mountainsides, and an established residential setting meet the convenience of South Asheville - less than a handful of minutes to I-26 on the Long Shoal Exit. Encompassing approx. 37.09 acres across 21 individual lots AND a separate tract with over 18 acres, presenting a compelling opportunity to assemble a mountain property portfolio, explore a thoughtfully planned collection of custom homes, or create a distinctive personal retreat and then some! The separate acreage tract introduces another dimension for buyers evaluating the property's possibilities! The individual lots range from half an acre+ to almost one and a half acres, providing a variety of settings and perspectives for architecture designed around the mountain landscape! Paved community roads and public water and sewer availability on most of the parcels! Add a practical appeal, as if the mountain views, roads, and location aren't quite enough! *wink* LOL Here, the setting is only part of the story, though... Enjoy shopping, dining, and entertainment at nearby Biltmore Park Town Square, with Asheville Regional Airport and I-26 providing convenient regional connections. Spend a day exploring Biltmore's extraordinary house, gardens, and winery; discover Asheville's restaurants, galleries, and live music; or trade the city for the gardens of The North Carolina Arboretum, Bent Creek's wooded trails, and the scenic Blue Ridge Parkway; the list goes on and on! One evening, you could slip over to Mills River to enjoy Sierra Nevada's destination brewery and gardens, local cideries, and a relaxed countryside atmosphere! Or maybe you want to see Hendersonville and its charming downtown for the day, apple orchards, and vineyard outings-bringing an exceptional range of mountain experiences all within minutes!

Listed by Erika Bradley and Daniel Bradley of Century 21 Mountain Lifestyles

$
$
%
$/month over payments
Federal 30-year interest rate: 7.11% last updated on Nov 12, 2026
* All Figures are estimates. Check with your bank or proposed mortgage company for actual interest rates.
This product uses the FRED® API but is not endorsed or certified by the Federal Reserve Bank of St. Louis.

Save FavoriteSchedule TourAsk A QuestionMore Details
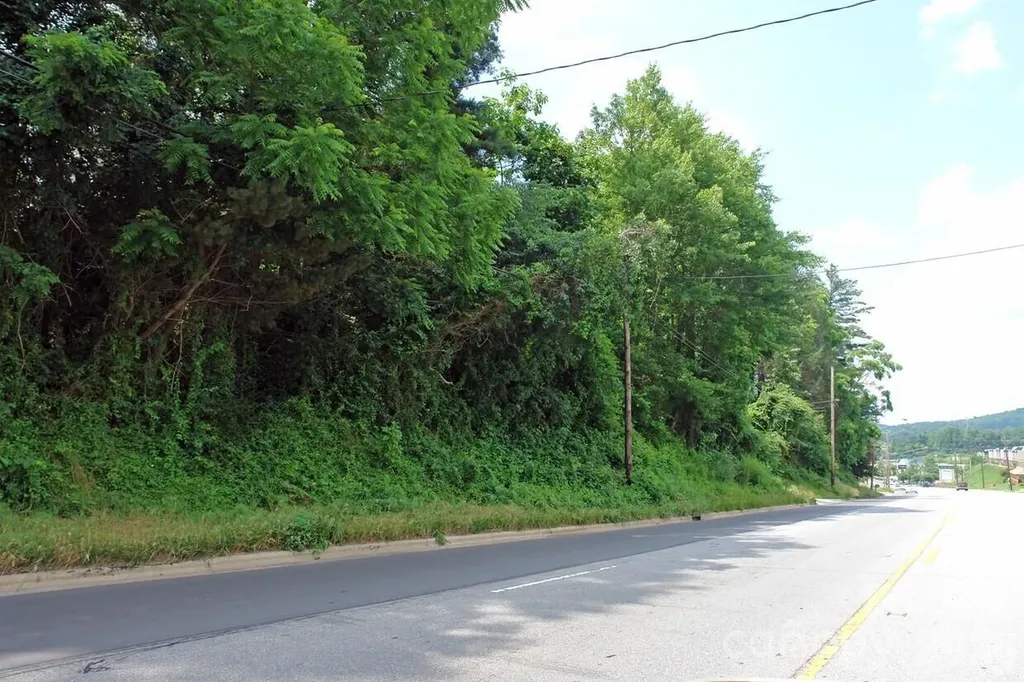
1935 Hendersonville Road Asheville NC 28803

MLS Number CAR4387549

  • Commercial
  • Acreage 4.2

Development Property Available in high growth commercial corridor along Hendersonville Rd in south Asheville. Approximately 4.2/ac subdivided out of a larger tract. Excellent general office, medical office, multi-family site. Zoned office in the City of Asheville. Approximately 400' frontage on Hendersonville Rd.

Listed by James Wilson of Pulliam Properties,Inc

$
$
%
$/month over payments
Federal 30-year interest rate: 7.11% last updated on Nov 12, 2026
* All Figures are estimates. Check with your bank or proposed mortgage company for actual interest rates.
This product uses the FRED® API but is not endorsed or certified by the Federal Reserve Bank of St. Louis.

Save FavoriteSchedule TourAsk A QuestionMore Details

96 Moltz Court Lake Toxaway NC 28747

Lake Toxaway, NC96 Moltz Court

Price$3,350,000

Est. Mortgage: $/month

MLS Number CAR4364585

  • Residential
  • Bedrooms 3
  • Bathroom 6
  • Square Feet 5,192
  • Acreage 1.75

What if this was your morning view? Elevated above Lake Toxaway, this beautifully renovated mountain home captures sweeping lake and long-range mountain views from a peaceful cul-de-sac setting-a private retreat where the mountains meet the lake. Thoughtfully renovated for effortless living, the open-concept main level invites you to gather, unwind, and enjoy the view. A chef's kitchen with Sub-Zero and La Cornue appliances flows naturally into welcoming living spaces, while the primary suite offers a quiet escape with two renovated baths, generous closets, and integrated laundry. A refreshed guest apartment above the enclosed two-bay garage creates a private space for family and friends. Wake to mist rising over the mountains, spend afternoons enjoying Lake Toxaway, and end the day surrounded by views that never get old. Designed for every season, this turnkey retreat offers long-range views, relaxed mountain living, and a place to gather, retreat, and stay awhile.Membership to Lake Toxaway Country Club is based on application and availability.

Listed by William Heinitsh of Lake Toxaway Co.

$
$
%
$/month over payments
Federal 30-year interest rate: 7.11% last updated on Nov 12, 2026
* All Figures are estimates. Check with your bank or proposed mortgage company for actual interest rates.
This product uses the FRED® API but is not endorsed or certified by the Federal Reserve Bank of St. Louis.

Virtual TourSave FavoriteSchedule TourAsk A QuestionMore Details

31 Bear Tree Court Hendersonville NC 28792

Hendersonville, NC31 Bear Tree Court

Price$3,350,000

Est. Mortgage: $/month

MLS Number CAR4364393

  • Residential
  • Bedrooms 4
  • Bathroom 6
  • Square Feet 6,622
  • Acreage 1.08

Impressive by design, inspiring by nature, this is a home built for living well. 6,622 square feet of mountain architecture as beautiful to inhabit as it is to behold. Step inside and this exceptional home opens immediately before you. To the left, the cylindrical turret draws the eye upward, its windows wrapping nearly the full width from base to top, drawing light around a helical staircase and chandelier in an architectural moment that sets the tone. Ahead, the great room stretches toward large windows and glass doors with the mountain view beyond, cathedral ceilings, exposed timber trusses, a stone fireplace, and light pouring in from every direction. The main level floorplan flows openly, carrying you from the great room into the kitchen, where quartzite counters, a professional Thermador range, Sub-Zero refrigerator, and an 11' island designed for real cooking and entertaining, meet a separate bar with wine refrigerator for the effortless transition to evening. A large glass accordion door folds away, merging the dining area with the covered deck, stone outdoor fireplace lit, the western ridgeline in golden hour hues. The primary suite is designed beautifully, with intention. A private vestibule with double doors creates a threshold, a separation from the rest of the home, before opening to vaulted ceilings, a chandelier, direct deck access, and views that face west for every sunset. The en suite bath, with heated floors, soaking tub, walk-in shower, and double vanity, is a room you look forward to ending the day in. Follow the elegant curve of the staircase down to the lower level, as light pours in from the windows wrapping around the turret architecture. A spacious yet cozy family room anchors the space, centered on a custom bar with whiskey barrel stave detailing, a beautiful wine alcove tucked beneath the staircase, and a billiards table nearby, designed for gathering, making memories, and enjoying time spent with friends and family. Double glass doors open to a covered deck with its own gas fireplace, pulling the outside in on cool mountain nights. Two en suite bedrooms and one additional bedroom with a full bath complete this level. And when morning comes, the home gym and built-in steam sauna are waiting, no drive, no commute, just the mountain air and the day ahead. A guest suite above the three-car garage, with its own kitchen, living, and dining area, offers a private space for family or long-stay guests. Behind every effortless moment in this home is a layer of thoughtful technology: Sonos whole-home audio across nine zones, Lutron smart lighting with custom scenes and schedules, Bryant smart climate control, and more.

Listed by Ashton Peters and Lauren Butcher of Ivester Jackson Blackstream

$
$
%
$/month over payments
Federal 30-year interest rate: 7.11% last updated on Nov 12, 2026
* All Figures are estimates. Check with your bank or proposed mortgage company for actual interest rates.
This product uses the FRED® API but is not endorsed or certified by the Federal Reserve Bank of St. Louis.

Virtual TourSave FavoriteSchedule TourAsk A QuestionMore Details

236 Wingrave Drive Charlotte NC 28270

Charlotte, NC236 Wingrave Drive

Price$3,350,000

Est. Mortgage: $/month

MLS Number CAR4422775

  • Residential
  • Bedrooms 5
  • Bathroom 6
  • Square Feet 5,211
  • Acreage 0.46

Exceptional new construction by Pike Properties in Charlotte's established Lansdowne neighborhood. Set on a generous .45-acre homesite, this architecturally distinctive 5,211-square-foot residence offers 5 bedrooms plus a bonus room, 4 full and 2 half baths, a 3-car garage, and thoughtfully designed indoor and outdoor living spaces. The European-inspired exterior immediately sets the home apart with soaring gables, painted brick, sweeping curved architectural details, expansive windows, and a dramatic two-story glass stair tower. Inside, natural light pours throughout the home, highlighting wide-plank hardwood floors, custom millwork, designer finishes, and a spectacular staircase that serves as an architectural centerpiece. Designed for both everyday living and entertaining, the main level features a chef's kitchen with an oversized island, extensive cabinetry, and a spacious walk-in scullery offering additional prep space and storage. The kitchen opens naturally to the dining and living areas, creating an inviting flow throughout the heart of the home. A private main-level bedroom with ensuite bath provides exceptional flexibility for guests, while a dedicated home office offers a separate and refined workspace. Upstairs, additional bedroom suites are complemented by a generous bonus room ideal for media, recreation, fitness, or a second living space. Expansive glass doors extend the living space outdoors to a covered and screened porch with fireplace, creating a comfortable setting for year-round entertaining. Beyond, the backyard is planned around a resort-style swimming pool and spa with generous patio space for dining, lounging, and gathering. Pool imagery shown is a rendering of the planned improvement. A rare 3-car garage provides ample parking and storage while remaining thoughtfully integrated into the home's architecture. Located minutes from SouthPark, Cotswold, Uptown Charlotte, dining, shopping, and major employment centers, 236 Wingrave Drive offers the uncommon combination of distinctive architecture, modern new construction, exceptional outdoor living, and the character of an established central Charlotte neighborhood.

Listed by Anthony Moore and Eric Layne of COMPASS

$
$
%
$/month over payments
Federal 30-year interest rate: 7.11% last updated on Nov 12, 2026
* All Figures are estimates. Check with your bank or proposed mortgage company for actual interest rates.
This product uses the FRED® API but is not endorsed or certified by the Federal Reserve Bank of St. Louis.

Virtual TourSave FavoriteSchedule TourAsk A QuestionMore Details

Broker Reciprocity MLS Grid Logo © 2026 Listings courtesy of Canopy MLS as distributed by MLS GRID. IDX information is provided exclusively for consumers’ personal non-commercial use and may not be used for any purpose other than to identify prospective properties consumers may be interested in purchasing. The IDX data is deemed reliable but is not guaranteed by MLS GRID and may be subject to an end user license agreement prescribed by the Member Participant’s applicable MLS.  Based on information submitted to the MLS GRID as of November 19, 2026 10:18 AM EST . All data is obtained from various sources and may not have been verified by broker or MLS GRID. Supplied Open House Information is subject to change without notice. All information should be independently reviewed and verified for accuracy. Properties may or may not be listed by the office/agent presenting the information. Some IDX listings have been excluded from this website.