and narrow your search. If you have fewer than 200 results, you can save your search.

Hendersonville NC

r=5797-5808
714 Corinthian Place Charlotte NC 28211

Charlotte, NC714 Corinthian Place

Price$800,000

Est. Mortgage: $/month

MLS Number CAR4430064

  • Residential
  • Bedrooms 4
  • Bathroom 4
  • Square Feet 2,513
  • Acreage 0.32

Beautiful all brick home in Cotswold. This home with its open floor plan includes a large family room with fireplace, cathedral ceilings and surround sound. The open kitchen has white cabinets, granite, tile backsplash and stainless appliances. Breakfast area has built-ins and looks on to the 165 sq ft sunroom which is heated for year round use. Sunroom is not included in total sq ft of home. From here you can step out to the private patio with fire-pit and gas grill. The primary is large with a deep trey ceiling, large walk-in closet and huge primary bathroom. Secondary bedrooms have ample storage and share a full bath. Upstairs has a huge bedroom with walk-in closet and a full bath. All appliances remain including front load washer/dryer, fridge in kitchen and garage. Wonderful Cotswold home.

Listed by Charles Major of Savvy + Co Real Estate

$
$
%
$/month over payments
Federal 30-year interest rate: 7.4% last updated on Oct 15, 2026
* All Figures are estimates. Check with your bank or proposed mortgage company for actual interest rates.
This product uses the FRED® API but is not endorsed or certified by the Federal Reserve Bank of St. Louis.

Save FavoriteSchedule TourAsk A QuestionMore Details

444 S Broad Street Brevard NC 28712

MLS Number CAR4432971

  • Commercial
  • Square Feet 2,219
  • Acreage 0.22

Historic charm meets downtown opportunity at 444 S Broad St in the heart of Brevard! This iconic downtown mixed-use property offers over 2,000 square feet of flexible space in a highly desirable setting surrounded by the character and architecture that make downtown Brevard so special. Built with the craftsmanship and enduring details of an earlier era, the property offers a unique opportunity to bring your vision to life while preserving its timeless appeal. Conveniently located near the library, shopping, restaurants, and other downtown amenities, this property provides excellent visibility and accessibility. Whether you're looking for a space for your business, professional office, retail concept, studio, or other potential mixed-use opportunity, the possibilities are plentiful. Discover the potential of this charming piece of downtown Brevard and create something truly special in an iconic setting. Do not wait schedule today! Duplicate MLS listing #4434346

Listed by Sophia Reid of Petit Properties Inc

$
$
%
$/month over payments
Federal 30-year interest rate: 7.4% last updated on Oct 15, 2026
* All Figures are estimates. Check with your bank or proposed mortgage company for actual interest rates.
This product uses the FRED® API but is not endorsed or certified by the Federal Reserve Bank of St. Louis.

Save FavoriteSchedule TourAsk A QuestionMore Details

328 Davidson Court Taylorsville NC 28681

Taylorsville, NC328 Davidson Court

Price$800,000

Est. Mortgage: $/month

MLS Number CAR4433508

  • Residential
  • Bedrooms 3
  • Bathroom 2
  • Square Feet 2,055
  • Acreage 24.45

Room to roam! Space to dream! And country living to love! If you've been eyeing more land, more privacy, and a little breathing room, this Taylorsville, North Carolina property deserves a closer look! Situated on approximately 24 acres, this 3 bedroom, 2 bath brick-ranch offers the perfect canvas for your next chapter. Inside, you'll find a functional layout with comfortable living spaces and a cozy fireplace that adds character to the heart of the home. The unfinished basement opens the door to endless possibilities, whether you need additional space, a workshop, hobby space, or room to create something of your own. Step outside and imagine the possibilities here. Open land, wooded surroundings, a flowing creek, and room for animals, gardening, or simply enjoying the outdoors. With a two car garage and plenty of acres to explore, this property offers the kind of flexibility that's becoming harder to find. Whether you're looking to start a homestead, an animal farm, or invest in a property with room to grow, this one is full of potential. Come see what country living in Alexander County could look like for you!

Listed by Amy Yang of Century 21 American Homes

$
$
%
$/month over payments
Federal 30-year interest rate: 7.4% last updated on Oct 15, 2026
* All Figures are estimates. Check with your bank or proposed mortgage company for actual interest rates.
This product uses the FRED® API but is not endorsed or certified by the Federal Reserve Bank of St. Louis.

Save FavoriteSchedule TourAsk A QuestionMore Details

1163 Willow Creek Drive Newton NC 28658

Newton, NC1163 Willow Creek Drive

Price$800,000

Est. Mortgage: $/month

MLS Number CAR4427436

  • Residential
  • Bedrooms 4
  • Bathroom 4
  • Square Feet 3,719
  • Acreage 1.09

Welcome to this impressive 4-bedroom, 3.5-bath executive two-story home offering over 3,700 sq ft of refined living space in one of Catawba County's most sought-after neighborhoods, Fairway Farms - all with no city taxes. This custom home delivers a perfect open floor plan, designed for effortless flow between living, dining, and entertaining spaces. A rare and highly desirable feature: primary suites on both the main level and the upper level, giving families flexible living arrangements, multi-generational convenience, or an elevated guest experience. The beautiful front porch welcomes you in, while the screened-in back porch with outdoor kitchen provides a peaceful retreat overlooking the backyard which features a full-court basketball setup perfect for recreation, or gatherings. Car enthusiasts, hobbyists, and storage-seekers will love the oversized double garage, boasting 960 square feet, new epoxy floor, and freshly painted walls for a clean, polished, showroom-style finish. A wonderful family neighborhood with unbeatable access to Hwy 321, I-40, Hwy 10, and Hwy 16, this location offers exceptional convenience for commuting, shopping, dining, and everyday living. Book your showing today!

Listed by Kelli Moore of RE/MAX Legendary

$
$
%
$/month over payments
Federal 30-year interest rate: 7.4% last updated on Oct 15, 2026
* All Figures are estimates. Check with your bank or proposed mortgage company for actual interest rates.
This product uses the FRED® API but is not endorsed or certified by the Federal Reserve Bank of St. Louis.

Save FavoriteSchedule TourAsk A QuestionMore Details

142 Bain Lane Mooresville NC 28117

Mooresville, NC142 Bain Lane

Price$800,000

Est. Mortgage: $/month

MLS Number CAR4419563

  • Residential
  • Bedrooms 3
  • Bathroom 3
  • Square Feet 2,658
  • Acreage 0.46

A dock provides immediate water access at 142 Bain Ln, Mooresville NC 28117 in the Langtree area. Renovated in 2026, the home includes both an attached garage and a detached garage, giving you ample room for vehicles, watercraft, and workshop storage. The kitchen is outfitted with granite countertops, an island for meal preparation, an accent backsplash, and stainless steel appliances. Inside, a dedicated laundry room manages household tasks, while the primary bathroom features double sinks. Outdoors in Mooresville, the fenced yard encompasses a covered patio for dining open to the sky. Enjoy updated lake-area living with dock access and extensive garage storage. Included 100-Day Home Warranty with buyer activation

Listed by Whitney Hunt-Sailors of Opendoor Brokerage LLC

$
$
%
$/month over payments
Federal 30-year interest rate: 7.4% last updated on Oct 15, 2026
* All Figures are estimates. Check with your bank or proposed mortgage company for actual interest rates.
This product uses the FRED® API but is not endorsed or certified by the Federal Reserve Bank of St. Louis.

Save FavoriteSchedule TourAsk A QuestionMore Details

316 Anne Avenue Waxhaw NC 28173

Waxhaw, NC316 Anne Avenue

Price$800,000

Est. Mortgage: $/month

Open House

MLS Number CAR4425719

  • Residential
  • Next Open House: Sat 10/17 1:00 pm. to 3:00 pm.
  • Bedrooms 5
  • Bathroom 4
  • Square Feet 2,507

Rebuilt from the foundation up by luxury high-end custom builder, MJM Residential, this home is a true masterpiece. Nestled in the heart of booming downtown Waxhaw, you will be a stroll away from dining, boutiques, parks, community events, and so much more. This is where historic Waxhaw charm collides with beautiful modern luxury! Step inside and feel the warmth of rich white oak flooring while the ceiling soars at 9-feet, throughout. The expansive open floor plan is anchored by the striking cultured stone gas fireplace. On the main floor, the primary bedroom stuns with a vaulted 14-foot ceiling with dramatic white oak ceiling beams and the secondary bedroom can be used as an office and/or guest space. Upstairs, three generous bedrooms share a fantastic finished loft space; it is the ideal spot for a separate hangout, media/TV room, or homework station. It's the perfect flexible area for kids, teens, or guests. Outside, the large front porch wrapped in stained cedar trim welcomes you home, while the expansive Trex deck out back creates the perfect setting for entertaining, dining al fresco, or simply unwinding in your private backyard oasis. Completing the package is the oversized garage for ultimate convenience and storage. Set on a generous .35 acre lot, this property gives you space to spread out, entertain, and create lasting memories. Surrounded by exciting new construction popping up throughout the area, this stunning renovation stands out as an exceptional opportunity in one of Waxhaw's most desirable areas. Pictures can't come close to the real thing! Come on out and see for yourself!

Listed by Julie Etheridge of Keller Williams Connected

$
$
%
$/month over payments
Federal 30-year interest rate: 7.4% last updated on Oct 15, 2026
* All Figures are estimates. Check with your bank or proposed mortgage company for actual interest rates.
This product uses the FRED® API but is not endorsed or certified by the Federal Reserve Bank of St. Louis.

Save FavoriteSchedule TourAsk A QuestionMore Details

498 Johnson Dairy Road Mooresville NC 28115

MLS Number CAR4430458

  • Residential
  • Bedrooms 3
  • Bathroom 4
  • Square Feet 3,170
  • Acreage 3.13

Room to roam, space to dream, and a heated saltwater pool waiting for you. Set back on more than three acres, 498 Johnson Dairy Road pairs open land with a home that's ready now and built to grow. With over 3,000 finished square feet hold four bedrooms, a dedicated office, and four full baths. A soaring two-story foyer welcomes you in, with the office just off the grand front entrance, ideal for working from home or running a home business. The generous living room centers on a gas fireplace and flows to a dining area and a functional kitchen with a sunny breakfast nook. The main-level primary suite is a true retreat, with a walk-in closet and a private bath. Upstairs, spacious bedrooms share two full baths. A roomy laundry and mudroom off the garage keeps everyday life organized. Then there's the lower level: almost 2,000 square feet with high ceilings and multiple rooms already defined. It's plumbed for a full bathroom, and a gas line is already run for a future gas stove. Finish it your way and add living space and value on your own terms. Out back, summer practically plans itself. The heated saltwater pool features lighting and deck jets for evening swims, alongside a stamped concrete patio wired underground for outdoor speakers, so the playlist is always ready. Established trees and plantings give way to open lawn with plenty of space for a garden, a game of cornhole, or a long evening under the stars. Two separate driveways handle overflow parking with ease, whether that means an RV, a boat trailer, or the whole crew showing up for a cookout. The extra-large three-car garage boasts 11.5-foot ceilings with room for a car lift, perfect for the auto enthusiast, plus serious storage for vehicles, equipment, or the workshop you've always wanted. Major systems have been refreshed, including new HVAC units on both floors, dual water heaters, a new well pump, and replacement windows in the guest bedroom. Despite the country setting, downtown Mooresville is a short drive away, Lake Norman is close for days on the water, and Davidson's walkable town center is nearby. Quick I-77 access keeps the Charlotte commute simple. Now offered below its appraised value, this property delivers acreage, upgrades, and flexibility rarely found this close to town. Septic permitted for 3 bedrooms; two additional finished rooms provide flexible bonus/office space. Buyers wishing to add permitted bedrooms should consult Iredell County Environmental Health. Come see it for yourself and book your showing today.

Listed by Daniel Rotenberg of Ivester Jackson Christie's

$
$
%
$/month over payments
Federal 30-year interest rate: 7.4% last updated on Oct 15, 2026
* All Figures are estimates. Check with your bank or proposed mortgage company for actual interest rates.
This product uses the FRED® API but is not endorsed or certified by the Federal Reserve Bank of St. Louis.

Save FavoriteSchedule TourAsk A QuestionMore Details

109 W Main Street Burnsville NC 28714

MLS Number CAR4421776

  • Commercial
  • Property SubType FOOD/BEVERAGE
  • Square Feet 1,250
  • Acreage 0.04

Located just off the Burnsville Town Square, directly across from the Visitors Center, and surrounded by thriving local businesses, 109 West Main Street offers an exceptional opportunity to step into one of downtown's most desirable locations. And the best part? You can open the doors the day you get the keys! This is truly the definition of a turnkey property. The property is being offered furnished with the beautifully designed, like-new furnishings that have helped create its distinctive atmosphere, along with an extensive collection of restaurant essentials including plates, glassware, cups, flatware and more. The thoughtful interior design, established layout and substantial commercial equipment mean you aren't starting from scratch-you are stepping into a business-ready space with the infrastructure already in place. One of the greatest additions added in the past couple of years was the well thought out prep-kitchen located on the lower level - essentially expanding your kitchen space for your team. An equipment list is attached. But perhaps the most valuable part of 109 West Main Street can't be measured by an equipment list. It's the location. It's the reputation. It's the design. It's the history. And it's the opportunity. Whether you envision starting your own legacy, creating an entirely new dining concept, opening a destination retail experience, or bringing another business idea to life, this property gives you something difficult to recreate: a prime downtown location with character, infrastructure and a story already woven into the fabric of Burnsville.

Listed by Kelly Pittman Jones of Proper Realty LLC

$
$
%
$/month over payments
Federal 30-year interest rate: 7.4% last updated on Oct 15, 2026
* All Figures are estimates. Check with your bank or proposed mortgage company for actual interest rates.
This product uses the FRED® API but is not endorsed or certified by the Federal Reserve Bank of St. Louis.

Save FavoriteSchedule TourAsk A QuestionMore Details

6651 Us 64/74a Highway Lake Lure NC 28746

Lake Lure, NC6651 Us 64/74a Highway

Price$799,999

Est. Mortgage: $/month

MLS Number CAR4385109

  • Residential
  • Bedrooms 3
  • Bathroom 2
  • Square Feet 2,443
  • Acreage 9.28

Rare opportunity to own 9 unrestricted riverfront acres with over 800 feet of frontage on the beautiful Broad River. This one-of-a-kind property offers endless possibilities to create your dream retreat, private estate, vacation rental, homestead, or personal riverfront oasis complete with your own private beach. Major upgrades and improvements are already underway, including a brand-new first floor primary suite addition featuring a luxurious bath and walk-in closet, and there's still time to personalize the finishes to your style. An additional half bath and mudroom will also be added to complete the main level giving this property a total of over 3000 sq ft of living space with 3 bedrooms, 2 additional flex rooms upstairs, and 2 1/2 baths once the renovations are complete! Designed for both comfort and entertaining, the showstopping kitchen has over $150k invested and features custom walnut shelving, stunning 3-inch quartz countertops, a walk-in pantry, premium Dacor high end appliances, and a statement ILVE Nostalgie dual fuel range luxury oven. Additional upscale features include heated bathroom floors on the upstairs fully remodeled bathroom, a new spacious wraparound Trex deck, fenced yard, workshop with electricity, garden beds, and multiple outbuildings for storage, hobbies, or expansion. Extensive recent updates provide peace of mind, including new Hardie Board siding, new roof, new HVAC, updated electrical, new windows, insulated attic, and new floor joists and subflooring. A truly exceptional riverfront property where luxury meets nature with unlimited potential! Come make it your own! Approx 1.5 acres of the original 11.28-acre property has been sold to Dollar General. GIS property lines not accurate. Riverfront access was not granted so all riverfront access will convey to new owner. Master suite addition in progress. Estimated completion Fall 2026.

Listed by Jenn Saltouros of Howard Hanna Beverly-Hanks,Lake Lure

$
$
%
$/month over payments
Federal 30-year interest rate: 7.4% last updated on Oct 15, 2026
* All Figures are estimates. Check with your bank or proposed mortgage company for actual interest rates.
This product uses the FRED® API but is not endorsed or certified by the Federal Reserve Bank of St. Louis.

Virtual TourSave FavoriteSchedule TourAsk A QuestionMore Details

416 S Cherokee Avenue Black Mountain NC 28711

MLS Number CAR4330813

  • Residential
  • Bedrooms 4
  • Bathroom 3
  • Square Feet 2,201
  • Acreage 0.45

Two Homes | Multigenerational Living | Proven Short-Term Rental Success Welcome to a rare and remarkable opportunity in one of Black Mountain's most sought-after neighborhoods. Ideally situated across from the scenic Black Mountain Golf Course and just a short stroll to Lake Tomahawk-featuring tennis courts, a playground, and a community pool-this property offers more than a home; it offers a lifestyle defined by charm, connection, and natural beauty. This unique property includes two thoughtfully maintained residences on a single parcel, making it ideal for multigenerational living, an income-producing investment, or a live-and-earn arrangement. The main home offers 1,394 square feet of comfortable, well-designed living space with a functional layout suited for everyday living or long-term rental potential. Privately set just behind, the 807 square foot one-bedroom guest cottage is a proven short-term rental performer. Carefully curated for guest comfort, it has become a favorite retreat for visitors who return year after year to experience the charm of Black Mountain. Don't miss this exceptional opportunity to own a versatile property in one of Western North Carolina's most welcoming and vibrant communities.

Listed by Casey Conner of Mosaic Community Lifestyle Realty

$
$
%
$/month over payments
Federal 30-year interest rate: 7.4% last updated on Oct 15, 2026
* All Figures are estimates. Check with your bank or proposed mortgage company for actual interest rates.
This product uses the FRED® API but is not endorsed or certified by the Federal Reserve Bank of St. Louis.

Virtual TourSave FavoriteSchedule TourAsk A QuestionMore Details

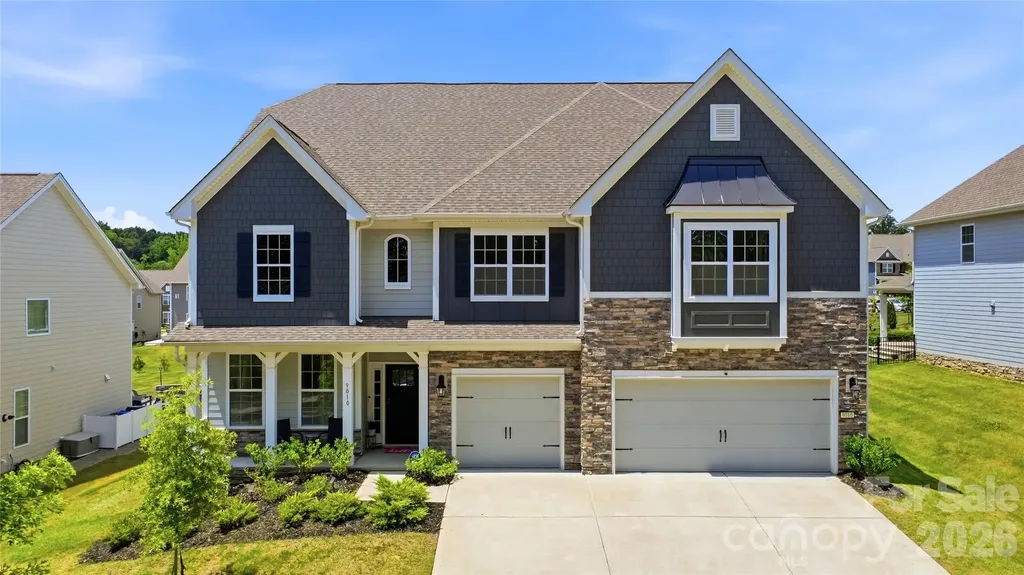
9010 Surry Spring Lane Huntersville NC 28078

MLS Number CAR4393945

  • Residential
  • Bedrooms 5
  • Bathroom 5
  • Square Feet 4,440
  • Acreage 0.29

Motivated Sellers!! Tour this luxurious home that is located in The Oaks at Skybrook North. This impressive 4,440-square-foot home offers 5 bedrooms, 4 full baths and 1/2 bath with a layout designed for both luxury and everyday living. The thoughtfully designed floor plan features spacious living areas throughout. Main Level includes: a dedicated private office/ study; gourmet/chef inspired kitchen (featuring a large center island, a breakfast area, and a massive walk-in pantry); dining room with coffered ceilings; expansive family room with gas log fireplace; charming half bath; and a main floor guest suite that's paired with a full bathroom that's ideal for aging parents, guests, or long-term family members who prefer stair-free living. Mudroom extends from the kitchen and is perfect for organizing. Step from the breakfast area into the year-round screened-in porch and out to an extended brick patio that's designed for hosting large gatherings and perfect for year-round enjoyment. Upstairs - The elegant primary suite is a true retreat, complete with a private sitting room with gas log fireplace. Generously sized secondary bedrooms with two bedrooms connected by a shared jack and jill bathroom. In addition, there is an ensuite bedroom and bath offering ultimate convenience and privacy. Also included upstairs is a Loft/Media area for your enjoyment. Sophisticated finishes, and exceptional living space make this home ideal for entertaining and modern family living. This home has more than enough storage areas/closets and includes a 3 car garage with an electric car hook up and utility sink. Experience comfort, style, and timeless appeal in one of the area's most sought-after communities with HOA fees of only $600 a year.

Listed by Beverly Hammonds-Bolds of Metrolina Realty Company Inc

$
$
%
$/month over payments
Federal 30-year interest rate: 7.4% last updated on Oct 15, 2026
* All Figures are estimates. Check with your bank or proposed mortgage company for actual interest rates.
This product uses the FRED® API but is not endorsed or certified by the Federal Reserve Bank of St. Louis.

Save FavoriteSchedule TourAsk A QuestionMore Details

416 S Cherokee Avenue Black Mountain NC 28711

MLS Number CAR4331920

  • MultiFamily
  • Bedrooms 4
  • Square Feet 2,201
  • Acreage 0.45
  • Property SubType Residential Income

Two Homes | Multigenerational Living | Proven Short-Term Rental Success Welcome to a rare and remarkable opportunity in one of Black Mountain's most sought-after neighborhoods. Ideally situated across from the scenic Black Mountain Golf Course and just a short stroll to Lake Tomahawk-featuring tennis courts, a playground, and a community pool-this property offers more than a home; it offers a lifestyle defined by charm, connection, and natural beauty. This unique property includes two thoughtfully maintained residences on a single parcel, making it ideal for multigenerational living, an income-producing investment, or a live-and-earn arrangement. The main home offers 1,394 square feet of comfortable, well-designed living space with a functional layout suited for everyday living or long-term rental potential. Privately set just behind, the 807 square foot one-bedroom guest cottage is a proven short-term rental performer. Carefully curated for guest comfort, it has become a favorite retreat for visitors who return year after year to experience the charm of Black Mountain. Don't miss this exceptional opportunity to own a versatile property in one of Western North Carolina's most welcoming and vibrant communities.

Listed by Casey Conner of Mosaic Community Lifestyle Realty

$
$
%
$/month over payments
Federal 30-year interest rate: 7.4% last updated on Oct 15, 2026
* All Figures are estimates. Check with your bank or proposed mortgage company for actual interest rates.
This product uses the FRED® API but is not endorsed or certified by the Federal Reserve Bank of St. Louis.

Virtual TourSave FavoriteSchedule TourAsk A QuestionMore Details

Broker Reciprocity MLS Grid Logo © 2026 Listings courtesy of Canopy MLS as distributed by MLS GRID. IDX information is provided exclusively for consumers’ personal non-commercial use and may not be used for any purpose other than to identify prospective properties consumers may be interested in purchasing. The IDX data is deemed reliable but is not guaranteed by MLS GRID and may be subject to an end user license agreement prescribed by the Member Participant’s applicable MLS.  Based on information submitted to the MLS GRID as of October 16, 2026 10:47 AM EDT . All data is obtained from various sources and may not have been verified by broker or MLS GRID. Supplied Open House Information is subject to change without notice. All information should be independently reviewed and verified for accuracy. Properties may or may not be listed by the office/agent presenting the information. Some IDX listings have been excluded from this website.