and narrow your search. If you have fewer than 200 results, you can save your search.

Hendersonville NC

r=5929-5940
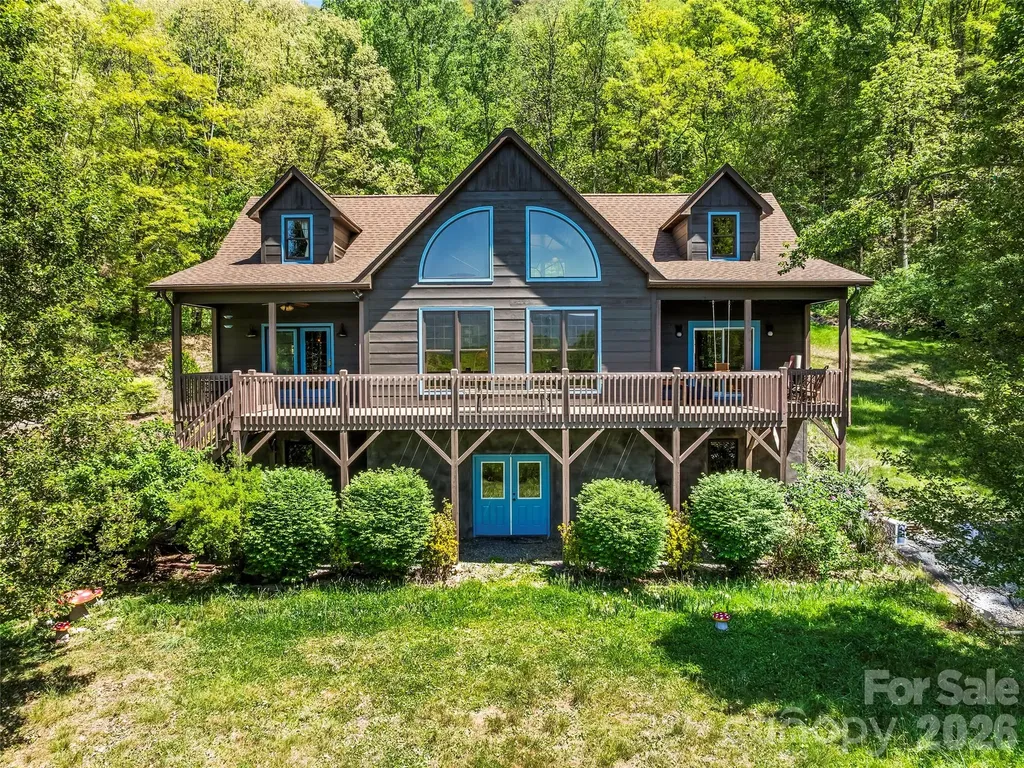
110 Mailon King Road Leicester NC 28748

Leicester, NC110 Mailon King Road

Price$799,000

Est. Mortgage: $/month

MLS Number CAR4343106

  • Residential
  • Bedrooms 3
  • Bathroom 3
  • Square Feet 3,002
  • Acreage 15.6

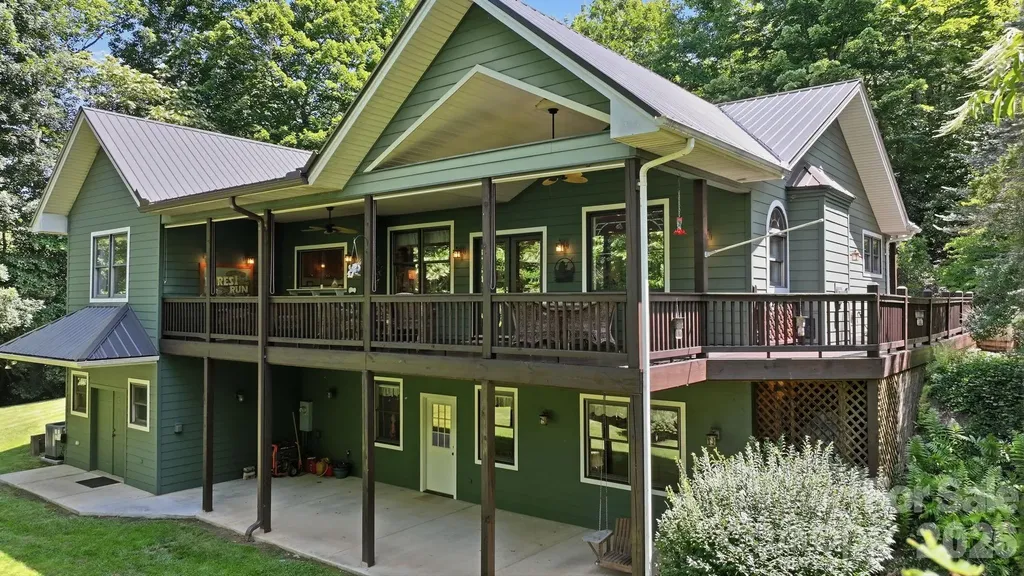
Nestled in the Sandy Mush community of Leicester, this updated 3-bedroom, 2.5-bath cabin/mountain home sits on 15.6 private acres with year-round long-range mountain views-just 30 minutes from Asheville. Recent improvements by current owners include a new roof, interior and exterior paint, deck repairs and staining, septic tank work, water filtration system, kitchen updates, and a newly upgraded primary bath including a new freestanding tub and separate shower area. Warm and inviting interior spaces feature a main-level primary suite, living room, dining area open to the kitchen, and a flex room ideal for an office or additional living space. The upper level offers two bedrooms, a full bath, and a shared living/flex area. A large unfinished walk-out basement provides room to grow and includes a two-car garage area. This property offers peaceful, private mountain living surrounded by nature, with ample space to create your ideal retreat. Book your showing today to see this beautiful property!

Listed by Hope Byrd and Brett Whitt of Howard Hanna Beverly-Hanks Asheville-Biltmore Park

$
$
%
$/month over payments
Federal 30-year interest rate: 7.4% last updated on Oct 15, 2026
* All Figures are estimates. Check with your bank or proposed mortgage company for actual interest rates.
This product uses the FRED® API but is not endorsed or certified by the Federal Reserve Bank of St. Louis.

Save FavoriteSchedule TourAsk A QuestionMore Details

35 Hillcreek Drive Asheville NC 28804

Asheville, NC35 Hillcreek Drive

Price$799,000

Est. Mortgage: $/month

Active With Contract

MLS Number CAR4338421

  • Residential
  • Bedrooms 3
  • Bathroom 3
  • Square Feet 3,590
  • Acreage 0.48

Welcome to this beautifully updated 3-bedroom, 3-bathroom home in the desirable Country Creek community, conveniently located between North Asheville and Weaverville. Offering the perfect blend of comfort, style, and functionality, the main level showcases an inviting living room with vaulted ceilings and gas fireplace, a separate light-filled den, dining area, huge open kitchen with modern finishes, and seamless flow for everyday living and entertaining. The primary suite, also on the main level, provides a private retreat with two walk-in closets, gas fireplace, well-appointed en-suite bathroom and connection to the outdoors via the wrap-around screened-in porch. Adding to the main level convenience is a large two-car garage, opening to the laundry/mud room and then into the heart of the home. Downstairs, the finished basement expands your living options with two additional bedrooms, a full bathroom, and ample storage throughout. Multiple flex spaces offer endless possibilities-home office, fitness studio, media room, or hobby space-tailored to your lifestyle needs. A whole-house generator ('24) and radon mitigation system ('22) gives you peace of mind for continued comfort. Step outside to a beautifully landscaped front and backyard designed for year-round enjoyment. A tranquil koi pond with new pond motor ('24) and waterfall serves as the focal point in the backyard, surrounded by seasonal blooming bushes and vibrant perennials that create a picturesque, park-like setting. Residents of Country Creek enjoy community amenities, including an outdoor pool, clubhouse, and scenic walking trails-all just minutes from the shopping, dining, and cultural attractions that make Asheville and Weaverville so special. Many updates and upgrades include new hot water heater ('23), new HVAC ('24), renovated full bathroom and flooring in finished basement ('23-'24), extensive exterior landscaping, patio, decking and French drain systems completed ('23-'25). This move-in-ready home combines modern updates, flexible living spaces, and stunning outdoor features in one of North Asheville's most welcoming communities.

Listed by Ashley Dotson of Preferred Properties

$
$
%
$/month over payments
Federal 30-year interest rate: 7.4% last updated on Oct 15, 2026
* All Figures are estimates. Check with your bank or proposed mortgage company for actual interest rates.
This product uses the FRED® API but is not endorsed or certified by the Federal Reserve Bank of St. Louis.

Virtual TourSave FavoriteSchedule TourAsk A QuestionMore Details

8208 New Town Road Waxhaw NC 28173

Waxhaw, NC8208 New Town Road

Price$799,000

Est. Mortgage: $/month

MLS Number CAR4382705

  • Residential
  • Bedrooms 4
  • Bathroom 3
  • Square Feet 2,719
  • Acreage 0.92

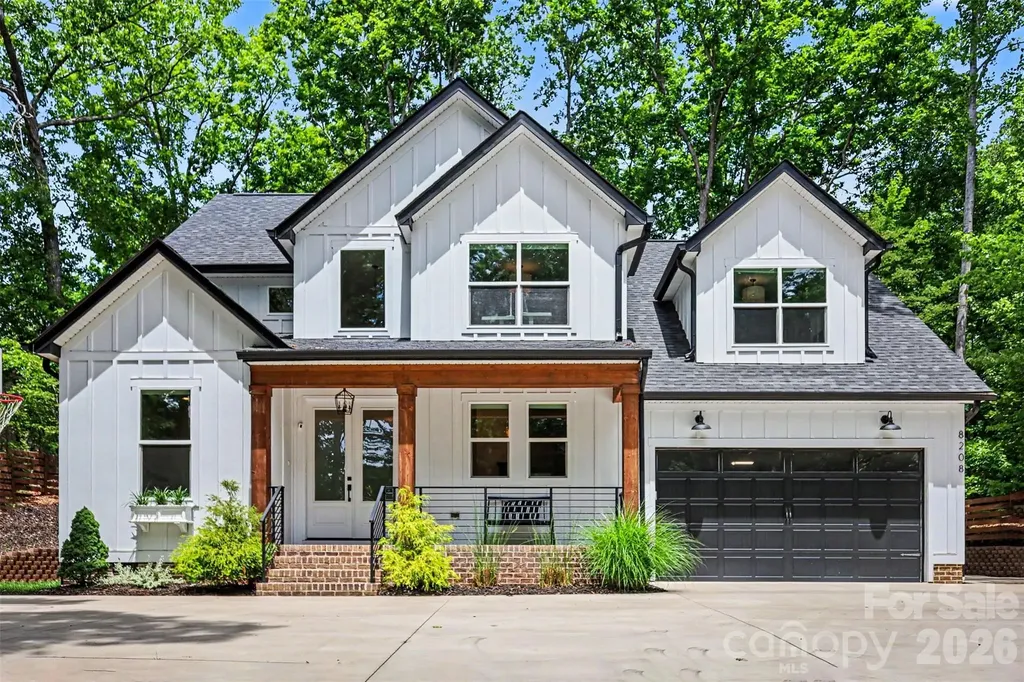
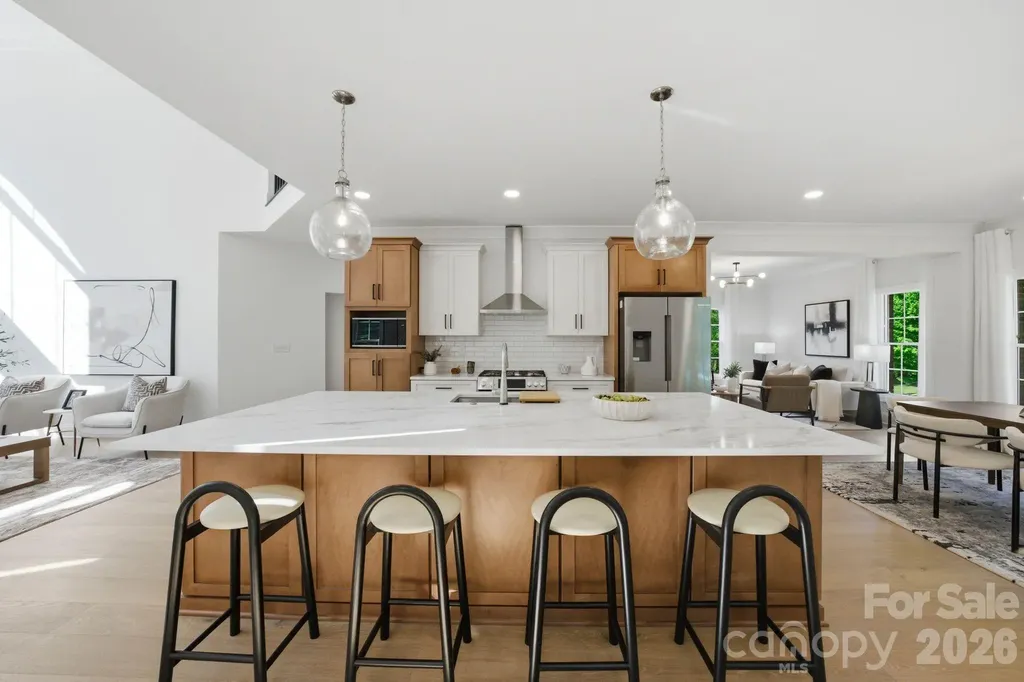
Nestled on nearly an acre in the heart of beautiful Waxhaw, this stunning custom-built home offers the perfect blend of modern comfort and privacy. From the moment you step inside, you'll notice the bright open layout, soaring ceilings, and stylish finishes throughout. The main living areas flow effortlessly, creating a warm and welcoming atmosphere ideal for both everyday living and entertaining. The beautifully designed kitchen and an oversized walk in pantry with built in wood shelving opens into the heart of the home, while large windows fill the space with natural light and peaceful views of the expansive property. Upstairs, the private primary suite offers a relaxing retreat with a spa-like bath and custom closet space. Spacious secondary bedrooms provide flexibility for family, guests, a home office, or bonus space to fit your lifestyle. Outside, enjoy the freedom of a large .92-acre lot with room to create your dream outdoor living space - whether it's a pool, garden, firepit area, or simply enjoying quiet evenings under the Carolina sky. With NO HOA and a highly desirable location near shopping, dining, and award winning schools, this home combines peaceful living with everyday convenience. This is more than just a home - it's a place to slow down, spread out, and truly enjoy life in one of Union County's most sought-after areas.

Listed by Laurie Beaty of Premier Sotheby's International Realty

$
$
%
$/month over payments
Federal 30-year interest rate: 7.4% last updated on Oct 15, 2026
* All Figures are estimates. Check with your bank or proposed mortgage company for actual interest rates.
This product uses the FRED® API but is not endorsed or certified by the Federal Reserve Bank of St. Louis.

Virtual TourSave FavoriteSchedule TourAsk A QuestionMore Details

1026 Polaris Way Charlotte NC 28205

Charlotte, NC1026 Polaris Way

Price$799,000

Est. Mortgage: $/month

Active With Contract

MLS Number CAR4391367

  • Residential
  • Bedrooms 3
  • Bathroom 4
  • Square Feet 2,304
  • Acreage 0.05

Welcome to 1026 Polaris Way, located in the heart of the vibrant NoDa neighborhood. Built in 2020 as part of the Atlas Urban Homes community, this natural light filled, superbly maintained home feels brand new! On the main floor you'll find an open-concept floor plan, featuring spacious living and dining areas, as well as seamless indoor-outdoor flow through large stackable sliding glass doors, leading to a covered terrace. All-black stainless steel appliances (including a built-in wine fridge in the butler's pantry area) are complemented by an oversized island and striking counter-to-ceiling backsplash, creating a refined and luxurious aesthetic. Don't miss the gorgeous linear gas fireplace underneath the mantle area. Upstairs, the spacious primary suite offers vaulted ceilings and an expansive custom closet featuring abundant built-ins and exceptional storage. The thoughtfully designed ensuite bath is equally impressive, boasting generous proportions and a beautiful dual vanity, soaking tub, and frameless shower. Also on the uppermost level is a spacious secondary bedroom with attached full bathroom, along with a conveniently located laundry room that adds to the home's thoughtful and functional design. On the lower floor there is a bedroom with full bath - perfect for an office, gym, or whatever fits your needs. Home is complete with a two-car garage, fenced front yard with low-maintenance artificial turf, gas line for your grill and tons of other high end touches throughout. Expansive windows throughout the home create a bright, airy atmosphere, with custom roller shades installed on all windows; all of which convey with the property. Residents can enjoy a charming HOA-maintained common area featuring a welcoming sitting space and lush green lawn area. HOA fee covers water, road maintenance, and upkeep of all shared common areas. Tucked away at the end of the street in the community, the home provides a peaceful setting, while still being conveniently close to everything this desirable area has to offer. Book your showing today!

Listed by Nick Cannon of COMPASS

$
$
%
$/month over payments
Federal 30-year interest rate: 7.4% last updated on Oct 15, 2026
* All Figures are estimates. Check with your bank or proposed mortgage company for actual interest rates.
This product uses the FRED® API but is not endorsed or certified by the Federal Reserve Bank of St. Louis.

Save FavoriteSchedule TourAsk A QuestionMore Details

305 Hedrick Lambe Drive Salisbury NC 28146

MLS Number CAR4381504

  • Residential
  • Bedrooms 3
  • Bathroom 3
  • Square Feet 2,542
  • Acreage 7.63

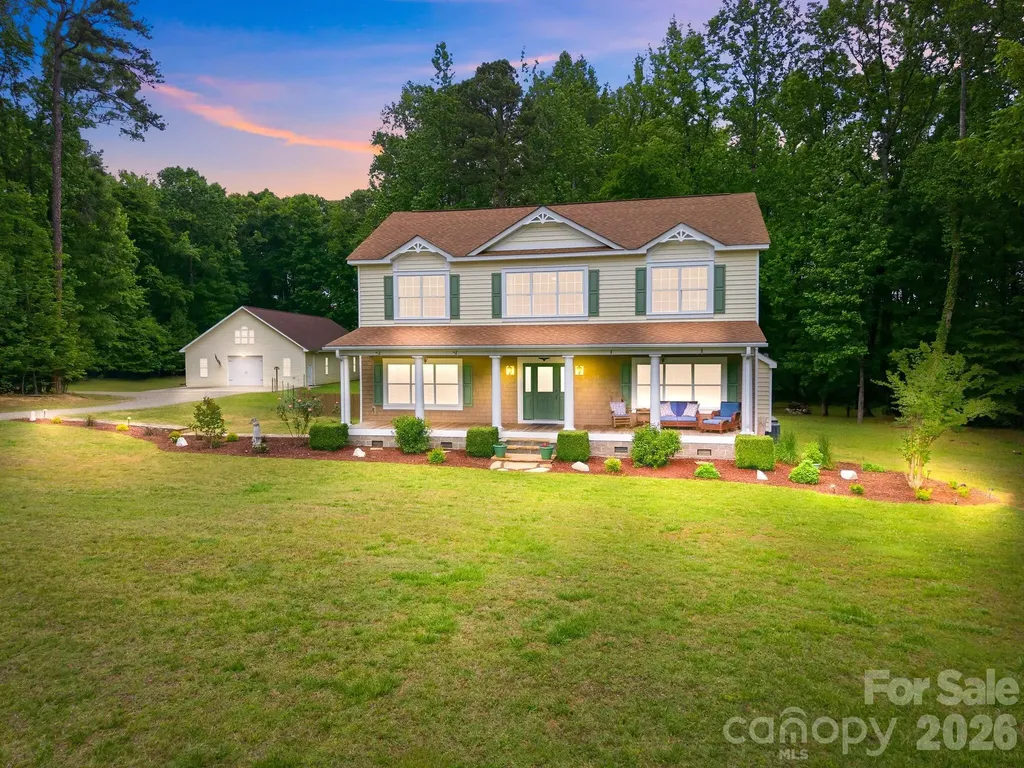
Nestled in the desirable Anchor Downs community just minutes from High Rock Lake, this beautiful 3-bedroom, 2.5-bath home sits on 7.63 private, wooded acres offering peace, space, and endless possibilities. Inside, you'll find gorgeous hardwood floors throughout, fresh paint, and a move-in ready interior with an open floor plan and spacious rooms. The kitchen boasts custom cabinets, tiled back splash, granite counter tops and stainless steel appliances including the refrigerator. The dining room is conveniently located off the kitchen and offers a serene view of the wooded backyard setting as you enjoy entertaining family and friends. This dining area flows to the covered and screened in back porch offering another option for outside dining and entertainment. The primary suite is located on the main level with a luxurious primary bathroom featuring tiled walk in shower and garden tub. All bedrooms include their own walk in closets. A standout feature of this property is the extremely large garage and workshop, thoughtfully built to accommodate a wide variety of uses. Above the workshop, the expansive unfinished upper level provides a blank canvas with incredible potential for a second residence, guest quarters, office space, studio, or hobby area. This unique property combines privacy, functionality, and versatility in a sought-after location near High Rock Lake.

Listed by John Grubb of Century 21 Towne and Country

$
$
%
$/month over payments
Federal 30-year interest rate: 7.4% last updated on Oct 15, 2026
* All Figures are estimates. Check with your bank or proposed mortgage company for actual interest rates.
This product uses the FRED® API but is not endorsed or certified by the Federal Reserve Bank of St. Louis.

Save FavoriteSchedule TourAsk A QuestionMore Details

121 Forest Run Rd Forest Run Road Whittier NC 28789

MLS Number CAR4402161

  • Residential
  • Bedrooms 3
  • Bathroom 3
  • Square Feet 2,925
  • Acreage 4.24

LOCATION, LOCATION, LOCATION with a MOTIVATED SELLER! Welcome to 121 Forest Run, located in sought-after BARKERS CREEK TOWNSHIP and convenient to the Great Smoky Mountains National Park, Blue Ridge Parkway, Great Smoky Mountains Railroad, prized trout-fed Tuckasegee River, Nantahala Outdoor Center's Fontana Lake, Harrah's Casino, Western Carolina University, and quaint towns such as Sylva, Dillsboro, Bryson City, Cherokee, and Franklin. You will appreciate this exceptionally maintained, gorgeous 3-bedroom, 2.5-bath home with an inviting open-concept design. The spacious living room features cathedral ceilings and a large gas fireplace that serves as the focal point of the home, while beautiful wood floors and abundant natural light create a warm and welcoming atmosphere throughout the main level. The living room showcases a stunning leaded-glass picture window feature that conveys! The oversized kitchen w/solid cherry cabinets is designed for both everyday and entertaining, offering generous workspace, large pantry, and a pass-through window to the expansive wrap-around covered deck. The main level also includes a bonus room, while the finished walk-out lower level offers additional living space to fit a variety of needs. Hobbyists and craftsmen will love the huge indoor workshop, along with the outdoor utility shed and attached carport for additional storage.Major improvements include a metal roof (new in 2024) and HVAC (new in 2025). Comes partially furnished. This property is truly move-in ready and offers the perfect combination of comfort, functionality, and timeless appeal.

Listed by Angie Hambling of Blue Ridge Premier Realty

$
$
%
$/month over payments
Federal 30-year interest rate: 7.4% last updated on Oct 15, 2026
* All Figures are estimates. Check with your bank or proposed mortgage company for actual interest rates.
This product uses the FRED® API but is not endorsed or certified by the Federal Reserve Bank of St. Louis.

Save FavoriteSchedule TourAsk A QuestionMore Details

305 Huntersville Concord Road Huntersville NC 28078

MLS Number CAR4366316

  • Residential
  • Bedrooms 4
  • Bathroom 1
  • Square Feet 2,646
  • Acreage 0.68

Location is key! Potential for future Red Line rail transit stop very close by. Potential for multi-family as well as commercial! Short walk to all that booming downtown Huntersville has to offer! Restaurants, breweries, Discovery Place, and more. Located within 1/4 mile of the Town Center district. Approx. 1 mile to I-77 gives you convenience to Charlotte, Airport, Lake Norman. This is a large, square, flat lot, just under .7 acres in size! Many possibilities!

Listed by Matt Moore of Keller Williams Lake Norman

$
$
%
$/month over payments
Federal 30-year interest rate: 7.4% last updated on Oct 15, 2026
* All Figures are estimates. Check with your bank or proposed mortgage company for actual interest rates.
This product uses the FRED® API but is not endorsed or certified by the Federal Reserve Bank of St. Louis.

Save FavoriteSchedule TourAsk A QuestionMore Details

305 Huntersville Concord Road Huntersville NC 28078

MLS Number CAR4366332

  • Commercial
  • Square Feet 2,646
  • Acreage 0.68

Location is key! Potential for future Red Line rail transit stop very close by. Potential for multi-family as well as commercial! Short walk to all that booming downtown Huntersville has to offer! Restaurants, breweries, Discovery Place, and more. Located within 1/4 mile of the Town Center district. Approx. 1 mile to I-77 gives you convenience to Charlotte, Airport, Lake Norman. This is a large, square, flat lot, just under .7 acres in size! Many possibilities! Current use is residential. Zoned as Neighborhood Residential (NR) which can allow for multi-family and commercial uses.

Listed by Matt Moore of Keller Williams Lake Norman

$
$
%
$/month over payments
Federal 30-year interest rate: 7.4% last updated on Oct 15, 2026
* All Figures are estimates. Check with your bank or proposed mortgage company for actual interest rates.
This product uses the FRED® API but is not endorsed or certified by the Federal Reserve Bank of St. Louis.

Save FavoriteSchedule TourAsk A QuestionMore Details

20032 Northport Drive Cornelius NC 28031

Cornelius, NC20032 Northport Drive

Price$799,000

Est. Mortgage: $/month

MLS Number CAR4416087

  • Residential
  • Bedrooms 5
  • Bathroom 4
  • Square Feet 3,243
  • Acreage 0.13

Built in 2015, this 5-bedroom, 3.5-bath home offers 3,243 square feet of flexible living space in Jetton Cove. A covered front porch welcomes you inside, where the dining room sits just off the foyer with wainscoting, crown molding and beautifully detailed columns. Across the hall, the first-floor bedroom and adjacent full bath featuring custom tile and a zero-entry shower create an ideal setup for guests, a home office, or anyone who prefers to avoid stairs. The main level is designed for everyday living and entertaining. The kitchen features granite countertops, updated tile backsplash, a new Samsung gas range with convection and air-fry settings, a large island with seating, and a pantry. It opens to the breakfast area and great room, where the gas fireplace features a beautiful surround and mantle and rear windows bring in plenty of natural light. The sellers also added a custom butler's pantry between the kitchen and dining room with dual beverage refrigerator, custom tile backsplash and wood countertop, giving you extra space for serving, storage, and keeping the main living area organized. Hardwoods run throughout the main level, and the mudroom off the garage includes a built-in bench and a generous walk-in storage closet. Upstairs, the primary suite features a tray ceiling, bamboo flooring, and a large walk-in closet. The primary bath includes new tile, dual vanities, a soaking tub, and a separate shower. Two secondary bedrooms share a Jack-and-Jill bath with generous double vanity and separate tub, while one bedroom includes an Elfa closet system. The bonus room, which can also be used as a bedroom, has room for a bed, desk, and sitting area, along with a walk-in closet, two non-climate-controlled under-eave storage areas, and an en-suite half bath with updated tile. The updated laundry room with floor to ceiling cabinetry and space for folding and laundry supplies is also conveniently located upstairs, where some of the rooms have fresh paint and all of the carpet is new. The attached two-car garage includes an extended bay on one side, offering extra depth for bikes, a workbench, storage, or other gear. Outside, the covered patio opens to a deck and a fenced backyard with a level lawn. The sellers added garden beds, fruit trees, and an arborvitae privacy screen. Jetton Cove offers a pool, a playground, and neighborhood walking paths. Sidewalks and pond-lined trails connect into Jetton Village, putting grocery shopping, restaurants, and daily errands within easy reach. Jetton Park, Lake Norman, marinas, public boat ramps, and I-77 at Exit 28 are all nearby. Ask about our PREFERRED LENDER RATE of 5.9% for monthly savings!

Listed by Kay Fisher and Brian Fisher of KB Fisher & Co

$
$
%
$/month over payments
Federal 30-year interest rate: 7.4% last updated on Oct 15, 2026
* All Figures are estimates. Check with your bank or proposed mortgage company for actual interest rates.
This product uses the FRED® API but is not endorsed or certified by the Federal Reserve Bank of St. Louis.

Save FavoriteSchedule TourAsk A QuestionMore Details

131 Normandy Road Mooresville NC 28117

Mooresville, NC131 Normandy Road

Price$799,000

Est. Mortgage: $/month

MLS Number CAR4401226

  • Residential
  • Bedrooms 3
  • Bathroom 4
  • Square Feet 2,970
  • Acreage 0.53

DREAMS DO COME TRUE! LAKE NORMAN LIFESTYLE AT AN AFFORDABLE $ Taken down to the studs and completely reimagined by Chad Goodin Signature Homes, this home is a showcase of craftsmanship, confidence, and character. * WATER VIEW of Lake Norman * DEEDED BOAT SLIP * community pool and tennis * nestled on over a half-acre. From the oversized kitchen island to the soaring living spaces and spa-like primary bath, every inch was thoughtfully designed to feel elevated, timeless, and lived in all at once. Although it has a 3 bedroom septic this home has a massive bonus space attached to a jack and Jill style bathroom and a walk in closet. Major updates include all new hardwood floors, quartz countertops, custom cabinets, all new Bosch appliances, designer fixtures, a new roof (2025), refined trim work, and custom closets. A main-level guest suite with a private bath offers comfort and privacy for visitors. The second-level features a spacious second bedroom with an attached jack-and-jill bath, leading to a large bonus room which features its own walk-in closet and seasonal water-views. The Primary suite features a spa-like experience with a sprawling dual-vanity, smart mirrors, freestanding soaking tub, and an elegant frameless glass shower. Primary closet is complete with its own island, custom shelving, and tailored storage. Deeded boat slip is just a short walk away. Don't miss the opportunity to have easy lake access without the waterfront price!

Listed by Stephen Pierce of EXP Realty LLC Mooresville

$
$
%
$/month over payments
Federal 30-year interest rate: 7.4% last updated on Oct 15, 2026
* All Figures are estimates. Check with your bank or proposed mortgage company for actual interest rates.
This product uses the FRED® API but is not endorsed or certified by the Federal Reserve Bank of St. Louis.

Save FavoriteSchedule TourAsk A QuestionMore Details

7808 Biddstone Court Charlotte NC 28226

Charlotte, NC7808 Biddstone Court

Price$799,000

Est. Mortgage: $/month

MLS Number CAR4414783

  • Residential
  • Bedrooms 4
  • Bathroom 3
  • Square Feet 2,566
  • Acreage 0.9

Welcome to a beautifully reimagined home in the highly desirable Ridgeloch neighborhood, offering nearly an acre of private living in the heart of South Charlotte-within walking distance of the Arboretum. Extensively remodeled in 2022, this move-in-ready property combines thoughtful design, modern updates and an exceptional location with access to top-rated South Charlotte schools. Inside, fresh paint, elegant crown molding and designer luxury vinyl plank flooring create a polished, cohesive feel throughout. A new front entry overhang adds architectural interest and a welcoming touch, while the newly designed mudroom/laundry room brings added function and organization. The amazing kitchen is made for gathering, featuring white shaker cabinetry, granite countertops, new floor-to-ceiling pantry cabinets, a beautiful tile backsplash, stainless steel appliances and a new custom built-in island with seating for four or more. The expansive primary suite feels like a true retreat, with two generous custom walk-in closets and a beautifully renovated bath featuring an impressive custom-tiled walk-in shower. Additional bathrooms have also been updated with new vanities and custom tilework. Outside, the nearly one-acre property provides plenty of room to entertain, play or simply unwind. The fully fenced backyard offers exceptional privacy, while a brand new shed provides valuable additional storage for lawn equipment, tools, bikes and more. Important improvements extend beyond the finishes, including a newly renovated and encapsulated crawl space for added protection and peace of mind. With extensive updates, generous indoor and outdoor living space, top-rated schools, and the Arboretum's shopping and dining just moments away, this distinctive Ridgeloch property offers a rare combination of space, privacy and South Charlotte convenience. Schedule your private showing today and come see everything this exceptional home has to offer.

Listed by Don Gomez of C-A-RE Realty

$
$
%
$/month over payments
Federal 30-year interest rate: 7.4% last updated on Oct 15, 2026
* All Figures are estimates. Check with your bank or proposed mortgage company for actual interest rates.
This product uses the FRED® API but is not endorsed or certified by the Federal Reserve Bank of St. Louis.

Virtual TourSave FavoriteSchedule TourAsk A QuestionMore Details

4005 Little River Road Hendersonville NC 28739

MLS Number CAR4352423

  • Residential
  • Bedrooms 3
  • Bathroom 4
  • Square Feet 4,195
  • Acreage 0.98

Rare space, flexibility, and privacy just minutes from Hendersonville and Flat Rock. Set on nearly one private creekfront acre in the desirable Woodhaven community, 4005 Little River Road offers the kind of usable space and flexible floor plan that is increasingly hard to find in this price range. With more than 4,100 heated square feet, this full-brick home is ideal for buyers needing main-level living, guest space, work-from-home options, hobby areas, extended-family accommodations, or simply room to spread out. The main level features hardwood floors, an open living area with gas-log fireplace, formal dining, a generous kitchen with pantry, breakfast bar, abundant cabinetry, and a sunny breakfast area overlooking the peaceful rear setting. The private main-level primary suite, full bath, laundry room, and den/office create a comfortable everyday living layout. Upstairs offers two bedrooms, a full bath, and additional flexible areas that work well for guests, office space, reading nooks, or hobby use. The home is served by a 3-bedroom septic system, so additional rooms are best described and used as bonus, office, guest, recreation, or flex spaces. The finished walk-out lower level is the feature that truly sets this home apart. With a large recreation/living area, full bath, two bonus rooms, second kitchen, interior and exterior access, and a separate entrance, this level offers exceptional flexibility for extended family, long-term guests, private work space, entertaining, or multi-generational living. Outside, enjoy a covered front porch, rear deck, wooded privacy, fenced areas, and the sound of the creek along the back of the property. Additional highlights include city water, natural gas, wired internet availability, oversized two-car garage with workshop space, paved public road access, and low HOA dues of only $50 per year. For buyers seeking real space, privacy, and flexible living close to downtown Hendersonville, Flat Rock, shopping, dining, and everyday conveniences, this home deserves a closer look.

Listed by David Lee of Keller Williams Mtn Partners,LLC

$
$
%
$/month over payments
Federal 30-year interest rate: 7.4% last updated on Oct 15, 2026
* All Figures are estimates. Check with your bank or proposed mortgage company for actual interest rates.
This product uses the FRED® API but is not endorsed or certified by the Federal Reserve Bank of St. Louis.

Save FavoriteSchedule TourAsk A QuestionMore Details

Broker Reciprocity MLS Grid Logo © 2026 Listings courtesy of Canopy MLS as distributed by MLS GRID. IDX information is provided exclusively for consumers’ personal non-commercial use and may not be used for any purpose other than to identify prospective properties consumers may be interested in purchasing. The IDX data is deemed reliable but is not guaranteed by MLS GRID and may be subject to an end user license agreement prescribed by the Member Participant’s applicable MLS.  Based on information submitted to the MLS GRID as of October 16, 2026 6:46 AM UTC . All data is obtained from various sources and may not have been verified by broker or MLS GRID. Supplied Open House Information is subject to change without notice. All information should be independently reviewed and verified for accuracy. Properties may or may not be listed by the office/agent presenting the information. Some IDX listings have been excluded from this website.