and narrow your search. If you have fewer than 200 results, you can save your search.

Hendersonville NC

r=6145-6156
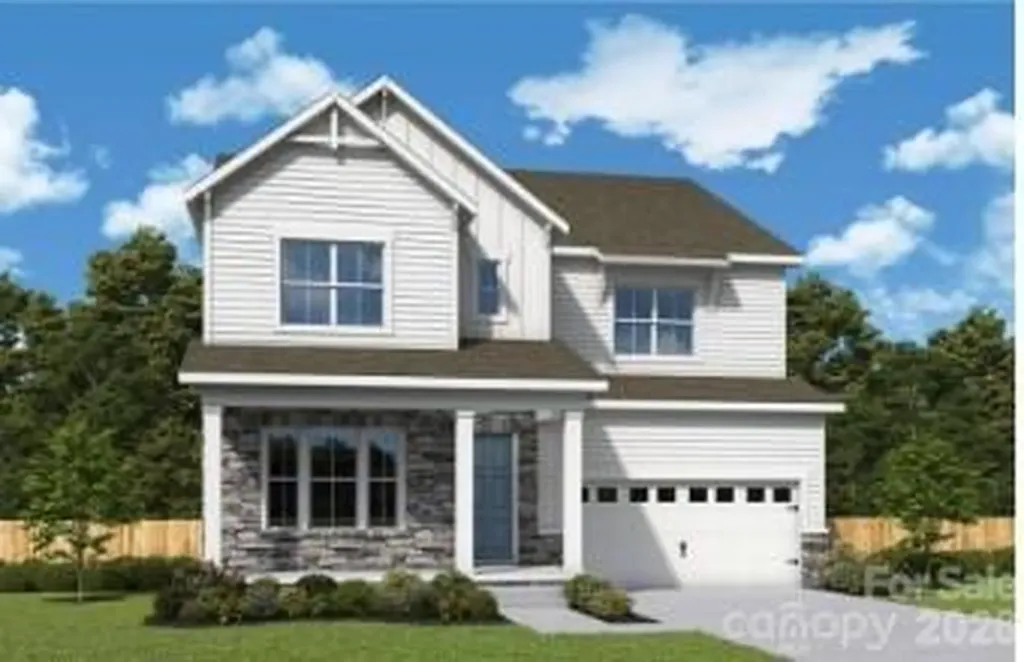
18928 Cypress Garden Drive Davidson NC 28036
Pending

MLS Number CAR4431153

  • Residential
  • Bedrooms 4
  • Bathroom 4
  • Square Feet 3,231
  • Acreage 0.19

Accepting back up offers! EXCEPTIONAL DAVIDSON HOME in the highly desirable Bailey Springs community located within easy walking distance to top-rated schools! This 4-bedroom, 4-full bath home with tall ceilings, set against a tranquil wooded view offers the perfect blend of sophisticated comfort, space to entertain and easy access to outdoor amenities for those who seek an active lifestyle. The moment you step through the covered front porch into the foyer, your greeted by a dedicated office w/glass doors and a guest room/flex space complete with a Murphy Bed and full bathroom. Hardwood floors throughout the entire home, the open concept kitchen with large center island and stainless steel appliances makes entertaining friends & family a breeze and overlooks a spacious living area w/cozy, gas log fireplace. Primary bedroom w/ensuite bath and a laundry room w/sink complete the main level living space. Upstairs you'll find a large bonus room and two additional bedrooms with two full baths. Enjoy your favorite cup of coffee on the screened back porch while taking in the wooded view and lush landscaping. The outdoor space includes a deck, paver patio complete w/paver stone fire pit and outdoor lighting. Easy proximity to the community pool & playground as well as Plum Creek Park w/tennis, pickleball and sports courts, miles of greenways and Bailey Road Park. Convenient to downtown Cornelius and Davidson's Farmers Market, shopping/dining, major highways and the airport. The only thing missing is you!

Listed by Barrie Rojahn and Jennifer Foster of Keller Williams Lake Norman

$
$
%
$/month over payments
Federal 30-year interest rate: 7.4% last updated on Oct 8, 2026
* All Figures are estimates. Check with your bank or proposed mortgage company for actual interest rates.
This product uses the FRED® API but is not endorsed or certified by the Federal Reserve Bank of St. Louis.

Virtual TourSave FavoriteSchedule TourAsk A QuestionMore Details

301 Stratford Road Asheville NC 28804

Asheville, NC301 Stratford Road

Price$785,000

Est. Mortgage: $/month

MLS Number CAR4417374

  • Residential
  • Bedrooms 3
  • Bathroom 3
  • Square Feet 1,700
  • Acreage 0.78

Thoughtfully renovated and filled with natural light, this beautiful mid-century modern ranch is ideally located in one of North Asheville's most sought-after neighborhoods, just a short walk from Beaver Lake. Set on a private, elevated lot with partial mountain views, the 1,700-square-foot, three-bedroom, two-bath home offers stylish updates, easy one-level living, and a warm, inviting sense of place. The open, light-filled interior features wide-plank white oak flooring, expansive windows, and a wood-burning fireplace that anchors the main living space. The beautifully remodeled chef's kitchen is appointed with honed marble countertops and backsplash, a gas range, upgraded appliances, and a distinctive antique English table that serves as the kitchen island and conveys with the home. The spacious primary suite includes a thoughtfully updated ensuite bath. A main-level laundry room just off the kitchen provides abundant pantry storage and a secondary refrigerator, while offering flexibility for use as an office or nursery. Outside, enjoy a cozy back deck, partially fenced front and fully fenced back yards, and a welcoming front porch with mountain views. Set on an expansive 0.78-acre lot, the property has potential to add an ADU or detached garage(Buyer to confirm). The unfinished full basement-with existing plumbing-offers excellent potential for future expansion, a workshop, or additional storage, and the attached garage adds everyday convenience. Enjoy an enviable location just five minutes from the YMCA, Scorch Fitness, The Shops at Reynolds Village, Ingles, and Fresh Market, and less than 10 minutes to downtown Asheville. A rare combination of thoughtful renovation, mid-century character, privacy, convenience, and walkability.

Listed by Chris Findley of Mosaic Community Lifestyle Realty

$
$
%
$/month over payments
Federal 30-year interest rate: 7.4% last updated on Oct 8, 2026
* All Figures are estimates. Check with your bank or proposed mortgage company for actual interest rates.
This product uses the FRED® API but is not endorsed or certified by the Federal Reserve Bank of St. Louis.

Save FavoriteSchedule TourAsk A QuestionMore Details

7526 Bluestar Lane Charlotte NC 28226

Charlotte, NC7526 Bluestar Lane

Price$785,000

Est. Mortgage: $/month

Open House

MLS Number CAR4415270

  • Residential
  • Next Open House: Sat 10/17 1:00 pm. to 3:00 pm.
  • Bedrooms 3
  • Bathroom 4
  • Square Feet 4,162

Set within the gated community of The Magnolias, this spacious Charlotte residence features more than 4,100 square feet across three finished levels, blending generous living areas, thoughtful design and exceptional flexibility. Built in 2003, the home showcases hardwood flooring throughout much of all three levels, extensive crown molding and abundant natural light from numerous windows and skylights. The main level is designed for comfortable everyday living, beginning with a generous primary suite featuring two walk-in closets and a private bath. First-floor laundry adds practicality, while the expansive kitchen includes abundant cabinetry, a built-in desk area and large walk-in pantry. The kitchen flows easily into the impressive two-story great room, highlighted by custom built-ins. Just off the foyer, the formal dining room creates an inviting setting for entertaining with flexibility for alternative uses. Upstairs, two bedrooms with new carpet share a Jack-and-Jill bath. An open loft overlooking the two-story great room extends the living area and includes built-in shelving, while custom shades over the skylights allow for easy control of natural light. The finished third floor adds another dimension to the home with a full bath, skylights and exceptional storage, including multiple walk-in closets. This private level is well suited for overnight guests, a home office, fitness or media room, hobby area or a combination of uses. A fenced backyard creates a private outdoor retreat, and the two-car garage allows for additional parking and storage. Electronic code-controlled gated access adds to the privacy of the community. One of the notable advantages of living in The Magnolias is the value included through the HOA. Exterior building maintenance, lawn care and landscaping are handled by the association, while water consumption is also included in the HOA dues. In addition, the HOA maintains a master insurance policy covering portions of the property, which may significantly reduce an owner's individual homeowners insurance costs. Together, these benefits can eliminate several expenses and responsibilities typically associated with single family residences. The location places shopping, dining, medical services and everyday necessities within easy reach. Atrium Health and Novant Health services are nearby, as is The Arboretum Shopping Center with its numerous restaurants, shops and services. Uptown Charlotte is approximately 10 miles away via Providence Road, keeping the heart of the city readily accessible while enjoying the privacy of a gated residential setting. Contact us to schedule your private tour, as public access is restricted within this gated community.

Listed by Robin Nitsche of Premier Sotheby's International Realty

$
$
%
$/month over payments
Federal 30-year interest rate: 7.4% last updated on Oct 8, 2026
* All Figures are estimates. Check with your bank or proposed mortgage company for actual interest rates.
This product uses the FRED® API but is not endorsed or certified by the Federal Reserve Bank of St. Louis.

Virtual TourSave FavoriteSchedule TourAsk A QuestionMore Details

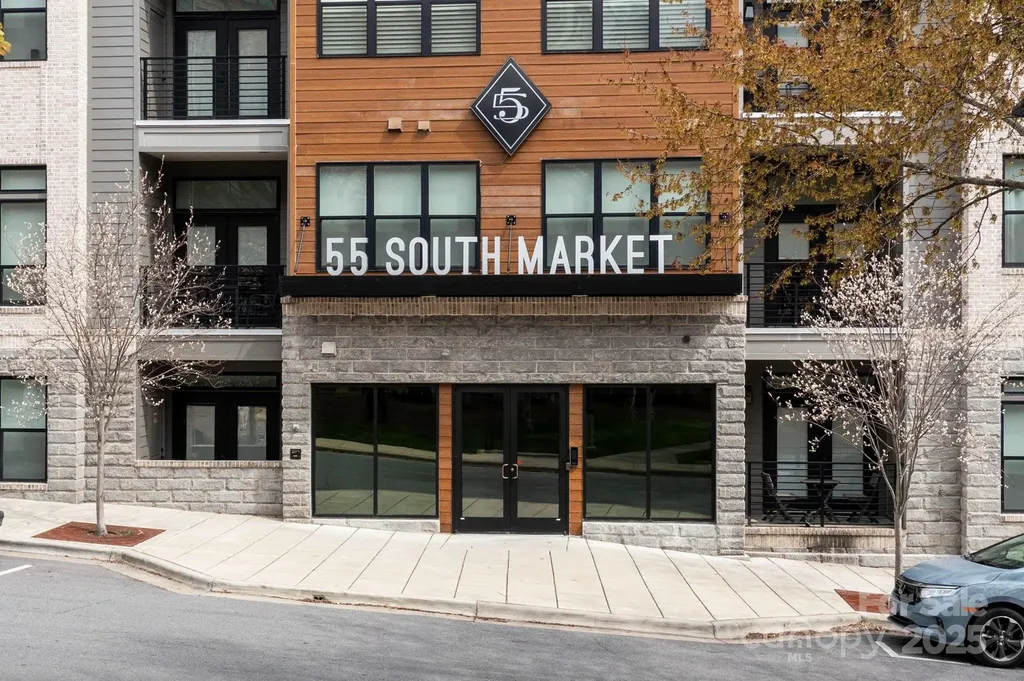
55 S Market Street Asheville NC 28801

MLS Number CAR4241941

  • Condo
  • Bedrooms 2
  • Bathroom 2
  • Square Feet 1,204

Experience the perfect blend of comfort and convenience in this beautifully appointed 2-bedroom, 2-bathroom condo located in the vibrant heart of downtown Asheville. Boasting an open floor plan, the spacious living area offers plenty of natural light and stunning views, making it an ideal space for both relaxation and entertaining.

Listed by Steph Clark and Jon Sarver of Sarver Realty Group,LLC

$
$
%
$/month over payments
Federal 30-year interest rate: 7.4% last updated on Oct 8, 2026
* All Figures are estimates. Check with your bank or proposed mortgage company for actual interest rates.
This product uses the FRED® API but is not endorsed or certified by the Federal Reserve Bank of St. Louis.

Save FavoriteSchedule TourAsk A QuestionMore Details

165 Beth Haven Church Road Denver NC 28037

MLS Number CAR4384085

  • Residential
  • Bedrooms 4
  • Bathroom 3
  • Square Feet 2,565
  • Acreage 0.74

AVAILABLE HOME UNDER CONSTRUCTION. NEW PRICE - $784,900. This gorgeous full brick home sitting on almost an acre has all of the bells and whistles of a model home. It includes; site finished hardwoods, an upgraded kitchen with all appliances, a beautiful walk in tile shower in the owner's suite, beautiful crown molding throughout the home and much more. The main level features three bedrooms and two baths including the owner's suite (the secondary bedrooms are on the opposite side of the home giving the owner's suite complete privacy). The kitchen, great room and dining are wide open and great for entertaining. Upstairs has a large bonus suite with a full bathroom and closet. Enjoy your coffee on either the front covered porch or the back covered porch. This home and home-site are all about privacy. This home is one of eleven homes in this boutique community with country feel but only 4 miles away from shopping and restaurants. Give me a call / text to schedule a showing.

Listed by Brad Baranowski of ElleBee Realty and Associates

$
$
%
$/month over payments
Federal 30-year interest rate: 7.4% last updated on Oct 8, 2026
* All Figures are estimates. Check with your bank or proposed mortgage company for actual interest rates.
This product uses the FRED® API but is not endorsed or certified by the Federal Reserve Bank of St. Louis.

Save FavoriteSchedule TourAsk A QuestionMore Details

50 Turkey Trot Lane Burnsville NC 28714

Burnsville, NC50 Turkey Trot Lane

Price$784,900

Est. Mortgage: $/month

Active With Contract

MLS Number CAR4413794

  • Residential
  • Bedrooms 4
  • Bathroom 4
  • Square Feet 3,228
  • Acreage 0.42

UNBELIEVABLE NEW PRICE | $784,900!! | An extraordinary opportunity to own a fully reimagined luxury mountain retreat at a price that is dramatically below the seller's total renovation investment. In today's market, it would cost substantially more to recreate this level of craftsmanship, design, and infrastructure improvements. The work has already been done, and the value is now yours. This picture-perfect mountain oasis has undergone a comprehensive down-to-the-studs renovation, with virtually every aspect of the home thoughtfully redesigned and upgraded. From the spectacular 300+ sq. ft. expansion to the soaring 30-foot ceilings, walls of glass, and breathtaking treehouse-like views, every detail was curated to create an unforgettable mountain living experience. The heart of the home is a stunning entertainer's kitchen featuring extensive custom cabinetry, a massive island with seating for six or more, premium matte-white GE Caf appliances, induction cooktop, double ovens, apron-front sink, pot filler, microwave drawer, beverage storage, and designer lighting. The kitchen flows seamlessly into the impressive great room, anchored by a dramatic wood-burning fireplace with an 18-foot stacked-stone surround, rustic mantle, artisan iron brackets, and raised granite hearth. Designed for entertaining and multigenerational living, the home offers a fully appointed wet bar with dual wine refrigerators plus an adjoining vaulted den and gathering space featuring a second fireplace and stunning woodland views. With two luxurious primary suites, including a fully wheelchair-accessible main-level suite, comfort and flexibility abound. Both feature custom closet systems, spa-inspired baths, and beautiful fireplaces. The main-level primary bath includes a bubble-jet soaking tub, while heated floors enhance multiple bathrooms throughout the home. Additional highlights include: Two spacious guest bedrooms; three-and-a-half beautifully renovated baths; two loft spaces, including a unique third-floor flex loft with skylights; custom lighting throughout, including dramatic beam uplighting; wine room/flex space easily convertible to a media room, gym, or office; heated floors in baths with tile flooring; multiple outdoor living areas, including a covered patio with fireplace; new firepit and grilling area; attached garage and abundant storage. Beyond the stunning finishes, the home's infrastructure has been extensively updated with new roof, gutters and guards, interior and exterior paint, well pumps, pressure pumps, hybrid water heater, water treatment systems, skylights, windows, and substantial electrical and plumbing improvements throughout. The septic system has been fully serviced and a 4-bedroom permit is on file. Perfect for an artist or artist collective due to exceptional light and ease of access to downtown Burnsville and Toe River Arts (mere minutes!!). With the purchase of an available (and unrestricted) adjacent 1.19 acre lot, this could be the idea setting for additional artist studios/cottages or for investment/rentals (buyer to confirm permitting requirements). Located just 35 minutes from Asheville, this exceptional property offers convenience, privacy, and luxury with NO HOA fees and NO hurricane damage. At the newly adjusted price, this is easily one of the most compelling values in Western North Carolina luxury mountain real estate. The seller's investment far exceeds the asking price, presenting a rare opportunity to step into a turnkey, designer-caliber mountain home for substantially less than its renovation cost. Adjoining 1.19 acre unrestricted lot available for purchase for exceptional price (ask realtor for details!). Schedule your private showing today and experience this remarkable property for yourself.

Listed by Brian Peinkofer and Lisa Hicks Kinney of Jason Land Realty

$
$
%
$/month over payments
Federal 30-year interest rate: 7.4% last updated on Oct 8, 2026
* All Figures are estimates. Check with your bank or proposed mortgage company for actual interest rates.
This product uses the FRED® API but is not endorsed or certified by the Federal Reserve Bank of St. Louis.

Save FavoriteSchedule TourAsk A QuestionMore Details

000 Russ Avenue Waynesville NC 28786

MLS Number CAR4010347

  • Commercial
  • Acreage 9.29

Large 9.29 acre parcel in the ETJ of Waynesville. City water and sewer available. Two points of access off Russ Avenue and 1 access point off Golf Course Road. Ideal for multi-family use, or will fit most commercial use. Includes PIN's: 8616-46-0500 & 8616-36-9614.

Listed by Brian K. Noland of Howard Hanna Beverly-Hanks Waynesville

$
$
%
$/month over payments
Federal 30-year interest rate: 7.4% last updated on Oct 8, 2026
* All Figures are estimates. Check with your bank or proposed mortgage company for actual interest rates.
This product uses the FRED® API but is not endorsed or certified by the Federal Reserve Bank of St. Louis.

Save FavoriteSchedule TourAsk A QuestionMore Details

505 Middle Top Loop Maggie Valley NC 28751

MLS Number CAR4365576

  • Residential
  • Bedrooms 4
  • Bathroom 5
  • Square Feet 3,511
  • Acreage 1.23

Perched above Maggie Valley at over 5,000 feet, this exceptional mountain retreat captures breathtaking long-range views, refined comfort, and effortless year-round living just minutes from town. Set within the sought-after Laurel Heights community, this home offers a rare combination of elevation, privacy, and accessibility-where layered mountain vistas stretch endlessly from nearly every vantage point. The main level welcomes you with a vaulted great room featuring warm wood ceilings, a stone fireplace, and expansive windows that frame the surrounding landscape. Designed for both relaxation and entertaining, the open-concept layout flows seamlessly into a well-appointed kitchen and dining area, all positioned to take full advantage of the views. Step outside to the covered deck-an ideal setting for morning coffee, sunset dinners, or simply taking in the cool mountain air and ever-changing scenery. The spacious primary suite offers a peaceful retreat, complete with an en-suite bath and private outlook over the mountains. Additional guest rooms and flexible living spaces provide comfort for family and visitors, while the lower level offers versatility for recreation, media, or potential rental use. Recent updates enhance both style and peace of mind, including a new architectural shingle roof, skylights, and exterior improvements completed in 2024. Whether you're seeking a luxury mountain getaway, full-time residence, or income-producing investment, this property delivers on every level-with proximity to the Blue Ridge Parkway, Waynesville, Asheville, and year-round outdoor activities. A rare opportunity to own a true Smoky Mountain retreat with views, comfort, and convenience in perfect balance.

Listed by Brian K. Noland of Howard Hanna Beverly-Hanks Waynesville

$
$
%
$/month over payments
Federal 30-year interest rate: 7.4% last updated on Oct 8, 2026
* All Figures are estimates. Check with your bank or proposed mortgage company for actual interest rates.
This product uses the FRED® API but is not endorsed or certified by the Federal Reserve Bank of St. Louis.

Save FavoriteSchedule TourAsk A QuestionMore Details

35 Penley Park Drive Weaverville NC 28787

Weaverville, NC35 Penley Park Drive

Price$784,000

Est. Mortgage: $/month

MLS Number CAR4424413

  • Residential
  • Bedrooms 3
  • Bathroom 2
  • Square Feet 2,143
  • Acreage 0.5

A beautiful mountain setting in a small community of custom built homes. Welcome to 35 Penley Park Drive, tucked away in the picturesque Reems Creek Village community of Weaverville, where beautiful mountain views, peaceful surroundings, and thoughtful design come together. Set against the backdrop of the Blue Ridge Mountains, this lovely home offers the ease of a true one level living home with an inviting sense of space and privacy. Inside, soaring 11 foot ceilings and walls of windows fill the main living area with natural light, while a stunning stone gas fireplace creates a warm and welcoming gathering place. The kitchen is both striking and exceptionally functional, with generous cabinetry, pull-out drawers, lazy Susans, granite countertops, and a gas range. The split bedroom floor plan provides privacy, while the spacious primary suite feels like its own retreat, complete with a tray ceiling and custom walk in closet. The primary bath features a granite double vanity with makeup area, separate tub, and walk in shower. A large laundry room with utility sink adds to the home's everyday convenience. Just beyond the living space, the back deck invites you to slow down and enjoy the setting. With both covered and open areas, there is plenty of room for morning coffee, outdoor dining, or gathering with friends while enjoying the beautifully landscaped private backyard. Practical features have been thoughtfully considered as well, including a heat pump with backup dual gas furnace, a circulation pump on the water heater for quicker hot water, and garage shelving that conveys. Located on a private road with a no through traffic gate and adjacent to Reems Creek Golf Course, the setting feels tucked away while still being conveniently close to downtown Weaverville, with its restaurants, shops, breweries, and community amenities. The Blue Ridge Parkway is also just a short drive away, making it easy to enjoy all the natural beauty and outdoor recreation Western North Carolina has to offer. Peaceful, private, and well designed, 35 Penley Park Drive is a place where mountain living and everyday comfort come together beautifully.

Listed by Libby Rogers of Keller Williams Professionals

$
$
%
$/month over payments
Federal 30-year interest rate: 7.4% last updated on Oct 8, 2026
* All Figures are estimates. Check with your bank or proposed mortgage company for actual interest rates.
This product uses the FRED® API but is not endorsed or certified by the Federal Reserve Bank of St. Louis.

Virtual TourSave FavoriteSchedule TourAsk A QuestionMore Details

3044 Five Creek Road Charlotte NC 28213

Charlotte, NC3044 Five Creek Road

Price$783,605

Est. Mortgage: $/month

Open House

MLS Number CAR4243569

  • Residential
  • Next Open House: Fri 10/16 12:00 pm. to 4:00 pm.
  • Bedrooms 3
  • Bathroom 3
  • Square Feet 2,969

****LIMITED-TIME SAVINGS! Receive up to $40,000 in savings when you close by December 31, 2026.*** Inventory home & MOVE-IN READY!! - This luxury home features the Promenade floor plan with private bonus suite which includes living area, bedroom and full bath. The Promenade offers a grand entrance, an open, light filled layout that wraps around your beautiful, private, garden courtyard. Luxurious selections, such as gourmet kitchen, spacious owner's suite with zero entry shower, ample storage space and too many upgrades to list! Convenient features include a centrally located laundry room. The Courtyards at Hodges Farm community is conveniently located in the town of Charlotte, NC near the University District. The majority of homesites in this community back up to a mature tree line or green open space. Take advantage of future amenities including 2 clubhouses each with a fitness center, a sparkling pool, indoor/outdoor fireplace, screened porch and Pickleball court! Enjoy a beautiful stroll through this park like setting community and explore the outdoors.

Listed by Ryan Plowman of Plowman Properties LLC.

$
$
%
$/month over payments
Federal 30-year interest rate: 7.4% last updated on Oct 8, 2026
* All Figures are estimates. Check with your bank or proposed mortgage company for actual interest rates.
This product uses the FRED® API but is not endorsed or certified by the Federal Reserve Bank of St. Louis.

Save FavoriteSchedule TourAsk A QuestionMore Details

16016 Cloud Nine Court Matthews NC 28105

Matthews, NC16016 Cloud Nine Court

Price$781,332

Est. Mortgage: $/month

Pending

MLS Number CAR4389825

  • Residential
  • Bedrooms 5
  • Bathroom 4
  • Square Feet 3,451
  • Acreage 0.14

The Starflower is a thoughtfully designed two-story home that blends spacious living with flexible functionality to meet the needs of today's home buyers with a three car garage. The heart of the home showcases an open-concept layout where the kitchen, dining, and family room flow seamlessly together-perfect for everyday living and effortless entertaining. The kitchen features abundant counter space, a large island, and a walk-in pantry, all designed to keep you connected while hosting gatherings. 8 foot sliding glass doors opens to an outdoor living space. The private Owner's Retreat provides a peaceful escape, complete with a spacious bedroom and a well-appointed bath design with luxury Super Shower. Secondary bedrooms are thoughtfully positioned to offer privacy and convenience. Upstairs, a versatile retreat or bonus space creates endless possibilities-whether you envision a game room, media center or study. Secondary bedrooms are thoughtfully positioned to offer privacy and convenience. With its smart use of space, modern flow, and flexible design choices, The Starflower delivers comfort, style, and room to grow-all in a beautifully crafted two-story home. Cadia Village is a lifestyle community and will be walkable to grocery, local retailers and located close to I 485.

Listed by Tracy Olson and Jenny Miller of David Weekley Homes

$
$
%
$/month over payments
Federal 30-year interest rate: 7.4% last updated on Oct 8, 2026
* All Figures are estimates. Check with your bank or proposed mortgage company for actual interest rates.
This product uses the FRED® API but is not endorsed or certified by the Federal Reserve Bank of St. Louis.

Save FavoriteSchedule TourAsk A QuestionMore Details

5332 Brixham Avenue Indian Land SC 29707
Pending

MLS Number CAR4430391

  • Residential
  • Bedrooms 5
  • Bathroom 5
  • Square Feet 3,721
  • Acreage 0.28

The Franklin model is a spacious home that features a large open floorplan designed for modern living. Highlights include a gourmet kitchen, a cozy modern fireplace with built-in cabinets, and a primary suite conveniently located on the main floor, along with a guest bedroom. Upstairs, you'll find three additional bedrooms, a generous bonus room, and a versatile loft space. Enjoy relaxing on the welcoming front porch or the screened back patio. Ideally situated near Ballantyne and Waxhaw, this home also offers easy access to the new Costco and Target in Indian Land.

Listed by Dana Willis of Lennar Sales Corp

$
$
%
$/month over payments
Federal 30-year interest rate: 7.4% last updated on Oct 8, 2026
* All Figures are estimates. Check with your bank or proposed mortgage company for actual interest rates.
This product uses the FRED® API but is not endorsed or certified by the Federal Reserve Bank of St. Louis.

Save FavoriteSchedule TourAsk A QuestionMore Details

Broker Reciprocity MLS Grid Logo © 2026 Listings courtesy of Canopy MLS as distributed by MLS GRID. IDX information is provided exclusively for consumers’ personal non-commercial use and may not be used for any purpose other than to identify prospective properties consumers may be interested in purchasing. The IDX data is deemed reliable but is not guaranteed by MLS GRID and may be subject to an end user license agreement prescribed by the Member Participant’s applicable MLS.  Based on information submitted to the MLS GRID as of October 15, 2026 11:24 AM UTC . All data is obtained from various sources and may not have been verified by broker or MLS GRID. Supplied Open House Information is subject to change without notice. All information should be independently reviewed and verified for accuracy. Properties may or may not be listed by the office/agent presenting the information. Some IDX listings have been excluded from this website.