and narrow your search. If you have fewer than 200 results, you can save your search.

Hendersonville NC

r=6349-6360
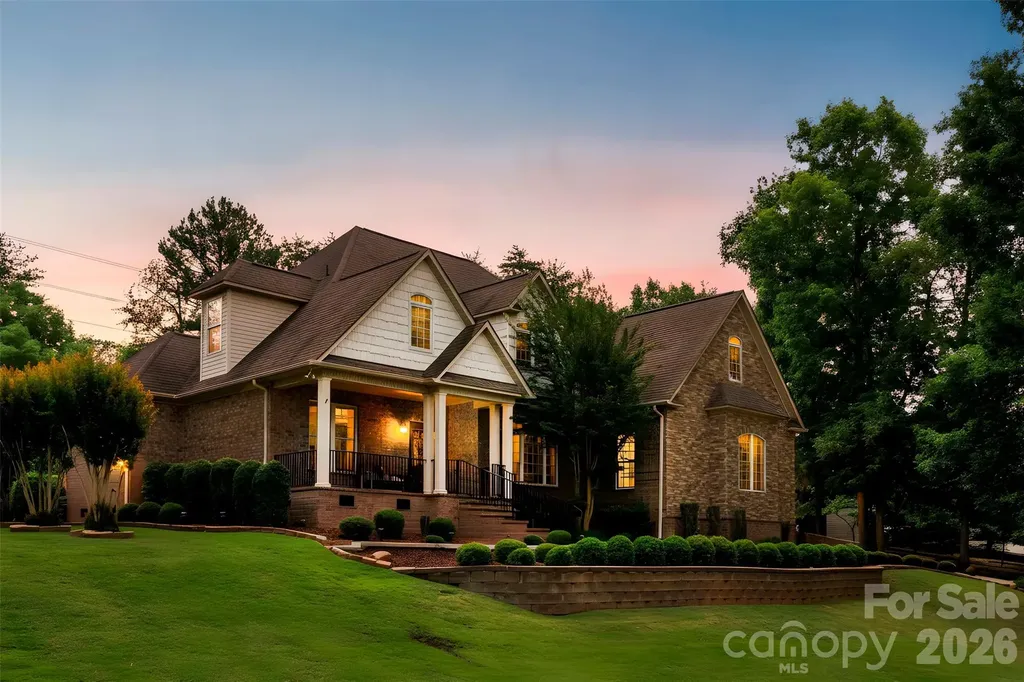
770 Cooks Cove Ridge Clover SC 29710

Clover, SC770 Cooks Cove Ridge

Price$769,000

Est. Mortgage: $/month

MLS Number CAR4380714

  • Residential
  • Bedrooms 4
  • Bathroom 5
  • Square Feet 4,518
  • Acreage 1.99

Looking for a 4-bedroom home with a primary on main, zoned for the new Lake Wylie high school? Welcome to 770 Cooks Cove Ridge - and yes, it's available again after a previous buyer's plans changed. Tucked away on nearly 2 private acres in the quiet Cooks Cove neighborhood of Lake Wylie, this all-brick traditional offers the rare combination of space, flexibility, and craftsmanship today's buyers are searching for - in an exclusive enclave of fewer than 30 homesites. With 4 bedrooms plus multiple flex rooms across two levels, this home adapts to the way you actually live. Need a home office, a study, a space for home schooling, a media room, a home gym, or a playroom? You've got the space to make it yours. The main-level primary suite opens to a brand-new rear deck (Aug 2025) and features a spa-style ensuite with dual vanities, granite, a stand-up shower, and a jetted soaking tub. Two additional main-floor bedrooms share a Jack & Jill bath - ideal for multigenerational living, in-laws, or a private guest wing. Formal living and dining rooms with crown molding and chair railing flow to an efficient kitchen with granite, smooth cooktop, wall oven, abundant cabinetry, and a sunny breakfast nook filled with natural light. Oak hardwoods run throughout the main living area, adding timeless warmth and quality underfoot. Upstairs, you'll find a fourth bedroom plus a study and generous flex spaces - room for a home office or two, guests, hobbies, play room, home schooling space or whatever your lifestyle calls for. Every upstairs room offers convenient walk-in attic access, delivering the kind of storage that's nearly impossible to find. Thoughtful systems set this home apart: dual-zone HVAC for comfort and efficiency, plus an encapsulated crawl space with sump pump and dehumidifier for lasting peace of mind. Step outside and the 1.99-acre lot speaks for itself - room to roam, mature privacy, and possibilities for a pool, garden, or play area, all just minutes from Lake Wylie. In a boutique community this small and this sought-after, lots of this size rarely come available. Location is everything here. Nearby luxury lake houses and mini-mansions valued at over $1 million anchor this home in an established, high-value neighborhood. You're minutes from Lake Wylie's marinas and boating, with easy access to Charlotte and a lake lifestyle that blends small-town charm with serious real estate upside. Why do buyers choose Clover, SC and the Lake Wylie area? Top-rated schools, a growing market, and lake living without the seven-figure price tag.

Listed by Jennifer Ramirez of Real Broker,LLC

$
$
%
$/month over payments
Federal 30-year interest rate: 7.4% last updated on Oct 8, 2026
* All Figures are estimates. Check with your bank or proposed mortgage company for actual interest rates.
This product uses the FRED® API but is not endorsed or certified by the Federal Reserve Bank of St. Louis.

Virtual TourSave FavoriteSchedule TourAsk A QuestionMore Details

17232 Coves Edge Lane Charlotte NC 28278

Charlotte, NC17232 Coves Edge Lane

Price$769,000

Est. Mortgage: $/month

MLS Number CAR4414653

  • Residential
  • Bedrooms 4
  • Bathroom 3
  • Square Feet 2,841
  • Acreage 0.21

Welcome to this exceptional Regency at Palisades home minutes from Lake Wylie. This home was built to the owners discerning specifications in 2017 on a premium home site backing up to a natural area on the Lake's edge. Diligently cared for and maintained, this home shows like new construction. The tall ceilings, crisp color palette and natural light combined with wide plank wood flooring provide an elevated main level living experience. Timeless kitchen with beautiful cabinetry, stone countertops, arabesque tile backsplash and stainless steel KitchenAid appliances. The large primary bedroom on the main level features an impactful ensuite bathroom with crisp tile, oversized double vanity, zero entry shower and a large walk-in closet with a custom shelving system. Additional bedroom, full bath and laundry room on the main level. Upstairs features two secondary bedrooms and an open loft space. Mature landscaping surrounds the home emphasizing the curb appeal. Serene vibes in the backyard amplified by the rear natural area is a boon for nature lovers. Worry-free living as the HOA includes lawn maintenance. The Regency at Palisades features a spectacular 12,000 sq ft clubhouse with indoor and outdoor pools, state-of-the-art fitness center, exercise room, and a full-time activities director organizing clubs, trips, and events. The proximity to Lake Wylie offers lake access, marinas and recreation within minutes. Close proximity to shopping and dining plus commuter access to Charlotte and the airport. This exceptional combination of house and location is sure to impress.

Listed by Charlie Miller of 5 Points Realty

$
$
%
$/month over payments
Federal 30-year interest rate: 7.4% last updated on Oct 8, 2026
* All Figures are estimates. Check with your bank or proposed mortgage company for actual interest rates.
This product uses the FRED® API but is not endorsed or certified by the Federal Reserve Bank of St. Louis.

Save FavoriteSchedule TourAsk A QuestionMore Details
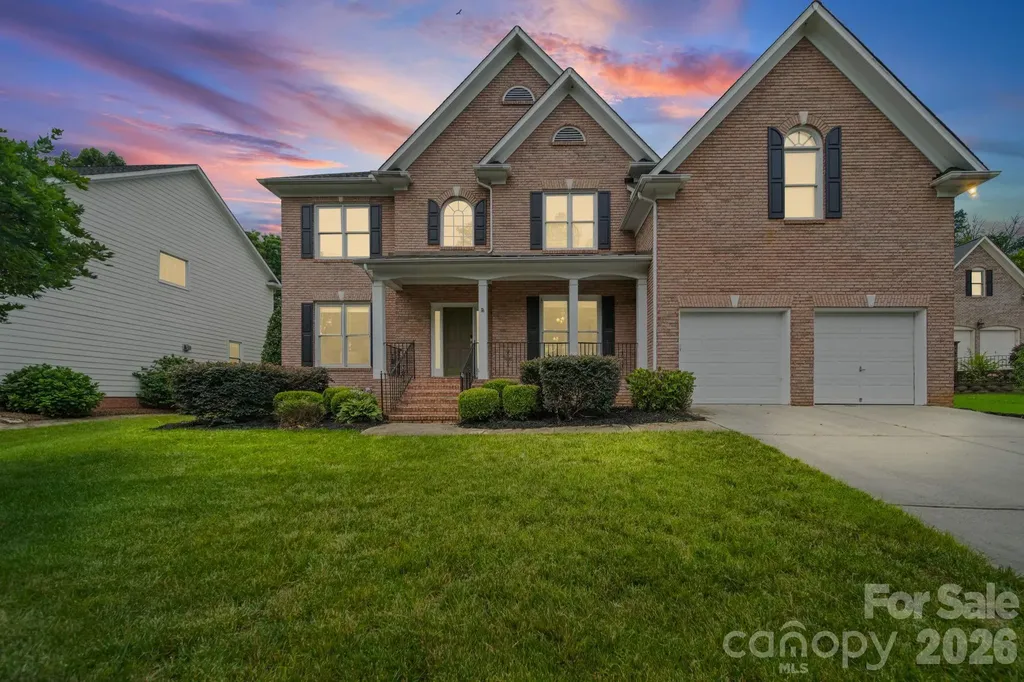
13818 Ballantyne Meadows Drive Charlotte NC 28277

MLS Number CAR4398564

  • Residential
  • Bedrooms 4
  • Bathroom 3
  • Square Feet 3,400
  • Acreage 0.29

Welcome to your dream home, perfectly situated in a peaceful cul-de-sac where comfort, elegance, and everyday convenience come together. Meticulously maintained and move-in ready, this spacious residence offers the perfect blend of timeless design and modern functionality. Step inside to an impressive two-story foyer that sets the tone for the home's refined craftsmanship, featuring beautiful moldings, elegant formal dining spaces, and a versatile flex room ideal as a home office, den, or formal living area. At the heart of the home, the chef-inspired kitchen boasts a large center island, abundant cabinetry, recessed lighting, and picturesque backyard views-creating the perfect space for gathering with family and friends. Upstairs, you'll find four generously sized bedrooms, including a luxurious primary suite designed as your private retreat. The warm and inviting great room, complete with a cozy gas fireplace, provides the ideal setting for entertaining or relaxing after a long day. Outside, enjoy the privacy of cul-de-sac living while being just moments from the Ballantyne Greenway, offering miles of scenic trails for walking, running, and biking. This exceptional home combines space, style, and an unbeatable location-don't miss the opportunity to make it yours.

Listed by Kamal Dawra of K.M.D. Realty Inc.

$
$
%
$/month over payments
Federal 30-year interest rate: 7.4% last updated on Oct 8, 2026
* All Figures are estimates. Check with your bank or proposed mortgage company for actual interest rates.
This product uses the FRED® API but is not endorsed or certified by the Federal Reserve Bank of St. Louis.

Virtual TourSave FavoriteSchedule TourAsk A QuestionMore Details

129 Clawton Loop Mooresville NC 28115

Mooresville, NC129 Clawton Loop

Price$769,000

Est. Mortgage: $/month

MLS Number CAR4422977

  • Residential
  • Bedrooms 5
  • Bathroom 4
  • Square Feet 3,356
  • Acreage 0.42

Nearly 3,400 square feet and less than two years old, this exceptional 5-bedroom, 3.5-bath Taylor Morrison home delivers the space, upgrades and flexibility that are increasingly hard to find under $800K! Thoughtfully designed with the primary suite and a dedicated home office on the main level, the floor plan combines everyday functionality with plenty of room to gather and entertain. The heart of the home is the bright, open-concept kitchen, dining and living area. An oversized island, abundant cabinetry, generous prep space, a huge walk-in pantry and upgraded finishes create an impressive kitchen that flows seamlessly into the surrounding living spaces. The owners elevated the home beyond the original builder selections with upgraded lighting fixtures throughout, custom closets, spacious walk-in closets, and an upgraded laundry room and mudroom, adding style, organization and functionality throughout the home. The spacious main-level primary suite provides a private retreat, while upstairs you'll find 3 additional bedrooms, walk-in closets and a generous bonus/loft area with endless possibilities for an additional bedroom, media room, game room, additional family room or flex space. Outside, enjoy a covered rear patio overlooking the large, level backyard ideal for entertaining, relaxing or simply enjoying the outdoors. A rainwater collection system provides an excellent resource for lawn care and irrigation. Attractive curb appeal and a welcoming covered front porch complete this beautifully maintained, nearly new home. Built by Taylor Morrison and offering more than 3,300 square feet of versatile living space, 129 Clawton Loop is a rare find. It offers much more living space with both a primary suite and office located on the main level while located outside of the Mooresville Graded School District (MGSD). Currently this home is assigned to Coddle Creek Elementary, Woodland Heights Middle and Lake Norman High School.

Listed by Betsy Stec Market of Ivester Jackson Christie's

$
$
%
$/month over payments
Federal 30-year interest rate: 7.4% last updated on Oct 8, 2026
* All Figures are estimates. Check with your bank or proposed mortgage company for actual interest rates.
This product uses the FRED® API but is not endorsed or certified by the Federal Reserve Bank of St. Louis.

Save FavoriteSchedule TourAsk A QuestionMore Details

2959 Tavistock Lane Lincolnton NC 28092

Lincolnton, NC2959 Tavistock Lane

Price$769,000

Est. Mortgage: $/month

MLS Number CAR4427748

  • Residential
  • Bedrooms 3
  • Bathroom 3
  • Square Feet 3,086
  • Acreage 0.45

Beautifully designed and full of character, this 3-bedroom, 2.5-bath home in Coldwater Creek offers the perfect blend of style, comfort, and exceptional outdoor living! From the moment you arrive, the striking double front doors and rich cedar accents set the tone for the thoughtful details found throughout. Inside, the spacious kitchen is sure to impress with a huge island, quartz countertops, gorgeous tile backsplash, stainless steel appliances, and a walk-in pantry-a perfect space for everyday living and entertaining. The home also features a dedicated office, ideal for working from home, studying, or creating a flexible space that fits your needs. The generously sized bedrooms offer walk-in closets, providing plenty of storage, while the inviting living room features a cozy fireplace that creates a warm gathering space. Quartz countertops continue into the bathrooms, while dimmer switches throughout add an extra touch of convenience. And don't miss the vaulted screened-in back patio! This impressive outdoor living space is perfect for morning coffee, evening gatherings, grilling, or simply enjoying the fenced backyard. An irrigation system helps keep the yard looking its best, while the attached 2-car garage provides everyday convenience. Located in the desirable Coldwater Creek subdivision and North Lincoln school district, this home offers beautiful finishes, generous living spaces, a dedicated office, and an outdoor setup that truly makes it feel like home.

Listed by Lee Huss of Gilleland Realty Inc

$
$
%
$/month over payments
Federal 30-year interest rate: 7.4% last updated on Oct 8, 2026
* All Figures are estimates. Check with your bank or proposed mortgage company for actual interest rates.
This product uses the FRED® API but is not endorsed or certified by the Federal Reserve Bank of St. Louis.

Save FavoriteSchedule TourAsk A QuestionMore Details

67 Starwood Valley Trail Arden NC 28704

Arden, NC67 Starwood Valley Trail

Price$769,000

Est. Mortgage: $/month

MLS Number CAR4377338

  • Residential
  • Bedrooms 3
  • Bathroom 2
  • Square Feet 1,866
  • Acreage 0.21

Welcome to 67 Starwood Valley Trail-a home that immediately feels warm, welcoming, and thoughtfully designed. Tucked away in Arden and surrounded by the Blue Ridge Mountains, this 3-bedroom, 2-bath home perfectly blends modern comfort with classic mountain charm. Step inside and you're greeted by an open-concept centered around a cozy fireplace and wrapped in natural light from expansive windows. The space feels bright and comfortable, ideal for both everyday living and gatherings with friends and family. The gourmet kitchen is a true highlight. Outfitted with premium LG Cafe appliances, quartzite counters, sleek cabinetry, and generous counter space, it's designed for people who love to cook, entertain, or simply enjoy a beautiful, functional space. The dining area flows easily into the living room, and glass doors lead you out to a spacious covered deck-perfect for enjoying the fresh mountain air in any season. Whether you're hosting friends, relaxing with a book, or sipping your morning coffee, this indoor-outdoor living setup makes it all feel effortless. A dedicated laundry room just off the oversized 2-car garage keeps daily life organized and convenient. What truly makes this property special is the custom landscaping and expansive hardscape areas, creating inviting outdoor spaces you'll love spending time in. Located just minutes from Asheville Regional Airport, shopping, dining, and all that South Asheville has to offer-yet peacefully tucked into a quiet mountain setting-this home offers the best of both convenience and retreat. Outdoor enthusiasts will love the nearby hiking trails, scenic drives, and the natural beauty that defines this region. Whether you're relaxing by the fire in the living room or entertaining on the deck with views of the private backyard, 67 Starwood Valley Trail offers a lifestyle that's as inviting as the home itself. Call to set your appointment today!

Listed by Scott Barfield and Leslie Barfield of Scott Barfield Realty And Land Company

$
$
%
$/month over payments
Federal 30-year interest rate: 7.4% last updated on Oct 8, 2026
* All Figures are estimates. Check with your bank or proposed mortgage company for actual interest rates.
This product uses the FRED® API but is not endorsed or certified by the Federal Reserve Bank of St. Louis.

Save FavoriteSchedule TourAsk A QuestionMore Details

1234 Ivey Drive Charlotte NC 28205

Charlotte, NC1234 Ivey Drive

Price$769,000

Est. Mortgage: $/month

Active With Contract

MLS Number CAR4393425

  • Residential
  • Bedrooms 3
  • Bathroom 3
  • Square Feet 1,723
  • Acreage 0.25

The best of Plaza Midwood-tucked away on one of its sweetest, tree-lined streets. This beautifully updated 3-bedroom, 2.5-bath home pairs timeless charm with fresh, modern finishes, all just moments from the neighborhood's favorite restaurants, coffee shops, parks and boutiques. Inside, a fresh neutral palette and gleaming hardwoods create a bright, welcoming feel. The newly remodeled kitchen shines with quartz countertops, a gas cooktop, stylish backsplash, quality cabinetry and pantry, while the living room is anchored by a striking marble gas fireplace. A separate dining area overlooks the lush, private backyard, and a flexible front room offers the perfect spot for a home office, playroom or additional enclosed living space. Upstairs, the oversized primary suite feels like a true retreat with a beautifully appointed bath, complemented by two generously sized secondary bedrooms and a full bath. Step outside onto the charming covered front balcony-an inviting perch to enjoy Carolina mornings and one of the home's most distinctive architectural details. Out back, a private deck with pergola and a separate storage shed for added convenience. Meticulously maintained and thoughtfully updated, this is the kind of home that feels special the moment you arrive-quietly tucked away, yet right in the heart of everything that makes Plaza Midwood one of Charlotte's most loved neighborhoods.

Listed by Katie Harrison of Ivester Jackson Christie's

$
$
%
$/month over payments
Federal 30-year interest rate: 7.4% last updated on Oct 8, 2026
* All Figures are estimates. Check with your bank or proposed mortgage company for actual interest rates.
This product uses the FRED® API but is not endorsed or certified by the Federal Reserve Bank of St. Louis.

Virtual TourSave FavoriteSchedule TourAsk A QuestionMore Details

22 Deep Woods Road Weaverville NC 28787

Weaverville, NC22 Deep Woods Road

Price$769,000

Est. Mortgage: $/month

MLS Number CAR4350536

  • Residential
  • Bedrooms 3
  • Bathroom 4
  • Square Feet 2,512
  • Acreage 0.89

This beautiful new-construction home would make a great Second Home/Vacation Rental comb. It blends modern comfort with thoughtful design and abundant natural light throughout. Step inside to 9-foot ceilings and finished-in-place hardwood floors that create a bright, open feel across the main level. The well-appointed kitchen features stainless steel appliances, under-cabinet lighting, a stylish tile backsplash, and a spacious walk-in pantry, making it both functional and inviting for everyday living and entertaining. The main level offers the convenience of two bedroom suites, each with custom walk-in closets, providing comfort and privacy. A main-level laundry room adds everyday ease. Just off the living space, enjoy the outdoors from the large, full-length rear deck, perfect for relaxing or entertaining while overlooking the peaceful surroundings. The walkout basement level features impressive 10-foot ceilings, a large recreation room, an additional bedroom, and a full bathroom, providing flexible space for guests, hobbies, or multi-generational living. Upstairs, over 500 SF of unfinished space offers excellent potential to create additional bedrooms, a home office, or bonus living area. With its private setting, quality finishes, and room to expand, this home offers the perfect blend of new construction and future possibilities.

Listed by Eric Albee of Mosaic Community Lifestyle Realty

$
$
%
$/month over payments
Federal 30-year interest rate: 7.4% last updated on Oct 8, 2026
* All Figures are estimates. Check with your bank or proposed mortgage company for actual interest rates.
This product uses the FRED® API but is not endorsed or certified by the Federal Reserve Bank of St. Louis.

Virtual TourSave FavoriteSchedule TourAsk A QuestionMore Details
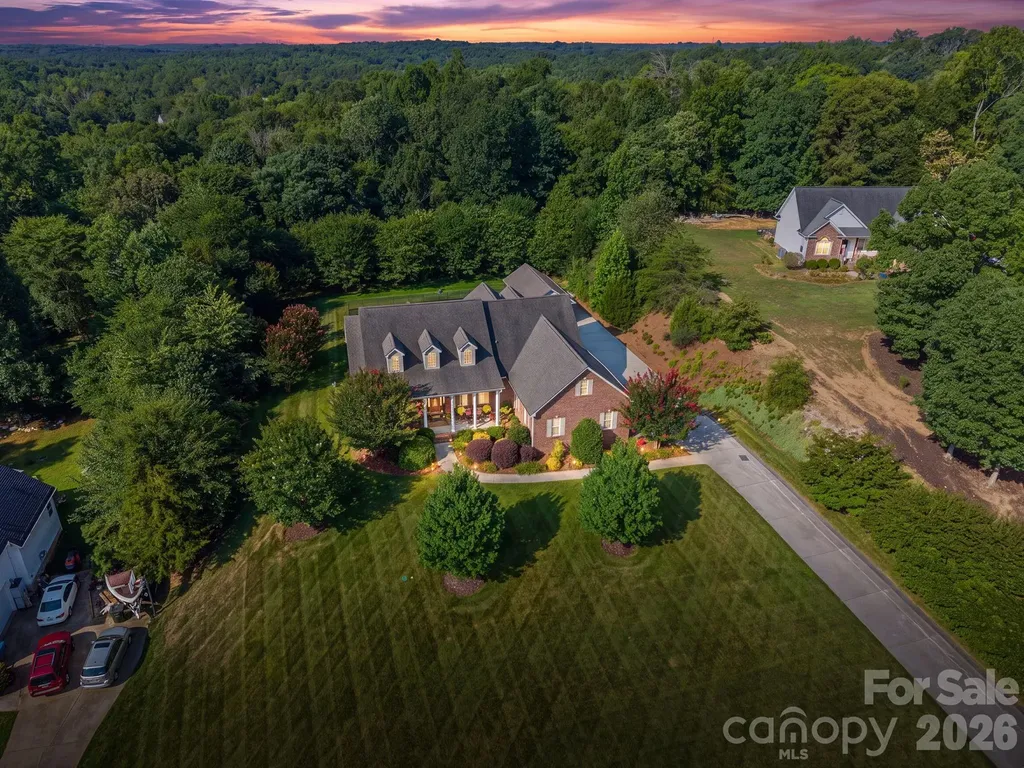
961 Colleton Meadow Drive Clover SC 29710

MLS Number CAR4402117

  • Residential
  • Bedrooms 4
  • Bathroom 4
  • Square Feet 3,524
  • Acreage 1.15

From the moment you arrive, you'll appreciate this home's outstanding curb appeal as it sits gracefully atop a gentle hill with a relaxing front veranda overlooking the expansive front yard. The private backyard is equally impressive, featuring mature landscaping, a large fenced area, a sunroom, and an expansive Trex deck complete with a hot tub-creating the perfect outdoor retreat for entertaining or unwinding in complete privacy. Inside the home is filled with natural light, the spacious open-concept floor plan that showcases beautiful hardwood floors throughout much of the main living areas, tall ceilings, and two inviting fireplaces that create warm, welcoming spaces for everyday living and entertaining. Boasting 3,524 sq ft, this thoughtfully designed home features 4 bedrooms plus a versatile bonus/bed room, 3 full baths, 1 half bath, and a split-bedroom floor plan that provides both privacy and functionality. The main level includes 3 bedrooms, while the expansive upper level creates the perfect private retreat or multi-generational living space with an additional bedroom, full bath, living area, and bonus room that can easily serve as a home office, media room, relaxation room or 5th bedroom. A detached garage adds more flexibility and is currently configured as a home gym with an adjoining heated/cooled office/man cave but could easily function as a workshop, hobby space, studio, etc. Additional premium features include entire yard irrigation system, solar panels to help reduce energy costs, private well water, a water softening system, reverse osmosis water filtration, walk-in attic storage and numerous additional updates and improvements over the last several years that reflect the pride of ownership throughout (see list). This is more than just a home-it's a lifestyle that offers space, privacy, versatility, outstanding amenities and located in one of Clover's most desirable neighborhoods and within the brand new Lake Wylie High School district. 961 Colleton Meadow Drive is a rare opportunity to own a truly special property.

Listed by Furman Higgins of NorthGroup Real Estate LLC

$
$
%
$/month over payments
Federal 30-year interest rate: 7.4% last updated on Oct 8, 2026
* All Figures are estimates. Check with your bank or proposed mortgage company for actual interest rates.
This product uses the FRED® API but is not endorsed or certified by the Federal Reserve Bank of St. Louis.

Save FavoriteSchedule TourAsk A QuestionMore Details

420 Queens Road Charlotte NC 28207

MLS Number CAR4386361

  • Condo
  • Bedrooms 3
  • Bathroom 3
  • Square Feet 2,051

A rare corner residence at 420 Queens, a gated collection of just ten homes designed by Anderson Pearson beneath the oaks of Queens Road in Myers Park. Unit 3 offers the space and privacy of a townhome with the ease of condominium living, plus outdoor space that is hard to find this close to the city. The main level is made for entertaining, with hardwood floors, a gas fireplace and an open living and dining plan that flows straight onto an expansive wraparound terrace. Framed by mature trees, the terrace has several areas for dining and lounging and a built-in gas grill. The kitchen offers custom cabinetry, premium appliances, generous counters and abundant storage. The middle level holds two bedrooms, a full bath, laundry and flexible space for an office, den, gym or guests. The top floor is a private primary retreat with a spa-inspired bath and an extensive custom closet system. A private side entrance, two assigned spaces in the secured garage, private storage and custom closets throughout make everyday living easy. Minutes to Elizabeth, Midtown, Uptown, parks, restaurants and cultural destinations.

Listed by Maren Brisson of Corcoran HM Properties

$
$
%
$/month over payments
Federal 30-year interest rate: 7.4% last updated on Oct 8, 2026
* All Figures are estimates. Check with your bank or proposed mortgage company for actual interest rates.
This product uses the FRED® API but is not endorsed or certified by the Federal Reserve Bank of St. Louis.

Virtual TourSave FavoriteSchedule TourAsk A QuestionMore Details

2218 Norcross Place Charlotte NC 28205

Charlotte, NC2218 Norcross Place

Price$769,000

Est. Mortgage: $/month

MLS Number CAR4417982

  • Residential
  • Bedrooms 3
  • Bathroom 2
  • Square Feet 1,482
  • Acreage 0.27

You're t-minus 30 seconds to developing a hardcore crush on a house. Good news! It can be yours. This perfect mid-century ranch, tucked in a quiet location, is only a hop, skip, and jump from Midwood Park. Sophisticated character. Vaulted ceilings. Fresh interior paint. Great flow and natural light throughout. A screened porch opens to the private and cozy backyard haven. Outdoor shower hut included. Gorgeous palm trees anchor the mature landscape. Wait! There's more! A super-sized two car garage for your collectibles, lawn equipment, and holiday storage. An unbelievable "get" in Midwood. *Important Note* Several property photos have been virtually staged.

Listed by Mark Griffin of Nestlewood Realty,LLC

$
$
%
$/month over payments
Federal 30-year interest rate: 7.4% last updated on Oct 8, 2026
* All Figures are estimates. Check with your bank or proposed mortgage company for actual interest rates.
This product uses the FRED® API but is not endorsed or certified by the Federal Reserve Bank of St. Louis.

Save FavoriteSchedule TourAsk A QuestionMore Details

701 Seldon Drive Charlotte NC 28216

Charlotte, NC701 Seldon Drive

Price$769,000

Est. Mortgage: $/month

MLS Number CAR4423405

  • Residential
  • Bedrooms 4
  • Bathroom 3
  • Square Feet 2,246
  • Acreage 0.16

Welcome to 701 Seldon Drive, ideally situated in Smallwood just outside Uptown Charlotte, where stylish living meets exceptional convenience. The open main level seamlessly connects the dining area, kitchen, and living room, creating an inviting space for everyday living and entertaining. The luxury kitchen boasts stainless steel appliances, an oversized island, soft-close cabinetry, and quartz countertops. The living room features tall ceilings, built-ins flanking a gas fireplace, and doors opening directly to the private backyard. A versatile room off the entry provides the perfect space for a home office, formal living room, playroom, or bedroom, while a convenient half bath completes the main level. Upstairs, retreat to the spacious primary suite featuring an exquisite bathroom with a walk-in shower, luxurious soaking tub, and expansive walk-in closet. Three additional generously sized bedrooms offer plenty of space for family and guests. Outside, the fully fenced private backyard is designed for entertaining and relaxing, with a deck perfect for grilling and a stone patio ready for evenings around the fire. Enjoy walking to Wesley Heights via the Stewart Creek Greenway, being minutes from 5 Points Park, or the ease of strolling to Savona Mill for local events and entertainment. With easy access to Uptown, local dining, breweries, parks, and entertainment, this home puts the best of Charlotte right at your doorstep.

Listed by Kristen Pegg of Helen Adams Realty

$
$
%
$/month over payments
Federal 30-year interest rate: 7.4% last updated on Oct 8, 2026
* All Figures are estimates. Check with your bank or proposed mortgage company for actual interest rates.
This product uses the FRED® API but is not endorsed or certified by the Federal Reserve Bank of St. Louis.

Save FavoriteSchedule TourAsk A QuestionMore Details

Broker Reciprocity MLS Grid Logo © 2026 Listings courtesy of Canopy MLS as distributed by MLS GRID. IDX information is provided exclusively for consumers’ personal non-commercial use and may not be used for any purpose other than to identify prospective properties consumers may be interested in purchasing. The IDX data is deemed reliable but is not guaranteed by MLS GRID and may be subject to an end user license agreement prescribed by the Member Participant’s applicable MLS.  Based on information submitted to the MLS GRID as of October 14, 2026 9:17 PM UTC . All data is obtained from various sources and may not have been verified by broker or MLS GRID. Supplied Open House Information is subject to change without notice. All information should be independently reviewed and verified for accuracy. Properties may or may not be listed by the office/agent presenting the information. Some IDX listings have been excluded from this website.