and narrow your search. If you have fewer than 200 results, you can save your search.

Hendersonville NC

r=6397-6408
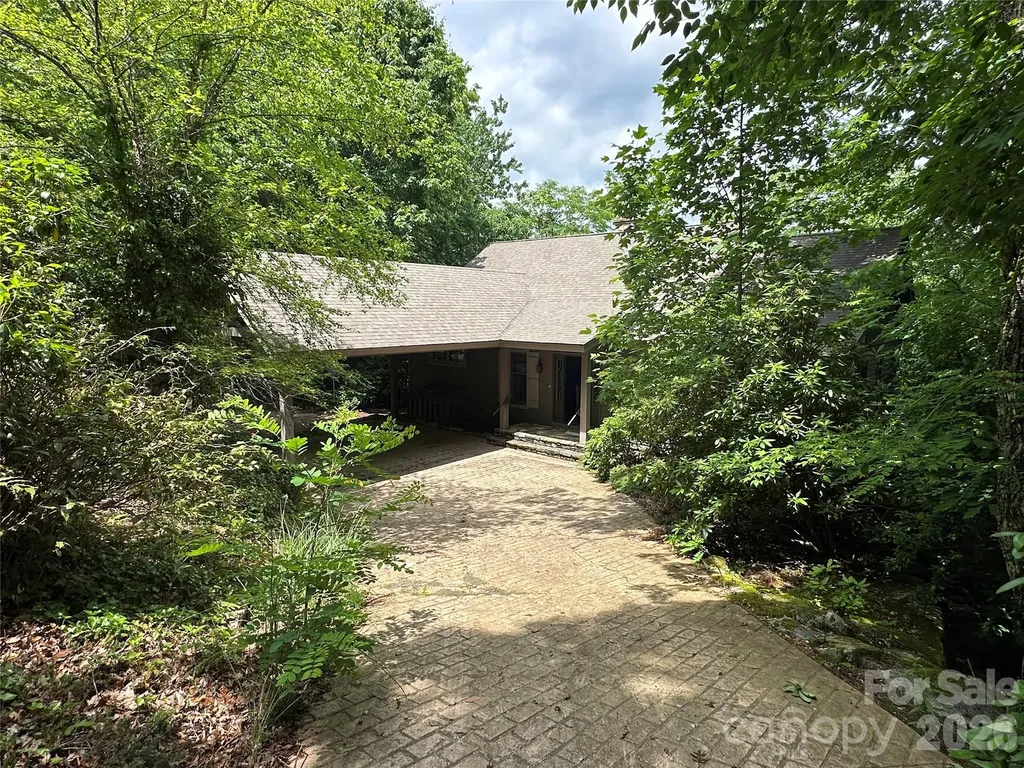
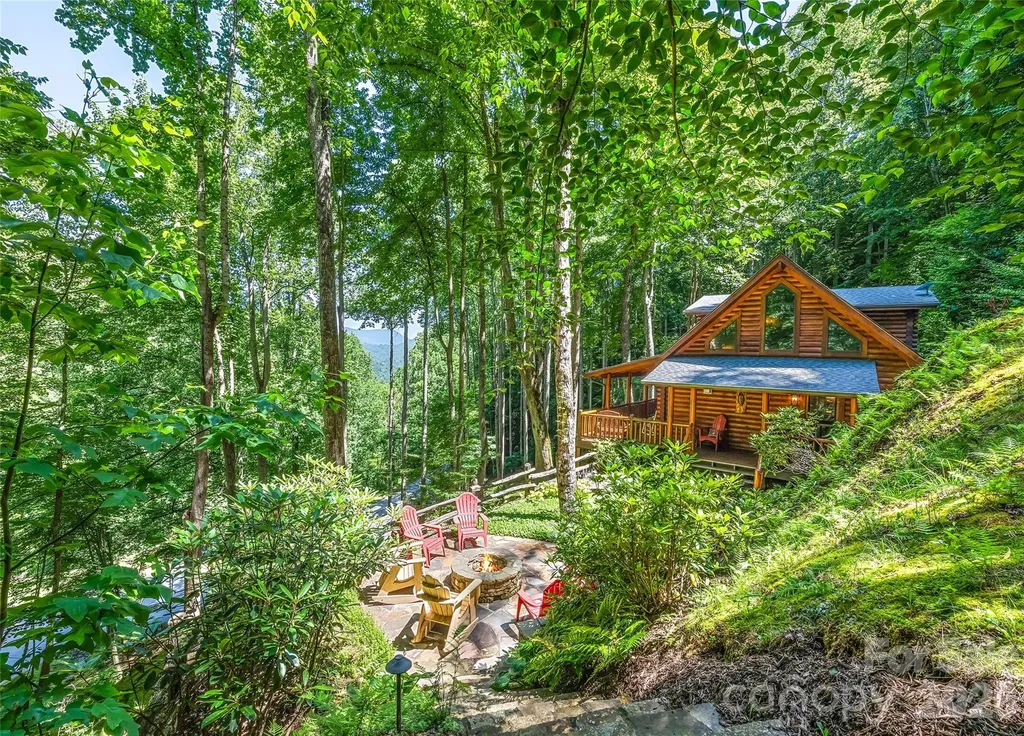
26 Tawodi Trail Maggie Valley NC 28751

Maggie Valley, NC26 Tawodi Trail

Price$764,000

Est. Mortgage: $/month

MLS Number CAR4400579

  • Residential
  • Bedrooms 3
  • Bathroom 2
  • Square Feet 1,602
  • Acreage 1.9

Peaceful and beautiful setting at the gated community of the Smoky Mountain Retreat at Eagle's Nest. This well maintained log home features an open floor plan, vaulted ceilings, wood floors and covered porches. You can enjoy year-round mountain views from the front covered porch or gather around the fire pit to take in the natural surroundings. The property offers easy year-round access. Furniture and accessories are included with some exceptions.

Listed by Tom Johnson of Smoky Mountain Retreat Realty

$
$
%
$/month over payments
Federal 30-year interest rate: 7.4% last updated on Oct 8, 2026
* All Figures are estimates. Check with your bank or proposed mortgage company for actual interest rates.
This product uses the FRED® API but is not endorsed or certified by the Federal Reserve Bank of St. Louis.

Save FavoriteSchedule TourAsk A QuestionMore Details

880 W Rochester Drive Cashiers NC 28717

Cashiers, NC880 W Rochester Drive

Price$764,000

Est. Mortgage: $/month

Pending

MLS Number CAR4408151

  • Residential
  • Bedrooms 3
  • Bathroom 3
  • Square Feet 2,385
  • Acreage 2.8

Owned by HUD. Case#387-065600. Located in lovely Cedar Hill subdivision. Main floor features a traditional layout w/ large open living room, kitchen w/ dining area, laundry room and primary bedroom suite. Basement features a den, bedroom suite and unfinished storage area. Awaiting new buyers to update and make their own. Insured Escrow, Subject to Appraisal. Seller/listing agent makes no representations or warranties as to property condition. Sold As-Is. Equal Housing Opportunity. Seller may contribute up to 3% for buyer closing costs upon buyer request. Subject is serviced by a community water system and invoiced annually as part of the HOA dues.

Listed by Corey Adamski of Sage Realty,LLC

$
$
%
$/month over payments
Federal 30-year interest rate: 7.4% last updated on Oct 8, 2026
* All Figures are estimates. Check with your bank or proposed mortgage company for actual interest rates.
This product uses the FRED® API but is not endorsed or certified by the Federal Reserve Bank of St. Louis.

Save FavoriteSchedule TourAsk A QuestionMore Details

32 Franklin Farm Road Fletcher NC 28732

Fletcher, NC32 Franklin Farm Road

Price$764,000

Est. Mortgage: $/month

MLS Number CAR4366172

  • Residential
  • Bedrooms 3
  • Bathroom 4
  • Square Feet 3,670
  • Acreage 1.86

Set on nearly 2 acres in the highly sought-after Franklin Farm community, this expansive 3,600 sq ft home delivers a rare blend of privacy, versatility, and modern convenience-just minutes from South Asheville's shopping, dining, and amenities. What truly makes this property stand out is its fully finished, walk-out basement featuring its own private entrance and a second kitchen. This spacious lower level is ideal for multigenerational living, offering parents or in-laws their own private suite complete with living area, full bath, and kitchen facilities. The separate entrance and self-contained layout also create excellent income potential as a short-term rental, long-term guest quarters, or even a private in-law apartment-perfect for families who want everyone together yet independent. On the main level, the thoughtfully designed layout welcomes you with a formal dining room, a dedicated home office, and a cozy den that flows seamlessly onto an elevated deck. Enjoy peaceful views of the wooded surroundings and open space beyond while sipping morning coffee or entertaining friends. The well-appointed kitchen and generous living spaces make everyday life effortless and enjoyable. Upstairs, you'll discover three spacious bedrooms and a large versatile bonus room that can easily serve as a media room, home gym, craft space, or additional home office. Outside, the large, usable yard is framed by mature trees and offers plenty of room for gardening, play, or outdoor gatherings-something increasingly rare this close to town. Additional features include a two-car garage, abundant storage, and functional living space across all three levels. This exceptional home provides the perfect balance of Western North Carolina lifestyle and long-term flexibility. Whether you're looking for room to grow with extended family or the opportunity to generate supplemental income, this Franklin Farm gem delivers outstanding value in a location you'll love coming home to every day.

Listed by John Ellis of Walnut Cove Realty/Allen Tate/Beverly-Hanks

$
$
%
$/month over payments
Federal 30-year interest rate: 7.4% last updated on Oct 8, 2026
* All Figures are estimates. Check with your bank or proposed mortgage company for actual interest rates.
This product uses the FRED® API but is not endorsed or certified by the Federal Reserve Bank of St. Louis.

Virtual TourSave FavoriteSchedule TourAsk A QuestionMore Details

597 Tomahawk Avenue Black Mountain NC 28711

MLS Number CAR4383270

  • Residential
  • Bedrooms 3
  • Bathroom 3
  • Square Feet 1,483
  • Acreage 0.4

Experience timeless charm and modern comfort in this beautifully updated, historically preserved home just steps from Lake Tomahawk and downtown Black Mountain. Situated on one of the largest lots in the neighborhood, this property offers room to expand or build additional structures with a separate lot on water and sewer-a rare find in such a desirable location. Inside, you'll find 3 bedrooms and 2.5 baths (spacious loft room not included- so really 4 sleeping spaces), featuring thoughtfully curated updates throughout. Recent improvements include newly restored and painted cedar siding, new porch door portico, a new laundry room, new walls and doors on the lower level, new exterior doors, fence, radon mitigation system, RV hookup, RV/car port and a new dishwasher-all completed within the past year. In recent years, nearly every aspect of the home has been refreshed, including Bosch dual built-in ovens, kitchen countertops, refinished floors, and much more. Enjoy the mountain air on two side porches, unwind by the private stone patio and fire pit, or relax in the fenced side yard for added privacy. Circle drive make creates convenience for parking. The property also includes a large storage shed/workshop with electrical service that could be plumbed for another living space, plus the RV parking with electrical hookup-perfect for guests or travel enthusiasts. With smart exterior lighting, thoughtful upgrades, and furnishings negotiable, this home is ideal as a primary residence, second home, or ideal STR/ income-producing investment. Currently listed as STR so showing maybe limited.

Listed by Rebecca Lafunor of Real Broker,LLC

$
$
%
$/month over payments
Federal 30-year interest rate: 7.4% last updated on Oct 8, 2026
* All Figures are estimates. Check with your bank or proposed mortgage company for actual interest rates.
This product uses the FRED® API but is not endorsed or certified by the Federal Reserve Bank of St. Louis.

Virtual TourSave FavoriteSchedule TourAsk A QuestionMore Details

216 Anderson Street Pageland SC 29728

Pageland, SC216 Anderson Street

Price$760,000

Est. Mortgage: $/month

MLS Number CAR4245644

  • Residential
  • Bedrooms 3
  • Bathroom 4
  • Square Feet 4,479
  • Acreage 1.8

Timeless Luxury with Room to Live, Host and Grow! Step into elegance with this beautifully crafted, traditional style home! Boasting over 4,000 Sq ft of upscale living, this property offers a rare blend of classic charm and modern comfort. Spacious floor plan with elegant details throughout. Gourmet kitchen with high end finishes and ample storage. Grand primary suite with spacious en-suite and walk-in closet with endless space. Beautifully maintained outdoor areas for relaxing. Second living space and entertainment area, that's perfect for guests and entertaining! This home has it all! This home also has a 10 acre tract that can be added if you are looking for extra privacy!

Listed by Tracey Carrigan of Central Carolina Real Estate Group LLC

$
$
%
$/month over payments
Federal 30-year interest rate: 7.4% last updated on Oct 8, 2026
* All Figures are estimates. Check with your bank or proposed mortgage company for actual interest rates.
This product uses the FRED® API but is not endorsed or certified by the Federal Reserve Bank of St. Louis.

Save FavoriteSchedule TourAsk A QuestionMore Details

Lot 2 Tomahawk Trail Hendersonville NC 28739

MLS Number CAR4419097

  • Residential
  • Bedrooms 4
  • Bathroom 2
  • Square Feet 1,837
  • Acreage 0.45

Pick your finishes with this "Built to Order" Spacious 4 BR/2 Bath, Single Level Living with Basement and/or Over Garage Family Room Options, Open Floor Plan, Lot/Build Package: The Maplewood. The 4th Bedroom is a flex room perfect for many other uses. Offered by Vista at Cummings Cove LLC in partnership with Vista Home Builders. 12-to-14-month average build completion times. Street side hook up to these underground utilities: Electric, Natural Gas, Internet/Cable, City Water. Builder includes installation of septic system with this lot/build package. Be part of this New 50+ Acre Development within the Amenity Rich, Gated, Award-Winning Master-Planned Community of Cummings Cove. Perfect for nature lovers, golfers and anyone looking for a great place to do life. Over 60 different activity and social groups to choose from. Come nestle in the Blue Ridge Mountains in a naturally protected cove with grand views in every direction that include Mt. Pisgah and Mt. Mitchell. Adjacent to French Broad River and Ecusta Trial Recreation, be conveniently close to Shopping, Dining, Major Medical and all that Hendersonville, Brevard and Asheville have to offer. Additional Custom Build Lots & Lot/Build Packages Are Now Available!

Listed by Andrew Brooks of Cummings Cove Realty

$
$
%
$/month over payments
Federal 30-year interest rate: 7.4% last updated on Oct 8, 2026
* All Figures are estimates. Check with your bank or proposed mortgage company for actual interest rates.
This product uses the FRED® API but is not endorsed or certified by the Federal Reserve Bank of St. Louis.

Save FavoriteSchedule TourAsk A QuestionMore Details

11117 Tavernay Parkway Charlotte NC 28262

Charlotte, NC11117 Tavernay Parkway

Price$760,000

Est. Mortgage: $/month

MLS Number CAR4381756

  • Residential
  • Bedrooms 4
  • Bathroom 4
  • Square Feet 3,938
  • Acreage 0.3

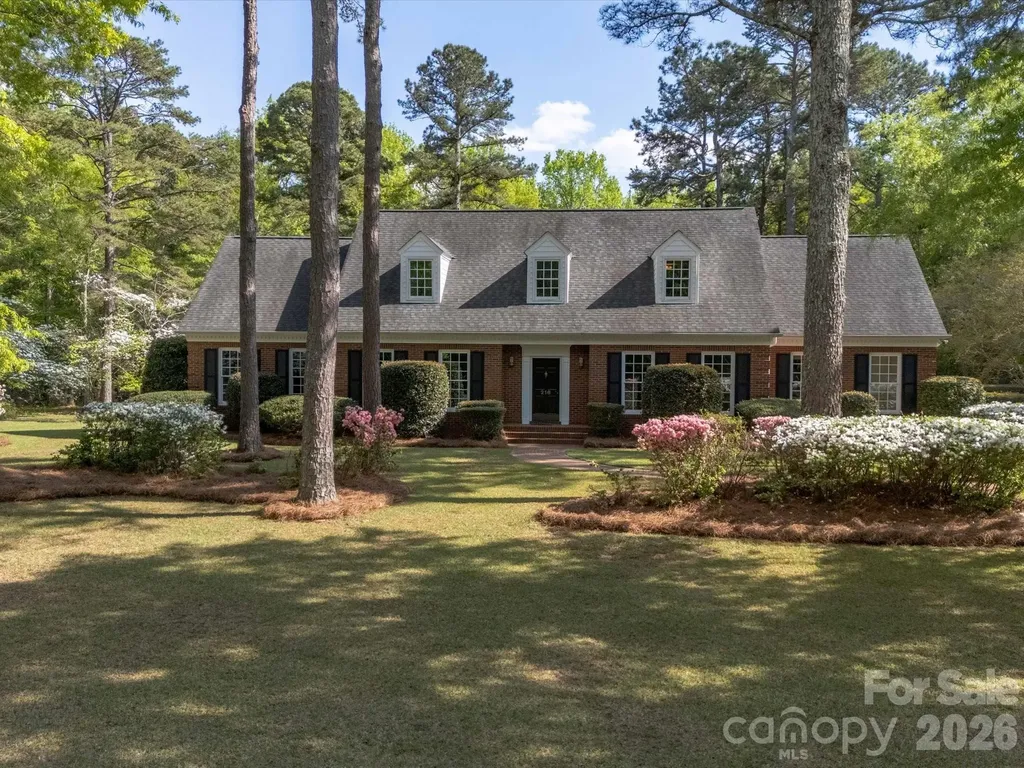
PRICE, SPACE AND LUXURY LIFESTYLE! Welcome home to timeless elegance and refined living in the prestigious Lexington community, located in Charlotte's thriving University area. From the moment you arrive, the home's stately presence, grand entry, and timeless architectural details create an unforgettable first impression.Inside, an elegant, light-filled interior showcases gleaming hardwood floors, sophisticated formal living and dining spaces, and a thoughtfully designed open-concept layout tailored for both luxurious everyday living and upscale entertaining. At the heart of the home, the chef-inspired kitchen features granite countertops, an expansive breakfast bar, and effortless flow into the inviting family spaces. Architectural distinction continues with dual staircases that lead to a sprawling second level, where generously sized bedrooms are thoughtfully arranged for privacy and comfort. An expansive loft/bonus area offers endless possibilities for a private media lounge, executive office, or refined recreation space.The lavish primary suite serves as a true sanctuary, complete with a spa-inspired bath featuring soaring vaulted ceilings, expansive windows that fill the space with natural light, dual vanities, a deep soaking tub, and a separate glass-enclosed shower designed for ultimate relaxation.The finished walk-up third level expands the home's luxury appeal with a dedicated theater room and private exercise room, offering the perfect blend of entertainment and wellness within your own home.Step outside to your private backyard retreat featuring a sparkling pool, relaxing hot tub, and charming gazebo-an ideal setting for entertaining guests or enjoying peaceful evenings at home. Mature landscaping surrounds the property, while the side-load three-car garage enhances both functionality and curb appeal.Residents of Lexington enjoy an elevated lifestyle with resort-style amenities including a clubhouse, swimming pool, tennis courts, pickleball courts, playground, and picturesque tree-lined streets with sidewalks and charming streetlights.Perfectly situated with convenient access to I-85 and I-485, and just moments from UNC Charlotte, Concord Mills, and Northlake Mall, this exceptional home offers a rare blend of elegance, comfort, and convenience in one of Charlotte's most sought-after communities.

Listed by Natasha Lemmon of NorthGroup Real Estate LLC

$
$
%
$/month over payments
Federal 30-year interest rate: 7.4% last updated on Oct 8, 2026
* All Figures are estimates. Check with your bank or proposed mortgage company for actual interest rates.
This product uses the FRED® API but is not endorsed or certified by the Federal Reserve Bank of St. Louis.

Save FavoriteSchedule TourAsk A QuestionMore Details

3538 Saker Lane Charlotte NC 28211

Charlotte, NC3538 Saker Lane

Price$760,000

Est. Mortgage: $/month

MLS Number CAR4357840

  • Residential
  • Bedrooms 4
  • Bathroom 5
  • Square Feet 2,815

Welcome to this beautifully designed townhome in the highly sought-after Cotswold neighborhood of Charlotte, where modern comfort meets effortless living. This spacious residence, built by Copper, offers 4 generously sized bedrooms, 4 full bathrooms, and an additional half bath, providing the perfect balance of privacy and functionality for everyday living and entertaining. Step inside to an inviting open floor plan filled with natural light, seamlessly connecting the living, dining, and kitchen areas. The thoughtfully designed kitchen features ample workspace and a walk-in pantry, making organization and meal prep a breeze. The primary suite is a true retreat, complete with a large walk-in closet and a well-appointed en-suite bath designed for relaxation. Each additional bedroom offers comfort and flexibility, ideal for guests, home offices, or multi-generational living. ***Seller is offering $10,000 for buyer's rate buy down with an accepted offer*** Enjoy outdoor living year-round with a screened porch perfect for morning coffee or evening gatherings, along with a fenced patio area that offers both privacy and space for entertaining and a rooftop deck that offers a third outdoor space to entertain or enjoy privately. Additional highlights include a two-car garage and quality finishes throughout. Ideally located near shopping, dining, and all that Cotswold and Oakhurst have to offer, this home combines convenience with upscale, low-maintenance living. Don't miss the opportunity to make this exceptional property your next home.

Listed by Kelly King of Savvy + Co Real Estate

$
$
%
$/month over payments
Federal 30-year interest rate: 7.4% last updated on Oct 8, 2026
* All Figures are estimates. Check with your bank or proposed mortgage company for actual interest rates.
This product uses the FRED® API but is not endorsed or certified by the Federal Reserve Bank of St. Louis.

Save FavoriteSchedule TourAsk A QuestionMore Details

5112 Forest Knoll Court Indian Trail NC 28079

MLS Number CAR4419662

  • Residential
  • Bedrooms 5
  • Bathroom 4
  • Square Feet 3,397
  • Acreage 0.24

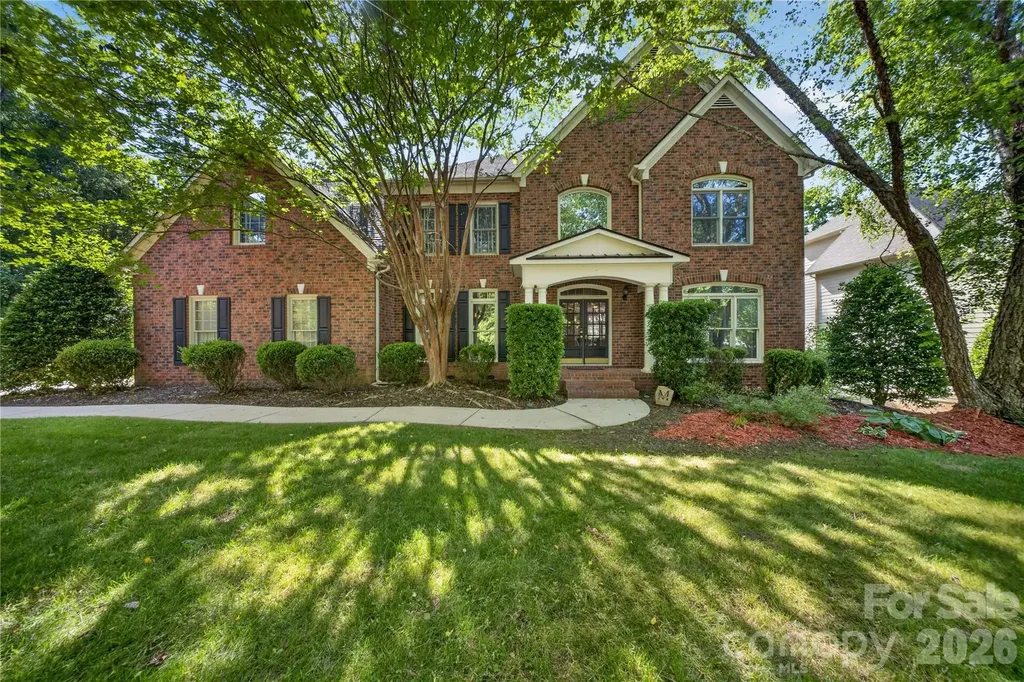
Tucked away at the end of a quiet, low-traffic cul-de-sac in the highly desired Crismark Estates community, this stunning 5-bedroom, 4-bath Transitional home offers refined living at every turn. From the moment you arrive, the home's thoughtful design and elevated finishes set the tone for a lifestyle that balances comfort, function, and style. Step inside to find rich hardwood floors flowing seamlessly across the main level, creating a warm and cohesive foundation for everyday living. The sun-drenched living room is filled with natural light, offering a welcoming space to gather, relax, or entertain. A full guest bedroom with its own private bath is conveniently located on the main floor, making it ideal for visiting family, guests, or multigenerational living arrangements - no stairs required. Practicality meets style in the main-floor laundry room, which features custom built-ins designed for bulk storage, keeping household essentials organized and out of sight. Whether you're managing a busy family schedule or simply love a well-organized home, this space delivers. For those with vehicles, hobbies, or outdoor equipment, the 3-car tandem garage is a standout feature - comfortably accommodating two vehicles plus a golf cart, lawn equipment, or extra storage. It's the kind of flexible space that adapts to how you actually live. Step out back and you'll find even more reasons to love this home. A basketball hoop is already in place, ready for pickup games and backyard fun, while the screened-in back porch offers the perfect spot to enjoy the outdoors without the hassle of bugs or harsh sun. Whether it's morning coffee, evening relaxation, or weekend entertaining, this porch extends your living space beautifully into the outdoors. Upstairs, the home continues to impress. Four spacious bedrooms and three full baths surround a generous bonus room, offering incredible flexibility for a second living area, media room, playroom, or home office - whatever best fits your lifestyle. The primary suite is a true retreat, offering ample space to unwind along with a luxurious, spa-inspired bath designed for relaxation at the end of the day. Community & Location Living in Crismark Estates means enjoying resort-style amenities just a short walk from your front door. Residents have access to a sparkling community pool, tennis courts, pickleball courts, and a playground - all within one of the area's most sought-after neighborhoods. Indian Trail offers the perfect blend of suburban tranquility and convenient access to shopping, dining, top-rated schools, and major roadways, making the daily commute and weekend errands a breeze. This home is truly move-in ready, combining everyday comfort with elevated style in a location that's hard to beat. With its versatile floor plan, abundant living space, and unbeatable community amenities, 5112 Forest Knoll Ct is more than just a house - it's a place to call home. Don't miss the opportunity to make this exceptional property yours. Schedule your private showing today and experience firsthand everything this Crismark Estates gem has to offer.

Listed by Mike Stearns of COMPASS
$
$
%
$/month over payments
Federal 30-year interest rate: 7.4% last updated on Oct 8, 2026
* All Figures are estimates. Check with your bank or proposed mortgage company for actual interest rates.
This product uses the FRED® API but is not endorsed or certified by the Federal Reserve Bank of St. Louis.

Save FavoriteSchedule TourAsk A QuestionMore Details

1800 Stockwell Court Charlotte NC 28270

Charlotte, NC1800 Stockwell Court

Price$760,000

Est. Mortgage: $/month

Pending

MLS Number CAR4423511

  • Residential
  • Bedrooms 4
  • Bathroom 3
  • Square Feet 3,456
  • Acreage 0.45

4 BR, 2.5 BA brick home on a grassy and wooded .45 acre cul-de-sac homesite in the desirable Huntington neighborhood, South Charlotte, NC 28270! 3,456 SF. Open floor plan and feels so roomy! Neutral interior paint! New carpet on Main Level. Great flow and movement in the floor plan! Entrance Hall. Large Front Gathering/Living Room with gorgeous tall ceiling that opens to Dining. Kitchen has light countertops, brushed nickel cabinet pulls, cream cabinets, SS appliances, electric range, tile backsplash at the cooktop, lots of cabinets, and nice lighting. Large walk-in Pantry. Kitchen opens to a casual Dining Area with a gorgeous picture window, full built-in bar with storage and opens to the Den. Kitchen and Den both open to the rear Deck. Den has a wood burning Fireplace with a mantel. Mudroom or Drop Zone/Laundry Room. Large Recreation Room on the Main Level that has Art Deco vintage wallpaper and a light fixture for a billiards table. Upstairs is the Owner's Suite with a large walk-in closet, Jacuzzi Bath, separate shower with a seat, tile flooring, two vanities with light countertops. Large 2-car Garage and driveway parking for extra car/play area. Beautiful rear yard. Attic. Desirable schools! Well maintained! Close to the hospital, shopping, dining. Great walkable area!

Listed by Chuck Adkins of EXP Realty LLC Ballantyne

$
$
%
$/month over payments
Federal 30-year interest rate: 7.4% last updated on Oct 8, 2026
* All Figures are estimates. Check with your bank or proposed mortgage company for actual interest rates.
This product uses the FRED® API but is not endorsed or certified by the Federal Reserve Bank of St. Louis.

Save FavoriteSchedule TourAsk A QuestionMore Details

2731 Miller Lane Hendersonville NC 28791

Hendersonville, NC2731 Miller Lane

Price$760,000

Est. Mortgage: $/month

MLS Number CAR4344477

  • Residential
  • Bedrooms 3
  • Bathroom 3
  • Square Feet 2,746
  • Acreage 0.49

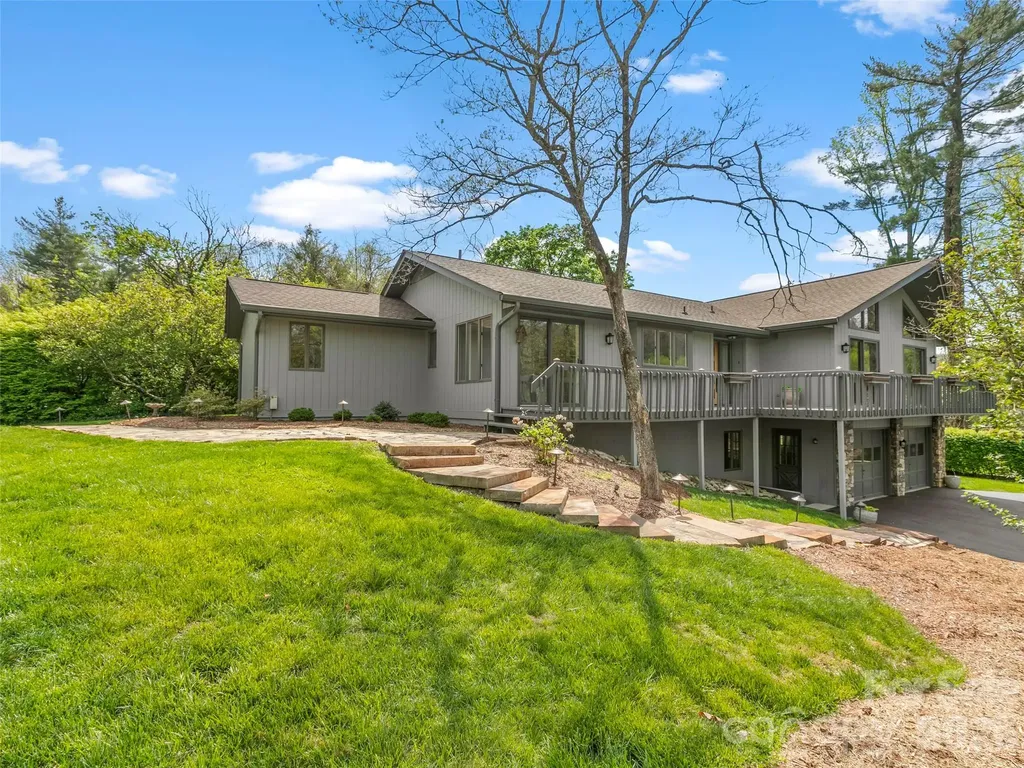
Nestled in the Sycamore Hill neighborhood just off Haywood Road, this beautifully updated residence combines timeless style, modern comfort, and an unbeatable location only minutes from downtown, the airport, and I-26. From the moment you enter, natural light and warm hickory hardwood floors create an inviting atmosphere throughout the main living spaces. At the heart of the home, the well-appointed kitchen blends functionality and elegance, featuring granite countertops, a striking mosaic tile backsplash, and seamless flow for everyday living and entertaining. The great room offers a sophisticated yet inviting atmosphere for gathering with family and friends, enhanced by a recently installed Jotul gas stove that brings warmth, charm, and effortless functionality. A stylish wet bar further elevates the space, creating the perfect setting for socializing and relaxation alike. The spacious master suite serves as a private retreat, complete with an all-season room ideal for morning coffee, reading, or relaxing year-round. The spa-inspired primary bath elevates the experience with waterfall-edge granite countertops, heated marble floors, and dual walk-in closets. The lower level adds incredible flexibility with a guest bedroom and bath, dedicated office space, and ample room for a workshop, hobby area, gym, or additional storage. Outside, fresh exterior paint, thoughtfully curated landscaping, and a charming flagstone walkway with stone steps enhance the home's curb appeal, while close-range mountain views provide a peaceful and picturesque backdrop.

Listed by Laura Branyan of Howard Hanna Beverly-Hanks

$
$
%
$/month over payments
Federal 30-year interest rate: 7.4% last updated on Oct 8, 2026
* All Figures are estimates. Check with your bank or proposed mortgage company for actual interest rates.
This product uses the FRED® API but is not endorsed or certified by the Federal Reserve Bank of St. Louis.

Save FavoriteSchedule TourAsk A QuestionMore Details

395 New Salem Road Statesville NC 28625

Statesville, NC395 New Salem Road

Price$760,000

Est. Mortgage: $/month

MLS Number CAR4426336

  • Residential
  • Bedrooms 4
  • Bathroom 4
  • Square Feet 2,915
  • Acreage 0.88

Luxury Custom Farmhouse on 0.88 acres in Woodstone Acres with no HOA. The home is a 1.5-Story ranch with a bonus room upstairs offering approx. 2,915 sq ft with 4 bedrooms and 4 full bathrooms, designed with upscale finishes and a thoughtful layout. The open chef's kitchen is built for entertaining. It features custom cabinetry, upgraded quartz countertops throughout, gourmet Forno gas range and appliances. This opens to your living room area that features a gas fireplace, vaulted ceilings and a 12' sliding patio door, leading to your large covered porch with Trex decking allowing for indoor/outdoor entertainment. The primary suite offers a huge bedroom, spacious walk-in closet with custom built-ins and dresser drawers, and a spa-inspired bath with soaking tub and custom tile work. Additional highlights include beautiful engineered hardwood, tile and carpet flooring, custom wood shelving throughout, abundant storage, and unfinished bonus space. Exterior features Hardie siding with beautiful M-Rock stone accents for lasting curb appeal. Includes a 3-car garage, sealed crawlspace foundation equipped with a dehumidifier.

Listed by Sunny Dhebaria of NorthGroup Real Estate LLC

$
$
%
$/month over payments
Federal 30-year interest rate: 7.4% last updated on Oct 8, 2026
* All Figures are estimates. Check with your bank or proposed mortgage company for actual interest rates.
This product uses the FRED® API but is not endorsed or certified by the Federal Reserve Bank of St. Louis.

Virtual TourSave FavoriteSchedule TourAsk A QuestionMore Details

Broker Reciprocity MLS Grid Logo © 2026 Listings courtesy of Canopy MLS as distributed by MLS GRID. IDX information is provided exclusively for consumers’ personal non-commercial use and may not be used for any purpose other than to identify prospective properties consumers may be interested in purchasing. The IDX data is deemed reliable but is not guaranteed by MLS GRID and may be subject to an end user license agreement prescribed by the Member Participant’s applicable MLS.  Based on information submitted to the MLS GRID as of October 14, 2026 5:51 PM UTC . All data is obtained from various sources and may not have been verified by broker or MLS GRID. Supplied Open House Information is subject to change without notice. All information should be independently reviewed and verified for accuracy. Properties may or may not be listed by the office/agent presenting the information. Some IDX listings have been excluded from this website.