and narrow your search. If you have fewer than 200 results, you can save your search.

Hendersonville NC

r=6481-6492
43 S Kuykendall Court Hendersonville NC 28739

MLS Number CAR4354970

  • Residential
  • Bedrooms 3
  • Bathroom 4
  • Square Feet 3,242
  • Acreage 0.06

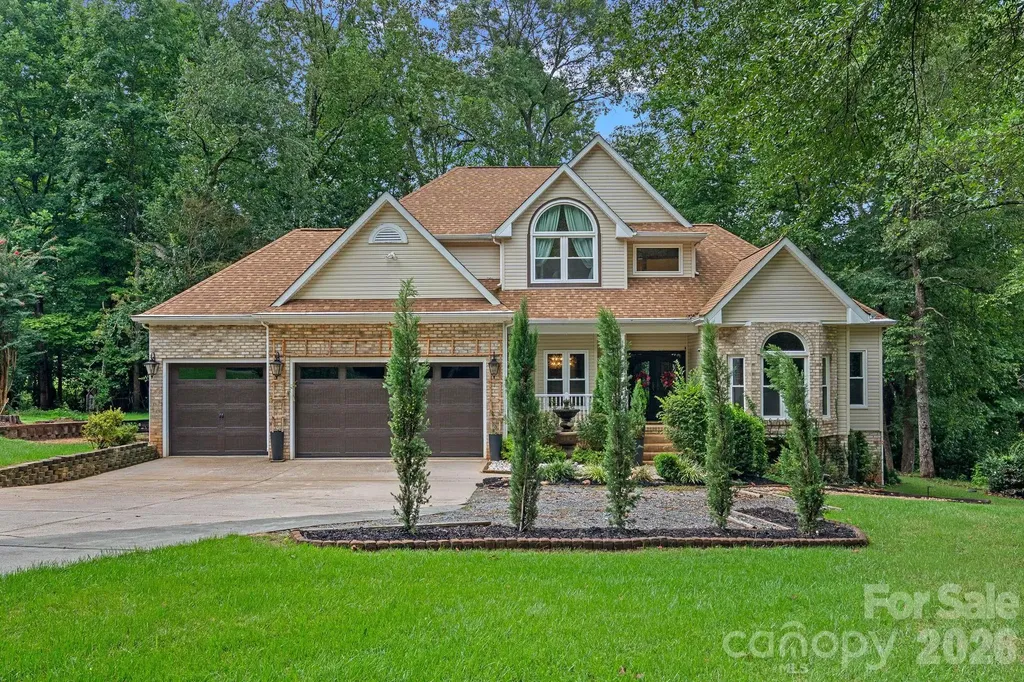
43 S. Kuykendall Ct provides luxury mountain living with a convenient location that can't be beat! Located less than 3 miles from downtown Hendersonville and the historic Flat Rock, this stately home in the prestigious Dunroy neighborhood features 3 bedrooms, 3 1/2 baths, and over 3,200 sq ft of living space. You'll love everything this home has to offer...an elegant open floor plan that will easily accommodate friends and family - yet still feel cozy when it's time to relax and unwind. Surrounded by nature, you'll enjoy the company of songbirds among the treetops as you sip your morning coffee on the beautifully secluded back porch. Take back your weekends and enjoy lock and go living! This home offers low maintenance living with yard services provided by the HOA, and features a new roof and completely repainted exterior in 2022, and a recently painted interior makes this home move in ready...the biggest job you'll have is picking out new furniture!

Listed by Hilton Swing of Coldwell Banker Advantage

$
$
%
$/month over payments
Federal 30-year interest rate: 7.4% last updated on Oct 8, 2026
* All Figures are estimates. Check with your bank or proposed mortgage company for actual interest rates.
This product uses the FRED® API but is not endorsed or certified by the Federal Reserve Bank of St. Louis.

Save FavoriteSchedule TourAsk A QuestionMore Details

11150 Highway 19w Highway Bryson City NC 28713
Active With Contract

MLS Number CAR4394806

  • Residential
  • Bedrooms 3
  • Bathroom 4
  • Square Feet 2,383
  • Acreage 13.6

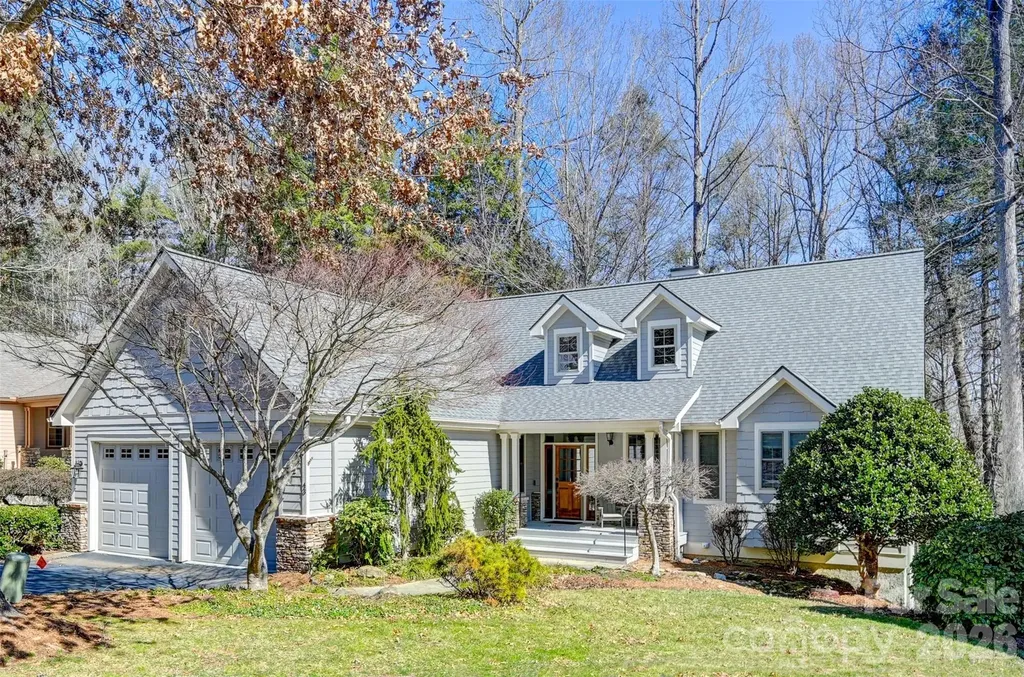
Offered for the first time, this remarkable mid-century modern home sits high above the Nantahala River, capturing sweeping, elevated views of the water, mountains, and treetops from a vantage point that feels both dramatic and deeply peaceful. Set on 13.6 private acres, the property blends timeless architectural character with the natural beauty of Western North Carolina, creating a retreat that feels worlds away, yet minutes from hiking, kayaking, ziplining, boating and all the outdoor activities you could want. This is truly a once-in-a-lifetime opportunity. Inside the main home, warm white oak flooring and rich, handmade mahogany doors, windows and trim set the tone for a space that is both modern and organic. Large windows frame the ever-changing scenery, bringing in soft natural light and showcasing the river far below, the ridgelines beyond, and the surrounding forest canopy. The home's mid-century lines create an effortless flow between living spaces, with clean geometry, thoughtful craftsmanship, and a sense of calm that makes every room feel connected to the outdoors. Whether you're enjoying morning coffee as the fog lifts from the river or watching the sunset paint the mountains in evening color, the views here are nothing short of exceptional. Enjoy the large, open living/dining area, with three levels of panoramic windows, crowned by a large semi-circular window to bring in even more natural light and views for the living area as well as the loft bedroom upstairs. A pair of steps lead to the slightly elevated kitchen, providing an even more dramatic view of the river and mountains. Corner windows and a custom handmade mahogany table with matching bench seating provide the ultimate spot for brunch or family dinners. The loft bedroom has a private ensuite bathroom and more of the amazing views from the second floor level. A separate guest house sits just a short distance from the main home, offering its own private escape with the same stunning outlook. The upper level features a dedicated bedroom with an ensuite bath, while the lower level includes a full bath, an open living area, and a kitchenette - perfect for guests, extended family, or a private workspace. A spacious deck extends the living area outdoors, providing a front-row seat to the same elevated river and mountain views that make the main home so special. The guest house has a proven history as a successful short-term rental, and the main home could easily serve the same purpose for buyers seeking income potential. The land itself is a rare asset: 13.6 acres of privacy, wooded beauty, and complete freedom. With no restrictions, the possibilities are wide open - short-term rentals, additional dwellings, tiny homes, cabins, or a private family compound. A separate cleared, level area beside the main home offers an ideal location for building an additional residence or guest cabin, with utilities already in place. Whether you envision expanding the property, creating a multi-home retreat, or simply enjoying the acreage as it is, the land provides space, privacy, and opportunity. Every part of this property feels intentional - from the architectural details to the way the structures are positioned to capture the views. The setting is quiet and serene, with the view of the river, endless sky, and the mountains unfolding in every direction. It's a place where you can slow down, breathe deeply, and feel connected to the landscape around you. Properties like this - with mid-century character, extraordinary views, a guest house, unrestricted acreage, and a history of successful short-term rental use - almost never come to market. This is a rare chance to own a private mountain retreat with room to grow, income potential, and a setting that feels truly extraordinary. If you've been searching for a home that offers beauty, privacy, and possibility in equal measure, this 13.6-acre Nantahala River overlook is ready to welcome its next steward.

Listed by Cate Campbell of Keller Williams Great Smokies
$
$
%
$/month over payments
Federal 30-year interest rate: 7.4% last updated on Oct 8, 2026
* All Figures are estimates. Check with your bank or proposed mortgage company for actual interest rates.
This product uses the FRED® API but is not endorsed or certified by the Federal Reserve Bank of St. Louis.

Virtual TourSave FavoriteSchedule TourAsk A QuestionMore Details

172 Tawny Bark Drive Mooresville NC 28117

Mooresville, NC172 Tawny Bark Drive

Price$750,000

Est. Mortgage: $/month

Active With Contract

MLS Number CAR4332757

  • Residential
  • Bedrooms 4
  • Bathroom 4
  • Square Feet 5,036
  • Acreage 0.77

PRICE DROP! Beautiful estate home on .77 acre boasts 4 BR, 3.5 BA with a 1 BR apartment in highly sought after Poplar Grove community consisting of 45 homes. Features include a UPPER FLOOR PRIMARY BEDROOM, FULL lower level basement 2nd Living Quarters, office, 2 kitchens and 2 laundry rooms. Main floor gourmet kitchen with granite, 42” dark walnut cabinets, island, SS appliances: 36 cu.ft 60" refrigerator, INDUCTION cook top, wall oven, wine fridge and pot filler. Hearth room has wood burning fireplace. Also, an office, dining room, family room and half bath. Upstairs primary bedroom with electric fireplace, 3 additional bedrooms, guest bathroom. BOTH FULL BATHS UPSTAIRS UPGRADED NOW WITH NEW WHITE QUARTZ, FIXTURES, LIGHTING AND MIRRORS. Walkout basement or internal stairs to the 1890 sq ft living quarters with its own kitchen, laundry room, full bath, great room, bonus room and a huge primary bedroom. The private entrance has it's own covered porch and vine covered patio. Outside, your own private tree lined, oasis awaits you. The large sun room overlooks your pond with an open deck adjacent. The screened Gazebo has an outdoor brick fireplace, hot tub and sitting area, fire pit and large shed. Apartment furnishings and hut tub can be purchased separately.

Listed by Marc Sarkis of Sark Realty

$
$
%
$/month over payments
Federal 30-year interest rate: 7.4% last updated on Oct 8, 2026
* All Figures are estimates. Check with your bank or proposed mortgage company for actual interest rates.
This product uses the FRED® API but is not endorsed or certified by the Federal Reserve Bank of St. Louis.

Save FavoriteSchedule TourAsk A QuestionMore Details

711 E 8th Street Charlotte NC 28202

Charlotte, NC711 E 8th Street

Price$750,000

Est. Mortgage: $/month

MLS Number CAR4412383

  • Residential
  • Bedrooms 3
  • Bathroom 4
  • Square Feet 2,025
  • Acreage 0.09

This is Uptown living with something you don't see every day, a single-family home in First Ward with its own fenced yard, 2-car detached garage and room to spread out across three levels. The main floor flows naturally from the front living room through the dining and family spaces, where a gas fireplace adds warmth, before opening to a fully remodeled kitchen with crisp cabinetry, center island, generous prep space and adjoining wet bar. Freshly refinished hardwood floors carry through the main living areas, while the upper levels offer 3 bedrooms, 3 full baths, plus expansive walk-in attic storage that's a rare find this close in Uptown. Step outside to a private fenced backyard and patio, or head upstairs to the balcony for a skyline view that makes the Uptown setting feel especially close. The exterior was recently repainted, the garage door motor has been replaced, and the water heater was replaced in 2022. Just beyond the front porch, the neighborhood puts Spectrum Center, ImaginOn, Market at 7th Street, Discovery Place, Carolina Theatre, UNC Charlotte Center City and Birdsong Brewing within easy reach, with bike lanes, greenways and parks adding even more ways to get around. Uptown offices, Plaza Midwood, Camp North End, Optimist Hall and The Pearl are all about a 5-minute drive, giving this home a rare combination of city access, private outdoor space and everyday livability.

Listed by Misty Hurd of Corcoran HM Properties

$
$
%
$/month over payments
Federal 30-year interest rate: 7.4% last updated on Oct 8, 2026
* All Figures are estimates. Check with your bank or proposed mortgage company for actual interest rates.
This product uses the FRED® API but is not endorsed or certified by the Federal Reserve Bank of St. Louis.

Virtual TourSave FavoriteSchedule TourAsk A QuestionMore Details

945 Rock Forest Way Indian Land SC 29707

Indian Land, SC945 Rock Forest Way

Price$750,000

Est. Mortgage: $/month

Active With Contract

MLS Number CAR4420908

  • Residential
  • Bedrooms 5
  • Bathroom 4
  • Square Feet 2,940
  • Acreage 0.24

Resort-style living meets refined Southern elegance at 945 Rock Forest Way, an exceptional residence nestled in the highly sought-after Barber Rock community of Indian Land. Set against a backdrop of mature trees and lush landscaping, this beautifully appointed 5-bedroom, 3.5-bath home offers an exceptional blend of sophisticated interiors, thoughtful updates, and an extraordinary private outdoor retreat. From the moment you enter, the home feels bright, inviting, and effortlessly elegant, with natural light, neutral finishes, and updated luxury vinyl plank flooring throughout the main level. The main-level primary suite is a true sanctuary, offering a vaulted ceiling, serene views overlooking the pool, two generously sized walk-in closets, and a spa-inspired bath complete with dual sinks, tiled shower, soaking tub, and private water closet. Designed for both everyday living and effortless entertaining, the gourmet chef's kitchen is a true showpiece. Crisp white cabinetry pairs beautifully with quartz countertops, tile backsplash, stainless steel appliances, and a gas range, while the extraordinary 11.5-foot custom-built eat-in island provides an impressive gathering space at the center of the home. Beyond the interior, a spectacular private backyard oasis awaits. Surrounded by mature trees and meticulously landscaped grounds, this resort-inspired retreat features a beautiful in-ground pool, a custom pergola with UV shade, fire pit area, and tranquil waterfall feature. It is an outdoor setting designed for unforgettable gatherings, leisurely afternoons, and peaceful evenings at home. Upstairs, four additional bedrooms, two full bathrooms, and a versatile loft provide exceptional flexibility for family, guests, work-from-home needs, or recreation. Brand-new carpet enhances the primary suite and upstairs spaces, while neutral paint throughout provides a timeless canvas. Additional highlights include a new water heater and dishwasher in 2026. Located in Barber Rock, residents enjoy desirable community amenities including a clubhouse, outdoor pool, playground, and recreation areas. Ideally situated near Fort Mill, Ballantyne, and Indian Land, the home provides easy access to premier shopping and dining, highly regarded schools, and I-485 for a convenient commute.

Listed by Jordan Floyd of NorthGroup Real Estate LLC

$
$
%
$/month over payments
Federal 30-year interest rate: 7.4% last updated on Oct 8, 2026
* All Figures are estimates. Check with your bank or proposed mortgage company for actual interest rates.
This product uses the FRED® API but is not endorsed or certified by the Federal Reserve Bank of St. Louis.

Save FavoriteSchedule TourAsk A QuestionMore Details

Lot 114r Toxaway Drive Lake Toxaway NC 28747

MLS Number CAR4399704

  • Land
  • Acreage 4.47
  • County Transylvania

Positioned atop Toxaway Mountain, this exceptional 4.47-acre property combines two adjoining lots into one expansive homesite with sweeping long-range views overlooking Lake Toxaway. The gently rolling terrain offers an ideal building site with easy ingress and egress, creating an effortless foundation for your mountain retreat. Surrounded by the beauty and privacy of Western North Carolina, this rare offering blends generous acreage, stunning vistas, and excellent usability. LTCC membership is based on availability and approval.

Listed by Ross Hyett of Lake Toxaway Co.

$
$
%
$/month over payments
Federal 30-year interest rate: 7.4% last updated on Oct 8, 2026
* All Figures are estimates. Check with your bank or proposed mortgage company for actual interest rates.
This product uses the FRED® API but is not endorsed or certified by the Federal Reserve Bank of St. Louis.

Save FavoriteSchedule TourAsk A QuestionMore Details

1643 Parkside Drive Catawba NC 28609

Catawba, NC1643 Parkside Drive

Price$750,000

Est. Mortgage: $/month

MLS Number CAR4404826

  • Residential
  • Bedrooms 4
  • Bathroom 4
  • Square Feet 2,830
  • Acreage 0.8

Welcome to your brand New Custom Home in the highly desirable Long Bay community, nestled on .8 acres at the end of a quiet cul-de-sac! Offering a rare combination of mature tree views, privacy, and lake access, this carefully designed home is under construction now with an estimated completion of Jan 2027. Contract NOW for the opportunity to personalize finishes and optional upgrades! This home features over 2,830 square feet, 4 bedrooms and 3.5 baths with light-filled rooms, custom details, and a spacious Main level Primary Suite! The open-concept floor plan flows seamlessly and includes Vaulted ceilings in the living room, 9 foot ceilings on main level, hard wood flooring, upgraded finishes, a custom drop zone, and architectural wall accents. The chef-inspired kitchen is as functional as it is beautiful, with quartz countertops, designer lighting, an oversized island, and a spacious (hidden) walk-in pantry! The second level overlooks the Vaulted Living Room, a secondary bedroom suite and a massive bonus or rec room - perfect for guests, a media room, or home office. Enjoy peaceful outdoor living with the spacious covered patio and extended deck, just off of the living room and kitchen. The home exterior showcases board-and-batten siding, black windows, architectural shingles, and carefully curated finishes. Located just minutes from Lake Norman, Sherrills Ford, Terrell, & Denver, the Long Bay subdivision offers Lake Norman access, nature trails, mature tree-lined streets with large lots and custom homes. Make this home yours today to have the opportunity to personalize finishes, color palettes, & design selections, creating a home tailored to your style. Ask about our preferred lender options. Showings and walk-throughs of the property should be scheduled with an agent only. Please contact the list agent with any questions. *Photos and renderings are representative of the builder's intended plan and design. Some features may have been modified to maximize functional living space, and may represent optional upgrades. Final floor plans, specifications, finishes, materials, colors, dimensions and features are subject to change at builder's discretion as needed. **Floor plan provided has been customized to include more square footage and larger Primary suite. ***Completion date subject to change.

Listed by Jen Simmons of Call It Closed International Inc

$
$
%
$/month over payments
Federal 30-year interest rate: 7.4% last updated on Oct 8, 2026
* All Figures are estimates. Check with your bank or proposed mortgage company for actual interest rates.
This product uses the FRED® API but is not endorsed or certified by the Federal Reserve Bank of St. Louis.

Save FavoriteSchedule TourAsk A QuestionMore Details

319 Connelly Springs Road SW Lenoir NC 28645

MLS Number CAR4423516

  • MultiFamily
  • Bedrooms 8
  • Square Feet 11,000
  • Acreage 0.51
  • Property SubType Residential Income

Fully rented, income-producing 8-plex in the Whitnel area of Lenoir. The property includes four commercial storefronts at road level and four residential units above, with two separate parking areas. Each commercial space is approximately 1,500 square feet with concrete slab floors, central HVAC, and a half bath. The residential units each offer 2 bedrooms, 1 bathroom, and an open-concept kitchen/living area. Apartments feature baseboard heat, window AC units, and access to a shared covered porch/balcony. One unit is currently rented fully furnished on a short-term basis. Current total rental income is $7,150 per month. Operating expenses include taxes, insurance, lawn maintenance, exterior lighting, water, and property management. Listing agent is also the property manager. No interior showings until under contract. List of improvements and expenses available upon request.

Listed by Judith Sullivan of Raccoon Realty LLC

$
$
%
$/month over payments
Federal 30-year interest rate: 7.4% last updated on Oct 8, 2026
* All Figures are estimates. Check with your bank or proposed mortgage company for actual interest rates.
This product uses the FRED® API but is not endorsed or certified by the Federal Reserve Bank of St. Louis.

Save FavoriteSchedule TourAsk A QuestionMore Details

206 Cedar Drive Salisbury NC 28147

Salisbury, NC206 Cedar Drive

Price$750,000

Est. Mortgage: $/month

MLS Number CAR4342047

  • Residential
  • Bedrooms 4
  • Bathroom 3
  • Square Feet 3,366
  • Acreage 0.52

Hidden luxury awaits. Built in 2020, this stunning two-story custom home features 10-foot ceilings on main level, ceramic tile flooring, tray ceilings, and recessed lighting throughout. A striking, internationally custom-ordered front door welcomes you into a receiving den with a cozy marble fireplace, flowing seamlessly into the open and spacious living room, perfect for entertaining. The gourmet kitchen boasts stainless steel appliances and a show-stopping island with a waterfall marble countertop. The primary suite is a true retreat, featuring tray ceilings and a spa-inspired bathroom with ceramic tile walls, double vanity, stand-up shower, and garden tub. Upstairs, you'll find 9-foot ceilings, a spacious family room ideal for a home theater, gym, or entertainment area, along with an additional bedroom, bonus room perfect for an office or guest room, and a full bathroom. Step outside through elegant French doors to a large covered rear porch and paved patio with a brick fireplace, overlooking beautifully landscaped grounds accented with palm trees. Follow the paved walkway to a firepit area with built-in swing chairs, creating a serene outdoor oasis. The property also includes a 12x30 she-shed with a covered front porch, ideal for an office, gym, or creative space, as well as an impressive 30x60 workshop with 12-foot ceilings, two half baths, and a second-level floor, currently used as a workshop and party area. Conveniently located near Hwy 29 and I-85, and just 10 minutes from shopping, groceries, and entertainment, this one-of-a-kind property offers luxury living with unmatched versatility.

Listed by Mirta Arroyo of NorthGroup Real Estate LLC

$
$
%
$/month over payments
Federal 30-year interest rate: 7.4% last updated on Oct 8, 2026
* All Figures are estimates. Check with your bank or proposed mortgage company for actual interest rates.
This product uses the FRED® API but is not endorsed or certified by the Federal Reserve Bank of St. Louis.

Virtual TourSave FavoriteSchedule TourAsk A QuestionMore Details

151 Corona Circle Mooresville NC 28117

Mooresville, NC151 Corona Circle

Price$750,000

Est. Mortgage: $/month

MLS Number CAR4402509

  • Residential
  • Bedrooms 4
  • Bathroom 4
  • Square Feet 3,988
  • Acreage 0.57

Welcome to this beautifully maintained 4-bedroom, 3.5-bath home offering nearly 4,000 square feet of thoughtfully designed living space. Situated on a private, level 0.57-acre lot, this home offers an open floor plan, ample natural light and generous living areas. The main level includes a two story foyer, private home office, large kitchen with a breakfast nook and a bright sunroom overlooking the backyard. Upstairs you'll find the spacious primary suite with a tray ceiling, dual walk-in closets, separate vanities, a soaking tub, and a walk-in shower. Three additional bedrooms provide plenty of space for family and guests. In the backyard, enjoy the large, fenced backyard with irrigation. A three-car garage provides abundant storage and convenience. Community amenities include an outdoor pool, clubhouse, and lake access for paddleboarding, fishing, or kayaking. All of this plus an exceptional location just minutes from Lake Norman, shopping, and dining!

Listed by Caitlin Barney of NextHome Advantage

$
$
%
$/month over payments
Federal 30-year interest rate: 7.4% last updated on Oct 8, 2026
* All Figures are estimates. Check with your bank or proposed mortgage company for actual interest rates.
This product uses the FRED® API but is not endorsed or certified by the Federal Reserve Bank of St. Louis.

Save FavoriteSchedule TourAsk A QuestionMore Details

347 Richland Creek Road Clyde NC 28721

Clyde, NC347 Richland Creek Road

Price$750,000

Est. Mortgage: $/month

Active With Contract

MLS Number CAR4332620

  • Land
  • Acreage 18.15
  • County Haywood

An exceptional opportunity to own 18.15 acres with over 1,000 feet of frontage on the Pigeon River in the heart of Clyde, NC. This gently rolling, mostly cleared property offers a rare combination of usable acreage, mountain views, and direct river access, making it ideal for a variety of residential or mixed-use concepts. The land's topography is well-suited for development, with open pasture-like areas, easy access, and multiple potential building sites. Whether envisioned as a private riverfront estate, single-family residential development, mobile home park or multi-family project, this property provides the space, visibility, and setting to bring those plans to life (subject to water/sewer availability/confirmation, zoning and approvals). Conveniently located just minutes from I-40, the property offers quick access to Waynesville, Canton, Asheville, and the greater Western North Carolina region, while still delivering the peace and beauty of both riverfront and mountain living. Water and sewer are available to the property through the Junaluska Sanitary District; According to Junaluska Sanitary, "Water and Sewer are available for that property but we would need to see plans for the development before we could sign off to it." With its expansive river frontage, gentle terrain, and proximity to major corridors, this is a rare large-acreage riverfront tract offering both immediate enjoyment and long-term development potential with scale, natural amenities and potential long-term value growth.

Listed by Ron Breese and Matthew Wells of Keller Williams Great Smokies

$
$
%
$/month over payments
Federal 30-year interest rate: 7.4% last updated on Oct 8, 2026
* All Figures are estimates. Check with your bank or proposed mortgage company for actual interest rates.
This product uses the FRED® API but is not endorsed or certified by the Federal Reserve Bank of St. Louis.

Save FavoriteSchedule TourAsk A QuestionMore Details

14720 Bridle Trace Lane Pineville NC 28134
Pending

MLS Number CAR4420772

  • Residential
  • Bedrooms 5
  • Bathroom 4
  • Square Feet 3,335
  • Acreage 0.27

You will love everything about this 5-bedroom, 3.5-bath home in the desirable Bridlestone neighborhood - just minutes from Ballantyne! This home features an outstanding floorplan with dual primary bedrooms, including one on the main level, plus a private backyard with a resort-style in-ground pool, screened rear porch, and private pavilion! The in-law suite on the main level is great for multi-generational living, additional living space or can make for a great private office if needed. The open living area on the main level includes the inviting living room, anchored by a gas fireplace with stone surround, the convenient breakfast area; where you can grab a quick bite and the kitchen providing functionality and convenience to everyday living. The kitchen features a center island, pantry, breakfast bar, double ovens, and ample counter and cabinet space for meal preparation and all your kitchen gadgets. The main level is completed by a dedicated dining room and an office which can also make for a great den or additional living room as desired! Upstairs, the primary suite boasts tray ceilings, an oversized walk in closet and bathroom with dual vanities, and separate shower and soaking tub! The two additional bedrooms are generously sized while the Bed/Bonus room provides versatility to make this home your own! Outside, the fenced backyard creates a private retreat with an in-ground pool, screened rear porch, and your own private pavilion that will make this the place to be in the Summer! With a great location just minutes from all that Ballantyne and Pineville have to offer, and easy access to I485 and I77, this home will not last long!

Listed by Nicole McAlister of Keller Williams Ballantyne Area

$
$
%
$/month over payments
Federal 30-year interest rate: 7.4% last updated on Oct 8, 2026
* All Figures are estimates. Check with your bank or proposed mortgage company for actual interest rates.
This product uses the FRED® API but is not endorsed or certified by the Federal Reserve Bank of St. Louis.

Virtual TourSave FavoriteSchedule TourAsk A QuestionMore Details

Broker Reciprocity MLS Grid Logo © 2026 Listings courtesy of Canopy MLS as distributed by MLS GRID. IDX information is provided exclusively for consumers’ personal non-commercial use and may not be used for any purpose other than to identify prospective properties consumers may be interested in purchasing. The IDX data is deemed reliable but is not guaranteed by MLS GRID and may be subject to an end user license agreement prescribed by the Member Participant’s applicable MLS.  Based on information submitted to the MLS GRID as of October 14, 2026 11:25 AM UTC . All data is obtained from various sources and may not have been verified by broker or MLS GRID. Supplied Open House Information is subject to change without notice. All information should be independently reviewed and verified for accuracy. Properties may or may not be listed by the office/agent presenting the information. Some IDX listings have been excluded from this website.