and narrow your search. If you have fewer than 200 results, you can save your search.

Hendersonville NC

r=6505-6516
347 Richland Creek Road Clyde NC 28721

Clyde, NC347 Richland Creek Road

Price$750,000

Est. Mortgage: $/month

Active With Contract

MLS Number CAR4332620

  • Land
  • Acreage 18.15
  • County Haywood

An exceptional opportunity to own 18.15 acres with over 1,000 feet of frontage on the Pigeon River in the heart of Clyde, NC. This gently rolling, mostly cleared property offers a rare combination of usable acreage, mountain views, and direct river access, making it ideal for a variety of residential or mixed-use concepts. The land's topography is well-suited for development, with open pasture-like areas, easy access, and multiple potential building sites. Whether envisioned as a private riverfront estate, single-family residential development, mobile home park or multi-family project, this property provides the space, visibility, and setting to bring those plans to life (subject to water/sewer availability/confirmation, zoning and approvals). Conveniently located just minutes from I-40, the property offers quick access to Waynesville, Canton, Asheville, and the greater Western North Carolina region, while still delivering the peace and beauty of both riverfront and mountain living. Water and sewer are available to the property through the Junaluska Sanitary District; According to Junaluska Sanitary, "Water and Sewer are available for that property but we would need to see plans for the development before we could sign off to it." With its expansive river frontage, gentle terrain, and proximity to major corridors, this is a rare large-acreage riverfront tract offering both immediate enjoyment and long-term development potential with scale, natural amenities and potential long-term value growth.

Listed by Ron Breese and Matthew Wells of Keller Williams Great Smokies

$
$
%
$/month over payments
Federal 30-year interest rate: 7.4% last updated on Oct 8, 2026
* All Figures are estimates. Check with your bank or proposed mortgage company for actual interest rates.
This product uses the FRED® API but is not endorsed or certified by the Federal Reserve Bank of St. Louis.

Save FavoriteSchedule TourAsk A QuestionMore Details

38 Mountain Crest Drive Hendersonville NC 28739

MLS Number CAR4416620

  • Residential
  • Bedrooms 3
  • Bathroom 3
  • Square Feet 3,805
  • Acreage 1.53

Discover the comfort and charm of this beautifully maintained home in the highly desirable community of Cummings Cove. Lovingly cared for since 2006, this spacious residence offers approximately 3,805 heated square feet, generous storage, and a floor plan designed for everyday living and entertaining. The inviting interior is complemented by a convenient two-car-attached garage and exceptional outdoor living spaces. Step onto the rear decks and enjoy peaceful peekaboo mountain views in the warmer months, then watch the landscape transform as the leaves fall to reveal expansive winter vistas. Cummings Cove offers an outstanding lifestyle with a pristine golf course and an impressive array of amenities, all surrounded by the natural beauty of Western North Carolina. This home has been thoughtfully cared for and truly enjoyed, offering the ideal combination of space, comfort, functionality, and setting. A wonderful opportunity to enjoy the Cummings Cove lifestyle in a home that feels welcoming from the moment you arrive.

Listed by Steve Dozier and Kim Owen of Howard Hanna Beverly-Hanks

$
$
%
$/month over payments
Federal 30-year interest rate: 7.4% last updated on Oct 8, 2026
* All Figures are estimates. Check with your bank or proposed mortgage company for actual interest rates.
This product uses the FRED® API but is not endorsed or certified by the Federal Reserve Bank of St. Louis.

Virtual TourSave FavoriteSchedule TourAsk A QuestionMore Details

789 Morrow Branch Road Leicester NC 28748

Leicester, NC789 Morrow Branch Road

Price$750,000

Est. Mortgage: $/month

Active With Contract

MLS Number CAR4408264

  • Residential
  • Bedrooms 3
  • Bathroom 3
  • Square Feet 2,315
  • Acreage 20.75

Thirty-five minutes northwest of Asheville, this property sits in Little Sandy Mush, close enough for an easy trip into town, far enough for real privacy. Mountain views from every side of the house. No neighbors in sight. Clear night skies and fireflies in the pasture at dusk. The 2,300 square foot farmhouse is thoughtful in functional detail. Four zones of radiant floor heat run beneath polished concrete on the main level and tile in the bathrooms, backed by mini splits for extra heating and cooling and a cast-iron wood stove and wood-burning fireplace for colder nights. The kitchen was designed around custom cabinetry, built for cooking with the herbs and vegetables grown on the property. A stone patio and wraparound deck tie the outside to the front porch, made for slow mornings and long evenings. Mature fruit trees are already established and bearing, and creeks run off the mountain. Level, expansive pastures for livestock. Wildlife is everywhere, deer and wild turkey moving through, birdsong from the treeline, box turtles, and salamanders along the creek banks, life at every turn. A trail loops along the field and up into the woods, light breaking through the canopy as the path climbs the mountainside. Up on the hill, a little studio with a loft, windows facing out over the land and just enough room for yoga, meditation, or an hour of quiet. Additional potential building sites are ready for a barn, a greenhouse, guest quarters, whatever comes next. A separate 600 square foot log cabin already stands ready as a workshop or studio. Bring your vision for creating a homestead, farm, retreat or just simplified life on this bountiful and beautiful acreage. Also listed with an additional 3 acre parcel MLS 4412867

Listed by Maurie Hill and Trenton Braswell of Keller Williams Professionals

$
$
%
$/month over payments
Federal 30-year interest rate: 7.4% last updated on Oct 8, 2026
* All Figures are estimates. Check with your bank or proposed mortgage company for actual interest rates.
This product uses the FRED® API but is not endorsed or certified by the Federal Reserve Bank of St. Louis.

Virtual TourSave FavoriteSchedule TourAsk A QuestionMore Details

4545 Old Church Road Lancaster SC 29720

Lancaster, SC4545 Old Church Road

Price$750,000

Est. Mortgage: $/month

MLS Number CAR4408859

  • Residential
  • Bedrooms 4
  • Bathroom 2
  • Square Feet 1,854
  • Acreage 5.46

Welcome to your own private sanctuary, nestled on 5.46 wooded acres and set more than 200 yards from the road at the end of a long, tree-lined driveway. This full-brick ranch offers an exceptional blend of privacy, thoughtful updates, energy efficiency, and versatile indoor and outdoor living. Inside, the well-designed floor plan maximizes both comfort and functionality. Hardwood floors welcome you into the foyer and continue into the spacious family room, where custom built-ins and a wood-accent media wall create a warm, inviting focal point. The adjoining dining area flows seamlessly into the generously sized kitchen, featuring abundant KraftMaid cabinetry, granite countertops, an island cooktop, wall oven, pantry, dishwasher, disposal, and a wall of windows that frames peaceful wooded views. Privately situated just off the main living area, the primary suite offers luxury vinyl plank flooring, a large walk-in closet, and an updated en-suite bath with an oversized walk-in shower. Three additional bedrooms received new carpet in 2025, while fresh interior paint throughout the living areas and bedrooms provides a clean, move-in-ready feel. The insulated, heated, and cooled 400-square-foot garage has been finished with luxury vinyl plank flooring and a mini-split HVAC system, creating a flexible space ideal for a recreation room, home office, fitness studio, workshop, or hobby room. Outdoor living is equally impressive, with more than 1,000 square feet of low-maintenance composite decking featuring both covered and open entertaining spaces accented by modern cable railing. The backyard has been thoughtfully cleared while preserving mature oak trees for shade, creating an inviting setting centered around a stone fire pit beneath extensive string lighting. Beyond the deck, you'll find a 12' x 20' storage shed, temperature-controlled greenhouse, chicken coop, and treehouse. The property is further enhanced by peach, persimmon, and magnolia trees, muscadine grapevines, and naturally growing blackberry bushes, offering a truly unique outdoor lifestyle. Designed with efficiency in mind, the home also features seller-owned solar panels, geothermal HVAC, heavy insulation, underground utilities, fiber-optic internet availability, and an invisible pet fence. Backing directly to Andrew Jackson State Park, the property provides convenient access to recreational trails and the lake while maintaining the privacy and tranquility of your own wooded retreat.

Listed by David Scibor of Keller Williams Ballantyne Area

$
$
%
$/month over payments
Federal 30-year interest rate: 7.4% last updated on Oct 8, 2026
* All Figures are estimates. Check with your bank or proposed mortgage company for actual interest rates.
This product uses the FRED® API but is not endorsed or certified by the Federal Reserve Bank of St. Louis.

Virtual TourSave FavoriteSchedule TourAsk A QuestionMore Details

567 Canvasback Road Mooresville NC 28117

Mooresville, NC567 Canvasback Road

Price$750,000

Est. Mortgage: $/month

MLS Number CAR4401725

  • Residential
  • Bedrooms 3
  • Bathroom 4
  • Square Feet 2,800
  • Acreage 0.48

Completely remodeled and move-in ready, this beautifully updated home combines modern finishes with rare lake access for all your boating needs. The stylish kitchen features quartz countertops, a custom tile backsplash, and updated finishes throughout. Both bathrooms have been fully renovated with contemporary fixtures and finishes. The home has been completely covered with luxury vinyl plank floor and new light fixtures throughout. Step outside to enjoy the large, private backyard-perfect for relaxing, entertaining, or creating your own outdoor retreat. As an added bonus, the home includes exclusive access to a private community boat ramp and dock located directly across the street, shared by only seven homes. Major improvements include a brand-new HVAC system (2026) and a fully encapsulated crawl space with a dehumidifier for added comfort and peace of mind. Don't miss this unique opportunity-schedule your private showing today and make this exceptional property your next home!

Listed by Bryan Saldarini of EXP Realty LLC Mooresville

$
$
%
$/month over payments
Federal 30-year interest rate: 7.4% last updated on Oct 8, 2026
* All Figures are estimates. Check with your bank or proposed mortgage company for actual interest rates.
This product uses the FRED® API but is not endorsed or certified by the Federal Reserve Bank of St. Louis.

Save FavoriteSchedule TourAsk A QuestionMore Details

2442 Smith Cove Road Denver NC 28037

Denver, NC2442 Smith Cove Road

Price$750,000

Est. Mortgage: $/month

MLS Number CAR4396728

  • Residential
  • Bedrooms 5
  • Bathroom 4
  • Square Feet 4,058
  • Acreage 0.51

Welcome to an entertainer's paradise in the sought-after, partial waterfront community of Smithstone! Designed with flexibility and comfort in mind, this exceptional home features two spacious primary suites-one on the main level with direct access to the backyard retreat and another upstairs-making it ideal for multi-generational living, a live-in nanny, or accommodating long-term guests. The main-level primary suite offers a luxurious oversized walk-in shower and an expansive walk-in closet. Upstairs, the second primary suite features a stylish accent wall, a garden tub, separate shower, and a large walk-in closet complete with built-in storage. With over 4,000 square feet, this home boasts 5 bedrooms, a bonus room, and 3.5 bathrooms, providing plenty of space for family, work, and recreation. A stunning see-through fireplace creates a warm, inviting atmosphere shared between the family room and keeping room. Step outside to the true centerpiece of the property-a private backyard oasis featuring a beautiful pool surrounded by mature landscaping, irrigation, and lush plantings. Entertaining is effortless with the outdoor kitchen and bar area, and the seller is including patio furniture, pool equipment, the built in gas grill, and the Green Egg, allowing you to start enjoying the space from day one. Recent updates include: New Pergo laminate flooring throughout much of the home, new tile flooring in one upstairs bathroom, dishwasher and microwave less than six months old, fresh interior paint throughout most of the home, multiple built-in features for added functionality and charm. Located in the highly desirable Smithstone community in Denver, you'll enjoy convenient access to restaurants, breweries, grocery stores, and top-rated schools. Homes offering this combination of space, upgrades, resort-style outdoor living, and value are hard to find. Don't miss your opportunity-schedule your showing today! A one year home warranty is in place with America's Preferred Home Warranty. The pool is serviced weekly, even in winter months. The HVAC, two times a year and pest control is monthly. Please see attachments for a leak disclosure (that has been remediated).

Listed by Wisdom Stikeleather of Southern Homes of the Carolinas,Inc

$
$
%
$/month over payments
Federal 30-year interest rate: 7.4% last updated on Oct 8, 2026
* All Figures are estimates. Check with your bank or proposed mortgage company for actual interest rates.
This product uses the FRED® API but is not endorsed or certified by the Federal Reserve Bank of St. Louis.

Save FavoriteSchedule TourAsk A QuestionMore Details

102 Weaver Mill Road Columbus NC 28722

Columbus, NC102 Weaver Mill Road

Price$750,000

Est. Mortgage: $/month

MLS Number CAR4211548

  • Residential
  • Bedrooms 3
  • Bathroom 4
  • Square Feet 3,177
  • Acreage 4.5

A RARE opportunity to own a true Western North Carolina icon! This distinguished family home-constructed with logs transported from a cabin in Tennessee-is steeped in local history and timeless character. Long celebrated as a gathering place for the community, the property spans 4.5 picturesque acres, with the option to purchase additional surrounding land. The 4.5-acre parcel is part of a 55-acre parcel that is being surveyed and is currently listed. See MLS #4295084. ADDITIONAL ACREAGE is available with the house! Contact listing agents for details. Ideally located within walking distance of downtown Columbus, the charming seat of Polk County, and just minutes from I-26, this estate offers convenient access to Asheville, Greenville, SC, and three major airports-perfectly balancing historic appeal with modern accessibility. Step back in time and imagine the possibilities! Featuring five fireplaces, a magnificent hand-laid rock chimney, a slate roof, and wormy chestnut details, this residence showcases the masterful craftsmanship of a bygone era. A gas-fired boiler provides classic radiator heat throughout, preserving the home's authentic warmth and charm. The original wood floors in the living area and kitchen have been recently refinished, revealing their rich natural beauty. The pastoral setting, combined with wooded privacy and sweeping grounds, creates endless potential. Restore it as a grand private residence, design a multi-generational compound, establish community living, or reimagine it as a boutique retreat or event venue. With your thoughtful updates and renovation, the opportunities are truly limited only by your imagination. This is your chance to own a piece of Polk County history and create a lasting family legacy. Property is being sold “as is.” Seller will make no repairs. (Tax records currently reflect 55 acres).

Listed by Jacob Lions and Tacy Apostolik of JL Carolina LLC

$
$
%
$/month over payments
Federal 30-year interest rate: 7.4% last updated on Oct 8, 2026
* All Figures are estimates. Check with your bank or proposed mortgage company for actual interest rates.
This product uses the FRED® API but is not endorsed or certified by the Federal Reserve Bank of St. Louis.

Save FavoriteSchedule TourAsk A QuestionMore Details

140 Boar Ridge Road Sylva NC 28779

Sylva, NC140 Boar Ridge Road

Price$750,000

Est. Mortgage: $/month

MLS Number CAR4406651

  • Land
  • Acreage 1.98
  • County Jackson

Set along a gentle, meandering drive in one of Balsam Mountain Preserve's most desirable settings, this exceptional homesite offers a rare combination of privacy, natural beauty, and convenient access to the club's extensive amenities. At approximately 3,900 feet in elevation, the homesite enjoys beautiful short-range views of the surrounding North Carolina mountains and a peaceful setting that feels wonderfully removed from the everyday. The long approach creates a sense of arrival and exceptional privacy, while the homesite's location provides easy access to everything Balsam Mountain Preserve has to offer. Here, owners can create a private mountain retreat surrounded by more than 4,400 acres of protected natural beauty, including 3,200 acres of conservation land. Balsam Mountain Preserve is a private club community with an extraordinary collection of amenities, including championship golf, equestrian facilities, scenic hiking and walking trails, tennis, and exceptional dining. The newly completed Doubletop Village adds an exciting new gathering place for members and their guests, with the Summit House Restaurant and Mine Tavern offering spectacular mountain surroundings and relaxed, elevated dining. For those seeking a homesite that combines tranquility and privacy with the convenience of a world-class mountain club, Lot 140 presents an exceptional opportunity to build a truly special Balsam Mountain retreat.

Listed by Michelle Andrewartha of BMP David Southworth Real Estate LLC

$
$
%
$/month over payments
Federal 30-year interest rate: 7.4% last updated on Oct 8, 2026
* All Figures are estimates. Check with your bank or proposed mortgage company for actual interest rates.
This product uses the FRED® API but is not endorsed or certified by the Federal Reserve Bank of St. Louis.

Save FavoriteSchedule TourAsk A QuestionMore Details

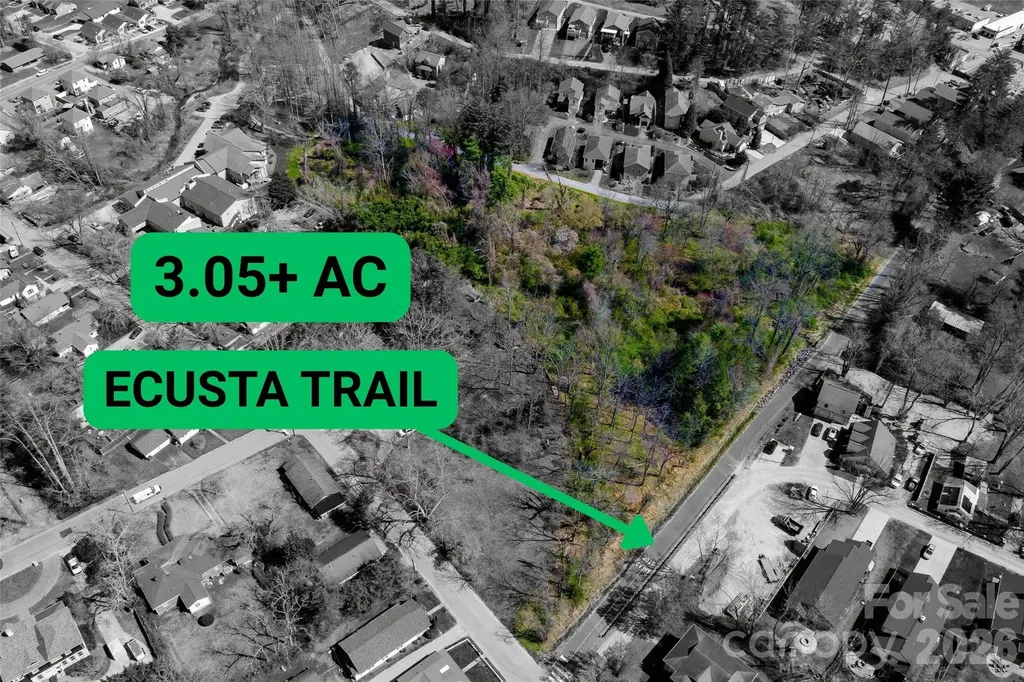
Tbd Toms Hill Drive Hendersonville NC 28792

MLS Number CAR4360399

  • Land
  • Acreage 3.06
  • County Henderson

Rare opportunity to acquire over 3 acres directly along the Ecusta Trail in Hendersonville. This property offers approximately 325+ feet of trail frontage and is positioned within walking distance to downtown, grocery stores, breweries, and local shopping. The property features a natural creek and a highly usable layout with strong development potential. Zoned R-6 (High Density Residential), the site allows for up to 6 units per acre. City water and sewer is available!

Listed by Matthew Mubarak of WNC Real Estate Partners

$
$
%
$/month over payments
Federal 30-year interest rate: 7.4% last updated on Oct 8, 2026
* All Figures are estimates. Check with your bank or proposed mortgage company for actual interest rates.
This product uses the FRED® API but is not endorsed or certified by the Federal Reserve Bank of St. Louis.

Save FavoriteSchedule TourAsk A QuestionMore Details

11150 Highway 19w Highway Bryson City NC 28713
Active With Contract

MLS Number CAR4394806

  • Residential
  • Bedrooms 3
  • Bathroom 4
  • Square Feet 2,383
  • Acreage 13.6

Offered for the first time, this remarkable mid-century modern home sits high above the Nantahala River, capturing sweeping, elevated views of the water, mountains, and treetops from a vantage point that feels both dramatic and deeply peaceful. Set on 13.6 private acres, the property blends timeless architectural character with the natural beauty of Western North Carolina, creating a retreat that feels worlds away, yet minutes from hiking, kayaking, ziplining, boating and all the outdoor activities you could want. This is truly a once-in-a-lifetime opportunity. Inside the main home, warm white oak flooring and rich, handmade mahogany doors, windows and trim set the tone for a space that is both modern and organic. Large windows frame the ever-changing scenery, bringing in soft natural light and showcasing the river far below, the ridgelines beyond, and the surrounding forest canopy. The home's mid-century lines create an effortless flow between living spaces, with clean geometry, thoughtful craftsmanship, and a sense of calm that makes every room feel connected to the outdoors. Whether you're enjoying morning coffee as the fog lifts from the river or watching the sunset paint the mountains in evening color, the views here are nothing short of exceptional. Enjoy the large, open living/dining area, with three levels of panoramic windows, crowned by a large semi-circular window to bring in even more natural light and views for the living area as well as the loft bedroom upstairs. A pair of steps lead to the slightly elevated kitchen, providing an even more dramatic view of the river and mountains. Corner windows and a custom handmade mahogany table with matching bench seating provide the ultimate spot for brunch or family dinners. The loft bedroom has a private ensuite bathroom and more of the amazing views from the second floor level. A separate guest house sits just a short distance from the main home, offering its own private escape with the same stunning outlook. The upper level features a dedicated bedroom with an ensuite bath, while the lower level includes a full bath, an open living area, and a kitchenette - perfect for guests, extended family, or a private workspace. A spacious deck extends the living area outdoors, providing a front-row seat to the same elevated river and mountain views that make the main home so special. The guest house has a proven history as a successful short-term rental, and the main home could easily serve the same purpose for buyers seeking income potential. The land itself is a rare asset: 13.6 acres of privacy, wooded beauty, and complete freedom. With no restrictions, the possibilities are wide open - short-term rentals, additional dwellings, tiny homes, cabins, or a private family compound. A separate cleared, level area beside the main home offers an ideal location for building an additional residence or guest cabin, with utilities already in place. Whether you envision expanding the property, creating a multi-home retreat, or simply enjoying the acreage as it is, the land provides space, privacy, and opportunity. Every part of this property feels intentional - from the architectural details to the way the structures are positioned to capture the views. The setting is quiet and serene, with the view of the river, endless sky, and the mountains unfolding in every direction. It's a place where you can slow down, breathe deeply, and feel connected to the landscape around you. Properties like this - with mid-century character, extraordinary views, a guest house, unrestricted acreage, and a history of successful short-term rental use - almost never come to market. This is a rare chance to own a private mountain retreat with room to grow, income potential, and a setting that feels truly extraordinary. If you've been searching for a home that offers beauty, privacy, and possibility in equal measure, this 13.6-acre Nantahala River overlook is ready to welcome its next steward.

Listed by Cate Campbell of Keller Williams Great Smokies

$
$
%
$/month over payments
Federal 30-year interest rate: 7.4% last updated on Oct 8, 2026
* All Figures are estimates. Check with your bank or proposed mortgage company for actual interest rates.
This product uses the FRED® API but is not endorsed or certified by the Federal Reserve Bank of St. Louis.

Virtual TourSave FavoriteSchedule TourAsk A QuestionMore Details

526 N Church Street Charlotte NC 28202

Charlotte, NC526 N Church Street

Price$750,000

Est. Mortgage: $/month

MLS Number CAR4363606

  • Condo
  • Bedrooms 2
  • Bathroom 2
  • Square Feet 2,112

With a casual yet sophisticated urban elegance, this condo is special. Located in Historic 4th Ward, Chapel Watch is known for its superior construction, quality craftsmanship and boutique intimacy. As you enter the foyer you look directly through the spacious living area to the double glass patio doors which open onto the large covered terrace. There is plenty of space for alfresco dining and entertaining as well as a direct plumbed gas grill. The view is expansive over the green tree canopy of the neighborhood and showcases spectacular sunsets as you wind down after a busy day. There is also a terrace water source for your container garden The sidewalks on mostly residential North Church Street are tree-lined and neighbors are friendly. Inside you can enjoy all large rooms and an open feel with ample natural light. The Brazilian Cherry hardwood floors gleam. The kitchen has a large central island for gathering or multiple chefs doing the cooking. Gas cooking is a plus. The primary bedroom is ensuite and best in class size with a private nook for reading or organizing. The walk-in closet is huge. This is a secure building with 2 dedicated parking spaces and a temperature controlled storage unit across the hall. It is easy to lock-and-go for a long weekend or extended trip but you will always look forward to coming home.

Listed by Sandy Kindbom of Howard Hanna Allen Tate Center City

$
$
%
$/month over payments
Federal 30-year interest rate: 7.4% last updated on Oct 8, 2026
* All Figures are estimates. Check with your bank or proposed mortgage company for actual interest rates.
This product uses the FRED® API but is not endorsed or certified by the Federal Reserve Bank of St. Louis.

Save FavoriteSchedule TourAsk A QuestionMore Details

504 Fairway Drive Fort Mill SC 29715

Fort Mill, SC504 Fairway Drive

Price$750,000

Est. Mortgage: $/month

Active With Contract

MLS Number CAR4377478

  • Residential
  • Bedrooms 3
  • Bathroom 3
  • Square Feet 3,118
  • Acreage 1.11

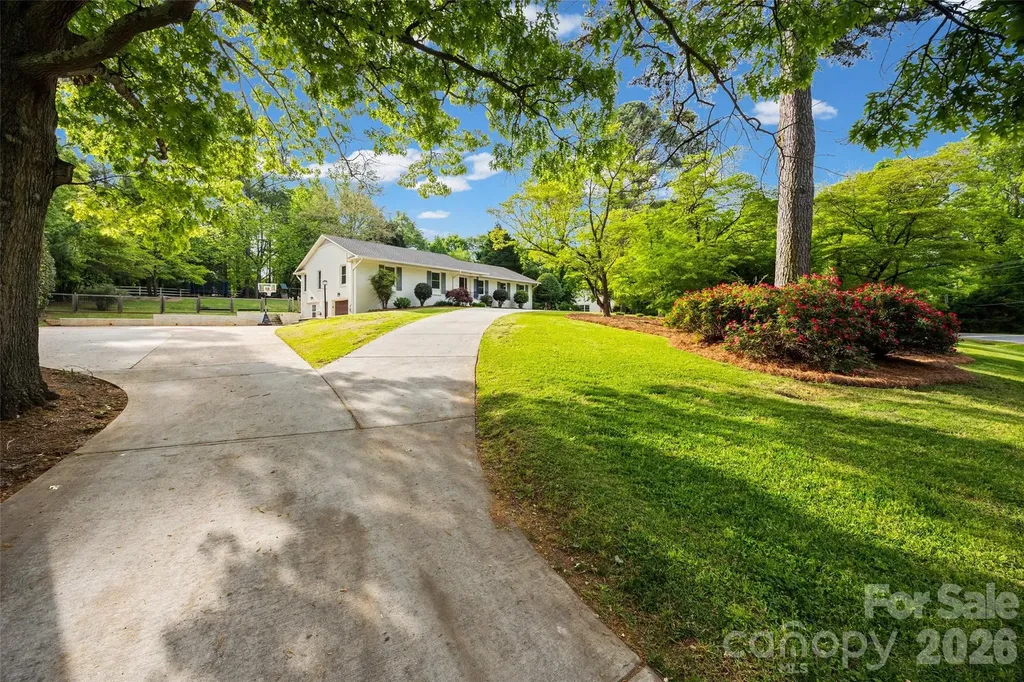
Welcome to a rare opportunity in the heart of Fort Mill - where timeless charm, generous space and thoughtful updates come together on a beautiful 1.11-acre lot. This classic brick ranch offers 3 bedrooms, 3 full baths, finished basement and more than 3,200 square feet of well-designed living space, all nestled in the desirable Fairway Drive neighborhood adjacent to the Fort Mill Golf Club. Set among established homes and canopied by mature trees, this property embodies the character that only time can create. From the moment you arrive, the newly paved circular driveway and mature landscaping create an inviting first impression, with tall hardwood trees, flowering roses, dogwoods and expansive green space to provide both beauty and a sense of privacy. Inside, natural light fills the home with peaceful views of the surrounding landscape. The primary suite has been extensively enhanced, featuring a beautifully updated bathroom, expanded closet space and custom built-ins. Additional bedrooms are generously sized and a finished basement provides an extra flex space ideal for a mother-in-law suite, media room, playroom, gym or private office. Step outside to enjoy a sizable screened-in porch and custom designed outdoor lighting and landscaping that lets you enjoy your home well into the evening. The expansive backyard is a standout feature, with a custom stone patio, fire pit and built-in gas grilling station, offering endless possibilities for entertaining or simply enjoying the quiet beauty of a large backyard in the heart of Fort Mill. With its prime location, mature surroundings and thoughtful updates, this home offers a unique blend of comfort, convenience and enduring character within minutes of everything Fort Mill has to offer and in one of the area's most beloved and established neighborhoods.

Listed by Hunter Egnor of Keller Williams Connected

$
$
%
$/month over payments
Federal 30-year interest rate: 7.4% last updated on Oct 8, 2026
* All Figures are estimates. Check with your bank or proposed mortgage company for actual interest rates.
This product uses the FRED® API but is not endorsed or certified by the Federal Reserve Bank of St. Louis.

Virtual TourSave FavoriteSchedule TourAsk A QuestionMore Details

Broker Reciprocity MLS Grid Logo © 2026 Listings courtesy of Canopy MLS as distributed by MLS GRID. IDX information is provided exclusively for consumers’ personal non-commercial use and may not be used for any purpose other than to identify prospective properties consumers may be interested in purchasing. The IDX data is deemed reliable but is not guaranteed by MLS GRID and may be subject to an end user license agreement prescribed by the Member Participant’s applicable MLS.  Based on information submitted to the MLS GRID as of October 14, 2026 9:45 AM UTC . All data is obtained from various sources and may not have been verified by broker or MLS GRID. Supplied Open House Information is subject to change without notice. All information should be independently reviewed and verified for accuracy. Properties may or may not be listed by the office/agent presenting the information. Some IDX listings have been excluded from this website.