and narrow your search. If you have fewer than 200 results, you can save your search.

Hendersonville NC

r=7009-7020
696 Top Of The Mountain Road Hendersonville NC 28739

MLS Number CAR4410002

  • Residential
  • Bedrooms 3
  • Bathroom 3
  • Square Feet 2,332
  • Acreage 0.63

PEACEFUL MOUNTAIN RETREAT- Nestled in the Blue Ridge Mountains between Hendersonville and Brevard, this log home is an excellent choice for a primary residence, a mountain retreat, or a rental investment opportunity. This All American classic Log Home blends timeless craftsmanship with meaningful updates. You will find over 2300sf of interior living space and an additional 1000+ sf of sunroom, covered porch and patio. The property is bordered by large undeveloped parcels, making this home feel incredibly private and serene. This well maintained home showcases recently stained logs and trim and professional caulking. Two separate living spaces offer versatility. The ground floor features a full apartment with interior access and private exterior entry and patio space. With 1 bedroom, a full bathroom and a kitchen, this space is ideal for a guest or in-law suite or rental income. The main home on the second and third levels features an updated kitchen, 2 bedrooms, 2 full bathrooms and a welcoming loft. A soaring stone fireplace anchors the great room with a cathedral ceiling and hardwood floors are found throughout the living space. Use the spaces together or separately to fit your needs. Outdoor living is equally inviting with a spacious porch, three season sunroom, garden patio, and covered wraparound deck overlooking a serene wooded setting, providing ample space to relax, entertain and gather. Grab your favorite mug and watch the sunrise over the mountains or step out onto the deck and enjoy the birdsong from your rocking chair. With easy access to Dupont State Forest, Pisgah National Forest, Asheville Regional Airport, and downtown Asheville, Brevard and Hendersonville, this home provides all the best of WNC living. All furnishings are negotiable.

Listed by Elisa Petree and Nick Tousley of Howard Hanna Beverly-Hanks

$
$
%
$/month over payments
Federal 30-year interest rate: 7.4% last updated on Oct 8, 2026
* All Figures are estimates. Check with your bank or proposed mortgage company for actual interest rates.
This product uses the FRED® API but is not endorsed or certified by the Federal Reserve Bank of St. Louis.

Virtual TourSave FavoriteSchedule TourAsk A QuestionMore Details

128 Orchard Grass Court Mocksville NC 27028

MLS Number CAR4424648

  • Residential
  • Bedrooms 4
  • Bathroom 3
  • Square Feet 2,798
  • Acreage 0.86

Escape to amazing sunsets and wide-open views in this new construction home in Mocksville, NC, where the setting becomes part of the experience. The layout is designed for both flow and function, with a central living area connecting seamlessly to the kitchen and gathering spaces. A spacious island anchors the kitchen, while the great room offers a comfortable setting with a fireplace. The main-level primary suite provides a private retreat, with additional rooms offering flexibility for workspace, guest space, or additional living areas. Finishes are selected for both style and durability, creating a polished yet practical feel. Located with convenient access to I-40, this home offers an easy connection to shopping, dining, and surrounding areas while maintaining a more relaxed setting. Schedule your showing to experience it firsthand.

Listed by Erin Hege of Berkshire Hathaway HomeService

$
$
%
$/month over payments
Federal 30-year interest rate: 7.4% last updated on Oct 8, 2026
* All Figures are estimates. Check with your bank or proposed mortgage company for actual interest rates.
This product uses the FRED® API but is not endorsed or certified by the Federal Reserve Bank of St. Louis.

Save FavoriteSchedule TourAsk A QuestionMore Details

125 Craggy Street Black Mountain NC 28711

Black Mountain, NC125 Craggy Street

Price$725,000

Est. Mortgage: $/month

MLS Number CAR4407539

  • Residential
  • Bedrooms 3
  • Bathroom 3
  • Square Feet 2,168
  • Acreage 0.3

Perfectly move-in ready, ONE-STORY living CLOSE to downtown Black Mountain and all of its amenities -- many restaurants, parks, Lake Tomahawk, golf, etc. Open floor plan with hardwoods in family room, living room and primary bedroom. New full-size rug (wall-to-wall) in dining room. Entire interior painted in 2025, along with many other improvements and repairs, including new Bosch dishwasher, new blinds, kitchen and dining lighting, exterior sconces added on porches and at garage, changed all hardware to matte black, and much more ... Previous owners built a second double garage (20 x 30) with concrete floor and natural gas heated in 2017. Perfect opportunity for a car collector or hobbyist! New heat pump in 2021. All of this, AND a lovely screen porch, mountain views, and beautifully landscaped backyard with lovely pergola (repainted last year). Short-term rentals possible and addition of ADU using existing detached garage OR slab for building! See zoning information from Town of Black Mountain attached. Confirm/consult with TOBM.

Listed by Marie Morris of Howard Hanna Beverly-Hanks Asheville-Downtown

$
$
%
$/month over payments
Federal 30-year interest rate: 7.4% last updated on Oct 8, 2026
* All Figures are estimates. Check with your bank or proposed mortgage company for actual interest rates.
This product uses the FRED® API but is not endorsed or certified by the Federal Reserve Bank of St. Louis.

Save FavoriteSchedule TourAsk A QuestionMore Details

20743 Austin Road Albemarle NC 28001

MLS Number CAR4425715

  • Commercial
  • Property SubType INDUSTRIAL
  • Square Feet 11,407
  • Acreage 15.46

Versatile industrial property featuring over 10,000 square feet of warehouse space, 1,298 square feet of office space, a loading dock, one roll-up door, and 3-phase power. Multiple outdoor storage areas totaling approximately 5,492 square feet provide additional space for equipment, materials, inventory, vehicles, and more. Situated on 15.46 acres, the property offers a rare combination of existing industrial infrastructure and expansive land. With M-1 and RA zoning, the possibilities for industrial, commercial, storage, and residential uses are extensive, subject to zoning and municipal approval. Whether you're looking to expand an existing operation, establish a new industrial facility, utilize outdoor storage, or explore future development opportunities, this property offers the space, infrastructure, and flexibility to bring your vision to life.

Listed by Vanessa Miles of Howard Hanna Allen Tate Concord

$
$
%
$/month over payments
Federal 30-year interest rate: 7.4% last updated on Oct 8, 2026
* All Figures are estimates. Check with your bank or proposed mortgage company for actual interest rates.
This product uses the FRED® API but is not endorsed or certified by the Federal Reserve Bank of St. Louis.

Save FavoriteSchedule TourAsk A QuestionMore Details
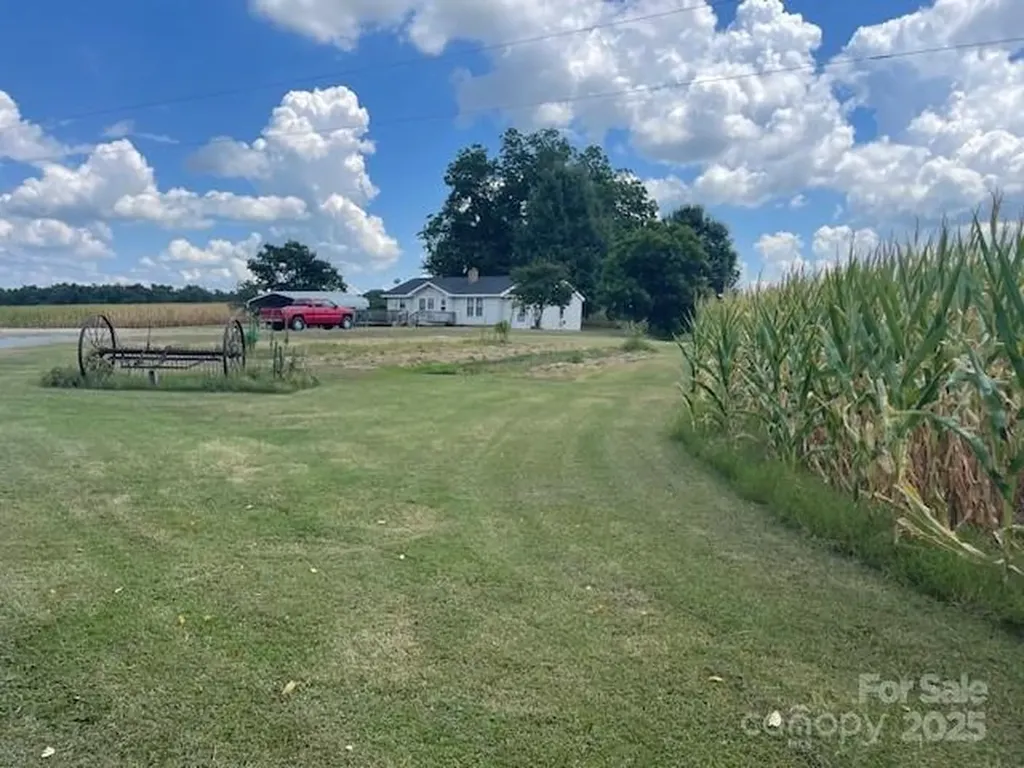
3513 Gilboa Road Marshville NC 28103

Marshville, NC3513 Gilboa Road

Price$725,000

Est. Mortgage: $/month

MLS Number CAR4283541

  • Residential
  • Bedrooms 2
  • Bathroom 1
  • Square Feet 1,443
  • Acreage 22.01

ACREAGE - PRIVACY Looking for a private and secluded location? Home is hidden off the road with a treed border. Property currently has corn crops but still has plenty of open space for meandering around the yard to the peach, fig, and pecan trees or scuppernong vines. Wrap around deck is perfect for outside entertainment or just enjoying nature. Large workshop (50 X 24, plus shed on both sides, has electricity, provides plenty of space for working, special hobbies, and storage. Another building (almost like a house 40 X 30) is ready for your imagination - decide how you want to use it. Metal Carport. Another shed is perfect for hay storage for animals or just general storage. There is a natural spring on the property with concrete casing around it and also a pond. Whether you are looking to do a little farming or gardening, work at home, or just enjoy country life, you will want to check out this property. Goat pasture fencing, dog/chicken pens do not convey. Crop rights.

Listed by Mary Alice Lee of ProStead Realty

$
$
%
$/month over payments
Federal 30-year interest rate: 7.4% last updated on Oct 8, 2026
* All Figures are estimates. Check with your bank or proposed mortgage company for actual interest rates.
This product uses the FRED® API but is not endorsed or certified by the Federal Reserve Bank of St. Louis.

Save FavoriteSchedule TourAsk A QuestionMore Details

115 W Innes Street Salisbury NC 28144

MLS Number CAR4420025

  • Commercial
  • Property SubType RETAIL
  • Square Feet 12,920
  • Acreage 0.1

EXCELLENT OPPORTUNITY: This beautiful historic building is in the heart of downtown Salisbury & is located just over from the $12 Million Bell Tower Park (www.belltowergreen.com) & town square. This is a key location for retail & entertainment. It is an excellent opportunity to develop the 2nd-floor level into 4 luxury apartments with common storage areas & workspaces. The 1st-floor & 2nd-floor levels have incredible historic character, including massive solid wood beams, massive wood columns, large windows, exposed brick & hardwood floors. The Bell Tower Park expects 100+ events/year & the town of Salisbury plans special events throughout the year. This 12,920 SF building is in the opportunity zone and qualifies for NC state and federal tax credits for historic renovations! The city offers incentives and grants for improvements of historic buildings located in downtown. Excellent exposure and high visibility on West Innes Street. This property is available for sale, or lease.

Listed by Richard Yates of Yates Realty Inc

$
$
%
$/month over payments
Federal 30-year interest rate: 7.4% last updated on Oct 8, 2026
* All Figures are estimates. Check with your bank or proposed mortgage company for actual interest rates.
This product uses the FRED® API but is not endorsed or certified by the Federal Reserve Bank of St. Louis.

Save FavoriteSchedule TourAsk A QuestionMore Details

4801 Trey View Court Mint Hill NC 28227

MLS Number CAR4426629

  • Residential
  • Bedrooms 3
  • Bathroom 3
  • Square Feet 2,708
  • Acreage 0.72

Welcome to 4801 Trey View Court, offering approximately 2,700 square feet of versatile living space on a generous homesite in Mint Hill. Step inside to a dramatic two-story great room featuring a fireplace, abundant natural light, and an open, inviting atmosphere. Adding a distinctive touch to the main level is a custom bar and entertainment area thoughtfully created in the space traditionally used as a formal dining room. Whether hosting guests, enjoying game night, or simply unwinding at home, this unique space provides an impressive setting for entertaining. The main-level primary suite offers convenience and privacy, while the upper level features two additional bedrooms, a full bath, and a spacious bonus room with flexibility for a home office, media room, recreation space, hobby area, or other uses. Outdoor space is equally appealing, with a large lot and deck providing plenty of room to relax, entertain, garden, or simply enjoy the surroundings. A roof installed in 2020 adds to the home's list of notable features. Conveniently situated in Mint Hill with access to shopping, dining, recreation, and major thoroughfares, 4801 Trey View Court offers generous living space, a flexible floor plan, distinctive entertaining features, and plenty of opportunity to make it your own.

Listed by Lambros Balatsias of Infinity Realty

$
$
%
$/month over payments
Federal 30-year interest rate: 7.4% last updated on Oct 8, 2026
* All Figures are estimates. Check with your bank or proposed mortgage company for actual interest rates.
This product uses the FRED® API but is not endorsed or certified by the Federal Reserve Bank of St. Louis.

Save FavoriteSchedule TourAsk A QuestionMore Details

1015 Sugar Creek Road Indian Land SC 29707
Pending

MLS Number CAR4403336

  • Residential
  • Bedrooms 5
  • Bathroom 3
  • Square Feet 3,450
  • Acreage 0.24

Priced to sell, this property presents an excellent opportunity for buyers seeking a quick, seamless transaction. Seller is offering a 2/1 rate buy down for qualified buyers which equals approximately $13,000. This could also be used toward closing costs. Welcome to this stunning 1.5-story home in the highly sought-after Sugar Creek community! Better than new, this beautifully upgraded home offers the perfect blend of style, comfort, and functionality. Designed with entertaining and everyday living in mind, the open-concept floor plan features luxury vinyl plank flooring throughout-no carpet anywhere. The gourmet kitchen is the heart of the home, showcasing stainless steel appliances, a spacious quartz island with abundant seating, and plenty of workspace for cooking and gathering. Thoughtful upgrades throughout make this home truly move-in ready. Every closet has been professionally customized to maximize storage and organization. Additional enhancements include a full irrigation system with a separate water meter to help reduce watering costs, fresh interior paint using premium-quality paint, window blinds throughout, and a security storm door for added peace of mind. The garage was extended by 4 feet to create more usable space. Enjoy your own private retreat as the backyard backs to peaceful woods, creating a serene setting for relaxing mornings or quiet evenings. This spacious five-bedroom home offers 3 full bathrooms, providing plenty of room for family and guests. Upstairs, you'll find a versatile loft and an additional flex space-ideal for a game room, media room, home office, or playroom. New refrigerator, washer and dryer convey. Conveniently located just minutes from Ballantyne, you'll enjoy easy access to premier shopping, dining, entertainment, and everyday conveniences while benefiting from award-winning Indian Land schools. This exceptional home truly has it all. Welcome home!

Listed by Julie Linder of Berkshire Hathaway HomeServices Carolinas Realty

$
$
%
$/month over payments
Federal 30-year interest rate: 7.4% last updated on Oct 8, 2026
* All Figures are estimates. Check with your bank or proposed mortgage company for actual interest rates.
This product uses the FRED® API but is not endorsed or certified by the Federal Reserve Bank of St. Louis.

Save FavoriteSchedule TourAsk A QuestionMore Details

8504 Hope Run Court Indian Land SC 29707

Indian Land, SC8504 Hope Run Court

Price$725,000

Est. Mortgage: $/month

MLS Number CAR4424754

  • Residential
  • Bedrooms 6
  • Bathroom 4
  • Square Feet 3,461
  • Acreage 0.27

Six bedrooms are impressive. Six bedrooms in a floor plan that gives you this many ways to use them is what makes this move-in ready home truly special. Need two home offices? A crafts room? A music room? Space for extended family? A main-level primary suite? A comfortable main-level guest suite for someone who has difficulty navigating stairs? Separate space upstairs for family or guests? Or how about a home gym? This home can accommodate all that and more-without compromising the primary living spaces. Even better, this 1.5-story home makes it possible to live primarily on the main floor, with the second level there when you need it. The primary suite is on the main level, along with an additional bedroom suite, while two more bedrooms at the front of the home can easily become separate home offices. Upstairs, two spacious bedrooms and a loft create a separate area ideal for family or overnight guests, with room for studying, relaxing, hobbies or recreation. And the flexibility doesn't stop with the bedrooms. The open, flowing main level is designed for the way people actually live-whether that means a quiet weeknight at home, holiday dinner for 12 or a weekend gathering with a house full of friends and family. The kitchen is made for both. A huge island seats six, while the adjoining breakfast area comfortably accommodates another 6-8. Custom cabinetry, granite counters, a walk-in pantry and stainless appliances provide plenty of workspace and storage. The kitchen opens directly to the great room, while the formal dining room gives larger dinners and special occasions their own space. Outdoor living is just as inviting. A Champion sunroom/screened porch extends the living space to a brick paver patio with a dedicated grilling center and custom pergola-giving you multiple places to relax, dine and entertain outside. A covered rocking-chair front porch adds yet another. Then there's the garage: approximately 800 square feet with three bays, a 4-foot extension and epoxy flooring. There's room for three vehicles without giving up the extra space buyers want for storage, equipment, projects or a workshop. More than $145,000 in upgraded features have been added throughout the home, including wide-plank wood flooring, upgraded carpet and pad, tile bathroom and laundry floors, raised-height vanities, an oversized frameless primary shower and 72-inch soaking tub, upgraded front full bath with extended shower and grab bars, custom kitchen storage, Rinnai tankless water heater, 2-inch faux-wood blinds, lever-style door handles, rocker-style switches, laundry room with cabinetry and utility sink, drop zone and in-ground irrigation, whole house surge protection. What sets 8504 Hope Run Court apart is not simply how much space it offers, but how many different ways that space can work-today and as your needs change.

Listed by Nina Hollander of Coldwell Banker Realty

$
$
%
$/month over payments
Federal 30-year interest rate: 7.4% last updated on Oct 8, 2026
* All Figures are estimates. Check with your bank or proposed mortgage company for actual interest rates.
This product uses the FRED® API but is not endorsed or certified by the Federal Reserve Bank of St. Louis.

Virtual TourSave FavoriteSchedule TourAsk A QuestionMore Details

2529 Shady Reach Lane Charlotte NC 28214

Charlotte, NC2529 Shady Reach Lane

Price$725,000

Est. Mortgage: $/month

MLS Number CAR4421103

  • Residential
  • Bedrooms 4
  • Bathroom 3
  • Square Feet 2,926
  • Acreage 0.51

Welcome to 2529 Shady Reach Lane, a beautifully maintained home offering thoughtful updates, spacious living areas, and an exceptional outdoor living experience. Originally built in 2000, this home has been refreshed and improved with major system updates, renovated bathrooms, updated flooring, fresh paint, and an inviting open floor plan. The main level features refinished hardwood floors, a dramatic two-story great room, dedicated office, and a spacious kitchen designed for both everyday living and entertaining. The kitchen showcases an oversized island with breakfast bar and abundant prep space, quartz countertops, a new marble backsplash, double oven, stainless-steel appliances, and a new refrigerator and dishwasher. The main level also offers flexible guest room, second office or home gym with a full bathroom that was beautifully remodeled in 2026 with marble finishes, a seamless walk-in shower, custom glass shower wall, vanity and toilet. The staircase has been upgraded with wood treads. Once upstairs, you'll find four bedrooms, two full bathrooms, and a generous bonus room, all complemented by luxury plank vinyl flooring. The primary suite features a renovated bathroom with new vanities, flooring, tile, and a large walk-in shower. Nearly the entire home has been repainted, creating a fresh and cohesive feel throughout. Major improvements include a roof replaced in 2018, upstairs HVAC replaced in 2020, downstairs HVAC replaced in 2024, and one garage door replaced in 2025. Step outside and discover an incredible backyard retreat. The large, flat, fenced yard features established landscaping, a garden, front irrigation system, storage shed, stone patio, screened porch, covered deck, and stone fireplace-providing multiple spaces to relax, entertain, and enjoy the outdoors. Check out our list of negotiable amenities! Ideally situated within the neighborhood near the lake, pool, tennis courts, walking trails and parks, this home combines comfortable everyday living with an impressive list of updates. Move-in ready and designed for entertaining, this is a home you'll want to see!

Listed by Holly Kimsey Evans and Deanna Evans of EXP Realty LLC Ballantyne

$
$
%
$/month over payments
Federal 30-year interest rate: 7.4% last updated on Oct 8, 2026
* All Figures are estimates. Check with your bank or proposed mortgage company for actual interest rates.
This product uses the FRED® API but is not endorsed or certified by the Federal Reserve Bank of St. Louis.

Virtual TourSave FavoriteSchedule TourAsk A QuestionMore Details

7224 Right Angle Street Sherrills Ford NC 28673
Active With Contract

MLS Number CAR4411312

  • Residential
  • Bedrooms 3
  • Bathroom 2
  • Square Feet 1,968
  • Acreage 0.58

Not your typical Lake Norman waterfront home. Relocated to its Lake Norman setting in the mid-1980s, this unique property was substantially transformed with a finished walkout lower level, attached two-car garage, vaulted dining area and expansive outdoor living areas. Today, it offers 1368 with additional 600 square feet of finished space on approximately 0.58 acre with a private pier, private boat ramp and a dredged cove providing year-round water access. Warm cedar details bring character to the main living spaces. The living room features cedar walls and trim, complemented by large picture windows overlooking the backyard and lake. The adjoining kitchen continues the cedar ceiling and features a large island, Caesarstone quartz countertops, stainless-steel appliances and convenient USB charging outlets. Just beyond the kitchen, the dining area features a vaulted cedar ceiling and skylights that bring in abundant natural light. The primary suite features a tiled jetted tub, tiled walk-in shower and matching ceramic tile floors. The finished walkout lower level adds valuable living and entertaining space, featuring a bar, refrigerator and direct access to the backyard and lake. Outdoor living includes an expansive rear deck overlooking the water, a waterfront fire-pit area and mature landscaping. A circular driveway attached two-car garage and dedicated RV parking provide ample parking for residents and guests. Located on a quiet, mature cul-de-sac with no HOA, this distinctive property combines comfortable year-round living with direct access to the Lake Norman lifestyle.

Listed by Stacey Vierra and Megan Brown of Marc 1 Realty

$
$
%
$/month over payments
Federal 30-year interest rate: 7.4% last updated on Oct 8, 2026
* All Figures are estimates. Check with your bank or proposed mortgage company for actual interest rates.
This product uses the FRED® API but is not endorsed or certified by the Federal Reserve Bank of St. Louis.

Virtual TourSave FavoriteSchedule TourAsk A QuestionMore Details

3009 Thayer Drive Waxhaw NC 28173

Waxhaw, NC3009 Thayer Drive

Price$725,000

Est. Mortgage: $/month

MLS Number CAR4385990

  • Residential
  • Bedrooms 5
  • Bathroom 4
  • Square Feet 3,134
  • Acreage 0.29

Welcome to 3009 Thayer Drive, a beautiful craftsman-style residence in the tranquil Quellin community of Waxhaw. Notable features include: Spacious 5 bedroom/3.5 bath 3,000+ sq/ft. balanced live/work floor plan with primary bedroom/en-suite on main level, office/flex room, two-story great room, fireplace, large laundry room with built-ins, utility sink and workstation, excess closets and storage throughout, 2nd level bedroom/en-suite, bonus/bed, charming southern style covered front porch with ceiling fans provides the perfect welcome, countless windows and abundant natural light throughout. Well maintained, newer 2023 roof with top-level trim and gutters, newer exterior paint, refinished hardwoods, spacious living areas, one of the limited Saussy Burbank/Mid-Atlantic quality homes in Quellin with upgraded finishes and craftsmanship, tankless W/H, new fixtures. Rear wood deck, expansive paver patio and fire pit are perfect for entertaining, overlooking private yard, mature trees, prime lot and location backs up to 13+acre serene wooded HOA common area. Perfect balance of seclusion and convenience. Enjoy (The Residence Club) private resort style amenities include: club house, pool, splash pad, pickleball, basketball, playground, scenic pond, trails and more. Close to Carolina Thread Trail and only minutes to quaint historic downtown Waxhaw, new Downtown Park, skatepark, I-485, Blakeney, Ballantyne, Waverly and Rea Farms area shopping and dining. Top-rated Union County Cuthbertson school district. Waxhaw living at its best!

Listed by Aaron Bieler and Terri Bieler of Our State Realty LLC

$
$
%
$/month over payments
Federal 30-year interest rate: 7.4% last updated on Oct 8, 2026
* All Figures are estimates. Check with your bank or proposed mortgage company for actual interest rates.
This product uses the FRED® API but is not endorsed or certified by the Federal Reserve Bank of St. Louis.

Virtual TourSave FavoriteSchedule TourAsk A QuestionMore Details

Broker Reciprocity MLS Grid Logo © 2026 Listings courtesy of Canopy MLS as distributed by MLS GRID. IDX information is provided exclusively for consumers’ personal non-commercial use and may not be used for any purpose other than to identify prospective properties consumers may be interested in purchasing. The IDX data is deemed reliable but is not guaranteed by MLS GRID and may be subject to an end user license agreement prescribed by the Member Participant’s applicable MLS.  Based on information submitted to the MLS GRID as of October 12, 2026 5:04 PM UTC . All data is obtained from various sources and may not have been verified by broker or MLS GRID. Supplied Open House Information is subject to change without notice. All information should be independently reviewed and verified for accuracy. Properties may or may not be listed by the office/agent presenting the information. Some IDX listings have been excluded from this website.