and narrow your search. If you have fewer than 200 results, you can save your search.

Hendersonville NC

r=7117-7128
11745 Stokes Ferry Road Gold Hill NC 28071

MLS Number CAR4428571

  • Residential
  • Bedrooms 2
  • Bathroom 1
  • Square Feet 1,230
  • Acreage 47.95

A second chance to own nearly 48 acres of beautiful countryside with endless possibilities! This unique property offers the rare combination of acreage, two dwellings, a pond, barn, and plenty of room to spread out, enjoy the outdoors, or create your own private retreat. The property includes a 2BR/1BA cottage built in 1956 and a 2BR/2BA manufactured home, offering flexibility for additional living space, guests, family, or potential rental income. The land is the true highlight, featuring rolling countryside, multiple potential homesites, and abundant wildlife including deer and turkey. A pond provides a peaceful setting and recreational possibilities, while a large livestock barn offers space for animals, equipment, storage, or other uses. Fruit and nut trees are scattered throughout the property, including grapevines, apple, pear, plum, walnut, and pecan trees. Whether you're looking for a private homestead, recreational property, hunting land, additional space for family, or simply acreage with room to build your future, this property offers opportunities that are hard to find. Come take a look and see what you could create on nearly 48 acres of beautiful countryside!

Listed by Jerry Lambert of Real Broker,LLC

$
$
%
$/month over payments
Federal 30-year interest rate: 7.4% last updated on Oct 8, 2026
* All Figures are estimates. Check with your bank or proposed mortgage company for actual interest rates.
This product uses the FRED® API but is not endorsed or certified by the Federal Reserve Bank of St. Louis.

Save FavoriteSchedule TourAsk A QuestionMore Details

44 & 50 Autumn View Drive Hendersonville NC 28792

MLS Number CAR4421404

  • MultiFamily
  • Bedrooms 6
  • Square Feet 2,740
  • Acreage 0.87
  • Property SubType Residential Income

Two Homes. One exceptional opportunity. Offered together for $720,000, these two adjacent 3-bedroom, 2-bath homes on nearly an acre each create a rare opportunity in the mountains of Western North Carolina. Whether you're envisioning a family compound, multigenerational living, house-hacking, rental income, or simply want room for family and friends nearby, this unique property offers options that are hard to find in a single purchase. Both homes have been very well maintained and feature wood flooring throughout, vinyl siding, and established outdoor spaces. With just a bit less than two acres combined and beautiful mountain views, there's plenty of room to enjoy the setting while maintaining the privacy and independence of two separate residences. The location adds even more appeal, with easy access to Chimney Rock, Lake Lure, Hendersonville and Asheville, making it possible to enjoy the best of mountain living while remaining within reach of dining, shopping, recreation and area attractions. Opportunities to purchase two neighboring homes with a setting like this don't come along often. Bring your vision and take advantage of the possibilities this distinctive offering provides. 50 Autumn View Dr (MLS # 4420774) and 44 Autumn View Dr (MLS # 4421055) are also listed for sale individually if interested.

Listed by Brian Seward of Keller Williams Mtn Partners,LLC

$
$
%
$/month over payments
Federal 30-year interest rate: 7.4% last updated on Oct 8, 2026
* All Figures are estimates. Check with your bank or proposed mortgage company for actual interest rates.
This product uses the FRED® API but is not endorsed or certified by the Federal Reserve Bank of St. Louis.

Save FavoriteSchedule TourAsk A QuestionMore Details

35 Forest Knoll Drive Weaverville NC 28787

MLS Number CAR4405776

  • Residential
  • Bedrooms 4
  • Bathroom 3
  • Square Feet 2,528
  • Acreage 0.74

You don't want to miss this beautifully maintained, one-owner home in the quiet and private Forest Knoll neighborhood of Weaverville. Meticulously cared for, this property offers the perfect blend of comfort, space, and scenic charm. Situated on a large, gently sloped lot, the home features stunning views that can be enjoyed year-round-especially from the incredible sunroom, complete with its own mini-split system for individual climate control. Inside, you'll find 4 spacious bedrooms and 2.5 bathrooms, including a welcoming primary suite with vaulted ceilings and a private en suite bath. The expansive kitchen is ideal for both everyday living and entertaining, offering plenty of room for meal preparation along with a convenient bar area. Two inviting family rooms provide exceptional flexibility for everyday living and gathering, including one with a cozy fireplace and another thoughtfully separated by French doors-perfect for creating a quiet retreat or separate entertaining space. Additional highlights include a huge garage with a dedicated workshop space and ample storage-perfect for hobbies, projects, or simply staying organized. If you're looking for a peaceful setting with thoughtful features and room to grow, this Forest Knoll gem is ready to welcome you home.

Listed by Keith Inman of Coldwell Banker Advantage

$
$
%
$/month over payments
Federal 30-year interest rate: 7.4% last updated on Oct 8, 2026
* All Figures are estimates. Check with your bank or proposed mortgage company for actual interest rates.
This product uses the FRED® API but is not endorsed or certified by the Federal Reserve Bank of St. Louis.

Virtual TourSave FavoriteSchedule TourAsk A QuestionMore Details

910 Fairview Street Kannapolis NC 28083

Kannapolis, NC910 Fairview Street

Price$720,000

Est. Mortgage: $/month

Active With Contract

MLS Number CAR4289060

  • Land
  • Acreage 10.94
  • County Cabarrus

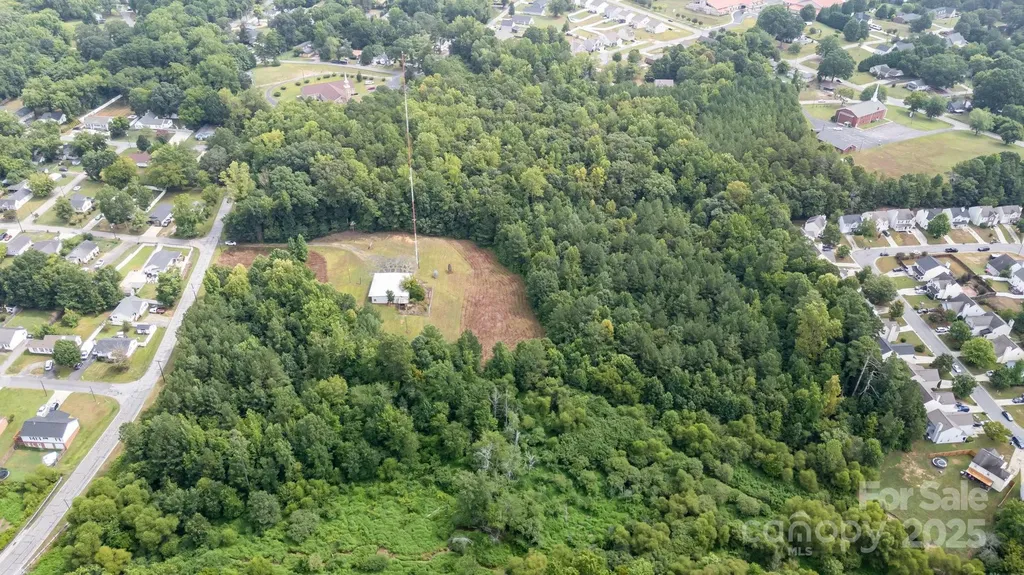
Prime 10.94 acres in Kannapolis with 692 feet of road frontage. Zoned R-8 and 7 minutes from downtown Kannapolis. Residents will enjoy effortless access to restaurants, breweries, boutiques, and the Cannonballers baseball stadium, shopping-all enhancing lifestyle desirability. There is a commercial building on the property. A portion of the property is in a flood plain.

Listed by Vanessa Miles of Howard Hanna Allen Tate Concord

$
$
%
$/month over payments
Federal 30-year interest rate: 7.4% last updated on Oct 8, 2026
* All Figures are estimates. Check with your bank or proposed mortgage company for actual interest rates.
This product uses the FRED® API but is not endorsed or certified by the Federal Reserve Bank of St. Louis.

Save FavoriteSchedule TourAsk A QuestionMore Details

00B Briarwood Circle Fort Mill SC 29715

Fort Mill, SC00B Briarwood Circle

Price$720,000

Est. Mortgage: $/month

MLS Number CAR4421396

  • Residential
  • Bedrooms 4
  • Bathroom 4
  • Square Feet 3,310
  • Acreage 1.5

Proposed/to-be-built by Eastwood Homes. The McDowell offers the convenience of a first-floor primary suite combined with spacious two-story living. This 4-bedroom, 3.5-bath home features a dramatic two-story family room, formal dining room, island kitchen with pantry, and a bright breakfast area. Upstairs, you'll find three additional bedrooms, including a Jack-and-Jill bath, a large open loft, and ample storage space. Personalization options include a guest suite or office, butler's pantry, covered outdoor living areas, media room, bonus room, or even a second primary suite, allowing you to tailor the home to fit your lifestyle. This home is to-be-built and photos are for representation purposes only. You have the ability to customize the floorplan, or choose another of Eastwood's home designs to suit your lifestyle! It is understood and agreed that Eastwood Homes Build On Your Lot, LLC shall have a limited license to advertise its services and potential home plans available (on any listed Lot, MLS advertisement, or on any EBOYL marketing or publication source) to supplement Seller's agent's listing and sales efforts. The parties agree a separate contract for construction would be required for home construction on any lot. Such limited license does not convey any plan use rights absent a fully executed contract. Other terms as conditions as specified by EBOYL may apply. Please note that this advertised price does not include any design center selections, upgrades, or customizations a future buyer may choose.

Listed by Elise Pellegrino-Koenig of Century 21 First Choice

$
$
%
$/month over payments
Federal 30-year interest rate: 7.4% last updated on Oct 8, 2026
* All Figures are estimates. Check with your bank or proposed mortgage company for actual interest rates.
This product uses the FRED® API but is not endorsed or certified by the Federal Reserve Bank of St. Louis.

Save FavoriteSchedule TourAsk A QuestionMore Details

8234 Dennis Road Charlotte NC 28227

Charlotte, NC8234 Dennis Road

Price$720,000

Est. Mortgage: $/month

MLS Number CAR4390277

  • Residential
  • Bedrooms 3
  • Bathroom 3
  • Square Feet 2,128
  • Acreage 3.47

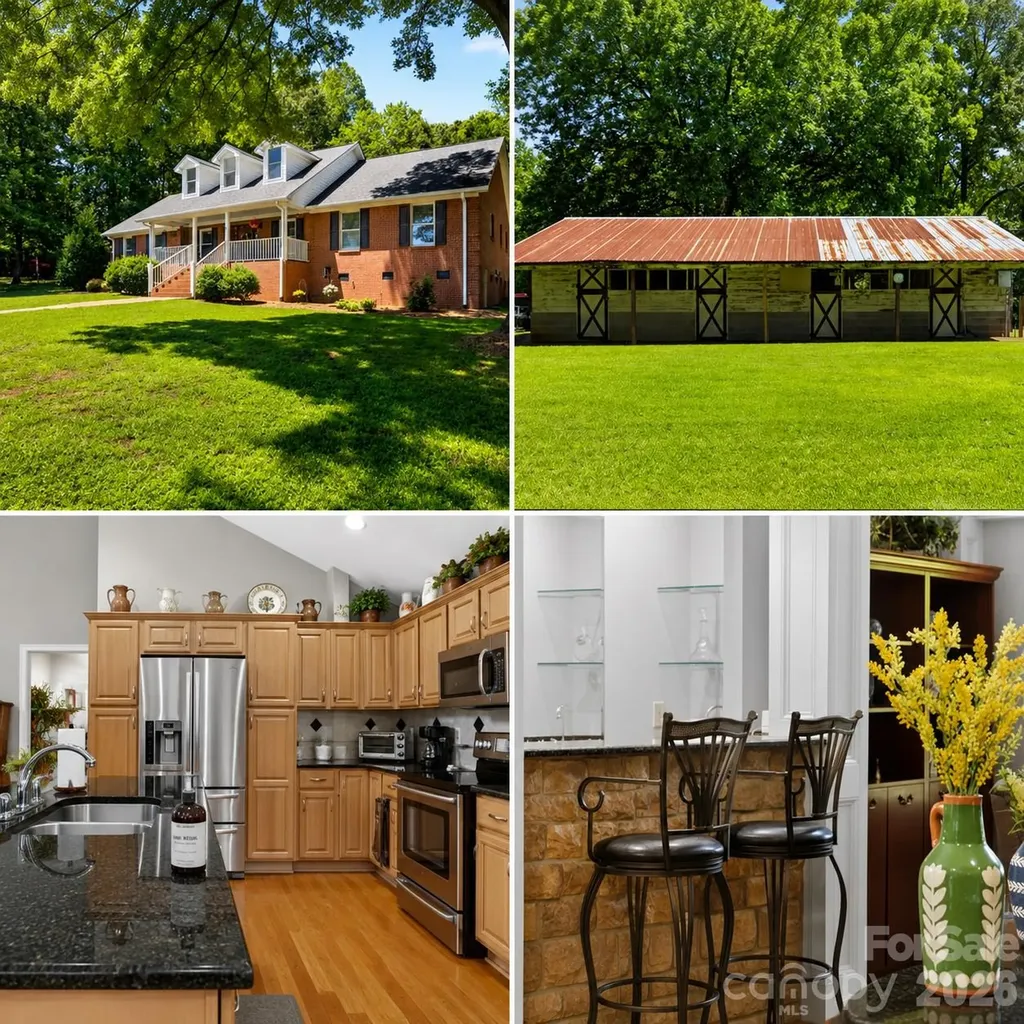
OFFERING $5,000 IN SELLER CONCESSIONS.....Check out this beautiful brick ranch situated on 3.47 acres! This spacious 2,128 sq. ft. home features 3 bedrooms and 2.5 baths with a desirable split floor plan offering both comfort and privacy. Step inside to find gorgeous hardwood floors throughout, an inviting open kitchen area, and a wet bar that is perfect for gathering of family and friends. The Split floor plan offers plenty of space for everyday living while still feeling warm and welcoming. An additional Sunroom (not heated) offers more space for entertaining. Outside, enjoy room to roam with a four-stall horse barn, making this property ideal for horse lovers, hobby farmers, gardening or anyone looking for a little extra space in a country setting. Be with in minutes of down town shopping with acreage, charm, and functionality all in one, this brick ranch is a must-see! ***Use our Preferred lender for a 1% up to $4500 Credit at closing which can be used in conjunction with a Seller credit to achieve a temporary or permanent rate buy-down or closing cost.***

Listed by Sharon Jenkins of Lantern Realty & Development

$
$
%
$/month over payments
Federal 30-year interest rate: 7.4% last updated on Oct 8, 2026
* All Figures are estimates. Check with your bank or proposed mortgage company for actual interest rates.
This product uses the FRED® API but is not endorsed or certified by the Federal Reserve Bank of St. Louis.

Save FavoriteSchedule TourAsk A QuestionMore Details

9236 Creekside Park Road Charlotte NC 28277

MLS Number CAR4417832

  • Residential
  • Bedrooms 4
  • Bathroom 3
  • Square Feet 2,785
  • Acreage 0.11

Step inside and fall in love with this beautifully maintained gem nestled in a prime South Charlotte location! From the moment you arrive, the charming, cozy front porch invites you to kick back and enjoy a serene, peaceful view of the surrounding woods. Inside, you are greeted by a light-filled open floor plan with soaring ceilings built for both everyday living and unforgettable gatherings, featuring a grand dining room ready for feast-filled celebrations and stunning built-ins that add effortless character and style. Enjoy ultimate convenience with the luxurious primary suite situated right on the main level, your own private sanctuary after a long day. Upstairs, you'll discover fantastic versatility with three spacious bedrooms (or two bedrooms plus a massive bonus room perfect for movie nights, a home gym, or a playroom!). Outside, the wonderfully appointed back patio serves as your personal outdoor oasis for weekend barbecues or quiet morning coffees. Best of all, you are just minutes from Ballantyne, top-rated schools, fabulous dining, unbeatable shopping, and easy highway access, placing the very best of Charlotte right at your doorstep! HVAC replaced 2025!

Listed by Amie Lam of Stephen Cooley Real Estate

$
$
%
$/month over payments
Federal 30-year interest rate: 7.4% last updated on Oct 8, 2026
* All Figures are estimates. Check with your bank or proposed mortgage company for actual interest rates.
This product uses the FRED® API but is not endorsed or certified by the Federal Reserve Bank of St. Louis.

Virtual TourSave FavoriteSchedule TourAsk A QuestionMore Details

2705 Suffolk Place Fort Mill SC 29715

Fort Mill, SC2705 Suffolk Place

Price$720,000

Est. Mortgage: $/month

MLS Number CAR4398709

  • Residential
  • Bedrooms 5
  • Bathroom 4
  • Square Feet 3,126
  • Acreage 0.17

Welcome home! If you've been waiting for a home in Massey with a truly special lot, this is the one. Set on a premium corner lot and naturally buffered on nearly every side, this home offers exceptional privacy with a wooded ravine across the street and behind, no neighbor to the right and only one to the left. Enjoy lush green views in spring and summer and beautiful Carolina color in the fall. Built with more than $112,000 in thoughtfully selected builder upgrades, this Taylor Morrison Somerset European stands out with its beautiful stone and brick exterior and timeless European elevation. Inside, the gourmet kitchen features white cabinetry, Cabrini Grey quartz countertops, penny-round mosaic backsplash, 36-inch gas cooktop with exterior-vented hood, beverage center, upgraded fixtures and a spacious walk-in pantry. Mohawk RevWood flooring, stained oak stair treads, upgraded lighting, additional windows and a gas fireplace elevate the main living spaces. Sliding glass doors lead to an enclosed screened porch, expanded exterior patio and fenced backyard overlooking the wooded surroundings. The main level also offers a built-in drop zone and private guest suite with full bath. This private main-level suite makes a great office or extra bedroom. Upstairs, the spacious primary suite features a beautifully upgraded bath with dual vanities, granite countertops, large-format ceramic tile floors, soaking tub, and oversized tiled walk-in shower with niche and frameless glass. Three additional bedrooms, two full baths and a large loft offer plenty of room for family, guests, work or play. Additional features include a whole-home water filtration system, Rinnai tankless water heater, laundry utility sink and two-car garage. Refrigerator, washer, dryer, dishwasher and microwave convey. Located in the award-winning Fort Mill School District. Massey offers resort-style amenities including a pool with lazy river and waterslide, fitness center, clubhouse, movie theater, playgrounds, walking trails and pocket parks, plus year-round neighborhood events. Fort Mill continues to grow while retaining its small-town charm. Just two minutes away, the new Catawba Ridge Market at Fort Mill Parkway and Dobys Bridge Road is bringing new shops and restaurants. Enjoy charming Main Street Fort Mill and approximately 30 minutes to Charlotte. A premium corner lot, built 2022, extensive upgrades and an amenity-rich community-come make Fort Mill home and enjoy the best of South Carolina living.

Listed by Elizabeth Wallace of Premier South

$
$
%
$/month over payments
Federal 30-year interest rate: 7.4% last updated on Oct 8, 2026
* All Figures are estimates. Check with your bank or proposed mortgage company for actual interest rates.
This product uses the FRED® API but is not endorsed or certified by the Federal Reserve Bank of St. Louis.

Save FavoriteSchedule TourAsk A QuestionMore Details

0000 Landsford Road Lancaster SC 29720

MLS Number CAR4380266

  • CommercialLease
  • Acreage 12.1
  • Year Built 1900
  • Property SubType INDUSTRIAL

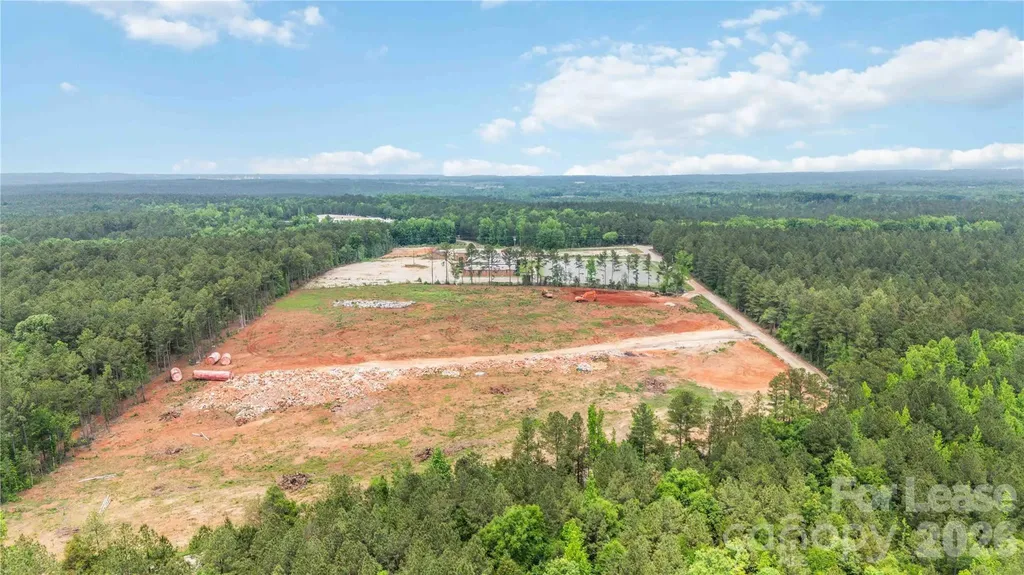
This versatile industrial/commercial opportunity offers 12.1 undeveloped acres in rapidly growing Lancaster County. The parcel is partially cleared with a tree line and driveway. The potential uses for this are endless and the county has approved it for a concrete plant. Lease to include all land at monthly rate of $12,000.00 for the 5 year term. This property becomes even more attractive as it is also for sale; see MLS listing #4380263. Also available for lease or sale are the neighboring parcels. Lot A is an 8 acre parcel with a 30,000+ sf building and utilities present and LOT C is a 6 acre parcel with concrete pads. which make the possibilities for this heavy industrial property endless! Don't miss this opportunity to leverage the aggressive industrial incentives and continued growth in Lancaster County. Please note full details for the sale or lease of all 3 lots are as follows: LOT A sale MLS #4379843 Lot A lease MLS #4379966 LOT B sale MLS #4380263 LOT B lease MLS #4380266 LOT C sale MLS #4402847 LOT C lease MLS #4402866

Listed by Colleen Essick and Josh Boyd of Howard Hanna Allen Tate Rock Hill

$
$
%
$/month over payments
Federal 30-year interest rate: 7.4% last updated on Oct 8, 2026
* All Figures are estimates. Check with your bank or proposed mortgage company for actual interest rates.
This product uses the FRED® API but is not endorsed or certified by the Federal Reserve Bank of St. Louis.

Virtual TourSave FavoriteSchedule TourAsk A QuestionMore Details

406 Friendship Lane Pisgah Forest NC 28768

MLS Number CAR4425881

  • Residential
  • Bedrooms 3
  • Bathroom 3
  • Square Feet 1,839
  • Acreage 1.92

Welcome to your mountain oasis in the Land of Waterfalls! Offered FULLY FURNISHED down to the silverware, this 100% turnkey home is ready for you to move in and start enjoying life in Western North Carolina. The scenic drive along Everett Road sets the tone for arriving at 406 Friendship Lane, set back from a cul-de-sac road on 1.92 peaceful acres in the quiet and desirable Thomas Woods neighborhood. Established landscaping, mature trees, and a creek along the back of the property create a peaceful setting that feels tucked away while keeping everyday conveniences close. Inside, comfortable furnishings and inviting gathering spaces make it easy to feel at home. A spacious living room with large windows provides a burst of natural light and complements the warm, open kitchen and dining area. White cabinetry, open shelving, a subway tile backsplash, a gas range, and stainless-steel appliances bring style and function to the fully equipped kitchen. In the adjoining dining and sitting area, a natural stone gas fireplace flanked by built-in shelving creates a cozy focal point. The main-level primary suite includes a private en-suite bathroom with double vanities and a frameless glass-enclosed walk in shower. Upstairs, two well-appointed bedrooms feature walk-in closets and share an impressively spacious full bath with a double vanity. An oversized laundry/mudroom, attached 2 car garage, and separate matching storage building add everyday practicality. Outside, the large covered back porch offers a welcoming spot for morning coffee or a leisurely evening, with access to a fenced area that makes outdoor time with pets especially convenient. The heated, custom oval in-ground pool, renovated in 2025, and the hot tub invite you to slow down and enjoy your surroundings. With space for outdoor dining, lounging, and gathering, this backyard makes staying home feel like a getaway. The yard and pool have been professionally maintained, and the home's heat pump system was replaced in 2025. Just minutes from downtown Brevard's restaurants, breweries, and shopping, the home also offers convenient access to Hendersonville and the Asheville airport. Nearby Pisgah National Forest and DuPont State Recreational Forest put biking, fishing, hiking trails, waterfalls, and outdoor adventures within easy reach. Explore Looking Glass Falls, spend an afternoon at Sliding Rock, or discover a new favorite trail before returning to the comfort of your own mountain retreat.

Listed by Hannah Hart of Casey Group Real Estate NC LLC

$
$
%
$/month over payments
Federal 30-year interest rate: 7.4% last updated on Oct 8, 2026
* All Figures are estimates. Check with your bank or proposed mortgage company for actual interest rates.
This product uses the FRED® API but is not endorsed or certified by the Federal Reserve Bank of St. Louis.

Virtual TourSave FavoriteSchedule TourAsk A QuestionMore Details

131 Lakeshore Hills Drive Mooresville NC 28117
Open House

MLS Number CAR4416787

  • Residential
  • Next Open House: Mon 10/12 9:00 am. to 7:00 pm.
  • Bedrooms 4
  • Bathroom 4
  • Square Feet 2,722

131 Lakeshore Hills Dr, Mooresville, NC 28117 is a 2-story Mooresville home on a cul-de-sac lot with 4 bedrooms and 3.5 bathrooms. The kitchen features stainless steel appliances and an island with pendant lighting that opens to the living area, where a stone fireplace adds warmth. The primary bathroom includes a double-sink vanity and a separate tub and shower. Outside, a deck off the back of the home offers space for outdoor relaxation. A 3-car attached garage completes this Mooresville home. Included 100-Day Home Warranty with buyer activation

Listed by Verria Hairston of Opendoor Brokerage LLC

$
$
%
$/month over payments
Federal 30-year interest rate: 7.4% last updated on Oct 8, 2026
* All Figures are estimates. Check with your bank or proposed mortgage company for actual interest rates.
This product uses the FRED® API but is not endorsed or certified by the Federal Reserve Bank of St. Louis.

Save FavoriteSchedule TourAsk A QuestionMore Details

3111 Everly Enclave Way Charlotte NC 28210

MLS Number CAR4346886

  • Residential
  • Bedrooms 3
  • Bathroom 4
  • Square Feet 2,677
  • Acreage 0.07

Built in 2022, this exceptional end-unit townhome offers one of SouthPark's most desirable locations, expansive living spaces, and a collection of modern upgrades designed for elevated everyday living. Not only is this the largest residence in the community, but it is also filled with natural light and features extensive custom trim detailing, designer lighting, and upgraded hardwood flooring. A dramatic two-story foyer introduces the open-concept main level, where soaring ceilings and oversized windows create an airy, inviting atmosphere. The chef's kitchen features floor-to-ceiling custom cabinetry, statement soapstone countertops, an oversized island with seating for three to four, stainless steel GE appliances, and elevated gold hardware. The adjoining living area centers on a fireplace with custom-built-ins and opens seamlessly to a covered rear patio, ideal for outdoor lounging and grilling. A designer-tiled mudroom and conveniently positioned laundry room add both style and functionality. Upstairs, a versatile secondary living area provides additional gathering space. The primary suite is highlighted by a tray ceiling, spacious walk-in closet, and spa-inspired bath with floor-to-ceiling tile and a large walk-in shower. Two additional bedrooms offer walk-in closets and well-appointed full baths. Ideally situated just minutes from SouthPark's premier shopping and dining, Park Road Shopping Center, top-rated public and private schools, Uptown Charlotte, and with convenient access to Park Road and CLT Airport, this turnkey residence delivers refined living in an unbeatable location.

Listed by Julian Barker and Liza Caminiti of Ivester Jackson Christie's

$
$
%
$/month over payments
Federal 30-year interest rate: 7.4% last updated on Oct 8, 2026
* All Figures are estimates. Check with your bank or proposed mortgage company for actual interest rates.
This product uses the FRED® API but is not endorsed or certified by the Federal Reserve Bank of St. Louis.

Virtual TourSave FavoriteSchedule TourAsk A QuestionMore Details

Broker Reciprocity MLS Grid Logo © 2026 Listings courtesy of Canopy MLS as distributed by MLS GRID. IDX information is provided exclusively for consumers’ personal non-commercial use and may not be used for any purpose other than to identify prospective properties consumers may be interested in purchasing. The IDX data is deemed reliable but is not guaranteed by MLS GRID and may be subject to an end user license agreement prescribed by the Member Participant’s applicable MLS.  Based on information submitted to the MLS GRID as of October 12, 2026 9:15 AM UTC . All data is obtained from various sources and may not have been verified by broker or MLS GRID. Supplied Open House Information is subject to change without notice. All information should be independently reviewed and verified for accuracy. Properties may or may not be listed by the office/agent presenting the information. Some IDX listings have been excluded from this website.