and narrow your search. If you have fewer than 200 results, you can save your search.

Hendersonville NC

r=7333-7344
90 King Road Weaverville NC 28787

Weaverville, NC90 King Road

Price$699,999

Est. Mortgage: $/month

MLS Number CAR4397752

  • Residential
  • Bedrooms 4
  • Bathroom 3
  • Square Feet 3,600
  • Acreage 1

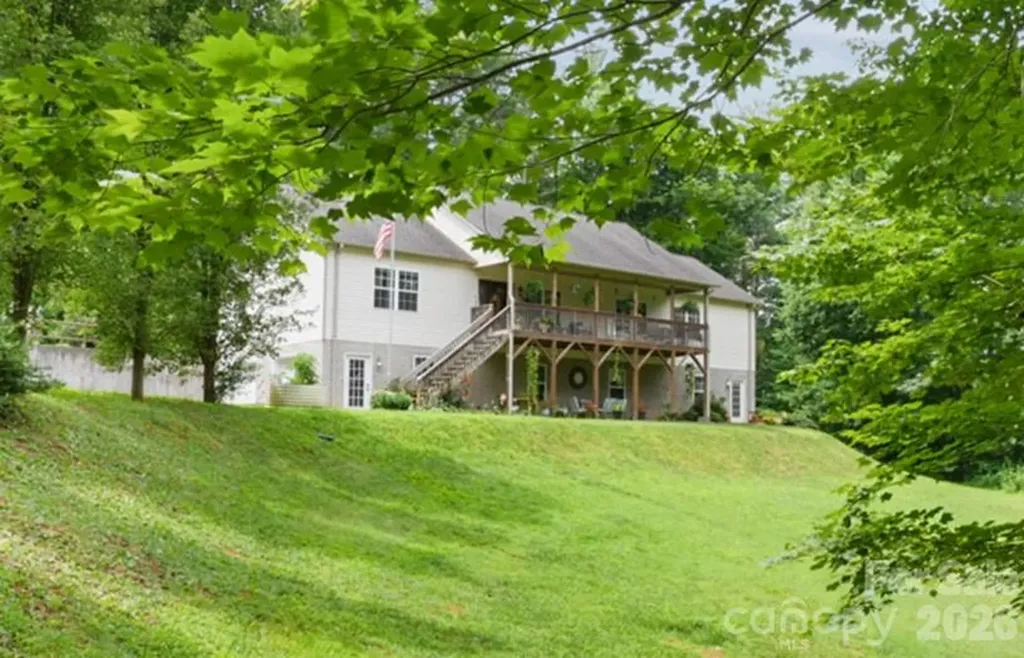
Absolutely immaculate ranch-style home offering the perfect blend of comfort, privacy, and versatility! Beautifully maintained, this home features 3 bedrooms and 2 bathrooms on the main level with hardwood and tile flooring throughout. The inviting living room is centered around a stunning stone fireplace and flows seamlessly into the spacious kitchen, complete with granite countertops, abundant cabinetry, a center island, and plenty of space for gathering. The primary suite serves as a private retreat with a spa-like ensuite featuring a soaking tub, separate shower, and double vanity. The fully equipped lower level offers incredible flexibility with its own private entrance, separate living quarters, an additional bedroom and full bathroom, kitchen, laundry area, and living room. Whether you're looking for a guest suite, multi-generational living, a private home office, or rental income, this space offers endless possibilities. Perfectly situated just 3 minutes from vibrant downtown Weaverville, you'll enjoy easy access to charming local restaurants, shopping, breweries, and community events while still savoring the peace and privacy of home. The property is also conveniently located near the future AdventHealth Weaverville hospital, making it an excellent location for healthcare professionals or anyone seeking long-term convenience as the area continues to grow.

Listed by Sally Settle of Real Broker,LLC

$
$
%
$/month over payments
Federal 30-year interest rate: 7.4% last updated on Oct 8, 2026
* All Figures are estimates. Check with your bank or proposed mortgage company for actual interest rates.
This product uses the FRED® API but is not endorsed or certified by the Federal Reserve Bank of St. Louis.

Save FavoriteSchedule TourAsk A QuestionMore Details

16 Saratoga Drive Nebo NC 28761

Nebo, NC16 Saratoga Drive

Price$699,999

Est. Mortgage: $/month

MLS Number CAR4338569

  • Residential
  • Bedrooms 3
  • Bathroom 4
  • Square Feet 3,170
  • Acreage 1.6

MOVE IN READY!! EXCEPTIONAL VALUE!! Spectacular handcrafted log home, complete with a private in-law suite tucked seamlessly into the lower level. Nestled on 1.6 acres in Grandview Peaks, a gated mountain community located in the heart of the Blue Ridge Mountains! The fully finished basement offers exceptional flexibility - perfect as a private in-law suite for multigenerational living, a comfortable space for extended family or guests, or an income-producing rental opportunity. It offers easy access & privacy with a separate dedicated driveway and entrance as well as a full kitchen, family room, en-suite bedroom and 2nd laundry room. The primary floor has all you need for main level living. The entryway opens to a spacious dining area, leading to the large kitchen w/ an eat-in island, gorgeous wood cabinets and a convenient walk-in pantry. The laundry room shares space with a half bathroom. The primary en-suite is open with high ceilings, a walk-in closet and a small loft tucked away for added storage space. Just steps away, the bedroom opens to the covered back porch where you can sip your morning coffee. Upstairs you'll find an open loft that's the perfect space for a home office/workout or hobby room. The second en-suite bedroom is also in the loft with it's own open deck to enjoy the surrounding nature and mountain views. Loft deck was just upgraded with composite material for easy maintenance. Outdoor living here is every bit as enticing as inside with covered wrap-around porches & a level backyard for gardening, a playground, or relaxing around the campfire. The landscape waterfall below the yard is not part of the property - it is community owned and maintained. Leading to the front entrance is a huge attached carport, tall enough to store an RV or boat & a detached 2-car garage & separate storage shed. No dangerous steep roads here! This home sets the tone for the whole community, as it's the first thing you see when you come through the gates. The location also cuts down on your drive time to the charming towns of Marion & Morganton. Looking for a taste of city life? Asheville is just 45 minutes away. Residents enjoy swimming & fishing at the private community lake & beach. There's 5 miles of nature trails for hiking and weekly community gatherings at the lakeside pavilion. From the moment you arrive, this well cared for home invites you to live the dream - where rustic charm meets modern comfort. Schedule your tour today!

Listed by Cory Coady of Engel & Volkers Foothills Lake James

$
$
%
$/month over payments
Federal 30-year interest rate: 7.4% last updated on Oct 8, 2026
* All Figures are estimates. Check with your bank or proposed mortgage company for actual interest rates.
This product uses the FRED® API but is not endorsed or certified by the Federal Reserve Bank of St. Louis.

Virtual TourSave FavoriteSchedule TourAsk A QuestionMore Details

432 Turkey Creek Road Leicester NC 28748

Leicester, NC432 Turkey Creek Road

Price$699,999

Est. Mortgage: $/month

MLS Number CAR4367485

  • Residential
  • Bedrooms 4
  • Bathroom 3
  • Square Feet 2,710
  • Acreage 1.88

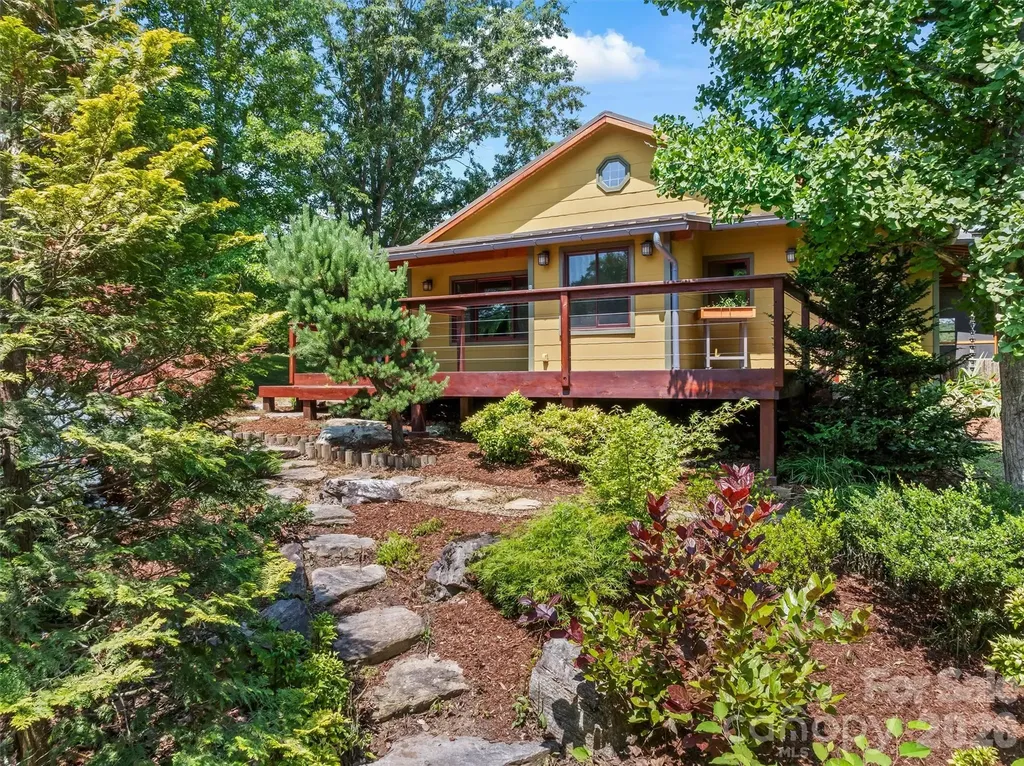
Experience the perfect harmony of mid-century charm and Zen-inspired luxury on this 1.88-acre Leicester estate. This masterfully updated farmhouse exudes warmth, showcasing original 1940s unpainted wood trim, hardwoods, and a custom kitchen with reclaimed cabinetry, concrete counters, and a unique bowling alley wood island. The spacious layout includes a 23' living room with a gas fireplace. Storage is unparalleled, featuring a large walk-up attic and a walk-out basement with a workshop and finished bonus room. The property's crown jewel is the stunning guest cottage - a light-filled sanctuary featuring reclaimed barnwood floors and Shoji pocket doors that lead to a serene Japanese-style bath, complete with an indoor hot tub and garden-view shower. This easily provides the opportunity for rental income or a special space for family and friends. Outdoor living is exceptional, with multiple expansive decks and a tranquil screened porch perfect for taking in the mountain views. Immerse yourself in the idyllic setting of professional gardens, featuring a majestic 20-year-old Ginkgo tree and five cherry trees. With a commercial-grade metal roof and a newer 4-bedroom septic, this HOA-free sanctuary offers the total package just 25 minutes from Downtown Asheville. Be ready to fall in LOVE.

Listed by Lacey Townsend of LOVE Land and Home Inc.

$
$
%
$/month over payments
Federal 30-year interest rate: 7.4% last updated on Oct 8, 2026
* All Figures are estimates. Check with your bank or proposed mortgage company for actual interest rates.
This product uses the FRED® API but is not endorsed or certified by the Federal Reserve Bank of St. Louis.

Virtual TourSave FavoriteSchedule TourAsk A QuestionMore Details

221, 219 Mcneilly Road Casar NC 28020

Casar, NC221, 219 Mcneilly Road

Price$699,999

Est. Mortgage: $/month

MLS Number CAR4426346

  • Land
  • Acreage 29.56
  • County Cleveland

Two side-by-side parcels offering a prime opportunity for investors, builders, or developers. Ideal for residential development, agricultural use, or a private estate. Approximately 30 acres (two adjoining parcels) in the beautiful Casar, NC - quiet, rural setting with growth potential Topography: Gently rolling terrain with long-range views of South Mountain Utilities: County water available, Temporary power in place, Fiber optic internet available PERC test completed, Convenient Road frontage and multiple potential homesites. Zoning is suitable for residential or agricultural use. Development Potential: Subdivide for multiple homesites, Establish a small residential community, Create a working farm or equestrian property or build a private estate! Approximate Drive Times to Key Destinations: Lake James - 50 minutes Chimney Rock - 1 hour Tryon Equestrian Center - 50 minutes Tanger Outlets - 30 minutes Charlotte Douglas International Airport - 1 hour 15 minutes Asheville - 1 hour 20 minutes Pigeon Forge & Gatlinburg - 3 hours 30 minutes This versatile acreage offers a rare opportunity for development or investment in a peaceful, scenic area of western North Carolina. With infrastructure already in place and stunning natural surroundings, the property is ready for your next project or vision.

Listed by Andi McLeymore of EXP Realty LLC Ballantyne

$
$
%
$/month over payments
Federal 30-year interest rate: 7.4% last updated on Oct 8, 2026
* All Figures are estimates. Check with your bank or proposed mortgage company for actual interest rates.
This product uses the FRED® API but is not endorsed or certified by the Federal Reserve Bank of St. Louis.

Save FavoriteSchedule TourAsk A QuestionMore Details

6882 Pine Moss Lane Clover SC 29710

Clover, SC6882 Pine Moss Lane

Price$699,999

Est. Mortgage: $/month

Active With Contract

MLS Number CAR4373906

  • Residential
  • Bedrooms 5
  • Bathroom 4
  • Square Feet 3,002
  • Acreage 0.59

Welcome to 6882 Pine Moss Lane in Clover, where thoughtful design meets small town charm just minutes from Lake Wylie and the NC state line. This brand-new construction home offers a light-filled, open-concept main level that seamlessly connects the kitchen, dining, and living areas, creating the perfect space for everyday living and entertaining. The kitchen is designed as the heart of the home, with a large island, ample cabinet storage, and modern finishes that will appeal to today's buyers looking for a fresh, move-in-ready feel. Just off the main living area, you'll find a covered outdoor space overlooking the backyard, ideal for morning coffee, grilling, or relaxing at the end of the day. The floor plan maximizes function with a true 2-car garage, giving you secure parking plus extra storage for tools, bikes, and seasonal items without overwhelming the front elevation. Inside, the layout is crafted to separate entertaining spaces from private bedrooms, with well-proportioned rooms, generous closet space, and smart traffic flow throughout. Wide openings and strategically placed windows bring in natural light, while the builder's attention to detail provides a clean, cohesive look from room to room. Located in the sought-after Clover area, this home offers the feel of a quiet residential community with the convenience of being close to dining, shopping, and major corridors into Charlotte. You're positioned within easy reach of Lake Wylie's boat ramps, parks, and waterfront activities, making weekends feel like a getaway without ever leaving home. Clover is known for its welcoming atmosphere and small-town feel, and being just over the state line gives buyers access to South Carolina taxes while still enjoying quick access to all the amenities of greater Charlotte.

Listed by Tiara Lansky of Ivester Jackson Christie's

$
$
%
$/month over payments
Federal 30-year interest rate: 7.4% last updated on Oct 8, 2026
* All Figures are estimates. Check with your bank or proposed mortgage company for actual interest rates.
This product uses the FRED® API but is not endorsed or certified by the Federal Reserve Bank of St. Louis.

Save FavoriteSchedule TourAsk A QuestionMore Details

6301 Saddlebrook Court Charlotte NC 28226

Charlotte, NC6301 Saddlebrook Court

Price$699,999

Est. Mortgage: $/month

MLS Number CAR4408087

  • Residential
  • Bedrooms 3
  • Bathroom 3
  • Square Feet 2,435
  • Acreage 0.21

PROVIDENCE ROAD ACCESS - McALPINE CREEK GREENWAY STEPS AWAY - CLOSE TO ARBORETUM & SOUTH PARK Welcome to 6301 Saddlebrook Court, where timeless mid-century modern architecture meets today's most sought-after luxury finishes. Tucked away in the highly desirable Providence Landing community, this completely reimagined 1.5-story home offers a rare opportunity to own a property with authentic character-without sacrificing modern comfort. From the moment you arrive, you'll appreciate the home's distinctive design, centered around a private courtyard and stunning outdoor atrium that blur the lines between indoor and outdoor living. Inside, every inch has been thoughtfully transformed through a full gut renovation. The showstopping kitchen features crisp white cabinetry, white quartz countertops, a farmhouse sink, premium KitchenAid appliances, designer lighting, and beautiful white oak flooring that flows throughout the home. All three full bathrooms have been completely renovated with today's elevated finishes, while a brand-new roof, all-new windows, fresh interior paint, and countless additional upgrades provide true move-in-ready peace of mind. With three bedrooms and three full baths, plus a pair of bonus spaces upstairs and a soaring two-story great room on the main level, the layout is as functional as it is stylish. Best of all, enjoy the ease of low-maintenance living-spend your weekends enjoying Charlotte instead of mowing the lawn. Perfectly positioned just off Providence Road, you're minutes from premier shopping, dining, SouthPark, and Uptown, while being zoned for highly regarded Olde Providence Elementary, Carmel Middle, and Providence High School. Why settle for another renovated box when you can own a home with architectural soul? At 6301 Saddlebrook Court, you don't have to choose between modern luxury and unforgettable character-you truly get both.

Listed by Alex Kantor of Ivester Jackson Christie's

$
$
%
$/month over payments
Federal 30-year interest rate: 7.4% last updated on Oct 8, 2026
* All Figures are estimates. Check with your bank or proposed mortgage company for actual interest rates.
This product uses the FRED® API but is not endorsed or certified by the Federal Reserve Bank of St. Louis.

Save FavoriteSchedule TourAsk A QuestionMore Details

1862 E Landis Highway Mooresville NC 28115
Active With Contract

MLS Number CAR4430102

  • Commercial
  • Property SubType BUSINESS
  • Square Feet 5,159
  • Acreage 1.14

Location, location, location! Can't get better then this place with 2 building's 2450 SF each, 1800 square foot house, so much to have on one piece of property in a prime location in Mooresville. County taxes only. This is a must see opportunity for any investor that can use the buildings or rent them out. The house is rented along with the one building, approx 2500 SF with the other 2500 SF building vacant now. Basement approx 1710 SF One of the metal 2450 SF buildings was built in 2009, the other was built in 2019 The total warehouse/garage square feet is 4900

Listed by Eric Governale of Governale Realty

$
$
%
$/month over payments
Federal 30-year interest rate: 7.4% last updated on Oct 8, 2026
* All Figures are estimates. Check with your bank or proposed mortgage company for actual interest rates.
This product uses the FRED® API but is not endorsed or certified by the Federal Reserve Bank of St. Louis.

Save FavoriteSchedule TourAsk A QuestionMore Details

120 Carter Cove Road Asheville NC 28804

Asheville, NC120 Carter Cove Road

Price$699,999

Est. Mortgage: $/month

MLS Number CAR4370241

  • Residential
  • Bedrooms 4
  • Bathroom 3
  • Square Feet 3,121
  • Acreage 4.1

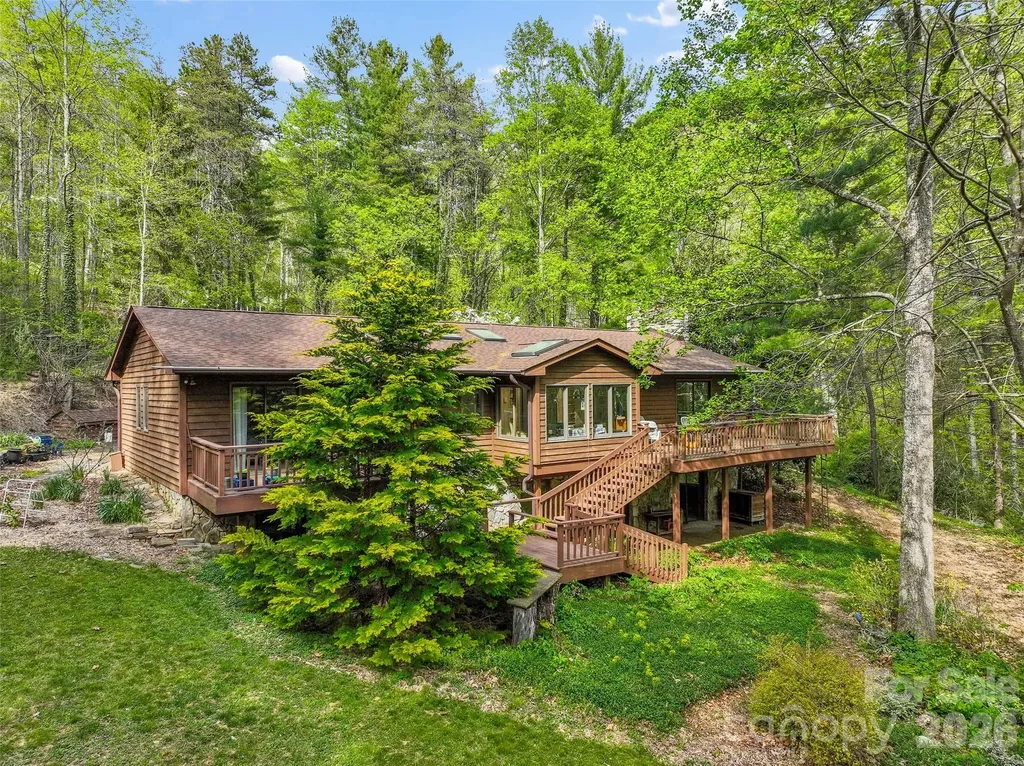
Once in a lifetime opportunity to own 4.1 peaceful acres close to the Blue Ridge Parkway yet only 5 minutes from the Fresh Market and Asheville Country Club. Architect designed cedar house with one-level living, multiple decks and a partially finished full basement. The great stone fireplace beckons you to gather in the sunken living room, and is visible from the dining area and kitchen as well. A sunroom ringed with windows is set off the kitchen. In the back of the house, three bedrooms and two full baths await cosmetic updates. The sprawling full basement features a daylight family room with wood stove, laundry, fourth bedroom, and a full bath. The resident Master Gardener spent years preparing this magical yard for you. Specimen plants and trees, and pathways wind all around the gently sloping property. So peaceful ... yet families may enjoy the close proximity to the library, Asheville Catholic & Jones Elementary. Lots of room to spread out. The house is currently on septic and well, ensuring low bills, but connections are available near the street for city water and sewer. The house was annexed years ago to be within city limits - a location so desirable a former Asheville mayor chose Carter Cove to build his own house. Relax or renovate - the choice is yours at a house priced significantly below the new tax value.

Listed by Jennifer Vogel of Howard Hanna Beverly-Hanks Asheville-North

$
$
%
$/month over payments
Federal 30-year interest rate: 7.4% last updated on Oct 8, 2026
* All Figures are estimates. Check with your bank or proposed mortgage company for actual interest rates.
This product uses the FRED® API but is not endorsed or certified by the Federal Reserve Bank of St. Louis.

Save FavoriteSchedule TourAsk A QuestionMore Details

11013 Charmont Place Huntersville NC 28078

MLS Number CAR4396560

  • Residential
  • Bedrooms 5
  • Bathroom 4
  • Square Feet 3,668
  • Acreage 0.22

Location, Location, Location! Stunning 3,668sqft + Newer 2017 built 2 story home with a 3-car garage in the highly sought-after Arbormere community of Huntersville. This beautiful floor plan welcomes you with a formal entry, elegant sitting area, and spacious dining room. The open-concept main living area features a gourmet kitchen overlooking the family room, highlighted by a striking stone gas fireplace. The kitchen boasts soft white cabinetry, light granite countertops, a gas cooktop, double ovens, stainless steel microwave, and SS dishwasher-perfect for both everyday living and entertaining. A convenient first-floor guest bedroom & full bathroom provides flexibility for visitors or doubling as a home office. Upstairs, you'll find an expansive extended recreation room, along with a luxurious primary suite featuring a private sitting area, dual walk-in closets, and separate vanities.Step outside to enjoy the private, fenced backyard complete with a garden area and mature fruit trees, including two apple trees and one peach tree. Recent updates include a new garage door opener and springs (March 2026) and a newer microwave. The home is ideally located just minutes from I-77, freeway access,Lake Norman and downtown Huntersville, this home offers easy access to shopping, dining, entertainment, medical facilities, and hospitals. Arbormere residents enjoy exceptional community amenities, including a large swimming pool, playground, and recreational areas. Don't miss this incredible opportunity-schedule your private showing today!

Listed by Ryan Harlan of Fathom Realty NC LLC

$
$
%
$/month over payments
Federal 30-year interest rate: 7.4% last updated on Oct 8, 2026
* All Figures are estimates. Check with your bank or proposed mortgage company for actual interest rates.
This product uses the FRED® API but is not endorsed or certified by the Federal Reserve Bank of St. Louis.

Save FavoriteSchedule TourAsk A QuestionMore Details

177 Goorawing Lane Mooresville NC 28115

Mooresville, NC177 Goorawing Lane

Price$699,990

Est. Mortgage: $/month

Pending

MLS Number CAR4379321

  • Residential
  • Bedrooms 5
  • Bathroom 5
  • Square Feet 3,937
  • Acreage 0.17

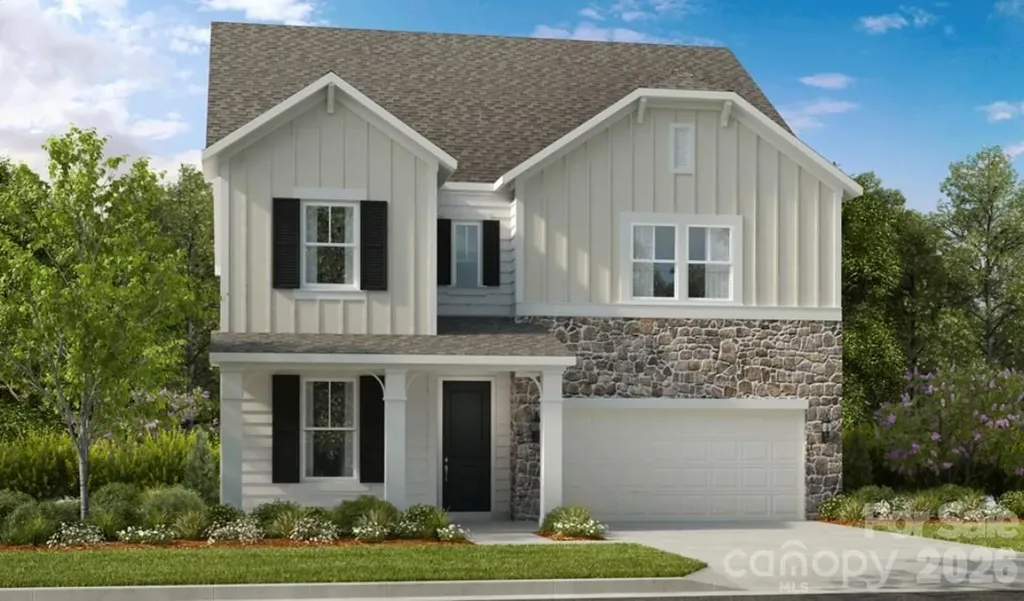
What's Special: Basement Lot | No Rear Neighbors | Wooded View | Dedicated Study. New Construction - October Completion! Built by America's Most Trusted Home Builder. Welcome to the Somerset at 177 Goorawing Lane in Stafford at Langtree! This thoughtfully designed floor plan offers a welcoming two-story foyer that opens to a dedicated study in place of a flex room and a formal dining space, ideal for both everyday living and special gatherings. The heart of the home features an open great room with a cozy fireplace that flows seamlessly into casual dining and a well-appointed kitchen, creating a bright and connected layout. Step outside to the deck for easy indoor-outdoor living, with steps leading directly to the basement level. Upstairs, a spacious loft provides flexible living space alongside the primary suite, which features both a tub and separate shower, and secondary bedrooms. The finished basement expands the home's versatility with a private bedroom, full bath, and additional finished living areas perfect for guests or entertaining. Discover Stafford at Langtree in Mooresville, NC, where every day feels like a getaway. Enjoy the pool and cabanas, plus access to I-77, Lake Norman, Downtown Mooresville and Davidson. Swim, boat, fish, jet ski or kayak on Lake Norman or hike the trails in Lake Norman State Park. Mooresville is one of the fastest-growing suburbs in the U.S., and your community is buzzing with excitement and opportunity! Additional Highlights Include: dual tankless gas water heaters, laminate flooring at great room, study, upstairs hallway, and loft. Photos are for representative purposes only. MLS#4379321

Listed by Chelsea Greenstreet of Taylor Morrison of Carolinas Inc

$
$
%
$/month over payments
Federal 30-year interest rate: 7.4% last updated on Oct 8, 2026
* All Figures are estimates. Check with your bank or proposed mortgage company for actual interest rates.
This product uses the FRED® API but is not endorsed or certified by the Federal Reserve Bank of St. Louis.

Save FavoriteSchedule TourAsk A QuestionMore Details

2509 Mabel Lane Monroe NC 28110

Monroe, NC2509 Mabel Lane

Price$699,990

Est. Mortgage: $/month

Open House

MLS Number CAR4405445

  • Residential
  • Next Open House: Sat 10/17 12:00 pm. to 3:00 pm.
  • Bedrooms 4
  • Bathroom 3
  • Square Feet 2,795

Looking for a main-level owner's suite? Then this home is for you! Experience refined living in this beautifully crafted home, set on a generous 1+ acre homesite within an exclusive community of just 38 residences. The spacious main-level primary suite is a private retreat, featuring an oversized walk-in closet and a spa-inspired bath with a large tiled shower and built-in bench. The chef's kitchen showcases abundant cabinetry, a large quartz-topped island, designer tile backsplash, and statement pendant lighting-perfect for both daily living and entertaining. Step outside to enjoy the screened-in porch, ideal for year-round relaxation. Car enthusiasts or hobbyists will appreciate the two-car side-entry garage plus a 2-car front-entry bolt-on garage offering added flexibility and storage. This homesite is large enough to accommodate an in-ground pool, custom outdoor living, or the hardscape design of your dreams-making this the perfect canvas for your forever home.

Listed by Alisha Kasing of Mattamy Carolina Corporation

$
$
%
$/month over payments
Federal 30-year interest rate: 7.4% last updated on Oct 8, 2026
* All Figures are estimates. Check with your bank or proposed mortgage company for actual interest rates.
This product uses the FRED® API but is not endorsed or certified by the Federal Reserve Bank of St. Louis.

Save FavoriteSchedule TourAsk A QuestionMore Details

612 Camelot Drive Salisbury NC 28144

Salisbury, NC612 Camelot Drive

Price$699,990

Est. Mortgage: $/month

MLS Number CAR4411574

  • Residential
  • Bedrooms 5
  • Bathroom 4
  • Square Feet 3,297
  • Acreage 1.03

Tucked away on a peaceful, 1-acre cul-de-sac lot in Country Club Hills, this gorgeous new construction home checks all the boxes. As soon as you step inside, the welcoming foyer and 10-foot ceilings create an inviting first impression, but the site-finished hardwood floors truly steal the show. The heart of the home - the bright, open kitchen - features quartz countertops, ceiling-height stacked cabinets, a large island, gas range, walk-in pantry, and upgraded KitchenAid appliances. From the dining area & living room to the outdoor patio, there is ample space to gather, entertain, or simply spread out & enjoy. The main-level primary suite is convenient yet private, and the four additional bedrooms upstairs provide plenty of flexibility - each with its own walk-in closet! Not to mention, the additional bonus/playroom can be as versatile as you need it to be. Each & every bathroom has stunning tile selections that you will love... And two laundry rooms!? No one ever has to wait for dry bedsheets on Sunday again! Builder offering their own, in-house home warranty for ultimate peace of mind. This home is convenient to the picturesque Country Club of Salisbury and a short drive to charming Historic Downtown, where locally owned restaurants, boutiques, coffee shops, breweries, & parks create a vibrant small-city lifestyle. Also accessible to Bell Tower Green, Salisbury City Park, and multiple public theaters & galleries. There is truly something for everyone inside AND outside of 612 Camelot Drive. NO HOA! Come see it for yourself & ask about our closing cost incentives.

Listed by Courtney Piner of Coldwell Banker Realty

$
$
%
$/month over payments
Federal 30-year interest rate: 7.4% last updated on Oct 8, 2026
* All Figures are estimates. Check with your bank or proposed mortgage company for actual interest rates.
This product uses the FRED® API but is not endorsed or certified by the Federal Reserve Bank of St. Louis.

Virtual TourSave FavoriteSchedule TourAsk A QuestionMore Details

Broker Reciprocity MLS Grid Logo © 2026 Listings courtesy of Canopy MLS as distributed by MLS GRID. IDX information is provided exclusively for consumers’ personal non-commercial use and may not be used for any purpose other than to identify prospective properties consumers may be interested in purchasing. The IDX data is deemed reliable but is not guaranteed by MLS GRID and may be subject to an end user license agreement prescribed by the Member Participant’s applicable MLS.  Based on information submitted to the MLS GRID as of October 11, 2026 5:46 PM UTC . All data is obtained from various sources and may not have been verified by broker or MLS GRID. Supplied Open House Information is subject to change without notice. All information should be independently reviewed and verified for accuracy. Properties may or may not be listed by the office/agent presenting the information. Some IDX listings have been excluded from this website.