and narrow your search. If you have fewer than 200 results, you can save your search.

Hendersonville NC

r=7549-7560
152 North Shore Drive Cherryville NC 28021

MLS Number CAR4420770

  • Residential
  • Bedrooms 3
  • Bathroom 3
  • Square Feet 2,355
  • Acreage 0.44

Welcome to 152 North Shore Drive. This waterfront home features the following: main level has 3 bedrooms and 2 bathrooms plus living room, dining room and spacious eat-in kitchen. On the basement level you will find a spacious family room along with a fireplace there plus main level fireplace and there is a half bath there also. The home is a split foyer home and has a screened back porch plus a lower level patio for outdoor entertaining. Off the primary bedroom and porch are entrances to a sunroom space or room of choice viewing the water. The seller says the roof is approximately 7-8 years old. There are 3 garage spaces and the 3rd space is separated and a smaller space with an outside entrance also plus garage door. There is a gas heater also in the basement space. Check with the City of Kings Mountain for the Moss Lake fees annually for lease and permits. New landscaping just installed on the road side. Shutters and front door just painted. Also, new paint in the foyer, living room, dining room, upstairs hallway, upstairs hallway bath and primary bedroom. The home was also just cleaned outside end of September. New photos coming soon of the recent changes.

Listed by Diane Ledbetter of Diane Ledbetter Real Estate

$
$
%
$/month over payments
Federal 30-year interest rate: 7.4% last updated on Oct 8, 2026
* All Figures are estimates. Check with your bank or proposed mortgage company for actual interest rates.
This product uses the FRED® API but is not endorsed or certified by the Federal Reserve Bank of St. Louis.

Virtual TourSave FavoriteSchedule TourAsk A QuestionMore Details

5815 Chapel Creek Court Charlotte NC 28226

MLS Number CAR4407410

  • Residential
  • Bedrooms 5
  • Bathroom 3
  • Square Feet 3,044
  • Acreage 0.4

Nestled in the established Sturnbridge neighborhood, it is one of those quiet South Charlotte neighborhoods where the lots run large and the streets stay quiet. This two-story home sits on 0.40 acres and has been extensively renovated, giving you a 1979 home with the character of its era and the interiors of a much newer one. Just over 3,000 square feet, 5 bedrooms and 2.5 baths, with the primary on the main and a fireplace in the living room. Upstairs, a bonus room and space for a home office. Out back, a heated in-ground pool and wide deck over a fenced yard with room to play or garden. Two-car garage, concrete drive, and an easy shot to Carmel Road and Park Road. See the feature sheet for the full list of improvements and updates.

Listed by Michael Murphy II of COMPASS

$
$
%
$/month over payments
Federal 30-year interest rate: 7.4% last updated on Oct 8, 2026
* All Figures are estimates. Check with your bank or proposed mortgage company for actual interest rates.
This product uses the FRED® API but is not endorsed or certified by the Federal Reserve Bank of St. Louis.

Virtual TourSave FavoriteSchedule TourAsk A QuestionMore Details

11242 Us 19 Highway Maggie Valley NC 28751

MLS Number CAR4263424

  • Commercial
  • Property SubType HOTEL/MOTEL
  • Square Feet 6,581
  • Acreage 1.16

REDUCED AS-IS!!!! Nestled in the breathtaking Blue Ridge Mountains, where rolling peaks meet the majestic Great Smoky Mountains, this 15-unit motel presents a prime investment opportunity for visionary entrepreneurs. Spanning a versatile 2,500+ sqft open building area + 3,900+ sqft of rentals, this commercial property offers endless possibilities-think cozy mountain lodge, boutique retreat, or even a mixed use development with retail or dining. Located in a region renowned for its natural beauty, vibrant tourism, and proximity to attractions like Gatlinburg and Pigeon Forge, it is perfectly positioned to capitalize on the area's 12 million+ annual visitors. The seller provides no rental history.

Listed by Brian K. Noland of Howard Hanna Beverly-Hanks Waynesville

$
$
%
$/month over payments
Federal 30-year interest rate: 7.4% last updated on Oct 8, 2026
* All Figures are estimates. Check with your bank or proposed mortgage company for actual interest rates.
This product uses the FRED® API but is not endorsed or certified by the Federal Reserve Bank of St. Louis.

Save FavoriteSchedule TourAsk A QuestionMore Details

4927 Potter Road Matthews NC 28104

Matthews, NC4927 Potter Road

Price$699,000

Est. Mortgage: $/month

MLS Number CAR4430466

  • Residential
  • Bedrooms 5
  • Bathroom 4
  • Square Feet 3,205
  • Acreage 0.44

Looking for new construction in Matthews, NC with no HOA, a wooded homesite, and elevated finishes? Set within Villas on Potter, an intimate collection of just four semi-custom homes, this beautifully finished 5-bedroom home with more than 3,200 square feet delivers the space, flexibility, and thoughtful design today's buyers want. Inside, the difference is immediately noticeable. Nine-foot ceilings, eight-foot interior doors, and six-foot windows create an impressive sense of scale and bring exceptional natural light throughout the home. Upgraded Craftsman trim, open-rail details, and custom-selected lighting give the interiors a distinctive, high-end feel. The kitchen is designed to be both beautiful and hardworking, featuring quartz countertops, 42-inch cabinetry, a contrasting stained island, designer tile backsplash, under-cabinet lighting, gas range, vented hood, and microwave drawer. It opens naturally to the breakfast area and great room, creating an easy flow for everyday living and entertaining. Another standout feature is the oversized garage, thoughtfully designed to accommodate larger vehicles, including full-size trucks and SUVs. With an additional 8 feet of depth in both garage bays and a 4-foot side extension, this expanded space offers exceptional flexibility for parking, storage, and everyday convenience-a practical upgrade that's increasingly difficult to find in new construction. One of the home's greatest strengths is its flexibility. A main-level bedroom with access to a full bath creates an ideal setup for guests or multigenerational living, while a separate front flex space can function beautifully as a formal dining room, home office, or additional living space. Upstairs, a generous loft provides yet another place to gather, work, play, or unwind. The spacious primary suite features a tray ceiling and an elevated bath with a large tiled shower, frameless glass, dual vanity, and quartz countertops. Three additional upstairs bedrooms provide room for everyone without sacrificing the loft or flexible living spaces. Thoughtful upgrades continue throughout with upgraded flooring, designer lighting, and a finished laundry room with cabinetry and a quartz folding counter. Front and rear covered porches extend the living space outdoors, while the wooded setting offers something increasingly difficult to find in Charlotte-area new construction: privacy and room to breathe without sacrificing convenience. Located in Matthews, North Carolina, Villas on Potter offers convenient access to Downtown Matthews, I-485, Waverly, Ballantyne, Wesley Chapel, and the greater Charlotte area. With five bedrooms, multiple flex spaces, more than 3,200 square feet, an oversized garage, a wooded 1/2-acre homesite, and no HOA, this home offers exceptional versatility and a compelling option for buyers comparing new construction in the Matthews area. Only four homes. No HOA. Wooded homesites. Elevated finishes. An oversized garage. And the space to live the way you actually live.

Listed by Alissa McDonald of EXP Realty LLC Ballantyne

$
$
%
$/month over payments
Federal 30-year interest rate: 7.4% last updated on Oct 8, 2026
* All Figures are estimates. Check with your bank or proposed mortgage company for actual interest rates.
This product uses the FRED® API but is not endorsed or certified by the Federal Reserve Bank of St. Louis.

Save FavoriteSchedule TourAsk A QuestionMore Details

524 Cooper Drive Charlotte NC 28210

Charlotte, NC524 Cooper Drive

Price$699,000

Est. Mortgage: $/month

MLS Number CAR4417126

  • Residential
  • Bedrooms 3
  • Bathroom 3
  • Square Feet 2,541
  • Acreage 0.28

Classic, all-brick, Madison Park ranch with finished basement! The main floor offers a traditional three bedroom, two full bathroom ranch layout with an updated kitchen open to formal dining and living spaces. Original hardwoods, beautiful molding, new appliances, newer windows with blinds, and freshly painted throughout. Downstairs boasts an expansive, light-filled family room recently updated with new flooring along with a separate flex room and updated half bathroom. Large unfinished area with laundry ideal for storage and workspace. Walk out from the basement to the vast backyard featuring a covered deck, paved grill area, carport and new fence. The possibilities are endless in this 2500+sqft home in the highly sought after Madison Park neighborhood!

Listed by Bonnie Tcherkezian of Dickens Mitchener & Associates Inc

$
$
%
$/month over payments
Federal 30-year interest rate: 7.4% last updated on Oct 8, 2026
* All Figures are estimates. Check with your bank or proposed mortgage company for actual interest rates.
This product uses the FRED® API but is not endorsed or certified by the Federal Reserve Bank of St. Louis.

Save FavoriteSchedule TourAsk A QuestionMore Details

1105 High Vista Drive Mills River NC 28759

MLS Number CAR4414362

  • Residential
  • Bedrooms 3
  • Bathroom 3
  • Square Feet 3,415
  • Acreage 0.85

This beautifully crafted High Vista home offers three bedrooms, three additional flex rooms on the lower level, two and a half baths, and a layout designed for both comfort and versatility. With main-level primary living, rich wood finishes, and an open kitchen ideal for gathering, it's a home that feels as inviting as it is functional. Working from home? There's a dedicated office for that. Need extra space for hobbies, guests, or recreation? The finished lower level offers an impressive range of flexible rooms, including space for a gym, media room, guest quarters, playroom, art studio, and even a dedicated hobby or sewing room. Step outside to enjoy double boardwalk-style decks that take full advantage of long-range winter mountain views, perfect for morning coffee or evening entertaining. The backyard offers great potential for a future fire pit or outdoor recreational space. Additional highlights include a garage, separate workshop, circular driveway, and thoughtfully tended landscaping with hydrangeas and an American Beauty rose. Andersen windows and sliders bring in natural light while enhancing efficiency. Ideally located in Mills River, this home sits in a convenient spot between Hendersonville and Asheville, with easy access to both downtowns in about 15-20 minutes. You'll also be just minutes from Sierra Nevada Brewing Co., Bold Rock Cidery, Mills River Brewing, and the outdoor beauty of Pisgah National Forest. As an added bonus, with an acceptable offer, the home includes a transferable High Vista POA membership, providing access to the community's onsite pub, pool, tennis, pickleball, and social events. Golf is available separately through Chestnut Mountain Golf Club. highvistapoa.com | chestnutmountaingolf.com

Listed by Jennifer Breslin of Realty ONE Group Pivot Hendersonville

$
$
%
$/month over payments
Federal 30-year interest rate: 7.4% last updated on Oct 8, 2026
* All Figures are estimates. Check with your bank or proposed mortgage company for actual interest rates.
This product uses the FRED® API but is not endorsed or certified by the Federal Reserve Bank of St. Louis.

Save FavoriteSchedule TourAsk A QuestionMore Details

47 Ridgetop Circle Brevard NC 28712

MLS Number CAR4414637

  • Condo
  • Bedrooms 3
  • Bathroom 3
  • Square Feet 2,078

Located in the charming and coveted Straus Park, this luxury condominium is the perfect example of convenient mountain living. Sitting at an elevated spot on Ridgetop Circle, Unit 202 features a covered, zero-step entry and all primary living spaces on the main level. Upon entering, you are greeted by a formal dining room with built-in shelving and cabinetry to your right-this space could also serve as a home office. From there, the layout flows naturally into the kitchen with updated appliances and leads to the two-story great room with a gas fireplace and access to the covered back porch. The primary suite features a built-in wall unit in the bedroom, abundant closet space, and a bathroom with a dual vanity, soaking tub, shower, and water closet. Also on the main level, you will find additional closet space, a powder room, a mud room with a washer, dryer, sink, and cabinets, and access to the attached two-car garage. Upstairs, you will find two spacious bedrooms, a full bathroom, storage, and access to the attic. The Master Association and Condominium Association manage exterior maintenance and recently completed regular roof maintenance. Spanning over 300 acres, Straus Park tastefully integrates custom-built homes, mountain cottages, townhomes designed by notable architects, luxury condominiums, dedicated recreational spaces, and structured commercial districts. Residents enjoy an array of community amenities, including the lake, boat storage, outdoor pool, tennis courts, lake house, outdoor grill, fire pit, garden, trails, and green belt. The two commercial districts provide residents and the public with an organic market and cafe, as well as professional services such as banking, dental, veterinary, and more. Once home to one of the oldest mountain summer camps for boys and later a private recreational park for Ecusta Paper Mill employees and their families, this 300+ acre property has been thoughtfully transformed into a master-planned community developed by William McKee in 1997. Outside of Straus Park, in-town conveniences and outdoor recreation are just moments away. The Brevard Bike Path, Blue Ridge Community College, and medical services, including Transylvania Regional Hospital, are directly across the street. Continuing into Brevard, you will find Brevard College, downtown Brevard, Brevard Music Center, and Bracken Preserve within two to three miles. Heading north toward Pisgah Forest, just three miles away is easy access to the entrance of Pisgah National Forest, Asheville, and Hendersonville. Unit 202 is perfect as a full-time residence or a seasonal mountain getaway. Please check out the floor plan, virtual tour, and highlight video. Schedule your showing today!

Listed by Brenda Eav of Looking Glass Realty

$
$
%
$/month over payments
Federal 30-year interest rate: 7.4% last updated on Oct 8, 2026
* All Figures are estimates. Check with your bank or proposed mortgage company for actual interest rates.
This product uses the FRED® API but is not endorsed or certified by the Federal Reserve Bank of St. Louis.

Virtual TourSave FavoriteSchedule TourAsk A QuestionMore Details
436 Southend Crossing Lane Charlotte NC 28203

MLS Number CAR4357576

  • Residential
  • Bedrooms 3
  • Bathroom 4
  • Square Feet 2,057
  • Acreage 0.03

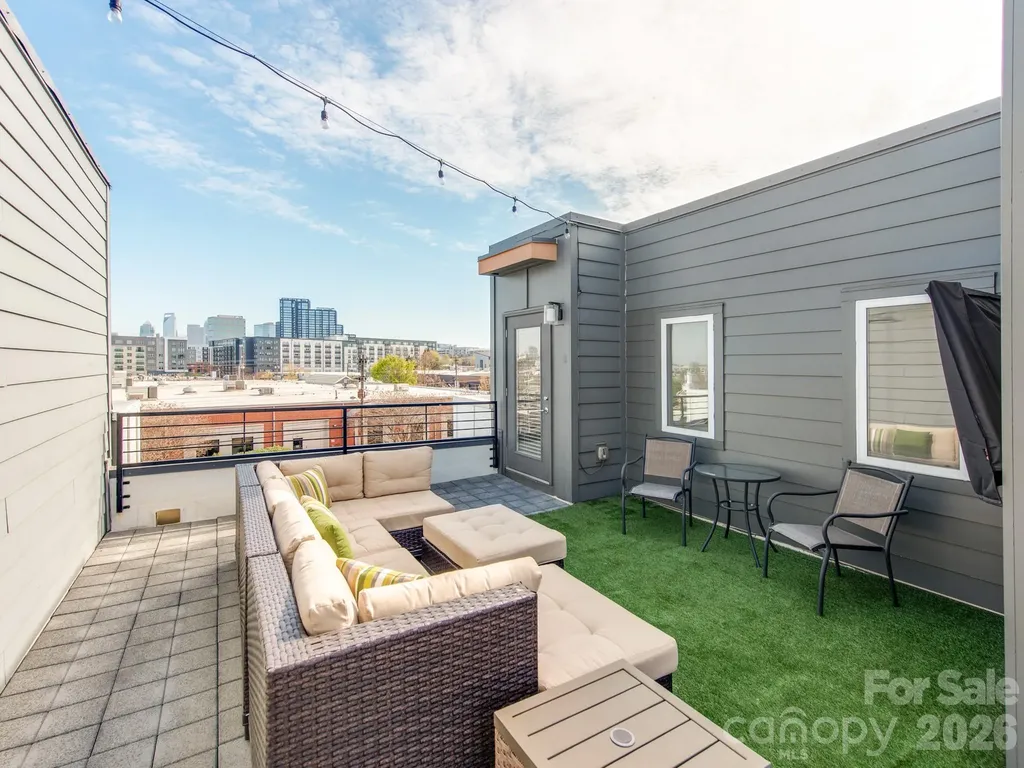
Motivated Sellers!! Experience the heart of SouthEnd in this stunning four-level modern townhome, offering easy access to some of SouthEnd's best breweries, restaurants, and the Rail Trail. Boasting 3 bedrooms and 3.5 baths, this residence provides a rare city view opportunity. The ground floor features a spacious side-by-side, two-car garage with built-in cabinet storage, and a versatile guest suite with a full bath-ideal for a home office or gym. The main level is an entertainer's dream, featuring a seamless open floor plan and a chef-inspired kitchen equipped with premium KitchenAid stainless steel appliances. A custom bar and additional cabinetry provide the perfect kitchen extension for a coffee station or wine bar. Retreat to the third level to find a serene primary suite with a walk-in closet and extended bathroom countertop, alongside an additional bedroom and full bath. The crowning jewel? A massive fourth-floor rooftop terrace offering breathtaking, unobstructed views of the Uptown skyline-the ultimate backdrop for morning coffee or sunset cocktails.

Listed by Jessica Fava of Lantern Realty & Development,LLC

$
$
%
$/month over payments
Federal 30-year interest rate: 7.4% last updated on Oct 8, 2026
* All Figures are estimates. Check with your bank or proposed mortgage company for actual interest rates.
This product uses the FRED® API but is not endorsed or certified by the Federal Reserve Bank of St. Louis.

Save FavoriteSchedule TourAsk A QuestionMore Details

12511 Bannock Drive Charlotte NC 28277

Charlotte, NC12511 Bannock Drive

Price$699,000

Est. Mortgage: $/month

Coming Soon

MLS Number CAR4433525

  • Residential
  • Bedrooms 4
  • Bathroom 3
  • Square Feet 2,874
  • Acreage 0.25

Welcome to 12511 Bannock Drive in south Charlotte! This inviting 4 bedroom, 3 bath home offers a spacious open-concept layout designed for comfortable everyday living in a perfect location. The main level features a convenient bedroom and full bathroom, ideal for guests or a private home office. The open living space creates a natural flow throughout the home, while the large deck and fenced backyard provides plenty of room to relax, play, or entertain. Upstairs, there is also a large bonus room that would be perfect for a playroom, movie room, or even converted to a fifth bedroom. This home is conveniently located near Ballantyne, and you'll enjoy easy access to a variety of shopping, dining, and everyday amenities, with I-485 just minutes away for an easy commute around Charlotte and beyond. Don't miss the opportunity to make this wonderful home your own!

Listed by McCallie Winstead of Bluefield Realty Group

$
$
%
$/month over payments
Federal 30-year interest rate: 7.4% last updated on Oct 8, 2026
* All Figures are estimates. Check with your bank or proposed mortgage company for actual interest rates.
This product uses the FRED® API but is not endorsed or certified by the Federal Reserve Bank of St. Louis.

Save FavoriteSchedule TourAsk A QuestionMore Details

134 Shelburne Road Asheville NC 28806

Asheville, NC134 Shelburne Road

Price$699,000

Est. Mortgage: $/month

MLS Number CAR4421009

  • Residential
  • Bedrooms 3
  • Bathroom 4
  • Square Feet 2,349
  • Acreage 0.56

Open, airy and full of natural light, this West Asheville home has so much to love. There's plenty of room to spread out inside and out, starting with a main level that flows easily between the kitchen, dining and living areas, anchored by an oversized granite peninsula with plenty of room for bar stools and gathering. Right off the kitchen, the large back deck is half covered for relaxing under two mature redbud trees and half open for grilling and enjoying the sunshine. The fully fenced yard offers great usable space with a flat front yard, while a two-tier terraced patio creates another spot for outdoor dining, a fire pit or gathering with friends. A screened front porch with a porch swing adds yet another place to enjoy the outdoors. The finished lower level has its own entrance, full bath, closet and dedicated parking, giving you plenty of flexibility for a second primary suite, guest space, playroom, home office, gym or second living area. Buyers should verify potential short-term rental uses. Two driveways provide ample parking, and the .56-acre lot continues well beyond the home's immediate outdoor living areas, leaving a substantial rear portion of the property with possibilities a future owner may want to explore. Buyers should investigate and verify any potential uses that are important to them. Access the trailhead to the Hominy Creek Greenway down the street. All of this with the River Arts District, downtown and West Asheville favorites just minutes away.

Listed by Nikki Freeman of Asheville Realty Group

$
$
%
$/month over payments
Federal 30-year interest rate: 7.4% last updated on Oct 8, 2026
* All Figures are estimates. Check with your bank or proposed mortgage company for actual interest rates.
This product uses the FRED® API but is not endorsed or certified by the Federal Reserve Bank of St. Louis.

Save FavoriteSchedule TourAsk A QuestionMore Details

19 Magnolia Farms Drive Asheville NC 28806

MLS Number CAR4421028

  • Residential
  • Bedrooms 4
  • Bathroom 3
  • Square Feet 2,549
  • Acreage 0.71

Set within Magnolia Farms, a distinctive community of luxury homes on generously sized lots, this thoughtfully crafted home combines mountain views, custom details, and exceptional convenience to Downtown Asheville, parks, dining, shopping, and nearby river access. A spacious covered front porch takes full advantage of the mountain setting, while inside, 2,500+ square feet offers a warm and highly individual interior filled with craftsmanship. Cherry hardwood floors sourced locally from Scroungers Paradise extend throughout much of the home, complemented by a rosewood fireplace mantel and an impressive collection of handmade built-in cabinetry. The kitchen opens naturally to the dining and living areas and features abundant cabinetry, a large island, stainless steel appliances, and a farmhouse-style sink. Upstairs, four bedrooms include a spacious primary suite with a walk-in closet and private bath. Fiberglass windows and extensive insulation throughout the exterior and interior walls add long-term durability, comfort, and sound reduction. Below, an expansive basement with tall ceilings provides excellent workshop space and substantial potential for future finished living area. Outside, established apple, peach, and plum trees join organically maintained garden beds, creating a property that feels both carefully built and thoughtfully cultivated.

Listed by Marie Reed of Keller Williams Professionals

$
$
%
$/month over payments
Federal 30-year interest rate: 7.4% last updated on Oct 8, 2026
* All Figures are estimates. Check with your bank or proposed mortgage company for actual interest rates.
This product uses the FRED® API but is not endorsed or certified by the Federal Reserve Bank of St. Louis.

Virtual TourSave FavoriteSchedule TourAsk A QuestionMore Details

3020 Cobbs Hill Road Charlotte NC 28205

Charlotte, NC3020 Cobbs Hill Road

Price$699,000

Est. Mortgage: $/month

MLS Number CAR4413526

  • Residential
  • Bedrooms 3
  • Bathroom 3
  • Square Feet 1,822

Welcome to 3020 Cobbs Hill Road, a truly one-of-a-kind end-unit townhome offering the perfect blend of high-end finishes and walkable urban living in the heart of Plaza Midwood. Step out your front door onto The Plaza, one of Charlotte's most iconic streets, and enjoy being just a short walk from some of the neighborhood's best restaurants, coffee shops, and pubs. Inside, the home features a spacious primary suite with a custom-designed closet, beautifully appointed living spaces, and a screened-in porch that provides the perfect place to relax or entertain. The location is truly hard to beat, with neighborhood favorites including The Giddy Goat, Workman's Friend, Supperland, Milkbread, and The Painted Rooster all nearby, plus Mezzo Market located directly next door. With its end-unit setting, thoughtful upgrades, and exceptional location, 3020 Cobbs Hill Road offers a rare opportunity to experience the very best of Plaza Midwood right outside your door.

Listed by Stephen Scott of Helen Adams Realty

$
$
%
$/month over payments
Federal 30-year interest rate: 7.4% last updated on Oct 8, 2026
* All Figures are estimates. Check with your bank or proposed mortgage company for actual interest rates.
This product uses the FRED® API but is not endorsed or certified by the Federal Reserve Bank of St. Louis.

Save FavoriteSchedule TourAsk A QuestionMore Details

Broker Reciprocity MLS Grid Logo © 2026 Listings courtesy of Canopy MLS as distributed by MLS GRID. IDX information is provided exclusively for consumers’ personal non-commercial use and may not be used for any purpose other than to identify prospective properties consumers may be interested in purchasing. The IDX data is deemed reliable but is not guaranteed by MLS GRID and may be subject to an end user license agreement prescribed by the Member Participant’s applicable MLS.  Based on information submitted to the MLS GRID as of October 10, 2026 11:45 PM UTC . All data is obtained from various sources and may not have been verified by broker or MLS GRID. Supplied Open House Information is subject to change without notice. All information should be independently reviewed and verified for accuracy. Properties may or may not be listed by the office/agent presenting the information. Some IDX listings have been excluded from this website.