and narrow your search. If you have fewer than 200 results, you can save your search.

Hendersonville NC

r=8665-8676
3012 Broken Spur Lane Pineville NC 28134

Pineville, NC3012 Broken Spur Lane

Price$639,990

Est. Mortgage: $/month

MLS Number CAR4394802

  • Residential
  • Bedrooms 5
  • Bathroom 5
  • Square Feet 3,524
  • Acreage 0.14

The only single family new home construction zoned for Ballantyne Ridge High School in Pineville. Welcome home! This Brentwood Floorplan with large ensuite on the main floor sits on a homesite that backs up to natural space. True guest suite on the main level with 10ft ceilings on the first level. On the 2nd floor you'll find 9ft ceilings. This level includes the spacious primary suite with sitting room and its private balcony attached, it also includes an upgraded tile shower with bench seat. Generously sized secondary bedrooms and closets along with a loft space, and a generously sized laundry room with full laundry package including sink, upper and lower cabinets and granite countertops. The 3rd floor boasts a large bedroom with walk-in closet, and full bath. It also includes large bonus space that can be used many different ways. The 2 car detached garage with attic pull down for storage and a side driveway with parking pad. Amazing amenities to include a pool with a cabana, pickleball courts, playground and dog park. Lots of sidewalks and open greenspace. LIMITED TIME BUILDER INCENTIVE: 5.875% 7/6 CONVENTIONAL ARM + $5k TOWARDS CLOSING COSTS IF APPROVED LENDER IS USED. CERTAIN EXCLUSIONS MAY APPLY.

Listed by Tabitha Mitchell and Wendy Baia of DRB Group of North Carolina,LLC

$
$
%
$/month over payments
Federal 30-year interest rate: 7.28% last updated on Oct 1, 2026
* All Figures are estimates. Check with your bank or proposed mortgage company for actual interest rates.
This product uses the FRED® API but is not endorsed or certified by the Federal Reserve Bank of St. Louis.

Save FavoriteSchedule TourAsk A QuestionMore Details

2246 Donnington Lane NW Concord NC 28027

Concord, NC2246 Donnington Lane NW

Price$639,990

Est. Mortgage: $/month

MLS Number CAR4415770

  • Residential
  • Bedrooms 4
  • Bathroom 4
  • Square Feet 4,736
  • Acreage 0.09

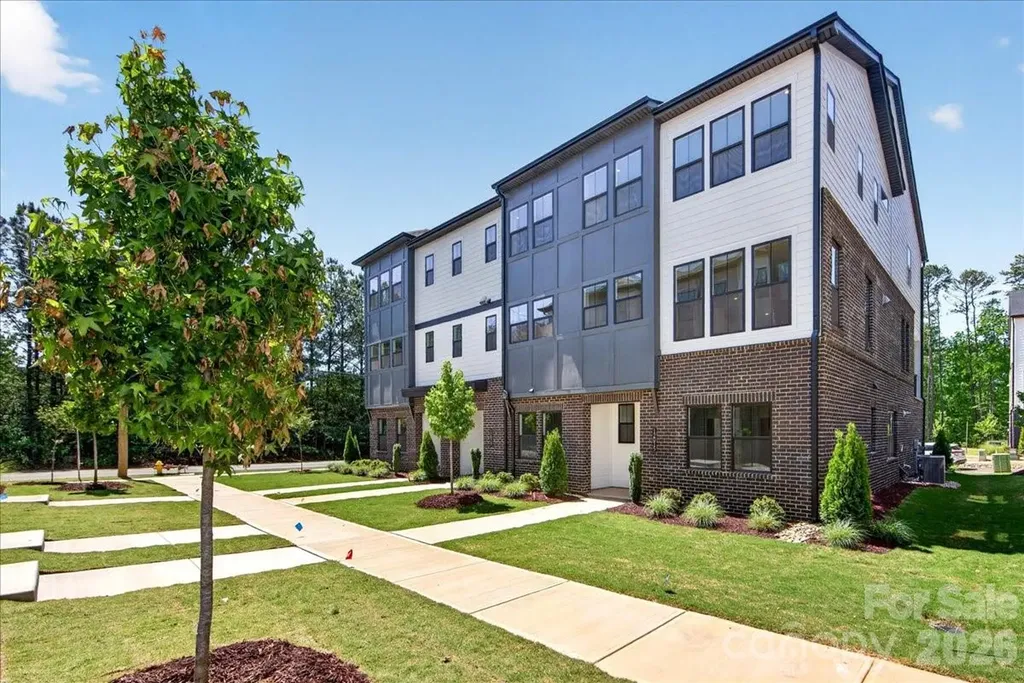
Exceptional space, thoughtful updates and an unbeatable location in sought-after Christenbury Walk! This spacious end-unit townhome features a primary suite on the main level and an expansive finished basement designed for entertaining and everyday living, complete with an additional bedroom, full bath, generous living space and dedicated media room. Renovated bathrooms, newer HVAC (2021) and luxurious upstairs carpet add to the move-in-ready appeal. East-facing and ideally positioned with no buildings obstructing the view, the home welcomes beautiful morning sunlight through the expansive foyer windows. As sunlight filters through the stunning crystal chandelier, it creates a magical rainbow of light across the walls-a truly special first impression. Relax on the deck and enjoy the peaceful, wooded backyard, creating a private retreat rarely found in townhome living. Enjoy generous living spaces, a 2-car garage and the convenience of being within walking distance to shopping, dining, coffee, pizza and everyday conveniences. Located in the highly sought-after Cox Mill school district, the community offers exceptional amenities including a clubhouse, fitness center, swimming pool, tennis and pickleball courts, basketball court and walking trails. A rare opportunity to enjoy spacious townhome living with an exceptional combination of privacy, convenience, community amenities and lifestyle.

Listed by Subhra Moharana of NorthGroup Real Estate LLC

$
$
%
$/month over payments
Federal 30-year interest rate: 7.28% last updated on Oct 1, 2026
* All Figures are estimates. Check with your bank or proposed mortgage company for actual interest rates.
This product uses the FRED® API but is not endorsed or certified by the Federal Reserve Bank of St. Louis.

Save FavoriteSchedule TourAsk A QuestionMore Details

5213 Devonshire Road Denver NC 28037

Denver, NC5213 Devonshire Road

Price$639,990

Est. Mortgage: $/month

MLS Number CAR4416675

  • Residential
  • Bedrooms 5
  • Bathroom 5
  • Square Feet 3,477
  • Acreage 0.19

Welcome to the stunning Colfax floorplan in the highly desirable Rock Creek community located in Denver! Enjoy the luxury of wooded homesites and a convenient location just minutes from Lake Norman and Highway 16. This 2-story home offers 5 bedrooms, 4 full baths, and more than 3,400 square feet of living space. The main floor features a guest bedroom and a full bath with a 4-foot tiled walk-in shower with bench seat, a formal dining room with tray ceiling, office space with tray ceiling and French doors, spacious family room with a Cosmo gas fireplace that features a shiplap wall with a black slate surround, and a beautifully upgraded kitchen with an oversized island, quartz countertops, tile backsplash, grey cabinetry, stainless appliances including a gas cooktop. Enhanced Vinyl Plank flooring runs throughout the main living areas on the first floor including composite stair treads. Upstairs, the primary suite features a tray ceiling. The primary is complete with a Luxury bath with a tiled shower with bench seat, semi-frameless shower door, dual vanity, and quartz countertops. Three secondary bedrooms, 2 additional full baths and a large loft can also be found on the upper level along with the convenience of a laundry room complete with tile flooring. Outdoor living features a covered porch overlooking the wooded homesite. Additional highlights include a tray ceiling in the foyer, quartz countertops in all baths, butler's pantry with beverage refrigerator, powder bath on the main, decorative window packages, 9-foot ceilings on both levels, smart home features, and a 2-car garage!

Listed by Michael Conley of Eastwood Homes

$
$
%
$/month over payments
Federal 30-year interest rate: 7.28% last updated on Oct 1, 2026
* All Figures are estimates. Check with your bank or proposed mortgage company for actual interest rates.
This product uses the FRED® API but is not endorsed or certified by the Federal Reserve Bank of St. Louis.

Save FavoriteSchedule TourAsk A QuestionMore Details

1353 Melon Colony Avenue SW Concord NC 28027
Open House

MLS Number CAR4422273

  • Residential
  • Next Open House: Sat 10/10 1:00 pm. to 4:00 pm.
  • Bedrooms 5
  • Bathroom 5
  • Square Feet 3,522

Welcome home to 1353 Melon Colony in Concord, North Carolina. Offering 3,522 square feet of thoughtfully designed living space, this property is built for comfort, flexibility, and effortless entertaining. From the moment you arrive at this oversized corner lot, you will feel the rare sense of freedom that comes with having true space to spread out, both inside and out. The heart of the home is a spacious kitchen made for gathering. It features a breakfast bar, a large dining area for shared meals, and a dedicated office area that keeps daily life organized. Two separate living spaces-a formal living room and a cozy family room-provide everyone with their own place to unwind, while oversized hallways add to the open, airy flow of the floor plan. The layout offers exceptional flexibility, highlighted by a second main-level primary suite complete with its own full bath, ideal for guests, long-term visitors, or multi-generational living. Upstairs, you will find incredibly large bedrooms and a generous "Bonus" room that can easily adapt to a media space, playroom, or home gym. Outside, your private retreat awaits on the extended patio, where a beautiful gazebo offers the perfect setting for quiet morning coffee or weekend barbecues. Beyond your property line, the community enhances your lifestyle with fantastic neighborhood amenities, including a pool, picnic area, and playground. This home is more than just a place to live; it is a welcoming backdrop for a relaxed lifestyle.

Listed by Amandeep Sandhu of EXP Realty LLC

$
$
%
$/month over payments
Federal 30-year interest rate: 7.28% last updated on Oct 1, 2026
* All Figures are estimates. Check with your bank or proposed mortgage company for actual interest rates.
This product uses the FRED® API but is not endorsed or certified by the Federal Reserve Bank of St. Louis.

Save FavoriteSchedule TourAsk A QuestionMore Details

12015 Elsa Lane Charlotte NC 28277

Charlotte, NC12015 Elsa Lane

Price$639,990

Est. Mortgage: $/month

MLS Number CAR4396074

  • Residential
  • Bedrooms 4
  • Bathroom 4
  • Square Feet 2,587
  • Acreage 0.04

In the heart of Ballantyne, where everyday conveniences, dining, and top-rated schools are just minutes away, a thoughtfully designed end-unit townhome is coming together at Ascend. This Marquis plan is crafted to balance style with flexibility, beginning with a first-floor GenSmart Suite that creates a comfortable space for guests, extended living, or a private retreat. Oak box stairs with metal vertical balusters carry light throughout every level, setting a welcoming tone as you move through the home. At the center of the main living space, the gourmet kitchen is designed to impress with white cabinetry, Golden Gate White quartz countertops, a handcrafted-inspired mosaic tile backsplash, and a GE 36" Gas Cooktop appliance package. A walk-in pantry with upgraded built-in wood shelving keeps everything organized and within reach. Upstairs, the primary suite offers a refined escape with a walk-in shower featuring tiled walls and a tile floor pan, while the secondary bathroom includes tiled walls above the tub for a polished finish. 12015 Elsa Lane brings together thoughtful design and everyday comfort in one of Ballantyne's most connected locations.

Listed by Brooke Fields-Christenburg of TRI Pointe Homes INC

$
$
%
$/month over payments
Federal 30-year interest rate: 7.28% last updated on Oct 1, 2026
* All Figures are estimates. Check with your bank or proposed mortgage company for actual interest rates.
This product uses the FRED® API but is not endorsed or certified by the Federal Reserve Bank of St. Louis.

Save FavoriteSchedule TourAsk A QuestionMore Details

5301 Garden Gate Drive Monroe NC 28112

Monroe, NC5301 Garden Gate Drive

Price$639,905

Est. Mortgage: $/month

MLS Number CAR4382956

  • Residential
  • Bedrooms 4
  • Bathroom 2
  • Square Feet 2,801
  • Acreage 2.47

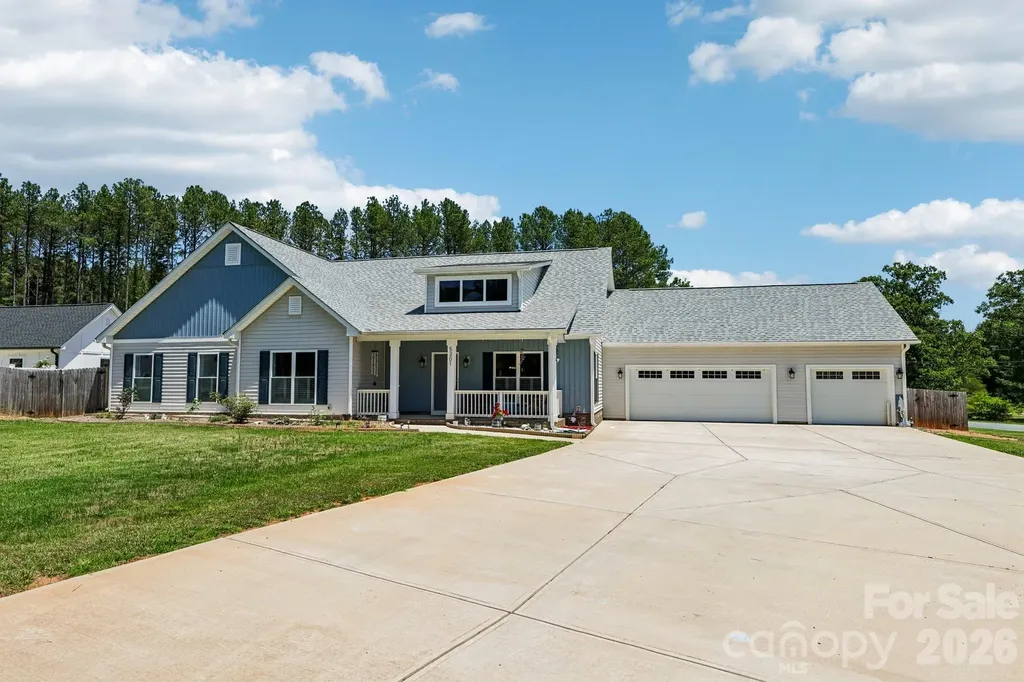
Seller Offering $5,000 Credit with a great offer!! Looking for a 4-bed custom home in Monroe with acreage, no HOA, and room to spread out? This custom built ranch in The Homestead offers 2,801 square feet, a huge fenced backyard, insulated 3-car drive-through garage, office, and sunroom on a large 2.47-acre corner lot. Built in 2023 with energy-efficient construction, this move-in ready home blends comfort, functionality, and privacy. Welcome to 5301 Garden Gate Drive, a beautifully designed custom built ranch home offering space, quality construction, and flexible living on a large corner lot in The Homestead. This 4-bedroom, 2-bath home combines modern finishes with thoughtful upgrades and no HOA. Features include: o 4 bedrooms, 2 full bathrooms o 2,801 square feet of single-level living o Large 2.47-acre fenced corner lot o Open floor plan with abundant natural light o Spacious kitchen with granite countertops, center island, and ample cabinetry o Dedicated office/flex space o Bright sunroom overlooking the backyard o Large primary suite with oversized walk-in closet o Custom built with 2x6 exterior walls for added insulation and energy efficiency o Fully insulated 3-car garage with abundant lighting o Front and rear garage doors creating convenient drive-through access to the backyard o Detached storage shed o No HOA dues

Listed by Nadine Morgan of Howard Hanna Allen Tate Center City

$
$
%
$/month over payments
Federal 30-year interest rate: 7.28% last updated on Oct 1, 2026
* All Figures are estimates. Check with your bank or proposed mortgage company for actual interest rates.
This product uses the FRED® API but is not endorsed or certified by the Federal Reserve Bank of St. Louis.

Virtual TourSave FavoriteSchedule TourAsk A QuestionMore Details

7.67 Ac. Holbert Cove Road Saluda NC 28773

MLS Number CAR4364635

  • Land
  • Acreage 7.67
  • County Polk

Maybe commercial, maybe mixed with residentials "rare" close in but hidden away, find land like this ... Anywhere near downtown historic saluda and near saluda exit .., bring your plans, ideas and dreams ... Call today for appt to see. Owner financing !!! Considered, call me let's go see. Verify all plans -"great zoning". 7.67 acres along holbert cove road and saluda exit. #1- polk county is great to work with, #2- this land runs long on holbert cove road with a great creek (if you don't know, hc rd is the same as ozone drive, (but past the exit), very important #3- zoned hwy commercial (front area) and multi-use balance per polk county. #4- said can develop all together. #5- owner financing will be considered, all details from atty. Near downtown saluda ... And i-26 saluda exit ... With tons of cool mountain activities like the gorge zip line ... Soon the reopening of the famous "18 wiggles" cutbacks of green river cove road, (locals report, site of international skateboarding championship 2024) now closed due to storm damage, trees and clearing are in operation). Call, bring your dreams of cabins, restaurant, maybe a hotel, rv's ... Access saluda market explosion.

Listed by Joe Hope of Keller Williams Mtn Partners,LLC

$
$
%
$/month over payments
Federal 30-year interest rate: 7.28% last updated on Oct 1, 2026
* All Figures are estimates. Check with your bank or proposed mortgage company for actual interest rates.
This product uses the FRED® API but is not endorsed or certified by the Federal Reserve Bank of St. Louis.

Save FavoriteSchedule TourAsk A QuestionMore Details

4220 Belle Meade Circle Belmont NC 28012

Belmont, NC4220 Belle Meade Circle

Price$639,900

Est. Mortgage: $/month

Pending

MLS Number CAR4415199

  • Residential
  • Bedrooms 5
  • Bathroom 3
  • Square Feet 2,958
  • Acreage 0.41

This spacious 5BR/3BA Belmont home offers an inviting floor plan with a main-level bedroom, formal dining, office/living room, and kitchen open to the great room with gas fireplace and abundant natural light. Upstairs features a large primary suite with tray ceiling, dual vanities, garden tub, separate shower, and walk-in closet, plus generous secondary bedrooms and a bonus room with additional flex space-perfect for an office, gym, or playroom. Enjoy the large deck overlooking the large, flat, fenced backyard. Conveniently located minutes from Harris Teeter, downtown Belmont's shopping and dining, and Charlotte Douglas International Airport. A wonderful opportunity to enjoy all that Belmont has to offer!

Listed by Jordan Kagen of Keller Williams Ballantyne Area

$
$
%
$/month over payments
Federal 30-year interest rate: 7.28% last updated on Oct 1, 2026
* All Figures are estimates. Check with your bank or proposed mortgage company for actual interest rates.
This product uses the FRED® API but is not endorsed or certified by the Federal Reserve Bank of St. Louis.

Save FavoriteSchedule TourAsk A QuestionMore Details

8902 Taunton Drive Huntersville NC 28078

Huntersville, NC8902 Taunton Drive

Price$639,900

Est. Mortgage: $/month

Pending

MLS Number CAR4376443

  • Residential
  • Bedrooms 3
  • Bathroom 3
  • Square Feet 2,368
  • Acreage 0.36

BACK ON MARKET Contingency Sale has Not Worked Out at this Time. This is a Fantastic Home that shows Pride of Ownership! An Entrance Foyer that Opens to a Beautiful Living Room currently used as an Office - Hardwood Floors everywhere accent the Dining Room, Den (with Gas Log Fireplace) and all 3 Bedrooms - making this House a HOME! The Kitchen has a Breakfast Bar and Casual Dining - You will Love the Work Island. The Appliances include a Smooth Top Electric Range with Wall Oven - Dishwasher - Disposal - Refrigerator. The Large Amount of Cabinet Space makes this a Special Place for All Types of Cooks. The Spacious Owner's Suite is just what YOU are looking for - Walk-in-Closet - Dual Vanities - Whirlpool Type Soaking Tub with Separate Shower - All Relieve Stress of the Day! There are 2 Secondary Bedrooms for Guests or Family. The Deck is a Great Place for Entertaining Due to it's Privacy. Check out the Oversized Garage with an added Storage Room. April 30, 2026 the Seller replaced the HVAC -Generator - Encapsulated Crawl Space are 2 more examples - CHECK out the Home's Total UPDATE ATTACHMENT!!

Listed by Douglas Carson and Pat Broome of Douglas Carson,REALTORS

$
$
%
$/month over payments
Federal 30-year interest rate: 7.28% last updated on Oct 1, 2026
* All Figures are estimates. Check with your bank or proposed mortgage company for actual interest rates.
This product uses the FRED® API but is not endorsed or certified by the Federal Reserve Bank of St. Louis.

Save FavoriteSchedule TourAsk A QuestionMore Details

6930 Royce Court Charlotte NC 28277

Charlotte, NC6930 Royce Court

Price$639,900

Est. Mortgage: $/month

MLS Number CAR4402891

  • Residential
  • Bedrooms 4
  • Bathroom 3
  • Square Feet 2,780
  • Acreage 0.29

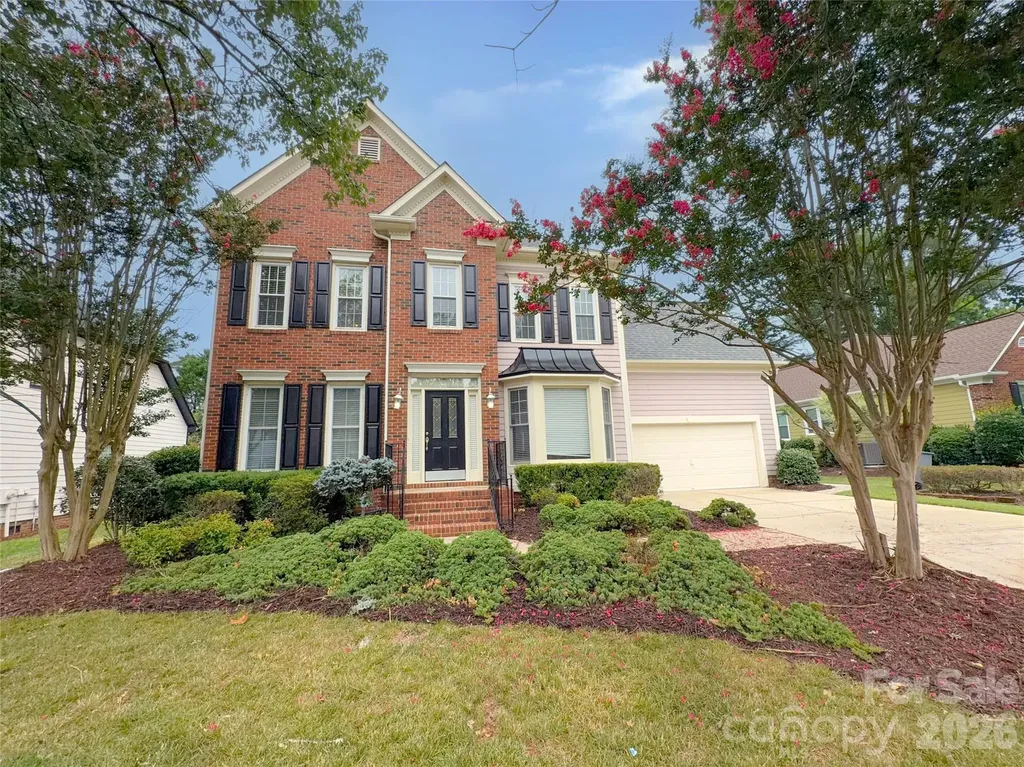
Located on a cul-de-sac in South Charlotte, 6930 Royce Ct offers a convenient location near Waverly and Ballantyne with easy access to Providence Road and I-485. This 4-bedroom, 2.5-bath home features a functional layout with all bedrooms located upstairs, providing separation from the main living areas. The main level offers comfortable living and entertaining spaces, while the backyard patio provides room to relax or enjoy outdoor gatherings. An attached two-car garage adds convenience and storage. Close to shopping, dining, and everyday amenities, this home is well-positioned to enjoy everything the area has to offer. PRICED TO SELL!!!

Listed by Jenny Loretto of TAH North Carolina LLC

$
$
%
$/month over payments
Federal 30-year interest rate: 7.28% last updated on Oct 1, 2026
* All Figures are estimates. Check with your bank or proposed mortgage company for actual interest rates.
This product uses the FRED® API but is not endorsed or certified by the Federal Reserve Bank of St. Louis.

Save FavoriteSchedule TourAsk A QuestionMore Details

561 Sandbar Point Lake Wylie SC 29710

Lake Wylie, SC561 Sandbar Point

Price$639,900

Est. Mortgage: $/month

Pending

MLS Number CAR4412646

  • Residential
  • Bedrooms 3
  • Bathroom 3
  • Square Feet 2,892
  • Acreage 0.2

LAKE WYLIE LIFESTYLE + INCREDIBLE OUTDOOR LIVING! This beautiful luxury home offers a spacious open floor plan with thoughtful finishes and numerous custom upgrades throughout. The kitchen features an oversized island, granite countertops, stainless steel appliances, 42" cabinetry and a large pantry outfitted with solid shelving. The upgraded office features a wall-to-wall shelving and cabinetry system with custom doors, creating a polished and functional workspace. The primary suite includes designer millwork, a custom closet system, luxury bath with double walk-in shower and access to two private upper-level decks. Additional features include 8' doors, 9' ceilings, dining room, loft, newly enclosed sunroom and surround sound throughout the main floor. Recent updates include new carpet upstairs, newly stained stairs and additional custom trim in bedrooms. The 2-car garage offers shelving and overhead storage. Outside, enjoy an impressive entertaining space with an expansive paver patio, outdoor fireplace, gas grill and countertop seating area. The wooded backdrop adds privacy and creates a peaceful setting for relaxing outdoors. Situated on a premium lot in a community conveniently located near Lake Wylie! This home is exceptional in condition and custom features. Come see!

Listed by Melissa Vess of ALBRICK

$
$
%
$/month over payments
Federal 30-year interest rate: 7.28% last updated on Oct 1, 2026
* All Figures are estimates. Check with your bank or proposed mortgage company for actual interest rates.
This product uses the FRED® API but is not endorsed or certified by the Federal Reserve Bank of St. Louis.

Virtual TourSave FavoriteSchedule TourAsk A QuestionMore Details

214 E Trade Street Dallas NC 28034

MLS Number CAR4409986

  • Commercial
  • Property SubType BUSINESS
  • Square Feet 7,400
  • Acreage 1.3

Wonderful historical downtown Dallas. This is a future prime location for an up & coming area. The main building was the old Feed store approximately 2400 sq ft on main floor & approximately 2400 sq ft basement with a loading space with great curb appeal. The zoning of BP-3 allows many uses. This property includes 2 parcels. 1 parcel is the commercial building. PID#131895 The building is ready for the upfit to start. The other parcel includes 2 rental homes. PID#305399. This is the additional sq ft. These 2 parcels are 1.3 acres in a prime location, heavy traffic corner lot. Please do not disturb tenants in 2 homes.

Listed by Carla Howell of Coldwell Banker Carver-Pressley,Realtors

$
$
%
$/month over payments
Federal 30-year interest rate: 7.28% last updated on Oct 1, 2026
* All Figures are estimates. Check with your bank or proposed mortgage company for actual interest rates.
This product uses the FRED® API but is not endorsed or certified by the Federal Reserve Bank of St. Louis.

Save FavoriteSchedule TourAsk A QuestionMore Details

Broker Reciprocity MLS Grid Logo © 2026 Listings courtesy of Canopy MLS as distributed by MLS GRID. IDX information is provided exclusively for consumers’ personal non-commercial use and may not be used for any purpose other than to identify prospective properties consumers may be interested in purchasing. The IDX data is deemed reliable but is not guaranteed by MLS GRID and may be subject to an end user license agreement prescribed by the Member Participant’s applicable MLS.  Based on information submitted to the MLS GRID as of October 7, 2026 1:48 PM UTC . All data is obtained from various sources and may not have been verified by broker or MLS GRID. Supplied Open House Information is subject to change without notice. All information should be independently reviewed and verified for accuracy. Properties may or may not be listed by the office/agent presenting the information. Some IDX listings have been excluded from this website.