and narrow your search. If you have fewer than 200 results, you can save your search.

Hendersonville NC

r=9193-9204
77 Trotter Place Asheville NC 28806

Asheville, NC77 Trotter Place

Price$615,000

Est. Mortgage: $/month

Active With Contract

MLS Number CAR4393089

  • Residential
  • Bedrooms 5
  • Bathroom 3
  • Square Feet 2,010
  • Acreage 0.34

77 Trotter Place is where opportunity meets neighborhood charm. Located in one of Asheville's most coveted neighborhoods, this is more than a home, it's a promising investment with built-in flexibility, and opportunity to dream big. Whether you're looking to house-hack, invest, or simply settle into a vibrant community with family, this move-in-ready property delivers multiple income producing possibilities. Choose to live in the spacious upper unit, a classic 3-bedroom, 1-bath, while renting out the newly finished lower unit, a bright 2 bedroom, 2 bath with extra insulated ceilings, either longterm, month-to-month, or as a Homestay/STR with city's approval. Or lease both units and let the property pay for itself while you plan your next move, whether that's building your dream home or an additional multi-family unit on the generous lot out back/side, at .34 acres, zoned RM8 (flag lot subdivision pending city approval) or an ADU. Best of all, the heavy lifting is already done at this house. With newer siding, a newer roof, updated insulation, fresh flooring, newer HVACs, newer water heaters, and two sets of modern washer/dryers, you can close and breathe easy. Step outside and the neighborhood does the rest. A few blocks away, Malvern Park is set to become home to a new Aquatic Center featuring lap lanes, lessons, and poolside relaxation, alongside existing tennis, pickleball, basketball, a playground, greenway, and a pavilion. And within less than a mile, you'll find some of Haywood Rd's most beloved coffee shops, bars, restaurants, breweries, groceries, and boutiques. This is a neighborhood worth putting down roots in, and 77 Trotter is your way in. Other MLS 4419815

Listed by Jeramy Neugent of Patton Allen Real Estate LLC

$
$
%
$/month over payments
Federal 30-year interest rate: 7.28% last updated on Oct 1, 2026
* All Figures are estimates. Check with your bank or proposed mortgage company for actual interest rates.
This product uses the FRED® API but is not endorsed or certified by the Federal Reserve Bank of St. Louis.

Virtual TourSave FavoriteSchedule TourAsk A QuestionMore Details

502 Cedarwood Drive Monroe NC 28112

Monroe, NC502 Cedarwood Drive

Price$615,000

Est. Mortgage: $/month

MLS Number CAR4405782

  • Residential
  • Bedrooms 3
  • Bathroom 3
  • Square Feet 3,775
  • Acreage 3.44

YOUR PRIVATE RETREAT AWAITS! Discover the perfect blend of space, privacy, and modern updates at 502 Cedarwood Dr. Situated on 3.44 acres with NO HOA, this beautifully remodeled home offers an impressive 3,775 sq. ft. of living space with 3 bedrooms, 2.5 baths, and a versatile flex room ready to become your home office, gym, media room, playroom, or guest space. Step inside to a refreshed interior with spacious rooms and a layout designed for comfortable everyday living and effortless entertaining. Outside, enjoy the freedom and privacy that 3.44 acres provides-room to relax, entertain, explore, and truly enjoy your own piece of property without feeling crowded by neighbors. Major updates add even more value and peace of mind, including a roof installed in 2021 and HVAC replaced in 2022. Finding this much square footage, acreage, privacy, and an updated interior all in one property is a rare opportunity. BUYER BONUS! Seller is offering $5,000 toward the buyer closing costs with an acceptable offer! Come experience the space and privacy for yourself-schedule your private showing today!

Listed by Tiffany Perez and Trent Corbin of Keller Williams South Park

$
$
%
$/month over payments
Federal 30-year interest rate: 7.28% last updated on Oct 1, 2026
* All Figures are estimates. Check with your bank or proposed mortgage company for actual interest rates.
This product uses the FRED® API but is not endorsed or certified by the Federal Reserve Bank of St. Louis.

Virtual TourSave FavoriteSchedule TourAsk A QuestionMore Details

2710 Catalina Avenue Charlotte NC 28206

Charlotte, NC2710 Catalina Avenue

Price$615,000

Est. Mortgage: $/month

MLS Number CAR4419111

  • Residential
  • Bedrooms 3
  • Bathroom 3
  • Square Feet 2,111
  • Acreage 0.11

Qualifies for 100% financing, no PMI, $5,000 toward closing costs, and $5,000 in down payment assistance. Experience the epitome of modern living in thriving Camp North End in this brand new end unit townhome. With a TWO car side by side garage. Enjoy spacious living and dining areas with tall ceilings that bring in a ton of natural light. Sizable fenced-in backyard and side yard for a townhome. The three bedrooms are strategically placed to maximize livability. Soaring valued ceilings in the primary bedroom accentuate the space. Hand selected designer finishes and selections evoke a unique modern vibe to the kitchen and bathrooms. Engineered hardwoods throughout, custom cabinets, and added trim work provide the latest in interior trends. Walk-out screened-in porch, fully fenced in yard and two car garage for parking. No HOA! Please inquire for full design presentation with selections. 2-10 New Construction Home Warranty is provided.

Listed by Jake Meinberg of Costello Real Estate and Investments LLC

$
$
%
$/month over payments
Federal 30-year interest rate: 7.28% last updated on Oct 1, 2026
* All Figures are estimates. Check with your bank or proposed mortgage company for actual interest rates.
This product uses the FRED® API but is not endorsed or certified by the Federal Reserve Bank of St. Louis.

Save FavoriteSchedule TourAsk A QuestionMore Details

118 Mercyview Lane Mooresville NC 28117

Mooresville, NC118 Mercyview Lane

Price$615,000

Est. Mortgage: $/month

MLS Number CAR4420321

  • Residential
  • Bedrooms 2
  • Bathroom 2
  • Square Feet 1,701
  • Acreage 0.15

Welcome to effortless living in The Courtyards at Blume Point, one of Mooresville's most sought after 55+ Epcon communities on the Brawley Peninsula. Enjoy true one-level living in a premium, private setting and everyday conveniences : grocery, pharmacy, bank, restaurants, and hardware all within about a mile. The open kitchen is a standout with a large island, quartz counters, and gas cooktop. A flexible den works beautifully as a home office or extra living space. The primary suite opens to a screened porch and offers a spacious bath with walk-in shower, double vanity, and convenient power at the water closet : ideal if you'd like to add a smart toilet. Recent upgrades include a laundry-room sink, PebbleTec garage floor, low-maintenance outdoor living, and an upgraded alarm system. The private courtyard is easy-care sit and enjoy the space without the work. HOA maintains all landscaping except the courtyard itself and covers cable, internet, grounds, and exterior maintenance. Resort style amenities include a clubhouse with workout room, full kitchen, indoor and outdoor fireplaces, and a saltwater pool, plus a full social calendar. Washer, dryer, and refrigerator convey. Low-maintenance luxury living in a lock-and-leave community you will not want to miss.

Listed by Alexandra Lelong of Howard Hanna Allen Tate Lake Norman

$
$
%
$/month over payments
Federal 30-year interest rate: 7.28% last updated on Oct 1, 2026
* All Figures are estimates. Check with your bank or proposed mortgage company for actual interest rates.
This product uses the FRED® API but is not endorsed or certified by the Federal Reserve Bank of St. Louis.

Save FavoriteSchedule TourAsk A QuestionMore Details

1966 Links View Drive Indian Land SC 29707

MLS Number CAR4423077

  • Residential
  • Bedrooms 3
  • Bathroom 3
  • Square Feet 2,747
  • Acreage 0.15

Ready to enjoy golf course living? This beautifully maintained Surrey Crest loft home overlooks the 18th hole in Sun City Carolina Lakes. Hardwood flooring extends throughout the main living areas while recessed lighting and a solar tube add warmth and natural light. The family room features custom built-ins and is wired for surround sound. The kitchen includes granite countertops, a tile backsplash and cabinetry with convenient roll-out shelves. The primary suite features an added transom window for even more natural light while a main-level guest bedroom and separate office provide flexibility for visitors, hobbies or working from home. Upstairs, a large guest room and loft create additional flexible living space. Step outside to the large paver patio with a retractable awning featuring a wind sensor and gas stub for a grill. Additional features include a laundry room with cabinetry and utility sink, irrigation, a whole-house surge protector and an extended garage with epoxy flooring. Enjoy the active Sun City lifestyle with resort-style amenities, golf, clubs and activities.

Listed by Suzanne Crosser of RE/MAX Executive

$
$
%
$/month over payments
Federal 30-year interest rate: 7.28% last updated on Oct 1, 2026
* All Figures are estimates. Check with your bank or proposed mortgage company for actual interest rates.
This product uses the FRED® API but is not endorsed or certified by the Federal Reserve Bank of St. Louis.

Save FavoriteSchedule TourAsk A QuestionMore Details

10177 Lakeshore Drive Lancaster SC 29720

Lancaster, SC10177 Lakeshore Drive

Price$615,000

Est. Mortgage: $/month

MLS Number CAR4410125

  • Residential
  • Bedrooms 3
  • Bathroom 3
  • Square Feet 2,757
  • Acreage 0.51

Welcome home to charming 3-bedroom, 3-bath Craftsman-style home offering 2,758 square feet of thoughtfully designed living space. Located in highly desirable Edgewater master plan community. Greeted by elegant crown molding, vibrant lighting, and durable laminate wood flooring that flows throughout the main level, plush new carpeting adds comfort upstairs. The spacious main-level primary suite is a true retreat, featuring cozy sitting room, a walk-in closet, and spa-inspired bathroom with a walk-in shower. Also on the main floor are a secondary bedroom, a beautiful home office with a stylish sliding barn door, and an inviting living room centered around a stunning stone fireplace with surround sound for the perfect entertainment experience. The heart of the home boasts granite countertops, gas cooktop, a wet bar, and organized pantry. Sliding glass doors lead to an extra-large screened porch, where you can relax and enjoy peaceful views of the private, wooded backyard. During the winter months, you'll even catch glimpses of the lake, and you may be lucky enough to spot a family of deer just beyond the fence. Upstairs, you'll find a spacious loft that's perfect as a second living area, media room, or play space, along with a large bedroom featuring its own private ensuite bath and walk-in closet-ideal for guests or multigenerational living. Situated on a fully fenced half-acre lot, the outdoor living continues with a paved patio for additional entertaining space and a storage shed for all your outdoor equipment and recreational toys. Thoughtful landscaping surrounding the property provides a picturesque background. The oversized 3-car garage is a dream for hobbyists, featuring an epoxy floor, dedicated workshop with built-in shelving, and an automated screened garage door, allowing you to enjoy fresh air while working or relaxing.This exceptional home combines timeless craftsman charm with modern upgrades, privacy, and abundant indoor and outdoor living spaces-offering the perfect place to call home. Community offers swimming pools, playgrounds and Edgewater golf course footprints throughout. Just minutes away from Brickwood restaurant, pickleball courts, and state of the art golf course. Lake Access for picnic, or boating just minutes around the corner.

Listed by Vatsana Phommatheth of The Agency - Charlotte

$
$
%
$/month over payments
Federal 30-year interest rate: 7.28% last updated on Oct 1, 2026
* All Figures are estimates. Check with your bank or proposed mortgage company for actual interest rates.
This product uses the FRED® API but is not endorsed or certified by the Federal Reserve Bank of St. Louis.

Save FavoriteSchedule TourAsk A QuestionMore Details

17834 Brattain Road Locust NC 28079

Locust, NC17834 Brattain Road

Price$615,000

Est. Mortgage: $/month

MLS Number CAR4392773

  • Residential
  • Bedrooms 4
  • Bathroom 4
  • Square Feet 2,676
  • Acreage 1.17

Luxury New Construction on 1.17 Acres - Modern Comfort Meets Timeless Design Welcome to this stunning new construction home situated on a spacious 1.17-acre homesite, offering the perfect blend of privacy, quality craftsmanship, and modern living. Featuring 4 bedrooms, 3.5 bathrooms, and thoughtfully selected finishes throughout, this home is designed to impress.Step inside to discover soaring 10-foot ceilings, custom trim details, and an open-concept floor plan ideal for both entertaining and everyday living. The spacious family room is anchored by a beautiful fireplace and flows seamlessly into the gourmet kitchen, complete with quartz countertops, custom cabinetry, a large center island, and ample workspace for cooking and gathering.The main-level primary suite serves as a private retreat with a luxurious spa-inspired bath and an oversized walk-in closet. Three additional bedrooms and well-appointed bathrooms provide plenty of space for family, guests, or a home office.Enjoy relaxing mornings on the covered front porch and unwind in the evenings on the covered rear porch overlooking the generous backyard. A custom front entry door and side-load two-car garage add to the home's exceptional curb appeal.Located just minutes from downtown Locust and only a short drive to Charlotte, this beautiful property offers the perfect combination of peaceful surroundings and convenient access to shopping, dining, schools, and major highways.

Listed by Crystal Kiker of Crystal Kiker

$
$
%
$/month over payments
Federal 30-year interest rate: 7.28% last updated on Oct 1, 2026
* All Figures are estimates. Check with your bank or proposed mortgage company for actual interest rates.
This product uses the FRED® API but is not endorsed or certified by the Federal Reserve Bank of St. Louis.

Virtual TourSave FavoriteSchedule TourAsk A QuestionMore Details

7300 Lawyers Road Charlotte NC 28227

Charlotte, NC7300 Lawyers Road

Price$615,000

Est. Mortgage: $/month

MLS Number CAR4343724

  • Land
  • Acreage 2
  • County Mecklenburg

7300 Lawyers Road is a prime fully entitled development opportunity in a high-growth area of East Charlotte. This approximately 2 acre parcel is shovel-ready for construction, having secured all necessary entitlements, approvals, and zoning permissions for development. Positioned as a 19 unit townhome development site, it offers excellent potential for multifamily, attached residential, or similar medium-density housing under its current zoning classification. This site is ideal for builders or investors seeking to capitalize on Charlotte's strong demand for housing in this accessible corridor. Whether you're a developer looking to build for-sale townhomes, rental units, or another compatible residential product, this turnkey site minimizes risk and accelerates your path to profitability. Please contact the listing agent for full entitlement documentation, site plans, surveys, and additional due diligence materials.

Listed by Jake Meinberg of Costello Real Estate and Investments LLC

$
$
%
$/month over payments
Federal 30-year interest rate: 7.28% last updated on Oct 1, 2026
* All Figures are estimates. Check with your bank or proposed mortgage company for actual interest rates.
This product uses the FRED® API but is not endorsed or certified by the Federal Reserve Bank of St. Louis.

Save FavoriteSchedule TourAsk A QuestionMore Details
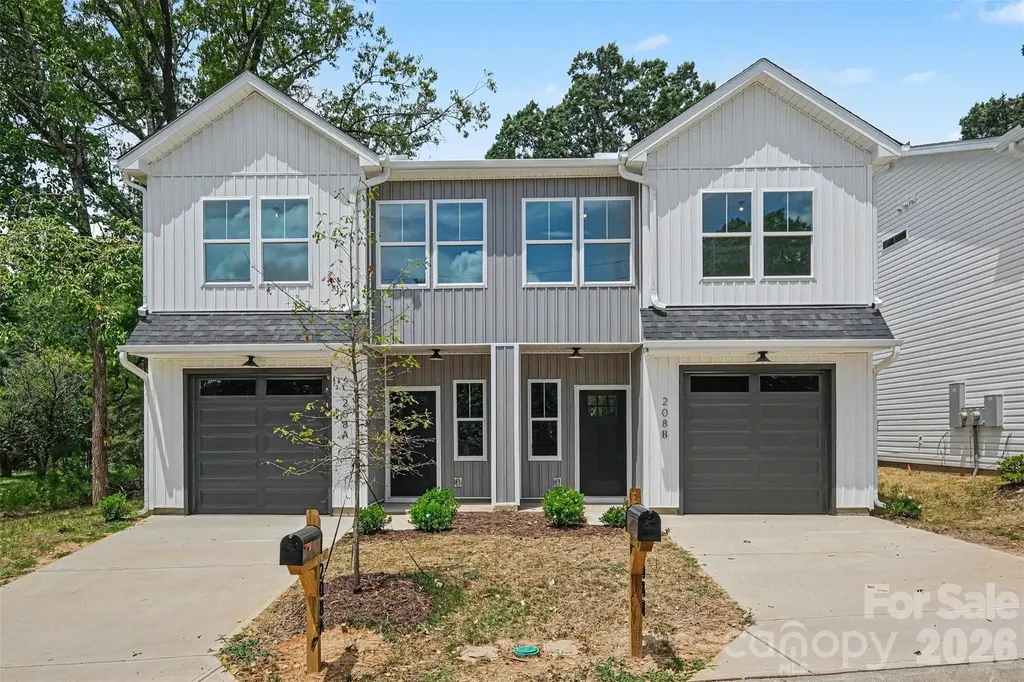
208 W Todd Lane Charlotte NC 28208
Active With Contract

MLS Number CAR4407548

  • MultiFamily
  • Bedrooms 6
  • Square Feet 2,863
  • Acreage 0.23
  • Property SubType Residential Income

Live in One Side, Rent the Other to Help Pay for Your Mortgage! This brand-new true duplex is an incredible opportunity for both homeowners and investors. Owner-occupants can take advantage of FHA or conventional financing, live in one unit, and rent the other to help offset their monthly mortgage payment-all while building long-term wealth through real estate. Each thoughtfully designed unit offers an open-concept floor plan with 3 bedrooms, 2.5 bathrooms, and upscale finishes throughout. The beautiful kitchens feature quartz countertops, soft-close shaker cabinetry, a large island with seating, a tile backsplash, and a spacious pantry-perfect for both everyday living and entertaining. The first floor boasts 9-foot ceilings, creating an open and airy feel, while additional designer upgrades include vaulted ceilings, a custom accent wall, and built-in closet shelving. The spacious primary suite offers two separate walk-in closets, each outfitted with custom shelving for exceptional organization and storage. Outside, you'll enjoy the convenience of an attached one-car garage with additional storage space and a large backyard with plenty of room to relax, entertain, or create your own outdoor retreat. Whether you're looking to house hack, grow your investment portfolio, or simply enjoy the benefits of owning a brand-new duplex, opportunities like this are hard to find. Schedule your showing today and discover why this property stands out from the rest!

Listed by Tyler Mundy of Mundy Real Estate,LLC

$
$
%
$/month over payments
Federal 30-year interest rate: 7.28% last updated on Oct 1, 2026
* All Figures are estimates. Check with your bank or proposed mortgage company for actual interest rates.
This product uses the FRED® API but is not endorsed or certified by the Federal Reserve Bank of St. Louis.

Save FavoriteSchedule TourAsk A QuestionMore Details

2741 Dunlin Drive Indian Land SC 29707

Indian Land, SC2741 Dunlin Drive

Price$615,000

Est. Mortgage: $/month

Active With Contract

MLS Number CAR4422872

  • Residential
  • Bedrooms 5
  • Bathroom 3
  • Square Feet 2,882
  • Acreage 0.25

Welcome to 2741 Dunlin Drive, a beautifully updated five-bedroom home in the Audubon Lakes community of Indian Land, SC. With 2,882 square feet, a dedicated home office, no carpet, a new HVAC system, plantation shutters, and thoughtfully updated interiors, this home pairs the improvements buyers value most with spaces that feel distinctive, warm, and move-in ready. A true two-story foyer creates an inviting sense of arrival. The main level offers a dedicated office, a welcoming living area with a fireplace, and a striking conversation room wrapped in a rich, saturated green-an intimate space designed for gathering, unwinding, and staying awhile. Updated lighting adds character throughout, while a refreshed powder room and expanded pantry bring both style and function to everyday living. Premium Shaw Prodigy HDR Plus Luxury Vinyl Plank flooring flows throughout the home with no carpet, creating a cohesive look from room to room. Upstairs are five bedrooms, with the fifth offering the flexibility to function beautifully as a bonus or media room when desired. The secondary bathroom has been fully updated with painted vanities, new mirrors, lighting, hardware, and a beautiful green-tiled shower. Custom closet systems, including an upgraded primary closet and additional secondary-bedroom storage, add another layer of thoughtful functionality. Major improvements extend beyond what you see. A new HVAC system is a completed update, while plantation shutters throughout the home add timeless style and privacy. Outside, the backyard has been designed for more than simply looking good. A covered patio and multiple outdoor living areas create natural spaces for dining, conversation, and gathering around the fire pit, all surrounded by established landscaping and privacy. Located in Indian Land, South Carolina's 29707 ZIP code, 2741 Dunlin Drive offers 2,882 square feet, five bedrooms, a dedicated office, no carpet, updated interiors, and inviting outdoor living in Audubon Lakes. Meaningful improvements are already in place; all that remains is making it a home.

Listed by Alissa McDonald of EXP Realty LLC Ballantyne

$
$
%
$/month over payments
Federal 30-year interest rate: 7.28% last updated on Oct 1, 2026
* All Figures are estimates. Check with your bank or proposed mortgage company for actual interest rates.
This product uses the FRED® API but is not endorsed or certified by the Federal Reserve Bank of St. Louis.

Save FavoriteSchedule TourAsk A QuestionMore Details

4025 Belle Landing Road Charlotte NC 28270

MLS Number CAR4308851

  • Residential
  • Bedrooms 4
  • Bathroom 4
  • Square Feet 2,406
  • Acreage 0.08

Well-appointed and move-in ready, this smart home offers comfortable living with thoughtful upgrades throughout. The open-concept main level features a spacious family room with gas fireplace, a beautifully equipped kitchen with built-ins, pantry, gas cooktop, exhaust hood, and large island-ideal for gathering and entertaining. A powder room and convenient front hall closet complete the main floor. Upstairs, the primary suite includes a walk-in closet and private bath with linen storage. Additional bedrooms offer flexible space for guests, office, or bonus use, along with multiple full baths and a dedicated washer/dryer closet. Carpeted bedrooms and stairs provide warmth and comfort, while durable vinyl flooring enhances the main living areas. Enjoy outdoor living in the fenced backyard featuring a fire pit-perfect for relaxing evenings. Additional highlights include a two-car garage, smart home features, HDMI connectivity, landing area for added function, and scuttle access (no attic space). A fantastic opportunity offering modern convenience, flexible living space, and everyday comfort.

Listed by Meghan Wilkinson of Corcoran HM Properties

$
$
%
$/month over payments
Federal 30-year interest rate: 7.28% last updated on Oct 1, 2026
* All Figures are estimates. Check with your bank or proposed mortgage company for actual interest rates.
This product uses the FRED® API but is not endorsed or certified by the Federal Reserve Bank of St. Louis.

Save FavoriteSchedule TourAsk A QuestionMore Details
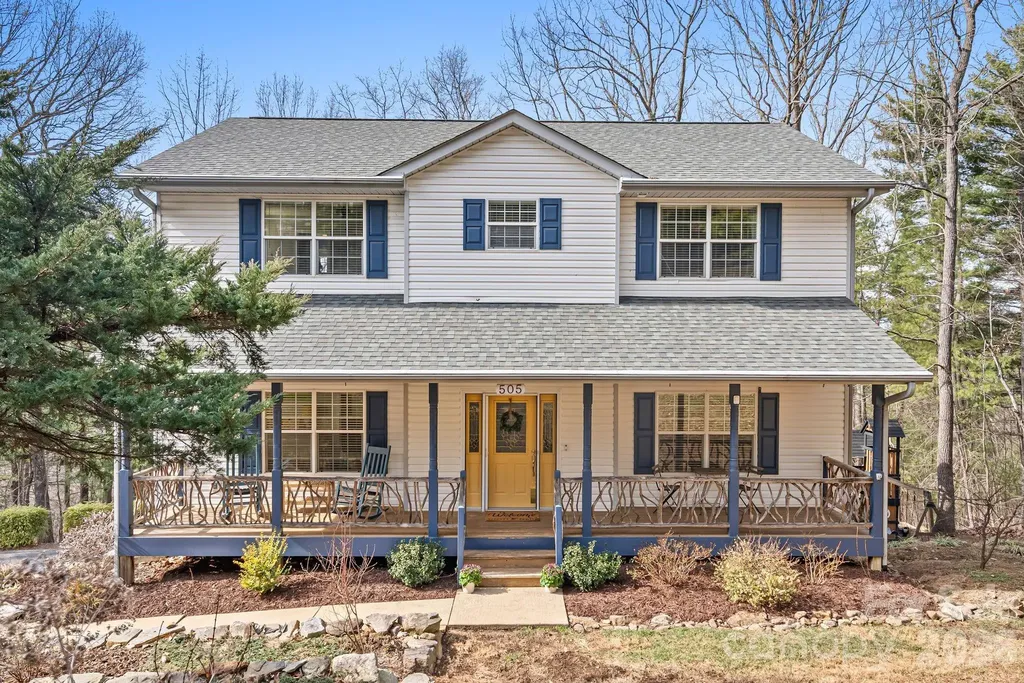
505 Kings Ridge Asheville NC 28804

Asheville, NC505 Kings Ridge

Price$615,000

Est. Mortgage: $/month

MLS Number CAR4403305

  • Residential
  • Bedrooms 4
  • Bathroom 4
  • Square Feet 2,853
  • Acreage 1

At 505 Kings Ridge thoughtful landscaping and hardscaping welcome you, with perennial beds in full bloom, and a picturesque front porch with custom laurel handrails. Ideally located in beloved North Asheville, only 10 minutes to downtown Weaverville and grocery stores, and under 15 minutes to the heart of downtown Asheville. Inside, hardwood floors run through the main level, with pristine carpet in the living areas. A gas log fireplace anchors the family room, and ceiling fans in nearly every room keep things comfortable year-round. The well-appointed kitchen offers stainless steel appliances, and stays bright with a window above the large single-basin sink, and cozy breakfast nook with a picture window overlooking the backyard. Upstairs, the primary suite includes a soaking tub with separate shower, and a large walk-in closet. Three additional well-sized bedrooms provide ample space. The finished basement adds flexible space for a home office, gym, or rec room, with direct access to the lower-level deck. Enjoy the outdoors from this deck or the cozy main level covered back porch: with mountain views and sunsets in the winter, and a green canopy surrounding you in the spring and summer. Recent updates include a tankless water heater (2023), and the home comes with a fully transferable home warranty for added peace of mind. This home offers the full package for your Asheville mountain retreat.

Listed by Heidi DuBose of Unique: A Real Estate Collective

$
$
%
$/month over payments
Federal 30-year interest rate: 7.28% last updated on Oct 1, 2026
* All Figures are estimates. Check with your bank or proposed mortgage company for actual interest rates.
This product uses the FRED® API but is not endorsed or certified by the Federal Reserve Bank of St. Louis.

Save FavoriteSchedule TourAsk A QuestionMore Details

Broker Reciprocity MLS Grid Logo © 2026 Listings courtesy of Canopy MLS as distributed by MLS GRID. IDX information is provided exclusively for consumers’ personal non-commercial use and may not be used for any purpose other than to identify prospective properties consumers may be interested in purchasing. The IDX data is deemed reliable but is not guaranteed by MLS GRID and may be subject to an end user license agreement prescribed by the Member Participant’s applicable MLS.  Based on information submitted to the MLS GRID as of October 6, 2026 4:15 AM UTC . All data is obtained from various sources and may not have been verified by broker or MLS GRID. Supplied Open House Information is subject to change without notice. All information should be independently reviewed and verified for accuracy. Properties may or may not be listed by the office/agent presenting the information. Some IDX listings have been excluded from this website.