and narrow your search. If you have fewer than 200 results, you can save your search.

Lake Lure NC

r=2785-2796
30 Shipman Parkway Flat Rock NC 28731

Flat Rock, NC30 Shipman Parkway

Price$1,350,000

Est. Mortgage: $/month

Active With Contract

MLS Number CAR4384469

  • Residential
  • Bedrooms 5
  • Bathroom 4
  • Square Feet 3,340
  • Acreage 0.75

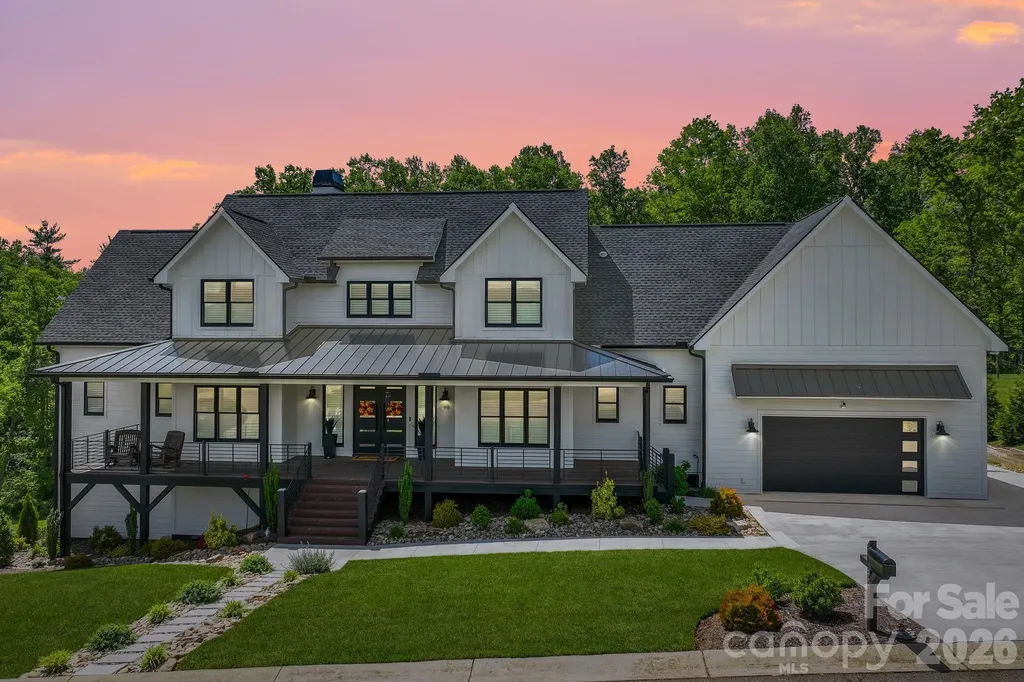
Welcome to luxury living in desirable Berwick Downs. Situated on a beautifully landscaped 0.75-acre lot, this exceptional custom-built home offers 5 bedrooms, 4 full baths, and 3,340 square feet of thoughtfully designed living space. From the moment you arrive, the circular concrete driveway and stunning curb appeal set the tone for the quality and craftsmanship found throughout. Inside you'll find wide plank Hickory hardwood flooring, vaulted and tray ceilings, custom built-ins, quartz countertops, and a spacious open-concept layout designed for both everyday living and entertaining. The living room features a cozy gas log fireplace and flows seamlessly into the chef's kitchen complete with KitchenAid appliances, an island, and generous prep space with two sinks. The private primary suite offers a true retreat with a spa-inspired bath featuring a spacious soaking tub, tiled walk-in shower, and walk-in closet. There are three additional bedrooms on the main level and two full baths. Upstairs, there is an oversized bedroom that provides a flexible space for guests, a home office, media room, or multigenerational living with its own private full bath. Additional highlights include a 3-car garage, tankless water heater with recirculation system, generator hookup, covered front and rear porches, and premium finishes throughout. Residents also have the opportunity to enjoy neighboring Kenmure's golf, dining, social, and recreational amenities through optional membership access, with convenient golf path connectivity directly from Berwick Downs to the Kenmure Community. This custom home offers the perfect blend of elegance, comfort, lifestyle, and location in one of Flat Rock's most sought-after communities.

Listed by Chris Scruggs and Jamie Belue of We Sell WNC,LLC
$
$
%
$/month over payments
Federal 30-year interest rate: 7.4% last updated on Oct 8, 2026
* All Figures are estimates. Check with your bank or proposed mortgage company for actual interest rates.
This product uses the FRED® API but is not endorsed or certified by the Federal Reserve Bank of St. Louis.

Save FavoriteSchedule TourAsk A QuestionMore Details

28 Garren View Drive Fairview NC 28730

Fairview, NC28 Garren View Drive

Price$1,350,000

Est. Mortgage: $/month

MLS Number CAR4394476

  • Residential
  • Bedrooms 3
  • Bathroom 3
  • Square Feet 3,889
  • Acreage 1.23

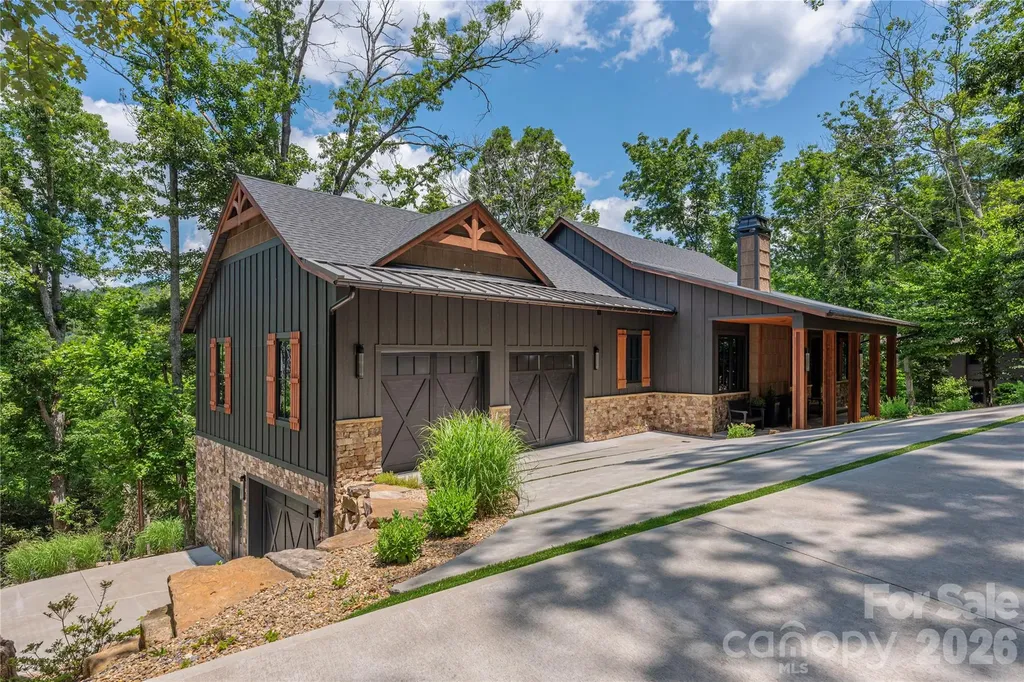
Discover the perfect blend of modern luxury and peaceful mountain living in this custom-designed contemporary farmhouse, ideally nestled in nature with serene mountain views. Designed for both everyday living and effortless entertaining, the open-concept main level features a stunning great room anchored by a cozy gas log fireplace that seamlessly connects the living and dining spaces. The chef-inspired kitchen is equally impressive, showcasing a large center island, sleek glass cooktop with designer accent hood, built-in oven, microwave, and convenient dishwasher drawers for easy cleanup. Step outside through expansive sliding glass doors to the covered back deck where a linear gas firepit creates the perfect setting to relax and enjoy the views in every season. Beautiful sunrises and sunsets peak through the trees adding to the experience. A built-in gas grill makes outdoor dining and entertaining a delight. Back inside the home a luxurious primary suite offers a true spa experience, complete with a beautifully appointed bath featuring floor-to-ceiling tile, heated floors, and a barrier-free walk-in shower. Practicality meets style with a spacious mudroom/laundry area conveniently located just inside the garage entrance, providing the perfect drop zone for everyday life. The walk-out lower level expands your living space with a welcoming family room, two additional bedrooms, a dedicated office, a second laundry room, and a spacious workshop garage ideal for hobbies, projects, or extra storage. Fitness enthusiasts will appreciate the private home gym, which may be included with the sale and comes equipped with its TV and exercise equipment. Built with exceptional comfort and efficiency in mind, this home features a whole house generator, geothermal heating and cooling, radiant heated floors throughout the entire lower level, a tankless water heater, triple-pane windows and a central vacuum system. End your day gathered around the outdoor firepit, where there's plenty of room for s'mores, conversation, and creating lasting memories under the stars. This exceptional property offers the rare opportunity to enjoy refined living surrounded by the beauty and tranquility of the mountains.

Listed by Laura Hutchinson of WEICHERT,Realtors - Unlimited

$
$
%
$/month over payments
Federal 30-year interest rate: 7.4% last updated on Oct 8, 2026
* All Figures are estimates. Check with your bank or proposed mortgage company for actual interest rates.
This product uses the FRED® API but is not endorsed or certified by the Federal Reserve Bank of St. Louis.

Virtual TourSave FavoriteSchedule TourAsk A QuestionMore Details

2930 Sweetgrass Lane Monroe NC 28112

Monroe, NC2930 Sweetgrass Lane

Price$1,350,000

Est. Mortgage: $/month

MLS Number CAR4418923

  • Residential
  • Bedrooms 4
  • Bathroom 6
  • Square Feet 4,130
  • Acreage 3.03

WOW! RARE FULLY CUSTOM HOME! This extraordinary full-brick estate is tucked away on a secluded cul-de-sac lot behind a long private driveway, offering exceptional privacy, timeless craftsmanship & an incredible list of custom upgrades. From the moment you arrive, the attention to detail is unmistakable, beginning with the gorgeous double entry doors & impressive full-brick courtyard. Step inside & prepare to be wowed by the grand staircase & spectacular two-story great room featuring a soaring stone fireplace with custom built-ins on both sides, dramatic two-story windows & doors that flood the space with natural light & beautifully bring the outdoors in. The stunning Chef's Dream Kitchen is truly the heart of the home, featuring white cabinetry, quartz countertops, tiled backsplash, gas cooktop with custom hood, stainless steel appliances, double wall ovens, an enormous center island & a custom upgraded refrigerator seamlessly tucked into the cabinetry. The gorgeous breakfast nook is surrounded by windows & offers beautiful views of the backyard. A second living room provides even more space to relax & features another stunning stone fireplace with a unique two-way design connecting directly to the outdoor patio. The elegant dining room showcases extensive custom millwork, including upgraded crown molding, detailed wainscoting/shadowboxes & a spectacular floor-to-ceiling window feature. The main-level office is equally impressive with a coffered ceiling, floor-to-ceiling windows & custom built-in bookshelves. Additional bonus/flex space provides endless options for a home gym, playroom, media room or hobby space. The grand Primary Suite is a true retreat, featuring a tray ceiling, upgraded trim details & an impressive arched entry leading to a private sitting room/bonus room/office complete with its own fireplace & custom built-in cabinetry. The spa-inspired Primary Bath features a large dual vanity with abundant drawer storage, beautifully tiled floors, a fully tiled soaking tub surround, an oversized custom shower with intricate tile inlay & a dedicated makeup vanity. The spacious Primary Closet is outfitted with custom built-ins for exceptional organization. Additional bedrooms are thoughtfully designed, including a guest suite with a built-in desk & private ensuite bath, plus 2 more spacious bedrooms with Full bathrooms & gorgeous windows. The huge laundry room offers abundant custom cabinetry & a sink. Step outside & discover an entertainer's dream! The stunning screened-in patio creates the perfect outdoor living space while overlooking the backyard oasis. Beyond the screened porch is an expansive custom paver patio surrounding the gorgeous saltwater, Heated pool & spa. The pool area is fully fenced for privacy & includes an impressive 225 sq ft pool house complete with a full bathroom, mini kitchen area with sink & storage-perfect for guests, entertaining or poolside living. The property extends well beyond the fenced pool area, providing even more room to enjoy the outdoors. A large attached garage offers convenient parking & storage, while the property also includes a custom chicken coop/bird enclosure. Expansive grassy areas in both the front & back provide plenty of room to enjoy this incredible property. NO HOA! This is truly a one-of-a-kind, fully custom home offering an exceptional combination of privacy, craftsmanship, luxurious indoor & outdoor living spaces, a spectacular pool & pool house, and an incredible Union County location. A rare opportunity to own a home this unique-you simply have to experience it in person to appreciate everything it offers!

Listed by Jeffrey Hemme and Nicki Dembek of Cross Keys LLC

$
$
%
$/month over payments
Federal 30-year interest rate: 7.4% last updated on Oct 8, 2026
* All Figures are estimates. Check with your bank or proposed mortgage company for actual interest rates.
This product uses the FRED® API but is not endorsed or certified by the Federal Reserve Bank of St. Louis.

Virtual TourSave FavoriteSchedule TourAsk A QuestionMore Details

188 N Main Street Mooresville NC 28115

MLS Number CAR4350044

  • Commercial
  • Property SubType RETAIL
  • Square Feet 3,880
  • Acreage 0.08

FOR SALE is the entire building including both suites, and featuring the main level tenant beer and wine bar tenant operator celebrating its 7 year anniversary this August 2026. Also included is the second floor space currently leased to a photography studio with an address of 106 W Moore Ave. This space is this second story walk-up space located on the corner of N Main Street and Moore Street and above 188 N Main St., featuring 1,940SF of heated space. This is a great investment property opportunity. Do not disturb tenant.

Listed by Rob Cassam of Carolina Realty Advisors

$
$
%
$/month over payments
Federal 30-year interest rate: 7.4% last updated on Oct 8, 2026
* All Figures are estimates. Check with your bank or proposed mortgage company for actual interest rates.
This product uses the FRED® API but is not endorsed or certified by the Federal Reserve Bank of St. Louis.

Virtual TourSave FavoriteSchedule TourAsk A QuestionMore Details

22 Manchester Drive Asheville NC 28805

Asheville, NC22 Manchester Drive

Price$1,350,000

Est. Mortgage: $/month

Active With Contract

MLS Number CAR4427929

  • Residential
  • Bedrooms 3
  • Bathroom 3
  • Square Feet 2,490
  • Acreage 3.8

Set on nearly four beautifully landscaped acres in East Asheville, this glorious Tudor-style Arts and Crafts home offers timeless architectural character, exceptional privacy, and meticulous attention to detail. While tax records list the home as built in 1947, historians believe its origins date to 1925. Thoughtfully maintained and beautifully appointed, this move-in-ready home blends historic charm with the comfort and convenience of spaces ready to enjoy. A long driveway creates a gracious approach, revealing a peaceful retreat surrounded by gardens and greenery. Inside, three bedrooms and two-and-a-half baths complement inviting spaces for everyday living and entertaining. The large kitchen offers ample room to prepare meals and gather, while a full dining room provides a lovely setting for celebrations and leisurely dinners. A welcoming den with a fireplace invites quiet evenings, conversation, or a good book. The sunroom is a standout feature, with its own fireplace and surrounding windows that bring the outdoors in. Enjoy the changing seasons, garden views, and natural light from this beautiful space, equally inviting for morning coffee or relaxing at the end of the day. Outside, gorgeous landscaping, a waterfall, and thoughtfully arranged flower gardens create a setting of remarkable beauty. A greenhouse and dedicated planters for vegetables and flowers offer abundant opportunities for gardening, while the expansive grounds provide room to wander, gather, and savor the privacy. From the home's distinctive architecture to its carefully tended grounds, every detail reflects thoughtful care. With no updates needed, you can settle in and begin enjoying this extraordinary property immediately. All of this feels wonderfully tucked away, yet remains close to East Asheville's shopping, dining, and everyday conveniences-a rare combination of acreage, character, and accessibility.

Listed by Joellen Maurer and Charlie Wilson of Real Broker,LLC

$
$
%
$/month over payments
Federal 30-year interest rate: 7.4% last updated on Oct 8, 2026
* All Figures are estimates. Check with your bank or proposed mortgage company for actual interest rates.
This product uses the FRED® API but is not endorsed or certified by the Federal Reserve Bank of St. Louis.

Save FavoriteSchedule TourAsk A QuestionMore Details

114 Cane Creek Ranch Drive Fletcher NC 28732

Fletcher, NC114 Cane Creek Ranch Drive

Price$1,350,000

Est. Mortgage: $/month

MLS Number CAR4395203

  • Residential
  • Bedrooms 3
  • Bathroom 3
  • Square Feet 3,227
  • Acreage 5

Set on 5 acres of level pasture with captivating mountain views from nearly every room, this beautifully renovated mini-farm estate offers the perfect blend of privacy, modern comfort, and country living in Fletcher's sought-after Cane Creek Valley - ideally located between Asheville and Hendersonville. Thoughtfully updated from 2022-2024, the home is bright, inviting, and truly move-in ready. With just under 3,300 square feet, the 3-bedroom, 2.5-bath home features an OFFICE/STUDY, SUNROOM, LOFT, and FLEX ROOM, providing exceptional versatility for remote work, guests, hobbies, fitness, or multi-generational living. The completely redesigned kitchen is filled with natural light and overlooks the private front yard. An oversized island anchors the space, complemented by marble countertops, solid wood cabinetry, a six-burner gas range, and a Fisher & Paykel refrigerator. The dining area flows seamlessly to a screened porch where mountain views create the perfect backdrop for morning coffee or evening gatherings. The spacious family room centers around a dramatic floor-to-ceiling stone fireplace, framed by expansive windows that bring the outdoors in. The primary suite serves as a private retreat with an updated spa-inspired bath featuring dual vanities, a spacious glass-enclosed shower, walk-in closet, and direct access to the sunroom. Lined with wall-to-wall windows and equipped with a mini-split system, this light-filled space is currently used as a fitness room but easily adapts to your lifestyle. A split-bedroom floor plan offers two additional guest bedrooms, a full bath, and a half bath, while the flex room is currently utilized as a fourth bedroom. The oversized laundry/mudroom is both practical and stylish with built-in cabinetry, paver flooring, an LG ThinQ washer and dryer (2022), and a convenient DOG WASH STATION. Upstairs, the loft provides even more flexible living space. Designed for those who dream of a self-sufficient lifestyle or simply more room to roam, the property is ideal for hobby farmers, equestrians, goat enthusiasts, and avid gardeners. The level acreage includes fenced paddocks, raised garden beds, fruit trees, asparagus, and a chicken coop. A zip line and stone fire pit complete this exceptional outdoor setting, creating the perfect environment for entertaining, making memories, or simply enjoying the peaceful mountain surroundings. Significant RECENT IMPROVEMENTS provide lasting value and peace of mind, including a whole-house generator (2024), flooring (2023), siding (2022 & 2023), roof (2022), windows (2022), kitchen appliances (2022), and a heat pump and gas furnace (2022 & 2023). Located within the private Cane Creek Ranch community, residents are welcomed by a distinctive timber-frame entrance and a scenic drive through rolling pastures and mountain vistas. Despite its peaceful setting, the property is just minutes from dining, shopping, breweries, outdoor recreation, major healthcare systems, and Asheville Regional Airport. Whether you're seeking a private mountain retreat, an equestrian property, or a place to cultivate the lifestyle you've always envisioned, this exceptional estate offers the rare combination of acreage, views, modern updates, and everyday convenience. Schedule your private showing today.

Listed by Mary Helen Letterle of EXP Realty LLC

$
$
%
$/month over payments
Federal 30-year interest rate: 7.4% last updated on Oct 8, 2026
* All Figures are estimates. Check with your bank or proposed mortgage company for actual interest rates.
This product uses the FRED® API but is not endorsed or certified by the Federal Reserve Bank of St. Louis.

Save FavoriteSchedule TourAsk A QuestionMore Details

631 May Green Drive Clover SC 29710

Clover, SC631 May Green Drive

Price$1,350,000

Est. Mortgage: $/month

Coming Soon

MLS Number CAR4429551

  • Residential
  • Bedrooms 4
  • Bathroom 5
  • Square Feet 4,597
  • Acreage 2.13

Set on more than two private acres just minutes from Lake Wylie, this beautifully cared-for home pairs a thoughtful floor plan with a backyard made for everyday escape. Two generously sized primary suites, one on the main level and one upstairs, each feature a spacious bath and an expansive walk-in closet, offering rare flexibility in how you live. The kitchen opens to the great room and is built for serious cooking and easy entertaining, with abundant white cabinetry, granite countertops, double ovens, a gas cooktop, a Bosch dishwasher, and a center island. A butler's pantry connects to the dining room, and an oversized walk-in pantry with wood shelving sits alongside a convenient drop zone. Step outside to your own private retreat: a heated PebbleTec pool and spa surrounded by travertine decking, a grill on a dedicated gas line, and a screened porch for dining outdoors, with a newly replaced cedar privacy fence section adding to the seclusion. An oversized two-car garage with epoxy floors is joined by a detached garage, ideal for vehicles, hobbies, or a workshop, and the storage racks and cabinets convey. Every detail has been handled: a new upper-level AC unit, new furnace, water filtration and softener with UV purification (serviced and UV bulb replaced August 2026), tankless water heater (flushed and serviced August 2026), and encapsulated crawl space with dehumidifier. Tucked away yet minutes from shopping and dining, this is a rare chance to own in a neighborhood where homes seldom change hands.

Listed by Heather Yaple of Premier South

$
$
%
$/month over payments
Federal 30-year interest rate: 7.4% last updated on Oct 8, 2026
* All Figures are estimates. Check with your bank or proposed mortgage company for actual interest rates.
This product uses the FRED® API but is not endorsed or certified by the Federal Reserve Bank of St. Louis.

Save FavoriteSchedule TourAsk A QuestionMore Details

90 Gracie Lane Weaverville NC 28787

Weaverville, NC90 Gracie Lane

Price$1,350,000

Est. Mortgage: $/month

MLS Number CAR4373346

  • Residential
  • Bedrooms 4
  • Bathroom 4
  • Square Feet 4,808
  • Acreage 0.96

Nestled in a premier location that truly elevates daily living, this luxury residence sits just 10 minutes from the charm and amenities of Weaverville, 20 minutes to the historic downtown of Asheville, and a convenient 30-minute drive to the airport. Location, location, location sums up the essence here, with effortless interstate access that makes commuting or spontaneous getaways a breeze. You'll enjoy being minutes from premier shopping, dining, entertainment, and a host of cultural experiences, all without sacrificing the serenity of a peaceful, upscale enclave. Welcome inside to a modern home that marries contemporary refinement with a welcoming farmhouse feel. An expansive open floor plan floods the living spaces with natural light, while generous room counts provide abundant space for family, guests, and creative living-plus storage galore to keep everything neat and organized. Thoughtful conveniences abound, including an EV charger in the garage for modern sustainability. Outside, luxury and leisure await: a large covered front porch beckons for morning coffee or sunset conversations, while a covered back porch invites quiet evenings by the fire, grilling, or entertaining friends and family. An inviting in-ground heated pool rests on a stylish pool deck, perfect for year-round enjoyment. Views of the mountains and fresh, crisp air complete the setting, making every day feel like a serene retreat. The seller sweetens the deal with a 2-10 Home Warranty offered with an acceptable offer, underscoring the commitment to carefree ownership.

Listed by Randall Blankenship of Corcoran HM Properties

$
$
%
$/month over payments
Federal 30-year interest rate: 7.4% last updated on Oct 8, 2026
* All Figures are estimates. Check with your bank or proposed mortgage company for actual interest rates.
This product uses the FRED® API but is not endorsed or certified by the Federal Reserve Bank of St. Louis.

Virtual TourSave FavoriteSchedule TourAsk A QuestionMore Details

2420 Runnymede Lane Charlotte NC 28209

Charlotte, NC2420 Runnymede Lane

Price$1,350,000

Est. Mortgage: $/month

MLS Number CAR4428826

  • Residential
  • Bedrooms 5
  • Bathroom 6
  • Square Feet 5,490
  • Acreage 1.19

Rarely does an opportunity combine this level of scale, setting, and price-per-square-foot in one of Charlotte's most coveted neighborhoods. Unbelievable deal for a large home in Myers Park! You won't find a better value with nearly 5,500 Square Feet and 1.2 Acres of wooded property. This is by far the best price per square foot for this size home in the area. Move in ready, features full brick construction, 3 car garage, large open kitchen, huge primary suite, second living quarters in walk out basement, bar with billiards, media room, a second full kitchen, and a 2 story deck! The home is purposefully built lower than the main road to provide privacy and connection to the back yard. The large acre lot naturally slopes and backs up to the gentle flowing waters of Briar Creek (home sits safely outside the flood plain). Keep the mature canopy for a forest-like treehouse setting, or clear portions of the acreage to create an expansive, grassy lawn or custom outdoor oasis. Close to SouthPark Mall and Park Road Shopping Center is just a short walk away. Walk to top tier schools of Myers Park HS, AG Middle, and Selwyn Elementary without crossing the busy street!

Listed by Kevin Stringari of Bottom Line Property Management LLC

$
$
%
$/month over payments
Federal 30-year interest rate: 7.4% last updated on Oct 8, 2026
* All Figures are estimates. Check with your bank or proposed mortgage company for actual interest rates.
This product uses the FRED® API but is not endorsed or certified by the Federal Reserve Bank of St. Louis.

Save FavoriteSchedule TourAsk A QuestionMore Details

3167 James Plantation Drive Denver NC 28037

Denver, NC3167 James Plantation Drive

Price$1,350,000

Est. Mortgage: $/month

MLS Number CAR4429243

  • Residential
  • Bedrooms 5
  • Bathroom 5
  • Square Feet 5,164
  • Acreage 1.19

Welcome to 3167 James Plantation Drive, an impressive home located within the exclusive gated James Plantation community, where timeless architecture, spacious interiors, and exceptional flexibility come together in a beautiful wooded setting. A striking stone-and-siding exterior, welcoming covered front porch, mature landscaping, and expansive driveway create exceptional curb appeal. Inside, the spacious foyer introduces rich hardwood floors, elegant wainscoting, crown molding, and an open flow throughout the main living areas. A dedicated home office with vaulted ceilings and plantation shutters provides an ideal work-from-home space, while the dining/breakfast area features classic millwork and a statement chandelier for memorable gatherings. The heart of the home is the dramatic Great Room, highlighted by soaring ceilings, a floor-to-ceiling stacked-stone fireplace with rustic wood mantel, custom built-ins, abundant natural light, and seamless connection to the kitchen and breakfast area. The beautifully appointed kitchen features crisp white cabinetry, quartz countertops, stainless steel appliances, subway tile backsplash, stylish pendant lighting, and an expansive island offering generous prep space and seating. The spacious Primary Suite offers vaulted ceilings, plantation shutters, and an ensuite bath featuring dual vanities, abundant cabinetry, soaking tub, glass-enclosed tiled shower, and direct access to a large walk-in closet with custom shelving, drawers, and hanging space. Additional bedrooms provide generous accommodations, including bedrooms connected by a convenient Jack-and-Jill bath, while another full bath features a beautifully tiled walk-in shower and modern finishes. A spacious bonus room adds even more flexibility for a home gym, media room, recreation space, or additional living area, and the laundry room offers built-in cabinetry, utility sink, hanging space, and natural light. The finished basement level significantly expands the home's living and entertaining options with an open-concept layout, light wood flooring, stone architectural accents, multiple gathering areas, dining space, and a full second kitchen complete with white cabinetry, quartz countertops, stainless steel appliances, and a large stone-accented island with seating. A fifth bedroom and additional flex space provide excellent options for guests, extended living, a home office, hobby room, or media space. Thoughtful details including shiplap walls, recessed lighting, and designer ceiling treatments add character throughout this versatile level. Outdoor living continues with a spacious covered patio overlooking the fenced, tree-lined backyard and recreation play area. The expansive homesite offers generous lawn space, mature trees, and a peaceful wooded backdrop that creates a wonderful sense of privacy. With multiple living areas, flexible bedroom and work-from-home spaces, two kitchens, impressive indoor and outdoor entertaining areas, and a beautiful setting within a gated community, 3167 James Plantation Drive offers exceptional space, comfort, and versatility for everyday living.

Listed by Matt Sarver and Kim Spies of Keller Williams Lake Norman

$
$
%
$/month over payments
Federal 30-year interest rate: 7.4% last updated on Oct 8, 2026
* All Figures are estimates. Check with your bank or proposed mortgage company for actual interest rates.
This product uses the FRED® API but is not endorsed or certified by the Federal Reserve Bank of St. Louis.

Save FavoriteSchedule TourAsk A QuestionMore Details

18 Berkley Avenue Granite Falls NC 28630

Granite Falls, NC18 Berkley Avenue

Price$1,350,000

Est. Mortgage: $/month

MLS Number CAR4336892

  • MultiFamily
  • Bedrooms 22
  • Square Feet 8,202
  • Acreage 0.65
  • Property SubType Residential Income

Excellent investment opportunity - Fully Occupied 11-Unit Brick Apartment Complex! This apartment community has been well-maintained with major Improvements taken care of, including a new roof on the upper building in 2025 and on lower building in 2018. Additional list of updates/repairs available, including new windows, new appliances, new flooring (LVP and carpet), fresh paint, new ceiling fans, new lighting, and bathroom upfits in many of the units. Situated just minutes from downtown Granite Falls and approximately 20 minutes from downtown Hickory, this offers both Convenience and long-term rental appeal. No sign on the Property.

Listed by Mary Foster of Coldwell Banker Boyd & Hassell

$
$
%
$/month over payments
Federal 30-year interest rate: 7.4% last updated on Oct 8, 2026
* All Figures are estimates. Check with your bank or proposed mortgage company for actual interest rates.
This product uses the FRED® API but is not endorsed or certified by the Federal Reserve Bank of St. Louis.

Save FavoriteSchedule TourAsk A QuestionMore Details

6129 Page Court Charlotte NC 28270

Charlotte, NC6129 Page Court

Price$1,350,000

Est. Mortgage: $/month

MLS Number CAR4432682

  • Residential
  • Bedrooms 4
  • Bathroom 2
  • Square Feet 2,739
  • Acreage 0.53

Discover Lansdowne & the Lifestyle of Resort Style Living in South Charlotte. A mere 2 blocks from the back gate of Providence Day School, This exquisitely appointed home has been completely updated inside & out & is ready for the most discerning buyer! From fresh new sod & new roof, to all new electrical, you will find that no stone was left unturned & That's before you step outside to discover the swimmingly designed pool & pool deck (see what we did there)! Living all on one level begins when you enter from the truly Carolina Rocking Chair Front Porch into the stunning foyer. From there you will instantly discover that this offers old word charm with modern luxuries which include an incredibly open floorplan! The oversized great room has site finished hardwood floors, recessed lighting, & is open to the formal dining room & parlor which is perfect for a home office or piano room. The gourmet kitchen is simply to die for & features brand new gas range, island with quartz tops, hardwood floors, stainless appliances, recessed lighting & ample cabinet space. The formal dining room is perfect for entertaining guests or large family gatherings & it showcases gas log fireplace & custom shelving. The primary suite has been recently expanded & is absolutely stunning! It features access to a private patio perfect for morning coffee or for heading down to a few quick laps in the pool. The custom fireplace creates great ambiance while you step into the newly designed primary bath with custom dual vanity, soaking tub, & walk-in shower. The 2 spacious guest rooms are perfect for long staying guests who can get their morning workouts done in the oversized 4th bedroom that could be a gym, Pilates studio, or whatever your heart desires. Here you will find an exceptionally large closet with enough space to add a 3rd Full Bath! Another feature is a uniquely large laundry room. There was no detail left to chance! & the coup de gras is the spectacular sunroom that spills out onto the pool deck where you will enjoy the sounds of guests splashing & enjoying weather in the Carolinas in the newly built custom pool & hot tub! Does it really get any better than this? We think not! Call today for your private viewing!

Listed by Samuel Grogan and Wendy Dickinson of Coldwell Banker Realty

$
$
%
$/month over payments
Federal 30-year interest rate: 7.4% last updated on Oct 8, 2026
* All Figures are estimates. Check with your bank or proposed mortgage company for actual interest rates.
This product uses the FRED® API but is not endorsed or certified by the Federal Reserve Bank of St. Louis.

Save FavoriteSchedule TourAsk A QuestionMore Details

Broker Reciprocity MLS Grid Logo © 2026 Listings courtesy of Canopy MLS as distributed by MLS GRID. IDX information is provided exclusively for consumers’ personal non-commercial use and may not be used for any purpose other than to identify prospective properties consumers may be interested in purchasing. The IDX data is deemed reliable but is not guaranteed by MLS GRID and may be subject to an end user license agreement prescribed by the Member Participant’s applicable MLS.  Based on information submitted to the MLS GRID as of October 12, 2026 2:45 AM UTC . All data is obtained from various sources and may not have been verified by broker or MLS GRID. Supplied Open House Information is subject to change without notice. All information should be independently reviewed and verified for accuracy. Properties may or may not be listed by the office/agent presenting the information. Some IDX listings have been excluded from this website.