and narrow your search. If you have fewer than 200 results, you can save your search.

Lake Lure NC

r=2833-2844
3520 Providence Plantation Lane Charlotte NC 28270

MLS Number CAR4414861

  • Residential
  • Bedrooms 4
  • Bathroom 4
  • Square Feet 4,165
  • Acreage 1

Stately brick home situated atop a private, tree-lined, 1-acre corner lot in Providence Plantation! This beautifully appointed home offers the space, privacy and setting buyers seek in this highly desirable neighborhood.The spacious, open floor plan features hardwood floors throughout the main level and upstairs hallway, along with beautiful molding and thoughtful architectural details. The white kitchen is designed for both everyday living & entertaining, featuring new quartz countertops, a breakfast bar, new backsplash, stainless steel appliances, and a gas cooktop. A convenient butler's pantry provides additional storage and serving space and connects seamlessly to the dining room. A main-level laundry room is just off the kitchen and offers organization for everyday items. Adjacent to the kitchen, the inviting family room features decorative ceiling beams, dual sliding doors and an easy flow for entertaining or relaxing with family. The generously sized front rooms are open to one another and filled with natural light. The great room offers a cozy focal point with a gas fireplace, masonry surround, wood mantle, shiplap, white built-ins and ceiling fan. The dining room is accented by a designer light fixture and substantial chair rail. The main-level primary suite offers generous wall space and a walk-in closet. The rustic-inspired primary bath features tile flooring, shiplap, his-and-hers vanities with rustic finishes, and a jetted tub and tiled shower both accented with stacked stone. Upstairs, you'll find three additional bedrooms, two full baths, a private office and a spacious bonus room. Both upstairs baths have been refreshed with new quartz countertops and faucets. The private office features built-in storage cabinetry and a new quartz countertop and is conveniently located beside a large walk-in attic, providing excellent storage. Natural light pours throughout the home from the many windows and sliding doors. From the upstairs hallway, enjoy views into the family room and kitchen below-a thoughtful design that allows for easy communication between floors. Get ready to host your BEST backyard parties here! The expansive backyard features a deck, paver patio and outdoor fireplace, creating multiple spaces for gatherings. The level, private backyard offers plenty of room for a future swimming pool and endless possibilities for creating your own outdoor retreat. A 3-car garage is conveniently accessed from the rear of the home, and front and rear irrigation keep the grass looking green! Residents have the option to join the Providence Plantation Swim & Racquet Club. This neighborhood is fantastically located just minutes from the Arboretum, Waverly, the Promenade and the new I-485 exit. The school assignments are highly sought after but should be independently verified. This is a FIND!

Listed by Lori Fuqua and Kenneth Fuqua of Helen Adams Realty

$
$
%
$/month over payments
Federal 30-year interest rate: 7.4% last updated on Oct 8, 2026
* All Figures are estimates. Check with your bank or proposed mortgage company for actual interest rates.
This product uses the FRED® API but is not endorsed or certified by the Federal Reserve Bank of St. Louis.

Virtual TourSave FavoriteSchedule TourAsk A QuestionMore Details

135 Ridgetop Road Mooresville NC 28117

Mooresville, NC135 Ridgetop Road

Price$1,325,000

Est. Mortgage: $/month

MLS Number CAR4417337

  • Residential
  • Bedrooms 3
  • Bathroom 4
  • Square Feet 4,329
  • Acreage 0.59

Set along a peaceful Lake Norman cove, this distinctive waterfront residence offers an exceptional sense of privacy, scale, and connection to the water. Positioned on approximately 0.59 acre, the home unfolds across three beautifully proportioned levels, with generous gathering spaces, three upper-level bedrooms and an impressive collection of flexible rooms designed to evolve with the way you live. Three fireplaces lend warmth and architectural character throughout, while a private office upstairs overlooking the trees and water provides a refined setting for work or study. The kitchen was upgraded, bringing thoughtful updates to its cabinetry, lighting, flooring, appliances, and functionality. The finished walkout basement creates an entirely new dimension for entertaining and everyday enjoyment. A second kitchen, family room, sitting area, and versatile flex space offer endless possibilities. On the main level an expansive media room offers a multitude of ways to enjoy from movie nights, game days, and gatherings with friends. Direct patio access from the main level of the home extends the experience outdoors and creates a natural flow toward the lake. Multiple outdoor spaces take full advantage of the waterfront setting, including a spacious screened porch, main deck, and two additional decks descending toward the shoreline. At the water's edge, a private dock and 7000 pound boat lift offer convenient access for boating, fishing and leisurely days on Lake Norman. Floating dock section creates a great space for jet skis, fishing, or access into the water for kayaking or paddleboarding. Established landscaping, irrigation, and landscape lighting surround the home in greenery, while a backup generator provides additional peace of mind. Tucked away along Ridge Top Road yet convenient to marinas, waterfront dining, shopping, NC 150 and I-77, this remarkable property presents an opportunity to enjoy Lake Norman living and to personalize a home with the space, setting, and waterfront access to become something truly special.

Listed by Amy Fraser and Marty Briggs of Cottage Real Estate

$
$
%
$/month over payments
Federal 30-year interest rate: 7.4% last updated on Oct 8, 2026
* All Figures are estimates. Check with your bank or proposed mortgage company for actual interest rates.
This product uses the FRED® API but is not endorsed or certified by the Federal Reserve Bank of St. Louis.

Save FavoriteSchedule TourAsk A QuestionMore Details

13634 Huntson Park Lane Huntersville NC 28078
Active With Contract

MLS Number CAR4424324

  • Residential
  • Bedrooms 4
  • Bathroom 5
  • Square Feet 4,467
  • Acreage 0.21

Welcome home, where luxury finishes, thoughtful design, and resort-style outdoor living come together. This impressive 4-bedroom, 4.5-bath home offers approximately 4,467 sq ft and a 3-car tandem garage, with standout upgrades throughout. At the heart of the home, the spacious kitchen features Wolf and Sub-Zero appliances, a large center island, generous cabinetry, and an open layout overlooking the living and outdoor spaces. A gas fireplace anchors the living room, while a 16-foot multi-slide door opens to the covered patio for seamless indoor-outdoor living. The backyard is a true private retreat, featuring a heated saltwater pool and hot tub, covered patio with motorized screens, built-in Infratech heaters, and a stone gas fireplace. Privacy trees and stunning landscaping surround the property, complemented by an in-ground irrigation system for easy maintenance. The primary suite offers heated bathroom floors, a freestanding soaking tub, custom walk-in closet, dual vanities, and direct access to the laundry room. Upstairs, a wet bar & bonus room provides another dedicated space for entertaining. Additional upgrades include motorized shades, tankless water heater, epoxy garage floors, garage utility sink, EV-charging pre-wire, and butler's pantry. Conveniently located in Huntersville, enjoy a peaceful neighborhood setting with easy access to shopping, dining, Lake Norman, major roadways, and the greater Charlotte area. Luxury inside, privacy outside, and a backyard designed to enjoy year-round.

Listed by Desiree Duke and Austin Duke of Duke Realty Partners LLC

$
$
%
$/month over payments
Federal 30-year interest rate: 7.4% last updated on Oct 8, 2026
* All Figures are estimates. Check with your bank or proposed mortgage company for actual interest rates.
This product uses the FRED® API but is not endorsed or certified by the Federal Reserve Bank of St. Louis.

Save FavoriteSchedule TourAsk A QuestionMore Details
2013 Hitching Post Trail Lenoir NC 28645

Lenoir, NC2013 Hitching Post Trail

Price$1,325,000

Est. Mortgage: $/month

MLS Number CAR4239009

  • Residential
  • Bedrooms 3
  • Bathroom 2
  • Square Feet 2,500
  • Acreage 1.99

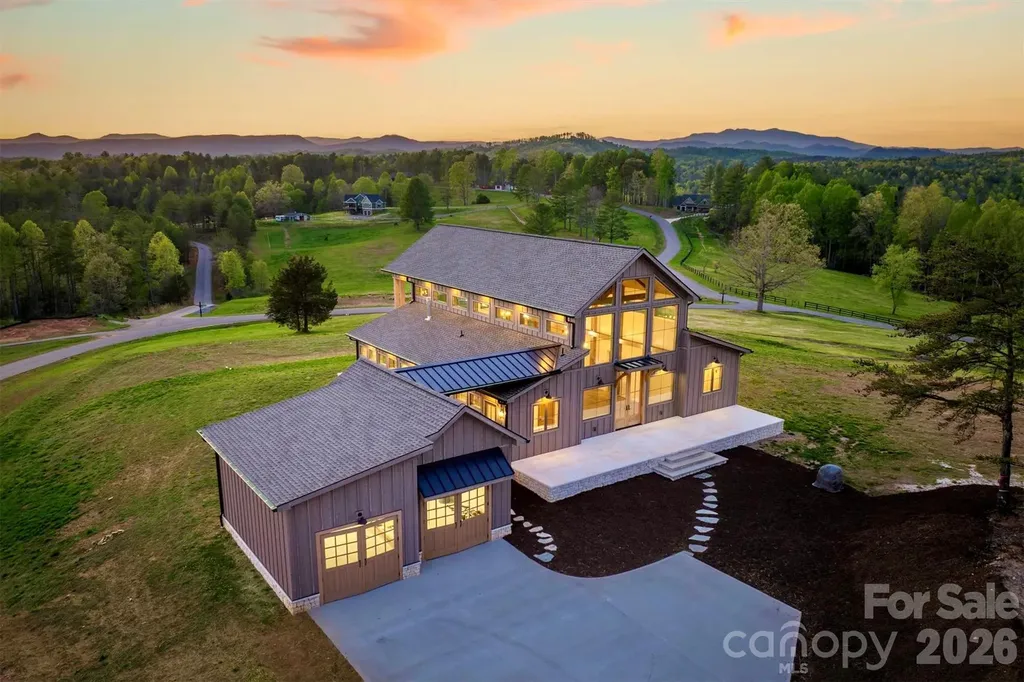
On a knoll with astounding Blue Ridge Mountain views at The Coves Mountain River Club is an architectural marvel, custom built, combining barn inspired exterior charm with a luxury, rustic contemporary interior. Approved as a small farm, the lot is 1.99 acres, Adjacent 1.75 acre lot is also available. The grand front porch is adorned with a striking gable truss supported by timber + stone columns. 2 story windows and 10' French doors flood the open floor plan with natural light, and frame panoramic long range mountain view on the horizon. A warm, stone central fireplace is flanked by built-in cabinets. The kitchen is a place for culinary creativity and social gatherings; an aesthetic wonder with counter-level stone fireplace, professional grade IVLE range, KitchenAid full-size refrigerator+freezer combo, stone farm sink, a massive island, and double stacked cabinetry. Retire to your primary bedroom and luxury spa bathroom with warm gold hardware, step-in shower (builder to install glass doors of your choice), and stone sculptural vessel sinks. Collaborate with the builder to create more space with a loft/2nd floor within the existing home (price to be determined).This magnificent home occupies a premium home site in the South's premiere Outdoor Lifestyle community, The Coves Mountain River Club. The Coves is a 3,200 acre gated community in the Blue Ridge Mountains of North Carolina. There are miles of community exclusive trails to hike, bike, ride horses, or UTVs. There are 5 miles of frontage on the Johns River, with areas to put in and take out your kayak, wade and fish, picnic, or gather round a stone fire pit. The crown jewel of The Coves is the magnificent post and beam constructed clubhouse, Pisgah Lodge, located on one of the highest peaks. There, you'll enjoy a saline pool, fitness center, locker rooms, full kitchen, lending library, pool table, fire pits, wrap around porches, decks, and overlooks to take in 360 views of the Blue Ridge Mountains, South Mountains, and Brushy Mountains. The Coves is a Firewise USA® Community, a program of the National Fire Protection Association, that helps neighbors organize to reduce wildfire risk, harden homes, and create defensible space by managing vegetation and preparing for wildfires. Down by the river you can garden your private plot at the Community Garden or join your neighbors to care for and harvest the community cooperative vineyard. Pickle-ball and shuffleboard courts, putting green, and a picnic pavilion are located at another Coves's park, Wyatt's Landing. Additional amenities include 2 Equestrian Centers and a Dog Park. Join your neighbors for social events, excursions, hiking, travel, yoga. *500K acre Pisgah National Forest and the Wilson Creek Wild and Scenic River Area are across the road! 1.25 hour drive to Charlotte or Asheville, minutes to Lenoir, Blowing Rock, Morganton, and the Blue Ridge Parkway. Contact Arrow Realty & Land Development today!

Listed by Jennifer Shattuck of Arrow Realty & Land Development

$
$
%
$/month over payments
Federal 30-year interest rate: 7.4% last updated on Oct 8, 2026
* All Figures are estimates. Check with your bank or proposed mortgage company for actual interest rates.
This product uses the FRED® API but is not endorsed or certified by the Federal Reserve Bank of St. Louis.

Virtual TourSave FavoriteSchedule TourAsk A QuestionMore Details

174 Dancing Wind Lane Marshall NC 28753

Marshall, NC174 Dancing Wind Lane

Price$1,325,000

Est. Mortgage: $/month

MLS Number CAR4402118

  • Residential
  • Bedrooms 3
  • Bathroom 4
  • Square Feet 2,420
  • Acreage 1.29

Tucked away in the gated conservation community of French Broad Crossing, 174 Dancing Wind Lane is a stunning sanctuary offering long-range mountain views with close proximity to the neighborhood gate! This meticulously maintained retreat is surrounded by conservation land and is perfect for daily living or a second-home all while enjoying an elevated mountain experience. Elaborate neighborhood amenities are all luxuries that add to the appeal of life in French Broad Crossing. Spanning over two levels, with 2,420 heated square feet and a 2-car garage, this home offers thoughtful design and features that await your arrival. There are two primary bedrooms and baths, one on the main level and one on the upper level. They offer a spa-like ambience with his and her vanities, spacious walk-in showers, and a soaking tub. There is also an additional large bedroom/bath ensuite on the upper level. Functional indoor living meets elevated outdoor living that provides a composite decking wraparound porch, screened-in porch, and rear deck for taking in the stunning views or relaxing in the shade. As the heart of the home, the kitchen features granite countertops, alder cabinets, Wolf gas range, Kitchen Aid appliances, Bosch refrigerator with a VitaFresh drawer, kitchen island with thoughtful rear storage, and a large walk-in pantry. The 2-story great room boasts a stunning floor-to-ceiling stone wood-burning fireplace. This home flows with a beat of luxury, yet is cozy and comfortable. There is a large mudroom off of the kitchen that is equipped with a robust drop zone. The upper level features an open loft that could serve as an office or sitting area with a view! If storage is a must, look no further! There is an unfinished area over the garage that is waiting to be used and the crawl space is in a class of its own! This area is fully encapsulated, climate-controlled, and has a dedicated storage area. It just might be the perfect wine cellar! With a wraparound porch, screened porch, and deck, outdoor living is at its finest! This home delivers on functionality without compromise. Some additional features are the elaborate professional landscaping, Sonos surround sound, tinted window glass, power and manual window shades, gutter covers, and an extra-large two-car garage. Asheville, Downtown Marshall, Hot Springs, and Weaverville are all in close proximity for dining and entertaining adventures as well as providing easy access to life's necessities. After a long day of exploring the hiking/ATV trails right out your door, relax at your personal safe haven in French Broad Crossing. Enjoy evenings at the lodge, by the pool, or riverside. The choice is yours! French Broad Crossing is the ideal outdoor playground to take you away from the daily hustle and bustle. Breathe easy. Welcome home.

Listed by Dana Greshko of Dana Greshko Realty

$
$
%
$/month over payments
Federal 30-year interest rate: 7.4% last updated on Oct 8, 2026
* All Figures are estimates. Check with your bank or proposed mortgage company for actual interest rates.
This product uses the FRED® API but is not endorsed or certified by the Federal Reserve Bank of St. Louis.

Virtual TourSave FavoriteSchedule TourAsk A QuestionMore Details

6605 Saunton Court Charlotte NC 28277

Charlotte, NC6605 Saunton Court

Price$1,325,000

Est. Mortgage: $/month

MLS Number CAR4414421

  • Residential
  • Bedrooms 5
  • Bathroom 4
  • Square Feet 4,467
  • Acreage 0.38

Lovely updated full-brick home on a quiet cul-de-sac in popular Providence Country Club, within walking distance of The Fountains and under a 5-minute drive to Blakeney, Rea Farms, and Waverly! Great floor plan features five bedrooms plus a bonus room with a guest suite on the main level, plus a three-car garage. This home offers many great features, including custom wall details, designer lighting, neutral paint, custom closet organizers, and smart home upgrades, including built-in Sonos speakers and LED lighting! The updated kitchen includes a KitchenAid 5-burner gas cooktop with hood, pot-filler faucet, stainless steel appliances, Moen motion sensor faucet, and a walk-in pantry with custom shelving and cabinetry with pull-out shelves. The kitchen opens to a spacious great room with a gas fireplace and custom window shades. Lovely primary suite upstairs features a large walk-in closet with custom organizers. Remodeled primary bath includes a tub with aromatherapy and lights, a custom tiled shower with a rain head and six body jets, and a frameless glass shower door. The second floor also includes 3 spacious secondary rooms and 2 updated full baths. The second floor also features an oversized bonus room with resilient LVP flooring and a built-in bar area. The home is full of details that make daily life easier. A laundry chute runs from the upstairs hall straight to the laundry room, which has a built-in ironing board with its own outlet and timed light. Every bath has a medicine cabinet and a moisture-sensing exhaust fan. The LED lighting runs on Google Home, so you can control it from your phone, and most fixtures have dimmers and built-in night lights. Don't miss the premium layered light-filtering shades installed throughout the main floor either. Outside, take in the great North Carolina on the private screened porch. The private yard is serviced by a multi-zone irrigation system which runs on a Rachio WiFi controller. Other features include a newer roof and gutter guards (2023), a newer water heater (2023), and Nest thermostats, E-Shield attic insulation, motion lighting at the front, back, sides, and garage stairs. The garage has built-in shelving, new door sensors, and EV charging with a fifty-amp connection. Keyless entry covers both garage doors and the patio door, and a leaded-glass front door with sidelights welcomes you home.

Listed by Gina Lorenzo of COMPASS

$
$
%
$/month over payments
Federal 30-year interest rate: 7.4% last updated on Oct 8, 2026
* All Figures are estimates. Check with your bank or proposed mortgage company for actual interest rates.
This product uses the FRED® API but is not endorsed or certified by the Federal Reserve Bank of St. Louis.

Virtual TourSave FavoriteSchedule TourAsk A QuestionMore Details
4008 Pinot Way Fort Mill SC 29707

Fort Mill, SC4008 Pinot Way

Price$1,325,000

Est. Mortgage: $/month

MLS Number CAR4403725

  • Residential
  • Bedrooms 5
  • Bathroom 5
  • Square Feet 5,400
  • Acreage 1

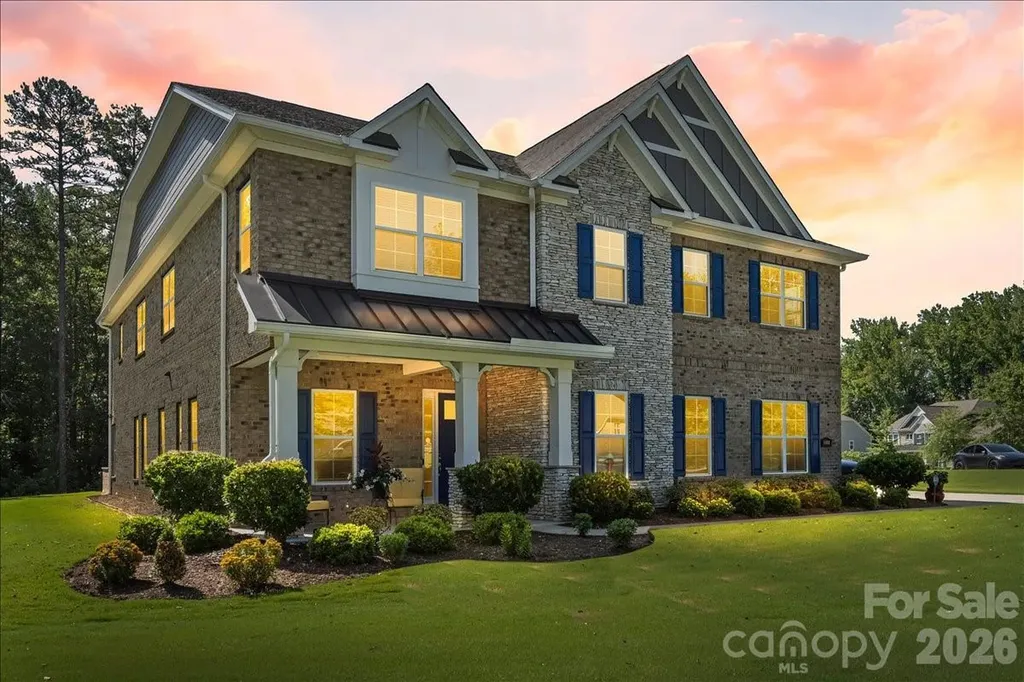
Welcome to luxury living in the exclusive gated community of Bretagne. Situated on a beautifully landscaped one-acre corner lot at the end of a quiet cul-de-sac, this exceptional estate offers the perfect blend of elegance, privacy, and thoughtful design. A grand foyer welcomes you inside, where soaring 10-foot ceilings, rich hardwood flooring, crown molding, and abundant natural light create an impressive first impression. A private office provides the ideal work-from-home space, while the open-concept living area features a striking coffered ceiling, cozy gas fireplace, and seamless flow for everyday living and entertaining. The chef's kitchen is designed to impress with an oversized center island, granite countertops, custom cabinetry extending to the ceiling, a gas cooktop with pot filler, double ovens with Advantium technology, and abundant cabinet and prep space. Whether preparing a quiet family meal or hosting a crowd, this kitchen is built for it all. Offering five bedrooms and four-and-a-half baths, the thoughtfully designed floor plan includes a main-level guest suite with full bath access, providing flexibility for visitors or multigenerational living. Upstairs, the luxurious primary suite serves as a private retreat with tray ceilings, a sitting area, oversized walk-in closets, and a spa-inspired bath featuring dual vanities and an expansive tiled shower with dual shower heads and a rain shower. Outdoor living is equally impressive. Relax on the screened porch overlooking the beautifully manicured backyard, gather around the wood-burning fire pit on the paver patio, or entertain with ease using the built-in Bull Lonestar grill. Professional landscape lighting, an eight-zone irrigation system, and mature landscaping enhance the beauty of the expansive homesite. Additional features include a spacious upstairs loft, freshly painted interior and garage, newly epoxied garage floors, an attached three-car garage, and a detached two-car garage with a 50-amp outlet, providing exceptional space for vehicles, hobbies, or additional storage. Located on a premier corner lot in a quiet cul-de-sac within one of the area's most sought-after gated communities, this remarkable Bretagne estate offers luxury living, exceptional craftsmanship, and an unparalleled lifestyle.

Listed by Kenneth Yates of Realty One Group Revolution

$
$
%
$/month over payments
Federal 30-year interest rate: 7.4% last updated on Oct 8, 2026
* All Figures are estimates. Check with your bank or proposed mortgage company for actual interest rates.
This product uses the FRED® API but is not endorsed or certified by the Federal Reserve Bank of St. Louis.

Save FavoriteSchedule TourAsk A QuestionMore Details

4533 Noras Path Road Charlotte NC 28226

Charlotte, NC4533 Noras Path Road

Price$1,325,000

Est. Mortgage: $/month

MLS Number CAR4396655

  • Residential
  • Bedrooms 5
  • Bathroom 4
  • Square Feet 4,037
  • Acreage 0.44

Beautifully renovated and classically designed, this full-brick home offers exceptional indoor and outdoor living in coveted Windswept. Set on a private, professionally landscaped .44-acre lot, the 4,000+ square-foot home features four bedrooms, three-and-a-half baths, a spacious bonus room with closet, and a three-car side-load garage. Windswept is an intimate community of just 75 custom homes surrounded by mature trees, conveniently located near SouthPark, Uptown, premier private schools, shopping, dining, and recreation. Inside, hardwood floors, extensive millwork, and beautiful architectural details complement generously sized living spaces. The renovated kitchen features custom cabinetry, granite countertops, large island, beverage refrigerator, abundant storage, and a JennAir 48-inch gas range with double ovens. The kitchen opens to a family room with custom built-ins and gas fireplace, while the bright sunroom overlooks the backyard. The private backyard is a true highlight, with a heated saltwater gunite pool and spa, waterfall spillovers, travertine decking, brick privacy wall, mature landscaping, professional lighting, and irrigation. Pool pump, filter, and salt cell were replaced in 2025. The spacious primary suite includes a custom walk-in closet and spa-inspired bath. Three additional bedrooms and two renovated baths provide plenty of room for family and guests. A large bonus room offers flexible space for a media room, office, playroom, or fifth bedroom, while the walk-up attic provides extensive storage. Recent updates include an architectural roof (2022), tankless water heater, hardwood flooring, and extensive interior renovations. Thoughtfully updated while maintaining its timeless character, this home offers the space, privacy, and exceptional outdoor living that make Windswept so special.

Listed by Marcus Nance and Lawrence Mahool of Helen Adams Realty

$
$
%
$/month over payments
Federal 30-year interest rate: 7.4% last updated on Oct 8, 2026
* All Figures are estimates. Check with your bank or proposed mortgage company for actual interest rates.
This product uses the FRED® API but is not endorsed or certified by the Federal Reserve Bank of St. Louis.

Virtual TourSave FavoriteSchedule TourAsk A QuestionMore Details
2117 Lombardy Circle Charlotte NC 28203

Charlotte, NC2117 Lombardy Circle

Price$1,325,000

Est. Mortgage: $/month

MLS Number CAR4344981

  • Residential
  • Bedrooms 4
  • Bathroom 6
  • Square Feet 2,920

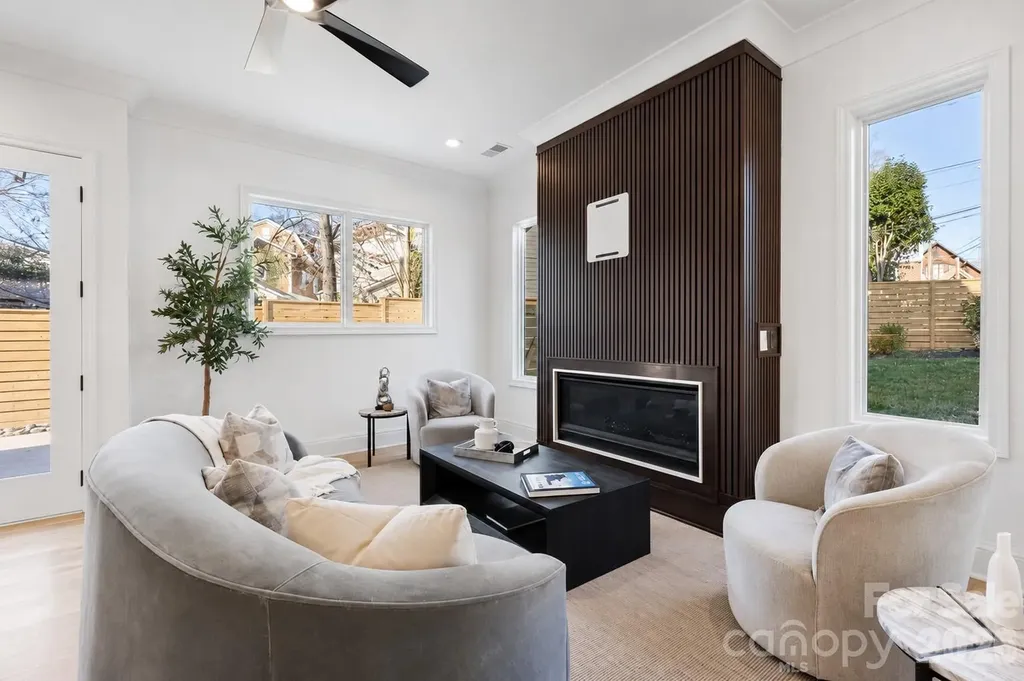
Welcome to 2117 Lombardy Circle, a custom-built modern residence ideally positioned between Dilworth and Myers Park, just moments from Freedom Park. Thoughtfully designed with exceptional craftsmanship and timeless finishes, this home offers the perfect balance of sophisticated entertaining, everyday comfort, and low-maintenance, lock-and-leave living. **The seller is offering up to $25,000 in seller concessions**, providing an exceptional opportunity to make this luxury residence your own. THE LAYOUT & FLEXIBILITY Spanning three thoughtfully designed levels, this 2,920-square-foot residence features four private bedroom suites, each with its own en-suite bathroom, plus two additional half baths. The versatile third-floor loft provides exceptional flexibility and can easily serve as a media room, executive office, fitness studio, or private lounge. CHEF'S KITCHEN & ENTERTAINING Designed for both elevated entertaining and everyday living, the gourmet kitchen features **Taj Mahal quartzite waterfall countertops, custom cabinetry, premium stainless steel appliances, and an oversized island** that flows seamlessly into the dining and living spaces. Architectural details throughout include **10-foot ceilings, site-finished white oak hardwood flooring, custom millwork, designer accent walls, and oversized windows** that fill the home with natural light. PRIMARY SUITE RETREAT The primary suite offers a private sanctuary complete with a walk-out balcony and a spa-inspired bathroom. The luxurious bath features a custom wet room, freestanding soaking tub, designer tile, and premium finishes, creating a serene retreat designed for relaxation. CONVENIENCE & LOCATION Additional features include a private rear patio attached two-car garage, convenient drop-zone mudroom, and thoughtfully designed low-maintenance outdoor spaces. Ideally located just minutes from Freedom Park, Uptown Charlotte, South End, Atrium Health, Novant Health, and the dining and shopping destinations along East Boulevard, this residence offers exceptional convenience while providing the privacy and comfort of one of Charlotte's most desirable neighborhoods.

Listed by Dulce Delgado and Jasmin Delgado of Delgado Realty

$
$
%
$/month over payments
Federal 30-year interest rate: 7.4% last updated on Oct 8, 2026
* All Figures are estimates. Check with your bank or proposed mortgage company for actual interest rates.
This product uses the FRED® API but is not endorsed or certified by the Federal Reserve Bank of St. Louis.

Virtual TourSave FavoriteSchedule TourAsk A QuestionMore Details

Tbd N Us Highway 321 Highway Hudson NC 28638

Hudson, NCTbd N Us Highway 321 Highway

Price$1,325,000

Est. Mortgage: $/month

MLS Number CAR4158720

  • Land
  • Acreage 7.21
  • County Caldwell

Great opportunity for a developer commercial or multi-family to come in and build next door to a Walmart center. Fast food on the outparcel lots and plenty of traffic counts on the main thoroughfare from Hickory, NC to Lenoir, NC and beyond to Blowing Rock and Boone. Four lane highway with a traffic light in front of the Walmart center. Public utilities available. Site is leveled and prepped. Lots of visibility and access along with the cross access from Walmart and the other outparcel lots.

Listed by Larry Story of Howard Hanna Allen Tate Charlotte South

$
$
%
$/month over payments
Federal 30-year interest rate: 7.4% last updated on Oct 8, 2026
* All Figures are estimates. Check with your bank or proposed mortgage company for actual interest rates.
This product uses the FRED® API but is not endorsed or certified by the Federal Reserve Bank of St. Louis.

Virtual TourSave FavoriteSchedule TourAsk A QuestionMore Details

9267 Egret Ridge Belmont NC 28012

Belmont, NC9267 Egret Ridge

Price$1,325,000

Est. Mortgage: $/month

MLS Number CAR4414603

  • Residential
  • Bedrooms 5
  • Bathroom 5
  • Square Feet 5,790
  • Acreage 1.08

Commanding over an acre of pristine, wooded shoreline along a secluded cove, 9267 Egret Ridge represents the pinnacle of private lakefront living within Belmont's coveted, gated enclave of Misty Waters. Spanning nearly 5,900 square feet of meticulously curated architecture, this estate balances grand scale with intimate, serene luxury. Arrival sets an immediate tone of warmth and refinement, greeted by a timeless wrap-around front veranda. Inside, soaring two-story volumes and a wall of floor-to-ceiling glass frame panoramic views of quiet waters and dense forest canopy. The epicurean kitchen serves as both a culinary sanctuary and a gathering node, appointed with custom cabinetry, a wrap-around granite island, gas cooktop, double ovens, and a dedicated warming drawer. A main-level guest suite offers gracious, private accommodations for visiting family or staff. Ascend to the upper level, where the primary suite rivals the world's finest boutique resorts. Complete with a private lounge anchored by a fireplace, tray ceilings, double walk-in dressing rooms, and a spa-inspired bath with a deep soaking whirlpool, it offers an effortless retreat from daily life. Designed for high-level entertaining and wellness, the lower walkout level reveals a full terrace suite-featuring a private media theater, an executive wet bar and secondary kitchen, a dual-sided fireplace, and space tailored for a home gym or private spa. Outdoors, the estate transitions into a multi-tiered sanctuary. Step from the main terrace deck down to the lower stone patio, complete with an open-air fire pit designed for starlit evenings. A gentle, private path leads to your personal waterfront access-perfect for launching personal watercraft into the calm, glassy cove. Located moments from Historic Downtown Belmont with effortless access to Charlotte, this is an extraordinary opportunity to acquire a legacy residence of true distinction.

Listed by Pressly Ramey of EXP Realty LLC Ballantyne

$
$
%
$/month over payments
Federal 30-year interest rate: 7.4% last updated on Oct 8, 2026
* All Figures are estimates. Check with your bank or proposed mortgage company for actual interest rates.
This product uses the FRED® API but is not endorsed or certified by the Federal Reserve Bank of St. Louis.

Virtual TourSave FavoriteSchedule TourAsk A QuestionMore Details

110 Crestwood Road Asheville NC 28804

Asheville, NC110 Crestwood Road

Price$1,325,000

Est. Mortgage: $/month

Open House

MLS Number CAR4372619

  • Residential
  • Next Open House: Sat 10/17 2:00 pm. to 4:00 pm.
  • Bedrooms 3
  • Bathroom 3
  • Square Feet 2,791

Perched above Asheville, this inviting mountain home offers a spectacular protected wide view of the Asheville Valley, Blue Ridge Mountains and city below. Enjoy exceptional privacy at the end of a private road with only two houses, while remaining convenient to Merrimon Avenue, downtown Asheville and the Blue Ridge Parkway. An additional lot included in the sales price protects the view, adds lasting value and helps preserve these remarkable vistas. A distinctive advantage is significant property tax savings with no Asheville city taxes on the house in the county. Three separate driveways provide exceptional parking availability for a mountain house, with ample space for owners and guests. Inside, an open main-level floor plan connects the living room, kitchen, dining area and bright sunroom. Four skylights providing ample natural light throughout the home complement expansive windows that frame ever-changing mountain scenery. The private primary suite features a spa-like bath with jetted tub and walk-in shower, while main-level laundry adds convenience. Expansive decks invite effortless outdoor living, and the lower level offers flexible bedroom and bonus space for guests, an office, fitness room or recreation. A new roof further enhances this thoughtfully maintained property, a rare opportunity to enjoy privacy, protected views, natural beauty and effortless access to the best of Asheville mountain living.

Listed by Marilyn Wright of Premier Sotheby’s International Realty

$
$
%
$/month over payments
Federal 30-year interest rate: 7.4% last updated on Oct 8, 2026
* All Figures are estimates. Check with your bank or proposed mortgage company for actual interest rates.
This product uses the FRED® API but is not endorsed or certified by the Federal Reserve Bank of St. Louis.

Virtual TourSave FavoriteSchedule TourAsk A QuestionMore Details

Broker Reciprocity MLS Grid Logo © 2026 Listings courtesy of Canopy MLS as distributed by MLS GRID. IDX information is provided exclusively for consumers’ personal non-commercial use and may not be used for any purpose other than to identify prospective properties consumers may be interested in purchasing. The IDX data is deemed reliable but is not guaranteed by MLS GRID and may be subject to an end user license agreement prescribed by the Member Participant’s applicable MLS.  Based on information submitted to the MLS GRID as of October 12, 2026 6:15 AM UTC . All data is obtained from various sources and may not have been verified by broker or MLS GRID. Supplied Open House Information is subject to change without notice. All information should be independently reviewed and verified for accuracy. Properties may or may not be listed by the office/agent presenting the information. Some IDX listings have been excluded from this website.