and narrow your search. If you have fewer than 200 results, you can save your search.

Lake Lure NC

r=2977-2988
830 Trials Gap Drive Waynesville NC 28786

MLS Number CAR4384986

  • Residential
  • Bedrooms 3
  • Bathroom 3
  • Square Feet 3,197
  • Acreage 1.6

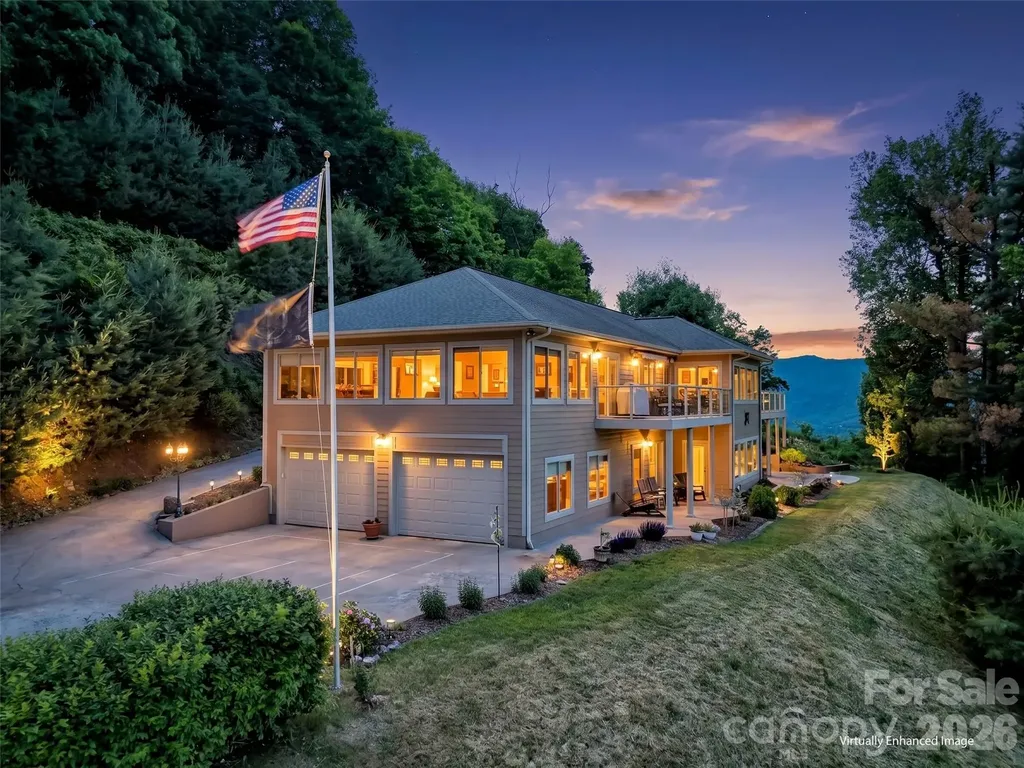
Perched high above the valley in one of Waynesville's most established and desirable mountain communities, this exceptional custom home offers a rare opportunity to experience true mountaintop living where breathtaking long-range mountain views surround you, yet downtown Waynesville is only three miles away. Designed to showcase the beauty of Western North Carolina from nearly every angle, this remarkable residence is filled with expansive windows, soaring ceilings, and an open, light-filled floor plan that seamlessly blends luxury, comfort, and timeless mountain elegance. Every detail has been thoughtfully selected, creating a home that feels both impressive and inviting. At the heart of the home is an extraordinary chef's kitchen featuring custom maple cabinetry with integrated appliance panels for a refined, premium appliances, an oversized granite island and countertops, abundant workspace, and exceptional storage, perfect for everyday living as well as entertaining on a grand scale. Just beyond, an awning-covered deck extends the living space outdoors and offers the ideal setting for morning coffee, evening gatherings, and taking in the mountain views. A dedicated gas hookup makes outdoor grilling effortless. The dramatic sunroom is truly a showpiece, featuring vaulted ceilings, walls of windows, and a cozy gas fireplace that creates a warm and inviting retreat in every season. The luxurious primary suite serves as a private sanctuary, complete with its own gas fireplace, electric window treatments, and a spa-inspired bath designed for relaxation, featuring a steam shower for a true at-home retreat experience. Additional spaces continue to impress with a private office suite complete with its own bath, ideal for working from home or accommodating guests. The lower level offers two spacious bedrooms, additional bathroom with a beautiful custom design soaking tub and and infrared sauna, and walk-out access to a covered patio creating excellent separation and flexibility for family and visitors. Car enthusiasts and hobbyists will appreciate the oversized 703 Sq Ft. four-car garage, while practical features such as a generator, solar panels for improved energy efficiency and utility savings, and a 50-amp service connection add convenience and peace of mind. Luxury, craftsmanship, and unforgettable views come together in this one-of-a-kind mountain estate offering an elevated lifestyle where every detail has been thoughtfully designed and every room captures the beauty of the mountains beyond. Too many exceptional features to fully capture here this is a home that truly must be experienced in person to appreciate all it has to offer.

Listed by Judy Meyers and Jennifer Fisch of RE/MAX Executive

$
$
%
$/month over payments
Federal 30-year interest rate: 7.4% last updated on Oct 8, 2026
* All Figures are estimates. Check with your bank or proposed mortgage company for actual interest rates.
This product uses the FRED® API but is not endorsed or certified by the Federal Reserve Bank of St. Louis.

Virtual TourSave FavoriteSchedule TourAsk A QuestionMore Details

159 Silver Fox Lane Tryon NC 28782

Tryon, NC159 Silver Fox Lane

Price$1,295,000

Est. Mortgage: $/month

MLS Number CAR4419162

  • Residential
  • Bedrooms 3
  • Bathroom 3
  • Square Feet 2,799
  • Acreage 1.9

Masterfully reconstructed and redesigned-this extraordinary residence sits on just under two acres in desirable Tryon, NC. Thoughtfully re-built from top to bottom, it is meticulously redesigned for today's lifestyle. Distinctive spaces and refined living feel effortless day to day or while entertaining guests. Expansive windows frame the surrounding landscape and fill the interiors with natural light, bringing the outdoors in while the circular drive and front porch present a warm welcome. The spacious foyer opens to a striking main living and dining area defined by exposed beams, soaring character and an impressive gas fireplace. The open kitchen boasts a Caesarstone island, sleek cabinetry, custom hood, top grade appliances and integrated details. Just off the kitchen, the sophisticated yet hardworking scullery is brilliantly designed for remarkable functionality with custom storage systems, dedicated laundry with sink, and mudroom bench. Another great feature is the built-in dog bath, complemented by a convenient doggie door, open to a separately contained space specifically for beloved pets. The nice climate invites you outdoors where you'll enjoy the spacious deck in this private, natural setting. Plenty of room to enjoy peaceful mornings and relaxing evenings with modern railing overlooking the lush landscape, as well as the side patio and park-like setting. The main floor primary suite accommodates a sitting area, lovely views, walk-in tile shower, heated floors and customized walk-in closet. The fully-equipped study offers beautiful views as well with a second gas fireplace, abundant built-ins and a walk-out to the side patio. A distinctive powder room completes the main floor. The upper level offers a guest bedroom and full bath, walk-in attic, and flex room, ideal for storage or a future bedroom. More highlights include a Generac whole-house generator, technology & security systems, speaker system throughout, and a 2-car side entry garage. All aspects of the home were rebuilt in 2020 including: HVAC, architectural roof, plumbing, electrical, flooring, walls, landscape design, windows, doors, appliances and exterior lighting. Located just moments from local favorites like The Hare & The Hound Pub, Tryon Int'l. Equestrian Center, local wineries, Tryon Theatre, and quaint antique shops. Easy proximity to I-26, I-85 & Hwy 74, Greenville/Spartanburg, Charlotte, Asheville and the Blue Ridge Mountains. Effortlessly move-in ready, this home delivers quality construction and artful character within this inviting community.

Listed by Kathy Tamburro of Coldwell Banker Caine/Williams

$
$
%
$/month over payments
Federal 30-year interest rate: 7.4% last updated on Oct 8, 2026
* All Figures are estimates. Check with your bank or proposed mortgage company for actual interest rates.
This product uses the FRED® API but is not endorsed or certified by the Federal Reserve Bank of St. Louis.

Save FavoriteSchedule TourAsk A QuestionMore Details

501 Ellsworth Road Charlotte NC 28211

Charlotte, NC501 Ellsworth Road

Price$1,295,000

Est. Mortgage: $/month

Pending

MLS Number CAR4418754

  • Residential
  • Bedrooms 3
  • Bathroom 3
  • Square Feet 2,123
  • Acreage 0.5

Step into this exceptional Mid-Century Modern post-and-beam home, designed by renowned Charlotte architect Harold Cooler in 1956. Original slate flooring, white birch paneling, and distinctive architectural details set the tone throughout. The living room features a dramatic 23-foot window wall, clerestory windows, custom built-ins, and views of the mature gardens, with a screened deck extending the living space outdoors. The updated kitchen and breakfast room blend modern function with Mid-Century style, featuring cherry cabinetry, cork flooring, chiseled-edge countertops, and a classic Louis Poulsen light fixture. The bedroom wing showcases original black walnut veneer doors, custom storage, and a striking African flame wood and ebony feature wall in the primary bedroom. Outside, a detached studio with a 14-foot peaked ceiling offers flexible space for an office, creative studio, or music room. Mature gardens, terraced walkways, and wooded views surround the home. Conveniently located near Cotswold Village, the Mint Museum Randolph, SouthPark, Freedom Park, and Uptown Charlotte, this is a rare opportunity to own a thoughtfully preserved piece of Charlotte architectural history.

Listed by Sherrie Andrews of Helen Adams Realty

$
$
%
$/month over payments
Federal 30-year interest rate: 7.4% last updated on Oct 8, 2026
* All Figures are estimates. Check with your bank or proposed mortgage company for actual interest rates.
This product uses the FRED® API but is not endorsed or certified by the Federal Reserve Bank of St. Louis.

Save FavoriteSchedule TourAsk A QuestionMore Details

1115 John Short Road Indian Land SC 29707

Indian Land, SC1115 John Short Road

Price$1,295,000

Est. Mortgage: $/month

MLS Number CAR4305762

  • Land
  • Acreage 22.54
  • County Lancaster

Experience "The Oasis in Indian Land", where Luxury Meets the Rural Lifestyle. Discover over 22 acres of privacy and natural beauty at The Oasis, this one of a kind, hard to find rural retreat designed for both relaxation and adventure. This single owner custom estate home features 4 bedrooms, main level primary bedroom, 2.5 bathrooms, 3 car garage, in ground salt water pool, hot tub and a fenced in backyard. Enjoy the outdoors with ATV, hiking and equestrian trails, deer and turkey hunting, a flowing creek and a garden ready for farm-to-table living. There is a storage shed, brand new roof, 2 newer HVAC systems with service contracts in place to provide peace of mind. There is plenty of room for your family compound if you need more than 1 home, barns or additional building sites with potential equestrian pasture to round out your rural retreat. The owner may offer partial seller financing so come take a look at this hidden rural retreat. This property is perfectly located about 10 minutes from shopping and dining in Waxhaw NC, Indian Land SC and a few more minutes to Ballantyne, Fort Mill, Rock Hill or Charlotte. The NC or SC coast is about 3.5 hours and the mountains are about 2.5 hours away for those quick weekend trips.

Listed by Lee Whitley of Mossy Oak Properties Land and Luxury

$
$
%
$/month over payments
Federal 30-year interest rate: 7.4% last updated on Oct 8, 2026
* All Figures are estimates. Check with your bank or proposed mortgage company for actual interest rates.
This product uses the FRED® API but is not endorsed or certified by the Federal Reserve Bank of St. Louis.

Save FavoriteSchedule TourAsk A QuestionMore Details

38 Sweetwater Oaks Drive Fletcher NC 28732

Fletcher, NC38 Sweetwater Oaks Drive

Price$1,295,000

Est. Mortgage: $/month

Active With Contract

MLS Number CAR4421659

  • Residential
  • Bedrooms 5
  • Bathroom 5
  • Square Feet 4,964
  • Acreage 1.16

This exceptional 4,964-square-foot residence seamlessly blends luxury, comfort, and thoughtful design in a truly remarkable location. Framed by expansive mountain views, the home is thoughtfully positioned to maximize both the scenery and everyday livability, with beautifully appointed indoor and outdoor spaces throughout. A circular drive creates an impressive arrival, while a private elevator provides effortless access to all three levels-offering both exceptional convenience and an ideal layout for long-term living. Designed with entertaining in mind, the property features beautifully curated outdoor living spaces and a fully equipped outdoor kitchen, all surrounded by professionally landscaped grounds with low-maintenance turf for effortless upkeep. Car enthusiasts and guests will appreciate the abundance of parking and storage, including a 1,200-square-foot detached three-car garage in addition to two attached garage bays. A whole-home generator provides added peace of mind, ensuring comfort and reliability throughout the year. From the breathtaking mountain vistas to the thoughtful luxury amenities, this remarkable property offers a rare balance of elegance, functionality, and convenience. Ideally situated just 1.5 miles from AdventHealth Hospital and approximately 5 miles from Asheville Regional Airport, this is mountain living at its finest.

Listed by Derek Hawkins of Keller Williams Mtn Partners,LLC

$
$
%
$/month over payments
Federal 30-year interest rate: 7.4% last updated on Oct 8, 2026
* All Figures are estimates. Check with your bank or proposed mortgage company for actual interest rates.
This product uses the FRED® API but is not endorsed or certified by the Federal Reserve Bank of St. Louis.

Save FavoriteSchedule TourAsk A QuestionMore Details

6 River Run Asheville NC 28804

Asheville, NC6 River Run

Price$1,295,000

Est. Mortgage: $/month

MLS Number CAR4426927

  • Residential
  • Bedrooms 3
  • Bathroom 4
  • Square Feet 2,445
  • Acreage 0.23

Unrivaled Riverfront Luxury in Olivette's Premier Agrihood! Welcome home, to a spectacular newly built modern retreat situated directly along the banks of the French Broad River in the sought-after Olivette community. Designed for effortless indoor-outdoor living, this home offers breathtaking, front-row water views that serve as a stunning backdrop to daily life. Designed by Brent Campbell and constructed by JAG. Step inside to an airy, light-filled open layout showcasing premium modern finishes, warm architectural details, and exquisite custom craftsmanship throughout. The heart of the home flows directly out to an expansive back deck, where you can unwind to the soothing sounds of the river, host unforgettable gatherings, or take in serene, elevated water views year-round. As part of Olivette-Asheville's premier 346-acre sustainable agrihood-neighbors become friends and enjoy an extraordinary lifestyle centered on nature and community. Amenities include a 7-acre riverfront park, a fully operational 4-season organic farm, miles of scenic hiking trails, a private river island with a pavilion, geothermal energy standards, and community gardens. Located just minutes from Downtown Asheville, this exceptional new construction offers the rare combination of luxury, tranquility, and vibrant mountain living.

Listed by Dave Cash of Unique: A Real Estate Collective

$
$
%
$/month over payments
Federal 30-year interest rate: 7.4% last updated on Oct 8, 2026
* All Figures are estimates. Check with your bank or proposed mortgage company for actual interest rates.
This product uses the FRED® API but is not endorsed or certified by the Federal Reserve Bank of St. Louis.

Save FavoriteSchedule TourAsk A QuestionMore Details

24 Merriwood Trail Arden NC 28704

Arden, NC24 Merriwood Trail

Price$1,295,000

Est. Mortgage: $/month

MLS Number CAR4396503

  • Residential
  • Bedrooms 3
  • Bathroom 3
  • Square Feet 2,594
  • Acreage 2.26

A rare opportunity to own a one-of-a-kind, artisan-built home where sustainable living meets natural beauty. Tucked into the landscape of the Riverwind subdivision, this 2,594 sq ft two-story residence is a showcase of traditional timber frame joinery and thoughtful craftsmanship. Remarkably, nearly every piece of wood in the home was harvested directly from the land it stands on. The natural poplar bark siding, exposed timber frame structure, hardwood floors, and custom-built closets were all milled from trees felled on the property itself, a level of intentionality rarely seen in residential construction. The result is a home that is genuinely of its place, with a warmth and authenticity no showroom material could replicate. Inside, the open-concept main level is bathed in natural light through walls of oversized wood-framed casement windows, with polished concrete floors, a chef's kitchen with generous counter space, and a wood stove that anchors the living area. The soaring exposed beam ceilings and hand-fitted joinery tell the story of the land in every room, creating an interior that feels both earthy and refined. The upper level offers multiple bedrooms, generous closet space, and treehouse-like views into the surrounding canopy. Outside, the 2.26-acre property features lush perennial gardens, mature plantings, a flagstone patio, and open pasture. The grounds offer ample room for additional structures, the next owner exceptional flexibility to expand and personalize the property. This home was built with genuine intention toward sustainable living. A passive solar Trombe wall works quietly alongside the rooftop solar panels to regulate interior temperatures naturally, minimizing heating demands and keeping energy bills impressively low year-round. This property offers clean air, good bones, and a home that is truly rooted in the land it was built from. Please no drive bys. Trails in Riverwind for direct access to Blue Ridge Parkway/Bent Creek, ask agent for more info.

Listed by Mahalia Kennedy of Appalachian Realty Associates

$
$
%
$/month over payments
Federal 30-year interest rate: 7.4% last updated on Oct 8, 2026
* All Figures are estimates. Check with your bank or proposed mortgage company for actual interest rates.
This product uses the FRED® API but is not endorsed or certified by the Federal Reserve Bank of St. Louis.

Virtual TourSave FavoriteSchedule TourAsk A QuestionMore Details

2600 Vardall Court Charlotte NC 28226

Charlotte, NC2600 Vardall Court

Price$1,295,000

Est. Mortgage: $/month

MLS Number CAR4400595

  • Residential
  • Bedrooms 5
  • Bathroom 4
  • Square Feet 3,325
  • Acreage 0.66

Completely renovated 5-bedroom home in sought-after Governors Square! Move-in ready and situated on a quiet cul-de-sac plus a newly transformed backyard featuring a large, level lawn, expansive patio and multiple spaces for outdoor living and entertaining. The chef's kitchen features premium GE Caf appliances, custom soft-close cabinetry, a commercial-style range, oversized island, and walk-in pantry. Expansive living and dining spaces, a spacious primary suite, flexible bonus space, and a finished lower level with a large family room, bedroom, and full bath provide exceptional versatility. Covered, dry storage beneath the upper deck provides ample space for bikes, lawn equipment, outdoor furniture and more. Nearly every aspect of the home has been updated, including HVAC (2026), electrical, plumbing, Pella windows(2026), Rinnai tankless water heater(2026), beautifully renovated bathrooms, refinished hardwoods, new LVP flooring, new concrete driveway and patio(2026), upgraded drainage, landscaping, and more. For buyers seeking covered parking, a two-car garage may be added. A conceptual rendering is included to illustrate a potential design. Contact the listing agent for preliminary pricing, timeline and additional details. Walking distance to shops and restaurants at Foxcroft Village and conveniently located near SouthPark. The neighborhood features great walking trails that lead to Foxcroft East Swim and Racquet Club, which requires a separate membership. For more information, visit https://fersc.com/.

Listed by Nicole Lopez of Mackey Realty LLC

$
$
%
$/month over payments
Federal 30-year interest rate: 7.4% last updated on Oct 8, 2026
* All Figures are estimates. Check with your bank or proposed mortgage company for actual interest rates.
This product uses the FRED® API but is not endorsed or certified by the Federal Reserve Bank of St. Louis.

Save FavoriteSchedule TourAsk A QuestionMore Details

246 Turkey Ridge Road Fletcher NC 28732

Fletcher, NC246 Turkey Ridge Road

Price$1,295,000

Est. Mortgage: $/month

Active With Contract

MLS Number CAR4409643

  • Residential
  • Bedrooms 4
  • Bathroom 5
  • Square Feet 3,547
  • Acreage 1.78

Nestled on 1.78 acres in the highly sought-after Farm at Cane Creek, this custom-built new construction residence showcases timeless architecture, elevated luxury finishes, and a thoughtfully curated floor plan. Offering more than 3,500 square feet, this thoughtfully designed 1.5-story home lives primarily like a one-level residence, with the added versatility of a private upper-level guest suite. Each of the home's four bedrooms features its own ensuite full bathroom and a spacious walk-in closet with custom built-ins, creating an ideal layout for multigenerational living or hosting guests. Designed to impress, the chef's kitchen features premium appliances, including a gas cooktop, an oversized island, abundant custom cabinetry, a walk-in butler's pantry, and seamless flow into the light-filled living room, where soaring ceilings, oversized windows, floating shelves, custom built-ins, and a floor-to-ceiling gas fireplace create an inviting space for everyday living and entertaining. A dramatic glass entry, statement lighting, and thoughtfully curated finishes create an unforgettable first impression that carries throughout the home. Two versatile main-level office spaces provide flexibility for working from home, a library, or hobby space. The spacious screened porch extends the living area outdoors offering the perfect setting for relaxing or entertaining, with ample room for a future pool and endless possibilities across 1.78 private acres. Completing the home is an oversized 3 car garage and a spacious walk-in crawlspace with high ceilings, providing exceptional storage for outdoor equipment and recreational gear. Ideally located just 20 minutes from downtown Asheville and from Asheville Regional Airport, this home offers the perfect balance of luxury, privacy, and convenience.

Listed by Lina Gorovoy of Realty ONE Group Pivot Hendersonville

$
$
%
$/month over payments
Federal 30-year interest rate: 7.4% last updated on Oct 8, 2026
* All Figures are estimates. Check with your bank or proposed mortgage company for actual interest rates.
This product uses the FRED® API but is not endorsed or certified by the Federal Reserve Bank of St. Louis.

Save FavoriteSchedule TourAsk A QuestionMore Details

18525 Rollingdale Lane Davidson NC 28036

Davidson, NC18525 Rollingdale Lane

Price$1,295,000

Est. Mortgage: $/month

MLS Number CAR4415842

  • Residential
  • Bedrooms 5
  • Bathroom 5
  • Square Feet 3,604
  • Acreage 0.51

Get ready to fall in love with the ultimate blend of luxury and privacy in Davidson's highly sought-after River Run community. Nestled on a quiet cul-de-sac, this exceptional custom home sits on a private half-acre lot with stunning curb appeal, highlighted by a charming flagstone front porch, lush landscaping, and gas exterior lanterns (switch operated!). Offering 3,604 square feet, the thoughtful layout includes an updated 2018 kitchen with an island, gas range, and breakfast area and two separate living areas including an electric fireplace and built ins. The main-floor primary retreat boasts brand-new 2026 carpet and an updated ensuite with dual vanities, an oversized tiled shower, and vaulted ceilings. Upstairs features four spacious bedrooms with walk-in closets and direct bath access, and a versatile loft for an office or play area; the largest bedroom with adjacent half bath would make a great bonus room! Peace of mind comes standard with a 2017 roof, dual-zone HVAC units from 2020 and 2026, and included appliances: washer, dryer and refrigerator. Additional conveniences include a three-car side-load garage pre-wired for an EV charger. Step outside to your personal oasis featuring a heated and cooled enclosed back porch with Eze Breeze windows and screens, plus a fenced backyard and tiled patio. River Run offers neighborhood greenways and parks, with optional country club memberships providing access to pools, tennis and pickleball courts, a fitness center, and a golf course while keeping HOA fees reasonable. A recent appraisal supports the improved list price.

Listed by Deanna Wolfe of Howard Hanna Allen Tate Lake Norman

$
$
%
$/month over payments
Federal 30-year interest rate: 7.4% last updated on Oct 8, 2026
* All Figures are estimates. Check with your bank or proposed mortgage company for actual interest rates.
This product uses the FRED® API but is not endorsed or certified by the Federal Reserve Bank of St. Louis.

Virtual TourSave FavoriteSchedule TourAsk A QuestionMore Details

1814 Kensington Drive Charlotte NC 28205

Charlotte, NC1814 Kensington Drive

Price$1,295,000

Est. Mortgage: $/month

Pending

MLS Number CAR4427273

  • Residential
  • Bedrooms 4
  • Bathroom 3
  • Square Feet 2,991
  • Acreage 0.27

Rare Tudor Architecture + Incredible Space In The Heart Of Plaza Midwood! One Of The Neighborhood's Few Tudor-Style Homes, This 1936 Gem Offers Nearly 3,000 Sq Ft Of Finished Living Space PLUS More Than 1,000 Sq Ft Of Unfinished Walk-Out Basement-A Combination That Is Nearly Impossible To Find In Midwood. Thoughtfully Renovated And Expanded With A 1,200+ Sq Ft Addition By Banister Homes, The Home Beautifully Blends Its Original Character With The Space And Functionality Of Modern Living Including Updated Heating And Air In 2024, Replacement Windows And Whole House Generator. Inside, You'll Find A Dining Room With Built-In Wet Bar, And An Updated Kitchen, New Quartz Countertops, New Backsplash And Upgraded Gas Range. The Expansive Family Room Is Made For Entertaining, While A Separate Office Nook Adds Everyday Flexibility. The Private Primary Suite Feels Like A True Retreat With A Marble Bath, Walk-In Closet And Custom Built-Ins. Downstairs, The 1,000+ Sq Ft Walk-Out Basement Is A Huge Bonus With A Workshop Setup, Space For A Home Gym And Tons Of Storage. Outside, A Deck And Pergola Tucked Into The Trees, Patio With Built-In Seating And Fire Pit, And Fenced Backyard Create A Private Escape. All Of This On A Quiet Street Just A Short Walk From The Shops, Restaurants, Coffee And Local Favorites Of Plaza Midwood. A Rare Tudor, Nearly 3,000 Sq Ft, An Incredible Basement And One Of Midwood's Best Locations-This Is Truly A One-Of-A-Kind Home.

Listed by Jeff King of Savvy + Co Real Estate

$
$
%
$/month over payments
Federal 30-year interest rate: 7.4% last updated on Oct 8, 2026
* All Figures are estimates. Check with your bank or proposed mortgage company for actual interest rates.
This product uses the FRED® API but is not endorsed or certified by the Federal Reserve Bank of St. Louis.

Save FavoriteSchedule TourAsk A QuestionMore Details

512 Stuart Ridge Cramerton NC 28032

Cramerton, NC512 Stuart Ridge

Price$1,295,000

Est. Mortgage: $/month

Active With Contract

MLS Number CAR4391394

  • Residential
  • Bedrooms 4
  • Bathroom 7
  • Square Feet 5,890
  • Acreage 3.41

The seller is offering a $50,000 buyer incentive to be used toward redecorating, rate by down, or anything the buyer needs. Situated on 3.41 acres within the gated Cramer Mountain community, this impressive all-brick estate offers an exceptional blend of privacy, luxury, and timeless design. This 4-bedroom residence features 4 full baths and 2 half baths thoughtfully designed for both everyday living and grand-scale entertaining. A sweeping floor plan showcases spacious living areas, refined finishes, and seamless flow throughout. The home is highlighted by a dedicated wine room, caterer's prep area, and multiple spaces designed for hosting family and guests. The chefs kitchen has an iconic red AGA stove, wall oven, additional beverage fridge and coffee station. The expansive primary suite provides a private retreat, dressing room and 4 closets! The Rec room leads to walk in attic access. Generously sized secondary bedrooms all have en suite baths and walk in closets! Outdoor living is equally impressive with covered porches, mature landscaping and abundant privacy across the 3.41-acre homesite. With deer, rabbits and sounds of the fountain you'll find relaxing easy in your own slice of paradise. Car enthusiasts and those needing additional parking will appreciate the oversized three-car garage and dual driveways, providing both convenience and functionality. Located within one of Gaston County's premier gated golf course communities, residents enjoy a desirable location with convenient access to Belmont, Charlotte Douglas International Airport, and Uptown Charlotte. This exceptional property presents a rare opportunity to own a private estate in sought-after Cramer Mountain. Recent Appraisal $1,300,000, instant equity when you buy.

Listed by Cathy Young and Austin Biles of Howard Hanna Allen Tate Gastonia

$
$
%
$/month over payments
Federal 30-year interest rate: 7.4% last updated on Oct 8, 2026
* All Figures are estimates. Check with your bank or proposed mortgage company for actual interest rates.
This product uses the FRED® API but is not endorsed or certified by the Federal Reserve Bank of St. Louis.

Virtual TourSave FavoriteSchedule TourAsk A QuestionMore Details

Broker Reciprocity MLS Grid Logo © 2026 Listings courtesy of Canopy MLS as distributed by MLS GRID. IDX information is provided exclusively for consumers’ personal non-commercial use and may not be used for any purpose other than to identify prospective properties consumers may be interested in purchasing. The IDX data is deemed reliable but is not guaranteed by MLS GRID and may be subject to an end user license agreement prescribed by the Member Participant’s applicable MLS.  Based on information submitted to the MLS GRID as of October 12, 2026 5:04 PM UTC . All data is obtained from various sources and may not have been verified by broker or MLS GRID. Supplied Open House Information is subject to change without notice. All information should be independently reviewed and verified for accuracy. Properties may or may not be listed by the office/agent presenting the information. Some IDX listings have been excluded from this website.