and narrow your search. If you have fewer than 200 results, you can save your search.

Lake Lure NC

r=3865-3876
110 Quail Mountain Lane Waynesville NC 28786

Waynesville, NC110 Quail Mountain Lane

Price$1,050,000

Est. Mortgage: $/month

Active With Contract

MLS Number CAR4424241

  • Residential
  • Bedrooms 3
  • Bathroom 3
  • Square Feet 2,532
  • Acreage 0.69

Step inside this pristine, move-in-ready mountain retreat and take in the beautiful mountain views. Thoughtfully designed and meticulously curated, this Mountain Craftsman home completed in 2022 feels brand new and offers custom details throughout. Every aspect has been carefully considered. Primary Bedroom and laundry on the main along with a flex room for guests, an office, or den. Beautiful 5" wide Asian walnut floors, custom cabinetry, butler's pantry, 2-car garage, tankless water heater, and Generac generator. Quality construction includes 2x6 exterior walls, adding to the home's sense of craftsmanship and durability. Outside, the beautifully landscaped yard features a lovely mix of evergreens, perennials, and native plants, creating year-round interest. Enjoy your morning coffee while watching the sunrise from the large covered deck, or unwind in the evening around the fire pit. A welcoming front porch and two rear covered decks and a grilling deck provide plenty of opportunities to relax, entertain and enjoy the mountain setting. Super convenient location just a little over one mile from charming downtown Waynesville, offering easy access to local restaurants, shops, art galleries, and all the character this vibrant mountain town has to offer. Beautifully maintained, exceptionally detailed, and perfectly located, this home combines comfort, quality, and convenience in one truly special retreat. All of the work has been done, just come home to Quail Mountain Lane.

Listed by Joye King Steele of Preferred Properties

$
$
%
$/month over payments
Federal 30-year interest rate: 7.4% last updated on Oct 8, 2026
* All Figures are estimates. Check with your bank or proposed mortgage company for actual interest rates.
This product uses the FRED® API but is not endorsed or certified by the Federal Reserve Bank of St. Louis.

Save FavoriteSchedule TourAsk A QuestionMore Details

105 Galloway Drive Asheville NC 28803

Asheville, NC105 Galloway Drive

Price$1,050,000

Est. Mortgage: $/month

MLS Number CAR4413973

  • Residential
  • Bedrooms 4
  • Bathroom 4
  • Square Feet 3,485
  • Acreage 0.66

Nestled on a wooded .66-acre lot in South Asheville, this traditional-style home feels private yet is only minutes from Biltmore Park Village and popular amenities. This home features a thoughtful layout with hardwood and tiled floors throughout. The screened-in porch with a cozy fireplace is the perfect secluded spot for unwinding at the end of the day. Upstairs, the spacious primary suite boasts two walk-in closets and a luxurious shower. One bedroom has been transformed into an expansive custom closet, while the second bedroom offers a large walk-in closet and a bright, welcoming window. A convenient laundry room with a sink and a versatile home office are also located on this floor. The basement provides additional living space with laminate flooring, including a bedroom with a walk-in closet, a bathroom with a bath/shower combo, and a large rec room. A side storage area, ideal for fitness equipment, and a massive storage room ensure all your needs are met.

Listed by Viv Snyder of Howard Hanna Beverly-Hanks Asheville-Biltmore Park

$
$
%
$/month over payments
Federal 30-year interest rate: 7.4% last updated on Oct 8, 2026
* All Figures are estimates. Check with your bank or proposed mortgage company for actual interest rates.
This product uses the FRED® API but is not endorsed or certified by the Federal Reserve Bank of St. Louis.

Save FavoriteSchedule TourAsk A QuestionMore Details

176 Meek Road Gastonia NC 28056

Gastonia, NC176 Meek Road

Price$1,050,000

Est. Mortgage: $/month

MLS Number CAR4414640

  • Residential
  • Bedrooms 4
  • Bathroom 3
  • Square Feet 3,296
  • Acreage 7.6

A truly rare opportunity awaits on 7.61 acres offering an exceptional combination of country living, equestrian amenities, incredible garage and storage space, and convenient access to the greater Charlotte region. Whether you are an equestrian enthusiast, car collector, RV owner, hobbyist, or simply looking for acreage and room to spread out, this one-of-a-kind property offers possibilities that are increasingly difficult to find. At the heart of the approx. 10,000 sq ft barn is an impressive lighted indoor riding arena, allowing you to ride, train, and work with horses throughout the year. The extensive barn facilities include 13 stalls, a large one for birthing, a tack room, office, bathroom, hay storage, and three-phase power, creating a well-equipped setup for serious equestrian use. Multiple fenced pastures provide plenty of room for horses and livestock, while the property's pond with its own dock adds another peaceful outdoor feature to enjoy. Need space for vehicles, equipment, tractors, mowers, boats, trailers, or toys? This property delivers. There is enough garage and covered parking for approximately eight vehicles, along with additional covered storage and parking areas. 30 & 50-amp motorhome hookups provide excellent accommodations for RVs, guests, or additional recreational needs. The acreage also offers the potential for an additional homesite, providing an exciting opportunity for a second residence, guest home, multigenerational living arrangement, or future expansion, subject to applicable zoning, permitting, and approval requirements. The residence itself has been meticulously maintained and thoughtfully updated, offering comfortable living spaces surrounded by the privacy and tranquility of the acreage. Step outside and enjoy your own private retreat with a hot tub and above-ground swimming pool, along with plenty of room for outdoor entertaining, recreation, gardening, animals, or simply enjoying the peaceful setting from the rear deck or wraparound covered porch. What makes this property even more remarkable is its location. Situated near the state line, you can enjoy the space and privacy of acreage without giving up convenient access to the surrounding region. Gastonia, Charlotte, Rock Hill, I-85, and I-485 are all within convenient reach, with Uptown Charlotte and Charlotte Douglas International Airport approximately 30-35 minutes away, depending on traffic and route. Schools, shopping, dining, healthcare, and everyday conveniences are also nearby. Properties offering this combination of 7.61 acres, an indoor riding arena, extensive barn facilities, fenced pastures, pond and dock, tremendous garage and covered parking, RV hookups, three-phase power, and the potential for an additional homesite simply do not come along often. For the horse enthusiast, this could be the property you've been waiting for. For the buyer who needs serious space for vehicles, equipment, RVs, hobbies, or a home-based lifestyle, the possibilities are equally impressive. Bring the horses, bring the RV, bring the cars, bring the toys-and discover a property with the space and versatility to accommodate them all.

Listed by Andy Reynolds of Keller Williams Connected

$
$
%
$/month over payments
Federal 30-year interest rate: 7.4% last updated on Oct 8, 2026
* All Figures are estimates. Check with your bank or proposed mortgage company for actual interest rates.
This product uses the FRED® API but is not endorsed or certified by the Federal Reserve Bank of St. Louis.

Virtual TourSave FavoriteSchedule TourAsk A QuestionMore Details

14309 Morningate Street Huntersville NC 28078
Active With Contract

MLS Number CAR4406978

  • Residential
  • Bedrooms 5
  • Bathroom 5
  • Square Feet 4,477
  • Acreage 0.27

Pristine, move-in ready, and beautifully designed for the way you live in The Reserve at Walden Estates. A light-filled two-story foyer welcomes you inside, opening to spacious living areas and a chef-inspired kitchen featuring an oversized island, walk-in pantry, abundant storage, and plenty of room to gather and entertain. Tucked privately at the rear of the home, a main-level guest suite with an adjoining sitting room creates an ideal retreat for overnight guests, multigenerational living, or a private home office. Upstairs, generously sized bedrooms and an expansive bonus room offer exceptional flexibility for movie nights, play space, fitness, or a second living area. Step outside to the screened porch overlooking a private backyard framed by mature trees, offering a peaceful backdrop with no rear neighbors in view. Beyond the home, Walden offers the kind of neighborhood lifestyle that's hard to replicate, with a clubhouse, community pool, walking trails, and spaces designed to bring neighbors together. All of this just minutes from downtown Huntersville and Birkdale Village, with convenient access to shopping, dining, Lake Norman, and Uptown Charlotte. A+ Schools Huntersville Elementary, Bailey Middle and Hough HS!

Listed by Mike Hege of COMPASS

$
$
%
$/month over payments
Federal 30-year interest rate: 7.4% last updated on Oct 8, 2026
* All Figures are estimates. Check with your bank or proposed mortgage company for actual interest rates.
This product uses the FRED® API but is not endorsed or certified by the Federal Reserve Bank of St. Louis.

Virtual TourSave FavoriteSchedule TourAsk A QuestionMore Details

208 Probart Street Brevard NC 28712

Brevard, NC208 Probart Street

Price$1,050,000

Est. Mortgage: $/month

Active With Contract

MLS Number CAR4420594

  • Residential
  • Bedrooms 3
  • Bathroom 3
  • Square Feet 3,715
  • Acreage 0.88

A rare piece of Brevard's architectural soul is ready to capture your heart and welcome its next great chapter. Nestled along the prestigious, tree-lined historic corridor of West Probart Street, this grand 1920 Colonial stands as a monument to timeless Southern craftsmanship-proudly remembered as the final of three legendary homes born from the iconic Kilpatrick and Allison legacy. From the moment you step through the front door, the home's foundational elegance envelops you, with soaring 10-foot ceilings, magnificent original leaded windows, and pristine, beautifully restored hardwood floors stretching underfoot. Designed for effortless hospitality, the main level pairs an open kitchen with a dedicated caterer's kitchen that leads seamlessly into a light-filled formal dining room. A main-level den offers a cozy social retreat with the built-in flexibility to serve as a main-level primary suite, complete with an adjoining laundry area and half bath. Ascend the timeless staircase to the second floor to find three spacious bedrooms anchored by two historic fireplaces. It is here where stunning mountain views from the 2nd floor showcase the majestic Blue Ridge setting, before leading up to a third-floor flex space ready for your creative touch. Major updates including completely updated plumbing and electrical systems offer invaluable peace of mind, allowing you to focus on tailoring the home to your lifestyle. Outside, the sprawling, level 0.88-acre lot-an absolute rarity this close to town-provides an incredible canvas for outdoor living, garden sanctuaries, or ample space for a carriage house/garage with a potential ADU above. Your lifestyle here is defined by ultimate walkability and charm: take a short stroll to world-class symphonies at the Brevard Music Center, explore the vibrant dining and entertainment of Downtown Brevard, or immerse yourself in the creative energy and artisan eats of the historic Lumberyard District. This is a rare invitation to honor a storied past while sculpting a breathtaking estate for generations to come.

Listed by Caterina Nickerson of Looking Glass Realty

$
$
%
$/month over payments
Federal 30-year interest rate: 7.4% last updated on Oct 8, 2026
* All Figures are estimates. Check with your bank or proposed mortgage company for actual interest rates.
This product uses the FRED® API but is not endorsed or certified by the Federal Reserve Bank of St. Louis.

Virtual TourSave FavoriteSchedule TourAsk A QuestionMore Details

528 Stuart Ridge Cramerton NC 28032

Cramerton, NC528 Stuart Ridge

Price$1,050,000

Est. Mortgage: $/month

MLS Number CAR4408813

  • Residential
  • Bedrooms 4
  • Bathroom 4
  • Square Feet 3,357
  • Acreage 0.8

REDUCED! Luxury Living in the Prestigious Gated Community of Cramer Mountain! Welcome to 528 Stuart Ridge, where exceptional craftsmanship, thoughtful renovations, and breathtaking outdoor living come together to create a truly one-of-a-kind residence. This stunning four-bedroom, three and one half bath home has been beautifully updated while maintaining its timeless character and architectural charm. The showpiece of the home is the spectacular 400-square-foot sunroom addition, designed for year-round enjoyment. Soaring vintage solid wood beams, expansive Pella windows, and a dramatic panoramic sliding glass door flood the space with natural light while seamlessly connecting the indoors to the outdoors. Step outside to an extraordinary covered patio unlike any other, featuring exposed timber beams, rough-cut round support columns, and an inviting setting perfect for entertaining, relaxing, or simply enjoying the peaceful surroundings. Inside, the thoughtfully designed floor plan offers both openness and privacy. The spacious primary suite provides a private retreat, while the beautifully renovated bathrooms, updated flooring, custom closet improvements, and numerous upgrades throughout make this home truly move-in ready. The professionally designed landscape is equally impressive. A welcoming flagstone walkway leads through an elegant courtyard entrance, while custom flagstone retaining walls create striking tiered lawn and patio areas. New Zoysia sod, a full irrigation system, and professionally installed landscape accent lighting provide year-round beauty with effortless maintenance. Outdoor living is elevated even further with three private decks-each bedroom enjoying direct access to its own outdoor space-creating peaceful retreats to enjoy morning coffee or evening sunsets. Located within the sought-after gated community of Cramer Mountain, residents enjoy a picturesque setting with convenient access to shopping, dining, major highways, and optional club amenities including golf, tennis, swimming, and social activities. This is a rare opportunity to own a home where distinctive architecture, luxury upgrades, and exceptional outdoor living combine to create an unforgettable lifestyle.

Listed by John R Bolin and Jake Bolin of Howard Hanna Allen Tate Gastonia

$
$
%
$/month over payments
Federal 30-year interest rate: 7.4% last updated on Oct 8, 2026
* All Figures are estimates. Check with your bank or proposed mortgage company for actual interest rates.
This product uses the FRED® API but is not endorsed or certified by the Federal Reserve Bank of St. Louis.

Virtual TourSave FavoriteSchedule TourAsk A QuestionMore Details

8280 Henry Gibson Road Gibson NC 28343

Gibson, NC8280 Henry Gibson Road

Price$1,050,000

Est. Mortgage: $/month

MLS Number CAR4422386

  • Land
  • Acreage 25.46
  • County Scotland

SAM JOHN FARM is an established four-house broiler poultry operation situated on 25.46 acres in Scotland County, North Carolina, approximately 90 minutes from Charlotte. The facility operates under an active grower contract with Perdue Farms, producing 4.5-lb birds on a 31day grow-out cycle and generating a consistent yearly gross income of $170,000. The infrastructure consists of four 40x500 broiler houses (built 1994/2020/2022). Due to comprehensive equipment overhauls completed in 2020, 2022, and 2026, the effective age of the facility is significantly optimized for modern production standards. The real estate composition includes 8 acres of farmstead, 17.46 acres of woodland, and two double-wide mobile homes for residential or staff use. Due to strict biosecurity protocols, site access is strictly restricted to scheduled appointments.

Listed by Paul Sum of NorthGroup Real Estate LLC

$
$
%
$/month over payments
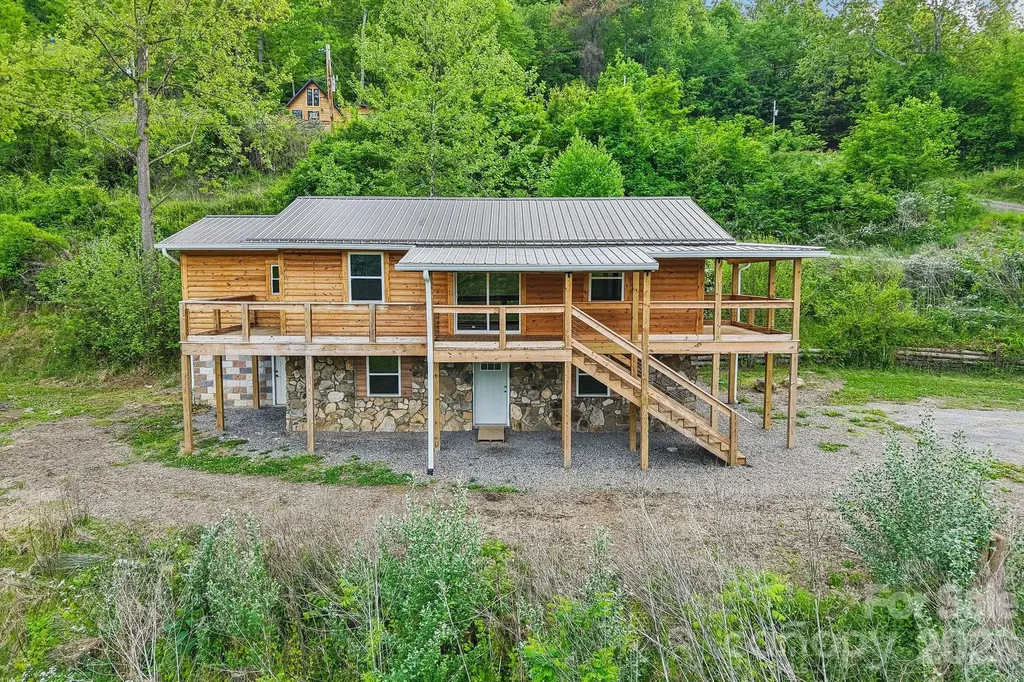
Federal 30-year interest rate: 7.4% last updated on Oct 8, 2026
* All Figures are estimates. Check with your bank or proposed mortgage company for actual interest rates.
This product uses the FRED® API but is not endorsed or certified by the Federal Reserve Bank of St. Louis.

Save FavoriteSchedule TourAsk A QuestionMore Details

228 Broadway Street Asheville NC 28801

Asheville, NC228 Broadway Street

Price$1,050,000

Est. Mortgage: $/month

MLS Number CAR4426970

  • Residential
  • Bedrooms 2
  • Bathroom 3
  • Square Feet 1,604
  • Acreage 0.22

The Monroe is a rare expression of contemporary luxury in the heart of Asheville-four private residences designed for those who appreciate architecture, craftsmanship, and an exceptional sense of place. Set along Broadway Street between historic Montford and Five Points and just one block from downtown, The Monroe places Asheville's restaurants, galleries, culture, and energy at your doorstep while offering the privacy and presence of a truly private home. Each 2-bedroom, 2.5-bath residence is conceived as an elevated urban retreat, with its own private entrance and private elevator serving every level. Interiors are defined by an understated sophistication: European cabinetry, natural stone countertops, and a chef-caliber kitchen outfitted with luxury appliances create a setting equally suited to intimate dinners or effortless entertaining. Spa-inspired bathrooms, warm natural materials, and contemporary architectural details continue the sense of refinement throughout. Above it all, an exceptional covered rooftop terrace creates a private outdoor sanctuary rarely found in the city. Framed by Asheville's canopy of trees, the terrace opens to striking views toward downtown and the Blue Ridge Mountains beyond-an extraordinary setting for morning coffee, sunset cocktails, or evenings under the stars. The architecture balances modern restraint with warmth. Nichiha architectural siding, rich wood accents, and charcoal masonry establish a sophisticated material palette that feels distinctly contemporary while remaining beautifully attuned to the character of the surrounding neighborhood. The Monroe is the latest offering from Broadway Development Group, the acclaimed team behind the highly successful, sold-out Broadway Townhomes directly across the street. Their commitment to thoughtful design, quality construction, and exceptional urban living is evident throughout this intimate collection. Exclusive. Architectural. Exceptionally located. The Monroe offers a distinctive opportunity to experience Asheville at its most sophisticated-an exquisitely designed residence with the freedom of a private home, the convenience of downtown living, and a rooftop vantage point unlike anything else.

Listed by Kevin Kerr of Obsidian Real Estate LLC

$
$
%
$/month over payments
Federal 30-year interest rate: 7.4% last updated on Oct 8, 2026
* All Figures are estimates. Check with your bank or proposed mortgage company for actual interest rates.
This product uses the FRED® API but is not endorsed or certified by the Federal Reserve Bank of St. Louis.

Save FavoriteSchedule TourAsk A QuestionMore Details

4 Nvya Court Brevard NC 28712

Brevard, NC4 Nvya Court

Price$1,050,000

Est. Mortgage: $/month

MLS Number CAR4414910

  • Residential
  • Bedrooms 4
  • Bathroom 3
  • Square Feet 3,624
  • Acreage 0.45

Modern meets mountain living in this beautifully updated 4-bedroom, 3-bath home overlooking the 14th fairway of the Connestee Falls golf course. Built by Jerry Brown, this light-filled home combines timeless mountain character with thoughtful modern updates. Soaring smooth ceilings, recessed LED lighting, and a spacious open feel create an inviting atmosphere throughout. The main level features a beautifully updated kitchen with premium Miele and Smeg appliances, Silestone quartz countertops, and quality finishes. The bathrooms have been classically updated with floor to ceiling stone walls and floors. Enjoy the outdoors from the expansive main-level deck, offering both covered and open areas, or retreat to the lower-level covered deck and patio. The fully finished lower level provides exceptional flexibility with a second kitchen, laundry, fireplace, and generous living space-ideal for guests, extended family, or a private retreat. Zoned HVAC provides efficient, customized comfort throughout the home. Recent improvements include a brand-new roof and replacement of all polybutylene piping with PEX. There is also a whole-house generator for added peace of mind. With golf course views, multiple outdoor living spaces, high-quality updates, and flexible living areas, this exceptional Connestee Falls home offers the perfect blend of modern comfort and mountain living. Connestee Falls is a 3900 acre gated community in Western NC Mountains featuring a championship golf course, 26,000 square foot clubhouse, brand new state of the art wellness center, 4 mountain lakes, over 20 miles of private hiking and so much more! New owners to Connestee Falls pay a one time user amenity fee of $14000 paid at closing. Schedule your showing today!

Listed by Sarah Hysong of Connestee Falls Realty

$
$
%
$/month over payments
Federal 30-year interest rate: 7.4% last updated on Oct 8, 2026
* All Figures are estimates. Check with your bank or proposed mortgage company for actual interest rates.
This product uses the FRED® API but is not endorsed or certified by the Federal Reserve Bank of St. Louis.

Save FavoriteSchedule TourAsk A QuestionMore Details

138 Fox Hunt Drive Mooresville NC 28117

Mooresville, NC138 Fox Hunt Drive

Price$1,050,000

Est. Mortgage: $/month

MLS Number CAR4401628

  • Residential
  • Bedrooms 4
  • Bathroom 5
  • Square Feet 4,329
  • Acreage 1.38

Welcome to this beautifully maintained 1.5-story home with a finished walkout basement and deeded boat slip, nestled in one of Mooresville's most peaceful waterfront communities. Surrounded by mature trees and abundant wildlife, this exceptional property offers the perfect blend of privacy and Lake Norman living with the convenience of easy access to your deeded boat slip just down the road. Designed for both everyday living and entertaining, the open floor plan is filled with natural light, soaring ceilings, extensive crown molding, and hardwood flooring throughout the main level. The spacious kitchen features abundant cabinetry, an eat-in breakfast nook, and seamless flow into the formal dining room, while the adjacent keeping room with a cozy fireplace creates the perfect place to gather. Step outside onto the upper deck to enjoy your morning coffee or unwind in the evenings while taking in the peaceful surroundings. The split-bedroom floor plan provides privacy with a spacious primary suite featuring a charming reading nook with built-in shelving, a large walk-in closet with custom shelving, and a spa-inspired bath complete with a jetted soaking tub and separate shower. The laundry room is conveniently located just off the primary suite. Two additional bedrooms share a Jack and Jill bath on the main level. Upstairs, a spacious finished flex room with a private full bath offers endless possibilities as a guest retreat, media room, hobby space, home office, or additional sleeping area. A huge walk-in attic also provides exceptional storage. The finished walkout basement dramatically expands the home's living space and is ideal for entertaining or hosting guests. This versatile level features a spacious recreation area, wet bar with direct access to the covered lower patio, office, an additional bedroom, full bath, and multiple walk-in storage rooms. The covered outdoor living area, complete with a ceiling fan, provides a comfortable place to relax and enjoy the peaceful backyard year-round. The area currently being used as an office is prewired for a projector and surround sound, making it an excellent option for a future media room or home theater. The home is also wired for surround sound throughout, offering the opportunity for an enhanced audio experience. Thoughtful updates and features throughout include new basement HVAC (2024), new upstairs HVAC (2025), a whole-house water filtration and softener system, hot water recirculation for near-instant hot water at the kitchen sink, multi-zone irrigation, plumbing for a central vacuum system, and abundant storage throughout the home. From the peaceful setting and abundant wildlife to the finished walkout basement, covered outdoor living area, deeded boat slip, and thoughtfully designed floor plan, this home offers an incredible opportunity to enjoy the very best of Lake Norman

Listed by Ashley Reed of EXP Realty LLC Mooresville

$
$
%
$/month over payments
Federal 30-year interest rate: 7.4% last updated on Oct 8, 2026
* All Figures are estimates. Check with your bank or proposed mortgage company for actual interest rates.
This product uses the FRED® API but is not endorsed or certified by the Federal Reserve Bank of St. Louis.

Save FavoriteSchedule TourAsk A QuestionMore Details

36 Water Thrush Road Lake Wylie SC 29710

Lake Wylie, SC36 Water Thrush Road

Price$1,050,000

Est. Mortgage: $/month

MLS Number CAR4387255

  • Residential
  • Bedrooms 3
  • Bathroom 3
  • Square Feet 2,165
  • Acreage 0.35

Don't miss this rare opportunity to own a waterfront home in the secure, gated community of River Hills! This charming 3-bedroom, 2.5-bath 1 story home features hardwood floors, soaring vaulted wood ceilings, and a thoughtfully designed floor plan that lives larger than its square footage. The kitchen offers granite countertops, abundant cabinetry, a breakfast bar, center island, and a convenient computer niche area. The dining room is perfect for both elegant entertaining and everyday gatherings, while the light-filled great room showcases a cozy fireplace and easy access to outdoor living spaces. The spacious primary suite is a true retreat, featuring a sitting area, serene lake views, a huge walk-in closet, and bath with an oversized shower, whirlpool tub, and bidet. Enjoy peaceful mornings on the screened porch, host family and friends on the lakeside deck, or head out on the water from your private floating dock. River Hills offers an outstanding lifestyle with amenities including a waterfront beach park, playground, community gardens, walking trails, dog park, and 24/7 security. Optional country club memberships provide access to golf, tennis, and swimming pools. Located in the highly regarded Clover School District with South Carolina taxes, and just minutes from shopping, dining, and everyday conveniences. Lakefront living, exceptional amenities, and an unbeatable location-this home has it all!

Listed by Drew Choate of Keller Williams Connected

$
$
%
$/month over payments
Federal 30-year interest rate: 7.4% last updated on Oct 8, 2026
* All Figures are estimates. Check with your bank or proposed mortgage company for actual interest rates.
This product uses the FRED® API but is not endorsed or certified by the Federal Reserve Bank of St. Louis.

Virtual TourSave FavoriteSchedule TourAsk A QuestionMore Details

137 Red Maple Lane Burnsville NC 28714

Burnsville, NC137 Red Maple Lane

Price$1,050,000

Est. Mortgage: $/month

Pending

MLS Number CAR4376573

  • Residential
  • Bedrooms 6
  • Bathroom 4
  • Square Feet 1,991
  • Acreage 10.4

INVESTOR ALERT! Rare mountain income property and development opportunity on 10+ acres in Burnsville, just 45 minutes from Asheville. Situated in an Opportunity Zone, this versatile tract is the ultimate setup for a 1031 exchange, high-yield investment property, or affordable housing project. It is perfectly primed for a tiny home community, RV resort, or mobile home park. The heavy lifting is taken care of with ready-to-build, de-risked infrastructure already on-site. This includes an established internal road system, power ready at each site, and 8 inspected septic systems with risers installed. Water is accessible from a robust spring house system piped directly to the units, supported by two 1,500-gallon storage tanks. The property features 4 turnkey, modern income-producing units: a stacked duplex (not side-by-side) with an upper 2BR/1BA unit (1,153 sq ft) and a lower 2BR/1BA unit (1,084 sq ft), both fully renovated in 2025; a brand-new 1BR/1BA A-Frame (515 sq ft) with cathedral ceilings; and a brand-new 1BR/1BA luxury tiny home (392 sq ft). All units are completely unrented since construction/renovation, offering a pristine, zero-wear canvas to maximize market rates. Incredible expansion potential exists with the remaining infrastructure, which includes 3 additional 2BR septic systems, 2 additional 4BR septic systems, and 1 potential 2BR system. Scale up immediately with multiple tiny homes or larger multi-bedroom builds. Owner financing is an option with a strong offer! Enjoy authentic mountain living just minutes from the hub of Burnsville!

Listed by Kristin Schoonover of Dash Carolina

$
$
%
$/month over payments
Federal 30-year interest rate: 7.4% last updated on Oct 8, 2026
* All Figures are estimates. Check with your bank or proposed mortgage company for actual interest rates.
This product uses the FRED® API but is not endorsed or certified by the Federal Reserve Bank of St. Louis.

Virtual TourSave FavoriteSchedule TourAsk A QuestionMore Details

Broker Reciprocity MLS Grid Logo © 2026 Listings courtesy of Canopy MLS as distributed by MLS GRID. IDX information is provided exclusively for consumers’ personal non-commercial use and may not be used for any purpose other than to identify prospective properties consumers may be interested in purchasing. The IDX data is deemed reliable but is not guaranteed by MLS GRID and may be subject to an end user license agreement prescribed by the Member Participant’s applicable MLS.  Based on information submitted to the MLS GRID as of October 15, 2026 9:48 PM UTC . All data is obtained from various sources and may not have been verified by broker or MLS GRID. Supplied Open House Information is subject to change without notice. All information should be independently reviewed and verified for accuracy. Properties may or may not be listed by the office/agent presenting the information. Some IDX listings have been excluded from this website.