and narrow your search. If you have fewer than 200 results, you can save your search.

Lake Lure NC

r=4045-4056
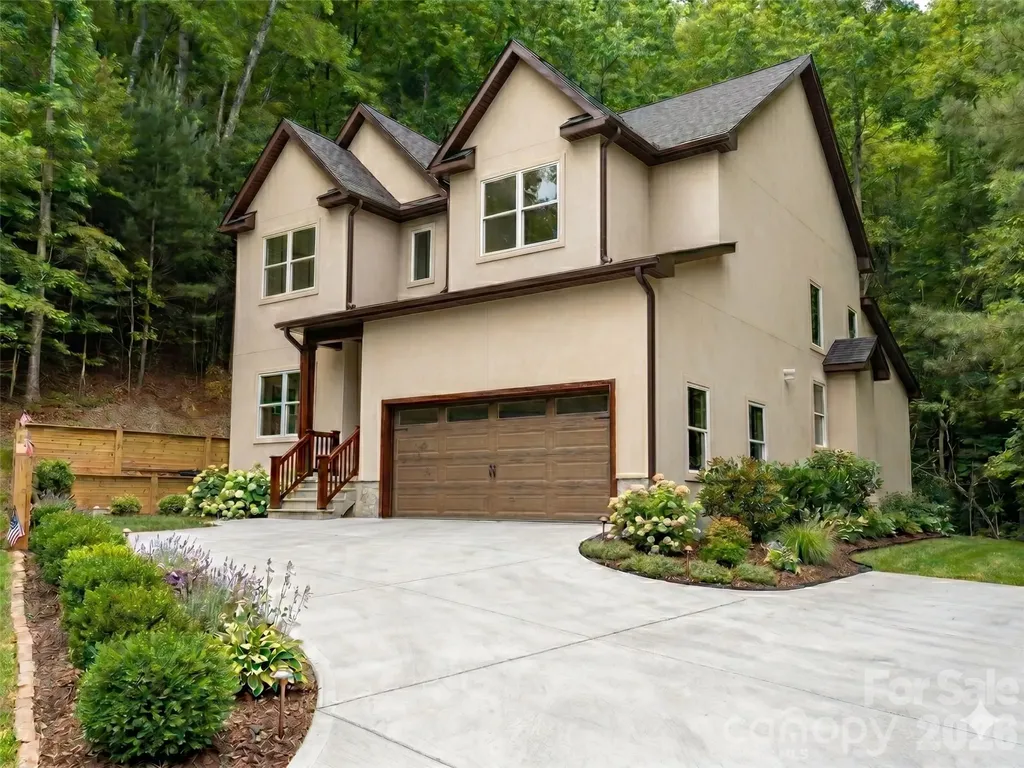
366 Mistletoe Trail Hendersonville NC 28791

MLS Number CAR4360606

  • Residential
  • Bedrooms 4
  • Bathroom 3
  • Square Feet 2,335
  • Acreage 0.6

Welcome to this Newly Constructed Modern Craftsman-style home, thoughtfully designed with clean lines and timeless appeal. Featuring a warm neutral stucco exterior accented by rich dark trim, this home blends classic character with a fresh, contemporary feel. Step inside to an open-concept floor plan designed for both everyday living and entertaining. The stunning living room showcases soaring two-story ceilings, creating a bright, airy space filled with natural light and a true sense of volume. The primary suite is conveniently located on the main level, offering comfort, privacy, and easy accessibility. Upstairs, additional living space provides flexibility for family, guests, or home office. The inviting covered front entry, creates a welcoming first impression, while the multiple gabled rooflines add architectural interest and curb appeal. Large windows frame peaceful views of the surrounding wooded setting, enhancing the home's serene atmosphere. Complete with an attached garage and set on a private lot. Just minutes to Historic Hendersonville with with numerous dining options, shops, art galleries, festivals and medical offices and facilities near by. Less than an hours drive to Asheville, Greenville and Brevard.

Listed by Elena Peters of Howard Hanna Beverly-Hanks Asheville-Biltmore Park (elena.peters@allentate.com), Sally Baker of Howard Hanna Beverly-Hanks

$
$
%
$/month over payments
Federal 30-year interest rate: 7.4% last updated on Oct 15, 2026
* All Figures are estimates. Check with your bank or proposed mortgage company for actual interest rates.
This product uses the FRED® API but is not endorsed or certified by the Federal Reserve Bank of St. Louis.

Virtual TourSave FavoriteSchedule TourAsk A QuestionMore Details

2525 Deacon Avenue Charlotte NC 28204

Charlotte, NC2525 Deacon Avenue

Price$999,900

Est. Mortgage: $/month

MLS Number CAR4381991

  • Residential
  • Bedrooms 4
  • Bathroom 5
  • Square Feet 2,983
  • Acreage 0.06

End-unit Elizabeth townhome with extra windows that flood the main living space with light most units on the street simply don't get. The interior was just fully repainted top to bottom, so this one is truly move-in ready, no color choices to undo, no touch-ups needed before you unpack. Inside, an elevator serves all 4 floors, making everyday living, and moving furniture or groceries, easier than the stairs-only townhomes nearby. Open living throughout the main living area provides an ideal living situation day to day, with an added bonus of plantation shutters throughout. The primary bedroom is anchored by a tray ceiling with real beam detail, the kind of built-in character that's rare to find at this price point. Out front, instead of looking across at driveways, you get a view of natural, wooded green space, a quiet, private outlook that's hard to come by this close to Uptown. At nearly 3,000 square feet with a two-car garage, there's genuine room to spread out, work from home, or host guests, plus everyday storage that keeps things uncluttered. 4 bedrooms, 4.5 bathrooms. Minutes to Elizabeth restaurants, Plaza Midwood shops and bars and the energy of Uptown and South End, with quick access to two of the region's major healthcare systems. Schedule a showing today.

Listed by Wes Collins of COMPASS

$
$
%
$/month over payments
Federal 30-year interest rate: 7.4% last updated on Oct 15, 2026
* All Figures are estimates. Check with your bank or proposed mortgage company for actual interest rates.
This product uses the FRED® API but is not endorsed or certified by the Federal Reserve Bank of St. Louis.

Save FavoriteSchedule TourAsk A QuestionMore Details

16518 Here At Last Lane Charlotte NC 28278

MLS Number CAR4382306

  • Residential
  • Bedrooms 4
  • Bathroom 4
  • Square Feet 3,922
  • Acreage 1

Welcome to lake living at its finest in the highly desirable Rivers Edge community, perfectly situated just outside of the Palisades. This beautifully appointed lake front home offers four bedrooms and three and a half bathrooms, a thoughtfully designed layout that blends elegance and livability. From the moment you arrive, the exceptional curb appeal with large covered front porch sets the stage for a residence that truly has it all. The heart of the home is a beautiful kitchen, featuring quartz countertops, a gas cooktop/range, stainless steel appliances, and soft-close cabinetry. A large center island serves as the perfect gathering spot, opening into both the welcoming family room and the dining area. This airy, light-filled, open-concept design creates an inviting atmosphere for everyday living and effortless entertaining. For those who work from home, a dedicated office space on the main level provides the ideal quiet retreat. Convenience meets luxury with the primary bedroom suite located on the main floor, complete with fine finishes. The laundry room is also on the main level with access from the hall and primary suite. Step outside from the main living area onto the large deck, where you can relax and unwind while overlooking your private, expansive backyard with a walking path to the lake. It is the perfect backdrop for morning coffee, weekend barbecues, or simply enjoying the peaceful surroundings. Upstairs, the home continues to impress with three generously sized secondary bedrooms and two full bathrooms,. The second level is complete with a versatile bonus room and a flexible loft space, offering endless possibilities for a media room or play area. To top it all off, abundant walk-in storage makes organization a breeze. This Rivers Edge gem perfectly captures the essence of a relaxed yet sophisticated lifestyle.

Listed by Stevee Baskerville and Ashlee Durrance of Helen Adams Realty

$
$
%
$/month over payments
Federal 30-year interest rate: 7.4% last updated on Oct 15, 2026
* All Figures are estimates. Check with your bank or proposed mortgage company for actual interest rates.
This product uses the FRED® API but is not endorsed or certified by the Federal Reserve Bank of St. Louis.

Save FavoriteSchedule TourAsk A QuestionMore Details

330 W Main Street Forest City NC 28043

MLS Number CAR4398512

  • Commercial
  • Property SubType BUSINESS
  • Square Feet 8,103
  • Acreage 1.5

Position your business for success with this exceptional 8,103-square-foot commercial property located in the heart of the Central Business District of downtown Forest City. Formerly occupied by a bank, this well-maintained building is fully equipped and ready for another financial institution, yet its flexible floor plan makes it an outstanding opportunity for a variety of professional, medical, governmental, or corporate office uses. Inside, you'll find an abundance of private offices, spacious conference rooms, reception areas, and support spaces designed to accommodate a wide range of business operations. The building has been meticulously maintained and is truly move-in ready. A rare feature for a downtown location, the property offers 48 on-site parking spaces spanning across a 1.50-acre lot, including designated handicap-accessible parking and multiple access points providing exceptional convenience for employees and clients alike. Situated along one of Forest City's busiest commercial corridors, the property enjoys outstanding visibility and exposure, with an estimated 10,000+/- vehicles traveling through the downtown corridor daily. It's perfectly positioned within an hour's drive or less to Charlotte, Asheville, Greenville, & Spartanburg. Whether you're expanding your business, relocating your headquarters, or seeking an investment in one of Rutherford County's most desirable commercial districts, this property offers the size, location, parking, and versatility to meet your needs. Opportunities like this in downtown Forest City are rare-schedule your private tour today!

Listed by Kristen Greene of Main Street Realty Group LLC

$
$
%
$/month over payments
Federal 30-year interest rate: 7.4% last updated on Oct 15, 2026
* All Figures are estimates. Check with your bank or proposed mortgage company for actual interest rates.
This product uses the FRED® API but is not endorsed or certified by the Federal Reserve Bank of St. Louis.

Save FavoriteSchedule TourAsk A QuestionMore Details

7325 Edenbridge Lane Charlotte NC 28226

Charlotte, NC7325 Edenbridge Lane

Price$999,900

Est. Mortgage: $/month

Pending

MLS Number CAR4428053

  • Residential
  • Bedrooms 4
  • Bathroom 3
  • Square Feet 3,347
  • Acreage 0.39

Meticulously maintained 1.5-story home offering 3,347 heated square feet in a private gated community, conveniently located within walking distance of Olde Providence elementary school. The thoughtfully designed open floor plan features four bedrooms and three full baths, with the primary suite and two additional bedrooms located on the main level. The spacious family room overlooks the large, level, wooded rear yard, creating a peaceful and private backdrop for everyday living and entertaining. A dedicated home office with built-ins provides an ideal workspace. The beautifully appointed kitchen features granite countertops, stainless steel appliances, and a gas range, opening seamlessly to the main living areas. The spacious primary suite features a trey ceiling, large walk-in closet, and an ensuite bath with a garden tub and separate shower. Hardwood flooring runs throughout the home. Upstairs, a generous bonus room with projection-screen entertainment space provides exceptional flexibility for a media room, recreation area, or gathering space. The upper level also includes a large guest suite with a full bath, offering privacy and comfort for family or overnight guests. The oversized garage is an exceptional feature, complete with built-in cabinetry, an EV charger, and a new advanced electrical panel with backup generator capability. With its combination of thoughtful design, spacious living areas, extensive updates, and a beautifully wooded rear setting, this exceptional home has been meticulously cared for and is ready to welcome its next owner. The entrance gate is currently being repaired so feel free to drive through the community.

Listed by Lee Reynolds of Howard Hanna Allen Tate SouthPark

$
$
%
$/month over payments
Federal 30-year interest rate: 7.4% last updated on Oct 15, 2026
* All Figures are estimates. Check with your bank or proposed mortgage company for actual interest rates.
This product uses the FRED® API but is not endorsed or certified by the Federal Reserve Bank of St. Louis.

Save FavoriteSchedule TourAsk A QuestionMore Details

110 Mountain Crest Drive S Marion NC 28752
Pending

MLS Number CAR4388359

  • Residential
  • Bedrooms 7
  • Bathroom 5
  • Square Feet 4,600
  • Acreage 9.82

Escape to your own mountain retreat in the gated community of Grants Mountain! Nestled on nearly 10 private acres in the heart of Western North Carolina, this exceptional property offers the perfect blend of rustic charm, modern comfort, breathtaking mountain views, and proven income potential. All just 45 minutes from Asheville and 25 minutes from Lake James. Designed for both relaxation and entertaining, the home features 7 spacious bedrooms and 4.5 bathrooms, with custom barn wood cabinetry and granite countertops throughout, creating warmth and character in every space. The fully finished basement offers an additional living area and kitchen, ideal for hosting guests, multi-generational living, or maximizing rental flexibility. Adding even more versatility, the studio apartment above the garage includes a kitchenette, full bath, and open-concept layout. All connected to the main home by a charming scenic boardwalk. Outside, enjoy a well-maintained grill shed, a circular driveway for easy access and ample parking, and the privacy and serenity only nearly 10 mountain acres can provide. Previously successful as a short-term rental, this investment-ready property offers endless possibilities as a private mountain getaway, full-time residence, or income-producing retreat. This property truly has it all- space, views, charm, privacy, and income potential. Don't miss your opportunity to own this one-of-a-kind mountain escape!

Listed by Whitney Willey of RE/MAX Living

$
$
%
$/month over payments
Federal 30-year interest rate: 7.4% last updated on Oct 15, 2026
* All Figures are estimates. Check with your bank or proposed mortgage company for actual interest rates.
This product uses the FRED® API but is not endorsed or certified by the Federal Reserve Bank of St. Louis.

Save FavoriteSchedule TourAsk A QuestionMore Details

148 Reserve Way Hendersonville NC 28739

Hendersonville, NC148 Reserve Way

Price$999,800

Est. Mortgage: $/month

Open House

MLS Number CAR4384004

  • Residential
  • Next Open House: Fri 10/16 8:30 am. to 12:00 pm.
  • Bedrooms 3
  • Bathroom 3
  • Square Feet 1,940

148 Reserve Way is a thoughtfully designed luxury mountain retreat located within the newly established 1901 Reserve community. Perfectly positioned in Etowah, the home offers exceptional convenience with grocery stores, restaurants, medical offices, golf courses, and everyday essentials just five minutes away. Outdoor destinations including Pisgah National Forest and DuPont State Recreational Forest are both within 15 minutes, while Brevard, Hendersonville, and Asheville Regional Airport are all nearby, placing the home in one of the most connected locations in Western North Carolina. Surrounded by mature trees, the setting feels private and established, with a spacious backyard offering excellent southern exposure and beautiful winter mountain views. The rear of the home was intentionally designed to embrace the landscape, creating a seamless connection between indoor and outdoor living spaces. This luxury three-bedroom, three-and-a-half-bath home stands apart from anything else currently available in the area. Every detail reflects an emphasis on quality and craftsmanship, including Venetian plaster fireplace, commercial-grade laminate flooring imported from Switzerland, quartzite countertops sourced from Brazil, and European-imported exterior doors and windows - finishes rarely found in this market. Inside, the home immediately impresses with 20-foot vaulted ceilings in the main living area, complemented by 10-foot ceilings throughout the remainder of the home. Solid-core eight-foot interior doors, custom-designed closets, and private en-suite bathrooms for each bedroom further showcase the thoughtful design. Additional features include a spacious walk-in laundry room and an oversized two-car garage with an 18-foot-wide garage door and approximately 34 feet of depth, offering plenty of room for vehicles, storage, or a workshop. Built for both comfort and efficiency, the home features 2x6 exterior wall construction with spray foam insulation. One of the home's defining spaces is the expansive rear deck, which spans nearly the full width of the house and includes Trex decking, black aluminum railings, and a floor-to-ceiling stone see-through fireplace. A private access door from the primary suite creates an ideal setting for quiet mornings or evenings overlooking the mountains. Words alone do not fully capture the quality, setting, and craftsmanship found throughout this exceptional home. Contact the listing agent today to learn more about this remarkable luxury mountain retreat and schedule your private tour.

Listed by Dallas Ducote of RE/MAX Results

$
$
%
$/month over payments
Federal 30-year interest rate: 7.4% last updated on Oct 15, 2026
* All Figures are estimates. Check with your bank or proposed mortgage company for actual interest rates.
This product uses the FRED® API but is not endorsed or certified by the Federal Reserve Bank of St. Louis.

Virtual TourSave FavoriteSchedule TourAsk A QuestionMore Details

3248 The Knoll Lane Lancaster SC 29720

Lancaster, SC3248 The Knoll Lane

Price$999,700

Est. Mortgage: $/month

MLS Number CAR4407500

  • Residential
  • Bedrooms 4
  • Bathroom 6
  • Square Feet 4,426
  • Acreage 23.01

Nestled on 23.01 private acres, this stunning European-inspired estate offers a rare blend of elegance, functionality, and seclusion. Surrounded by natural beauty, the property provides a peaceful retreat while still offering convenient access to Highway 521, making travel to Pineville and Lancaster effortless. Inside, you'll find thoughtfully designed living spaces highlighted by custom built-ins and timeless architectural details that reflect classic European charm, along with a dedicated office workspace featuring a separate exterior entrance is ideal for working from home or meeting clients. Entire home has been painted inside. New hardwood flooring in all bedrooms and office. Large walk in pantry and lots of storage in this home. A second living quarters adds incredible versatility for guests and extended family, while the unfinished basement with a fireplace offers endless possibilities for expansion or customization. With a brand new roof and meticulous care throughout, this move-in ready property is perfect for those seeking privacy, character, and flexible living options. Seller will consider owner financing.

Listed by Sharon Snipes of EXP Realty LLC Rock Hill

$
$
%
$/month over payments
Federal 30-year interest rate: 7.4% last updated on Oct 15, 2026
* All Figures are estimates. Check with your bank or proposed mortgage company for actual interest rates.
This product uses the FRED® API but is not endorsed or certified by the Federal Reserve Bank of St. Louis.

Virtual TourSave FavoriteSchedule TourAsk A QuestionMore Details

5431 Park Road Charlotte NC 28209

Charlotte, NC5431 Park Road

Price$999,500

Est. Mortgage: $/month

MLS Number CAR4184574

  • Land
  • Acreage 0.61
  • County Mecklenburg

Discover the perfect blend of charm, space, and opportunity in this beautifully maintained 3-bedroom, 2-bath brick ranch situated on a generous 0.61-acre lot in one of Charlotte's most desirable and centrally located areas. Offering both timeless character and modern updates, this home provides exceptional flexibility for today's lifestyle. Inside, the updated kitchen features stainless steel appliances, sleek countertops, a farmhouse sink, and ample workspace for everyday living and entertaining. Two spacious living areas offer endless possibilities for a family room, home office, playroom, media room, or additional gathering space. The light filled sunroom overlooks the backyard and creates the perfect spot to enjoy morning coffee, unwind with a book, or simply take in the natural surroundings. Step outside to a private backyard complete with a patio and mature landscaping, providing plenty of room to relax, entertain, garden, or expand your outdoor living space. The oversized lot presents a rare opportunity for future expansion, additional improvements, or potential subdivision, making this property appealing to both homeowners and investors. Conveniently located just minutes from SouthPark, Uptown Charlotte, shopping, dining, parks, hospitals, and major highways, this home offers easy access to everything Charlotte has to offer. Whether you're looking for a move-in-ready home, room to grow, or future investment potential, this property delivers a rare combination of location, flexibility, and opportunity. Schedule your private showing today!

Listed by Rory Cummins of EXP Realty LLC Ballantyne

$
$
%
$/month over payments
Federal 30-year interest rate: 7.4% last updated on Oct 15, 2026
* All Figures are estimates. Check with your bank or proposed mortgage company for actual interest rates.
This product uses the FRED® API but is not endorsed or certified by the Federal Reserve Bank of St. Louis.

Save FavoriteSchedule TourAsk A QuestionMore Details
3200 Greenville Highway Flat Rock NC 28731

MLS Number CAR4201162

  • Land
  • Acreage 9.8
  • County Henderson

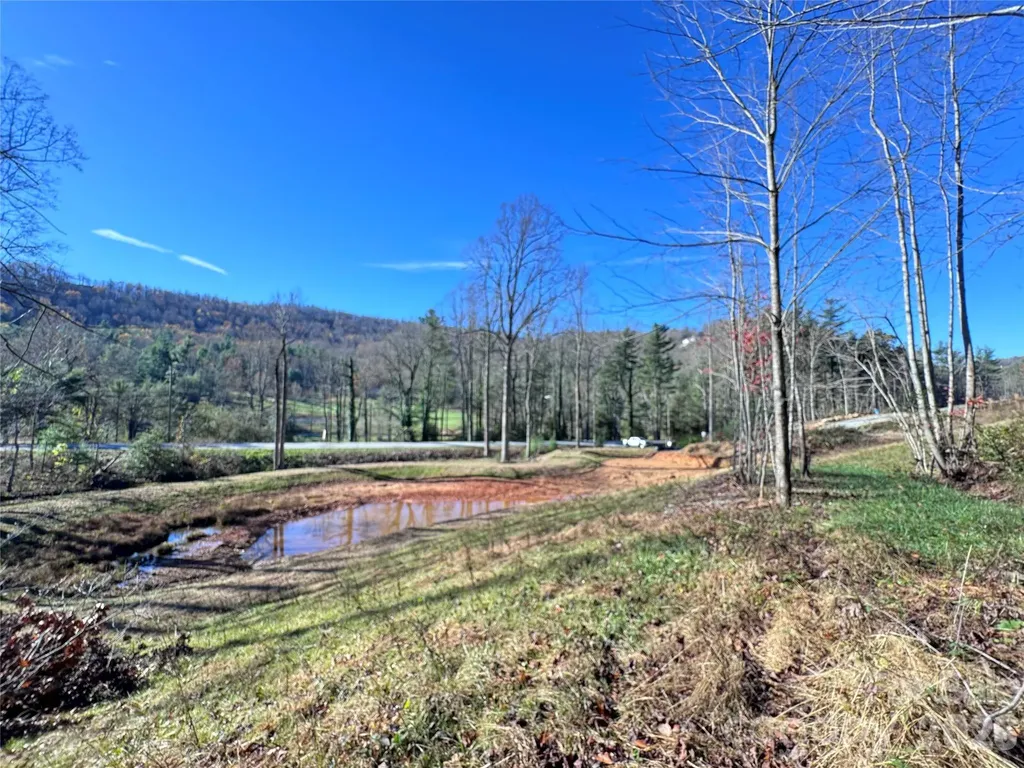
This 9.8-acre property in Flat Rock, offers a rare opportunity to create a private estate amid the stunning Blue Ridge Mountains. With a mix of wooded areas, meadows, and a serene pond, this land provides the perfect setting for those seeking tranquility, privacy, and natural beauty. The gentle terrain offers several building sites, each with scenic views of the surrounding mountains. Whether you envision an elegant estate, a cozy cabin, or expansive outdoor spaces, this property is a blank canvas. Located just minutes from Hendersonville, the property combines seclusion with convenience. Enjoy being close to local dining, shops, theaters, hiking trails, and more. Asheville and Greenville are also just a short drive away, offering additional amenities while preserving the serenity of the location. This land is a rare find in one of North Carolina's most desirable regions, making it the perfect foundation for a personal retreat or a family legacy.

Listed by Todd Dunnuck of Mtn. Land Properties,LLC

$
$
%
$/month over payments
Federal 30-year interest rate: 7.4% last updated on Oct 15, 2026
* All Figures are estimates. Check with your bank or proposed mortgage company for actual interest rates.
This product uses the FRED® API but is not endorsed or certified by the Federal Reserve Bank of St. Louis.

Save FavoriteSchedule TourAsk A QuestionMore Details

5431 Park Road Charlotte NC 28209

Charlotte, NC5431 Park Road

Price$999,500

Est. Mortgage: $/month

MLS Number CAR4205433

  • Residential
  • Bedrooms 3
  • Bathroom 2
  • Square Feet 1,893
  • Acreage 0.61

Discover the perfect blend of charm, space, and opportunity in this beautifully maintained 3-bedroom, 2-bath brick ranch situated on a generous 0.61-acre lot in one of Charlotte's most desirable and centrally located areas. Offering both timeless character and modern updates, this home provides exceptional flexibility for today's lifestyle. Inside, the updated kitchen features stainless steel appliances, sleek countertops, a farmhouse sink, and ample workspace for everyday living and entertaining. Two spacious living areas offer endless possibilities for a family room, home office, playroom, media room, or additional gathering space. The light filled sunroom overlooks the backyard and creates the perfect spot to enjoy morning coffee, unwind with a book, or simply take in the natural surroundings. Step outside to a private backyard complete with a patio and mature landscaping, providing plenty of room to relax, entertain, garden, or expand your outdoor living space. The oversized lot presents a rare opportunity for future expansion, additional improvements, or potential subdivision, making this property appealing to both homeowners and investors. Conveniently located just minutes from SouthPark, Uptown Charlotte, shopping, dining, parks, hospitals, and major highways, this home offers easy access to everything Charlotte has to offer. Whether you're looking for a move-in-ready home, room to grow, or future investment potential, this property delivers a rare combination of location, flexibility, and opportunity. Schedule your private showing today!

Listed by Rory Cummins of EXP Realty LLC Ballantyne

$
$
%
$/month over payments
Federal 30-year interest rate: 7.4% last updated on Oct 15, 2026
* All Figures are estimates. Check with your bank or proposed mortgage company for actual interest rates.
This product uses the FRED® API but is not endorsed or certified by the Federal Reserve Bank of St. Louis.

Save FavoriteSchedule TourAsk A QuestionMore Details
5447 Topping Place Charlotte NC 28209

MLS Number CAR4387538

  • Residential
  • Bedrooms 2
  • Bathroom 3
  • Square Feet 1,868
  • Acreage 0.32

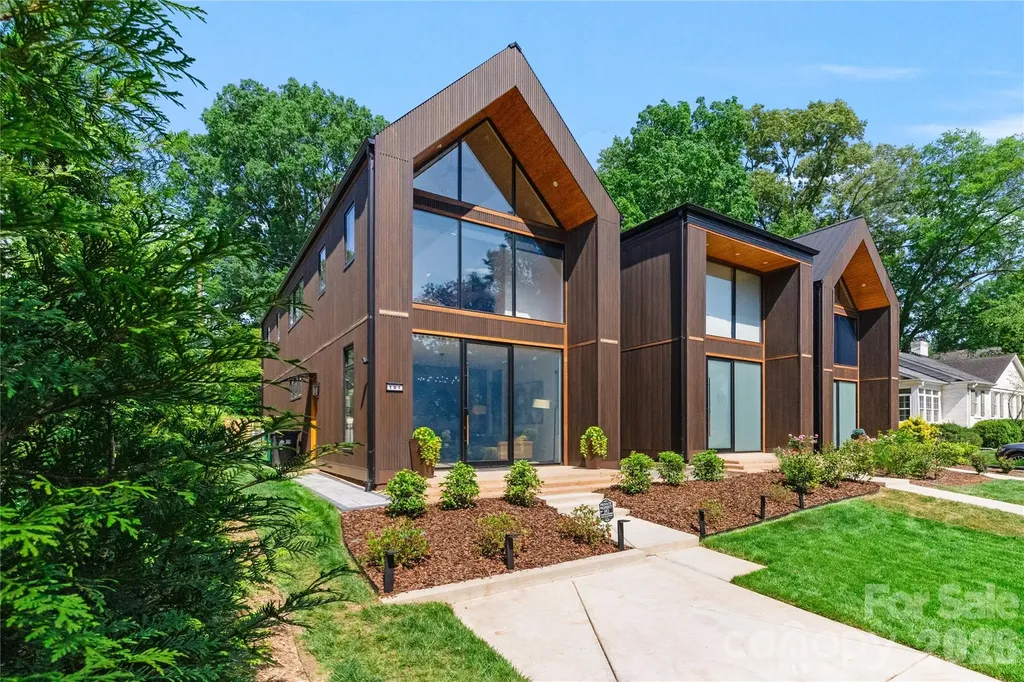
Located in the heart of SouthPark, this townhome has sophisticated design with everyday comfort and the perfect balance of elegance, convenience, and low-maintenance living. From the moment you enter, you're welcomed by an open-concept floor plan filled with natural light, soaring ceilings, and upscale finishes throughout including motorized shades. The spacious living area flows seamlessly into a designer kitchen featuring premium stainless-steel appliances, custom cabinetry, quartz countertops, a large center island, with stylish lighting - creating the ideal setting for entertaining for relaxing at home. The luxurious primary suite serves as a private retreat with a spa-inspired bathroom, custom closets, and refined details designed for comfort and tranquility. The spacious secondary bedroom comfortably accommodates family or guests, while a versatile flex space is ideal for a home office, study, or lounge area. A beautifully appointed full bathroom features contemporary fixtures and sophisticated finishes, blending style and functionality throughout the home. Enjoy seamless indoor-outdoor living with a private patio perfect for morning coffee, evening gatherings, or quiet relaxation. Located just moments from SouthPark's premier shopping, fine dining, entertainment, and business district, this townhome offers unmatched access to everything the area has to offer while still providing the privacy and comfort of an upscale residential community. With convenient proximity to major highways, Uptown, and top-rated schools, this is luxury living at its finest. The owner of this property is entitled to priority membership privileges at the Barclay Downs Swim and Racquet Club.

Listed by Kirk Cohen of Costello Real Estate and Investments LLC

$
$
%
$/month over payments
Federal 30-year interest rate: 7.4% last updated on Oct 15, 2026
* All Figures are estimates. Check with your bank or proposed mortgage company for actual interest rates.
This product uses the FRED® API but is not endorsed or certified by the Federal Reserve Bank of St. Louis.

Save FavoriteSchedule TourAsk A QuestionMore Details

Broker Reciprocity MLS Grid Logo © 2026 Listings courtesy of Canopy MLS as distributed by MLS GRID. IDX information is provided exclusively for consumers’ personal non-commercial use and may not be used for any purpose other than to identify prospective properties consumers may be interested in purchasing. The IDX data is deemed reliable but is not guaranteed by MLS GRID and may be subject to an end user license agreement prescribed by the Member Participant’s applicable MLS.  Based on information submitted to the MLS GRID as of October 16, 2026 10:15 AM UTC . All data is obtained from various sources and may not have been verified by broker or MLS GRID. Supplied Open House Information is subject to change without notice. All information should be independently reviewed and verified for accuracy. Properties may or may not be listed by the office/agent presenting the information. Some IDX listings have been excluded from this website.