and narrow your search. If you have fewer than 200 results, you can save your search.

Lake Lure NC

r=4477-4488
10 Riverview Circle Granite Falls NC 28630

MLS Number CAR4310334

  • Residential
  • Bedrooms 3
  • Bathroom 6
  • Square Feet 7,394
  • Acreage 0.71

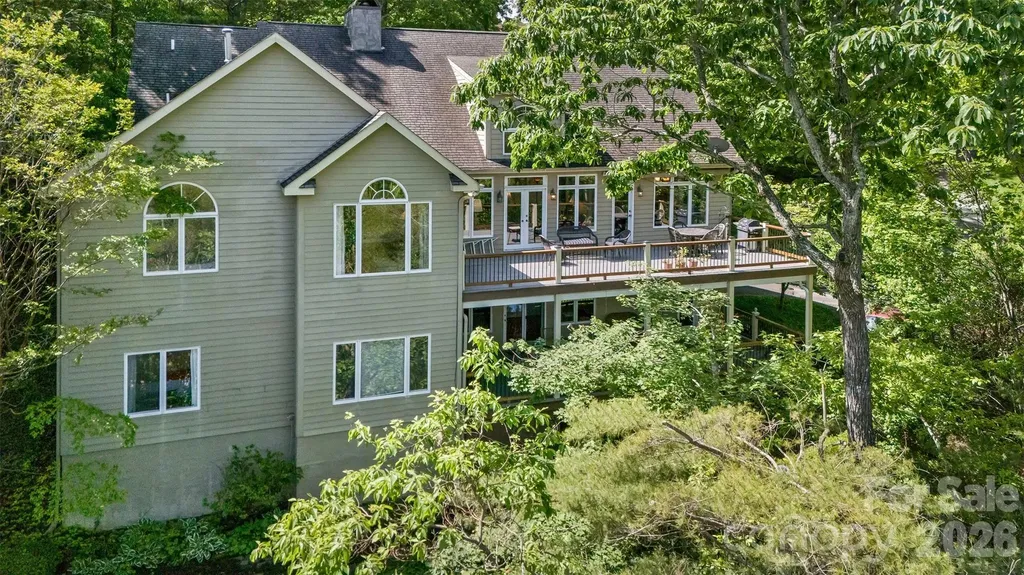
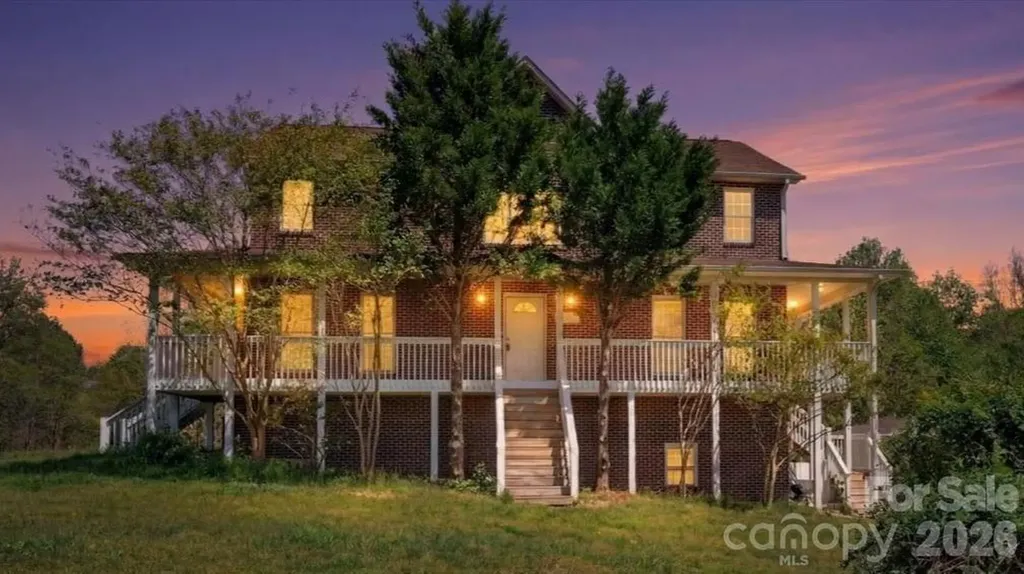
Beautiful home loaded with character and tons of features located in the Granada Farms subdivision. Large, main level features a beautiful Kitchen with lots of counter space, an island with breakfast bar, a dining area and a fireplace! The Primary Bedroom has an ensuite bath with dressing table, a separate water closet, and a walk-in closet with cedar accents. The main level also boasts a Dining Room, Living Room and an Office. The large family room, and 2 Sunrooms provide beautiful views overlooking Gunpowder Creek Lake (a.k.a., "the old mill pond".) There is also a large Media/Music Room with vaulted ceiling. The upper level features a second Primary bedroom that has a large bath with garden tub and separate shower, a third bedroom and an additional full bath. There is also a fun play room/flex space. The lower level has a nice den area, a spacious Family Room with yet more water views. The Family Room also has a whirlpool tub and a sauna! The lower level also has a fantastic Billiard Room with wet bar and a second garage! There is large back yard with over 200 feet of water frontage for fishing, launching your kayak and more! You can also play golf at The Silos at Granada Farms! This home would be great for multi-generational living. There is just so much to love about this home AND the owner just installed a NEW ROOF, so schedule your viewing today!

Listed by Keith Stallings of FavoriteAgent.com of Catawba Valley

$
$
%
$/month over payments
Federal 30-year interest rate: 7.4% last updated on Oct 15, 2026
* All Figures are estimates. Check with your bank or proposed mortgage company for actual interest rates.
This product uses the FRED® API but is not endorsed or certified by the Federal Reserve Bank of St. Louis.

Save FavoriteSchedule TourAsk A QuestionMore Details

15 W Moytoy Lane Brevard NC 28712

Brevard, NC15 W Moytoy Lane

Price$950,000

Est. Mortgage: $/month

Pending

MLS Number CAR4429647

  • Residential
  • Bedrooms 3
  • Bathroom 2
  • Square Feet 1,821
  • Acreage 0.74

Custom quality, move-in ease. Built by Tim Henderson of TH Custom Homes, one of Connestee Falls' premier high-end builders, this 3-bedroom, 2-bath home offers the character of a true custom mountain home without the project. Originally created for a private client, it pairs natural wood, substantial beams and extensive stonework with high-end engineered hardwood floors and distinctive modern finishes. Thoughtful conveniences make everyday life easy, from automatic blinds to a flat, easy driveway, a rare find in the mountains. The covered screened porch with its own fireplace extends your living space through every season, and the oversized lot adds a welcome sense of privacy. Completed in 2026, the home offers modern, efficient systems, a whole-home generator for peace of mind in any weather, a builder's warranty, and years of low-maintenance ownership ahead. The location makes the Connestee Falls lifestyle effortless. Lake Ticoa is close by for swimming and paddling, the Kelley Mountain Trail is just down the road, the clubhouse is about seven minutes away, and the main gate is only four minutes, putting Brevard's galleries, festivals and the renowned Brevard Music Center within easy reach. Inside the gate you'll find four private lakes, more than 20 miles of trails and an active social community; beyond it, hundreds of thousands of acres of public land and countless waterfalls. A quality home, a remarkable community, and an extraordinary place to live.

Listed by Jordan Clark of Looking Glass Realty,Connestee Falls

$
$
%
$/month over payments
Federal 30-year interest rate: 7.4% last updated on Oct 15, 2026
* All Figures are estimates. Check with your bank or proposed mortgage company for actual interest rates.
This product uses the FRED® API but is not endorsed or certified by the Federal Reserve Bank of St. Louis.

Virtual TourSave FavoriteSchedule TourAsk A QuestionMore Details

133 Furman Avenue Asheville NC 28801

Asheville, NC133 Furman Avenue

Price$950,000

Est. Mortgage: $/month

MLS Number CAR4431950

  • Residential
  • Bedrooms 3
  • Bathroom 3
  • Square Feet 2,089
  • Acreage 0.14

Historic Asheville character, thoughtfully updated for modern in-town living. Just minutes from downtown, this renovated 1927 home pairs an open, light-filled layout with designer-directed updates, multiple work-from-home spaces, and exceptional outdoor living. At the heart of the home, the refreshed kitchen and entertaining bar feature Calacatta Gold quartzite, warm brass accents, and carefully selected lighting. Newly refinished hardwood floors extend throughout, while fresh paint creates a subtle modern palette that allows the home's original character to shine. The redesigned front living room accommodates a range of layouts. Outside, a newly constructed oversized covered front porch serves as an outdoor living room, with ample space for lounging and entertaining. The luxurious primary suite offers a spacious bath has been thoughtfully refreshed, including a new glass shower with vertically stacked tile and pebble floor-but the unexpected highlight is the shower window framing a remarkable view. There are two additional upstairs bedrooms, one occupies a bright corner with seasonal mountain views; the other opens directly to an upper-level deck overlooking downtown and the mountains. The upper sunny fenced backyard with a pebbled-concrete patio and stone retaining wall create a distinct outdoor space without the upkeep of a large suburban yard. Major recent improvements include a new roof and roof structure, new ceiling insulation, a new expanded front porch and a new upper level deck with downtown views. Significant updates were also made in 2006, including an expansion of the home where a kitchen, primary suite and rear stairwell were added, as well as extensive electrical modernization, 4 zone HVAC system and numerous other upgrades. To the rear of the home is an alley and a detached “Model T” garage for storage and off-street parking. The location brings everyday conveniences within easy reach: walk to coffee, yoga, pilates, restaurants, groceries, and neighborhood favorites, with downtown just minutes away. With multiple outdoor living spaces, mountain and downtown views, and a fresh modern sensibility within a historic home, 133 Furman offers a rare opportunity in Asheville.

Listed by Mike Figura of Mosaic Community Lifestyle Realty

$
$
%
$/month over payments
Federal 30-year interest rate: 7.4% last updated on Oct 15, 2026
* All Figures are estimates. Check with your bank or proposed mortgage company for actual interest rates.
This product uses the FRED® API but is not endorsed or certified by the Federal Reserve Bank of St. Louis.

Save FavoriteSchedule TourAsk A QuestionMore Details

16032 Loch Raven Road Huntersville NC 28078
Open House

MLS Number CAR4366839

  • Residential
  • Next Open House: Sun 10/18 1:00 pm. to 4:00 pm.
  • Bedrooms 6
  • Bathroom 6
  • Square Feet 6,603

*** The price has been adjusted to sell, and the seller is offering a $25,000 concession to use as you see fit.*** This one will check all the boxes plus more! Location, amenities, space, beauty, functionality, and additional flex space to personalize the home as your own. Welcome to 16032 Loch Raven Road Huntersville North Carolina. This stunning 6-bedroom, 5.5-bathroom home will capture your attention from the moment you drive up. The warm, rich curb appeal of this corner lot home will make you want to come inside. Once inside, the beauty will draw you to make it your own. You will soon see that no attention to detail was left behind in design and functionality; from the Westinghouse whole home water refiner, kitchen sink reverse osmosis water filter, pot filler, two 50-gallon tank gas water heaters, gourmet kitchen double over, side-mount double garage door that allows for overhead storage or a car lift, and so much more. The sunroom off the massive two-story grand living room is a place of peace and relaxation. The basement level is a finished canvas of opportunity for multigenerational living, a professional home theater, a full-sized personal gym; the possibilities are endless. This beautiful home, full of love, is just a short distance from all that Main Street has to offer. Schedule your showing today before it's too late!! (Home faces 38 degrees NE)

Listed by John Williams of EXP Realty LLC Ballantyne

$
$
%
$/month over payments
Federal 30-year interest rate: 7.4% last updated on Oct 15, 2026
* All Figures are estimates. Check with your bank or proposed mortgage company for actual interest rates.
This product uses the FRED® API but is not endorsed or certified by the Federal Reserve Bank of St. Louis.

Virtual TourSave FavoriteSchedule TourAsk A QuestionMore Details

221 Broadway Street Asheville NC 28801

Asheville, NC221 Broadway Street

Price$950,000

Est. Mortgage: $/month

MLS Number CAR4372780

  • Residential
  • Bedrooms 3
  • Bathroom 4
  • Square Feet 2,159
  • Acreage 0.02

Positioned in the heart of Asheville's coveted Montford Historic District, 221 Broadway offers an exceptional blend of refined design and effortless urban living. This thoughtfully designed townhome spans Three levels and over 2,100 square feet, featuring rich hardwood floors, a gourmet kitchen with custom cabinetry, and multiple private balconies that invite in the energy of the city. A private elevator provides seamless access to each level, while a rare two-car garage adds both convenience and value. Three spacious bedrooms, each with its own en-suite bath, offer ideal accommodations for guests or full-time living with comfort and privacy. Just moments from the vibrant heart of Downtown Asheville, enjoy immediate access to acclaimed dining, boutique shopping, galleries, and live entertainment. End your day on the enclosed balcony off the primary suite, taking in sweeping views of the Blue Ridge Mountains and the unmistakable charm of Asheville below.

Listed by Matt Payne of Walnut Cove Realty/Allen Tate/Beverly-Hanks

$
$
%
$/month over payments
Federal 30-year interest rate: 7.4% last updated on Oct 15, 2026
* All Figures are estimates. Check with your bank or proposed mortgage company for actual interest rates.
This product uses the FRED® API but is not endorsed or certified by the Federal Reserve Bank of St. Louis.

Save FavoriteSchedule TourAsk A QuestionMore Details

630 Turkey Creek Ridge Road York SC 29745

York, SC630 Turkey Creek Ridge Road

Price$950,000

Est. Mortgage: $/month

MLS Number CAR4415324

  • Land
  • Acreage 98.23
  • County York

Rare in size and location, 98+ acres for Sale in York, SC! With a York zip code, but outside city limits, giving you the rare combination of true rural privacy with everyday convenience close at hand. Tucked away from the hustle of town yet still within easy reach of it, this tract offers the kind of seclusion that's becoming harder and harder to find. Turkey Creek Ridge Rd, a county road, runs the entire eastern border, while McClure's Branch Creek forms the entire western border, giving this tract natural boundaries on both sides. McClure's Branch Creek does more than just define the property line - it serves as a natural buffer along the entire western edge, shielding the land from neighboring development, cutting down on outside noise, and preserving the privacy and seclusion that make this tract so special. That same creek corridor also enhances the land's beauty, with its winding path and wooded banks adding another layer of scenery to an already picturesque property. From the rolling topography to the maintained trail systems, forestry use, and deferred property taxes, this property is an excellent choice for hunting and recreating. The large creek bottom has flowing water year-round, providing a reliable water source for wildlife and creating a phenomenal habitat for both large and small game. This place is loaded with deer and turkey! Hardwoods throughout the property are aesthetically pleasing while also providing an excellent food source for wildlife. The location right outside York city limits and McConnells strikes the perfect balance - private and secluded, yet close enough to town for a quick trip to grab groceries, gas, or anything else you need. This makes it a highly desirable recreational tract, homestead site, and long-term investment opportunity. The close proximity to town makes this easy to access, and the existing trail systems combined with massive road frontage give you strategic and convenient access throughout the entire property. This is an excellent choice for someone looking to buy a family compound, recreational retreat, establish a homestead, or make a smart long-term land investment right outside the greater Charlotte area, all while enjoying the privacy and natural buffer this property provides. With 98 acres to work with, there's plenty of room to hunt, build, farm, or simply enjoy the land as your own private outdoor escape.

Listed by Kyle Keller of Keller Williams Ballantyne Area

$
$
%
$/month over payments
Federal 30-year interest rate: 7.4% last updated on Oct 15, 2026
* All Figures are estimates. Check with your bank or proposed mortgage company for actual interest rates.
This product uses the FRED® API but is not endorsed or certified by the Federal Reserve Bank of St. Louis.

Save FavoriteSchedule TourAsk A QuestionMore Details

25 Windsong Drive Fairview NC 28730

Fairview, NC25 Windsong Drive

Price$950,000

Est. Mortgage: $/month

MLS Number CAR4370725

  • Residential
  • Bedrooms 5
  • Bathroom 3
  • Square Feet 4,574
  • Acreage 0.66

This Windsong Estates home satisfies the soul with Year-round Views. The entry foyer opens to all you may need on one level. Vaulted ceilings and a wall of windows flow to a large deck from the formal living room. A beautiful rock faced wood burning fireplace provides ambiance on a chilly autumn eve. The super functional kitchen allows you to move easily and includes a sunny dining nook and is the heart of the home. The kitchen has lots of room to hang out with your friends while soaking in the views and cooking together. Walk-in pantry offers plenty of space for the trip to stock the pantry in bulk. Find the formal dining room w/French doors (in storage downstairs) adjacent with plenty of room for that premium dinner party you are planning. The primary suite offers a sitting area and a gas faux coal fireplace with rock faced emphasis. Light filled, the primary also has a sitting area and a tray ceiling opening to a vaulted ceiling as you soak in the sun. The ensuite, boasting two walk-in closets, a double vanity and big jacuzzi tub, is basked in sunlit views. The main level also offers a library or den (currently used as an office) with gas fireplace and classic mantle, a small bedroom (tv room for now), 2nd bathroom plus a laundry/mud room with second front entrance and parking at the door. Two staircase options take you to the lower level which has proven great for guests with 3 bedrooms, 1 bath PLUS a bonus room. The bonus room has a Euro style sink and was previously used as a workout room. The daylight walkout basement level family room, with room for dance and play, leads to the double garage where you can enter the workshop. A true "man cave" opportunity exists in the large workshop including a sink and built in cabinetry. This area also offers storage and an additional closet. A 2nd deck is covered and runs the length of the home offering views. Windsong is just 4 miles to the I-40 and 240 exchange and includes a Community Lake with local and migrating wildlife. The community has lots of kiddos and active elders and they all get together on occasion to celebrate their great neighborhood! Luxurious Function & Great for Entertaining, this custom home is sure to please! There is a brand spanking new roof to boot and seller is offering a home warranty. Don't miss this opportunity to "sit pretty" in the wonderful mountains of WNC. Windsong will stay on your mind!

Listed by Paula Cooper and Russ Martin of Asheville Realty Group

$
$
%
$/month over payments
Federal 30-year interest rate: 7.4% last updated on Oct 15, 2026
* All Figures are estimates. Check with your bank or proposed mortgage company for actual interest rates.
This product uses the FRED® API but is not endorsed or certified by the Federal Reserve Bank of St. Louis.

Save FavoriteSchedule TourAsk A QuestionMore Details

7.33AC Com Chimney Rock Highway Edneyville NC 28792

MLS Number CAR4364557

  • Land
  • Acreage 7.33
  • County Henderson

Listed twice to make available on residential land use ... But also for mixed or full commercial. Look how edneyville is developing !!! Request (i will send to you, yes specialy my realtor friends) the "past approvals" signed off by henderson county ... L-shapped retails center, water park and rv park with lake-- w-h-a-t, yep. Get in the growth area n o w!!! U.S. Hwy 64e, high exposure, frontage ... Across from "nc justice academy", maybe center of a new township ... Nothing announced!!! New ace hardware store, ... New nice subdivisions $700-1m+homes ... What do you think ???? ... U.S. Post office in place ... Businesses, church, store, manufacturing, commercial growth, and recent residential developments, very apparent!!!! Public water (across us hwy 64e and next door). How about ""public sewer""???? Henderson county engineer letters have gone out about working to verify use availability here, in planning ... Verify facts: maybe available in 2027-28 buy now or you will miss it ... Or pay a ton more, let's discuss Best land on the hwy with great zoning! See survey, i will send you letter sized, and look at 'blueprint sized' on site/coming on new signs. Or i will bring on your attended showing by joe hope. Zoning, has commercial & residential ... Call get the survey. New large sign with survey, showing ""approved"" major commercial uses, that was slow to start, after 1 year expired. The county wants to know what you want to do here!!! Years ago they signed off and approved (you can have a copy): tract 1) 1.56ac -mini-shopping center, 2) 2.56ac -rec center pool-water slide. 3) 2.57ac. -pond and rv - camping park, also row 0.68ac. Call, let's go see this.

Listed by Joe Hope of Keller Williams Mtn Partners,LLC

$
$
%
$/month over payments
Federal 30-year interest rate: 7.4% last updated on Oct 15, 2026
* All Figures are estimates. Check with your bank or proposed mortgage company for actual interest rates.
This product uses the FRED® API but is not endorsed or certified by the Federal Reserve Bank of St. Louis.

Save FavoriteSchedule TourAsk A QuestionMore Details

7.33AC Com Chimney Rock Highway Edneyville NC 28792

MLS Number CAR4364565

  • Land
  • Acreage 7.33
  • County Henderson

***note: commercial and mixed residential uses to be verified by buyer for their purposes. U.S. Hwy 64e, high exposure, frontage ... Across from "nc justice academy", maybe center of a new township ... Nothing announced!!! What do you think ????... U.S. Post office in place ... Businesses, church, store, mfg, commercial growth, new ace hardware store and recent residential developments, very apparent!!!! Public water (across and next door). How about ""public sewer""???? Henderson county engineer letters have gone out about working to verify use availability here, maybe available in 2027, call for latest plans. Best land on the hwy with great zoning! See survey. Zoning, has commercial & residential ... Call get a survey. See large new signs with survey, showing ""approved"" major commercial uses, that was slow to start, after 1 year expired. The county wants to know what you want to do here!!! Years ago they signed off and approved (you can have a copy): tract 1) 1.56ac -mini-shopping center, 2) 2.56ac -rec center pool-water slide. 3) 2.57ac. -pond and rv - camping park, also row 0.68ac. Call for details

Listed by Joe Hope of Keller Williams Mtn Partners,LLC

$
$
%
$/month over payments
Federal 30-year interest rate: 7.4% last updated on Oct 15, 2026
* All Figures are estimates. Check with your bank or proposed mortgage company for actual interest rates.
This product uses the FRED® API but is not endorsed or certified by the Federal Reserve Bank of St. Louis.

Save FavoriteSchedule TourAsk A QuestionMore Details

2976 / 2980 Propst Road Clover SC 29710

Clover, SC2976 / 2980 Propst Road

Price$950,000

Est. Mortgage: $/month

MLS Number CAR4361398

  • Residential
  • Bedrooms 9
  • Bathroom 8
  • Square Feet 4,116
  • Acreage 27.98

Opportunity to own nearly 28 acres in Clover, SC with two homes, multiple outbuildings, and land set up for livestock and farming. This versatile property is well suited for multi-generational living, a working farm, or buyers looking for space, privacy, and long-term potential. The main brick farmhouse offers 4 bedrooms and 3.5 bathrooms with plenty of living space and classic character. The home provides an excellent opportunity to update and make it your own over time. The finished basement includes a separate apartment with 2 bedrooms and 1.5 bathrooms, and kitchen ideal for guests, extended family, or private workspace. Side note - Basement apartment is not connected to central heating and is not included in heated living area. A second residence modular home, approximately 1,300 square feet, features 3 bedrooms, 2 bathrooms, and a living room with high ceilings. This home works well as guest housing, rental potential, or farmhand quarters. The property is set up for agricultural use with a 30 x 40 workshop, barn, and established livestock fencing and pastures. Previously used for cows, sheep and goats, the land is ready for continued farming, homesteading, or hobby use. Fruit trees including fig and peach add to the appeal and functionality of the property. With 27.98 acres, there is ample room for expansion, recreation, or additional improvements. Located in Clover with convenient access to the greater Charlotte area, this property offers a quiet rural setting without being too far from everyday amenities.

Listed by Kawthar Suleiman of Alhambra Realty LLC

$
$
%
$/month over payments
Federal 30-year interest rate: 7.4% last updated on Oct 15, 2026
* All Figures are estimates. Check with your bank or proposed mortgage company for actual interest rates.
This product uses the FRED® API but is not endorsed or certified by the Federal Reserve Bank of St. Louis.

Save FavoriteSchedule TourAsk A QuestionMore Details

6917 Navajo Trail Sherrills Ford NC 28673

Sherrills Ford, NC6917 Navajo Trail

Price$950,000

Est. Mortgage: $/month

MLS Number CAR4394650

  • Residential
  • Bedrooms 3
  • Bathroom 3
  • Square Feet 3,043
  • Acreage 0.49

Make Lake Norman your backyard at this beautifully updated waterfront home situated on a deep-water cove with year-round water. Offering approximately 3,043 square feet, 3 bedrooms and 3 full baths, the home combines spacious living, peaceful water views and direct lake access in a setting designed for both everyday enjoyment and memorable gatherings.The property features a private boat ramp for launching boats and other watercraft, along with an existing fixed walkout pier. The pier is not currently configured for docking or boarding watercraft. Duke Energy has preliminarily indicated that, based on the existing pier configuration, water depth, shoreline measurements and spacing requirements, the property may qualify for a future floating dock. Drawings, a formal application and final Duke Energy approval are required. Inside, soaring vaulted ceilings and expansive windows fill the main living area with natural light while showcasing the waterfront setting. The open-concept kitchen, dining and living spaces flow together beautifully for entertaining and everyday living. The primary bedroom is located on the main level, while the finished walkout basement provides additional living and recreation space with direct exterior access. Accessibility features include a roll-in shower, main-level ramp and zero-grade entry. Major improvements include a roof and gutters installed in 2026, plus an HVAC system and water heater installed in 2025. Multiple outdoor living areas provide inviting spaces to relax, entertain and enjoy the lake throughout the day. Whether you are looking for a full-time residence, weekend retreat or place for family and friends to gather, this property offers an appealing combination of comfort, flexibility and waterfront living. Enjoy quiet mornings overlooking the water, afternoons boating, kayaking, paddleboarding or fishing, and beautiful sunsets from your own backyard. Conveniently located near marinas, waterfront dining, shopping and major roadways.

Listed by Claudette Jacobs of NorthGroup Real Estate LLC

$
$
%
$/month over payments
Federal 30-year interest rate: 7.4% last updated on Oct 15, 2026
* All Figures are estimates. Check with your bank or proposed mortgage company for actual interest rates.
This product uses the FRED® API but is not endorsed or certified by the Federal Reserve Bank of St. Louis.

Virtual TourSave FavoriteSchedule TourAsk A QuestionMore Details

3846 Barclay Downs Drive Charlotte NC 28209

MLS Number CAR4414002

  • Residential
  • Bedrooms 4
  • Bathroom 2
  • Square Feet 1,859
  • Acreage 0.48

Coveted location in the heart of SouthPark! This well-maintained, move-in ready full-brick 4-bedroom, 2-bath home is situated on an oversized, nearly half-acre lot in the sought-after Myers Park school district. Freshly painted throughout with refreshed landscaping, the home offers comfortable living space with plenty of opportunity to make it your own. Enjoy the screened-in porch with attached storage room/workshop, along with a large fenced backyard featuring a beautiful cobblestone patio-perfect for entertaining, relaxing, or enjoying the spacious outdoor setting. An enlarged gated driveway with turnaround provides ample parking for multiple vehicles. The possibilities are endless with this exceptional lot-renovate and customize the existing home or build your own custom dream home in one of Charlotte's most desirable locations.

Listed by Willow Heverley of Southern Homes of the Carolinas,Inc

$
$
%
$/month over payments
Federal 30-year interest rate: 7.4% last updated on Oct 15, 2026
* All Figures are estimates. Check with your bank or proposed mortgage company for actual interest rates.
This product uses the FRED® API but is not endorsed or certified by the Federal Reserve Bank of St. Louis.

Save FavoriteSchedule TourAsk A QuestionMore Details

Broker Reciprocity MLS Grid Logo © 2026 Listings courtesy of Canopy MLS as distributed by MLS GRID. IDX information is provided exclusively for consumers’ personal non-commercial use and may not be used for any purpose other than to identify prospective properties consumers may be interested in purchasing. The IDX data is deemed reliable but is not guaranteed by MLS GRID and may be subject to an end user license agreement prescribed by the Member Participant’s applicable MLS.  Based on information submitted to the MLS GRID as of October 17, 2026 2:17 PM EDT . All data is obtained from various sources and may not have been verified by broker or MLS GRID. Supplied Open House Information is subject to change without notice. All information should be independently reviewed and verified for accuracy. Properties may or may not be listed by the office/agent presenting the information. Some IDX listings have been excluded from this website.