and narrow your search. If you have fewer than 200 results, you can save your search.

Lake Lure NC

r=4801-4812
00 Vess Owen Road Tuckasegee NC 28783

Tuckasegee, NC00 Vess Owen Road

Price$899,000

Est. Mortgage: $/month

MLS Number CAR4039903

  • Land
  • Acreage 6.18
  • County Jackson

Extremely rare opportunity to purchase on of the last large lake front properties located on Wolf Lake. Wolf Lake is a very special, low density lake as a large portion of the lake is surrounded by 12,000 +/- acres of U.S. Forestry. This property jets out into the lake and creates a unique peninsula with 1400+/- Lake Frontage. The size of the property will lends itself to bulding your dream home with views in 3 directions of the lake and the mountains, as well as ease of access to the lake. The property has 2 permitted boat docks in place. The property is not tied to any community restrictions so you can build whatever you would like on the property with the exceptin of an easement from Nantahala Power to access roads for riparian rights. For the fishing enthusiasts, you can find trout, walleye, crappie, small/large mouth bass and bluegill. Other wildlife that can be seen around the lake can include wild turkey, deer, otters, bald eagles and much more with being so close to U.S. forestry. Wolf Lake really provides you with peace, beauty, and tranquility that you are looking to see and be involved in when you're coming to the mountains.

Listed by Bernard Gilchrist of Sundog Realty,Inc.

$
$
%
$/month over payments
Federal 30-year interest rate: 7.4% last updated on Oct 15, 2026
* All Figures are estimates. Check with your bank or proposed mortgage company for actual interest rates.
This product uses the FRED® API but is not endorsed or certified by the Federal Reserve Bank of St. Louis.

Save FavoriteSchedule TourAsk A QuestionMore Details

77 East Main Street Franklin NC 28734
Active With Contract

MLS Number CAR4301676

  • Commercial
  • Property SubType FOOD/BEVERAGE
  • Square Feet 8,960
  • Acreage 0.25

Ideally situated on a corner lot, discover this spectacular, energetic restaurant building on the highly sought-after Main Street in downtown Franklin with a long-term tenant in place. Taken down to the studs in 2014, no expense was spared. Classic and rustic high-end fixtures and furnishings throughout this elegant and comfortable space. Great outdoor patio with a sidewalk bar facing Main Street. Grand interior full liquor bar, easily seats 16 with 8 beer taps. Main dining area has a good mix of tables and booths with an additional community seating area. Large Private Event room with projector that seats 30. An additional intimate and private dining space that seats 14. This building is truly a work of art. Main level is just under 4500 sq ft. with plenty of room for storage, meal prep, office space, large employee training room, employee restroom, and other additional storage rooms including a safe, a huge walk-in refrigerator and freezer, Seats 130. Private parking behind the building is included in the real estate. Street front parking and large shared lot out back. Fully equipped! Business not for sale.

Listed by Vignette Realty

$
$
%
$/month over payments
Federal 30-year interest rate: 7.4% last updated on Oct 15, 2026
* All Figures are estimates. Check with your bank or proposed mortgage company for actual interest rates.
This product uses the FRED® API but is not endorsed or certified by the Federal Reserve Bank of St. Louis.

Save FavoriteSchedule TourAsk A QuestionMore Details

1957 Upper Tuskeegee Road Robbinsville NC 23771
Active With Contract

MLS Number CAR4184478

  • Land
  • Acreage 75
  • County Graham

Peaceful mountain oasis. This large unrestricted acreage that adjoins US FOREST SERVICE features outstanding long-range views of the Great Smoky Mountains and has many possibilities. RV hookup with septic and water in place. Roads and house pads throughout this parcel. Would make a great subdivision of private estate. Within walking distance to the Appalachian Trail, Close to Fontana and Santeetlah lakes and the tail of the dragon.

Listed by Tanis Deal of Keller Williams Great Smokies - Bryson City

$
$
%
$/month over payments
Federal 30-year interest rate: 7.4% last updated on Oct 15, 2026
* All Figures are estimates. Check with your bank or proposed mortgage company for actual interest rates.
This product uses the FRED® API but is not endorsed or certified by the Federal Reserve Bank of St. Louis.

Save FavoriteSchedule TourAsk A QuestionMore Details

174 Northlake Drive Statesville NC 28677

Statesville, NC174 Northlake Drive

Price$899,000

Est. Mortgage: $/month

MLS Number CAR4414391

  • Residential
  • Bedrooms 5
  • Bathroom 4
  • Square Feet 3,400
  • Acreage 0.62

5 Bed, 4 Bath, 3,400 Sq Ft in cul-de-sac! Brick front with covered porch greet you from the street. A two-story foyer with spacious family room open to breakfast and kitchen, with walk-in pantry. Oversized formal living and dining room can accommodate your furniture. Walk upstairs to the master, with large sitting room, beautiful private master bath and very large walk-in-closet! Laundry is located on second floor, along with 3 spacious secondary bedrooms.

Listed by Michael Blackmon of Myers Lake LLC

$
$
%
$/month over payments
Federal 30-year interest rate: 7.4% last updated on Oct 15, 2026
* All Figures are estimates. Check with your bank or proposed mortgage company for actual interest rates.
This product uses the FRED® API but is not endorsed or certified by the Federal Reserve Bank of St. Louis.

Save FavoriteSchedule TourAsk A QuestionMore Details

117 Pinnacle Ridge Road Beech Mountain NC 28604

MLS Number CAR4390771

  • Residential
  • Bedrooms 4
  • Bathroom 3
  • Square Feet 2,997
  • Acreage 0.33

Priced with investors in mind, 117 Pinnacle Ridge Road is an established short-term rental property perched just shy of 5,000 feet on Beech Mountain. Sold fully furnished and ready to rent, this spacious mountain home offers three en suite bedrooms plus a bunk room, comfortably accommodating up to 10 guests. The flexible layout features separate upper- and lower-level entrances, along with interior access through the oversized two-car garage-convenient for larger groups, multi-generational stays, and seasonal mountain weather. Large storage closets throughout provide excellent owner and guest functionality. Recent improvements include new carpet throughout, re-tiled bathrooms, and fresh exterior stain. The back deck showcases long-range mountain views and cool summer breezes, creating the perfect setting for outdoor relaxation. Located minutes from Beech Mountain Club and Beech Mountain Resort, owners and guests can enjoy golf, tennis, pickleball, hiking, biking, fishing, skiing, snowboarding, live music, dining, shopping, summer camps, and children's activities. Beech Mountain Club membership is not currently in place, but the property qualifies for membership. The lower level is site-built/stick-built, while the upper level incorporates modular components. Buyers are encouraged to review available construction and permitting records for additional information. A compelling option for a summer mountain retreat, flexible second home, or turnkey short-term rental investment.

Listed by Melissa Hilton of Ivester Jackson Christie's

$
$
%
$/month over payments
Federal 30-year interest rate: 7.4% last updated on Oct 15, 2026
* All Figures are estimates. Check with your bank or proposed mortgage company for actual interest rates.
This product uses the FRED® API but is not endorsed or certified by the Federal Reserve Bank of St. Louis.

Virtual TourSave FavoriteSchedule TourAsk A QuestionMore Details

130 Skiway Circle Beech Mountain NC 28604

Beech Mountain, NC130 Skiway Circle

Price$899,000

Est. Mortgage: $/month

Pending

MLS Number CAR4310279

  • Residential
  • Bedrooms 4
  • Bathroom 3
  • Square Feet 3,316
  • Acreage 0.43

Walk to the Slopes! And at an INCREDIBLE price. Rare convenience with true walking distance to the slopes-just under 100 yards. This mountain getaway is packed with desirable features and boasts an unbeatable location with long-range views. OUTSTANDING rental potential. With three spacious levels, this home offers four bedrooms, two fireplaces, and a dramatic great room highlighted by a floor-to-ceiling stone fireplace and a wall of windows that fill the space with natural light. The open-concept design connects the cathedral T&G ceilings of the great room with a generously sized kitchen featuring stainless steel appliances and a pantry. Step outside to a wraparound deck-an ideal spot for summer entertaining and catching 4th of July fireworks. The main level includes two bedrooms, while the lower level offers a guest bedroom, full bath, family room, large laundry area, and abundant storage. Upstairs, the primary suite features a beautifully remodeled bath with heated floors, dual vanity, soaking tub, and separate shower. A spacious loft on this level makes a perfect office or reading nook with elevated views. CURRENT BEECH MOUNTAIN CLUB (A $25,000 SAVINGS, SOON TO BE $35,000) membership offers access to amenities including an 18-hole golf course, tennis courts, numerous pickleball courts, a 24-hour fitness center, day camps, an outdoor pool, and a slopeside clubhouse. Easy walk to Fred's and the many town events. Whether you're seeking a year-round mountain retreat or a smart investment property, this home is a standout choice!

Listed by Tracy Simms of Blue Ridge Realty & Investments

$
$
%
$/month over payments
Federal 30-year interest rate: 7.4% last updated on Oct 15, 2026
* All Figures are estimates. Check with your bank or proposed mortgage company for actual interest rates.
This product uses the FRED® API but is not endorsed or certified by the Federal Reserve Bank of St. Louis.

Save FavoriteSchedule TourAsk A QuestionMore Details

61 Village Pointe Lane Asheville NC 28803

Asheville, NC61 Village Pointe Lane

Price$899,000

Est. Mortgage: $/month

MLS Number CAR4367840

  • Residential
  • Bedrooms 4
  • Bathroom 4
  • Square Feet 3,012
  • Acreage 0.5

Tucked within the gated enclave of Village Park in East Asheville, this thoughtfully designed home delivers the rare balance of privacy, convenience, and everyday livability. Just minutes from downtown Asheville, the Blue Ridge Parkway, and a vibrant mix of local dining, shopping, and outdoor recreation, the location alone sets the stage for an exceptional lifestyle. Designed with ease in mind, the home offers true main-level living anchored by a spacious primary suite, while generous indoor and outdoor gathering spaces invite connection and comfort. A welcoming covered front patio and expansive rear deck create seamless transitions for entertaining, relaxing, or simply enjoying the peaceful setting on a half-acre homesite. Inside, vaulted ceilings elevate both the living room and family room-each centered around a fireplace and framed by warm hardwood floors-creating light-filled spaces that feel both open and inviting. The kitchen flows effortlessly into the breakfast area and family room, complete with a walk-in pantry and layout ideal for everyday living as well as hosting. Brand New Roof installed on 4/8/26. The upper level provides flexibility for today's lifestyle with a dedicated office, a private en suite bedroom, and two additional bedrooms connected by a Jack-and-Jill bath-perfect for guests, family, or multi-use living. A full, unfinished walkout basement offers endless opportunity to expand-whether envisioning a home gym, media room, workshop, or additional living space tailored to your needs. Set within one of East Asheville's most desirable gated communities, this home presents a compelling opportunity to enjoy comfort, convenience, and future potential in a location that keeps you connected to everything Asheville has to offer.

Listed by Laura Livaudais of Ivester Jackson Blackstream

$
$
%
$/month over payments
Federal 30-year interest rate: 7.4% last updated on Oct 15, 2026
* All Figures are estimates. Check with your bank or proposed mortgage company for actual interest rates.
This product uses the FRED® API but is not endorsed or certified by the Federal Reserve Bank of St. Louis.

Virtual TourSave FavoriteSchedule TourAsk A QuestionMore Details

450 Elk Mountain Scenic Highway Asheville NC 28804

MLS Number CAR4386554

  • Residential
  • Bedrooms 4
  • Bathroom 3
  • Square Feet 2,405
  • Acreage 0.69

Tucked into North Asheville off Beaverdam Road and Elk Mountain, this well maintained mountain home currently operates as a successful short term rental. Just outside city limits, and less than 15 minutes to downtown, it is the ideal investment property, second home, or fully furnished primary. Large picture windows and main level vaulted ceiling bring in natural light. With bedrooms, full baths, and gathering areas on each level, you will appreciate the homes' expansive layout. Equipped with spacious back decks, fire pit, and hot tub, the outdoor living areas shine. Many updates have been made to this home over the past 5 years including a new roof in 2025, new flooring, updated interior and exterior paint, larger capacity gutters, additional parking spaces, storage shed, hot tub, and invisible pet fence. The septic system is a 2 BD system, yet all 4 rooms function as bedrooms with closets. Please ask your broker for additional information on seller improvements and STR data. Sold fully furnished and turnkey!

Listed by Steph Caldwell of Mosaic Community Lifestyle Realty

$
$
%
$/month over payments
Federal 30-year interest rate: 7.4% last updated on Oct 15, 2026
* All Figures are estimates. Check with your bank or proposed mortgage company for actual interest rates.
This product uses the FRED® API but is not endorsed or certified by the Federal Reserve Bank of St. Louis.

Save FavoriteSchedule TourAsk A QuestionMore Details

205 Somerled Way Waxhaw NC 28173

Waxhaw, NC205 Somerled Way

Price$899,000

Est. Mortgage: $/month

MLS Number CAR4395494

  • Residential
  • Bedrooms 4
  • Bathroom 4
  • Square Feet 3,308
  • Acreage 0.25

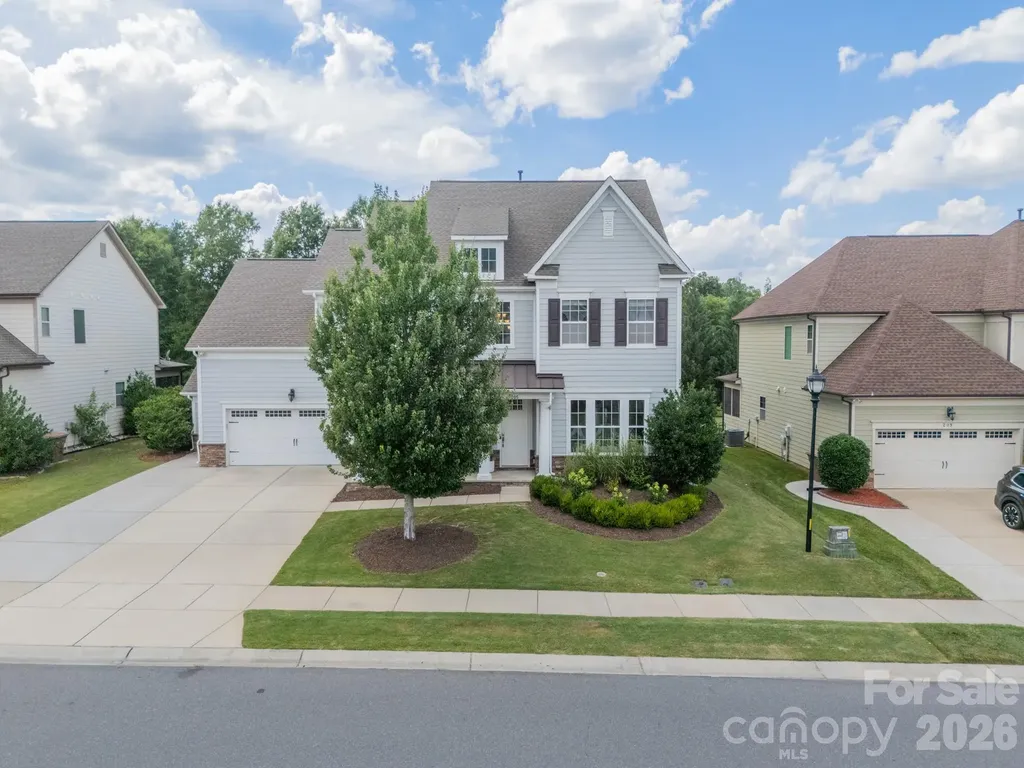
Welcome to this stunning and meticulously maintained home nestled into the coveted Inverness on Providence and zoned for Marvin Schools. From the moment you arrive, the home's pristine curb appeal hints at the bright, airy interior that awaits. Sun-drenched spaces define the open concept main level with a dedicated office. Sellers have made numerous cosmetic improvements, including beautiful millwork and luxury lighting at every turn. Home comes equipped with a whole-house water filtration system. Private backyard has an extended driveway and covered porch with upgraded surround sound speaker system, perfect for family nights and entertaining. Every inch of this home has been polished to perfection and is ready for you to simply move in and enjoy.

Listed by Megan Long of COMPASS

$
$
%
$/month over payments
Federal 30-year interest rate: 7.4% last updated on Oct 15, 2026
* All Figures are estimates. Check with your bank or proposed mortgage company for actual interest rates.
This product uses the FRED® API but is not endorsed or certified by the Federal Reserve Bank of St. Louis.

Save FavoriteSchedule TourAsk A QuestionMore Details

17 Macallan Lane Asheville NC 28805

Asheville, NC17 Macallan Lane

Price$899,000

Est. Mortgage: $/month

MLS Number CAR4333991

  • Residential
  • Bedrooms 4
  • Bathroom 4
  • Square Feet 2,170
  • Acreage 0.04

Discover the perfect blend of urban sophistication & mountain tranquility in this stunning modern townhome just minutes from downtown Asheville. This prime location has quick access to downtown Asheville's vibrant restaurants, breweries, mall, & more! Open & spacious kitchen/dining/living floor plan with lots of light. This three-story home has been elegantly designed, featuring an owner's suite w/ a spacious walk-in-closet & beautifully designed en-suite bath, ground level patio, 2nd floor covered deck, and third floor balcony/terrace, private 2-car garage, and a builder warranty! Rare opportunity to own a luxurious, low-maintenance home in one of North Carolina's most sought after areas. Please note: pictures in this listing are of another townhome similar to this one. Fixtures/cabinets/tile/flooring may be different in unit being built.

Listed by Melissa Pettit of Sentinel Properties,LLC

$
$
%
$/month over payments
Federal 30-year interest rate: 7.4% last updated on Oct 15, 2026
* All Figures are estimates. Check with your bank or proposed mortgage company for actual interest rates.
This product uses the FRED® API but is not endorsed or certified by the Federal Reserve Bank of St. Louis.

Save FavoriteSchedule TourAsk A QuestionMore Details

491 Rustling Woods Trail Cullowhee NC 28723

MLS Number CAR4408393

  • Residential
  • Bedrooms 4
  • Bathroom 5
  • Square Feet 2,984
  • Acreage 0.73

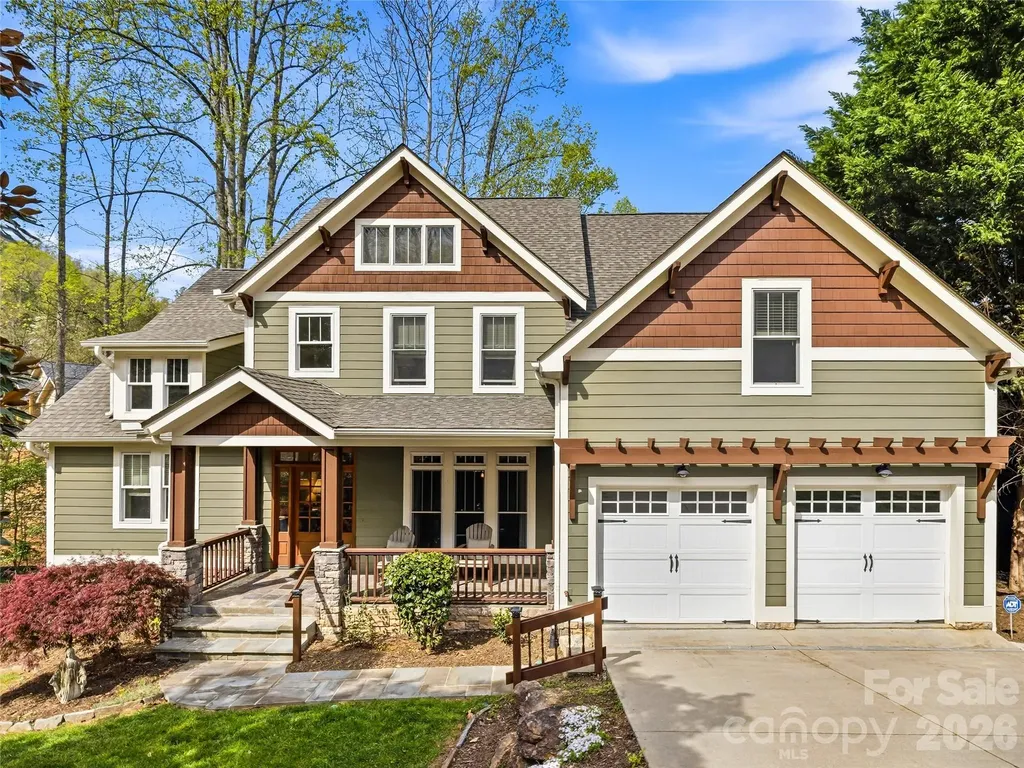
Every detail of this custom Arts & Crafts home was intentionally selected to create a home that feels warm, timeless, and deeply inviting. Inside, you'll find finishes that simply aren't ordinary, from hand-selected chandeliers & rich hardwood floors to leathered stone countertops, a porcelain farmhouse sink, designer tile, and custom touches throughout. Every finish was thoughtfully curated, giving the home a sense of craftsmanship. Just beyond the main living space, the covered back deck becomes the true heart of the home. Anchored by a stunning outdoor wood-burning fireplace, it's easy to picture mornings with coffee wrapped in a blanket, family dinners that linger long after the plates are cleared, football Saturdays, and evenings spent listening to the sounds of the mountains. This isn't just outdoor living, it's where life happens. The thoughtfully designed floor plan is equally impressive, offering main level living with a spacious primary suite, two additional guest suites, an office, laundry, & open gathering spaces, while the upstairs retreat provides a private fourth bedroom, full bath, sitting area, and flex space. Located just minutes from Western Carolina University!

Listed by Melissa Rogers of Keller Williams Great Smokies

$
$
%
$/month over payments
Federal 30-year interest rate: 7.4% last updated on Oct 15, 2026
* All Figures are estimates. Check with your bank or proposed mortgage company for actual interest rates.
This product uses the FRED® API but is not endorsed or certified by the Federal Reserve Bank of St. Louis.

Save FavoriteSchedule TourAsk A QuestionMore Details

60 Harvard Place Asheville NC 28806

Asheville, NC60 Harvard Place

Price$899,000

Est. Mortgage: $/month

MLS Number CAR4403938

  • Residential
  • Bedrooms 3
  • Bathroom 3
  • Square Feet 2,299
  • Acreage 0.11

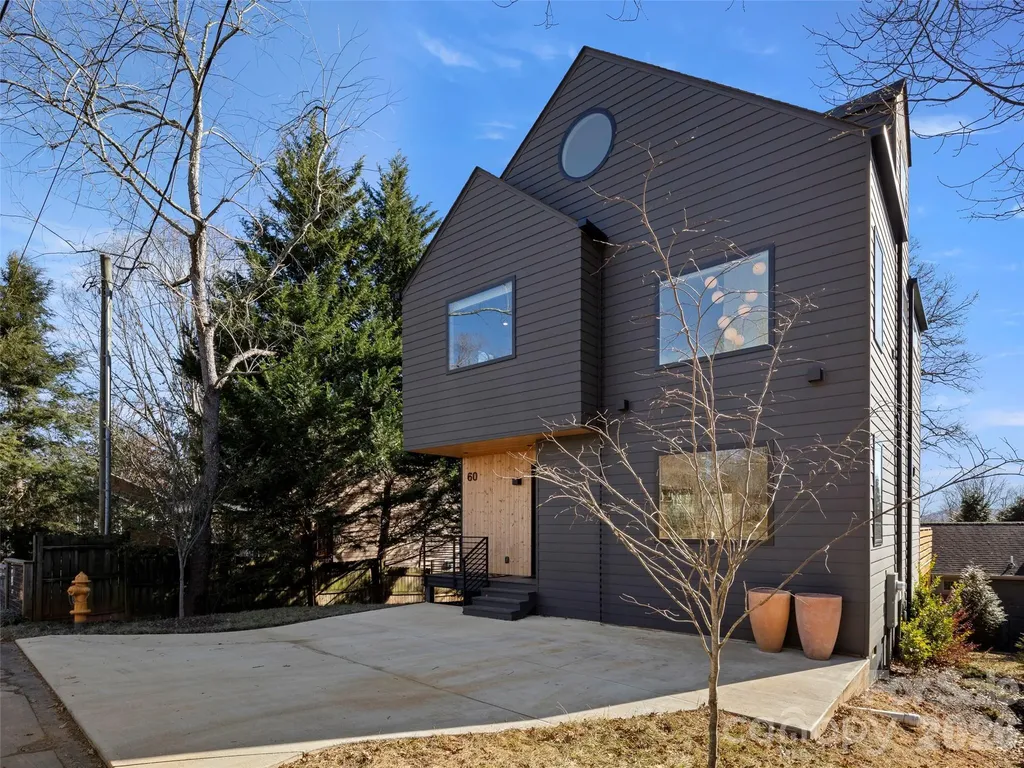
Welcome to 60 Harvard Place, a striking modern home in West Asheville's desirable Horney Heights. Built in 2022 by Mystic Builders, this three-level home features an open floor plan with vaulted ceilings and oversized Anderson windows that flood the space with natural light. The sleek Euro-style kitchen boasts custom cabinetry and quartz countertops. Upstairs includes a private primary suite, two additional bedrooms, and a stylish laundry room. Bathrooms feature custom tile, stone countertops, and a soaking tub. A top-level bonus room offers flexible space for work or play. Enjoy outdoor living on the 400 sq ft partially covered back deck. Energy-efficient construction adds comfort and value. Just minutes from Malvern Hills Park and West Asheville's shops and dining, this home blends modern design with an unbeatable location. Come live the mountain life in this amazing home.

Listed by Maria Burril of Howard Hanna Beverly-Hanks Asheville-Biltmore Park

$
$
%
$/month over payments
Federal 30-year interest rate: 7.4% last updated on Oct 15, 2026
* All Figures are estimates. Check with your bank or proposed mortgage company for actual interest rates.
This product uses the FRED® API but is not endorsed or certified by the Federal Reserve Bank of St. Louis.

Save FavoriteSchedule TourAsk A QuestionMore Details

Broker Reciprocity MLS Grid Logo © 2026 Listings courtesy of Canopy MLS as distributed by MLS GRID. IDX information is provided exclusively for consumers’ personal non-commercial use and may not be used for any purpose other than to identify prospective properties consumers may be interested in purchasing. The IDX data is deemed reliable but is not guaranteed by MLS GRID and may be subject to an end user license agreement prescribed by the Member Participant’s applicable MLS.  Based on information submitted to the MLS GRID as of October 18, 2026 3:16 PM EDT . All data is obtained from various sources and may not have been verified by broker or MLS GRID. Supplied Open House Information is subject to change without notice. All information should be independently reviewed and verified for accuracy. Properties may or may not be listed by the office/agent presenting the information. Some IDX listings have been excluded from this website.