and narrow your search. If you have fewer than 200 results, you can save your search.

Lake Lure NC

r=4837-4848
8008 W Duncan Road Indian Trail NC 28079

Indian Trail, NC8008 W Duncan Road

Price$899,000

Est. Mortgage: $/month

Pending

MLS Number CAR4392070

  • Residential
  • Bedrooms 3
  • Bathroom 2
  • Square Feet 2,227
  • Acreage 17.9

18 private, flat, usable acres in Indian Trail with four buildings already in place. The main house is a 3-bedroom, 2-bath home offering [2,227] sq ft of living space. The property also includes a 2-car garage, a barn, and a separate cottage with a kitchenette. The acreage offers rare room to spread out in one of Union County's fastest-growing areas. Indian Trail has grown into a suburb of nearly 40,000 residents, with ongoing residential, retail, and multifamily development throughout the area. I-485 and US-74 are minutes away, placing Uptown Charlotte under 30 minutes out, with Charlotte Douglas International a short drive. Shopping is close with Walmart, Harris Teeter, Food Lion, ALDI, and Publix within minutes on Hwy 74, plus dining at The Shops at Sun Valley including Hickory Tavern and Tap & Vine. The property is served by Union County public schools, with Crooked Creek and Chestnut Square Park nearby for outdoor recreation.

Listed by Paul Piacentino and Jake Meinberg of Costello Real Estate and Investments LLC

$
$
%
$/month over payments
Federal 30-year interest rate: 7.4% last updated on Oct 15, 2026
* All Figures are estimates. Check with your bank or proposed mortgage company for actual interest rates.
This product uses the FRED® API but is not endorsed or certified by the Federal Reserve Bank of St. Louis.

Save FavoriteSchedule TourAsk A QuestionMore Details

55 First Street Tryon NC 28782

Tryon, NC55 First Street

Price$899,000

Est. Mortgage: $/month

MLS Number CAR4394053

  • Residential
  • Bedrooms 3
  • Bathroom 4
  • Square Feet 3,506
  • Acreage 0.48

Nestled on a quiet cul-de-sac just a short walk from downtown Tryon, this one-of-a-kind home offers breathtaking year-round mountain views and effortless main-level living. The main level features the primary suite, spacious living and dining areas, office, study, laundry, and an inviting all-seasons room. Enjoy stunning vistas of Tryon Peak, Warrior Mountain, and Howard Gap, framed by majestic oak trees and overlooking the historic Pine Crest Inn. The heart of the home is a beautifully designed entertaining kitchen added in 2011, complemented by an oversized garage. Three fireplaces add warmth and character throughout the home, while wood and original cork flooring provide timeless appeal. The upper level has two large bedrooms and a shared full bath. Additional highlights include a whole-house Kohler generator, natural gas service, security system, and a large unfinished basement with potential for second living quarters. A carport, mature landscaping, koi pond, and impressive stonework complete this exceptional property. Recent roof replacement approximately 4 years ago. This is a rare opportunity to own a distinctive mountain-view home in one of Tryon's most desirable locations.

Listed by Brian Michaels of Coldwell Banker Realty

$
$
%
$/month over payments
Federal 30-year interest rate: 7.4% last updated on Oct 15, 2026
* All Figures are estimates. Check with your bank or proposed mortgage company for actual interest rates.
This product uses the FRED® API but is not endorsed or certified by the Federal Reserve Bank of St. Louis.

Virtual TourSave FavoriteSchedule TourAsk A QuestionMore Details

224 Highland Heights Lake Lure NC 28746

Lake Lure, NC224 Highland Heights

Price$899,000

Est. Mortgage: $/month

MLS Number CAR4423316

  • Residential
  • Bedrooms 5
  • Bathroom 4
  • Square Feet 3,465
  • Acreage 2.05

Privacy, seasonal Lake Lure views, and extensive improvements distinguish this spacious home behind the gates of Rumbling Bald. Encompassing the end of a cul-de-sac and extending approximately halfway up the street, the property offers a wooded setting on one of the community's rare streets served by community sewer. This well-maintained 5-bedroom, 3.5-bath home provides versatile spaces for everyday living, hosting guests, and enjoying a mountain-lake retreat. Used primarily as a part-time residence, the home has been rented only lightly, with the owners prioritizing care and quality over maximizing rental revenue. Its vacation rental history offers a starting point for buyers interested in exploring expanded rental use, complemented by its location behind the security gates and proximity to amenities. The main level features an open great room, beautiful kitchen, dining and breakfast areas, a primary ensuite bedroom, two guest bedrooms, and a guest bathroom. A laundry closet includes a washer and evaporative dryer, while the oversized garage offers an EV charger and an additional dryer. The guest bedroom above the garage is currently furnished with two beds and offers ample space for added flexibility to the layout. Multiple decks on the main and lower levels extend the living space outdoors, including an expanded deck off the walkout basement. A screened porch on the main level is accessible from the breakfast area, main-level primary suite, and great room, offers an inviting place to relax among the trees and enjoy seasonal lake views. The finished lower level boasts a spacious second primary suite, living area, sauna, full bath, and half bath, and provides generous space for entertaining, playing pool, or simply unwinding. Effective August 2026, the POA eliminated the Capital Fund Fee for new members, adding to the appeal of ownership in this amenity-rich mountain-lake community. Rumbling Bald's amenities include 24/7 security, a private beach and marina, lake access, two 18-hole golf courses, indoor and outdoor pools, tennis and pickleball courts, additional sports courts, restaurants and bars, and a full-service salon and spa. Furnishings are available with an acceptable offer, subject to exclusions. With its private setting, extensive updates, and versatile layout, this home is well suited for a primary residence, personal retreat, or continued vacation rental use. EXTENSIVE IMPROVEMENTS INCLUDE interior painting, hardwood flooring in the main-level bedrooms, and luxury vinyl plank flooring on the lower level. Kitchen and breakfast-area finishes, dining and breakfast-area light fixtures, LED closet lighting throughout, and breakfast-area door and window glass have also been updated. The gas fireplace features a vent-free burner without a standing pilot. Additional improvements include HVAC equipment with smart thermostats, a tankless propane water heater, appliances, a radon mitigation system, a security system, and a sauna heating unit. Exterior wood is treated annually to help prevent carpenter bees. Request the detailed features and improvements list for the full scope of updates.

Listed by Wes Cleary of Team Cleary Real Estate Inc

$
$
%
$/month over payments
Federal 30-year interest rate: 7.4% last updated on Oct 15, 2026
* All Figures are estimates. Check with your bank or proposed mortgage company for actual interest rates.
This product uses the FRED® API but is not endorsed or certified by the Federal Reserve Bank of St. Louis.

Save FavoriteSchedule TourAsk A QuestionMore Details

0 Dalton Road Lewisville NC 27023

Lewisville, NC0 Dalton Road

Price$899,000

Est. Mortgage: $/month

MLS Number CAR4391265

  • Land
  • Acreage 15
  • County Forsyth

Bring your builder to the storied banks of the Yadkin River, as this magnificent 15 acre parcel represents the kind of property that simply doesn't come to market twice. With sweeping riverfront views, absolute privacy, & the natural canvas to build the estate home you've always envisioned, this is land that speaks for itself. A seamless blend of open pasture & mature hardwood timber creates a setting that is both grand and intimate-offering sun-drenched clearings perfectly suited for a custom home site, a guest cottage, or manicured grounds, while the surrounding woodland provides a natural buffer that ensures seclusion. With nearly 600 feet of river frontage, the gentle rhythm of the Yadkin is your backdrop, your boundary, and your lifestyle. Land of this caliber, in a location this rare, is not replaced. It is remembered. Listing is three parcels to be combined at closing: 5866-13-9581, 5866-13-2817, 5866-14-5084. No deed restrictions but private road maint. agreement.

Listed by Broocks Foster of Brick & Brass Realty LLC

$
$
%
$/month over payments
Federal 30-year interest rate: 7.4% last updated on Oct 15, 2026
* All Figures are estimates. Check with your bank or proposed mortgage company for actual interest rates.
This product uses the FRED® API but is not endorsed or certified by the Federal Reserve Bank of St. Louis.

Save FavoriteSchedule TourAsk A QuestionMore Details

719 Neely Road Brevard NC 28712

Brevard, NC719 Neely Road

Price$899,000

Est. Mortgage: $/month

Active With Contract

MLS Number CAR4356372

  • Residential
  • Bedrooms 5
  • Bathroom 5
  • Square Feet 2,907
  • Acreage 0.46

Welcome to this beautiful 5-bedroom, 4.5-bath brick home ideally located just minutes from the heart of Brevard. Combining spacious living with an incredible outdoor retreat, this property offers the perfect blend of comfort, style, and convenience. Step inside to find warm and inviting living spaces designed for both everyday living and entertaining. The family room features cozy gas logs, creating a welcoming atmosphere year-round. With generous square footage throughout, the home offers flexibility for guests, hobbies, or work-from-home needs. Upstairs, two newly added bedrooms and bathrooms provide modern updates and additional space, perfect for guests or private suites. The true highlight of this home is the custom backyard oasis. Enjoy outdoor living at its finest with a saltwater pool and hot tub, surrounded by a beautiful stone patio ideal for entertaining, relaxing, or enjoying quiet mountain evenings. A screened back porch offers the perfect place to unwind while taking in the peaceful surroundings. Additional features include garage space for 3-4 cars and a full unfinished basement, offering endless possibilities for future living space, a home gym, workshop, or abundant storage. Located less than five minutes from Main Street, you'll enjoy quick access to downtown Brevard's shops, restaurants, entertainment, and Brevard College, all while enjoying the privacy of a residential setting. This exceptional home offers space, location, and outdoor living rarely found together in Brevard.

Listed by Courtney Bell and Scott Mills of Howard Hanna Beverly-Hanks Biltmore Avenue

$
$
%
$/month over payments
Federal 30-year interest rate: 7.4% last updated on Oct 15, 2026
* All Figures are estimates. Check with your bank or proposed mortgage company for actual interest rates.
This product uses the FRED® API but is not endorsed or certified by the Federal Reserve Bank of St. Louis.

Save FavoriteSchedule TourAsk A QuestionMore Details

6.3 Acres Pinewood Road Granite Falls NC 28630
Active With Contract

MLS Number CAR4075701

  • Land
  • Acreage 6.3
  • County Caldwell

Incredible visibility along US 321-S in Granite Falls, offering 2,000 feet of road frontage on 4 sides and next to a major intersection with stoplight. NCDOT Daily Average Traffic estimate is over 30,000 vehicles/day. Can be subdivided to 1-acre parcels fronting Hwy 321 for $450,000 each. Zoned HB, for Highway Business/General Commercial development. Located adjacent to McDonald's and O'Reilly Auto Parts, this parcel is perfect location for gas station, business complex, or can be down-zoned for multi-family house development. Deed restrictions in place prevent certain restaurants from locating here, see MLS Docs for full restrictions.

Listed by Robin Creel of Coldwell Banker Boyd & Hassell

$
$
%
$/month over payments
Federal 30-year interest rate: 7.4% last updated on Oct 15, 2026
* All Figures are estimates. Check with your bank or proposed mortgage company for actual interest rates.
This product uses the FRED® API but is not endorsed or certified by the Federal Reserve Bank of St. Louis.

Save FavoriteSchedule TourAsk A QuestionMore Details

5 Hillcrest Road E Asheville NC 28804

Asheville, NC5 Hillcrest Road E

Price$899,000

Est. Mortgage: $/month

MLS Number CAR4406075

  • Residential
  • Bedrooms 4
  • Bathroom 3
  • Square Feet 3,029
  • Acreage 0.57

Tucked away at the end of a quiet dead-end road, 5 Hillcrest Road offers a rare sense of privacy and connection to nature in the heart of North Asheville. Set on .57 acres, this inviting mountain home is designed to embrace its surroundings, with beautiful views, abundant natural light, and multiple outdoor living spaces that make the landscape part of everyday life. The open main level is framed by dramatic floor-to-ceiling windows in the living and dining areas, filling the home with light and capturing the lush scenery beyond. A spacious kitchen with granite countertops and a gas fireplace creates a warm gathering place, while an expansive screened porch, generous decks, and peaceful patios offer exceptional spaces for dining, entertaining, or simply enjoying the mountain setting. Upstairs, three bedrooms feature large windows and direct access to outdoor living areas, creating private retreats immersed in the surrounding beauty. The walk-out lower level adds remarkable versatility with a separate apartment plus a spacious family room with fireplace-ideal for extended family, guests, a private work-from-home suite, or potential rental income. Private and peaceful, yet remarkably convenient, the home is just minutes from Beaver Lake and its walking trails, everyday shopping and dining, and the vibrant restaurants, galleries, and cultural attractions of downtown Asheville. Downtown Weaverville is also within easy reach, offering the best of North Asheville living with both nature and convenience close at hand.

Listed by Laura Livaudais and Ellen McGuire of Ivester Jackson Blackstream

$
$
%
$/month over payments
Federal 30-year interest rate: 7.4% last updated on Oct 15, 2026
* All Figures are estimates. Check with your bank or proposed mortgage company for actual interest rates.
This product uses the FRED® API but is not endorsed or certified by the Federal Reserve Bank of St. Louis.

Virtual TourSave FavoriteSchedule TourAsk A QuestionMore Details

556 High Pines Loop Lake Lure NC 28746

Lake Lure, NC556 High Pines Loop

Price$899,000

Est. Mortgage: $/month

MLS Number CAR4375948

  • Residential
  • Bedrooms 3
  • Bathroom 4
  • Square Feet 3,622
  • Acreage 1.21

SStunning luxury A-frame retreat in sought-after Lake Lure offering breathtaking year-round mountain views and exceptional craftsmanship throughout. This 3-bedroom, 3.5-bath custom home blends timeless elegance with modern mountain living, featuring rich Brazilian cherry wood floors, soaring cathedral ceilings, and an open-concept layout filled with natural light. The dramatic great room showcases the signature A-frame architecture with expansive windows that perfectly frame the surrounding mountain views. Designed for both everyday comfort and upscale entertaining, the chef's kitchen flows seamlessly into spacious living and dining areas, while the private movie room creates the ultimate in-home theater experience. A beautifully appointed wine cellar adds a refined touch for collectors and entertainers alike. Step outside to your outdoor kitchen and enjoy elevated mountain living at its finest-perfect for hosting guests or relaxing in the peaceful natural setting. Each bedroom offers privacy and comfort, with en-suite style living and thoughtfully designed spaces throughout. Residents also enjoy access to an exceptional community clubhouse featuring a resort-style pool, fully equipped fitness center, and a full kitchen and entertaining space ideal for private gatherings, celebrations, and hosting guests. This exceptional property delivers luxury, privacy, exclusive amenities, and the unmatched charm of mountain living in one of Western North Carolina's most desirable destinations. A rare opportunity to own a true showpiece in Lake Lure.

Listed by Marla Machado of Howard Hanna Beverly-Hanks,Lake Lure

$
$
%
$/month over payments
Federal 30-year interest rate: 7.4% last updated on Oct 15, 2026
* All Figures are estimates. Check with your bank or proposed mortgage company for actual interest rates.
This product uses the FRED® API but is not endorsed or certified by the Federal Reserve Bank of St. Louis.

Save FavoriteSchedule TourAsk A QuestionMore Details

140 Hogans Valley Way Salisbury NC 28144

Salisbury, NC140 Hogans Valley Way

Price$899,000

Est. Mortgage: $/month

Pending

MLS Number CAR4418702

  • Residential
  • Bedrooms 4
  • Bathroom 4
  • Square Feet 3,713
  • Acreage 2.19

Welcome to this beautiful new construction home in Crescent Estates! Sitting on approximately 2.19 acres, this home offers 4 bedrooms, 3.5 bathrooms, 3,713 sq. ft. and a 3-car garage. The main level features the primary suite, office, formal dining room, spacious great room, kitchen with pantry, laundry room and mudroom. Upstairs you'll find three additional bedrooms, two full bathrooms, a loft and media room. Outside, covered front and rear porches along with Hardie board-and-batten siding, brick and stone accents, and cedar details give this home plenty of character. With a spacious floor plan and thoughtful details throughout, this new build has so much to offer!

Listed by Lana Watts and Steve Nation of Wallace Realty

$
$
%
$/month over payments
Federal 30-year interest rate: 7.4% last updated on Oct 15, 2026
* All Figures are estimates. Check with your bank or proposed mortgage company for actual interest rates.
This product uses the FRED® API but is not endorsed or certified by the Federal Reserve Bank of St. Louis.

Save FavoriteSchedule TourAsk A QuestionMore Details

13033 Asbury Chapel Road Huntersville NC 28078

MLS Number CAR4426602

  • Residential
  • Bedrooms 3
  • Bathroom 3
  • Square Feet 2,108
  • Acreage 1.4

A RARE HUNTERSVILLE LIFESTYLE PROPERTY - 1.4 ACRES, DETACHED BARN/STUDIO & BRAND-NEW ROOFS Finally, a home that is anything but cookie-cutter! Tucked into a private, country-like setting on approximately 1.4 acres in the heart of Huntersville, this beautifully remodeled single-level home offers character, versatility and convenience just minutes from Birkdale Village, Lake Norman, I-77, I-485, shopping, dining, parks and greenways. A circular drive, mature trees and generous lawn create a sense of privacy and space that feels larger than the acreage suggests. Inside, the main residence blends eclectic modern design with distinctive architectural character, open living spaces, abundant natural light and an easy indoor-outdoor flow. The standout feature is the detached finished barn/studio, with vaulted ceilings, exposed trusses and flexible space for entertaining, recreation, a creative studio, home office, fitness, hobbies or workshop use. Freshly cleaned and painted outside and topped with a brand-new roof, it creates a unique compound-style setting rarely available this close to Charlotte and Lake Norman. The property also offers room to explore a future pool, outdoor entertaining area, gardens, additional garage space, house expansion or other improvements, subject to applicable zoning and approvals. Both the home and barn/studio feature brand-new Owens Corning TruDefinition® Duration® roofing with Limited Lifetime manufacturer warranty coverage, subject to Owens Corning transfer terms and requirements. No HOA. Country-retreat atmosphere. Minutes to Lake Norman and Birkdale Village, with convenient access to Uptown Charlotte, Charlotte Douglas International Airport and major highways. Property is being offered with approximately 1.4 acres from the existing 2.0-acre tax parcel. Sale is subject to completion and recording of a boundary-line adjustment/recombination. Final acreage and boundaries subject to survey and recording.

Listed by Debbie Monroe of Lake Norman Realty,Inc.

$
$
%
$/month over payments
Federal 30-year interest rate: 7.4% last updated on Oct 15, 2026
* All Figures are estimates. Check with your bank or proposed mortgage company for actual interest rates.
This product uses the FRED® API but is not endorsed or certified by the Federal Reserve Bank of St. Louis.

Virtual TourSave FavoriteSchedule TourAsk A QuestionMore Details

45 Mountain View Avenue Black Mountain NC 28711

MLS Number CAR4394810

  • Residential
  • Bedrooms 3
  • Bathroom 3
  • Square Feet 3,112
  • Acreage 1.5

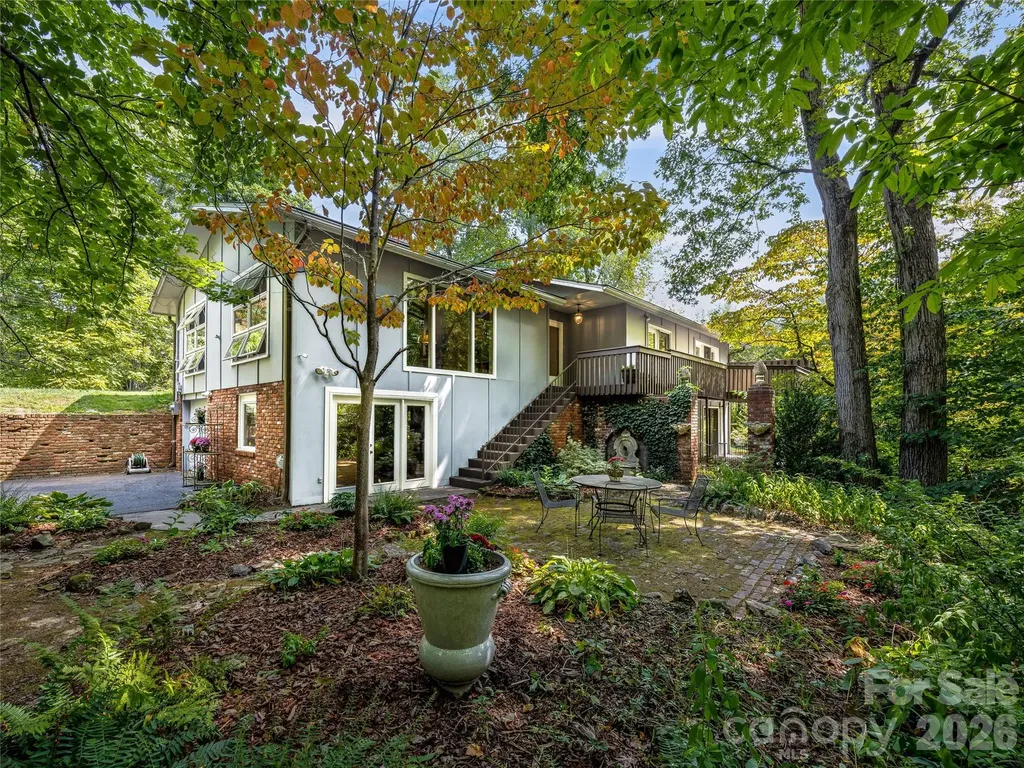
Welcome home to this spacious one-story brick home with a full basement, situated on approximately 1.5 acres with beautiful mountain views, within walking distance to charming downtown Black Mountain. Tucked near the end of a dead-end road, this property offers privacy, abundant parking, and a peaceful setting. Inside, you'll find over 3,100 square feet of heated living space featuring 3 bedrooms and 2.5 bathrooms. The open floor plan creates an inviting space for everyday living and entertaining. The large living room features a cozy wood-burning fireplace, while the expansive lower-level family room offers a second wood-burning fireplace with a Heatilator for added warmth and efficiency. The kitchen is equipped with custom wood cabinets, a walk-in pantry, and plenty of workspace. Storage is abundant throughout the home with numerous closets, two laundry areas-one on the main level and another in the basement-and convenient laundry chutes from both bathrooms. The full basement provides exceptional flexibility with a bonus room, an additional finished unheated bonus room, a workshop, garage, and ample storage space. An attic fan helps improve comfort and energy efficiency throughout the seasons. The home's exterior is equally impressive, with a new retaining wall, an extra-large paved parking area, a pump house for additional storage, and unique reclaimed brick salvaged from a building on Cherry Street in Black Mountain, adding timeless character and craftsmanship. If you're looking for space, functionality, mountain views, and a convenient location just minutes from shopping, dining, and everything downtown Black Mountain has to offer, this property is one you won't want to miss. Schedule your private showing today!

Listed by Charlotte Bright of EXP Realty LLC

$
$
%
$/month over payments
Federal 30-year interest rate: 7.4% last updated on Oct 15, 2026
* All Figures are estimates. Check with your bank or proposed mortgage company for actual interest rates.
This product uses the FRED® API but is not endorsed or certified by the Federal Reserve Bank of St. Louis.

Virtual TourSave FavoriteSchedule TourAsk A QuestionMore Details

99999 Laurel Drive Mills River NC 28759

Mills River, NC99999 Laurel Drive

Price$899,000

Est. Mortgage: $/month

MLS Number CAR4423476

  • Residential
  • Bedrooms 3
  • Bathroom 3
  • Square Feet 2,580
  • Acreage 2.66

Modern mountain luxury meets thoughtful, sustainable design in High Vista. This proposed 3-bedroom, 3-full-bath mountain home by Terra Futura Builders is designed to embrace its natural surroundings while offering the comfort, style, and sophistication of a modern mountain retreat. Set on 2.66 wooded acres at the end of a quiet road, this private setting offers a rare sense of seclusion with no drive-by traffic and the peaceful feeling of being immersed in nature. The proposed rustic-modern design combines natural materials, dark architectural accents, expansive windows, and warm, inviting details to create a sophisticated aesthetic that feels perfectly at home in the mountains. A spacious deck with a covered pergola extends the living space outdoors, creating an ideal setting for morning coffee, al fresco dining, entertaining, or relaxing among the trees. The land itself is part of the experience, with mature trees, native mountain laurel, natural rock formations, and established woodland creating a beautiful backdrop. The design is intended to complement the landscape rather than compete with it, with an emphasis on a thoughtful connection between the home and its natural surroundings. Inside, the proposed design emphasizes natural light, clean lines, quality materials, and seamless indoor-outdoor living. Terra Futura Builders brings a values-aligned approach to construction, prioritizing sustainable, non-toxic, locally produced, and responsibly repurposed materials whenever practical, while remaining mindful of craftsmanship, functionality, and real-world budgets. Much of the groundwork has already been completed. Geotechnical, survey, and soil studies are in place, and a builder with a clear vision for the property has been selected. Rather than starting from scratch, you have the opportunity to take this thoughtfully developed concept and personalize select details and finishes to create the mountain home they have been searching for but have not found on the market. The property is located within High Vista, a gated mountain community encompassing more than 500 acres of rolling hills, mature forests, and elevated terrain with beautiful Blue Ridge Mountain views. Residents who choose to join the optional POA, gain access to Chestnut Mountain Golf Course, located within the community, as well as additional amenities including a mountain-view swimming pool, tennis and pickleball courts, playground, and putting green. Conveniently located just a short drive from Asheville Regional Airport and within easy reach of Hendersonville, and Brevard, High Vista offers the ideal balance of privacy, recreation, natural beauty, and accessibility. This is a rare opportunity to create a private mountain sanctuary that blends luxury, modern design, intentional craftsmanship, and respect for the land-a home designed not simply to sit in the mountains, but to belong there. This is a proposed new construction with Terra Futura Builders. Buyer will have the opportunity to personalize certain details and finishes. Final plans, specifications, dimensions, landscaping, features, and construction details are subject to change and HOA architectural review and approval. Renderings are conceptual and intended to illustrate the proposed design. Make your mountain home dreams a reality!

Listed by Brianna Harriman of Carolina Mountain Sales

$
$
%
$/month over payments
Federal 30-year interest rate: 7.4% last updated on Oct 15, 2026
* All Figures are estimates. Check with your bank or proposed mortgage company for actual interest rates.
This product uses the FRED® API but is not endorsed or certified by the Federal Reserve Bank of St. Louis.

Save FavoriteSchedule TourAsk A QuestionMore Details

Broker Reciprocity MLS Grid Logo © 2026 Listings courtesy of Canopy MLS as distributed by MLS GRID. IDX information is provided exclusively for consumers’ personal non-commercial use and may not be used for any purpose other than to identify prospective properties consumers may be interested in purchasing. The IDX data is deemed reliable but is not guaranteed by MLS GRID and may be subject to an end user license agreement prescribed by the Member Participant’s applicable MLS.  Based on information submitted to the MLS GRID as of October 18, 2026 6:55 PM EDT . All data is obtained from various sources and may not have been verified by broker or MLS GRID. Supplied Open House Information is subject to change without notice. All information should be independently reviewed and verified for accuracy. Properties may or may not be listed by the office/agent presenting the information. Some IDX listings have been excluded from this website.