and narrow your search. If you have fewer than 200 results, you can save your search.

Lake Lure NC

r=5485-5496
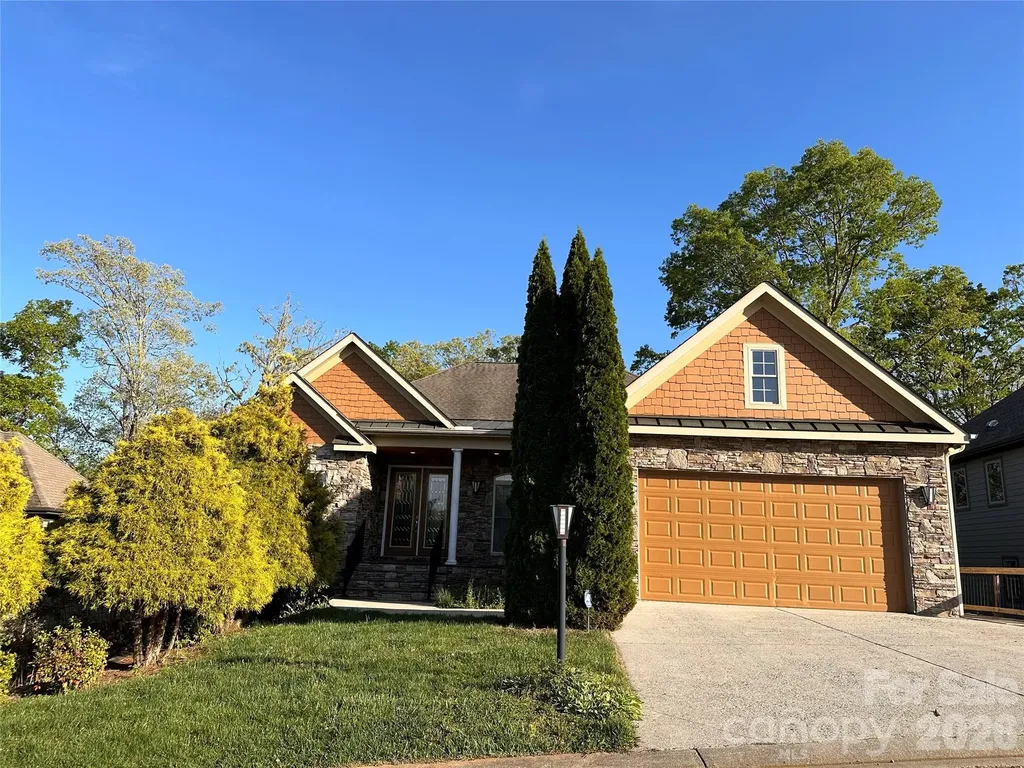
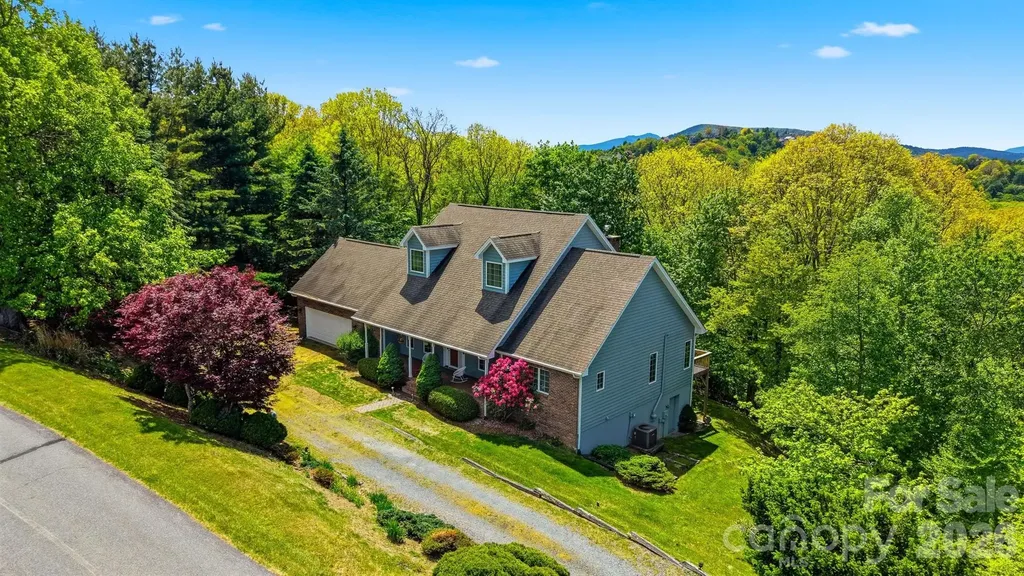
70 Heslar Way Marshall NC 28753

Marshall, NC70 Heslar Way

Price$838,000

Est. Mortgage: $/month

MLS Number CAR4388058

  • Residential
  • Bedrooms 3
  • Bathroom 3
  • Square Feet 2,400
  • Acreage 10.02

Perched high atop a mountain, this stunning three-bedroom, two-bath home with a bonus room offers breathtaking 360 mountain views that truly set it apart. Nestled on over 10 acres, the property features a perfect blend of open pasture and wooded land, providing both privacy and versatility. There is a 2 car attached garage and 1344 sq. ft. unfinished basement that allows for additional living space. Inside, you'll find a warm and inviting layout with plenty of space to relax or entertain. The bonus room adds flexibility for a home office, guest space, or recreation area. Whether you're enjoying peaceful mornings overlooking the rolling mountains or exploring your own private acreage, this property delivers the ideal mountain lifestyle. This home is ready for you to make it your own and enjoy everything nature has to offer-space, serenity, and unforgettable views. There is also an additional home site nestled on the 10.02 Acres. You need to come and drive this Beautiful property in it's entirety! Don't let this one slip away!

Listed by Robert Lanza of Carolina Mountain Sales

$
$
%
$/month over payments
Federal 30-year interest rate: 7.4% last updated on Oct 15, 2026
* All Figures are estimates. Check with your bank or proposed mortgage company for actual interest rates.
This product uses the FRED® API but is not endorsed or certified by the Federal Reserve Bank of St. Louis.

Save FavoriteSchedule TourAsk A QuestionMore Details

7 Higel Lane Maggie Valley NC 28751

Maggie Valley, NC7 Higel Lane

Price$837,500

Est. Mortgage: $/month

MLS Number CAR4400794

  • Residential
  • Bedrooms 4
  • Bathroom 3
  • Square Feet 3,369
  • Acreage 1.3

This property offers income and equity at closing! A wonderful opportunity to invest in a high-end property with an extreme amount of prospect at a great price point! This home includes a totally self-contained mother-in-law quarters on the lower level. Currently being used as an additional income source for short term vacation rental and has been used as long term as well. Current revenue ranges from $25-$30k annually. An asset for teens, Mom & Dad or just guests that may need their own special space! Intentionally created with these investment opportunities and comfort in mind. The home includes 2 additional platted lots that can be sold or built upon at any time. City water and sewer are already plumbed to the meter boxes! This Grand home is offered at a deflated price due to the recent sag in the current market and the owner's need to relocate. The perfect opportunity awaits! It would be best described as modern/contemporary with a mountain flare! As you enter the main level, you are greeted with marble, quartz, leather granite countertops throughout upstairs in the kitchen, bathrooms, and laundry all with custom cabinetry and 9 foot ceilings. The upstairs offers 3 bedrooms, 2 full baths, 7 closets, a quaint office space, living room, dining area, open kitchen, and a custom laundry room! The high ceilings help expand the overall open feel of the home. It has been completely renovated over a several-year period, finishing last year. The expanded lighting both inside and out is over the top! Included in the remodel on the lower level, a 2nd full kitchen and laundry were added. With living and dining rooms and now boasting the full kitchen, a primary bedroom, with a bonus room (currently used as a 5th bedroom) a full bath, 3 walk-in closets and an indoor sauna makes for a wonderful apartment! Private entries on all levels with interior stairwell for additional access. There are 2 garage spaces with work benches throughout and brand new contemporary garage doors. This home offers the best of several situations including beautiful year-round mountain views with elk as frequent visitors to marvel at! There are split driveways giving one step entries on each level. You will find expansive deck spaces on both levels for outdoor entertainment, relaxing or just a dip in the 6 foot Jacuzzi. The breathtaking views can be enjoyed from three of the four decks and a 'crow's nest' in the back to simply relax, read, or enjoy your private outdoor space in the trees! Maggie Valley is a very nice small mountain town surrounded by the lush Smokey Mountains with many restaurants, shops, amenities, waterfalls, and a short drive to Asheville, Cherokee, Biltmore Estate, The Blue Ridge Parkway, and other area attractions.The property is situated in the heart of the town with easy road access to the main boulevard. You are in the mountains with a great view yet you can easily walk to town! There is just too much to mention, so just come to see for yourself! It is definitely a MUST SEE PROPERTY!

Listed by Sam Hopkins of Keller Williams Great Smokies

$
$
%
$/month over payments
Federal 30-year interest rate: 7.4% last updated on Oct 15, 2026
* All Figures are estimates. Check with your bank or proposed mortgage company for actual interest rates.
This product uses the FRED® API but is not endorsed or certified by the Federal Reserve Bank of St. Louis.

Save FavoriteSchedule TourAsk A QuestionMore Details

56 And 58 Donna Lane Alexander NC 28701

Alexander, NC56 And 58 Donna Lane

Price$837,000

Est. Mortgage: $/month

MLS Number CAR4418323

  • Residential
  • Bedrooms 3
  • Bathroom 3
  • Square Feet 2,309
  • Acreage 2.45

TURN-KEY BLUE RIDGE MOUNTAIN ESTATE. Provides a NEW EXECUTIVE APARTMENT with high end finishes, SEPARATE entrance, privacy fire-pit with wrap around lavender garden meadow. Great rental income to offset expenses. Completely move-in ready, this thoughtfully redesigned 1-acre retreat in Alexander offers bright mountain living with convenient access to both Weaverville and Asheville. A FLOOR TO CEILING RENOVATION. Filled with natural light and overlooking curated gardens, the property blends elevated comfort with the peaceful rhythm of mountain life and homestead possibilities. From morning coffee on the screened porch to evenings gathered around the fire pit under the stars, every space invites connection to the surrounding beauty. A floor-to-ceiling renovation pairs refined finishes with design, featuring two new kitchens, new tiled baths, new decking and railing. The main level features an open-concept layout with a custom kitchen, spacious dining areas, dedicated office space, and a serene primary suite with a spa-inspired bath. Designed for both daily living and easy entertaining, the interior opens seamlessly onto a screened porch and expansive deck with mountain views beyond the mature landscaping. Just outside, a thoughtfully curated botanical garden creates a tranquil outdoor retreat filled with seasonal blooms, birdsong, and natural beauty. The bright LOWER LEVEL FEATURES RARE 8-FOOT CEILINGS, enhancing the sense of space while offering excellent flexibility for extended stays, private guest quarters, or homestay potential. Professionally designed landscaping, stone pathways, a fire pit area, and a fully fenced yard create an atmosphere that feels secluded and restorative. An electric gate, ample parking, workshop space, a storage shed, and an additional outbuilding with endless possibilities add even more versatility to the property. NEW BUILD READY 1.4 ACRE ADJACENT LOT NOW INCLUDED. Located just 8 minutes from downtown Weaverville's beloved restaurants, shops, galleries, parks, and everyday conveniences, with easy access to the future AdventHealth campus and all that Asheville has to offer, this turnkey retreat captures the warmth, versatility, and natural beauty that feels instantly like home.

Listed by Holly Martin of Carolina Mountain Sales

$
$
%
$/month over payments
Federal 30-year interest rate: 7.4% last updated on Oct 15, 2026
* All Figures are estimates. Check with your bank or proposed mortgage company for actual interest rates.
This product uses the FRED® API but is not endorsed or certified by the Federal Reserve Bank of St. Louis.

Virtual TourSave FavoriteSchedule TourAsk A QuestionMore Details

1563 Callahan Road Fort Mill SC 29715

Fort Mill, SC1563 Callahan Road

Price$837,000

Est. Mortgage: $/month

MLS Number CAR4390243

  • Residential
  • Bedrooms 5
  • Bathroom 4
  • Square Feet 4,158
  • Acreage 0.31

Picture yourself at 1563 Callahan Rd, recently enhanced with fresh exterior paint. The refreshed exterior includes a deck leading to a fenced in backyard. Inside, the kitchen is designed with a practical island and includes all stainless steel appliances. The primary bedroom contains two walk in closets for ample storage, and the primary bathroom features double sinks for convenience. This updated home combines modern comfort with excellent outdoor living.. Included 100-Day Home Warranty with buyer activation

Listed by Verria Hairston of Opendoor Brokerage LLC

$
$
%
$/month over payments
Federal 30-year interest rate: 7.4% last updated on Oct 15, 2026
* All Figures are estimates. Check with your bank or proposed mortgage company for actual interest rates.
This product uses the FRED® API but is not endorsed or certified by the Federal Reserve Bank of St. Louis.

Save FavoriteSchedule TourAsk A QuestionMore Details

8 8th Avenue SE Hickory NC 28602

Hickory, NC8 8th Avenue SE

Price$836,000

Est. Mortgage: $/month

MLS Number CAR4413224

  • Land
  • Acreage 16.6
  • County Catawba

Total of 16.6 Acres of industrial Zoned property adjacent to Microsoft's new facility. Property is a combination of a 1.5 and 16.1 Acre parcels. There is a public road that adjoins the property at one end.

Listed by James Soderberg and James Soderberg of The Lake Team LLC

$
$
%
$/month over payments
Federal 30-year interest rate: 7.4% last updated on Oct 15, 2026
* All Figures are estimates. Check with your bank or proposed mortgage company for actual interest rates.
This product uses the FRED® API but is not endorsed or certified by the Federal Reserve Bank of St. Louis.

Save FavoriteSchedule TourAsk A QuestionMore Details

26 Stone House Road Arden NC 28704

Arden, NC26 Stone House Road

Price$835,900

Est. Mortgage: $/month

MLS Number CAR4386749

  • Residential
  • Bedrooms 3
  • Bathroom 3
  • Square Feet 2,300
  • Acreage 0.24

POSSIBLE RENTAL BEtter than New! On One Level! WOW when you open the 8' double front door! High ceilings through out, Open plan, Hardwood Floors, Tile in Kitchen & 2 Baths, Fabulous Kitchen,Granite,Many Cabinets,eat on bar,breakfast area, door to screen porch w/wood ceiling & open deck,split Bdrm Plan, Room with French Doors could be 4th Bdrm or Office. Huge Master with Triple Tray Ceilings(gorgeous)! Lg Master Bath, Granite, Double stainless sinks, Jetted Tub, Separate Shower, Huge Walk-in closet(all closets professionally organized), Exterior & interior 8' Doors,Gorgeous custom lighting! Part Copper Roof over front porch, Lower Level has been Framed with 2 Bedroom, 2 Baths, Kitchen,Eat on bar, Great Room, Tray ceiling framing for that pool table or Dining! Fireplace, Framed and ready to finish, Wonderful Space! Great Decking! Wonderful Neighborhood with Beautiful Pool Area! Owner is NC Licensed Real Estate Agent.

Listed by Judy Dawkins of RE/MAX Executive

$
$
%
$/month over payments
Federal 30-year interest rate: 7.4% last updated on Oct 15, 2026
* All Figures are estimates. Check with your bank or proposed mortgage company for actual interest rates.
This product uses the FRED® API but is not endorsed or certified by the Federal Reserve Bank of St. Louis.

Save FavoriteSchedule TourAsk A QuestionMore Details

906 Cherokee Road Charlotte NC 28207

Charlotte, NC906 Cherokee Road

Price$835,000

Est. Mortgage: $/month

MLS Number CAR4426754

  • Condo
  • Bedrooms 3
  • Bathroom 3
  • Square Feet 2,543

Spacious and bright 3 bedroom 3 bath move-in-ready condo in the heart of Eastover with access to the shopping, restaurants, and amenities that make in-town living easy. Inside, light, bright, and spacious rooms feature recessed lighting, plantation shutters, and a floorplan that moves easily from room to room. The entry hall includes a built-in wet bar with glass shelves for easy entertaining. The living room, anchored by the gas fireplace, opens directly to the generous dining room. The living spaces are enhanced with arched entryways and lovely millwork. The kitchen has been thoughtfully updated featuring all-white cabinetry, quartz countertops, tile backsplash, and a breakfast bar. The stainless appliances include double ovens and a French-door refrigerator that elevate the space. The sunroom adds a beautiful light-filled space to retreat to any time of day. The study, with its built-in cabinetry and picture window, is a natural spot for hobbies or working from home. The primary suite, separate and spacious, features an en suite bath with quartz counters, a walk-in shower and three closets. Two additional bedroom suites, each with a dedicated bath, round out this home, comfortable for visiting family or everyday living. This unit includes one assigned covered parking space and your own storage unit. HOA dues include Spectrum cable & internet, water, beautifully maintained gardens and grounds, a newly renovated pool, security guard & cameras and the Cherokee Room gathering space for parties and get-togethers. This is easy living in one of Charlotte's most desired neighborhoods.

Listed by Jill Miller and Stevee Baskerville of Helen Adams Realty

$
$
%
$/month over payments
Federal 30-year interest rate: 7.4% last updated on Oct 15, 2026
* All Figures are estimates. Check with your bank or proposed mortgage company for actual interest rates.
This product uses the FRED® API but is not endorsed or certified by the Federal Reserve Bank of St. Louis.

Save FavoriteSchedule TourAsk A QuestionMore Details

87 Verbania Road Mills River NC 28759

Mills River, NC87 Verbania Road

Price$835,000

Est. Mortgage: $/month

MLS Number CAR4414463

  • Residential
  • Bedrooms 3
  • Bathroom 4
  • Square Feet 2,223
  • Acreage 0.99

Set within a picturesque five-home micro community in beautiful Mills River, this exceptional modern residence is a marriage of contemporary design and nature. Three of the five homes are now complete, creating an intimate setting surrounded by mature forest and natural beauty. Designed for effortless one-level living, the home features European-inspired design throughout and an expansive terrace overlooking a stunning private yard and forested backdrop. Each of the three bedrooms opens directly to the terrace and features its own en-suite bath, offering privacy and seamless indoor-outdoor living. The gourmet kitchen, complete with a six-burner cooktop, is beautifully integrated into the open-concept living space and is ideal for everyday living and entertaining. An additional bonus room provides flexible space for a home office, exercise room, studio, or storage. An extra-large detached two-car garage provides abundant parking and storage. All this, just minutes from shopping, dining and Asheville Regional Airport. Interior photos are representative of similar finishes.

Listed by Theresa Turchin of Premier Sotheby’s International Realty

$
$
%
$/month over payments
Federal 30-year interest rate: 7.4% last updated on Oct 15, 2026
* All Figures are estimates. Check with your bank or proposed mortgage company for actual interest rates.
This product uses the FRED® API but is not endorsed or certified by the Federal Reserve Bank of St. Louis.

Save FavoriteSchedule TourAsk A QuestionMore Details

277 Rembrandt Drive Boone NC 28607

Boone, NC277 Rembrandt Drive

Price$835,000

Est. Mortgage: $/month

MLS Number CAR4404403

  • Residential
  • Bedrooms 3
  • Bathroom 4
  • Square Feet 3,525
  • Acreage 1.59

Welcome to this exceptional mountain retreat in Sorrento Skies. Situated on 1.59 private acres, this beautifully maintained home offers seasonal mountain views and an unbeatable High Country location just minutes from Boone, Blowing Rock, shopping, dining, and premier ski resorts. Designed with comfort and functionality in mind, this spacious home features 3 bedrooms, 3.5 bathrooms, bonus rooms, and a versatile floor plan ideal for everyday living or entertaining. The expansive main level offers over 2,000 square feet of living space and includes a primary suite, living room, den, dining area, kitchen, laundry room, and 1.5 bathrooms. The finished lower level provides exceptional flexibility with additional bedrooms, bonus room, two full bathrooms, a separate living area, and a second primary suite-making it perfect for extended family, guests, multi-generational living, or potential rental opportunities. Additional features include a 2-car attached garage, fenced backyard, radon mitigation system, new water heater, and low HOA dues. Offering the perfect balance of privacy, comfort, and convenience, this property is equally suited as a full-time residence, mountain getaway, or investment property in the heart of North Carolina's High Country.

Listed by Colby Winters of Winters Realty

$
$
%
$/month over payments
Federal 30-year interest rate: 7.4% last updated on Oct 15, 2026
* All Figures are estimates. Check with your bank or proposed mortgage company for actual interest rates.
This product uses the FRED® API but is not endorsed or certified by the Federal Reserve Bank of St. Louis.

Virtual TourSave FavoriteSchedule TourAsk A QuestionMore Details

710 Knollwood Drive Hendersonville NC 28791

MLS Number CAR4387096

  • Residential
  • Bedrooms 4
  • Bathroom 3
  • Square Feet 2,331
  • Acreage 0.35

Exceptional newer construction home offering refined one-level living just minutes from historic downtown Hendersonville. This absolutely stunning four-bedroom, two-and-a-half-bath residence showcases exquisite attention to detail, designer finishes and a warm inviting open floor plan ideal for entertaining and everyday living. Prepare to be impressed as you enter the dramatic great room featuring soaring cathedral ceilings, a striking floor-to-ceiling fireplace with unique architectural design and a wall of windows that fills the home with natural light. The great room flows seamlessly into the spacious dining area and chef's kitchen creating the perfect gathering space for family and guests. The gourmet kitchen is truly a chef's delight featuring abundant shaker-style cabinetry, gorgeous quartz countertops, tile backsplash, oversized single-basin sink, stainless steel appliances, gas range with exhaust hood, wine cooler, breakfast bar and a spacious walk-in pantry. The open dining area is enhanced by designer lighting and expansive windows overlooking the beautifully landscaped outdoor setting. A thoughtfully designed split-bedroom floor plan provides privacy and functionality. The luxurious primary suite is a true retreat featuring direct access through full glass door to the covered back patio along with a spa-inspired bath complete with shaker-style vanity and makeup area, soaking tub, walk-in shower with bench and glass surround, water closet, linen closet and a walk-in closet with custom built-ins. Additional highlights include a beautiful study with built-in cabinetry and shelving with large windows and an elegant powder bath. Three spacious guest bedrooms all feature walk-in closets, while the stunning guest bath offers a floating vanity and walk-in shower with bench. Two of the guest bedrooms provide incredible flexibility for use as a home office, fitness room, sewing room, or hobby space. The well-appointed laundry room is conveniently located adjacent to the primary suite closet and includes washer and dryer, folding table and additional cabinetry. There is also an unfinished bonus room which is ideal for storage or future expansion and easily plumbed for a bathroom. The two-car garage offers extra storage and utility sink. Outdoor living abounds with a covered front porch, pebbled and slate front patio, expansive rear patio and beautifully landscaped fenced backyard designed for both relaxation and entertaining. The backyard is pet friendly with a six-foot privacy fence and gorgeous stonework throughout. Additional upscale features include designer lighting, plantation shutters, abundant storage and closet space and an unbeatable location convenient to downtown Hendersonville, shopping, restaurants and hospital facilities. This exceptional home truly offers luxury, comfort and convenience in one remarkable package

Listed by Terri Eisenhauer of RE/MAX Results

$
$
%
$/month over payments
Federal 30-year interest rate: 7.4% last updated on Oct 15, 2026
* All Figures are estimates. Check with your bank or proposed mortgage company for actual interest rates.
This product uses the FRED® API but is not endorsed or certified by the Federal Reserve Bank of St. Louis.

Virtual TourSave FavoriteSchedule TourAsk A QuestionMore Details

217 Sycamore Drive Nebo NC 28761

Nebo, NC217 Sycamore Drive

Price$835,000

Est. Mortgage: $/month

MLS Number CAR4427994

  • Residential
  • Bedrooms 3
  • Bathroom 3
  • Square Feet 2,316
  • Acreage 0.63

Nestled within The Arbor, Lake James' premier 643-acre gated enclave, this custom built 2025 home with deeded boat slip is ready for immediate occupancy. Enjoy year-round panoramic mountain views framed by lush, secluded forest. This is a mountain retreat with absolute attention to detail and sophisticated modern refinement throughout. Abundant natural light floods the interior through floor-to-ceiling Pella windows, 8ft. glass entryways, and soaring 10ft. ceilings that dissolve boundaries between indoors and nature. The expansive great room centers around an imposing Biltmore-style stone hearth, while 12 ft.Pella sliders open to connect seamlessly with wraparound deck. Three additional levels of outdoor terraces extend living space outward, one pre-plumbed for hot tub installation. Wide plank Chesapeake oak floors, Medallion cabinetry, and luxurious leathered quartz with Kohler fixtures give this home a bright and polished feel that's modern yet cozy. Upgraded Allure siding and top tier Sherwin Williams paint indoor and out ensures long lasting weather resistant performance. Thoughtful outdoor amenities surround the property including extra large manicured lawn, fire pit, grilling station, and several shaded picnic spaces ideal for gatherings. The chef's kitchen commands sweeping mountain panoramas and includes upscale appliances such as a dedicated baking oven, under counter microwave and butlers pantry with wine cooler, sink and extra large cabinetry storage. The primary suite sanctuary features clean recessed ceilings, an exclusive terrace access, and bespoke wardrobe storage anchored by a custom window bench. A luxurious spa bath surrounds relaxation with triple-shower configuration balancing performance and pampering. Secondary bedrooms offer substantial built-in storage, deep hanging space, and individual balcony connections. Convenience defines arrival with a generously sized two-car garage featuring flush-grade access directly into the mudroom for effortless unloading. A versatile 400ft. studio with private entrance offers endless options. It can sleep 4 people comfortably complete with private bathroom, dual vanities, lounge area, and expansive walk-in closet. It can also be private office, art studio or recreational space. There's also an additional climate-controlled unfinished zone that extends beyond three hundred square feet for workshop or bulk storage applications. Recent enhancements include brand new boat docks with electricity and water, and new cart path to water for easy boat slip access. Fiber optic cable has been installed for high-speed internet. The Arbor at Lake James is a premier active-lifestyle community offering miles of hiking trails, lakefront community space with direct lake access, a pavilion with a large fireplace, and optional boat/trailer storage for an additional fee. Short term rentals are allowed.

Listed by Glenn Fisher of Lake Homes Realty LLC

$
$
%
$/month over payments
Federal 30-year interest rate: 7.4% last updated on Oct 15, 2026
* All Figures are estimates. Check with your bank or proposed mortgage company for actual interest rates.
This product uses the FRED® API but is not endorsed or certified by the Federal Reserve Bank of St. Louis.

Virtual TourSave FavoriteSchedule TourAsk A QuestionMore Details

1219 Arges River Drive Fort Mill SC 29715

Fort Mill, SC1219 Arges River Drive

Price$835,000

Est. Mortgage: $/month

MLS Number CAR4432365

  • Residential
  • Bedrooms 4
  • Bathroom 4
  • Square Feet 3,919
  • Acreage 0.31

Soaring ceilings, a stunning stone fireplace, and a lifestyle that extends beyond your front door-welcome to 1219 Arges River Drive in The Preserve at Riverchase. This beautiful Fort Mill home offers 4 bedrooms, 3.5 bathrooms, and inviting spaces designed for everyday comfort and effortless entertaining. The impressive two-story living room features a floor-to-ceiling stacked-stone fireplace, expansive windows that fill the space with natural light, and decorative wall molding that adds character and elegance. An open staircase overlooks the living area, enhancing the home's airy feel. The main-level primary suite provides a private retreat with an ensuite bathroom. Upstairs, three additional bedrooms and a spacious loft offer room to spread out, with flexibility for a media lounge, game room, playroom, or second gathering space. Beyond the home, enjoy Riverchase's resort-style pool, clubhouse, playgrounds, scenic walking trails, and Catawba River access with a kayak launch and riverside pavilion. An 18-hole disc golf course adds another opportunity to enjoy the outdoors. Whether you prefer morning walks, afternoons by the pool, or time on the river, this community makes recreation part of everyday life. Zoned for the award-winning Fort Mill School District, consistently ranked among South Carolina's top school districts, and convenient to shopping, dining, and Charlotte, this home brings together space, style, and a community you'll love coming home to.

Listed by Bethaina Joudi of Keller Williams Ballantyne Area

$
$
%
$/month over payments
Federal 30-year interest rate: 7.4% last updated on Oct 15, 2026
* All Figures are estimates. Check with your bank or proposed mortgage company for actual interest rates.
This product uses the FRED® API but is not endorsed or certified by the Federal Reserve Bank of St. Louis.

Save FavoriteSchedule TourAsk A QuestionMore Details

Broker Reciprocity MLS Grid Logo © 2026 Listings courtesy of Canopy MLS as distributed by MLS GRID. IDX information is provided exclusively for consumers’ personal non-commercial use and may not be used for any purpose other than to identify prospective properties consumers may be interested in purchasing. The IDX data is deemed reliable but is not guaranteed by MLS GRID and may be subject to an end user license agreement prescribed by the Member Participant’s applicable MLS.  Based on information submitted to the MLS GRID as of October 18, 2026 12:18 PM EDT . All data is obtained from various sources and may not have been verified by broker or MLS GRID. Supplied Open House Information is subject to change without notice. All information should be independently reviewed and verified for accuracy. Properties may or may not be listed by the office/agent presenting the information. Some IDX listings have been excluded from this website.